
100 Keyes, 1926 - 2026

30 Total Photos [Click to View All]

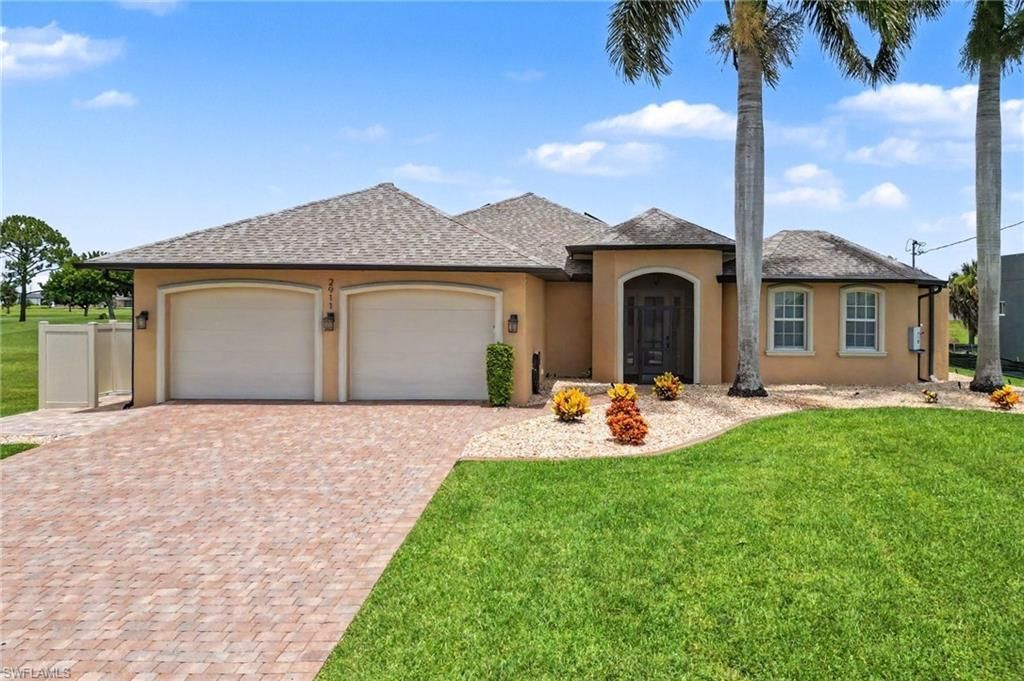
2911 NW 14th Ter Cape Coral, FL 33993
$680,000
  • Beds
    3
  • Baths
    3 full
  • Total Square Feet
    2,628
  • Lot Size
    0.25 acre(s)

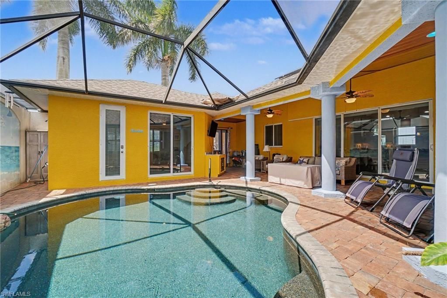
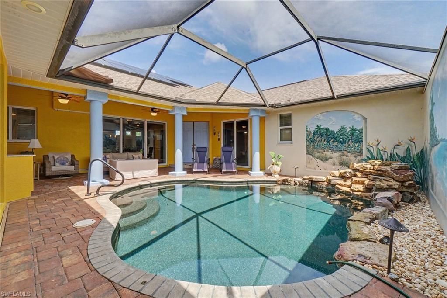
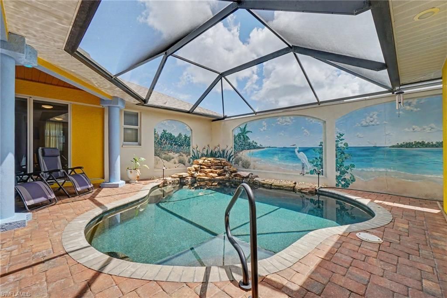
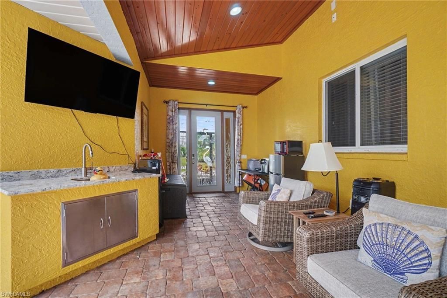
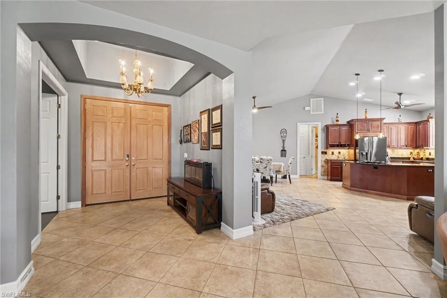
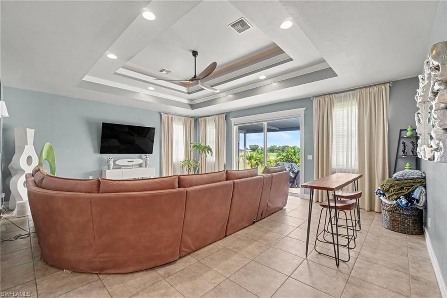
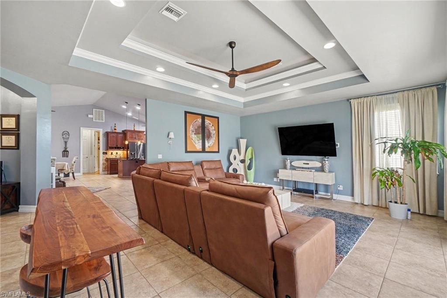
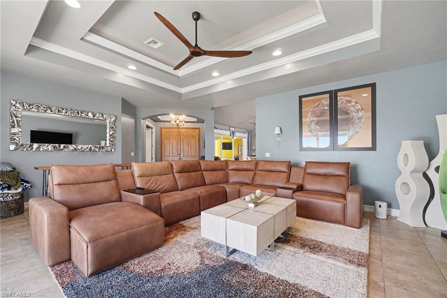
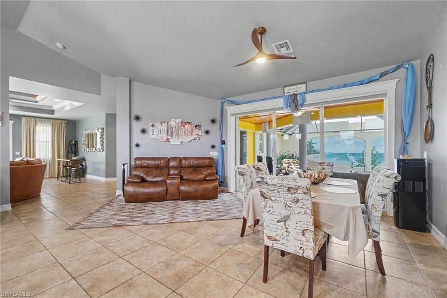
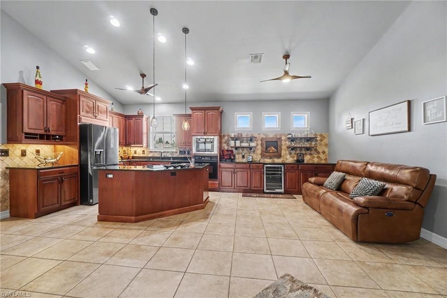
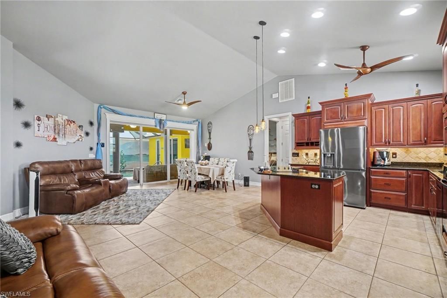
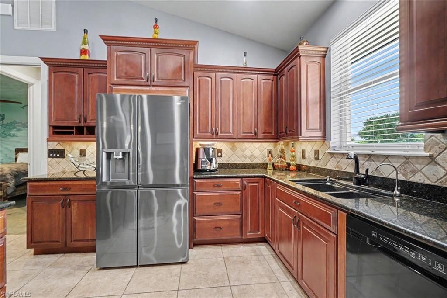
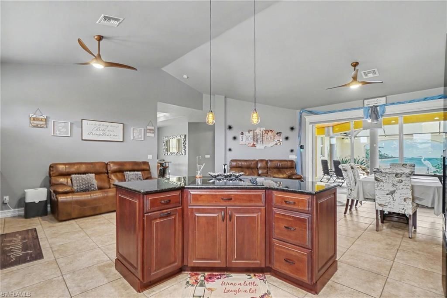
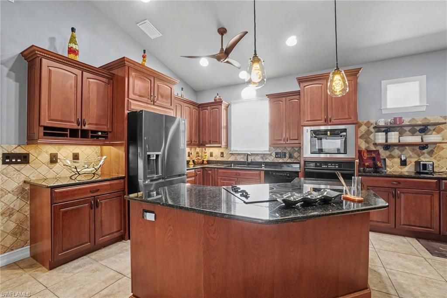
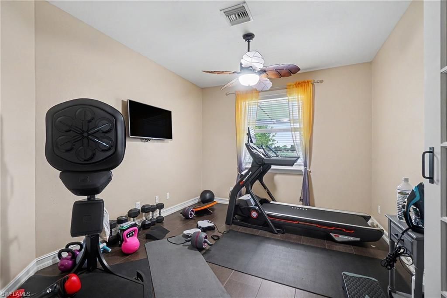
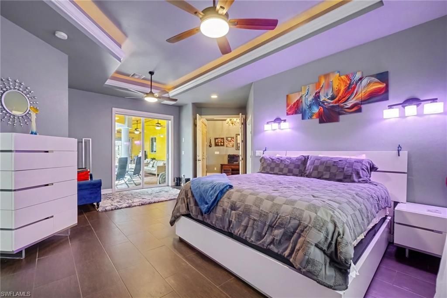
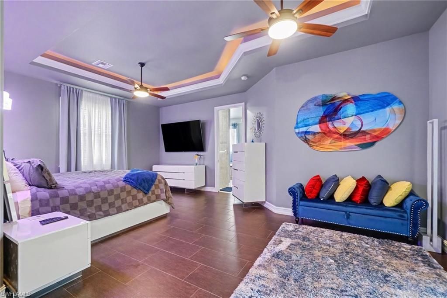
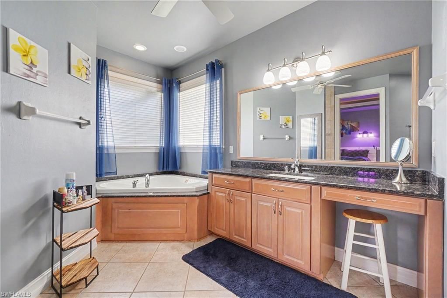
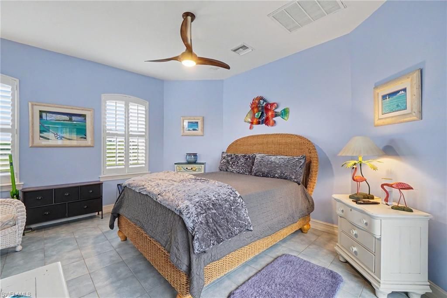
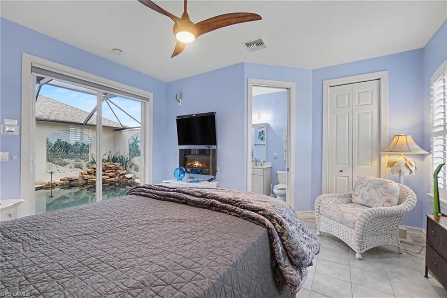
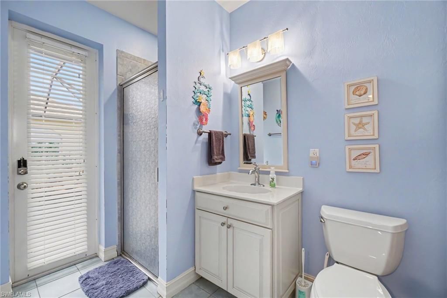
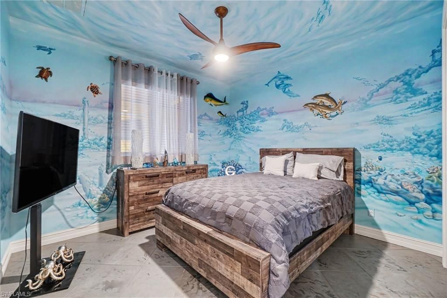
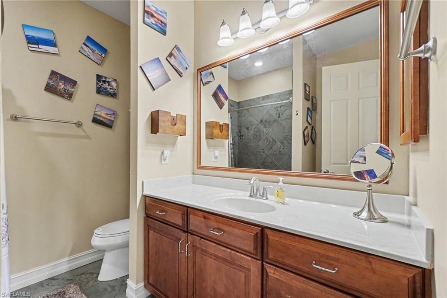
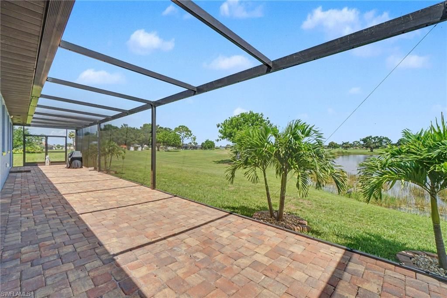
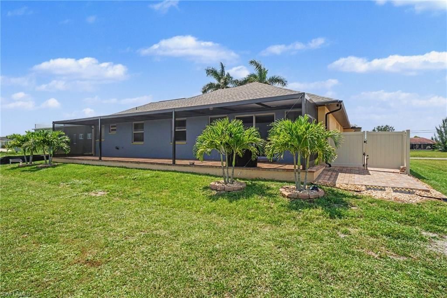
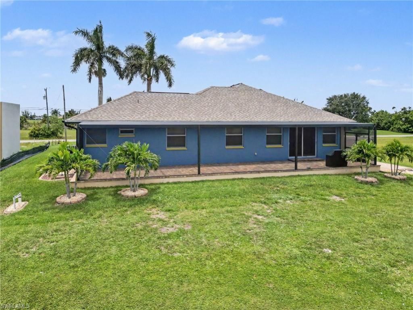
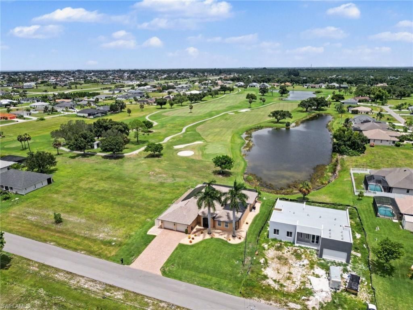
Golf Course Living + Heated Pool + Private Cabana w/ FULL Bedroom and Bathroom. Wake up to sweeping views of Coral Oaks Golf Course, spend your afternoons lounging by the heated pool, and end the day with a sunset swim from this beautifully maintained, move-in-ready Cape Coral retreat.Freshly painted and meticulously cared for, this home blends comfort, privacy, and resort-style living in a setting designed to make every day feel like a getaway. The bright, open layout is filled with natural lig...

View More

Property Summary

MLS Number: 2026032629
Status: Reduced
Days on Market: 13
Subdivision: CAPE CORAL
County: Lee
Bedrooms: 3
Total Square Feet: 2,628
Price Per Sq. Ft.: $259
Style: Contemporary
New Constuction: No
Waterfront: No
Property Type: Residential - Single Family
Cooling: Ceiling Fan(s), Central Electric, Humidity Control
Garage: 2 car attached
Heating: Central Electric
Lot Size: 0.25 Acres
Roof Type: Shingle
Stories: 1.0
Year Built: 2005
Taxes: $1,215

Property Details

Bedroom: 3 Bed
Construction: Concrete Block, Stucco
Days on Site: 13
Dining: Breakfast Bar, Dining - Family, Eat-in Kitchen
Directions: Take FL-78 W/Pine Island Road west, then turn right onto Burnt Store Road. Continue north on Burnt Store Road, then turn left onto NW 14th Terrace. Continue to 2911 NW 14th Terrace,
Exterior: Concrete Block, Stucco
Outdoor Features: Courtyard, Outdoor Shower, Sprinkler Auto, Water Display
Flooring: Marble, Tile
Furnished: Negotiable
GEO Area: CC42 - Cape Coral Unit 50,54,51,52,53,
Home Style: Contemporary
Home Warranty Y/N: No
Interior: Great Room, Attached Apartment, Den - Study, Family Room, Guest Bath, Home Office, Bar, Built-In Cabinets, Wired for Data, Cathedral Ceiling(s), Entrance Foyer, Tray Ceiling(s)
Irrigation: Well
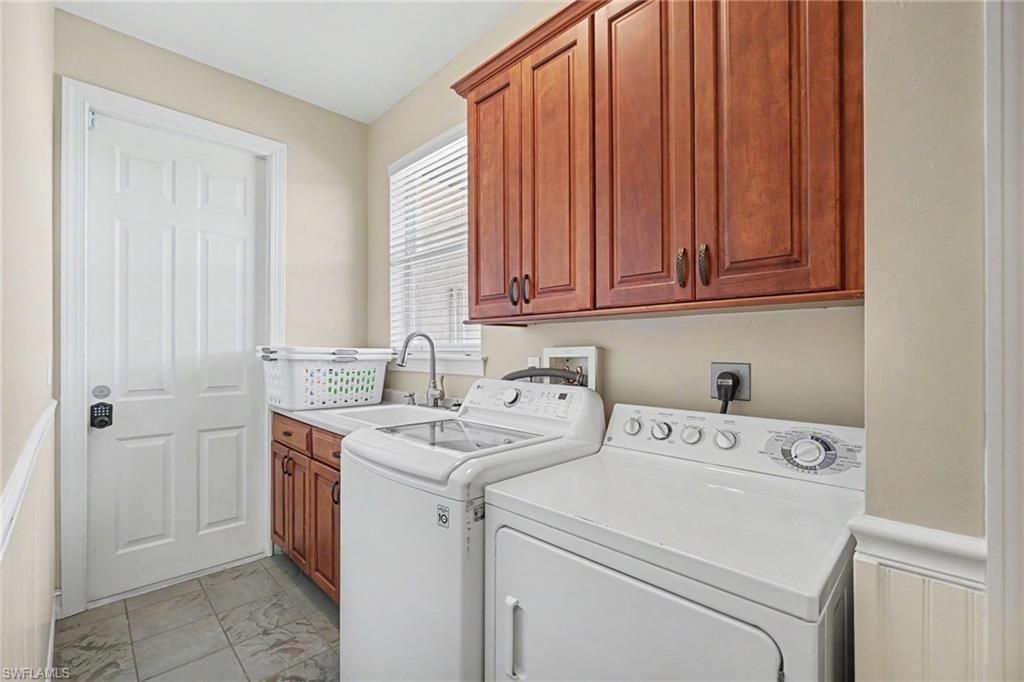
Laundry: Inside, Sink
Lease Considered Y/N: No
Listing Terms: Buyer Finance/Cash, Cash, FHA, VA Loan
Lot: On Golf Course, Regular
Ownership: Single Family
Parcel #: 05-44-23-C1-04093.0130
Parking: Garage Door Opener, Attached
Pets: No Approval Needed
Pool: In Ground, Concrete, Custom Upgrades, Equipment Stays, Electric Heat, Pool Bath, Salt Water, Screen Enclosure
Property Attached Y/N: No
Property Sub-Type: Single Family Residence
Sewer: Septic Tank
SQFT Total: 3318
Swimming Pool: Yes
Transfer Fee: 0
Units in Building: Square Feet
View: Golf Course, Lake, Landscaped Area
Water: Well
Windows: Impact Resistant, Single Hung, Impact Resistant Windows
Construction: Concrete Block,Stucco

Local Schools

High School: MARINER HIGH SCHOOL
Middle School: MARINER MIDDLE SCHOOL
Elementary School: PATRIOT ELEMENTARY SCHOOL

Neighborhood Information

Neighborhood Map

Neighborhood Hero

Neighborhood Highlights

Neighborhood Characteristics

Neighborhood Market Trend

Neighborhood Schools

Courtesy of

Agency Name: Premier Sotheby's Int'l Realty
Agent Name: Jude Paul
Agency Phone: 239-472-2735

Presented by

Agency Title: The Keyes Company
Agency Phone:
Request Info

IDX logo

Sara Miller
keyes.com
Agent Cell:
954.477.7001

Mortgage Calculator

%
years/fixed
yearly
yearly (est.)

Estimated Payment

$ 3,638.48 Principal & Interest $3,338.89 Property Tax $101.25 Homeowner's Insurance $198.33
Mortgage Logo

Your fresh start,
starts here.

Login to My Keyes Account

