
100 Keyes, 1926 - 2026
2931 Helen Avenue, Orlando, FL 32804 Photo
New
2931 Helen Avenue, Orlando, FL 32804 Photo
New
2931 Helen Avenue, Orlando, FL 32804 Photo

26 Total Photos [Click to View All]

2931 Helen Avenue Orlando, FL 32804
$1,639,900
  • Beds
    5
  • Baths
    4 full 1 partial
  • Total Square Feet
    3,252
  • Lot Size
    0.16 acre(s)

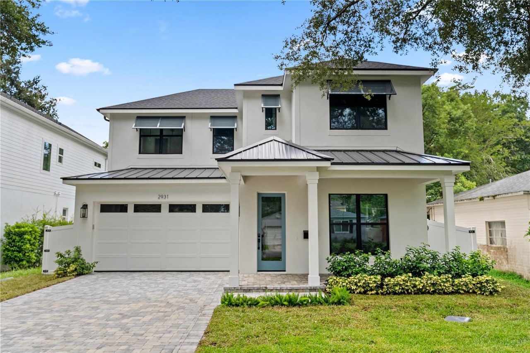
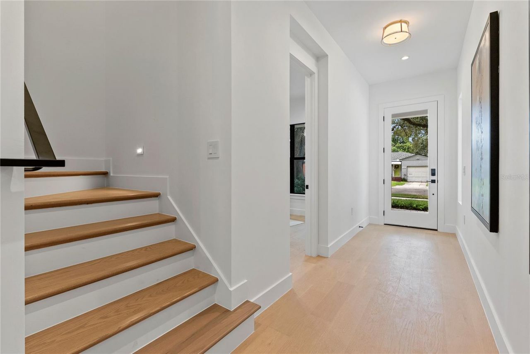
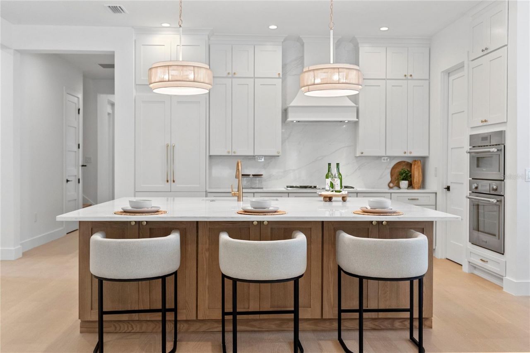
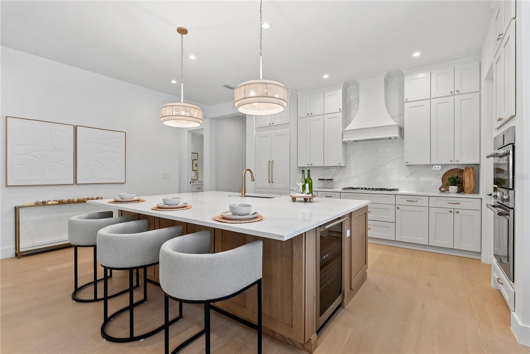
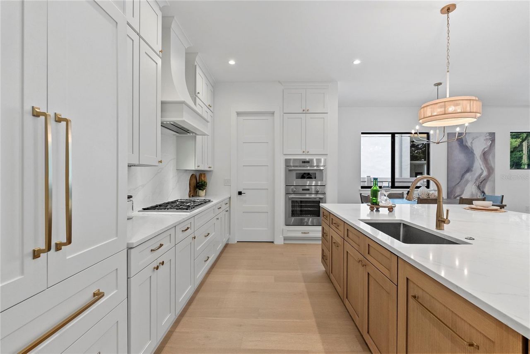
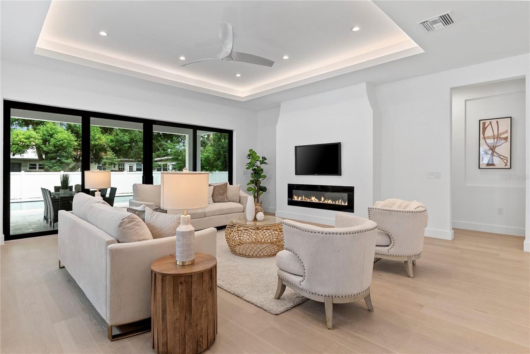
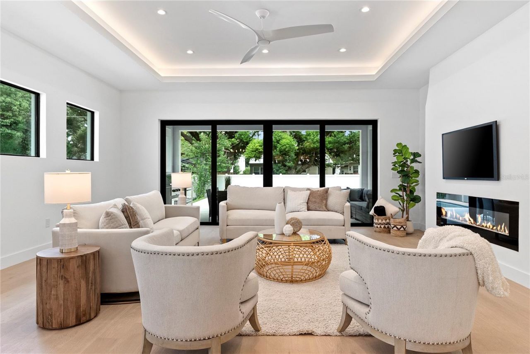
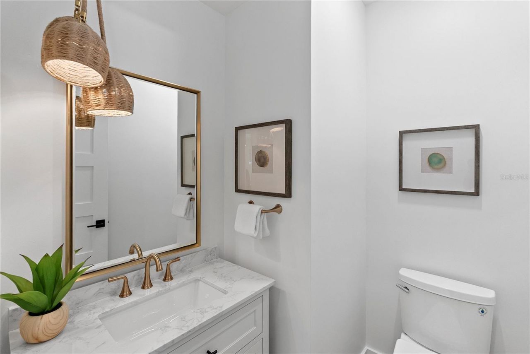
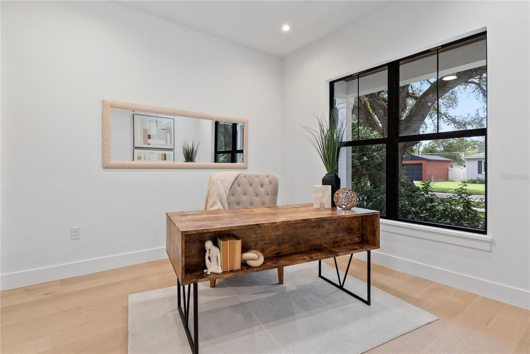
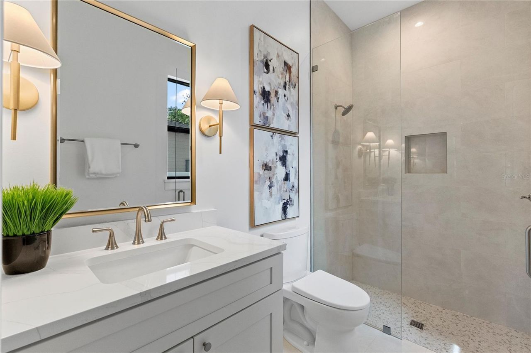
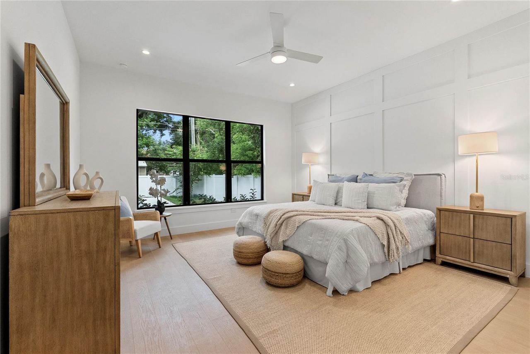
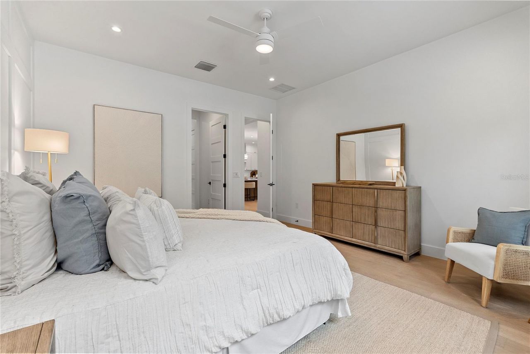
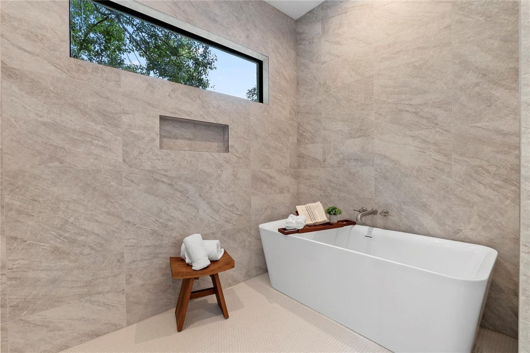
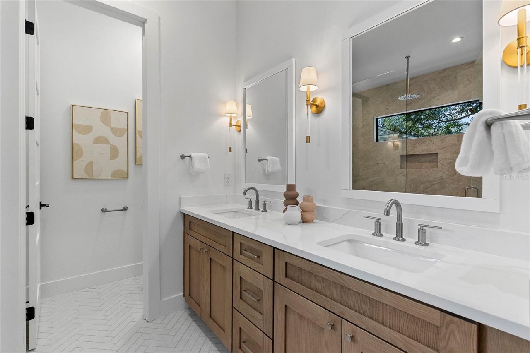
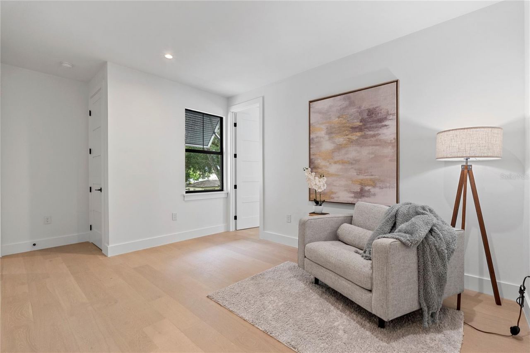
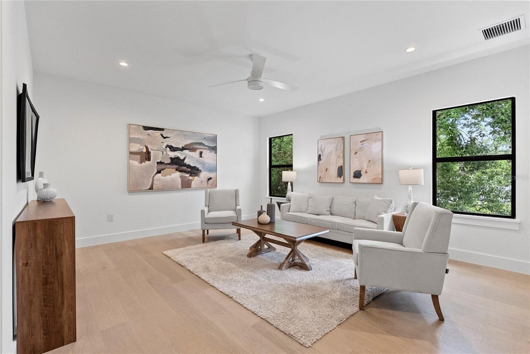
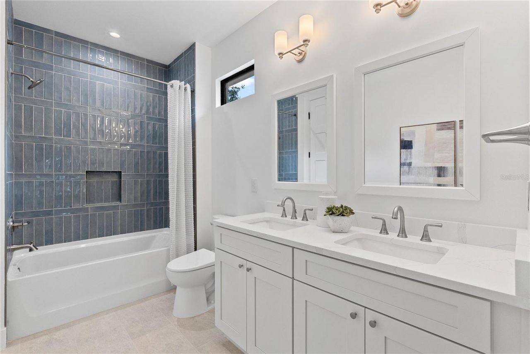
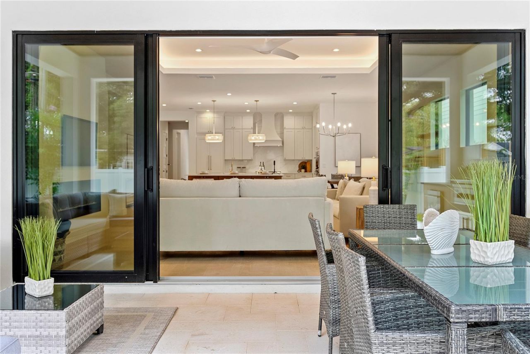
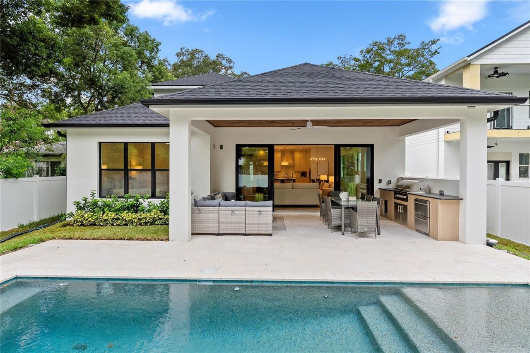
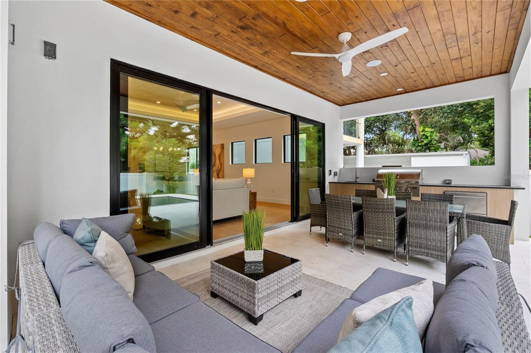
Inspired by the serene architecture of Alys Beach and the Mediterranean coast, this newly completed College Park residence brings together organic textures, warm neutral tones, and timeless design in a home that feels both elevated and effortlessly livable.Spanning two thoughtfully designed levels, the home welcomes you with high ceilings, abundant natural light, and an open-concept floor plan created for seamless indoor-outdoor living. The expansive great room serves as the heart of the home, w...

View More

Property Summary

MLS Number: O6435673
Status: Active
Days on Market: 3
Subdivision: ANDERSON PARK
County: Orange
Bedrooms: 5
Total Square Feet: 3,252
Price Per Sq. Ft.: $504
New Constuction: Yes
Waterfront: No
Property Type: Residential - Single Family
Cooling: Central Air
Fenced: Yes
Garage: 2 car attached
Heating: Natural Gas
Lot Size: 0.16 Acres
Roof Type: Metal, Shingle
Stories: 2.0
Year Built: 2026
Taxes: $6,592

Featured Amenities

Ceiling Fans(s)
High Ceilings
Kitchen/Family Room Combo
Living Room/Dining Room Combo
Open Floorplan
Primary Bedroom Main Floor
Solid Surface Counters
Tray Ceiling(s)
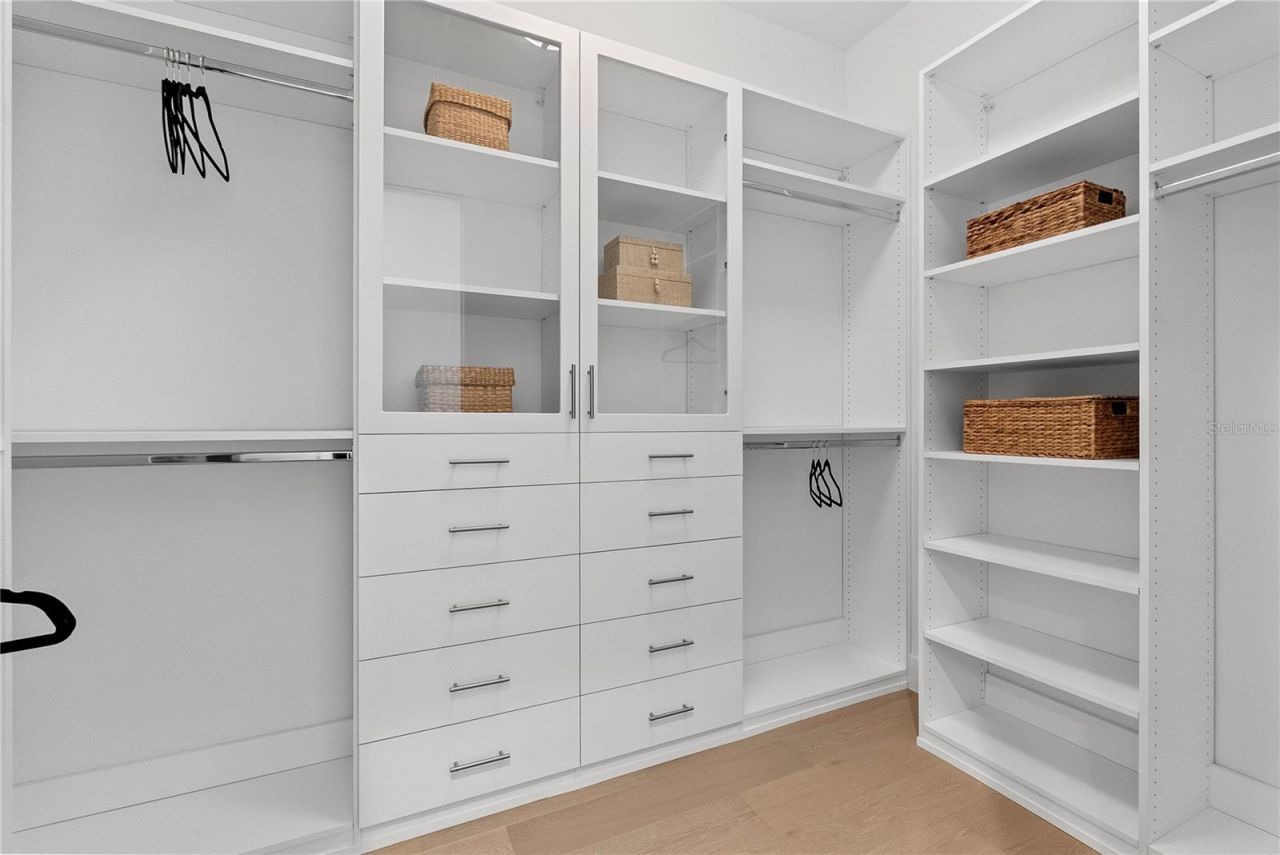
Walk-In Closet(s)

Property Details

Appliances: Dishwasher, Gas Water Heater, Microwave, Range, Range Hood, Refrigerator, Tankless Water Heater, Wine Refrigerator
Builder: SGC Holdings
Days on Site: 3
Directions: I-4 to Par, Left from Par onto Helen, home is on the left
Exterior: Block, Cement Siding, Stucco, Frame
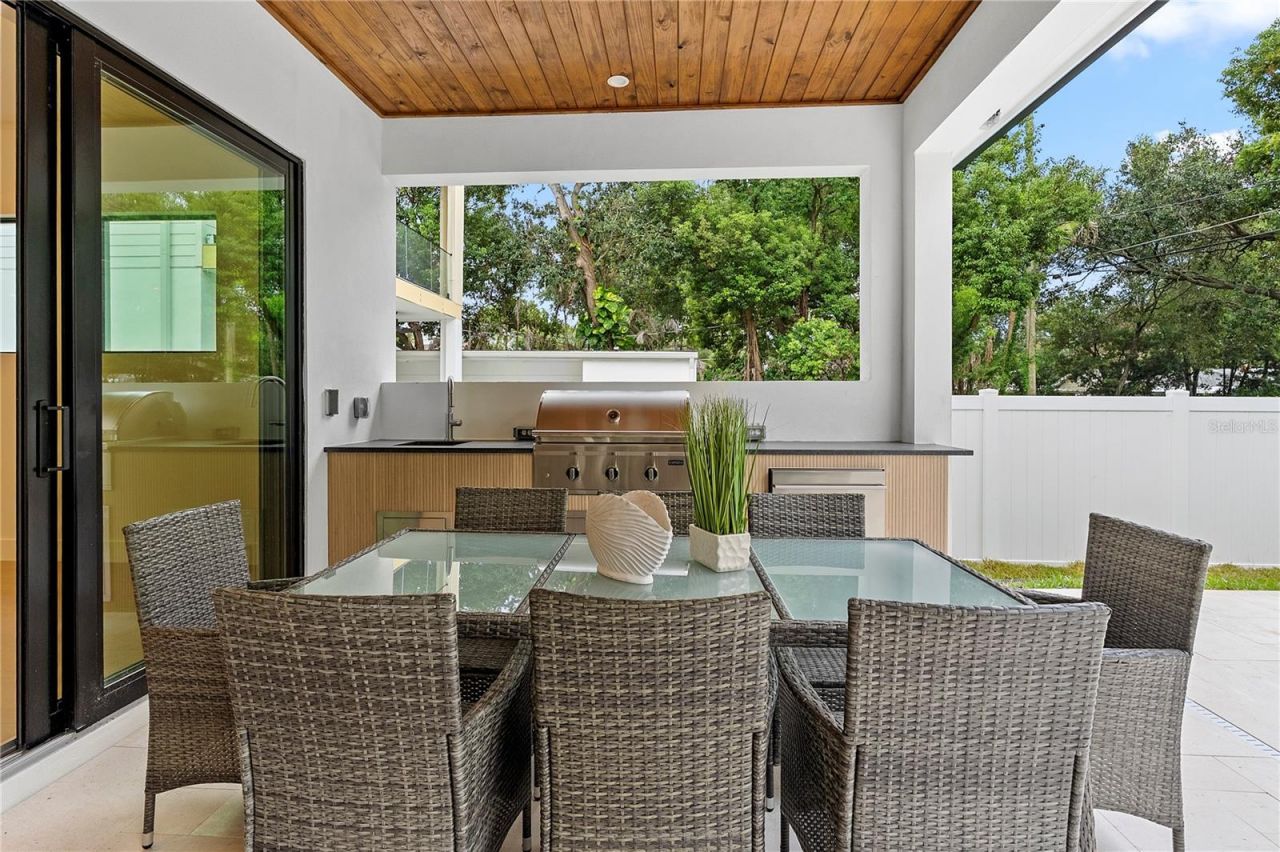
Outdoor Features: Lighting, Outdoor Grill, Outdoor Kitchen, Private Mailbox, Private Yard, Rain Gutters, Shade Shutter(s), Sliding Doors
Fencing: Vinyl
Fireplace: Gas, Living Room
Fireplace Y/N: Yes
Flood Zone Code: X
Flooring: Hardwood, Tile
Foundation: Slab
Garage Dimensions: 19x21
Home Warranty Y/N: No
Listing Terms: Cash, Conventional
Lot: Sidewalk, Paved
Lot Dimensions: 0.16
Other Equipment: Irrigation Equipment, Private Yard
Ownership: Fee Simple
Parking: Driveway, On Street
Parking Notes: Driveway, On Street
Patio/Porch: Front Porch, Rear Porch
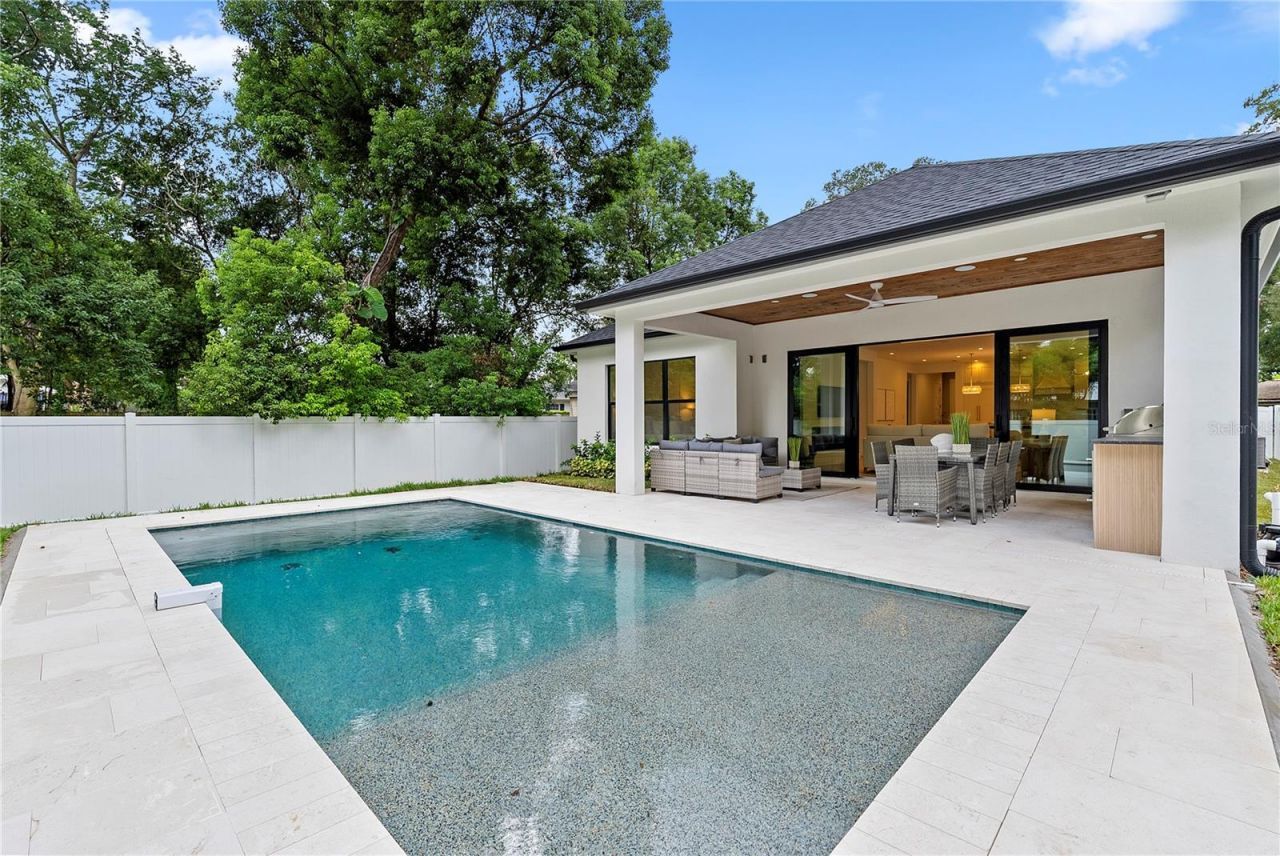
Pool: Gunite, In Ground, Lighting, Pool Alarm
Property Attached Y/N: No
Property Sub-Type: Single Family Residence
Security: Smoke Detector(s)
Sewer: Public Sewer
Showing Instructions: Appointment Only, Call Listing Agent
Special Sale Provisions: None
Swimming Pool: Yes
Utilities: Cable Available, Electricity Connected, Public, Sewer Connected, Water Connected
Water: Public
Water Access Y/N: No
Zoning: R-1/T/W
Construction: Block,Cement Siding,Stucco,Frame

Room Sizes

Kitchen: 13.2x15.1
Living Room: 21.6x18.4
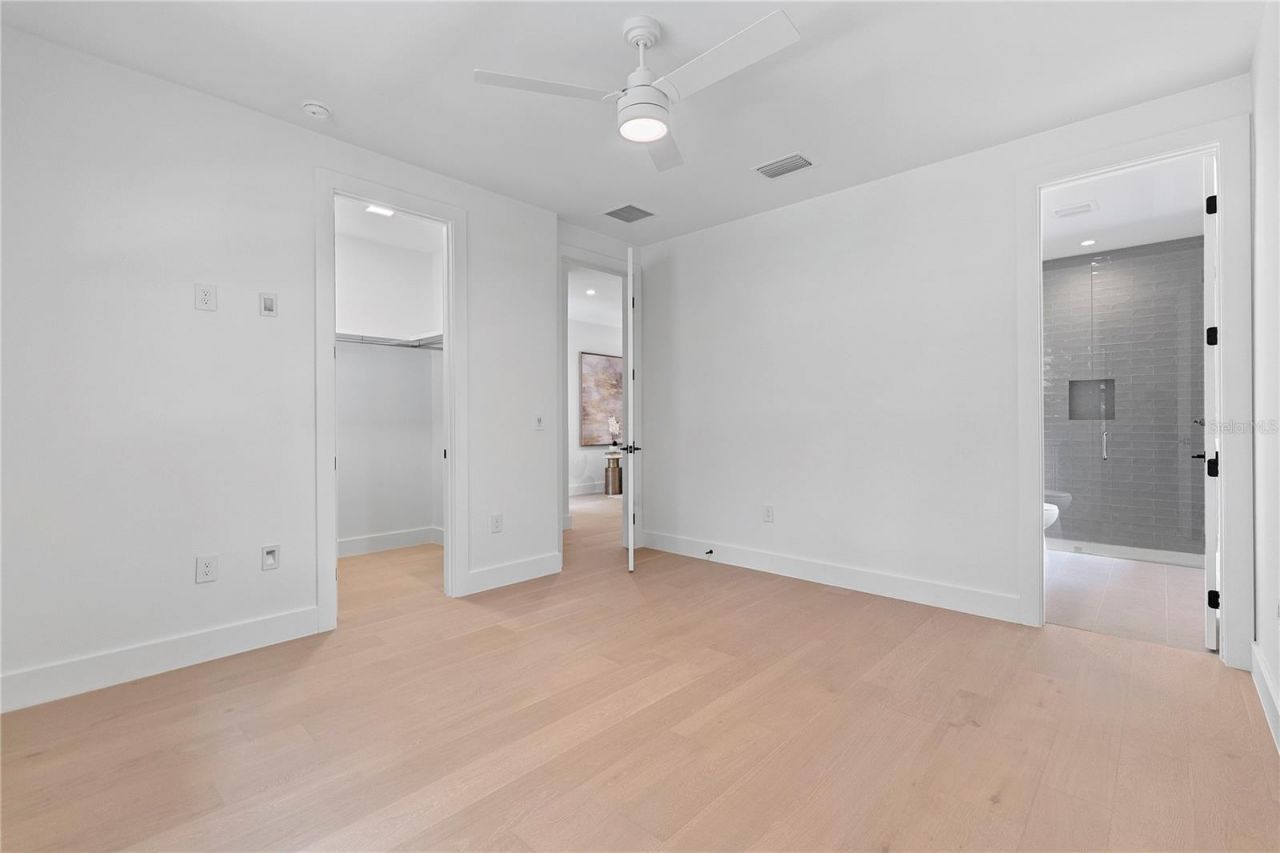
Primary Bedroom: 14.8x16
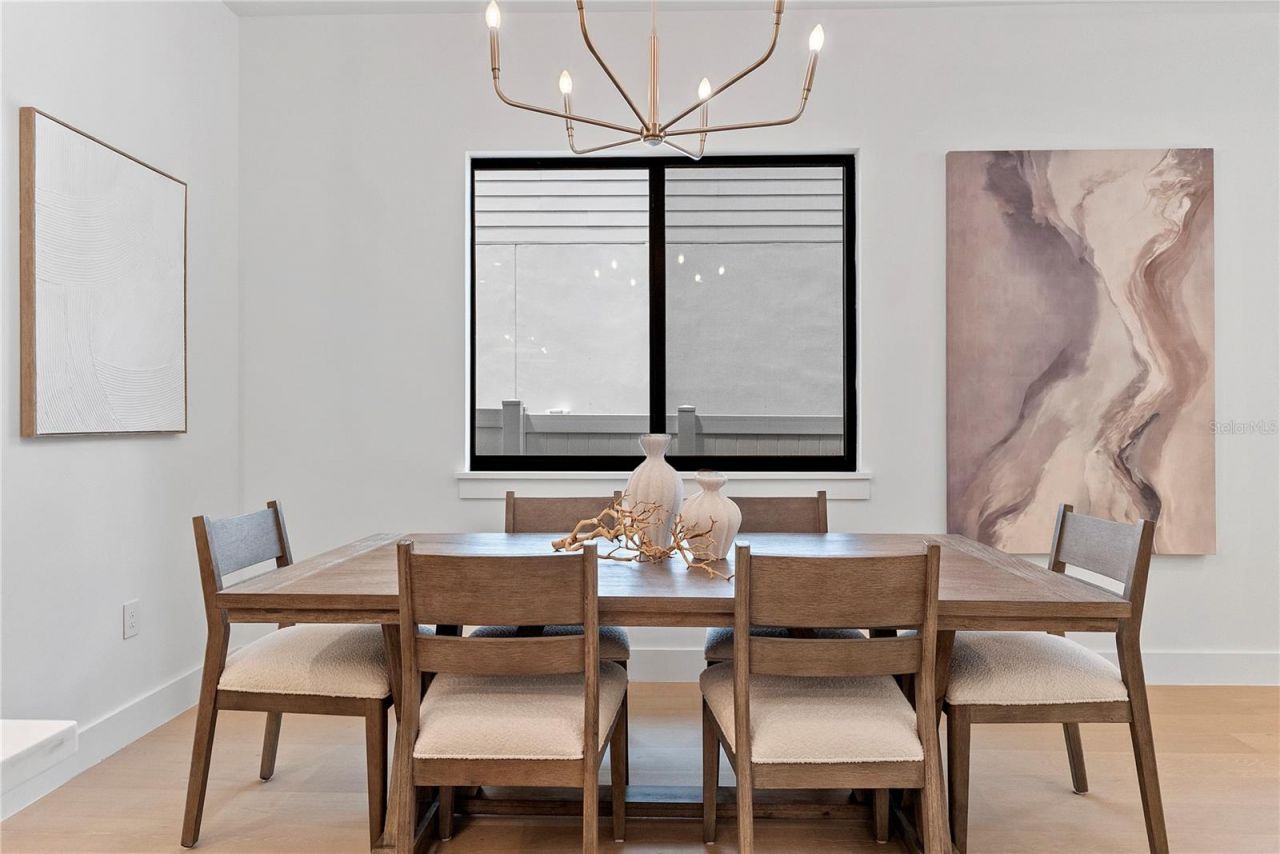
Dining Room: 10x12.4
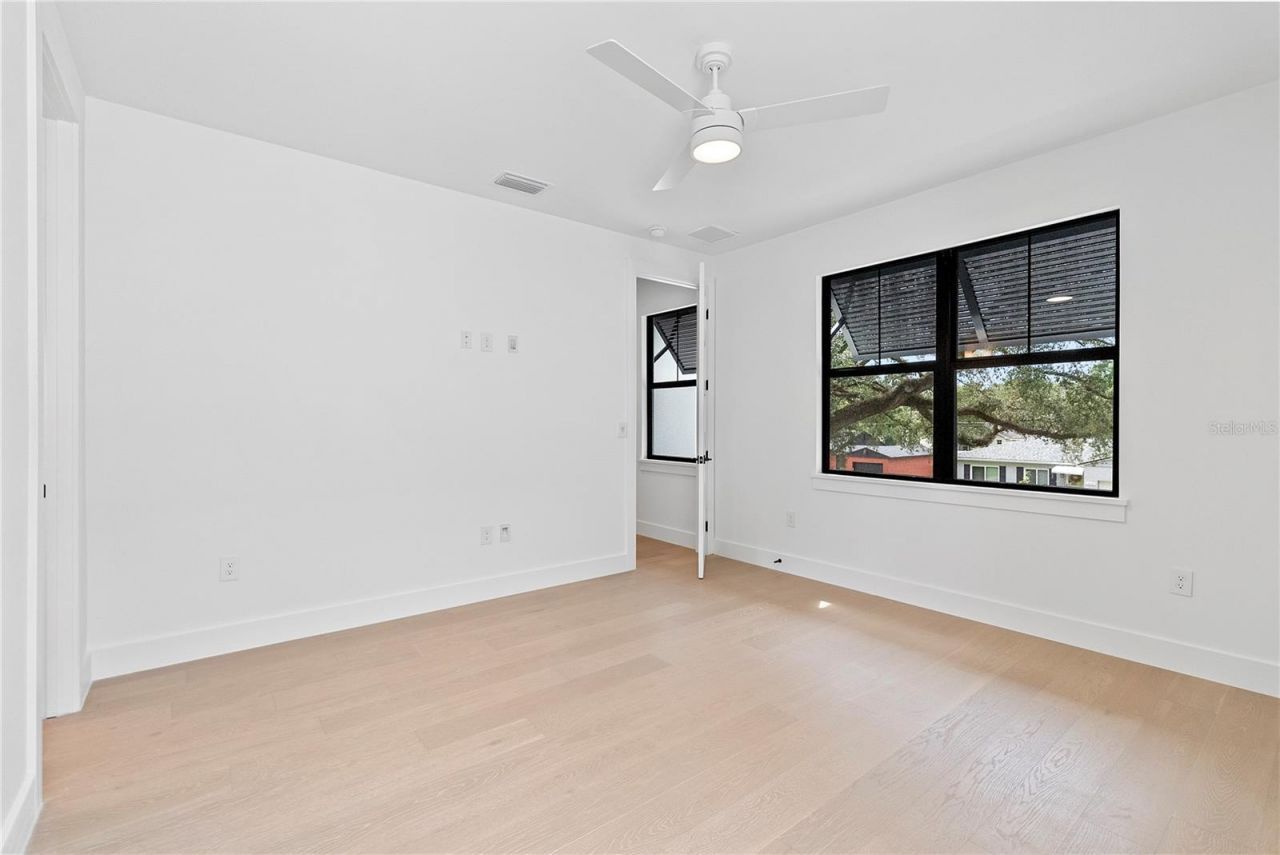
Bedroom 2: 12.4x11.6
Bedroom 3: 12.4x14
Bedroom 4: 13.4x14.1
Bedroom 5: 14.8x17.1

Local Schools

High School: Edgewater High
Middle School: College Park Middle
Elementary School: Princeton Elem

Neighborhood Information

Neighborhood Map

Neighborhood Hero

Neighborhood Highlights

Neighborhood Characteristics

Neighborhood Market Trend

Neighborhood Schools

Courtesy of

Agency Name: THE AGENCY FL
Agency Contact: 407-335-4119
Agent Name: Kimberly Gilbert

Presented by

Agency Title: The Keyes Company
Agency Phone:
Request Info

IDX logo

Sara Miller
keyes.com
Agent Cell:
954.477.7001

Mortgage Calculator

%
years/fixed
yearly
yearly (est.)

Estimated Payment

$ 9,079.77 Principal & Interest $8,052.14 Property Tax $549.33 Homeowner's Insurance $478.30
Mortgage Logo

Your fresh start,
starts here.

Login to My Keyes Account

