
100 Keyes, 1926 - 2026

33 Total Photos [Click to View All]

2943 Coco Lakes Dr Naples, FL 34105
$2,600,000
  • Beds
    4
  • Baths
    3 full
  • Total Square Feet
    3,070
  • Lot Size
    0.22 acre(s)

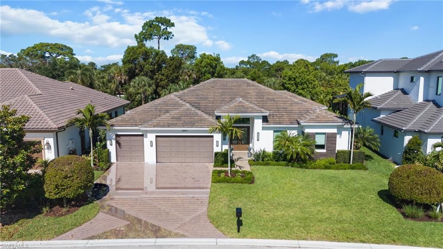
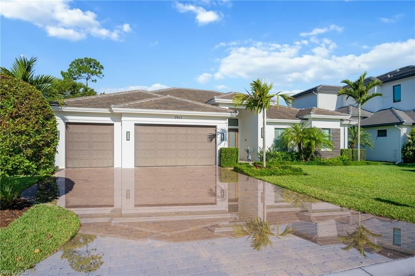
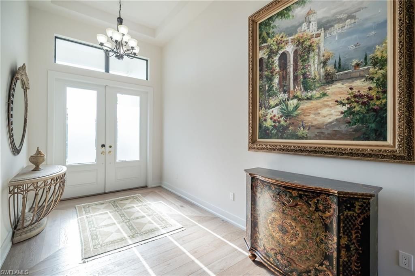
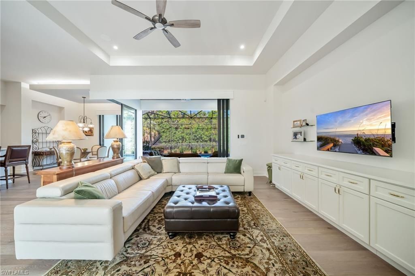
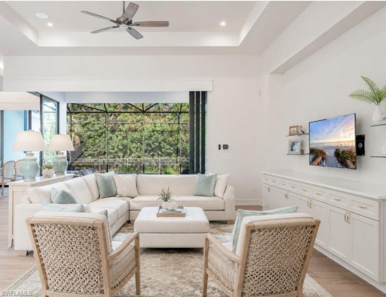
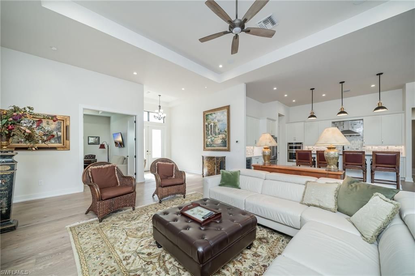
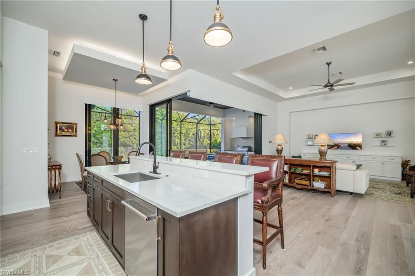
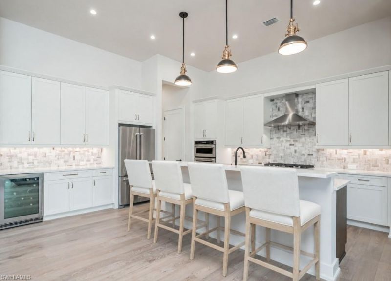
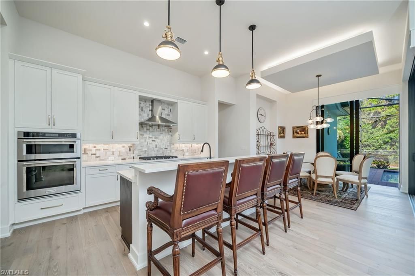
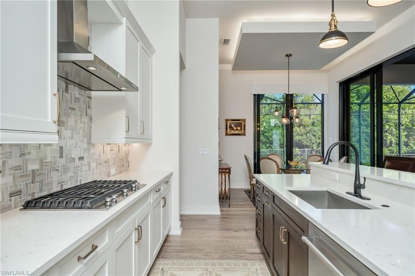
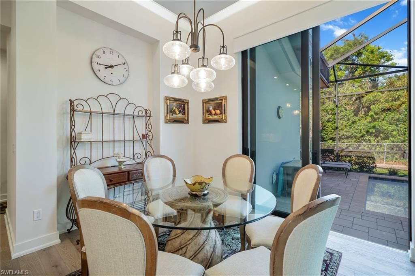
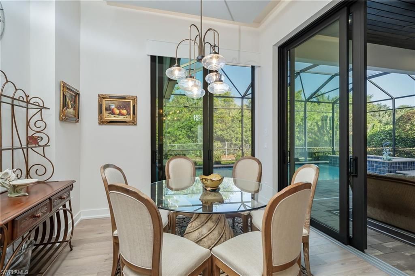
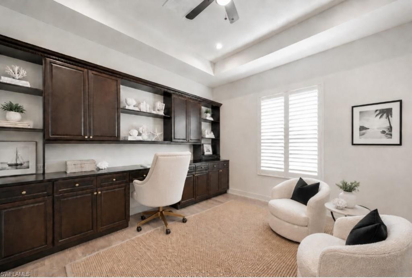
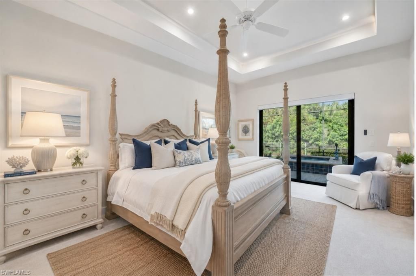
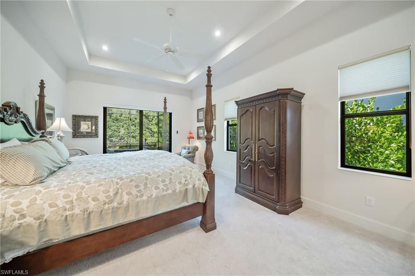
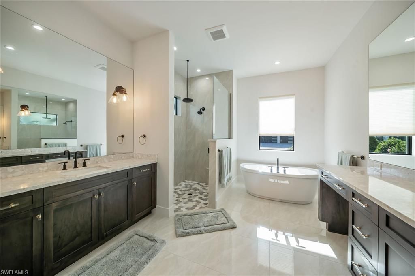
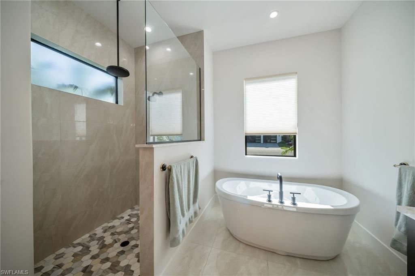
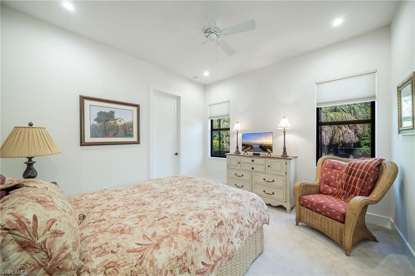
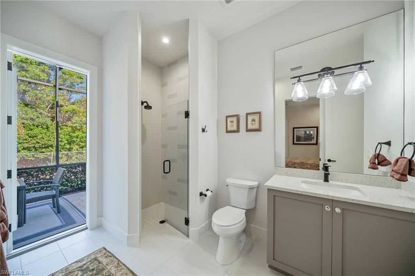
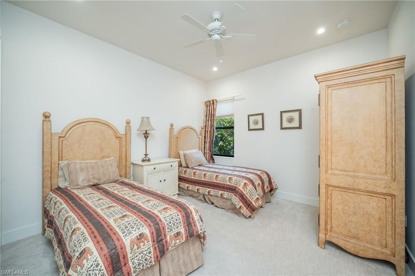
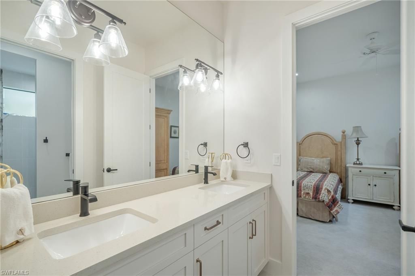
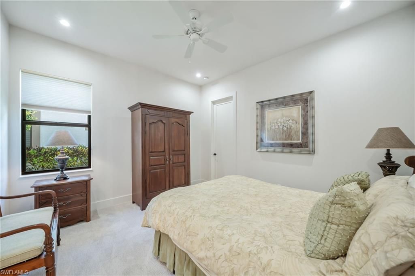
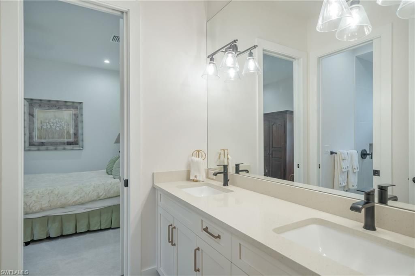
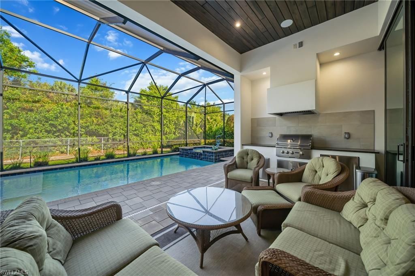
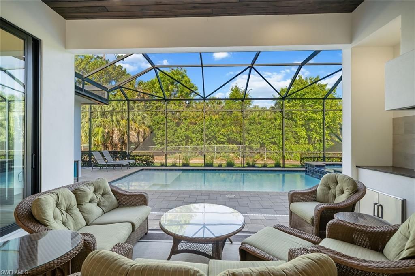
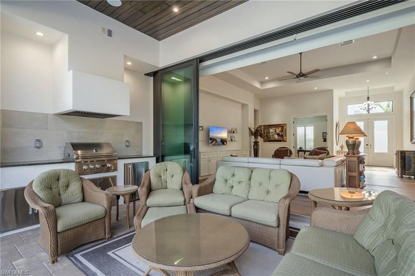
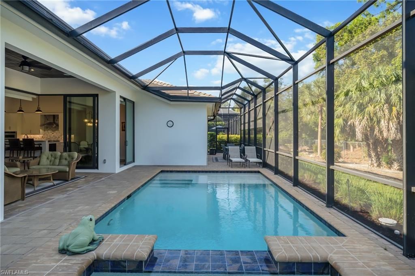
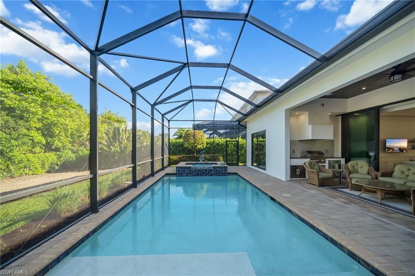
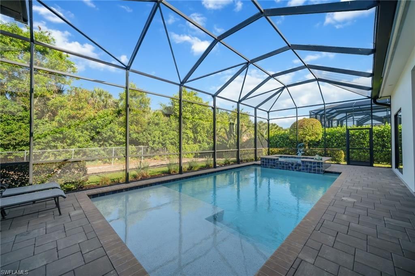
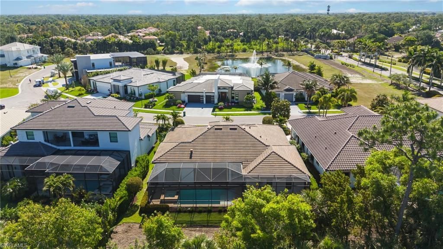
One or more photo(s) has been virtually staged, AI generated or rendered. Beautiful curb appeal welcomes you to this exceptional five-year-old Divco residence in Montebello, offering a refined modern design, generous proportions and an effortless indoor-outdoor lifestyle. This turnkey 4-bedroom plus den, 3-bath home features a light-filled open-concept floor plan centered around a spacious great room with neutral wood-look ceramic tile, tray ceiling, ceiling fan, media console and expansive sli...

View More

Property Summary

MLS Number: 226018159
Status: Active
Days on Market: 5
Subdivision: COCO LAKES
County: Collier
Bedrooms: 4
Total Square Feet: 3,070
Price Per Sq. Ft.: $847
Style: Contemporary, Single Family
New Constuction: No
Waterfront: No
Property Type: Residential - Single Family
Cooling: Ceiling Fan(s), Central Electric, Gas - Propane
Garage: 3 car attached
Heating: Central Electric
Lot Size: 0.22 Acres
Road Surface: Paved
Roof Type: Tile
Stories: 1.0
Year Built: 2021
Taxes: $15,625
Hoa Fee: $2400

Property Details

Bedroom/Den: 4 - Den
Bedroom: 4+Den
Construction: Concrete Block, Stucco
Days on Site: 5
Den: Yes
Dining: Breakfast Bar, Dining - Family
Exterior: Concrete Block, Stucco
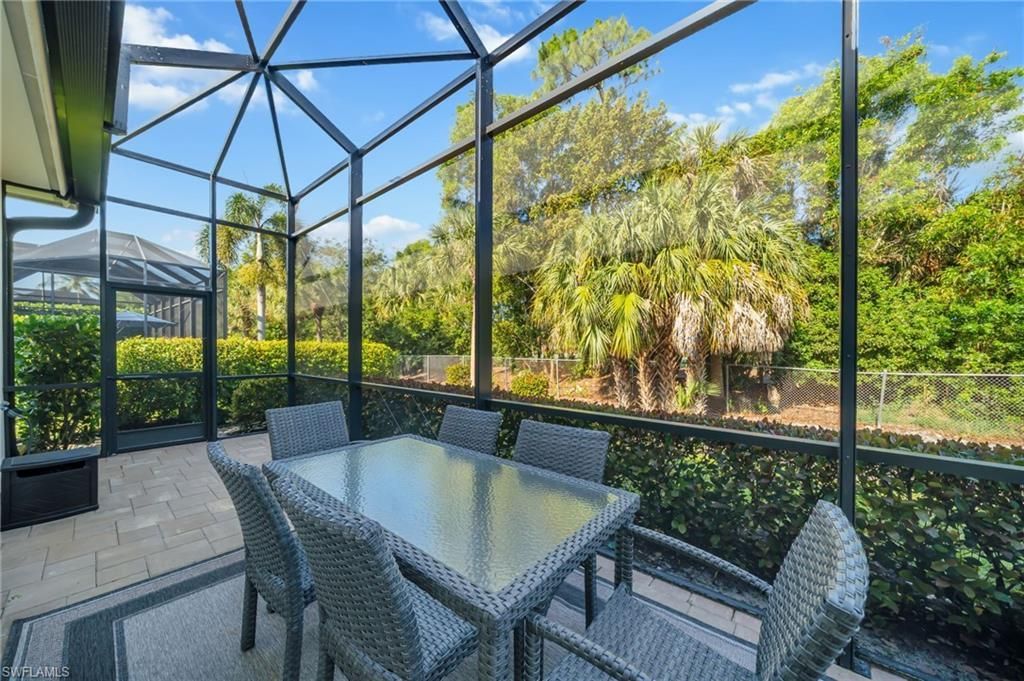
Outdoor Features: Screened Lanai/Porch, Outdoor Kitchen
Flooring: Carpet, Marble, Wood
Furnished: Furnished
GEO Area: MONTEBELLO
Home Style: Contemporary, Single Family
Interior: Built-In Cabinets, Cathedral Ceiling(s), Closet Cabinets, Foyer, Laundry Tub, Pantry, Volume Ceiling, Walk-In Closet(s), Window Coverings
Irrigation: Assessment Paid, Central
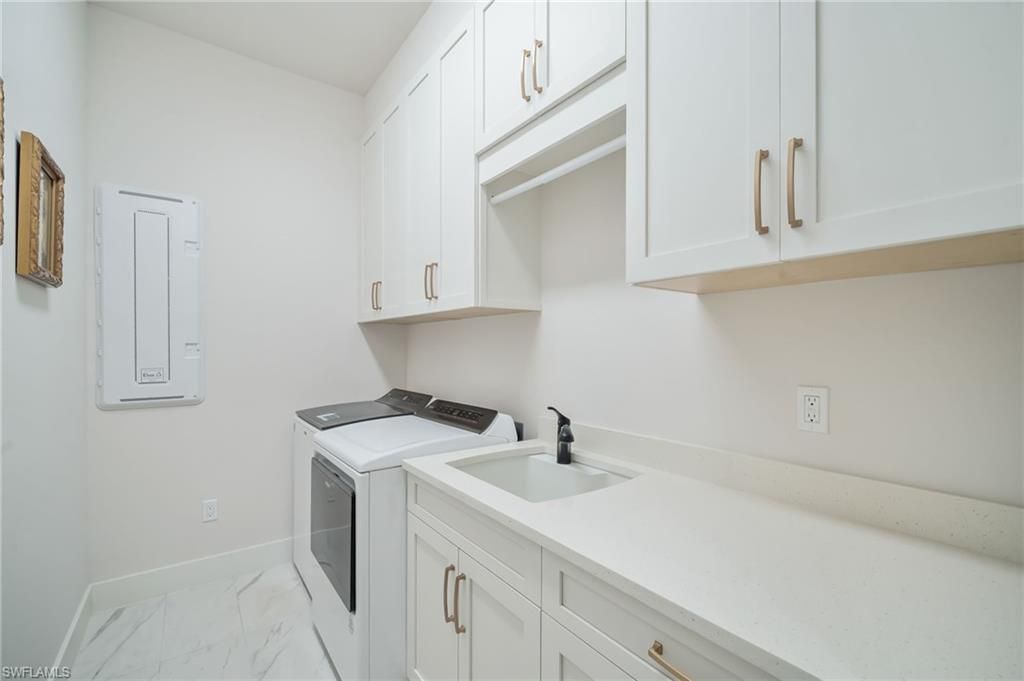
Laundry: Laundry in Residence, Laundry Tub
Lot: Regular
Management: Professional
Minimum Lease Days: 60
Parcel #: 26169501848
Parking: Driveway Paved, Attached
Pet Limits: 0
Pets: With Approval
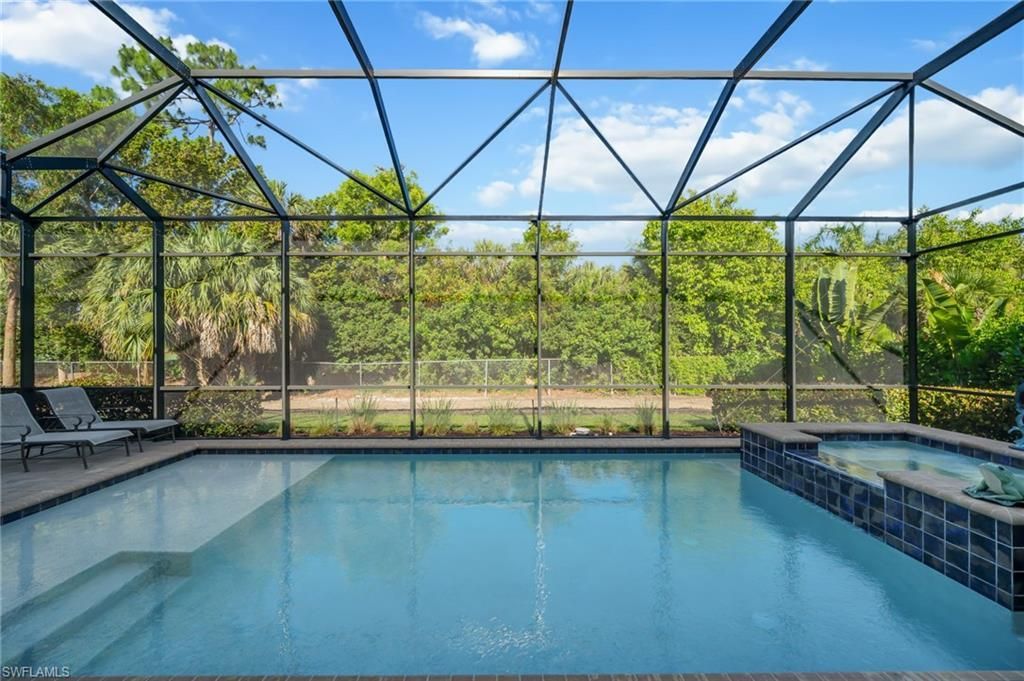
Pool: Below Ground, Concrete, Electric Heat, Pool Bath
Room Count: 11
Spa: Yes
Spa: Below Ground, Concrete, Heated Electric, Pool Bath
SQFT Total: 4057
Swimming Pool: Yes
Transfer Fee: 0
Units: 1
Units in Building: Square Feet
View: Preserve
Water: Assessment Paid, Central
Windows: Window Coverings
Construction: Concrete Block,Stucco

Local Schools

High School: NAPLES HIGH SCHOOL
Middle School: GULFVIEW MIDDLE SCHOOL
Elementary School: POINCIANA ELEMENTARY SCHOOL

Neighborhood Information

Neighborhood Map

Neighborhood Hero

Neighborhood Highlights

Neighborhood Characteristics

Neighborhood Market Trend

Neighborhood Schools

Courtesy of

Agency Name: John R Wood Properties
Agent Name: Tade Bua-Bell, LLC
Agency Phone: 239-261-6622

Presented by

Agency Title: The Keyes Company
Agency Phone:
Request Info

IDX logo

Sara Miller
keyes.com
Agent Cell:
954.477.7001

Mortgage Calculator

%
years/fixed
yearly
yearly (est.)

Estimated Payment

$ 14,826.78 Principal & Interest $12,766.36 Property Tax $1,302.08 Homeowner's Insurance $758.33
Mortgage Logo

Your fresh start,
starts here.

Login to My Keyes Account

