
100 Keyes, 1926 - 2026
295 Londonderry Drive, Sarasota, FL 34240 Photo

35 Photos

295 Londonderry Drive Sarasota, FL 34240
$525,000
  • Beds
    3
  • Baths
    3 full
  • Total Square Feet
    2,361
  • Lot Size
    0.17 acre(s)

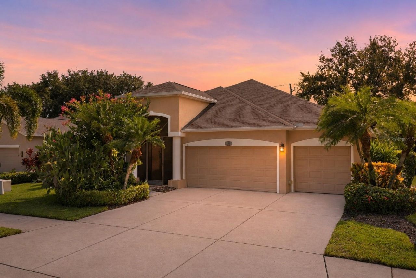
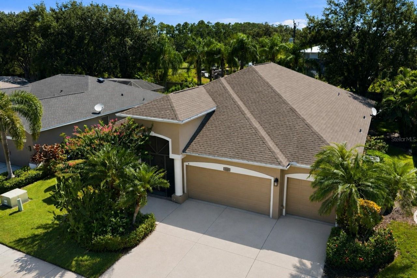
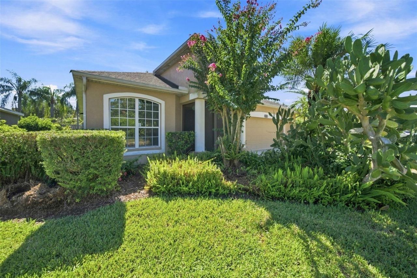
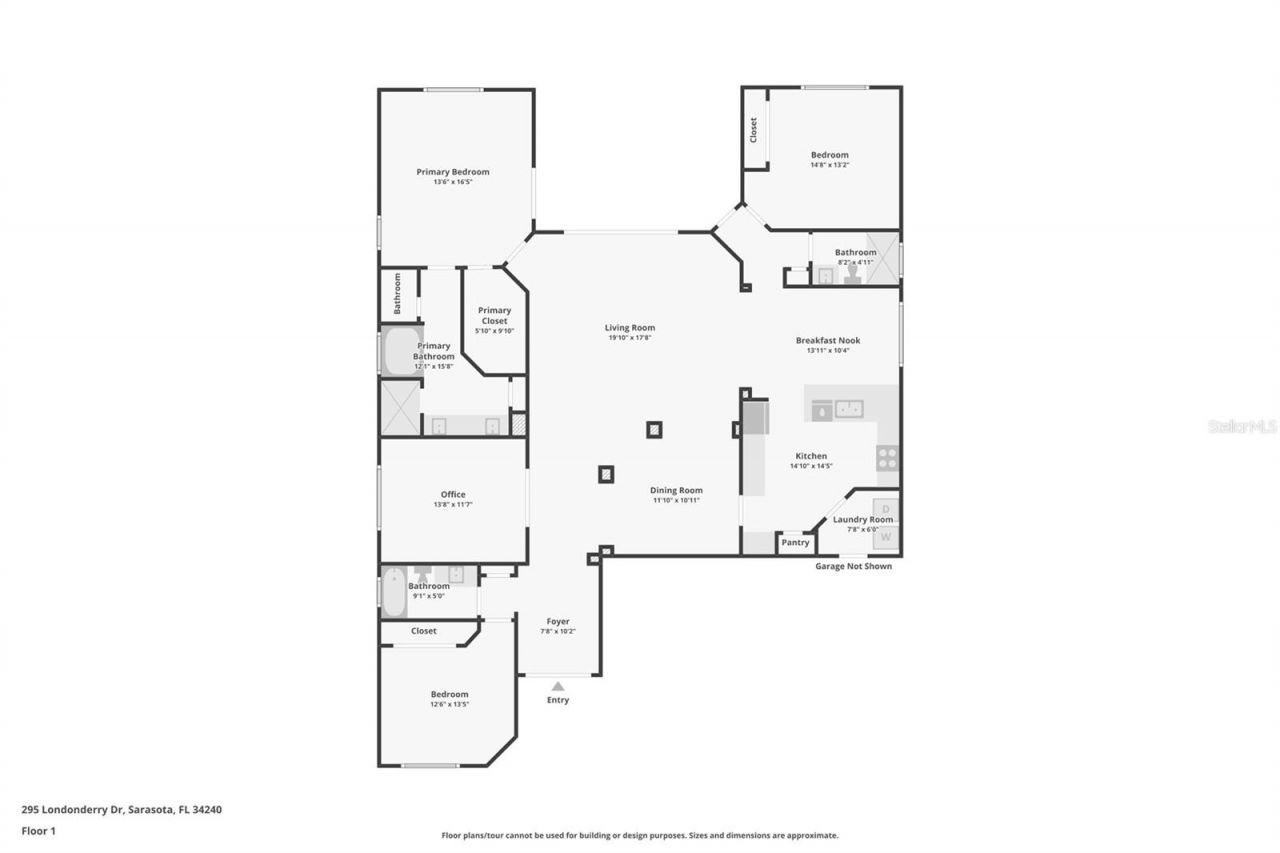
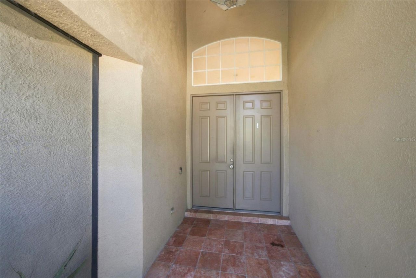
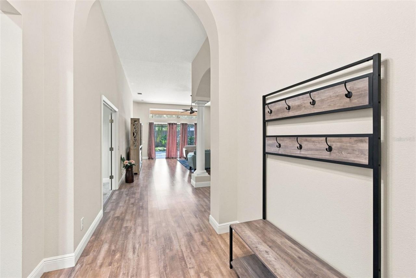
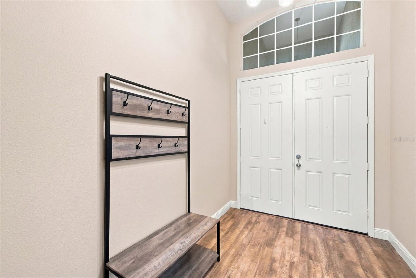
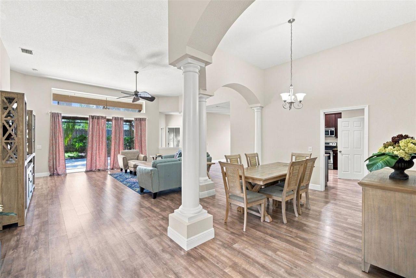
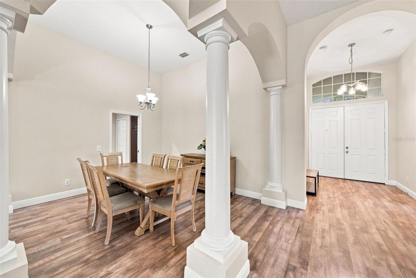
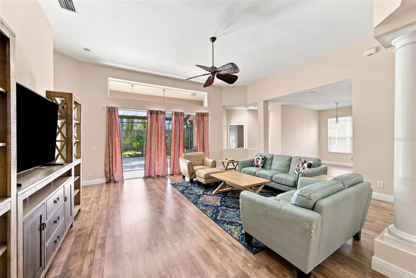
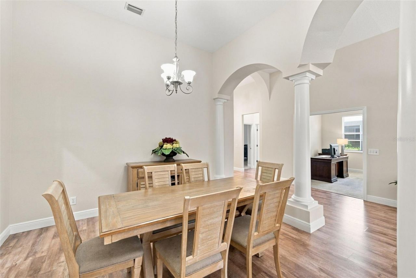
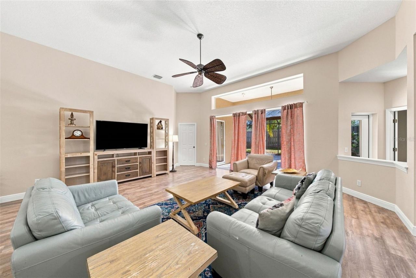
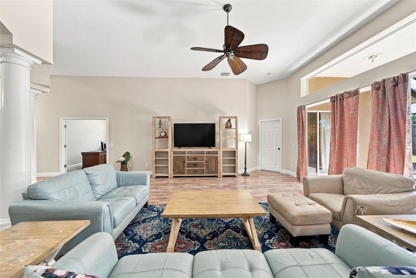
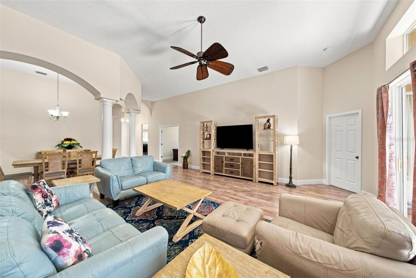
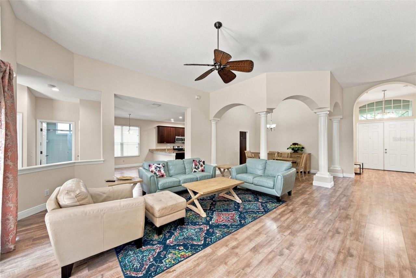
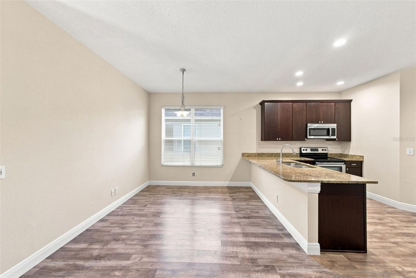
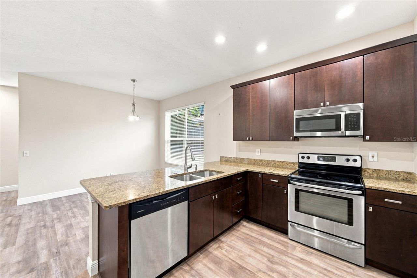
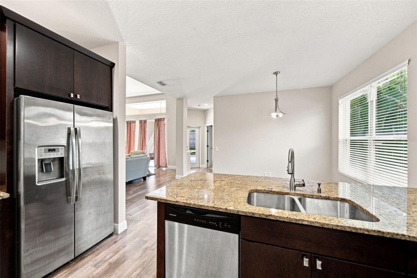
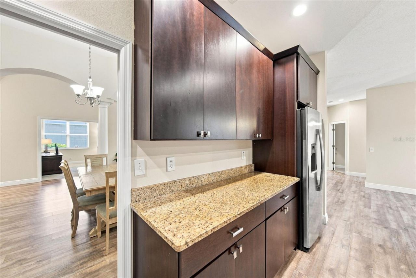
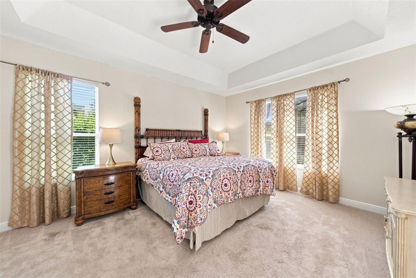
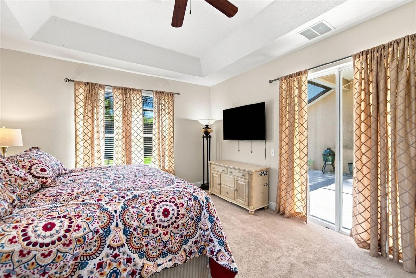
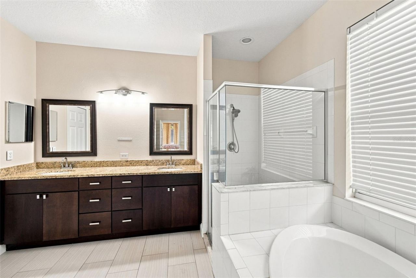
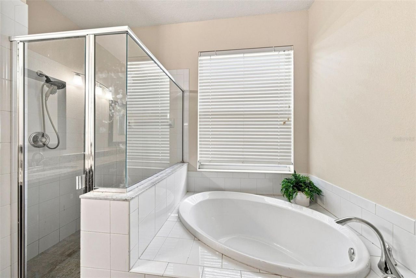
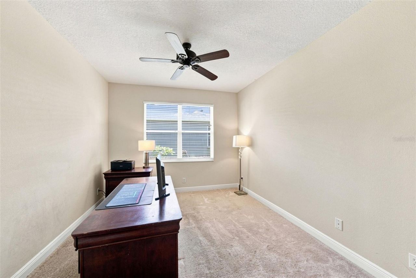
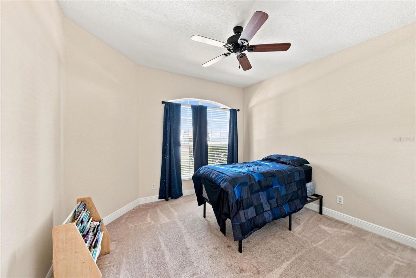
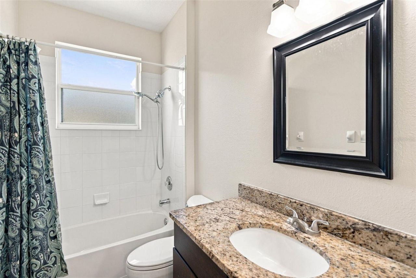
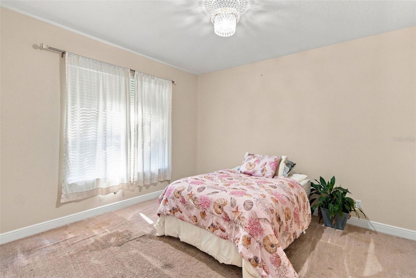
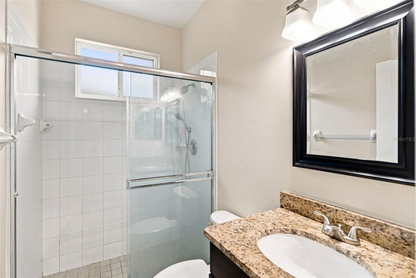
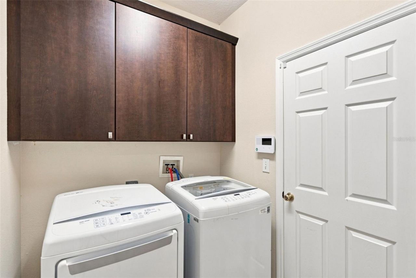
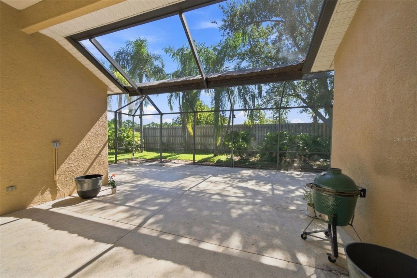
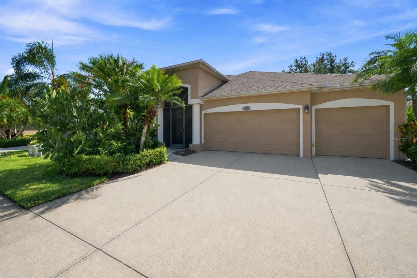
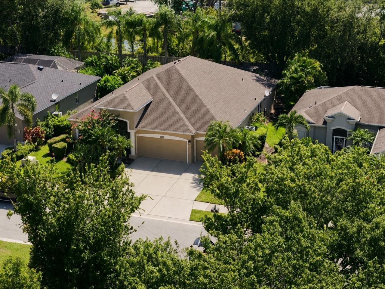
Welcome to this spacious 3 bedroom PLUS an office, 3 bathroom home offering nearly 2,400 square feet of interior living space and a 3 car garage in the gated community of Tatum Ridge. Built by Centex Homes, this beautifully maintained neighborhood features mature landscaping, scenic lakes, sidewalks, and abundant greenspace throughout. Step inside the foyer, where vinyl plank flooring flows into the dining and living areas, highlighted by high ceilings and ample natural light. The kitchen featur...

View More

Property Summary

MLS Number: A4702777
Status: Active
Days on Market: 55
Subdivision: TATUM RIDGE
County: Sarasota
Bedrooms: 3
Total Square Feet: 2,361
Price Per Sq. Ft.: $222
New Construction: No
Waterfront: No
Property Type: Residential - Single Family
Cooling: Central Air
Garage: 3 car attached
Heating: Central
Lot Size: 0.17 Acres
Roof Type: Shingle
Stories: 1.0
Year Built: 2002
Taxes: $5,901
HOA Y/N: Yes

Featured Amenities

Ceiling Fans(s)
Eat-in Kitchen
High Ceilings
Living Room/Dining Room Combo
Open Floorplan
Primary Bedroom Main Floor
Split Bedroom
Stone Counters
Tray Ceiling(s)
Walk-In Closet(s)

Property Details

Additional Rooms: Den/Library/Office
Appliances: Dishwasher, Microwave, Range, Refrigerator, Water Filtration System
Community Features: Buyer Approval Required
Days on Site: 55
Directions: From FL-780 E/Fruitville Rd, Turn left onto Tatum Rd. Turn right onto Castleisland Dr. Turn right onto Londonderry Dr. Home is on the right.
Exterior: Stucco
Outdoor Features: Sidewalk
Flood Zone Code: X
Flooring: Carpet, Ceramic Tile, Vinyl
Foundation: Slab
Home Warranty Y/N: No
Listing Terms: Cash, Conventional, FHA, VA Loan
Lot Dimensions: 0.17
Number of Pets: 2
Other Equipment: Generator
Ownership: Fee Simple
Parking: Driveway
Parking Notes: Driveway
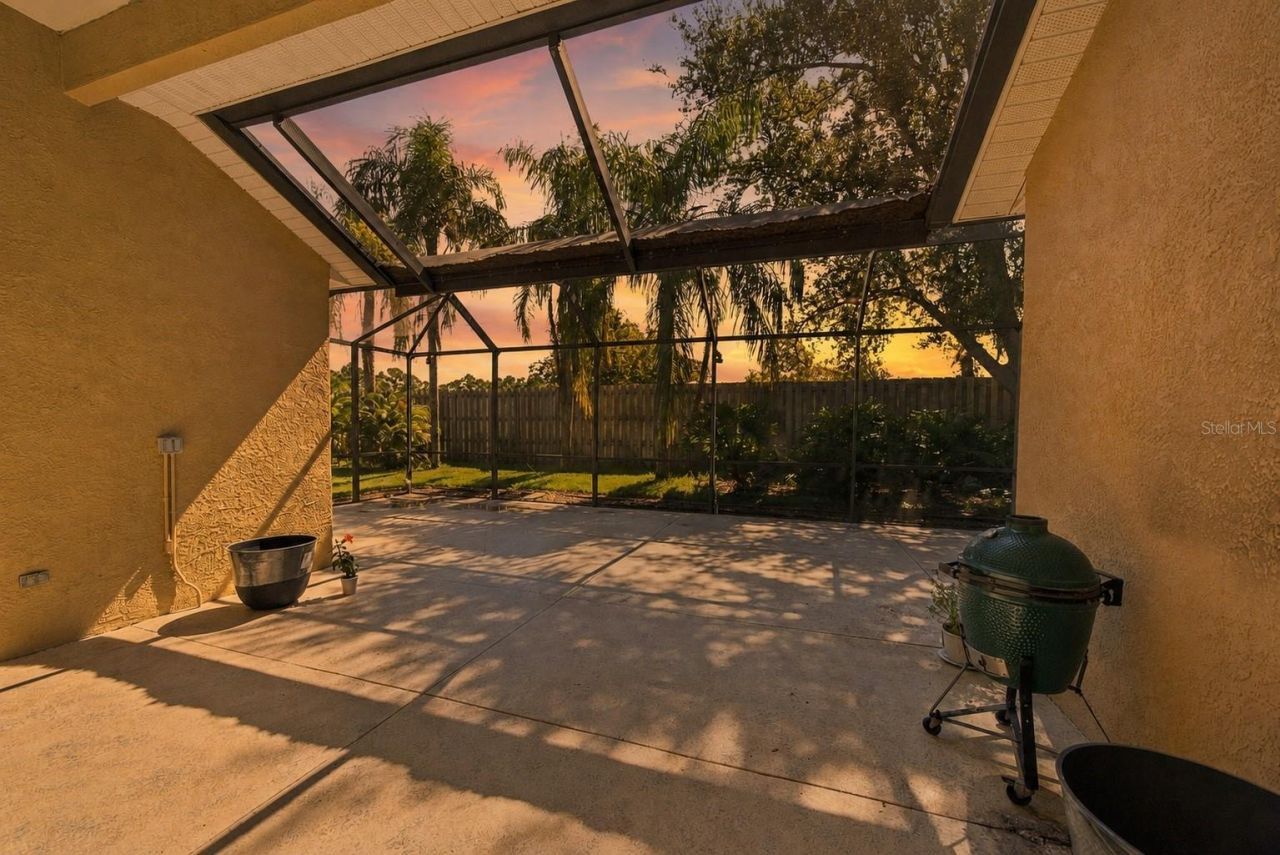
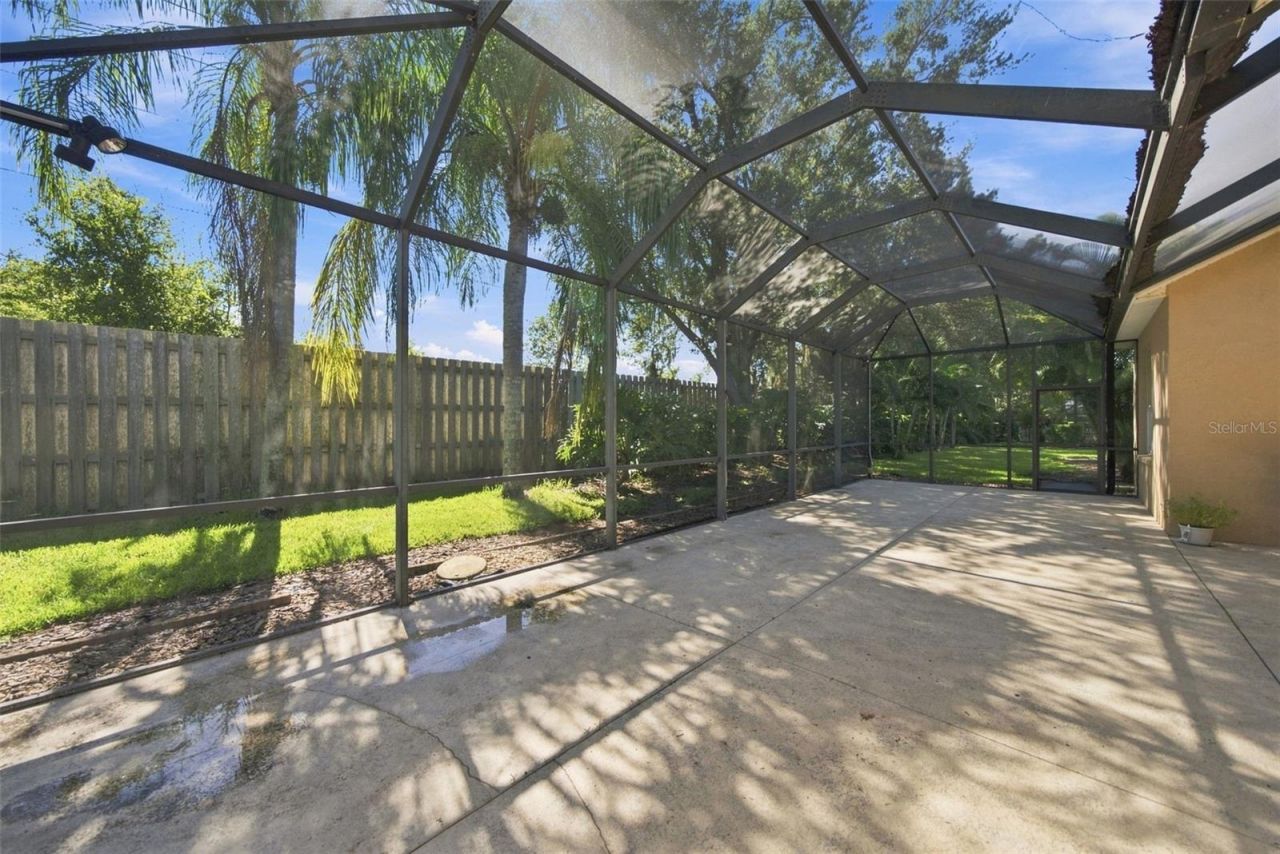
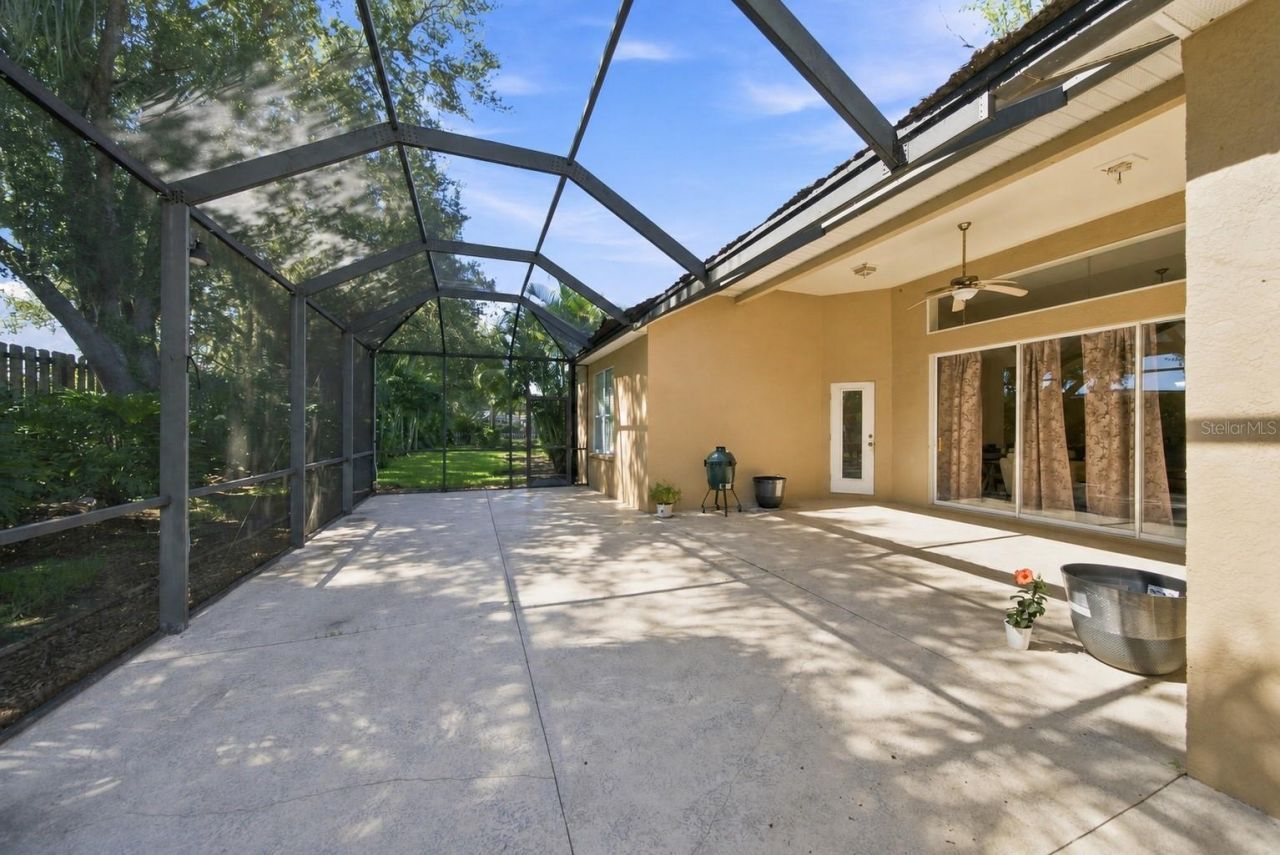
Patio/Porch: Covered, Front Porch, Patio, Screened
Pets Allowed: Number Limit, Yes
Property Attached Y/N: No
Property Sub-Type: Single Family Residence
Sewer: Public Sewer
Showing Instructions: Appointment Only, ShowingTime
Special Sale Provisions: None
Utilities: BB/HS Internet Available, Cable Available, Public
Water: Public
Water Access Y/N: No
Zoning: RE1
Construction: Stucco

Local Schools

High School: Booker High
Middle School: McIntosh Middle
Elementary School: Tatum Ridge Elementary

Neighborhood Information

Neighborhood Map

Neighborhood Hero

Neighborhood Highlights

Neighborhood Characteristics

Neighborhood Market Trend

Neighborhood Schools

Courtesy of

Agency Name: COLDWELL BANKER REALTY
Agency Contact: 941-383-6411
Agent Name: Kaisen Mitchell

Presented by

Agency Title: The Keyes Company
Agency Phone:
Request Info

IDX logo

Sara Miller
keyes.com
Agent Cell:
954.477.7001

Mortgage Calculator

%
years/fixed
yearly
yearly (est.)

Estimated Payment

$ 3,222.70 Principal & Interest $2,577.82 Property Tax $491.75 Homeowner's Insurance $153.13
Mortgage Logo

Your fresh start,
starts here.

Login to My Keyes Account

