


100 Keyes, 1926 - 2026
300 Bayview Dr, Unit 501, Sunny Isles Beach, FL 33160 Photo

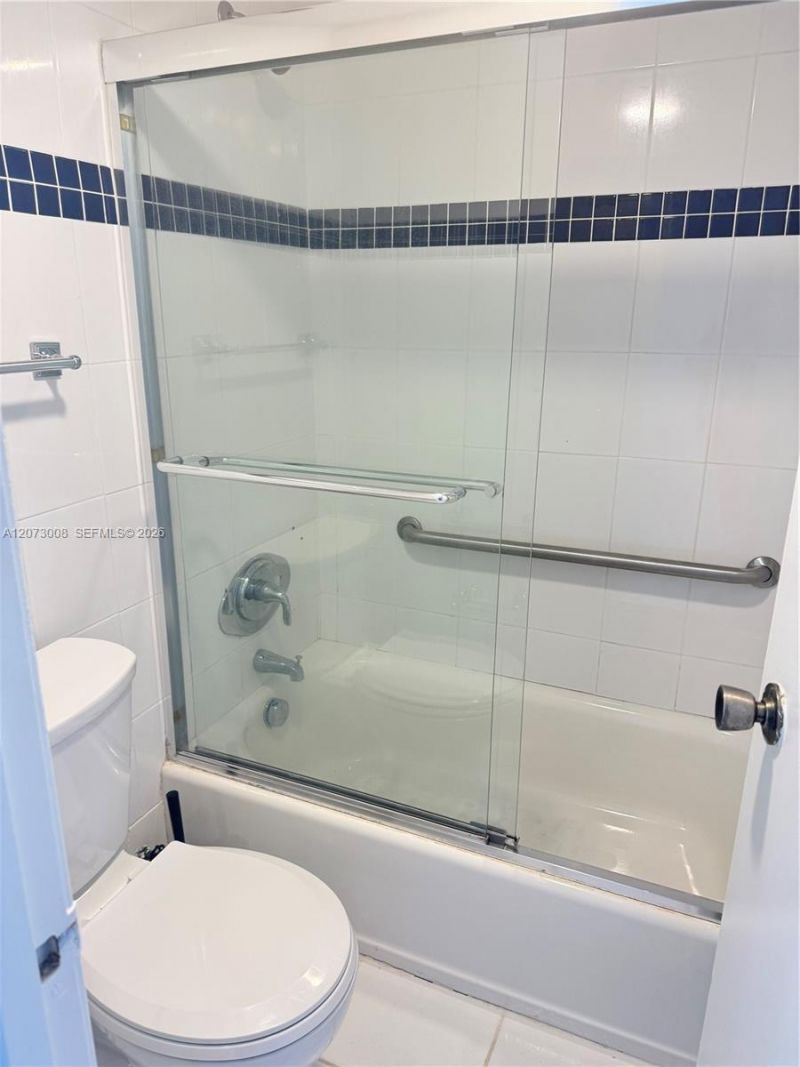
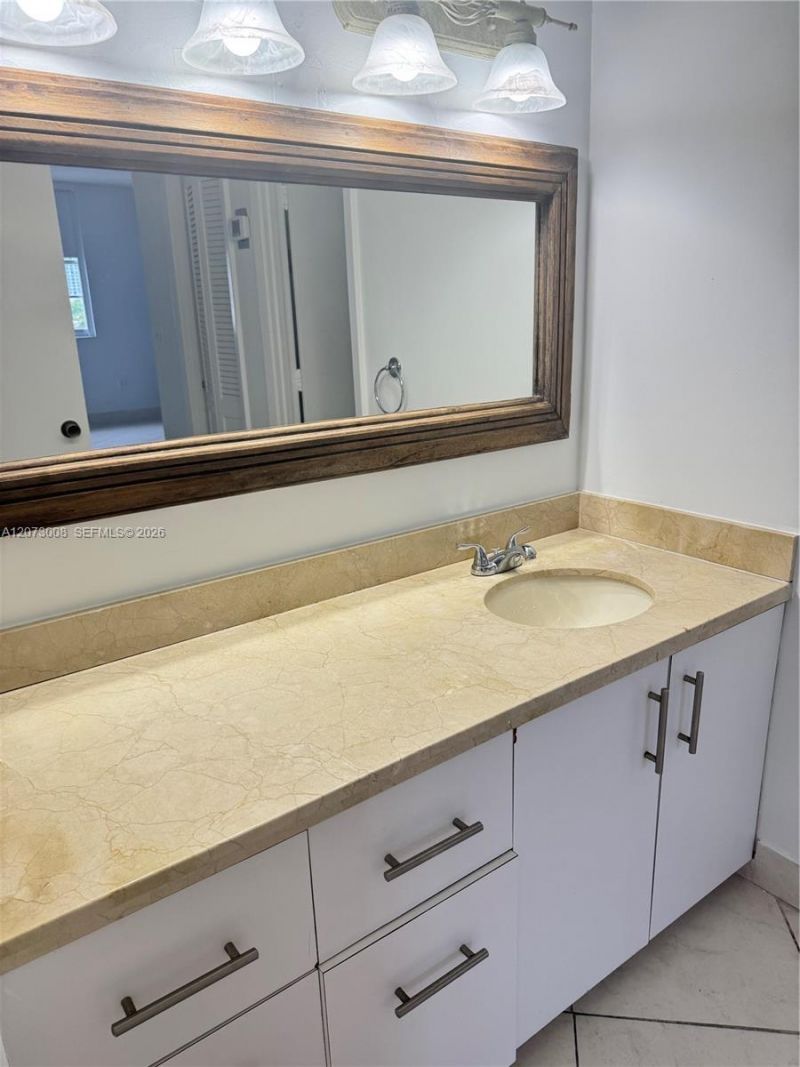
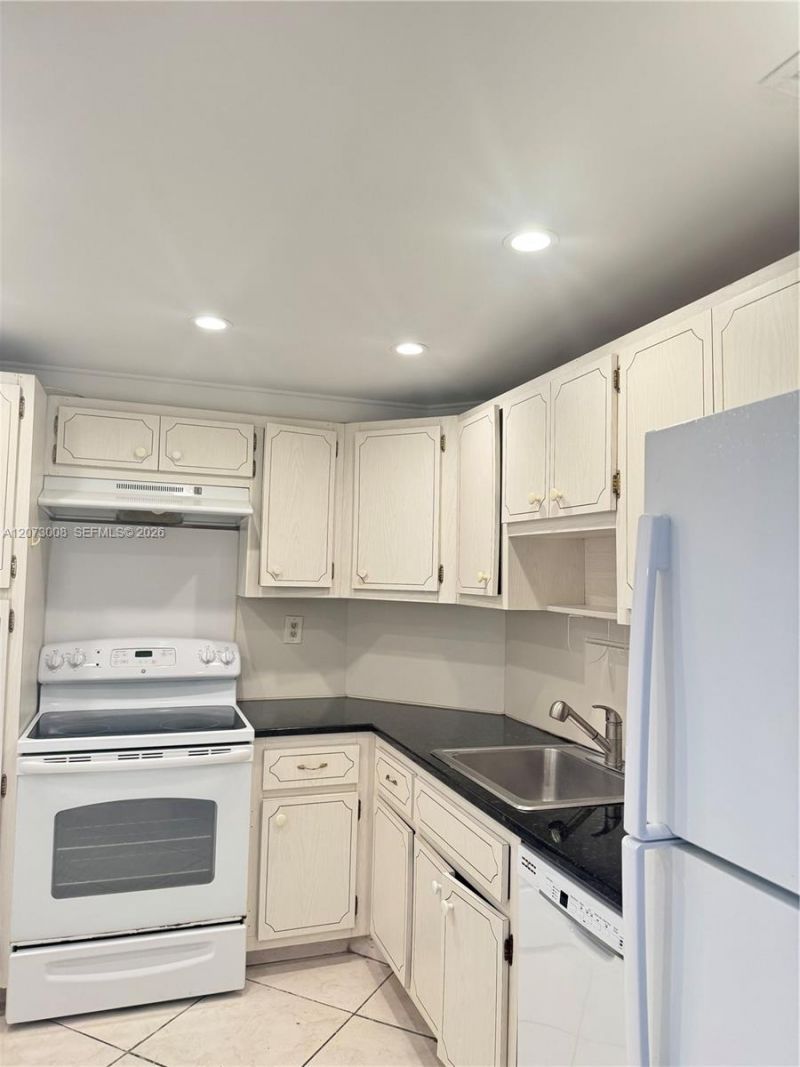
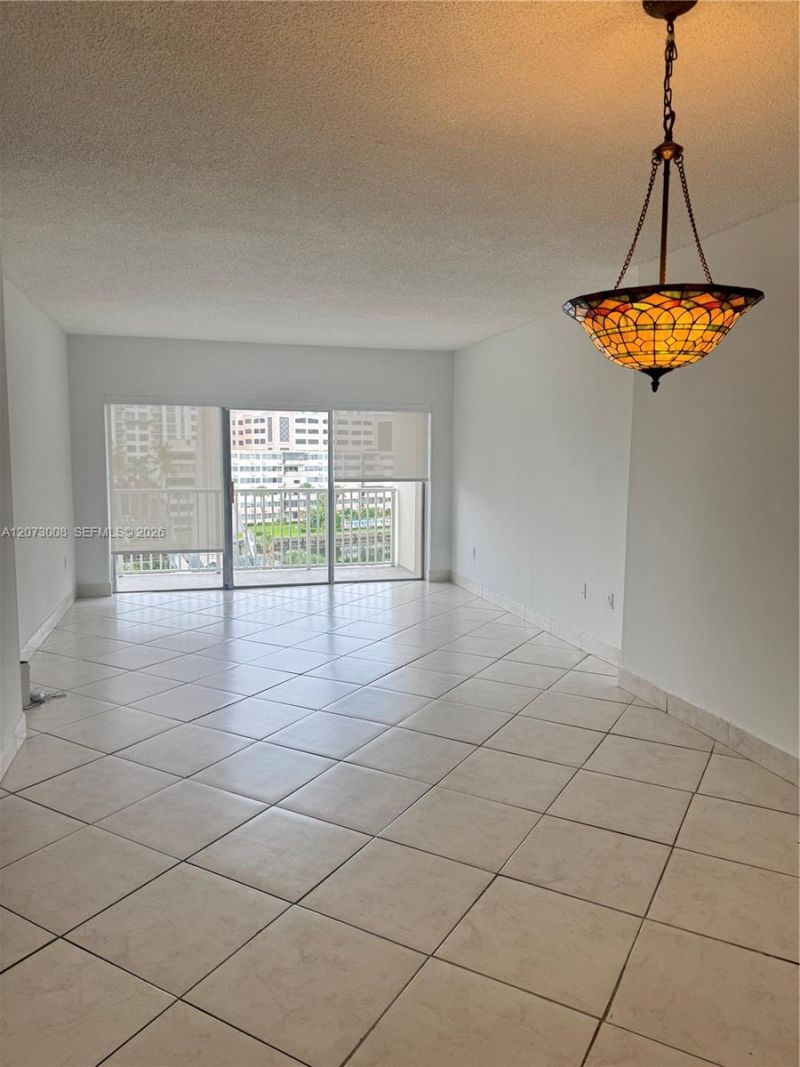
14 Photos

300 Bayview Dr, 501 Sunny Isles Beach, FL 33160
$227,000
  • Beds
    1
  • Baths
    1 full 1 partial
  • Total Square Feet
    762

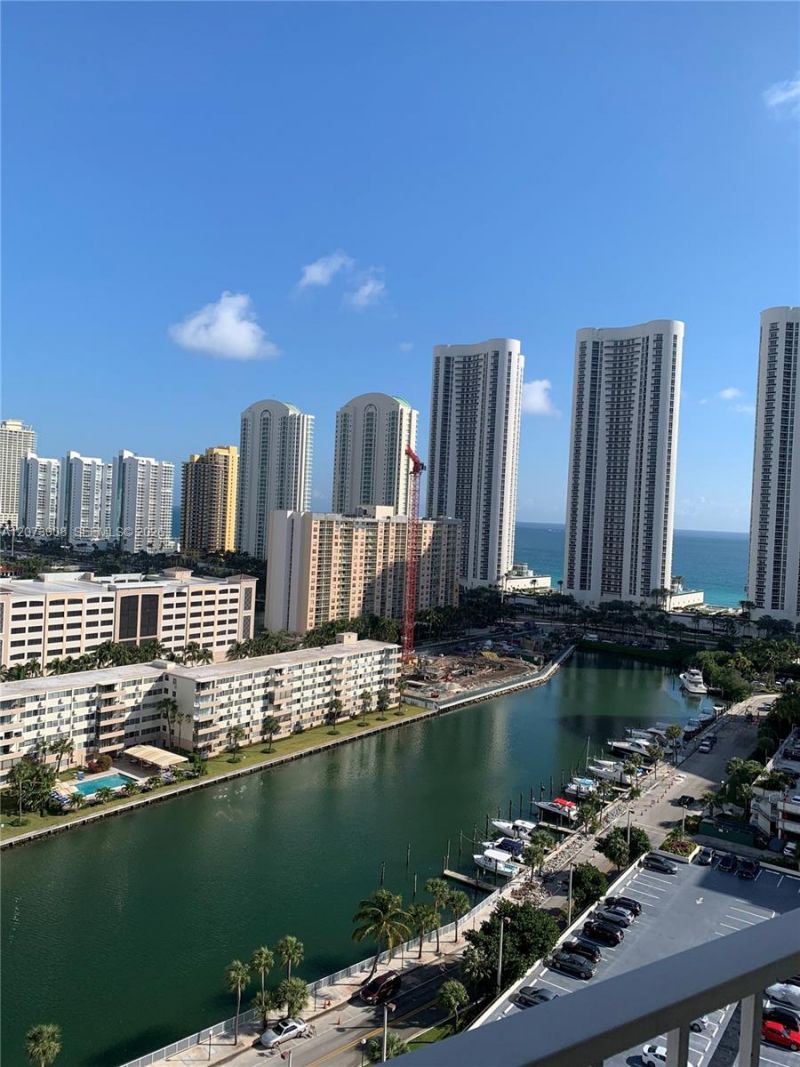
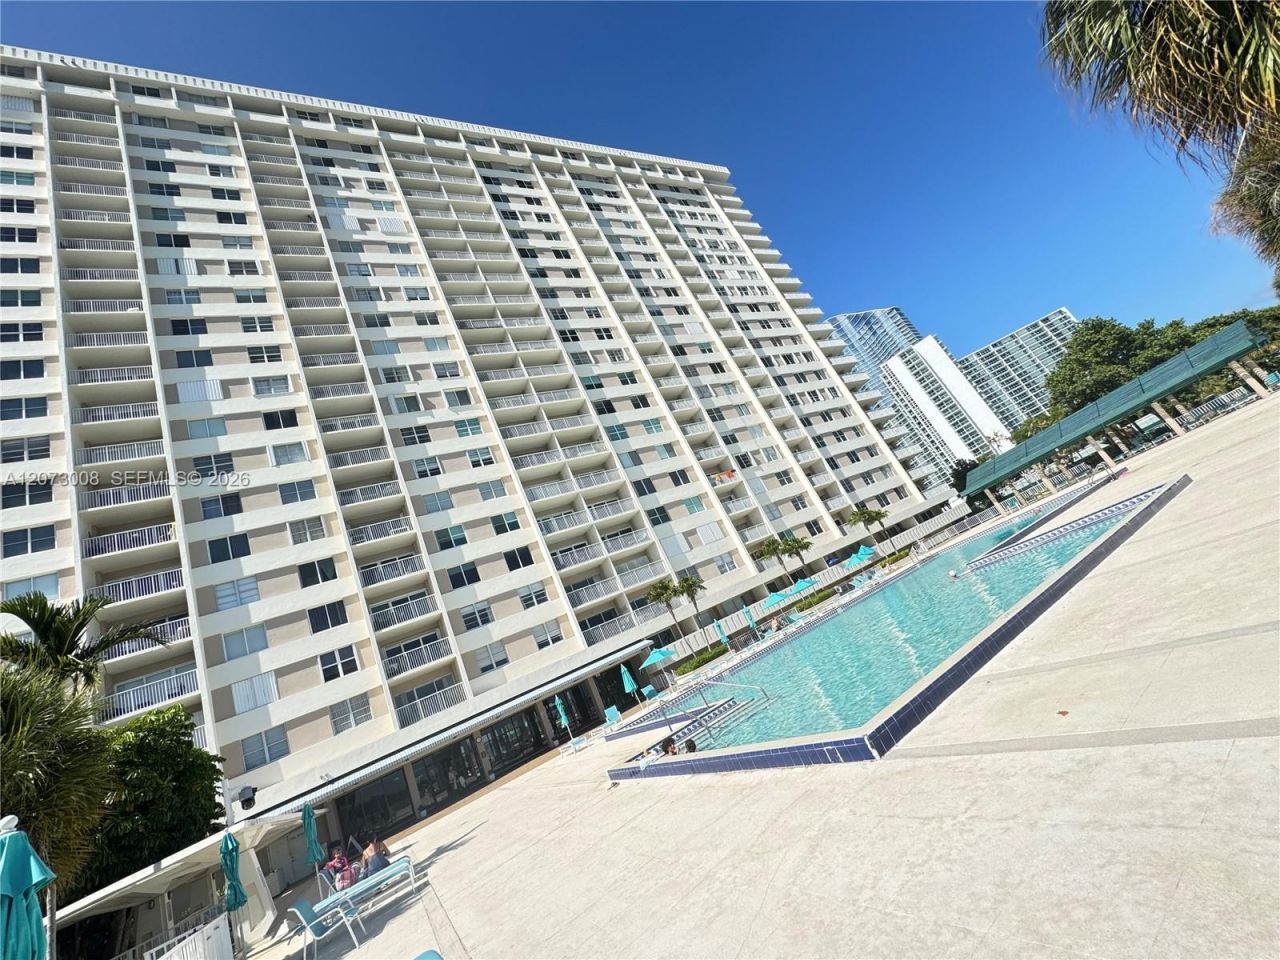
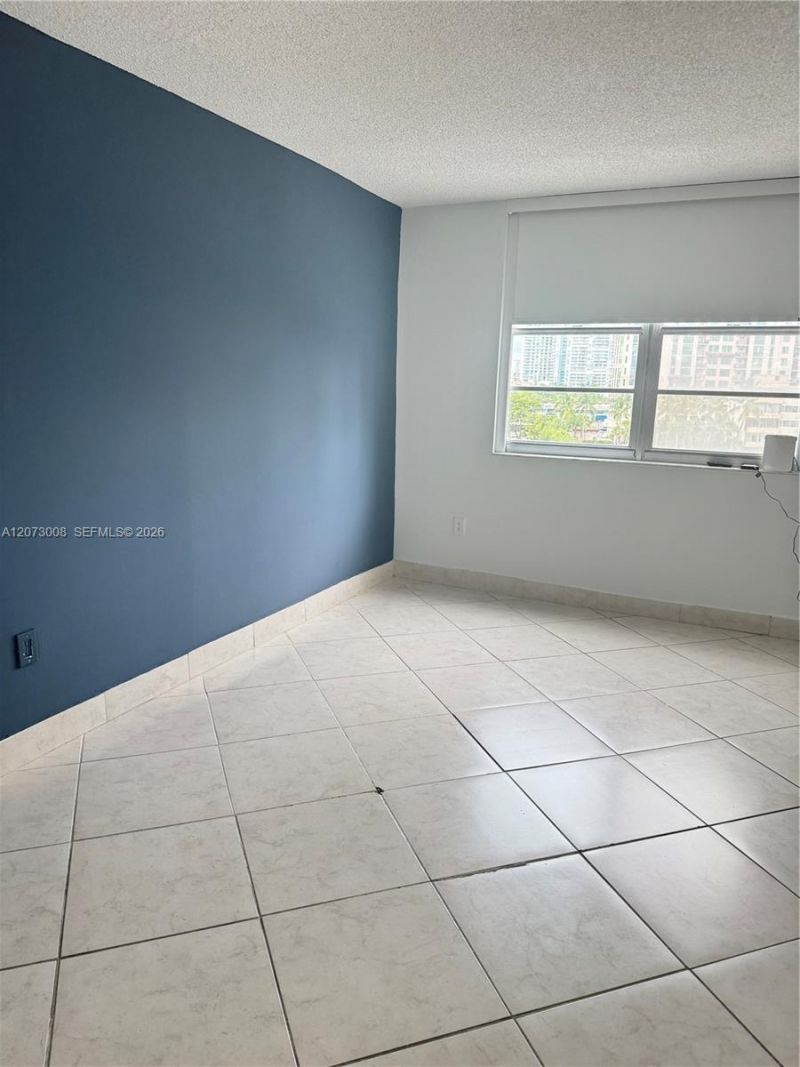
Lovely 1 1/2 Bedroom Apartment in gated Arlen House.Located across Sunny Isles Beach.

Property Summary

MLS Number: A12073008
Status: Active
Days on Market: 41
Subdivision: ARLEN HOUSE CONDO
County: Miami-Dade
Bedrooms: 1
Total Square Feet: 762
Price Per Sq. Ft.: $298
Style: High Rise
New Construction: No
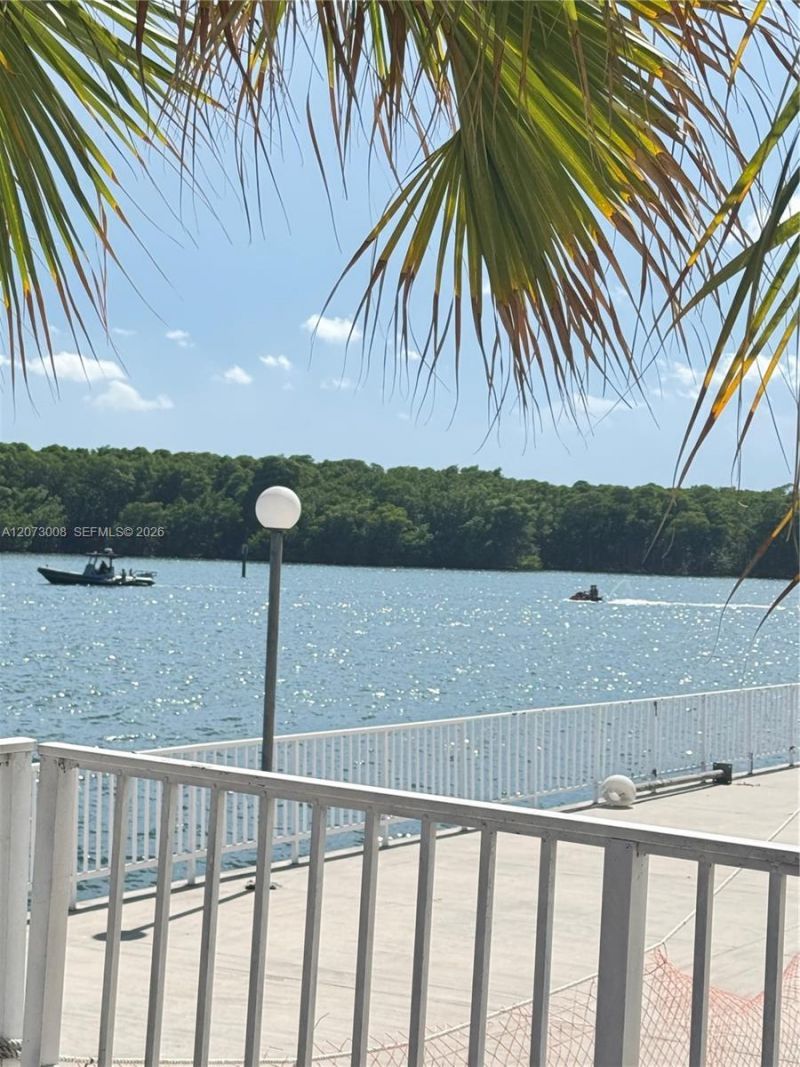
Waterfront: Yes
Property Type: Residential - Condominium
Cooling: Central Air
Garage: 1
Heating: Central
Stories: 22.0
Year Built: 1968
Taxes: $3,593
HOA Fee: 1078/ Monthly

Featured Amenities

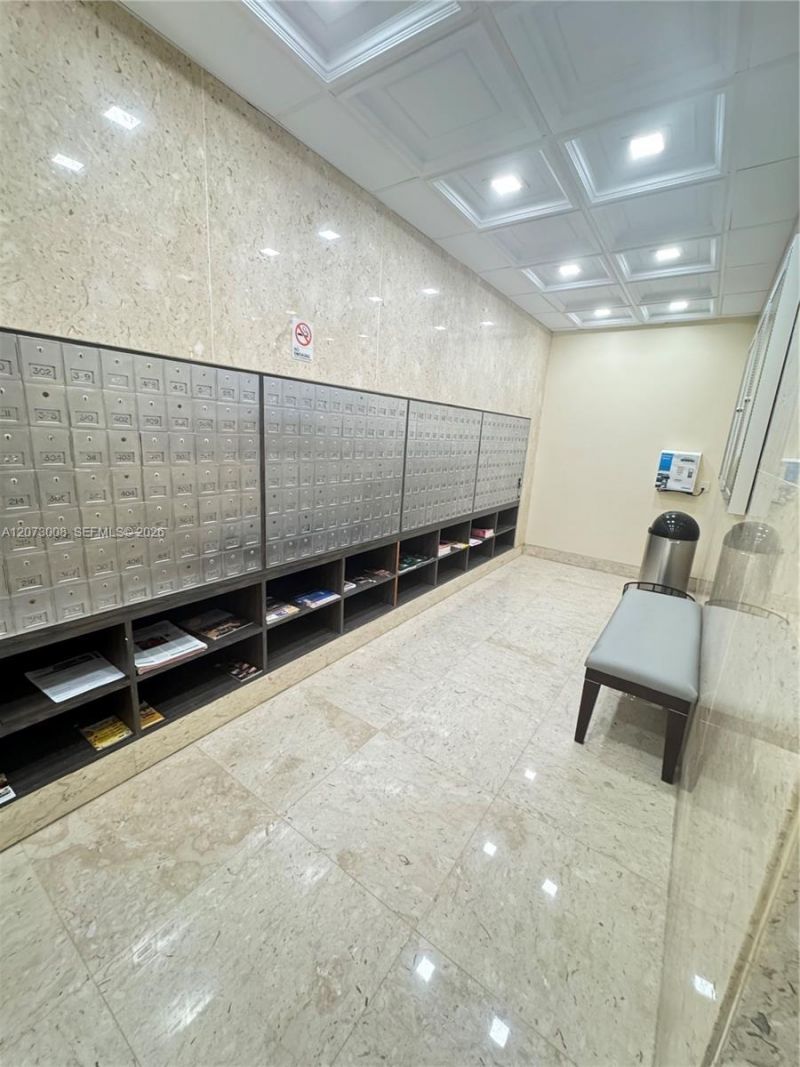
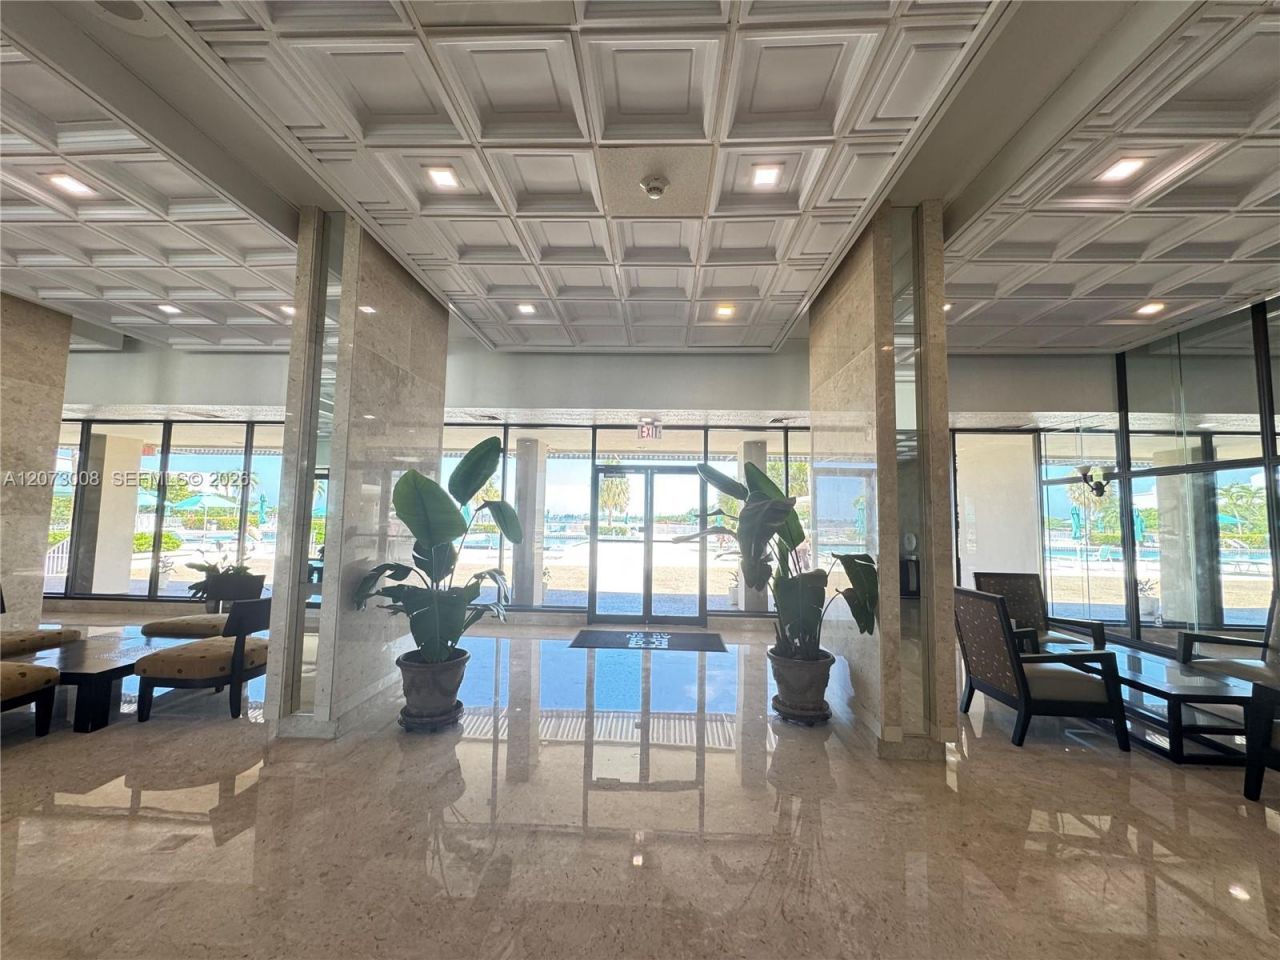
Lobby
First Floor Entry
Walk-In Closet(s)
Billiard Room
Laundry
Community Room
Elevator(s)
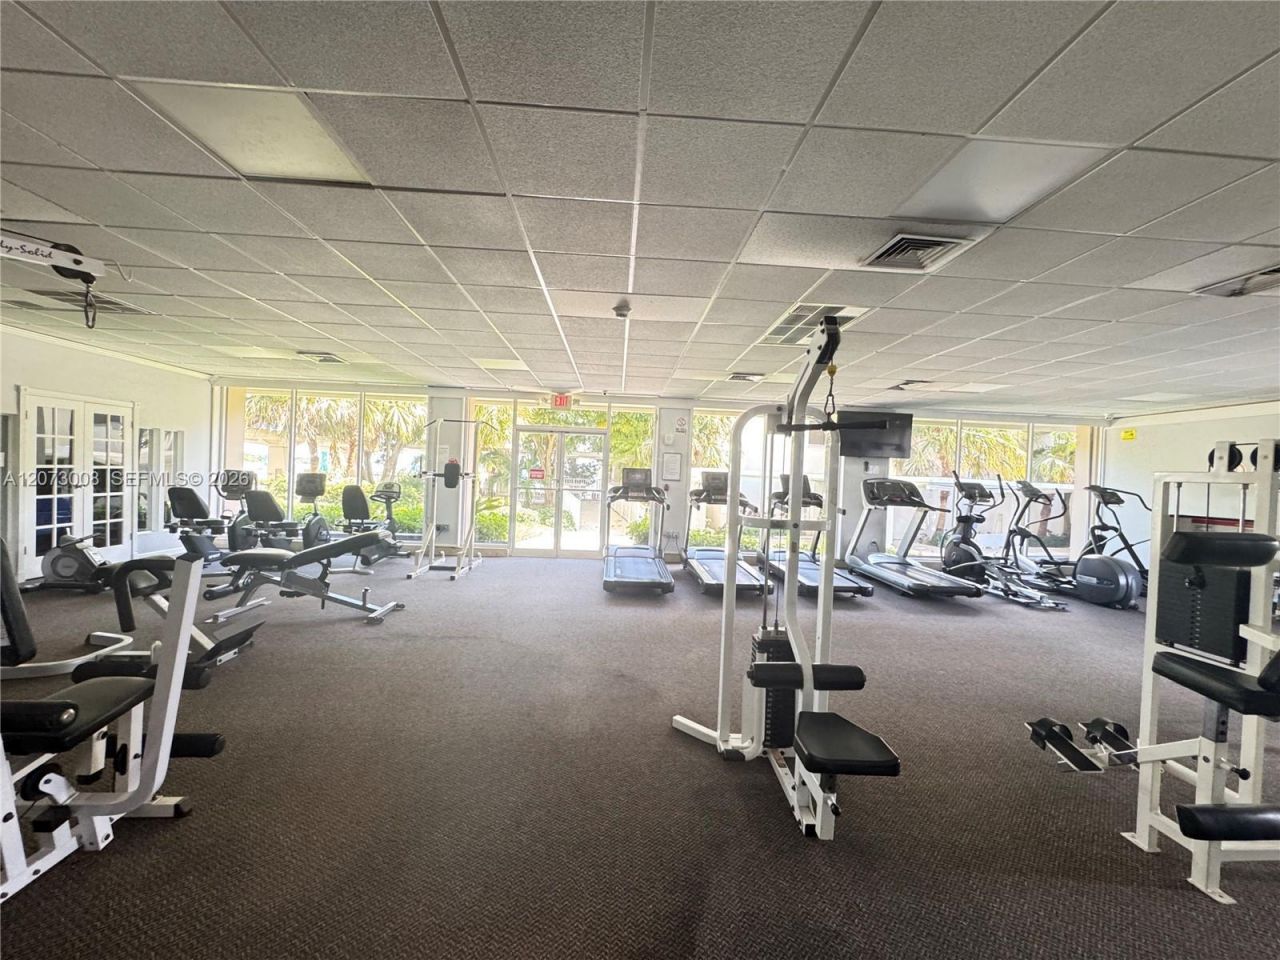
Exercise Room
Heated Pool
Tennis Court(s)

Property Details

Appliances: Dishwasher, Disposal, Electric Range, Microwave, Refrigerator
Crops Included Y/N: No
Days on Site: 41
Directions: Corner of 158St and Collins, Pass the guard gate,2nd Buildingon the left.Valet Parking.
Exterior: CBS Construction
Outdoor Features: Open Balcony
Flooring: Tile
Home Style: High Rise
Home Warranty Y/N: No
Laundry: Common Area
Lease Considered Y/N: No
Listing Terms: All Cash, Conventional
Parcel#: 31-22-14-016-0570
Parking: Detached Carport,1 Space, Detached, No Motorcycle, No Rv/Boats, No Trucks/Trailers
Parking Notes: Detached Carport,1 Space, Detached, No Motorcycle, No
Patio/Porch: Open Balcony
Pets Allowed: Restrictions Or Possible Restrictions
Property Attached Y/N: No
Property Sub-Type: Condominium
Security: Doorman, Guard At Site, Lobby Secured
Special View Info: Bay, Intracoastal View, Ocean View
Water Features: Intracoastal Front
Window: Blinds
Construction: CBS Construction

Local Schools

Middle School: Highland Oaks
Elementary School: Norman S. Edelcup K-8

Neighborhood Information

Neighborhood Map

Neighborhood Hero

Neighborhood Highlights

Neighborhood Characteristics

Neighborhood Market Trend

Neighborhood Schools

Courtesy of

Agency Name: Weichert Realtors Capella Estates
Agent Name: Iliana Wiesner
Agency Phone: 954-888-9322

Presented by

Agency Title: The Keyes Company
Agency Phone:
Request Info

IDX logo

Sara Miller
keyes.com
Agent Cell:
954.477.7001

Mortgage Calculator

%
years/fixed
yearly
yearly (est.)

Estimated Payment

$ 1,480.23 Principal & Interest $1,114.60 Property Tax $299.42 Homeowner's Insurance $66.21
Mortgage Logo

Your fresh start,
starts here.

Login to My Keyes Account

