




100 Keyes, 1926 - 2026
300 Biscayne Boulevard Way, Unit 4303C, Miami, FL 33131 Photo

6 Total Photos [Click to View All]

300 Biscayne Boulevard Way, 4303C Miami, FL 33131
$4,899,000
  • Beds
    3
  • Baths
    4 full 1 partial
  • Total Square Feet
    2,742

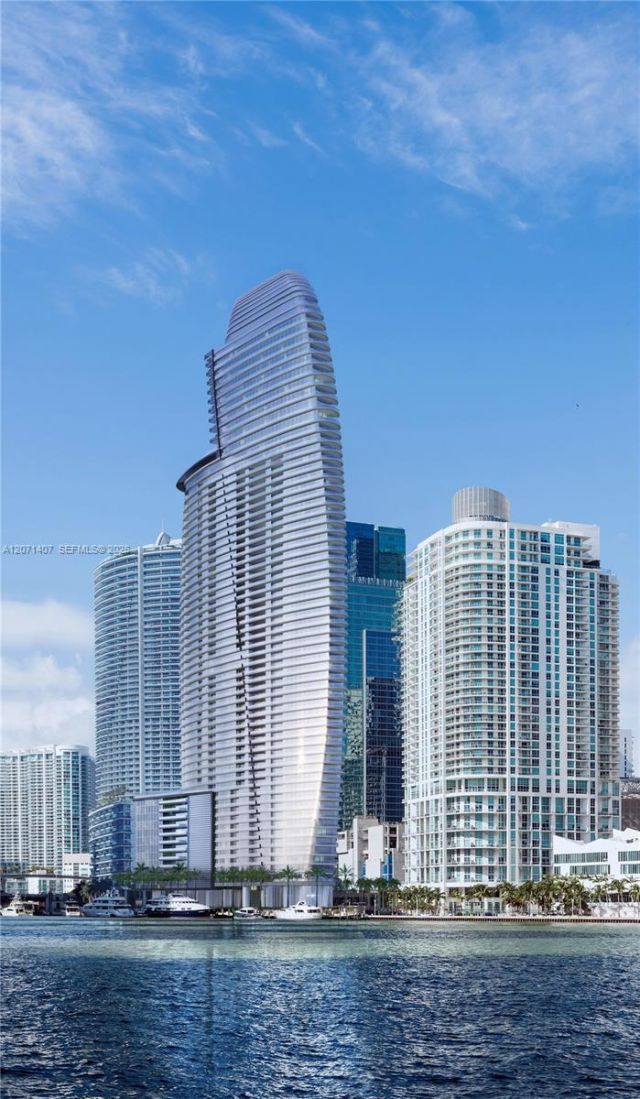
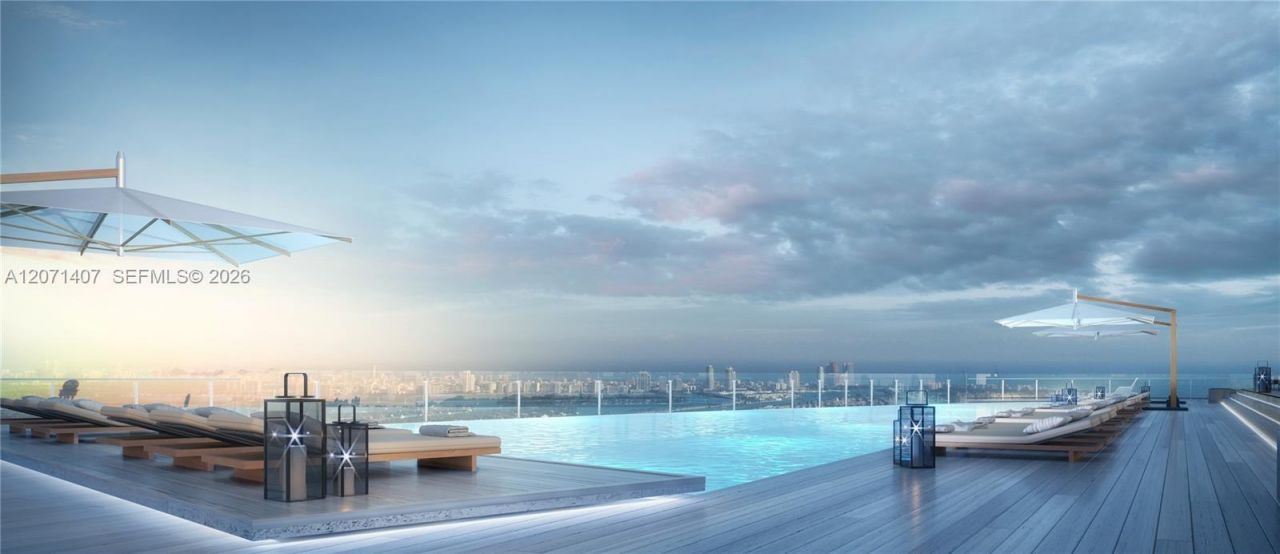
3,078 SQ Feet of Interior Space. Discover the pinnacle of urban sophistication in this premier 3-bedroom + den, 4.5-bathroom residence, situated on the 43rd floor of the iconic, newly completed Aston Martin Residences in Downtown Miami. This architectural masterpiece features an expansive, flow-through floor plan that perfectly captures breathtaking, panoramic vistas of Biscayne Bay and the sparkling Miami city skyline. The residence is impeccably appointed for refined living, featuring a chefs ...

View More

Property Summary

MLS Number: A12071407
Status: Active
Days on Market: 7
Subdivision: 300 BISCAYNE BLVD WAY CONDAston Martin Residen
County: Miami-Dade
Bedrooms: 3
Total Square Feet: 2,742
Price Per Sq. Ft.: $1,787
Style: High Rise
New Constuction: No
Waterfront: Yes
Property Type: Residential - Condominium
Cooling: Central Air
Garage: 1
Heating: Central
Stories: 66.0
Year Built: 2024
Taxes: $53,161
HOA Fee: 5112/ Monthly

Featured Amenities

Lobby
Volume Ceilings
Walk-In Closet(s)
Cabana
Child Play Area
Clubhouse-Clubroom
Elevator(s)
Exercise Room
Exterior Lighting
Heated Pool
Other

Property Details

Appliances: Dishwasher, Disposal, Dryer, Electric Range, Electric Water Heater, Microwave, Refrigerator, Wall Oven, Washer
Crops Included Y/N: No
Days on Site: 7
Door Features: High Impact Doors
Exterior: Concrete Block Construction
Outdoor Features: Open Balcony, Other
Flooring: Marble
Home Style: High Rise
Home Warranty Y/N: No
Lease Considered Y/N: No
Listing Terms: All Cash, Conventional
Other Equipment: Elevator
Parcel#: 01-42-06-071-1400
Parking: 1 Space, Valet
Parking Notes: 1 Space, Valet
Patio/Porch: Open Balcony
Property Attached Y/N: Yes
Property Sub-Type: Condominium
Security: Smoke Detector, Elevator Secure, Card Entry, Phone Entry, Secured Garage/Parking, Guard At Site
Special View Info: Bay, Ocean View
Units: 391
Construction: Concrete Block Construction

Neighborhood Information

Neighborhood Map

Neighborhood Hero

Neighborhood Highlights

Neighborhood Characteristics

Neighborhood Market Trend

Neighborhood Schools

Courtesy of

Agency Name: Coldwell Banker Realty
Agent Name: Raul Santidrian
Agency Phone: 305-253-2800

Presented by

Agency Title: The Keyes Company
Agency Phone:
Request Info

IDX logo

Sara Miller
keyes.com
Agent Cell:
954.477.7001

Mortgage Calculator

%
years/fixed
yearly
yearly (est.)

Estimated Payment

$ 29,913.73 Principal & Interest $24,054.77 Property Tax $4,430.08 Homeowner's Insurance $1,428.88
Mortgage Logo

Your fresh start,
starts here.

Login to My Keyes Account

