





100 Keyes, 1926 - 2026
3000 Ponce De Leon, Unit 504, Coral Gables, FL 33134 Photo

26 Photos

3000 Ponce De Leon, 504 Coral Gables, FL 33134
$5,400,000
  • Beds
    3
  • Baths
    3 full 1 partial
  • Total Square Feet
    2,815

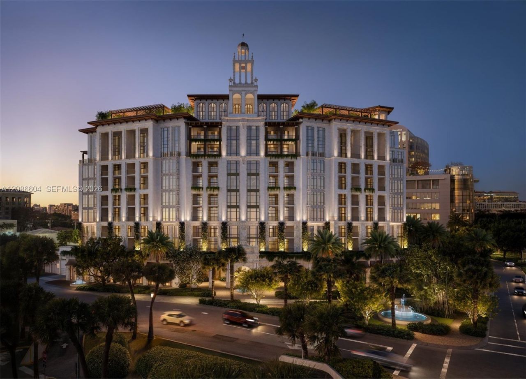
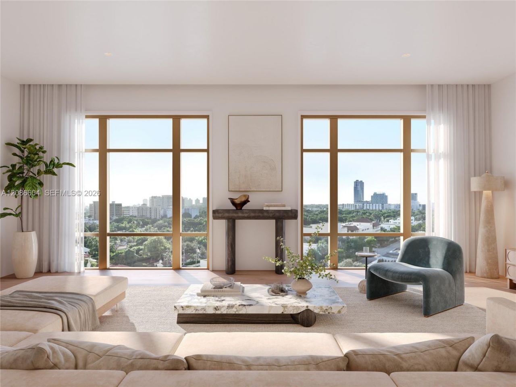
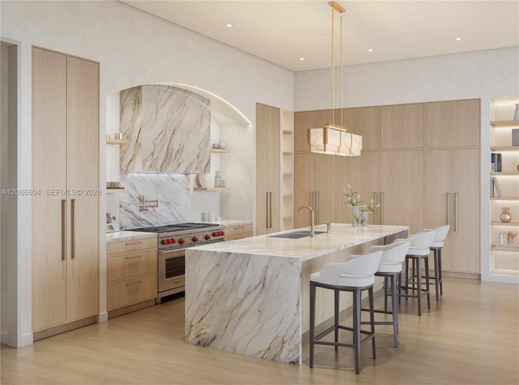
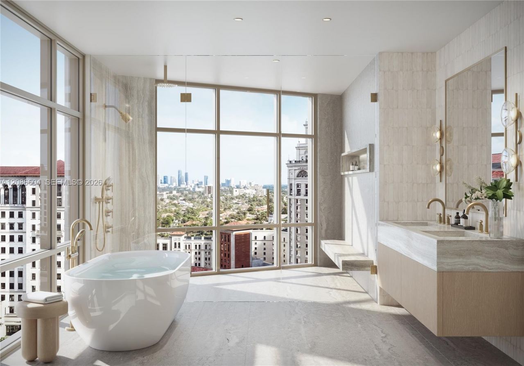
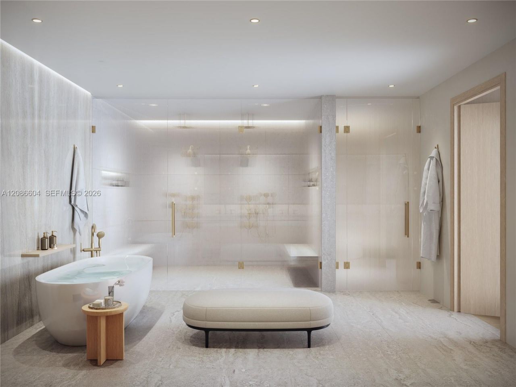
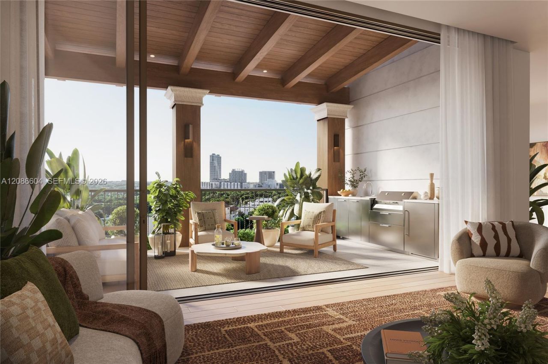
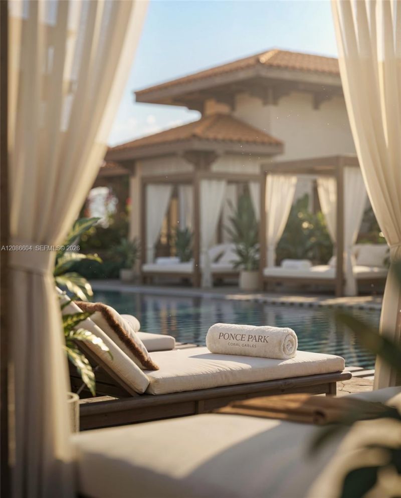
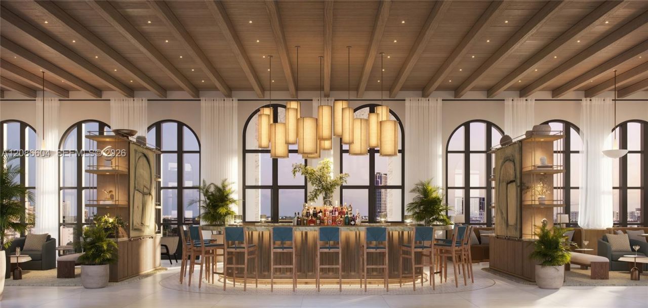
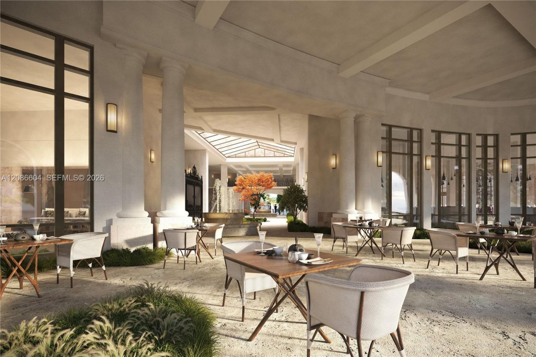
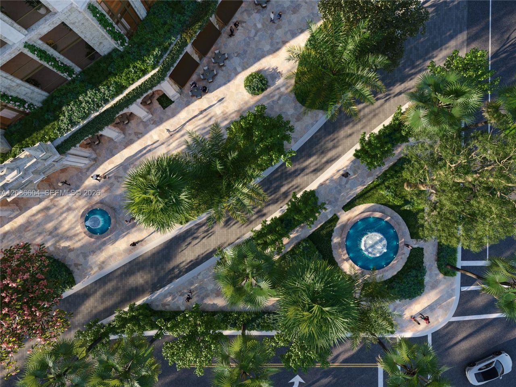
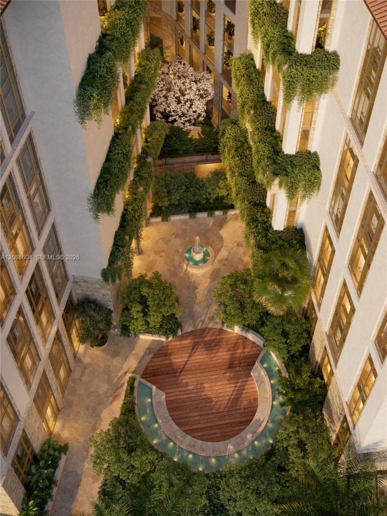
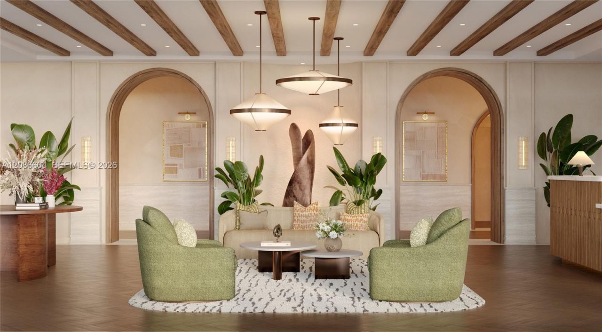
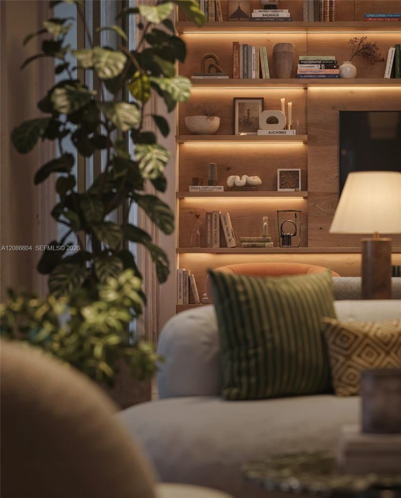
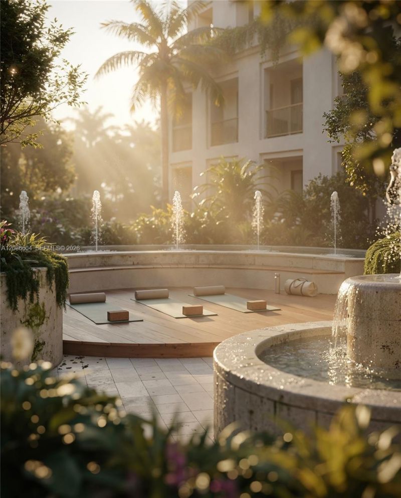
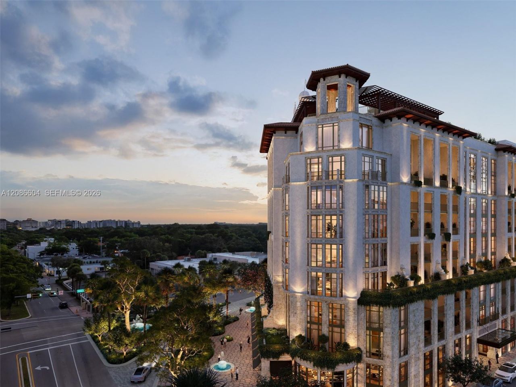
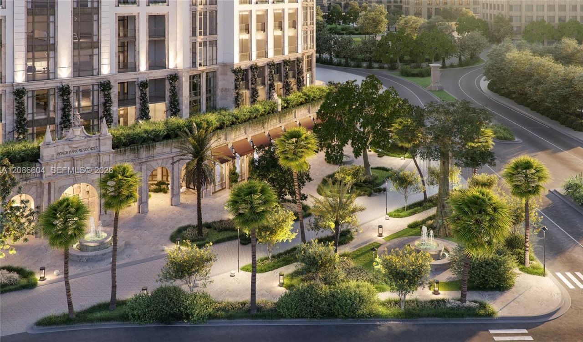
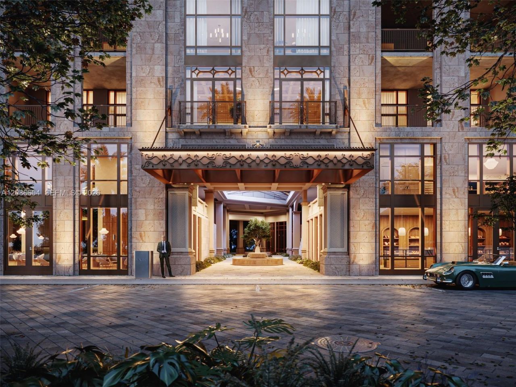
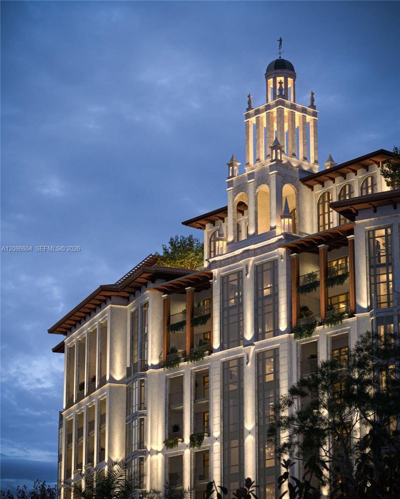
The Most Exquisite Expression of Home, set among the pristinely landscaped streets and refined energy of Coral Gables?shaded by a canopy of live oak and mahogany trees?Ponce Park is a balance of high design and individual character, iconic interiors, and graceful discretion. Perfectly European, unexpectedly evocative, and flawlessly detailed, with architecture by renowned neoclassicist John Cunningham, and interiors by the iconic Meyer Davis Studio. A boutique collection of 58 bespoke residences...

View More

Property Summary

MLS Number: A12086604
Status: Active
Days on Market: 24
Subdivision: Ponce Park
County: Miami-Dade
Bedrooms: 3
Total Square Feet: 2,815
Price Per Sq. Ft.: $1,918
Style: Corner Unit
New Construction: No
Waterfront: No
Property Type: Residential - Condominium
Cooling: Electric
Heating: Central
Stories: 10.0
Year Built: 2027
HOA Fee: 5937/ Quarterly

Featured Amenities

First Floor Entry
Bar
Built-in Features
Entrance Foyer
Pantry
Split Bedroom
Volume Ceilings
Den/Library/Office
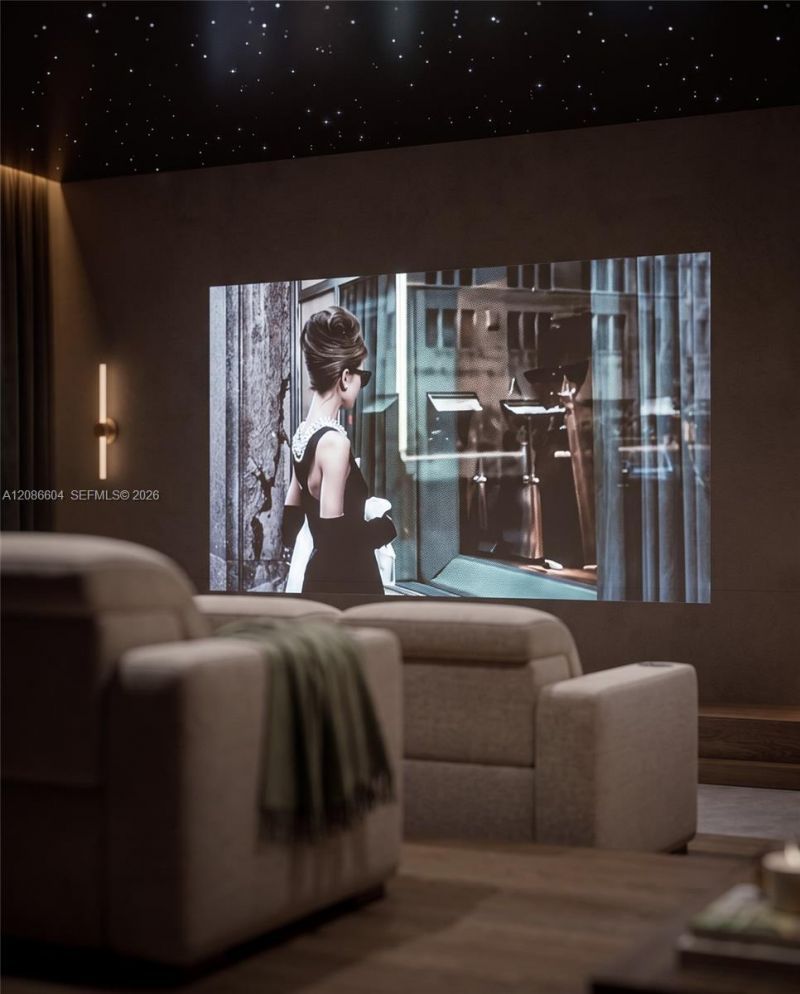
Media Room
Bar
Barbecue
Bike Storage
Business Center
Clubhouse-Clubroom
Community Room
Elevator(s)
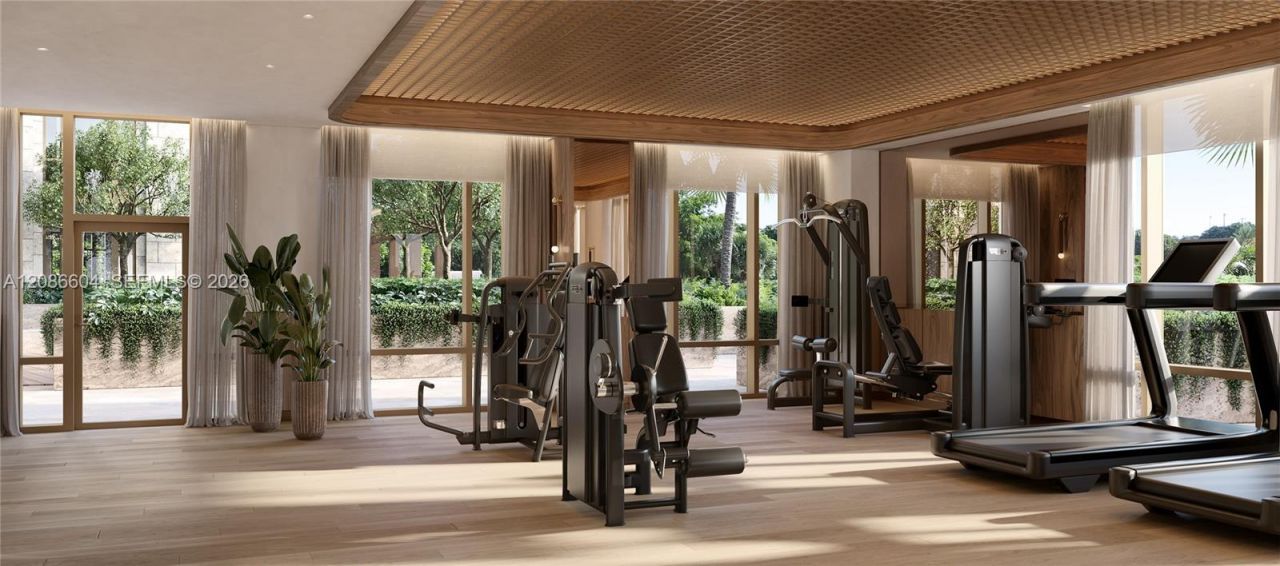
Exercise Room
Storage
Heated Pool
Hobby Room
Library
Pool
Trash Chute

Property Details

Appliances: Dishwasher, Disposal, Dryer, Electric Water Heater, Gas Range, Ice Maker, Microwave, Refrigerator, Trash Compactor, Washer
Crops Included Y/N: No
Days on Site: 24
Door Features: High Impact Doors
Exterior: Concrete Block Construction
Outdoor Features: Barbeque, Courtyard
Flooring: Wood
Home Style: Corner Unit
Home Warranty Y/N: No
Lease Considered Y/N: No
Listing Terms: All Cash, Conventional
Parking: 1 Space, Valet, No Rv/Boats, No Trucks/Trailers
Parking Notes: 1 Space, Valet, No Rv/Boats, No Trucks/Trailers
Property Attached Y/N: Yes
Property Sub-Type: Condominium
Security: Smoke Detector, Doorman, Elevator Secure, TV Camera
Special View Info: None
Window: Clear Impact Glass, High Impact Windows, Impact Glass
Construction: Concrete Block Construction

Neighborhood Information

Neighborhood Map

Neighborhood Hero

Neighborhood Highlights

Neighborhood Characteristics

Neighborhood Market Trend

Neighborhood Schools

Courtesy of

Agency Name: One Sotheby's International Realty
Agent Name: Sandra Centeno,
Agency Phone: 305-666-0562

Presented by

Agency Title: The Keyes Company
Agency Phone:
Request Info

IDX logo

Sara Miller
keyes.com
Agent Cell:
954.477.7001

Mortgage Calculator

%
years/fixed
yearly
yearly (est.)

Estimated Payment

$ 28,089.75 Principal & Interest $26,514.75 Property Tax (data not provided by mls) $0.00 Homeowner's Insurance $1,575.00
Mortgage Logo

Your fresh start,
starts here.

Login to My Keyes Account

