
100 Keyes, 1926 - 2026

49 Total Photos [Click to View All]

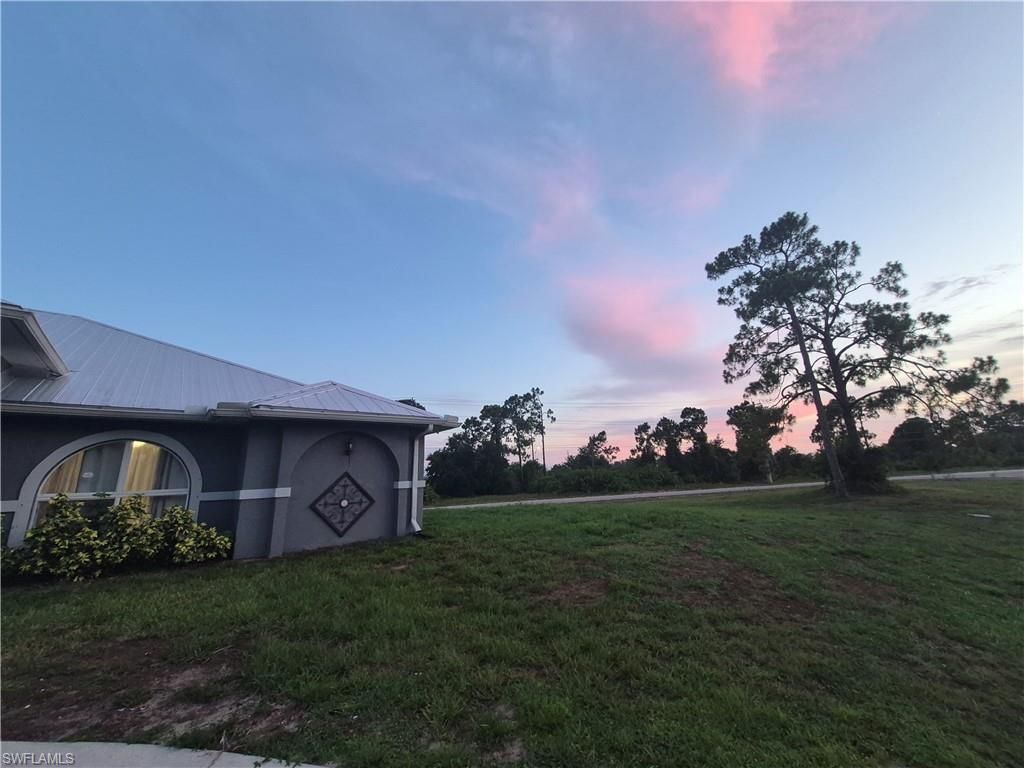
3001 51st St Sw Lehigh Acres, FL 33976
$387,800
  • Beds
    4
  • Baths
    2 full
  • Total Square Feet
    2,200
  • Lot Size
    0.59 acre(s)

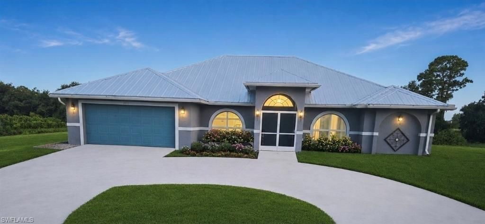
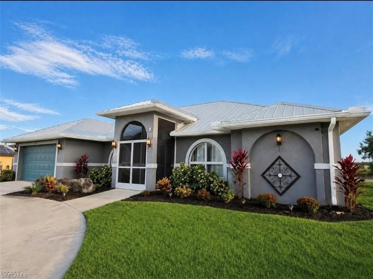
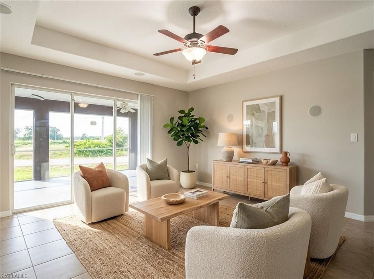
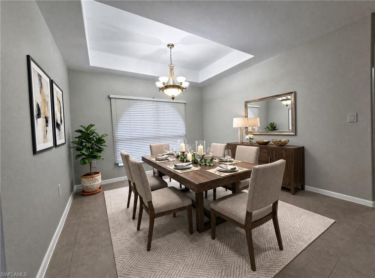
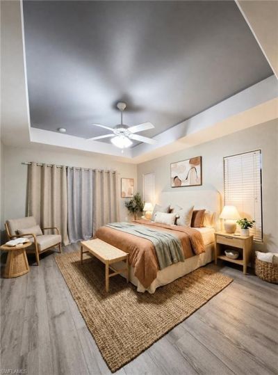
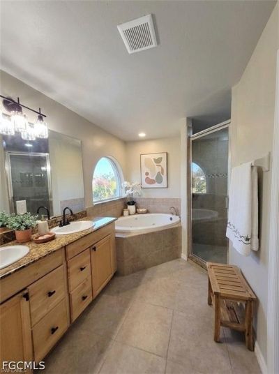
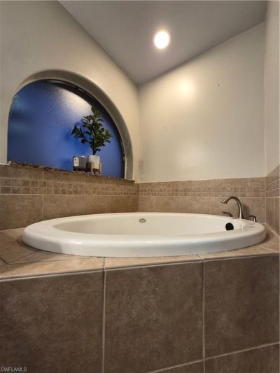
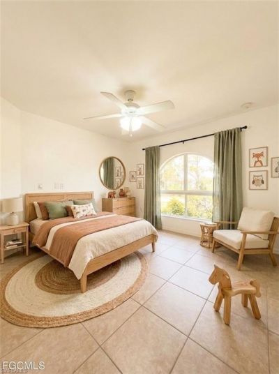
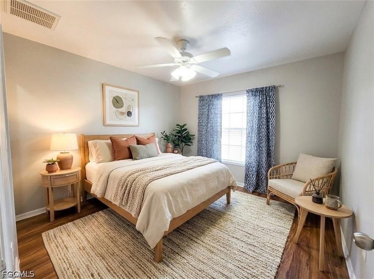
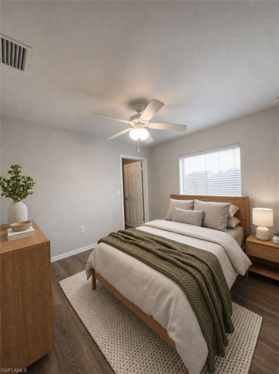
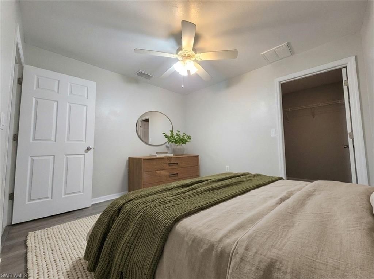
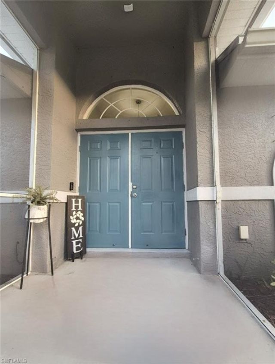
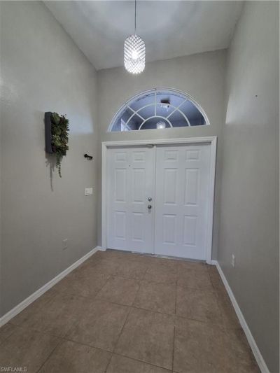
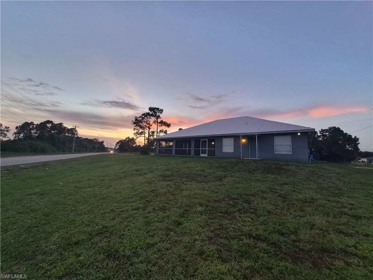
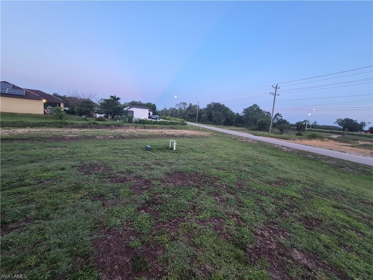
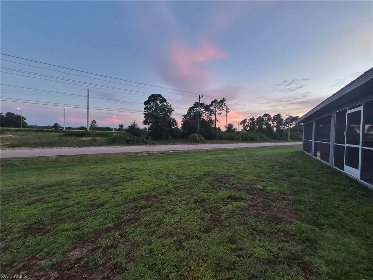
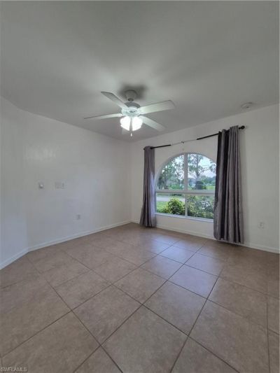
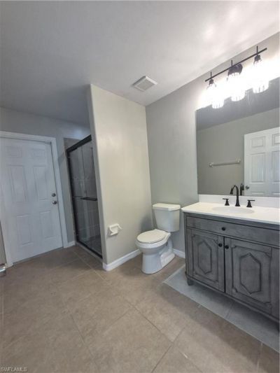
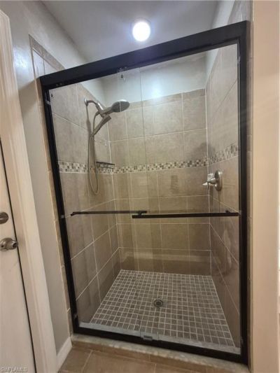
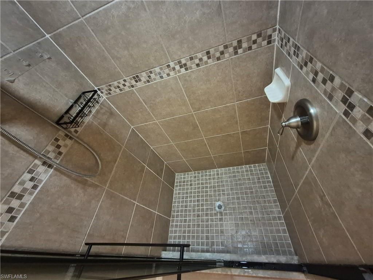
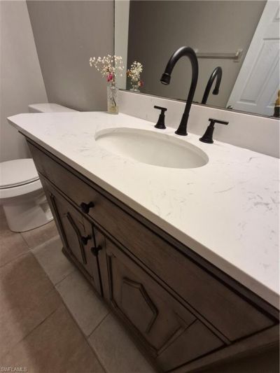
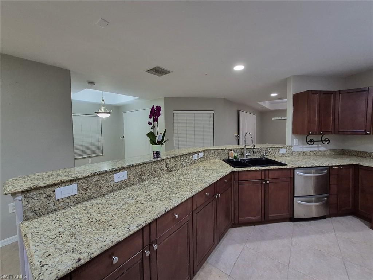
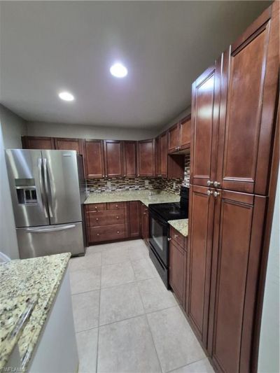
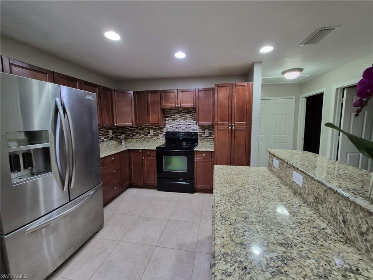
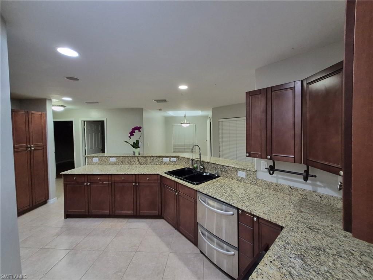
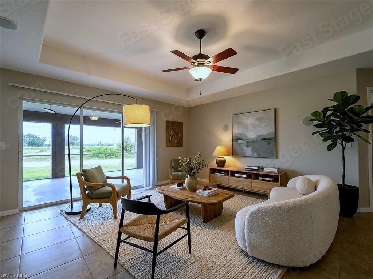
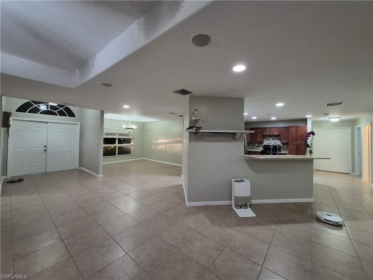
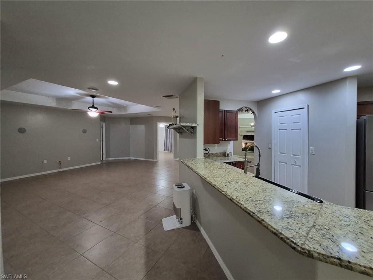
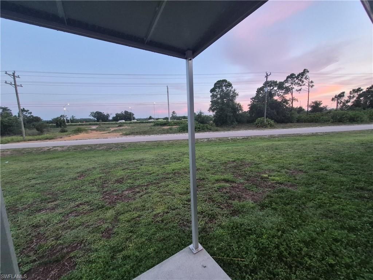
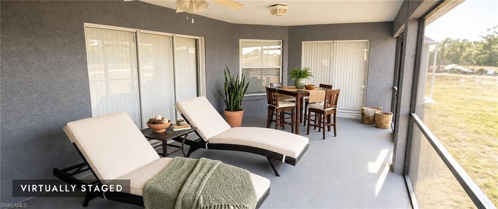
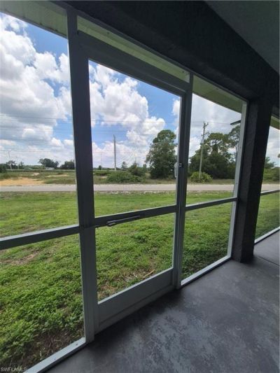
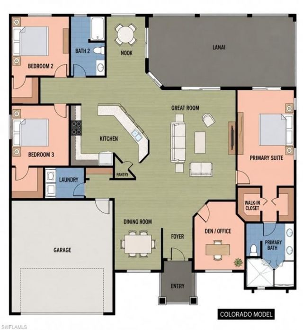
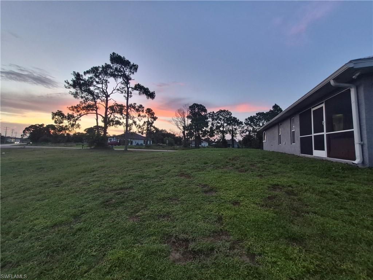
Welcome to a truly one-of-a-kind CUSTOM HOME boasting an OVERSIZE LOT that offers the perfect combination of privacy, space, and custom craftsmanship. Situated on an oversized 0.59-acre lot, this exceptional home is surrounded by NO NEIGHBORS on every side, giving you a rare level of seclusion that's nearly impossible to find in Southwest Florida. Enjoy peaceful views, extra elbow room, and the freedom of having no immediate neighbors beside or behind your home. Inside, you'll find 2200 square f...

View More

Property Summary

MLS Number: 2026032788
Status: Reduced
Days on Market: 21
Subdivision: LEHIGH ACRES
County: Lee
Bedrooms: 4
Total Square Feet: 2,200
Price Per Sq. Ft.: $176
Style: Florida
New Constuction: No
Waterfront: Yes
Property Type: Residential - Single Family
Cooling: Ceiling Fan(s), Central Electric
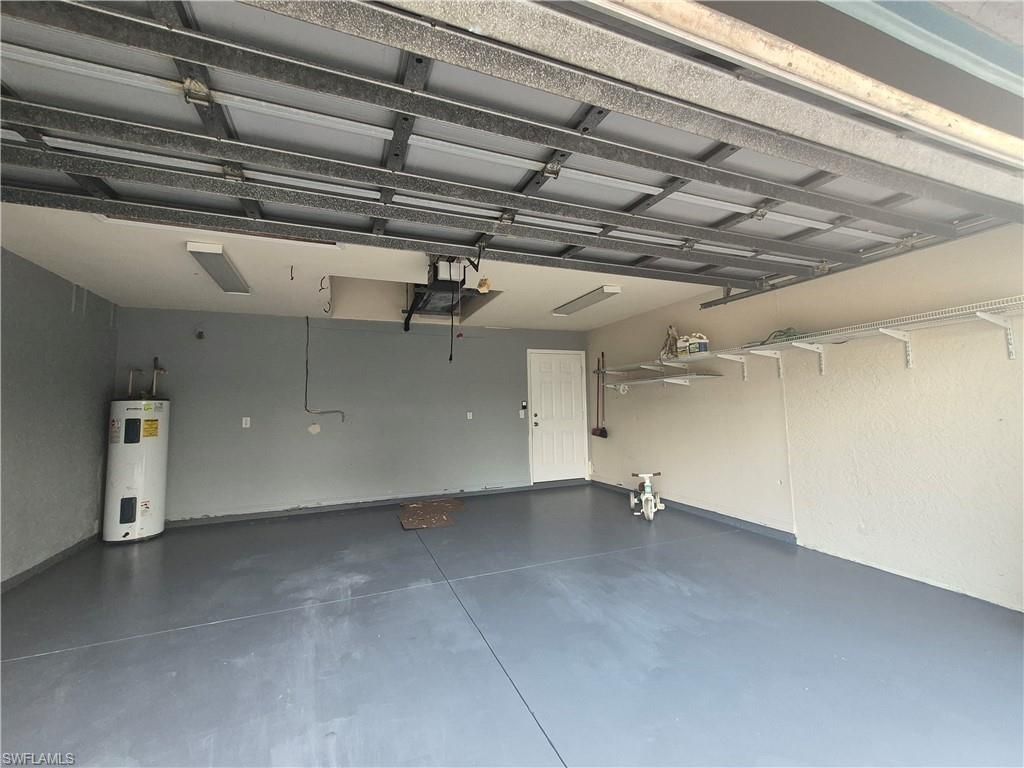
Garage: 2 car attached
Heating: Central Electric
Lot Size: 0.59 Acres
Roof Type: Metal
Stories: 1.0
Year Built: 2008
Taxes: $3,300

Property Details

Bedroom: 4 Bed
Canal Width: Canal Width 1-30
Construction: Concrete Block, Elevated, Brick, Stucco
Days on Site: 21
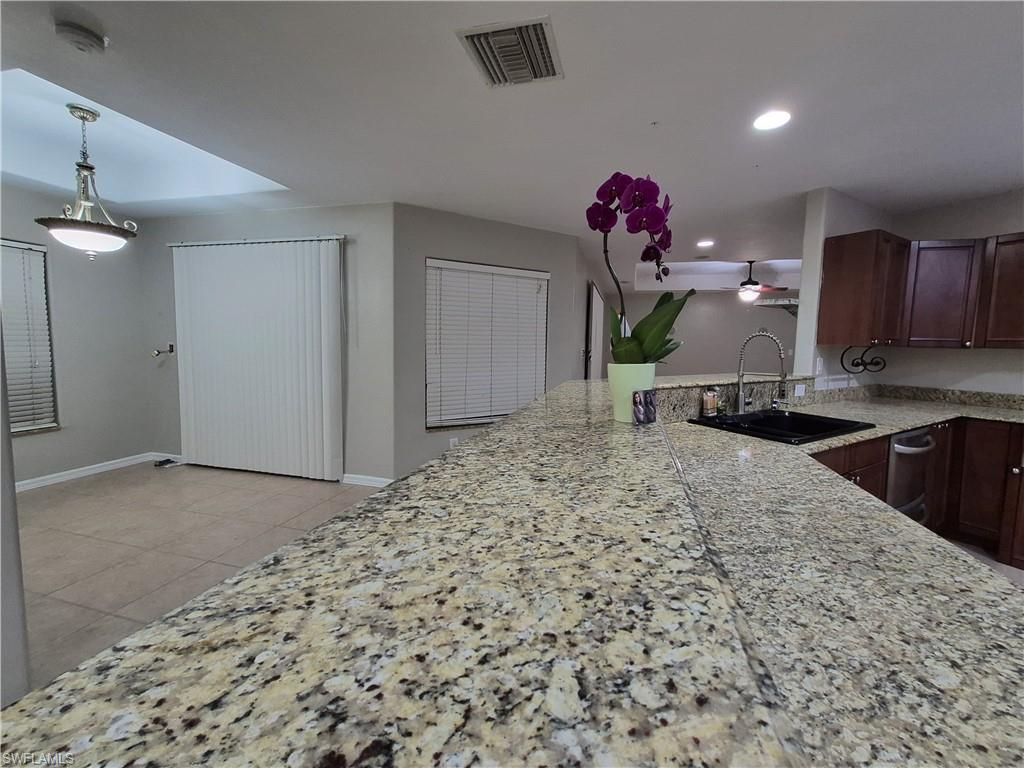
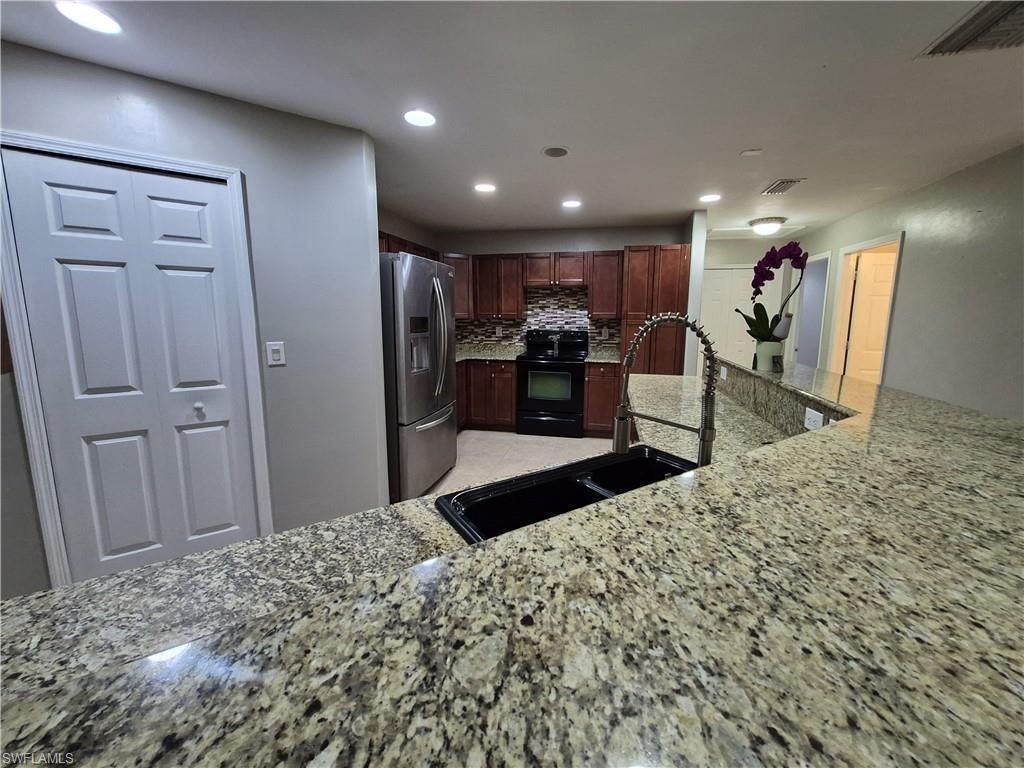
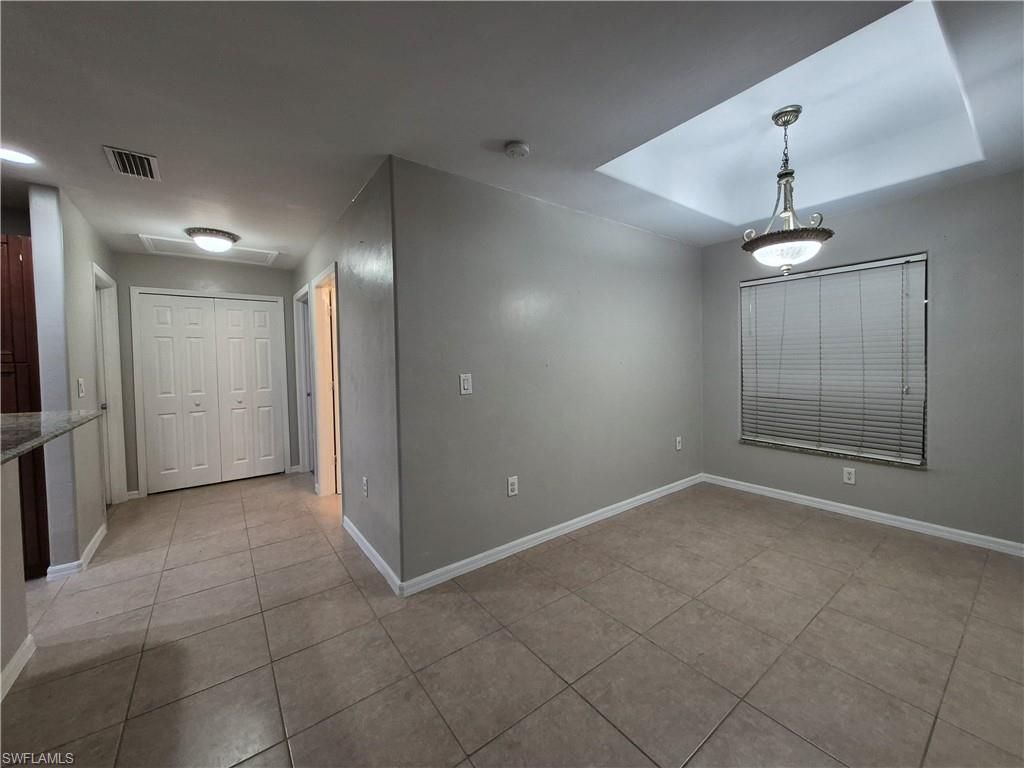
Dining: Breakfast Bar, Breakfast Room, Dining - Family, Dining - Living, Formal
Directions: From Daniels Rd, Right on 82, Left on Sunshine, Right on Meadows, 1st house on corner, driveway on 51st St SW side.
Exterior: Concrete Block, Elevated, Brick, Stucco
Flooring: Tile, Vinyl
Furnished: Unfurnished
GEO Area: LA04 - Southwest Lehigh Acres
Home Style: Florida
Home Warranty Y/N: No
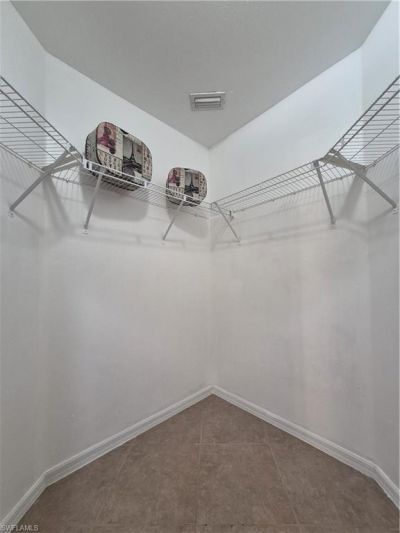
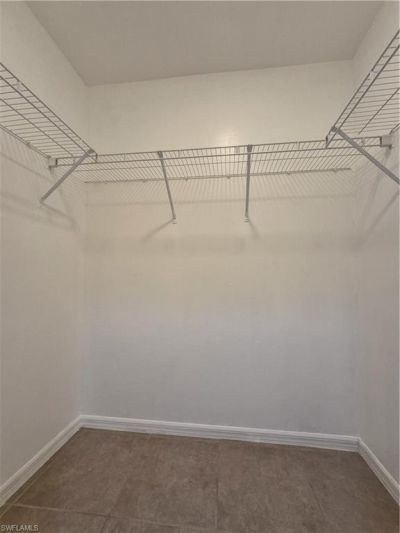
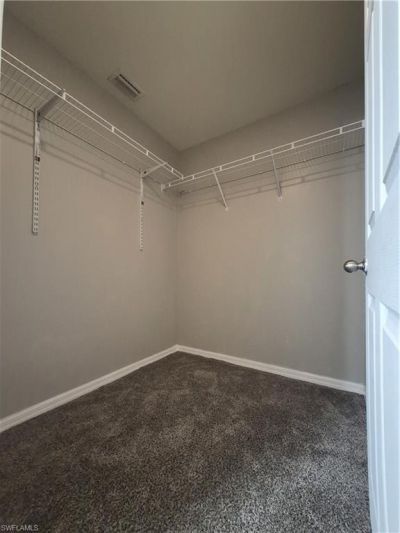
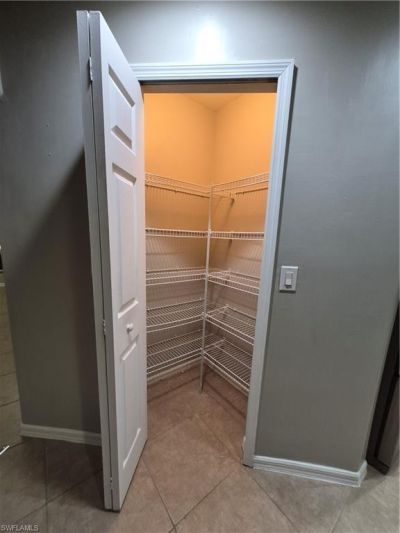
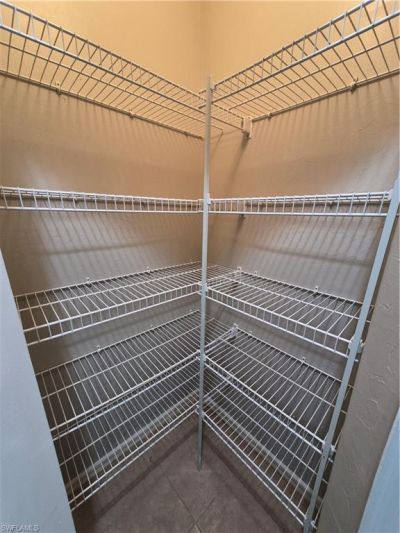
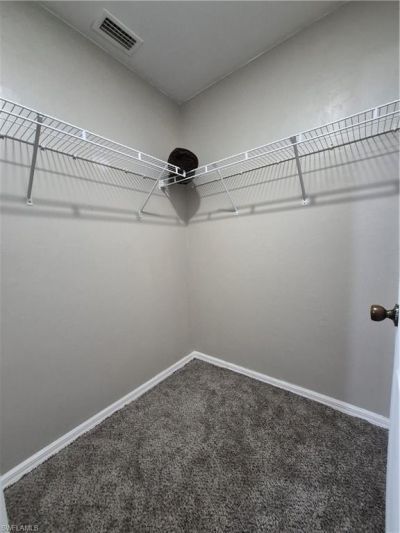
Interior: Split Bedrooms, Den - Study, Great Room, Home Office, Bar, Built-In Cabinets, Wired for Data, Entrance Foyer, Pantry, Wired for Sound, Tray Ceiling(s), Walk-In Closet(s)
Irrigation: Assessment Paid
Laundry: Washer/Dryer Hookup, Inside
Lease Considered Y/N: Yes
Listing Terms: Buyer Finance/Cash, Cash, FHA, Lease Option, Lease Purchase, Owner Will Carry, VA Loan
Lot: 5 Plus Lots, Corner Lot, Irregular Lot, Oversize
Minimum Lease Days: 1
Ownership: Single Family
Parcel #: 13-45-26-L1-03021.0010
Parking: 2+ Spaces, Circular Driveway, Driveway Paved, Garage Door Opener, Attached
Pets: No
Property Attached Y/N: No
Property Sub-Type: Single Family Residence
Sewer: Septic Tank
SQFT Total: 2991
Transfer Fee: 0
Units in Building: Square Feet
View: Canal, Landscaped Area, Trees/Woods
Water: Assessment Paid
Waterfront: Canal Front, Pond
Windows: Other, Shutters, Window Coverings
Construction: Concrete Block,Elevated,Brick,Stucco

Local Schools

High School: GATEWAY HIGH SCHOOL
Middle School: VARSITY LAKES MIDDLE SCHOOL
Elementary School: GATEWAY ELEMENTARY & CHARTER

Neighborhood Information

Neighborhood Map

Neighborhood Hero

Neighborhood Highlights

Neighborhood Characteristics

Neighborhood Market Trend

Neighborhood Schools

Courtesy of

Agency Name: Starlink Realty, Inc
Agent Name: Brandy Waller
Agency Phone: 239-693-7263

Presented by

Agency Title: The Keyes Company
Agency Phone:
Request Info

IDX logo

Sara Miller
keyes.com
Agent Cell:
954.477.7001

Mortgage Calculator

%
years/fixed
yearly
yearly (est.)

Estimated Payment

$ 2,292.26 Principal & Interest $1,904.15 Property Tax $275.00 Homeowner's Insurance $113.11
Mortgage Logo

Your fresh start,
starts here.

Login to My Keyes Account

