
100 Keyes, 1926 - 2026
3007 Bent Pine Drive, Fort Pierce, FL 34951 Photo
Contingent
3007 Bent Pine Drive, Fort Pierce, FL 34951 Photo
Contingent
3007 Bent Pine Drive, Fort Pierce, FL 34951 Photo

34 Total Photos [Click to View All]

3007 Bent Pine Drive Fort Pierce, FL 34951
$199,900
  • Beds
    3
  • Baths
    2 full
  • Total Square Feet
    2,740
  • Lot Size
    14.00 acre(s)

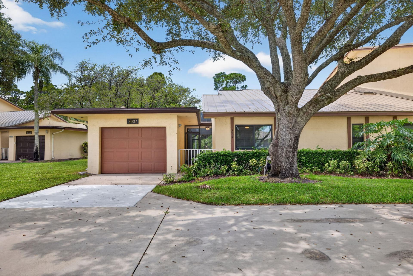
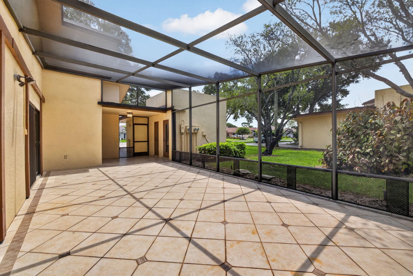
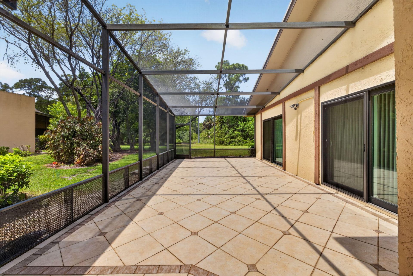
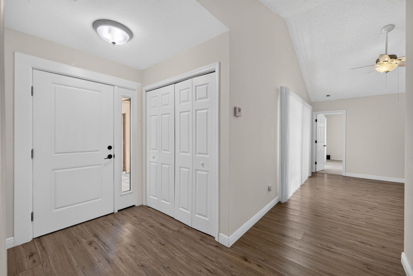
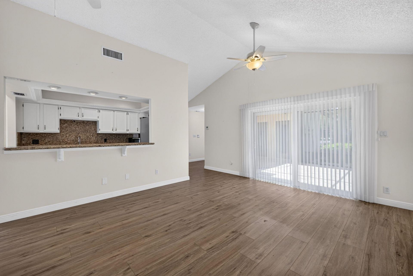
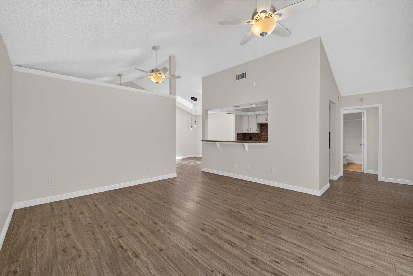
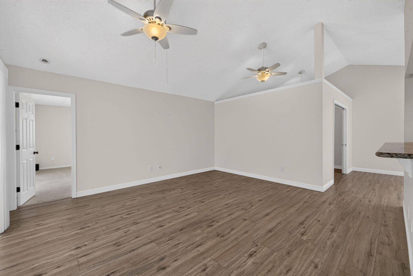
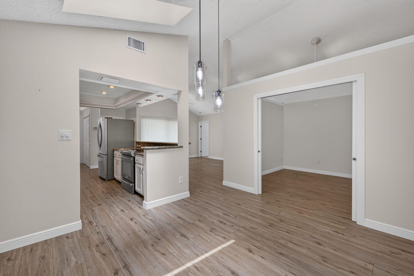
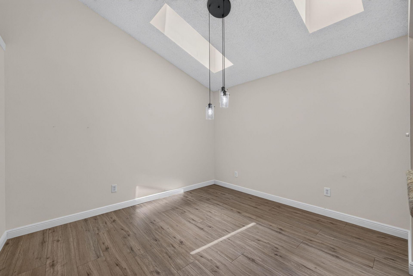
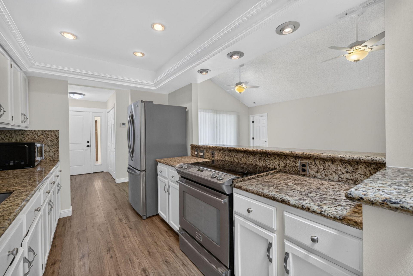
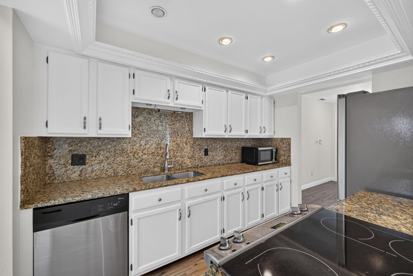
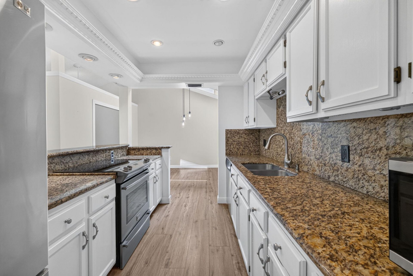
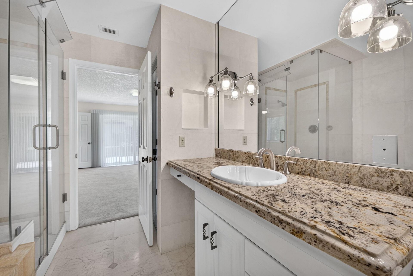
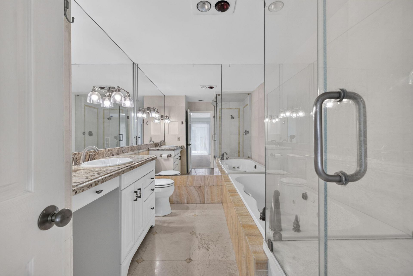
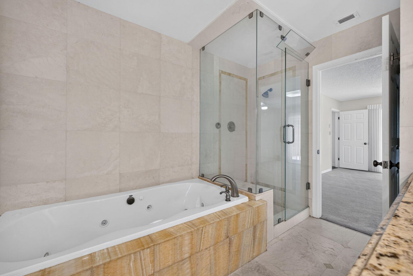
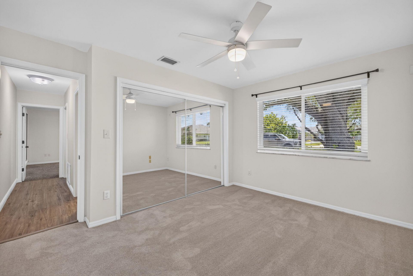
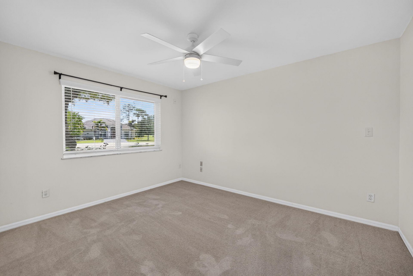
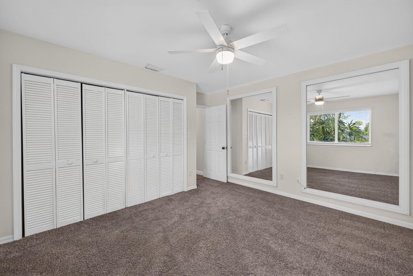
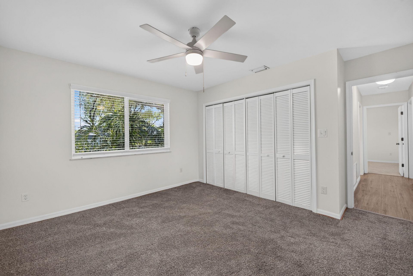
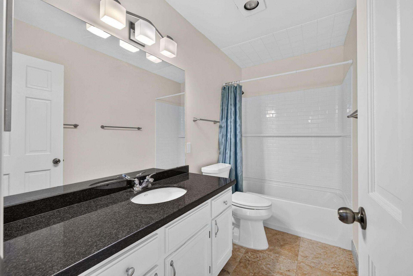
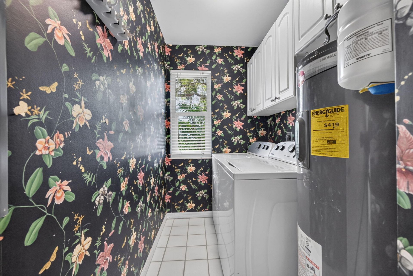
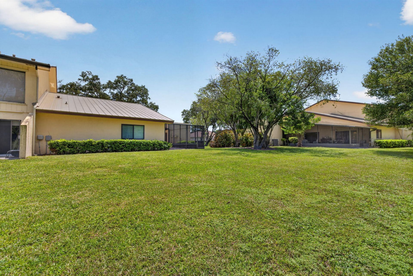
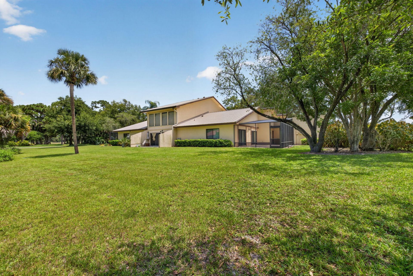
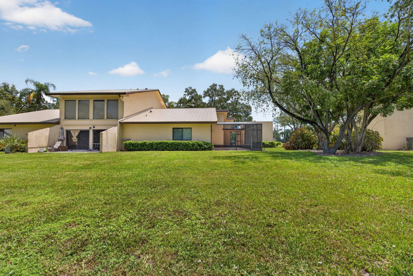
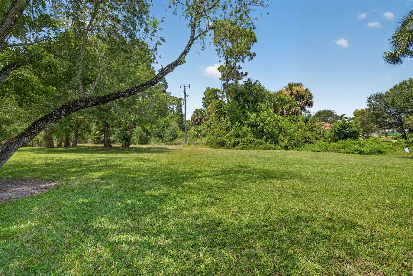
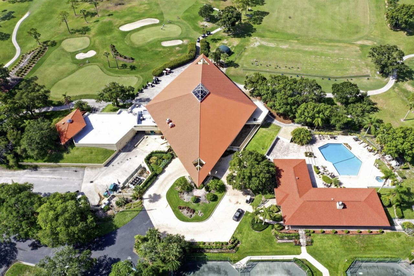
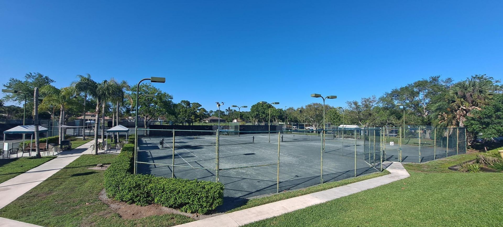
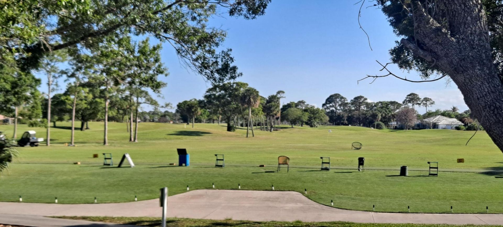
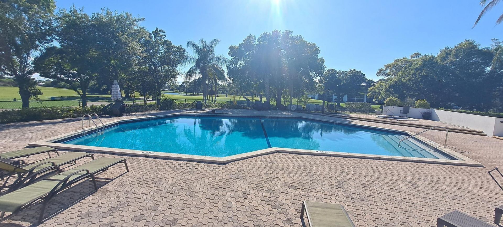
Beautiful 3-bedroom, 2-bath with a den/office. Townhome in Meadowood Golf & Tennis Club. This split floor plan features a kitchen with granite countertops, stainless steel appliances, an interior laundry room, and a one-car garage. Both bathroom vanities have granite countertops; the primary bathroom has a shower and a Roman tub. All windows are impact glass. Enjoy a spacious screened patio overlooking a private wooded preserve for a peaceful outdoor setting. HOA includes 24-hour manned guard ga...

View More

Property Summary

MLS Number: B26064495
Status: Contingent
Days on Market: 8
Subdivision: MONTE CARLO COUNTRY CLUB UNIT 3
County: Saint Lucie
Bedrooms: 3
Total Square Feet: 2,740
Price Per Sq. Ft.: $73
New Constuction: No
Waterfront: No
Property Type: Residential - Townhouse
Cooling: Central Air, Ceiling Fan(s), Electric
Garage: 1 car attached
Heating: Central, Electric
Lot Size: 14.00 Acres
Roof Type: Metal
Stories: 1.0
Year Built: 1985
Taxes: $2,821
Association Fee Includes: Cable TV, Maintenance Grounds, Security, Sewer, Trash, Water, Common Areas
HOA Fee: $710/ Monthly

Featured Amenities

Entrance Foyer
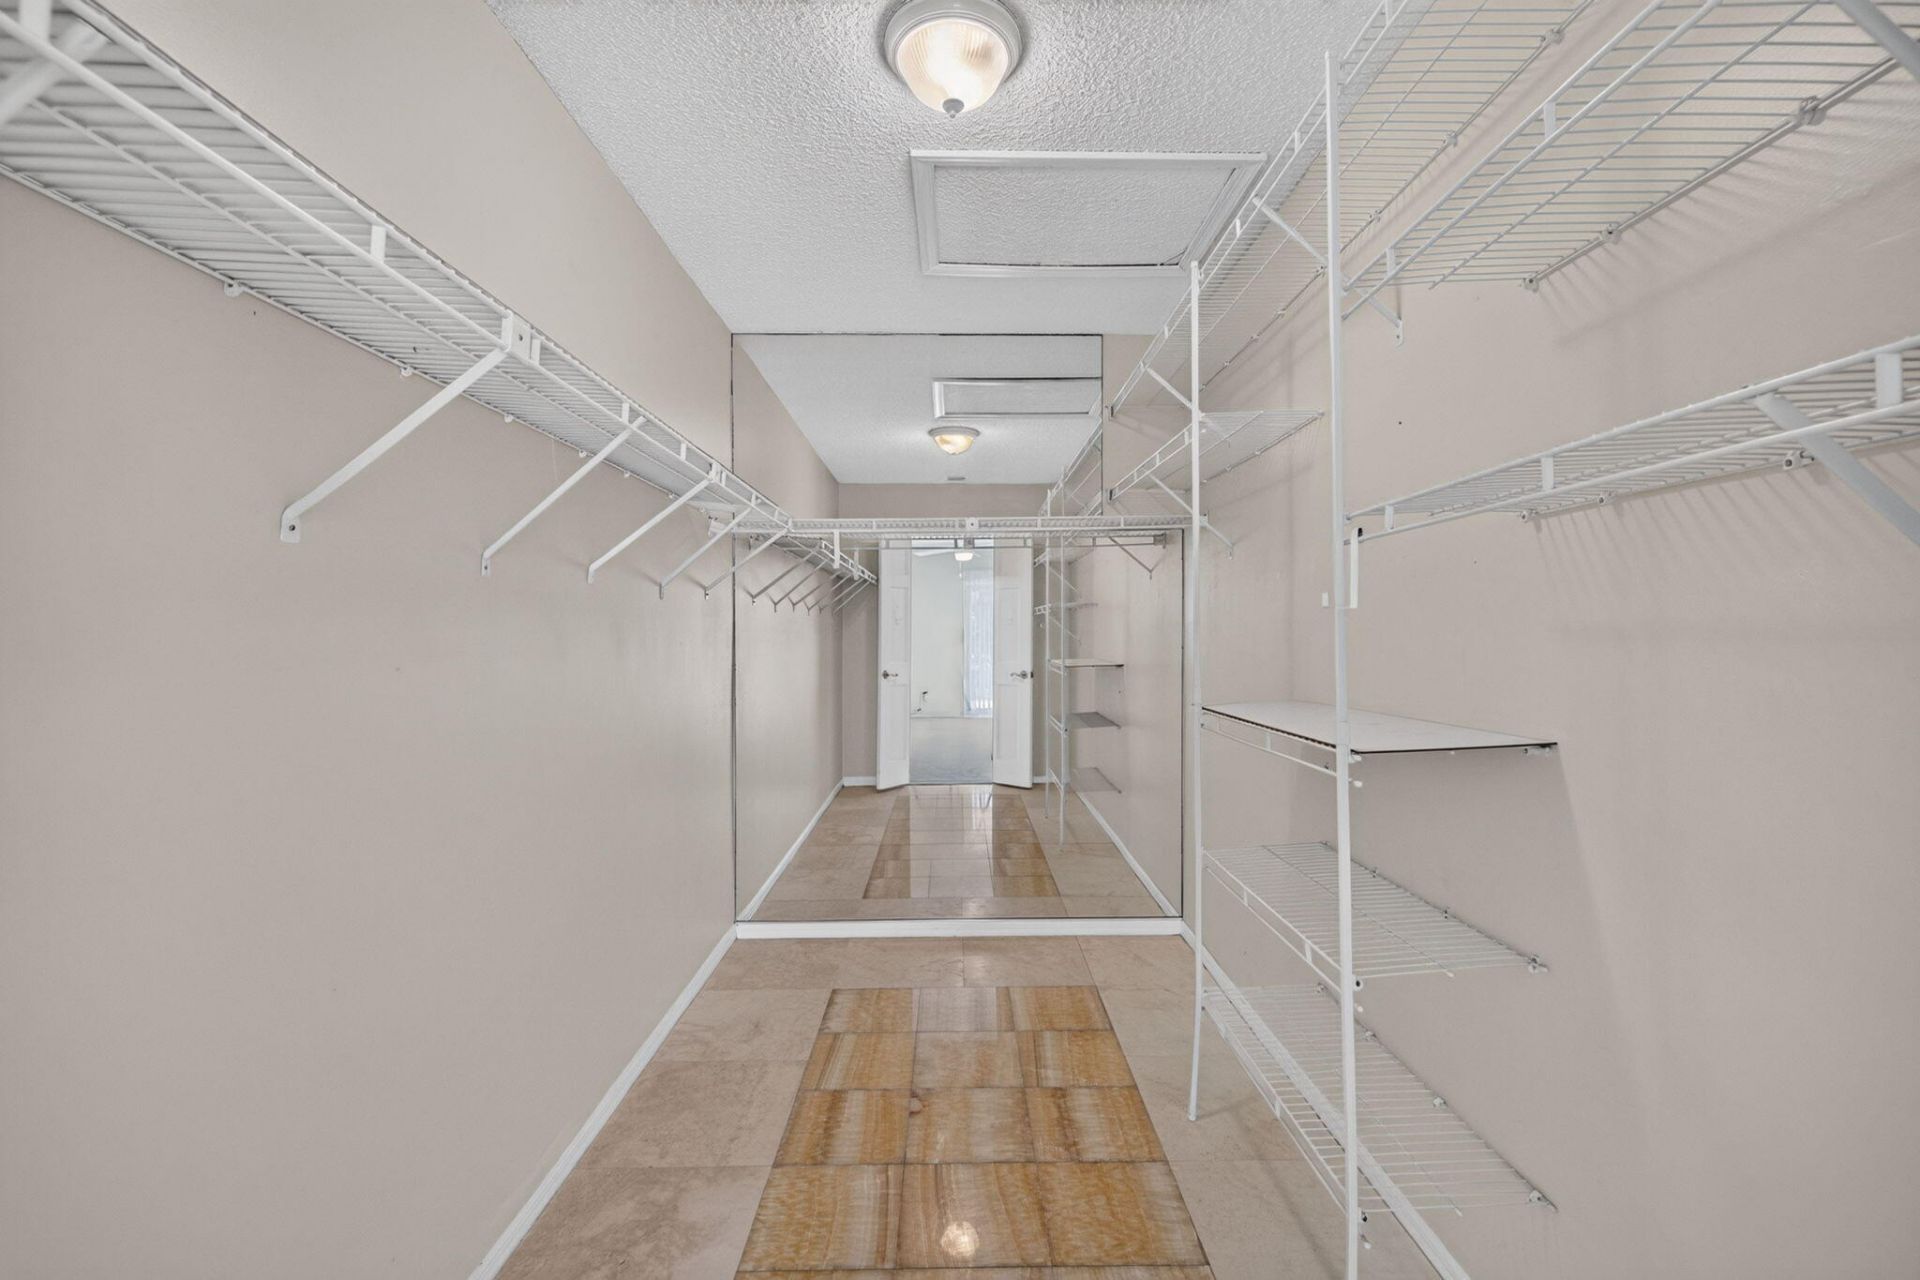
Walk-In Closet(s)
Bedroom Layout - Split
Roman Tub
Gated

Property Details

Appliances: Electric Water Heater, Dryer, Disposal, Dishwasher, Electric Range, Microwave, Refrigerator, Water Heater, Washer
Days on Site: 8
Exterior: Block, CBS
Flooring: Carpet, Ceramic Tile
Furnished: Unfurnished
Guest House Y/N: No
Parcel#: 132770100430301
Parking: Garage, Attached Garage
Parking Notes: Garage, Attached Garage
Patio/Porch: Patio - Screened, Patio
Pets Allowed: Yes, No Restrictions
Restrictions: Parking - No Boat, Parking - No RV, Parking - No Trailer
Security: Gated with Guard, Security Gate
Sewer: Public Sewer
Special View Info: Preserve
Sprinkler: Zoned Sprinkler
SQFT Living: 1710
Structure Type: Townhouse
Total Rooms: 3
Utilities: Cable Connected, Electricity Connected, Natural Gas Available, Sewer Available, Water Connected
Water: Public
Waterfront Features: None
Windows: Blinds, Storm Window(s), Sliding, Skylight(s)
Construction: Block,CBS

Room Sizes

Kitchen: 12 X 10 Level First
Living Room: 16 X 13 Level First
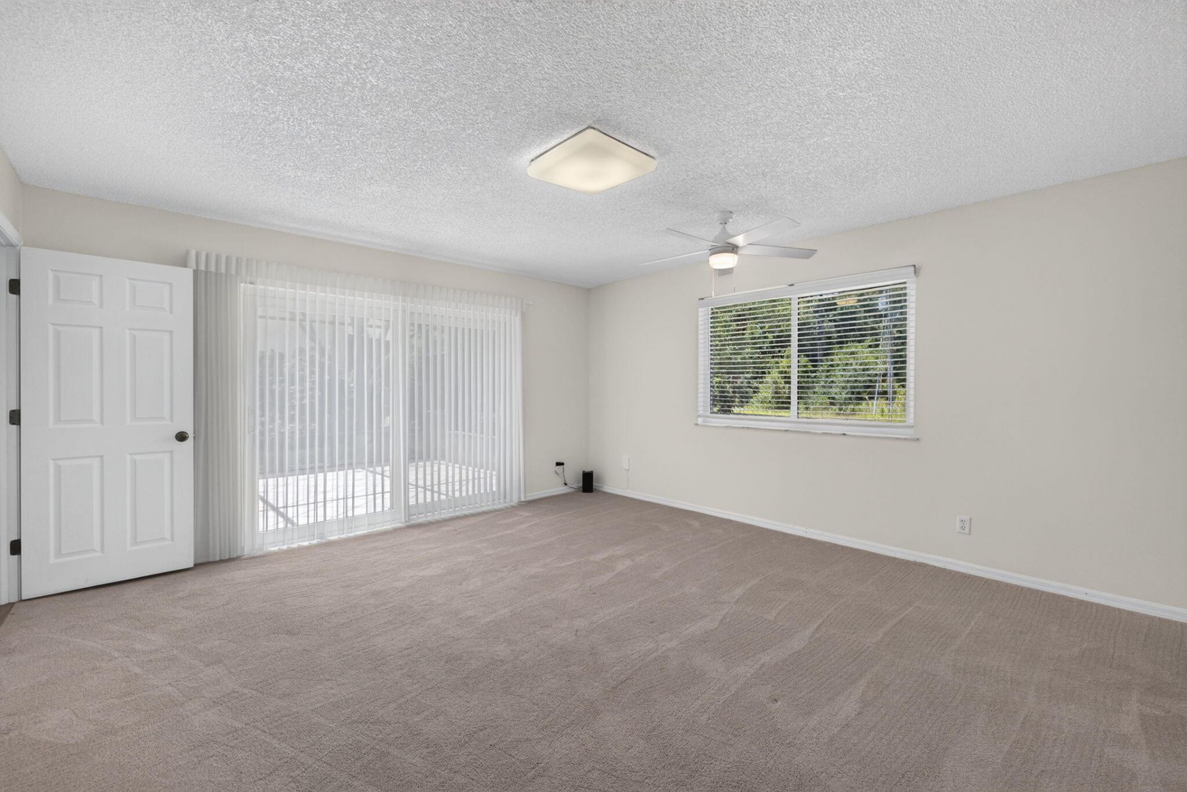
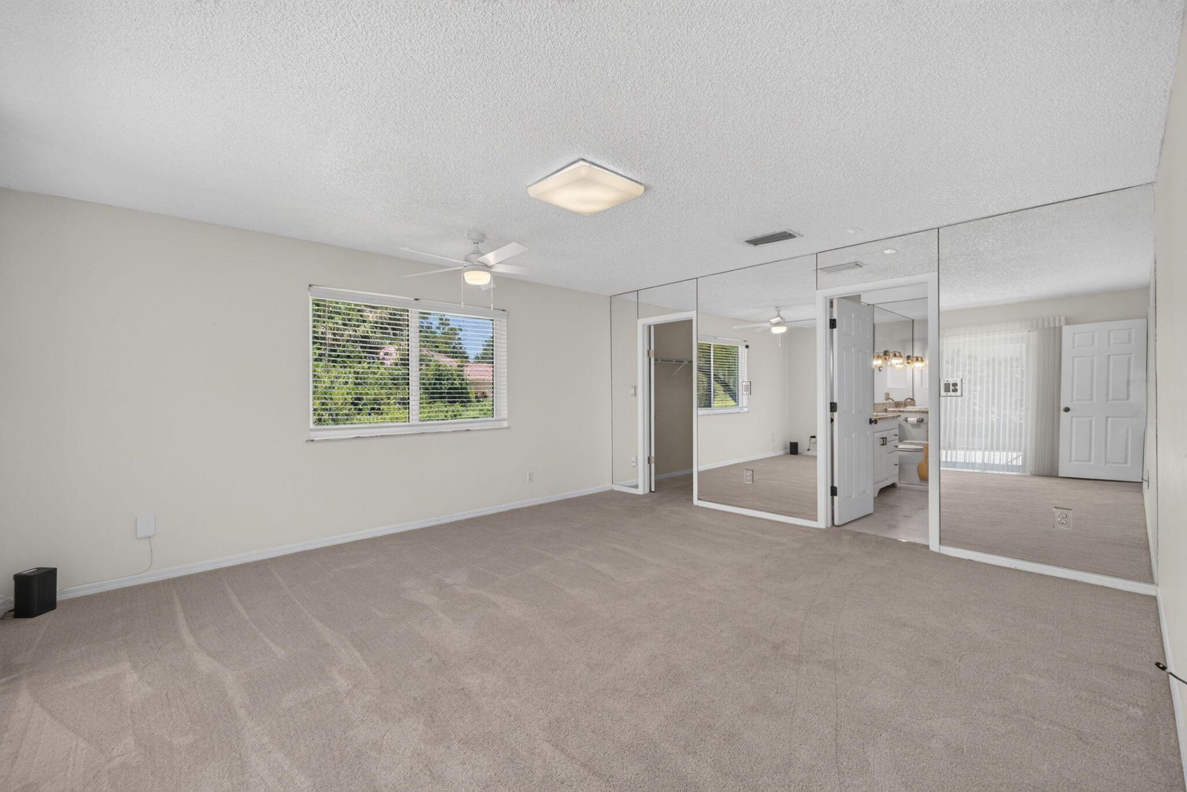
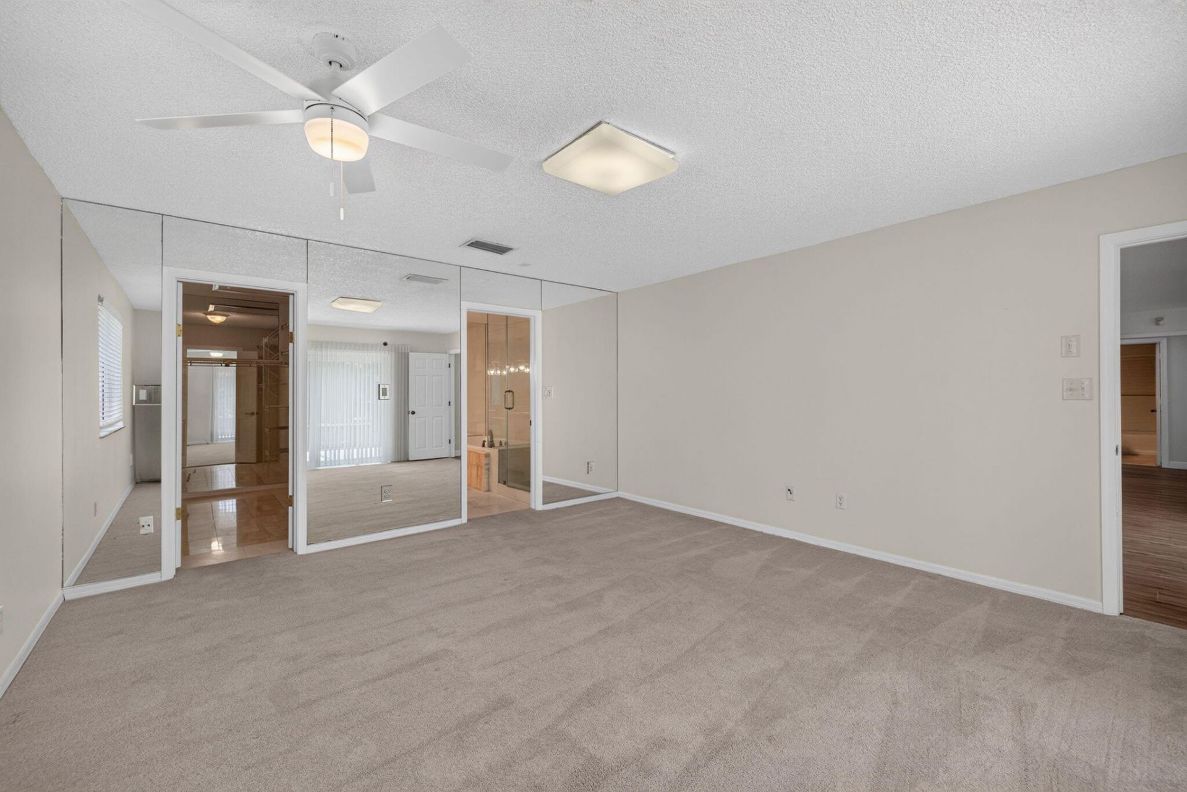
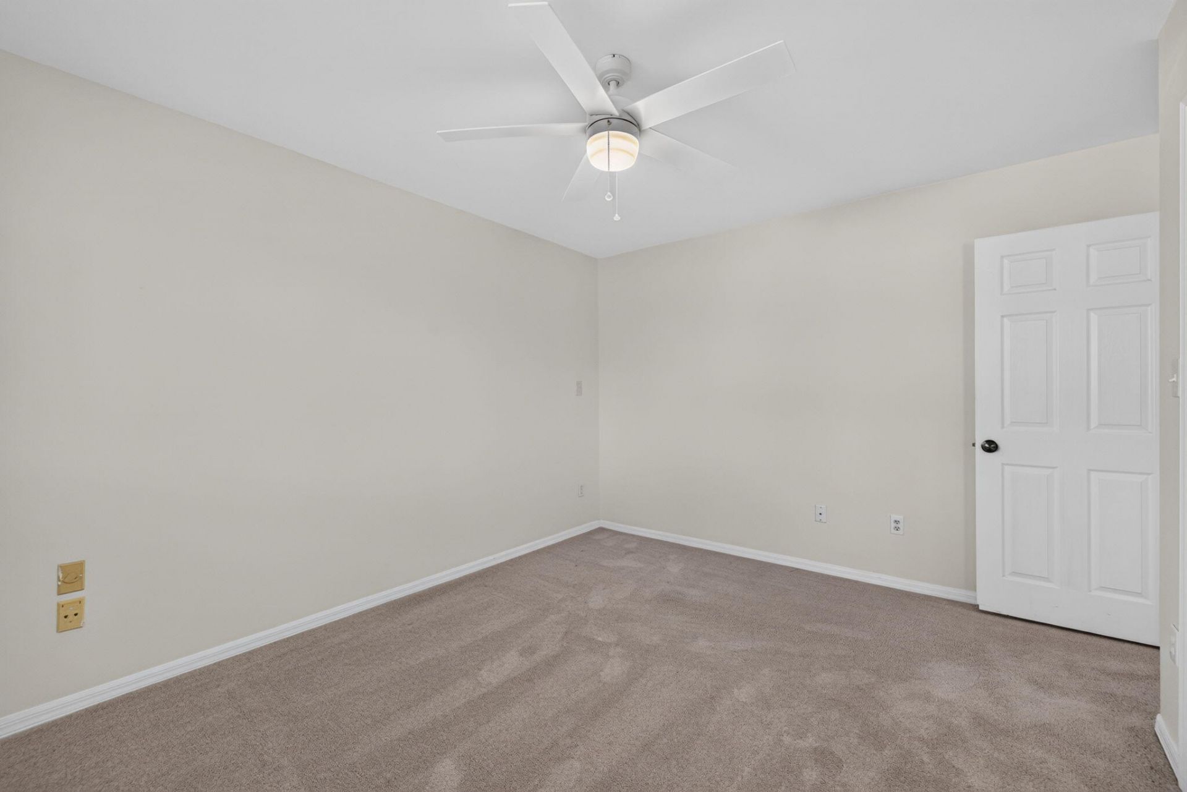
Primary Bedroom: 19 X 16 Level First

Neighborhood Information

Neighborhood Map

Neighborhood Hero

Neighborhood Highlights

Neighborhood Characteristics

Neighborhood Market Trend

Neighborhood Schools

Courtesy of

Agency Name: Canedo Realty
Agent Name: Julie Holley
Agency Phone: 772-867-1380

Presented by

Agency Title: The Keyes Company
Agency Phone:
Request Info

IDX logo

Sara Miller
keyes.com
Agent Cell:
954.477.7001

Mortgage Calculator

%
years/fixed
yearly
yearly (est.)

Estimated Payment

$ 1,274.92 Principal & Interest $981.54 Property Tax $235.08 Homeowner's Insurance $58.30
Mortgage Logo

Your fresh start,
starts here.

Login to My Keyes Account

