100 Keyes, 1926 - 2026
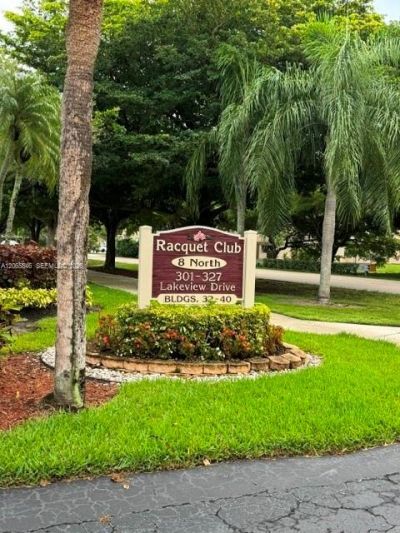
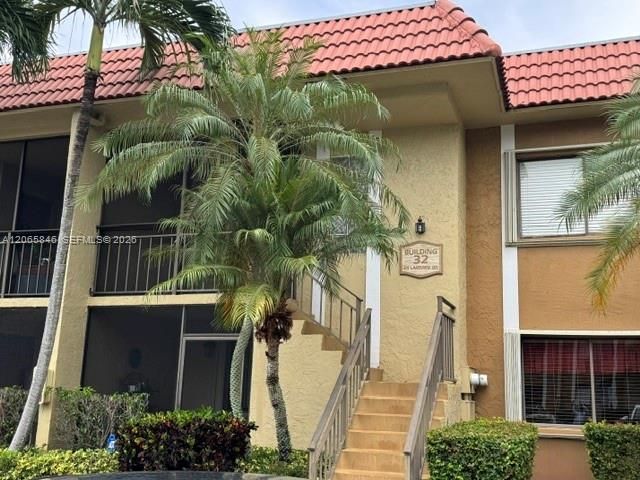
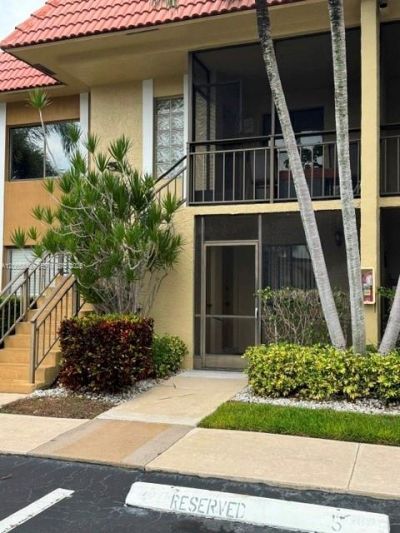
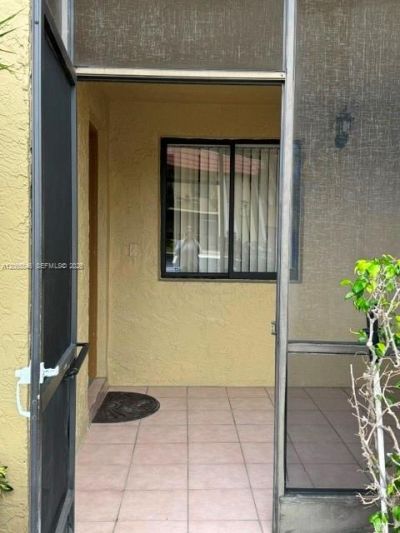
301 Lakeview Dr, Unit 102, Weston, FL 33326 Photo
Pending
Virtual Tour
301 Lakeview Dr, Unit 102, Weston, FL 33326 Photo
Pending
Virtual Tour
301 Lakeview Dr, Unit 102, Weston, FL 33326 Photo

19 Total Photos [Click to View All]

301 Lakeview Dr, 102 Weston, FL 33326
$250,000
  • Beds
    2
  • Baths
    2 full
  • Total Square Feet
    1,256

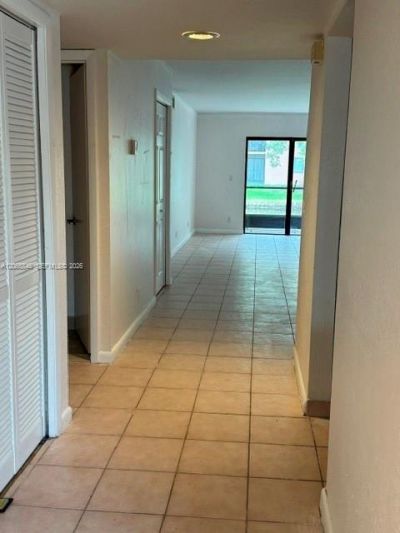
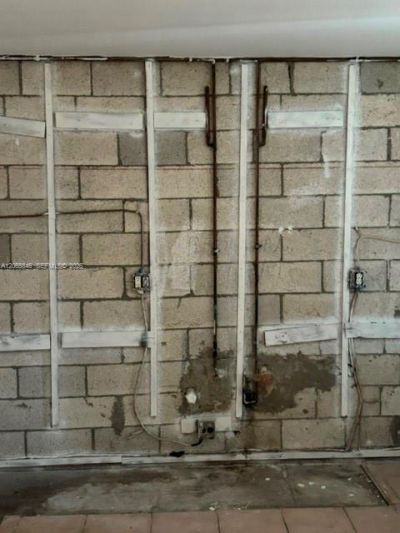
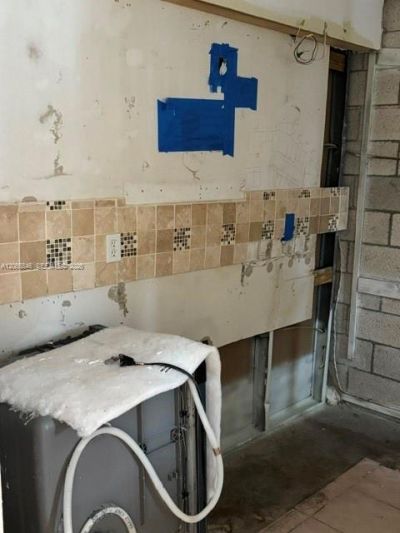
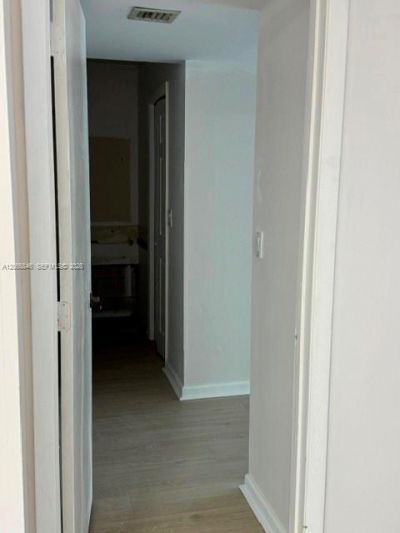
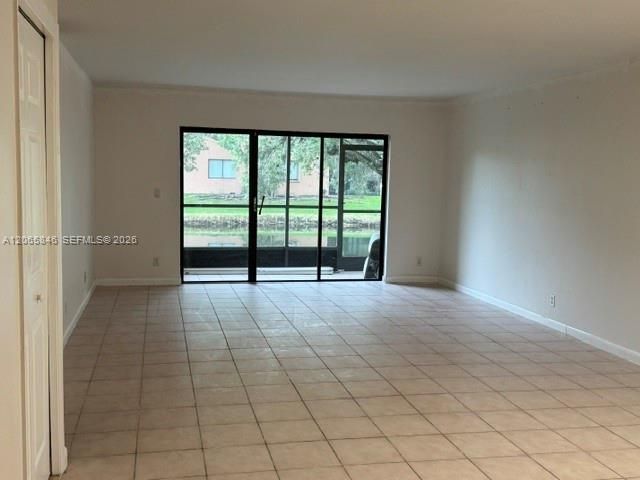
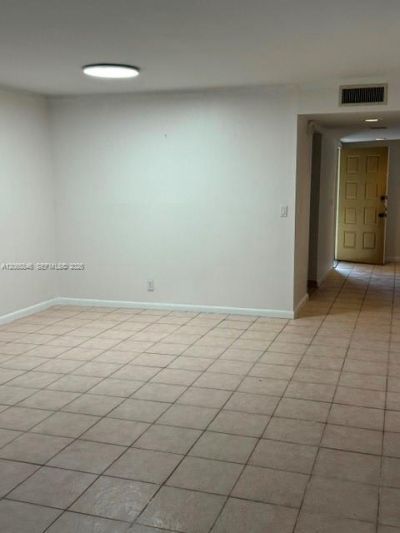
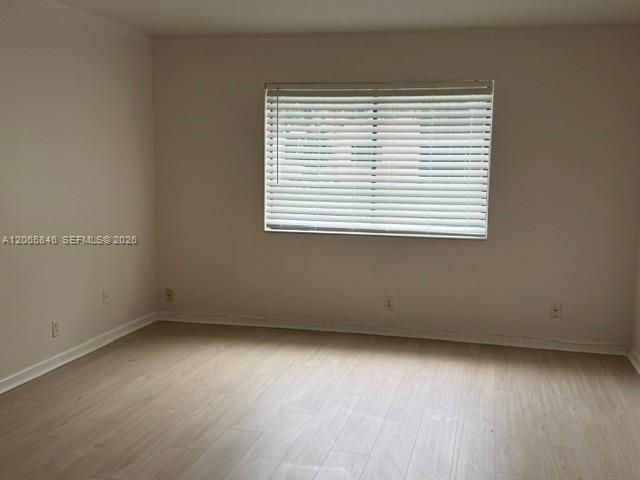
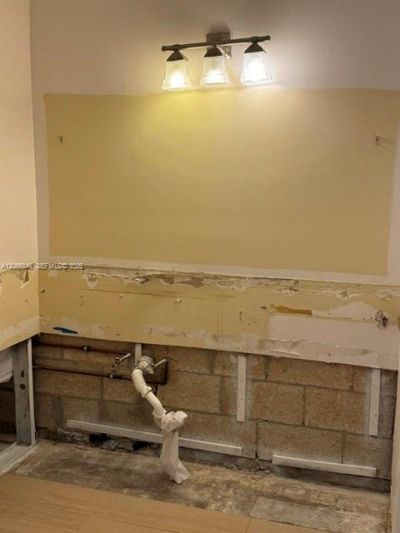
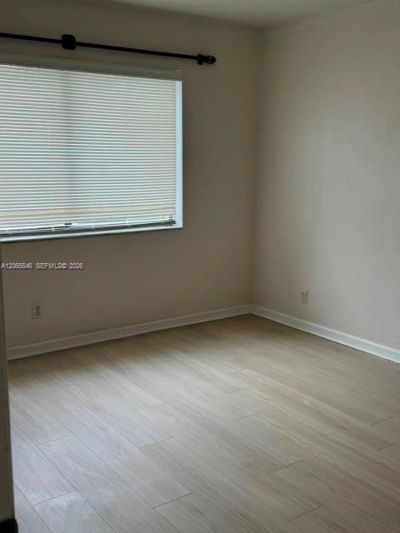
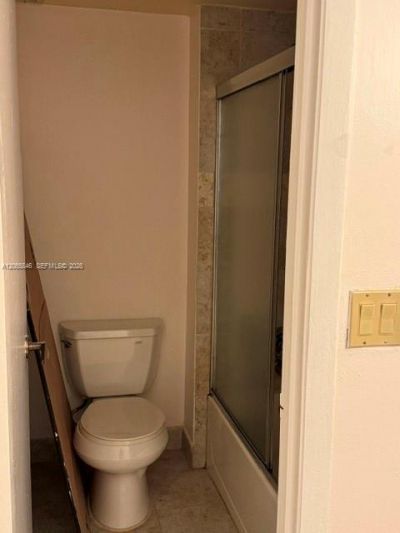
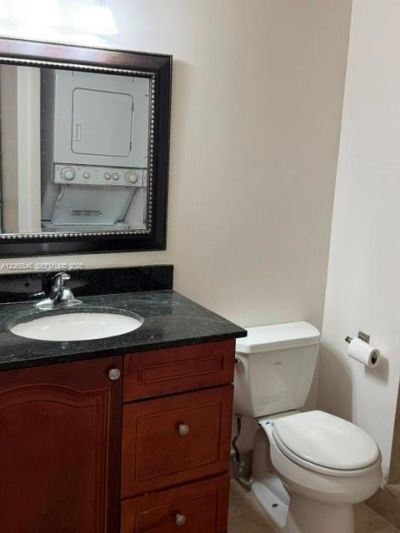
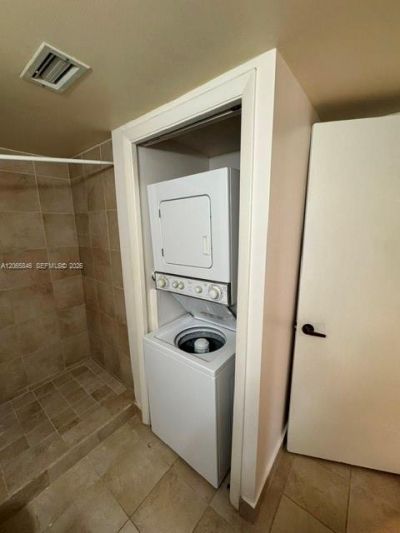
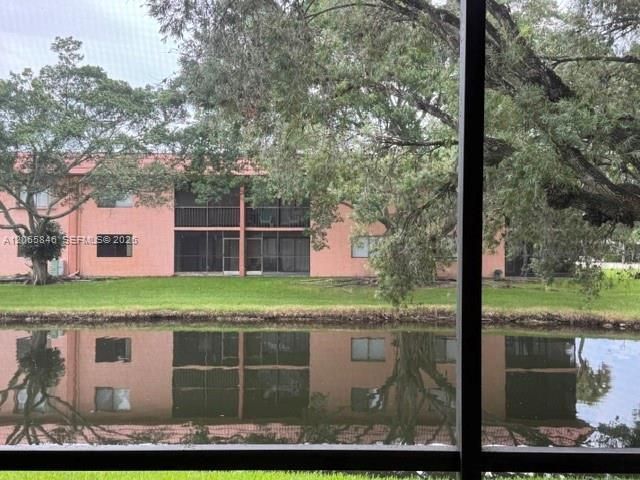
Remodel to your taste. Lowest price of active and sold. Mold remediation done. NO POPCORN. Canal View, Ground floor, no stairs. 2/2 In Racquet Club. You have access to the Bonaventure Club which offers Pickleball, gym, Classes, Basket, pool, Banquet hall and more. Corporate Buyers OK as long as they dont rent for the first 18 months.Programs like the Fannie Mae HomeStyle Renovation loan or an FHA 203(k) loan allow you to roll the cost of building a proper kitchen directly into the mortgage, neve...

View More

Listing Video

Property Summary

MLS Number: A12065846
Status: Pending
Days on Market: 13
Subdivision: RACQUET CLUB APARTMENTS A
County: Broward
Bedrooms: 2
Total Square Feet: 1,256
Price Per Sq. Ft.: $199
Style: Corner Unit, Patio/Cluster
New Constuction: No
Waterfront: Yes
Property Type: Residential - Condominium
Cooling: Central Air
Garage: 1
Heating: Central
Stories: 2.0
Year Built: 1979
Taxes: $6,198
HOA Fee: 565/ Monthly

Featured Amenities

First Floor Entry
Utility Room/Laundry
Basketball Court
Business Center
Child Play Area
Clubhouse-Clubroom
Exercise Room
Pickleball
Private Pool

Property Details

Appliances: Dishwasher, Dryer, Electric Range, Refrigerator, Washer
Crops Included Y/N: No
Days on Site: 13
Exterior: Concrete Block Construction
Flooring: Ceramic Floor
Home Style: Corner Unit, Patio/Cluster
Home Warranty Y/N: No
Laundry: Utility Room/Laundry
Lease Considered Y/N: No
Listing Terms: Cash
Parcel#: 504006BG0020
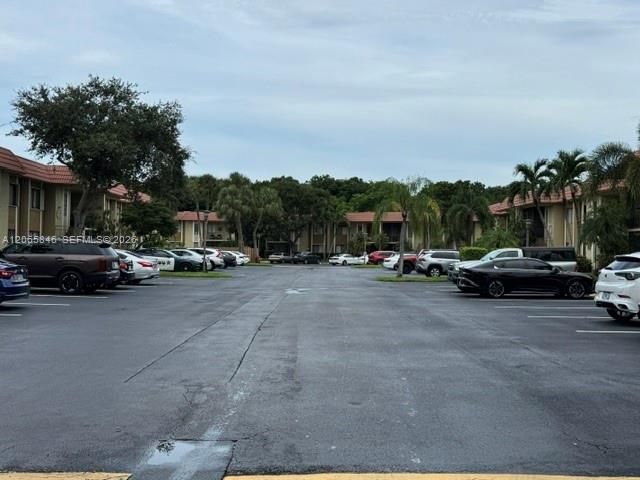
Parking: 1 Space, Assigned, Guest
Parking Notes: 1 Space, Assigned, Guest
Patio/Porch: Patio
Property Attached Y/N: Yes
Property Sub-Type: Condominium
Security: Security Patrol
Special View Info: Canal
Swimming Pool: Yes
Water Features: Canal Front
Construction: Concrete Block Construction

Local Schools

High School: Western
Middle School: Tequesta Trace
Elementary School: Eagle Point

Neighborhood Information

Neighborhood Map

Neighborhood Hero

Neighborhood Highlights

Neighborhood Characteristics

Neighborhood Market Trend

Neighborhood Schools

agent picture

Courtesy of

Agency Name: The Keyes Company
Agent Name: Ariane Cohen
Agency Phone: 786.556.2140
Request Info

Ariane Cohen
keyes.com
Agent Cell:
786.556.2140

Mortgage Calculator

%
years/fixed
yearly
yearly (est.)

Estimated Payment

$ 1,816.95 Principal & Interest $1,227.53 Property Tax $516.50 Homeowner's Insurance $72.92
Mortgage Logo

Your fresh start,
starts here.

Login to My Keyes Account