
100 Keyes, 1926 - 2026
3055 NW 126th Avenue, Unit 321, Sunrise, FL 33323 Photo

16 Total Photos [Click to View All]

3055 NW 126th Avenue, 321 Sunrise, FL 33323
$440,000
  • Beds
    3
  • Baths
    2 full
  • Total Square Feet
    1,433

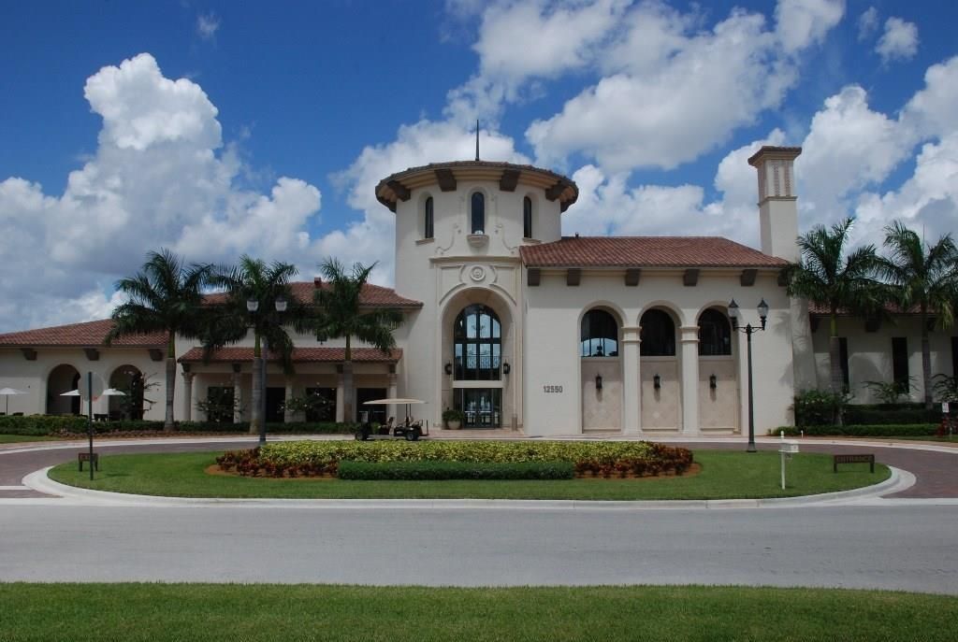
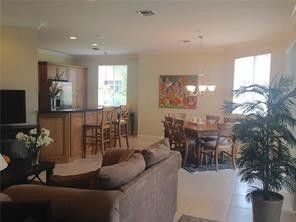
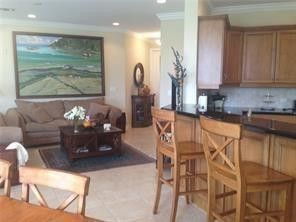
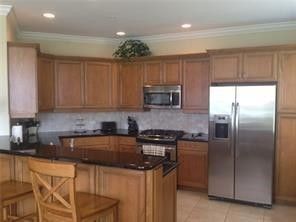
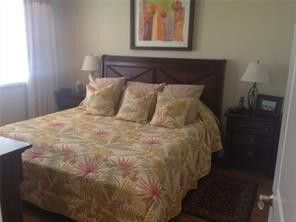
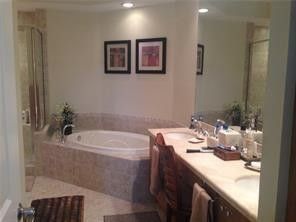
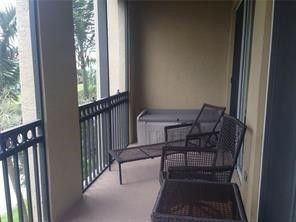
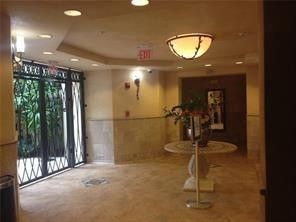
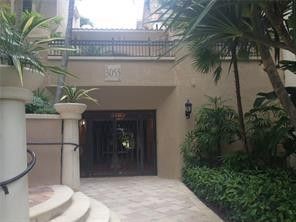
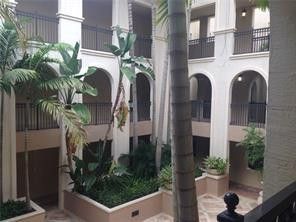
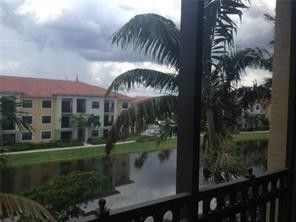
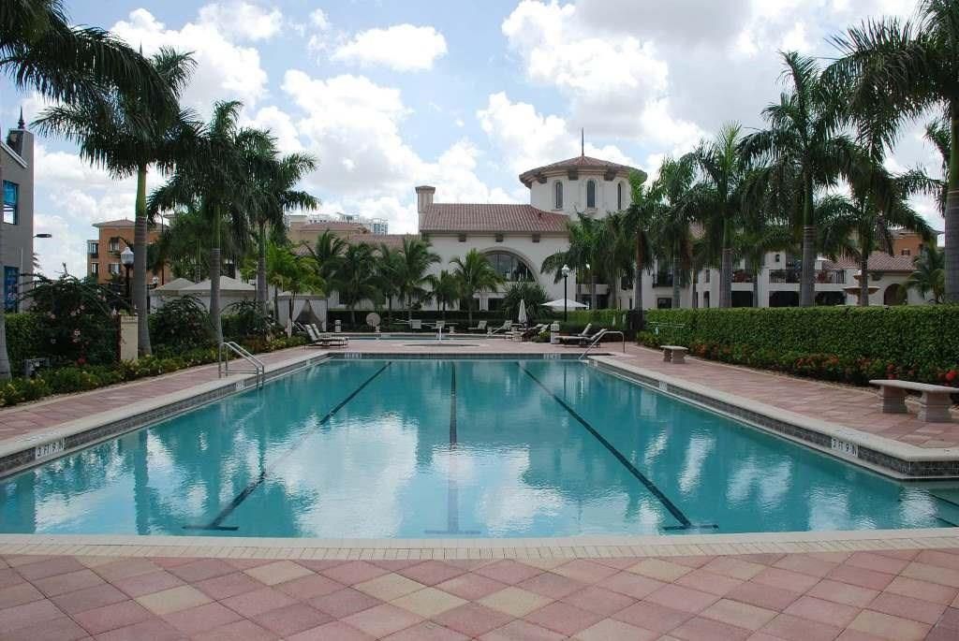
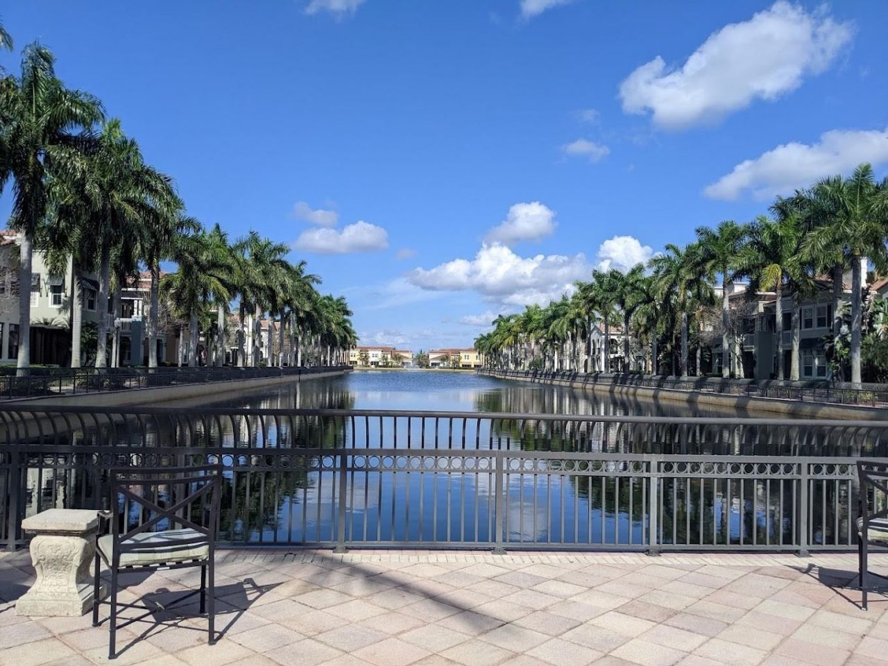
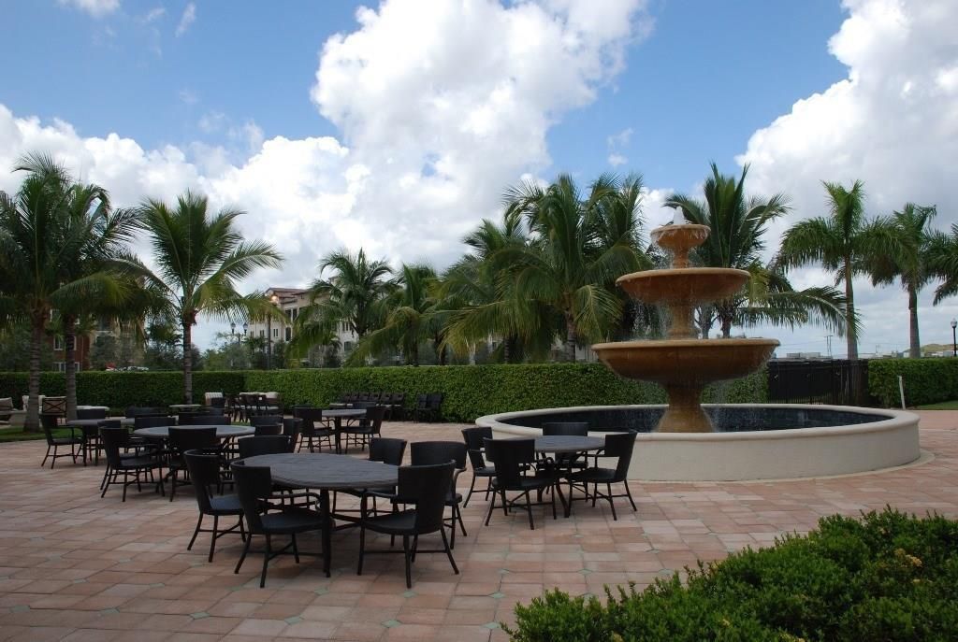
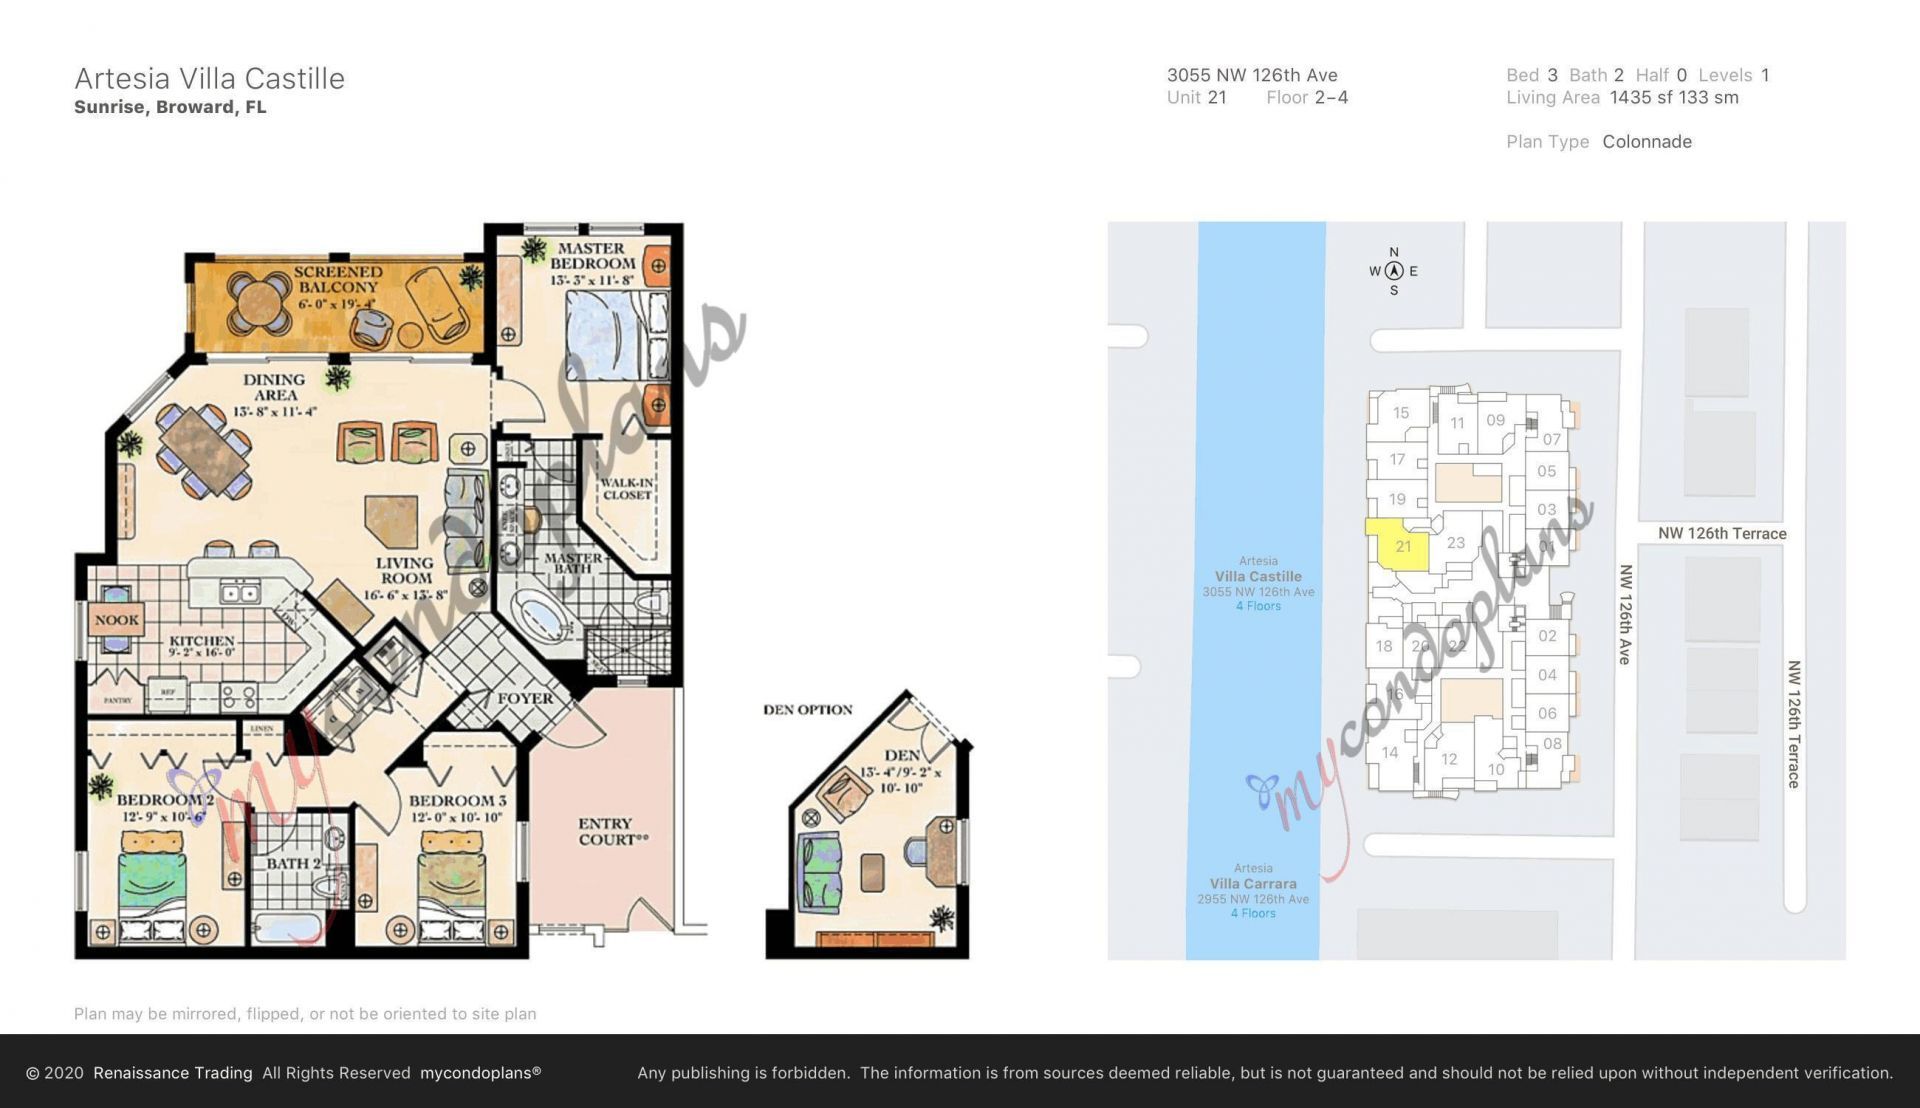
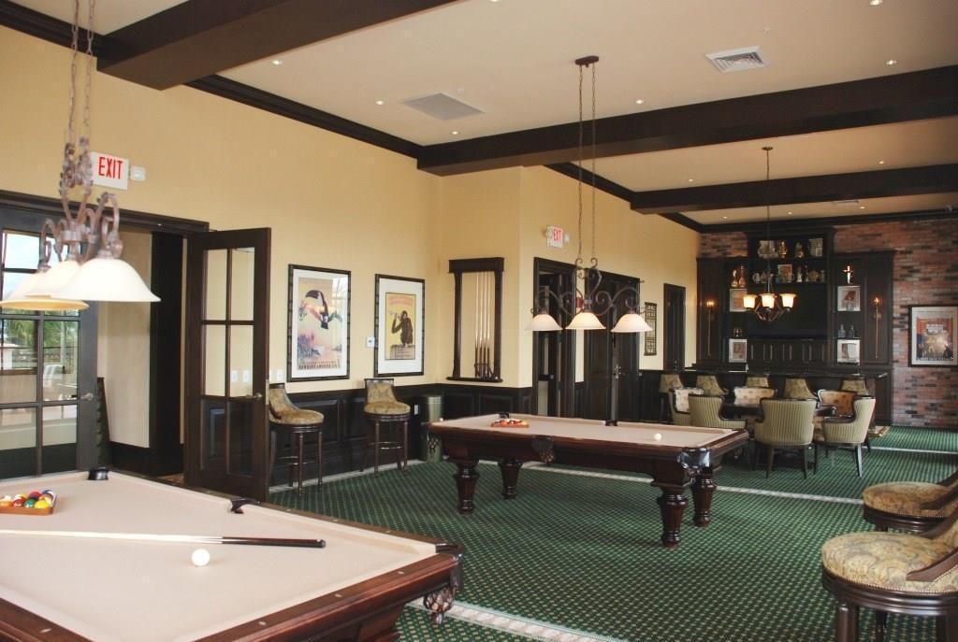
Like new, unfurnished 3 bedrooms, 2 bath condo in the exclusive Artesia. A guard gated, Luxury Resort Style Community. Walking distance to shopping, dining, and entertainment. The unit features upgraded kitchen cabinets with granite countertops, gas stove. Gas Dryer. Blinds, curtains. Canal view. Assigned 2-car covered parking. World class amenities and clubhouse with 3 heated pools, 3 tennis courts, business center, fitness room and more. Gas, Water & Sewer and Basic Cable included. Available O...

View More

Property Summary

MLS Number: B26062312
Status: Active
Days on Market: 11
Subdivision: VILLA CASTILLE CONDO
County: Broward
Bedrooms: 3
Total Square Feet: 1,433
Price Per Sq. Ft.: $307
New Constuction: No
Waterfront: Yes
Property Type: Residential - Condominium
Cooling: Central Air
Garage: 2 car attached
Heating: Central
Roof Type: Other
Stories: 5.0
Year Built: 2008
Taxes: $7,842
Association Fee Includes: Cable TV, Gas, Security, Sewer, Water, Elevator
HOA Fee: $1120/ Monthly

Featured Amenities

Closet Cabinetry
Clubhouse
Fitness Center
Game Room
Parking
Pool
Tennis Court(s)
Community Room
Heated Pool
Maintained Community
Sidewalks
Gated
Security

Property Details

Appliances: Dryer, Disposal, Dishwasher, Gas Range, Microwave, Refrigerator, Washer
Association: Villa Castille / Miami Management
Balcony: Balcony - Covered, Balcony - Screened
Days on Site: 11
Exterior: Block
Outdoor Features: Balcony
Flooring: Ceramic Tile, Wood
Furnished: Unfurnished
Laundry: Inside
Parcel#: 494023ag0400
Parking: Assigned, Covered, Garage, Attached Garage, Attached
Parking Notes: Assigned, Covered, Garage, Attached Garage, Attached
Pets Allowed: Yes, Call
Restrictions: Buyer Approval Required, Parking - No Commercial Vehicles, Parking - No Trailer, Parking - No Truck
Security: Fire Alarm, Gated with Guard, Security Patrol
Sewer: Public Sewer
Special View Info: Water, Canal
Sprinkler: None
SQFT Living: 1433
Structure Type: Multi Family
Total Rooms: 3
Utilities: Cable Available, Electricity Connected, Natural Gas Connected, Sewer Available, Water Connected
Water: Public
Waterfront Features: None, Canal Front, Canal Width 1-80 Feet
Windows: Blinds, Drapes, Rods
Construction: Block

Local Schools

High School: Piper
Middle School: Bair
Elementary School: Nob Hill

Neighborhood Information

Neighborhood Map

Neighborhood Hero

Neighborhood Highlights

Neighborhood Characteristics

Neighborhood Market Trend

Neighborhood Schools

Courtesy of

Agency Name: Charles Rutenberg Realty FTL
Agent Name: Jacqueline J Michelini
Agency Phone: 954-396-3001

Presented by

Agency Title: The Keyes Company
Agency Phone:
Request Info

IDX logo

Sara Miller
keyes.com
Agent Cell:
954.477.7001

Mortgage Calculator

%
years/fixed
yearly
yearly (est.)

Estimated Payment

$ 2,942.29 Principal & Interest $2,160.46 Property Tax $653.50 Homeowner's Insurance $128.33
Mortgage Logo

Your fresh start,
starts here.

Login to My Keyes Account

