
100 Keyes, 1926 - 2026
3058 Grand View Avenue, Clearwater, FL 33759 Photo
Pending
3058 Grand View Avenue, Clearwater, FL 33759 Photo
Pending
3058 Grand View Avenue, Clearwater, FL 33759 Photo

35 Photos

3058 Grand View Avenue Clearwater, FL 33759
$459,000
  • Beds
    3
  • Baths
    2 full
  • Total Square Feet
    1,284
  • Lot Size
    0.20 acre(s)

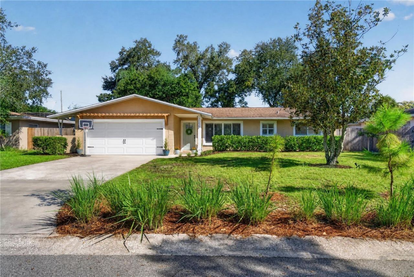
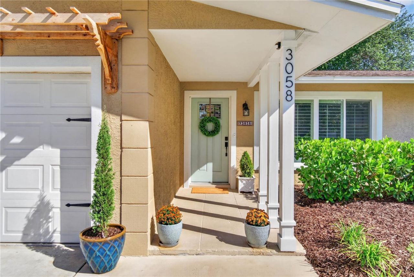
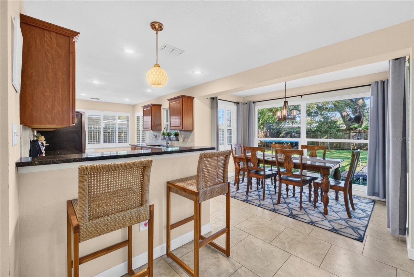
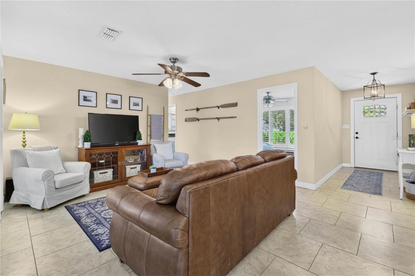
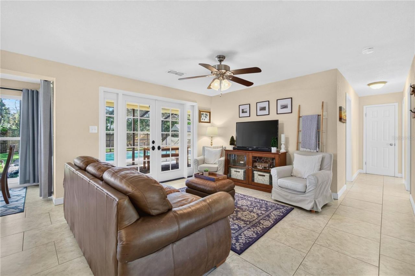
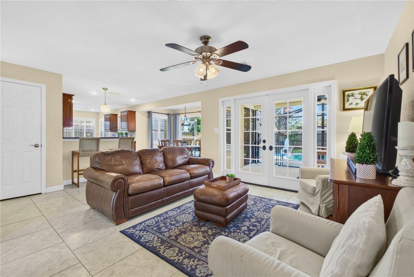
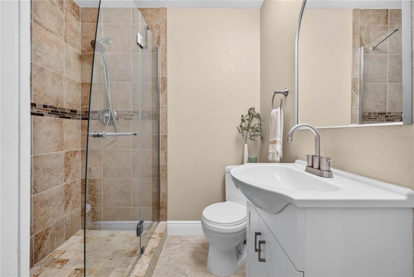
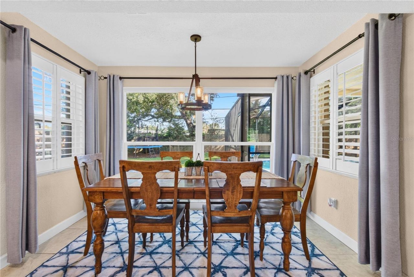
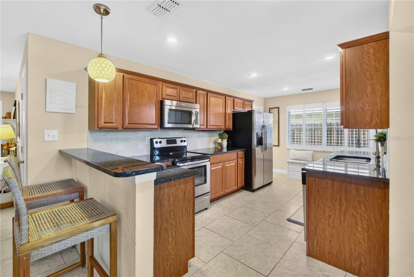
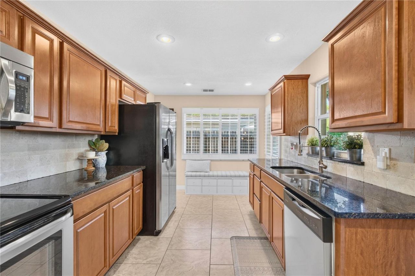
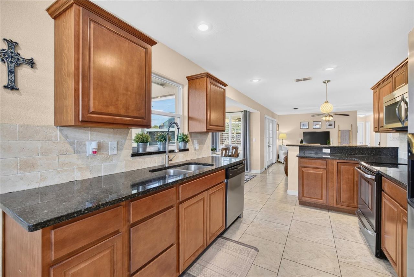
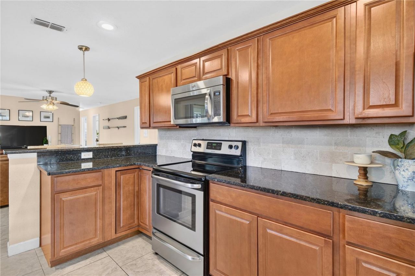
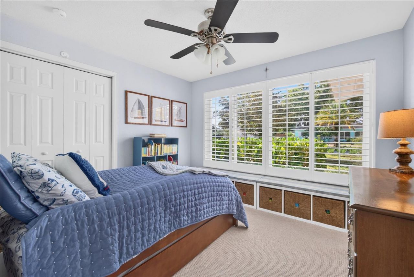
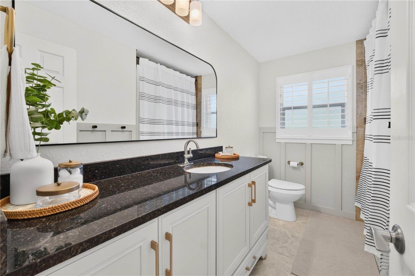
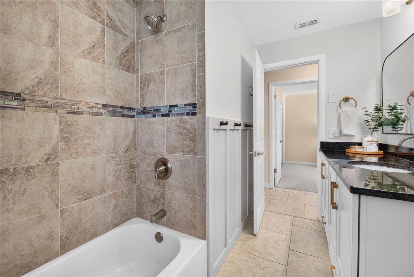
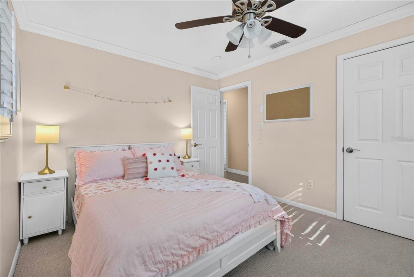
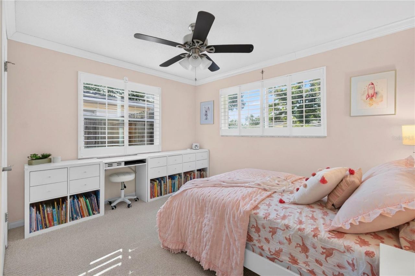
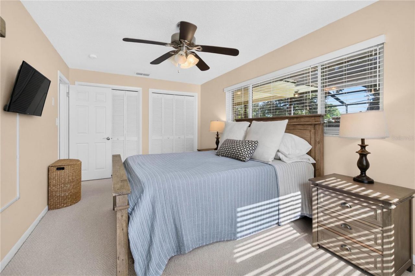
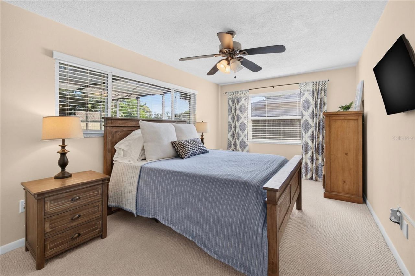
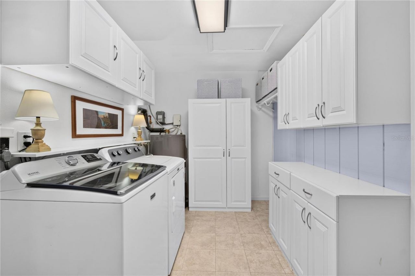
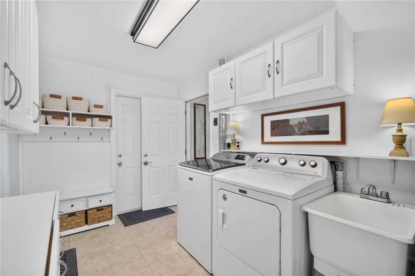
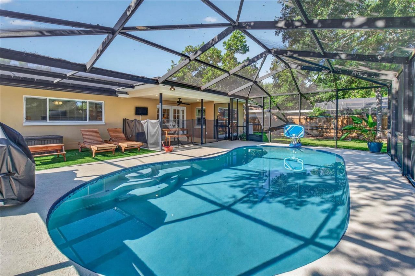
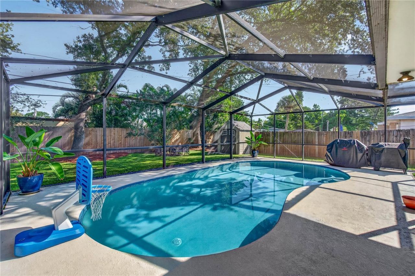
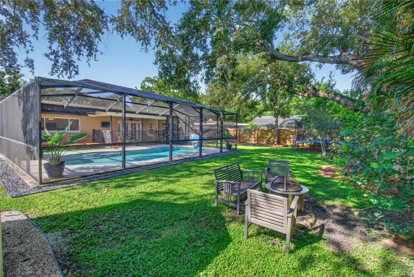
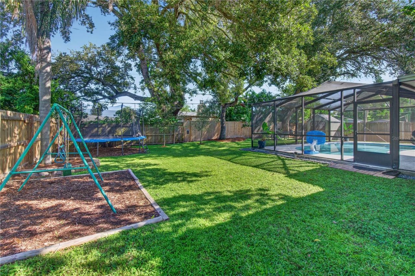
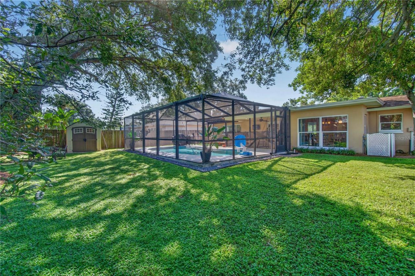
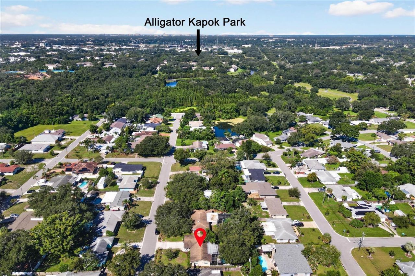
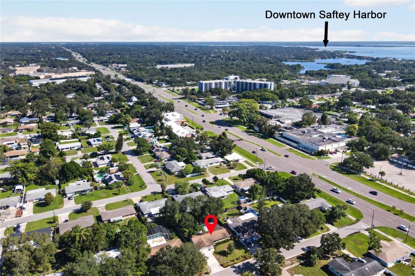
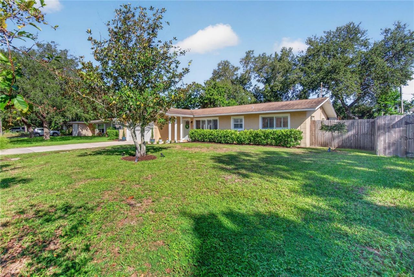
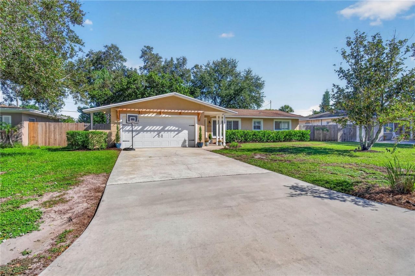
Under contract-accepting backup offers. YOUR FLORIDA LIFESTYLE STARTS HERE. Some homes are about impressing you the second you walk through the door. Others are about how you're going to live once you get there.3058 GRANDVIEW AVE is one of those homes.This well-maintained 3-BEDROOM, 2-BATH home offers 1,284 square feet of comfortable, easy living with an open floor plan, separate dining space, breakfast bar, generous closet storage, and a dedicated laundry room. Plantation shutters and updated w...

View More

Property Summary

MLS Number: TB8552742
Status: Pending
Days on Market: 9
Subdivision: KAPOK TERRACE
County: Pinellas
Bedrooms: 3
Total Square Feet: 1,284
Price Per Sq. Ft.: $357
Style: Florida, Ranch
New Construction: No
Waterfront: No
Property Type: Residential - Single Family
Cooling: Central Air
Fenced: Yes
Garage: 2
Heating: Central
Lot Size: 0.20 Acres
Roof Type: Shingle
Stories: 1.0
Year Built: 1962
Taxes: $3,235

Featured Amenities

Ceiling Fans(s)
Eat-in Kitchen
Open Floorplan
Primary Bedroom Main Floor
Solid Wood Cabinets
Window Treatments

Property Details

Appliances: Convection Oven, Dishwasher, Disposal, Electric Water Heater, Microwave, Refrigerator, Touchless Faucet
Days on Site: 9
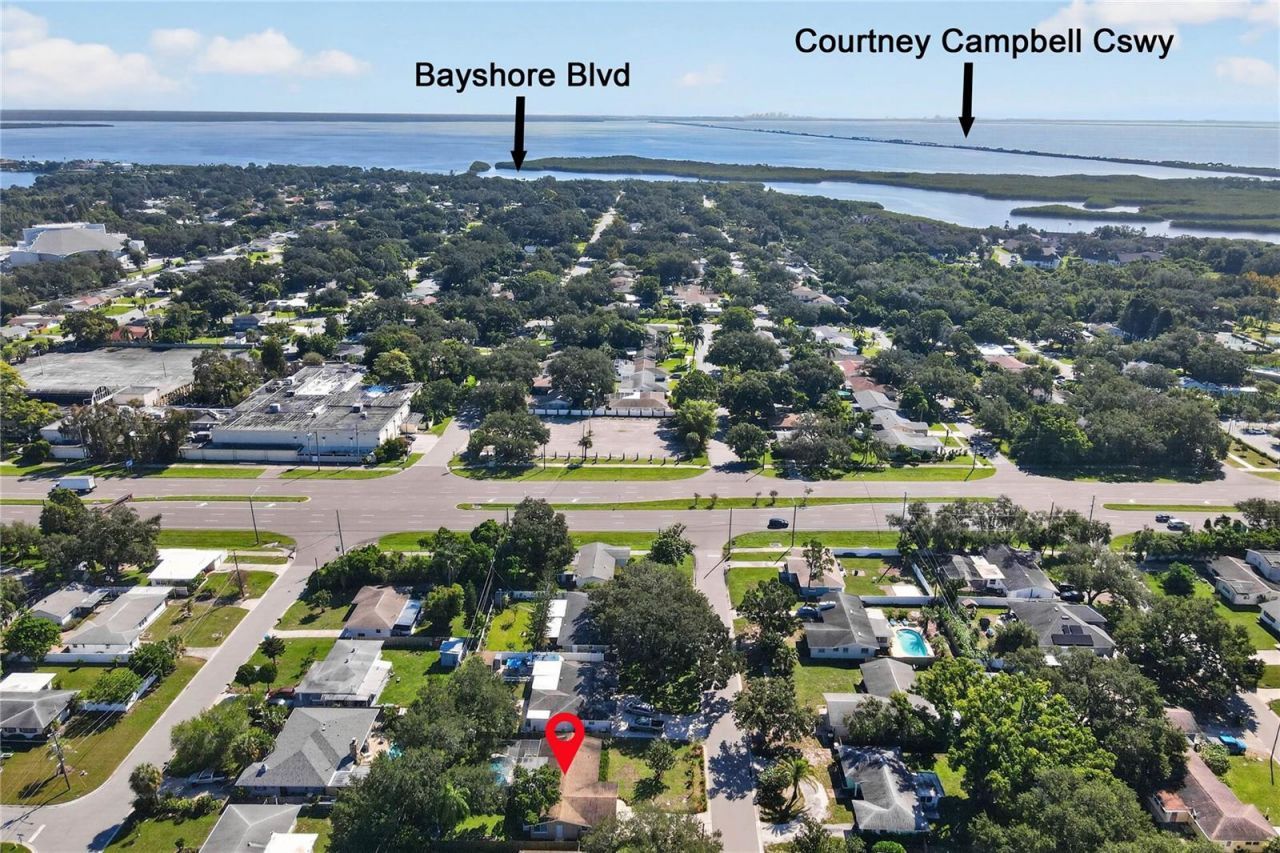
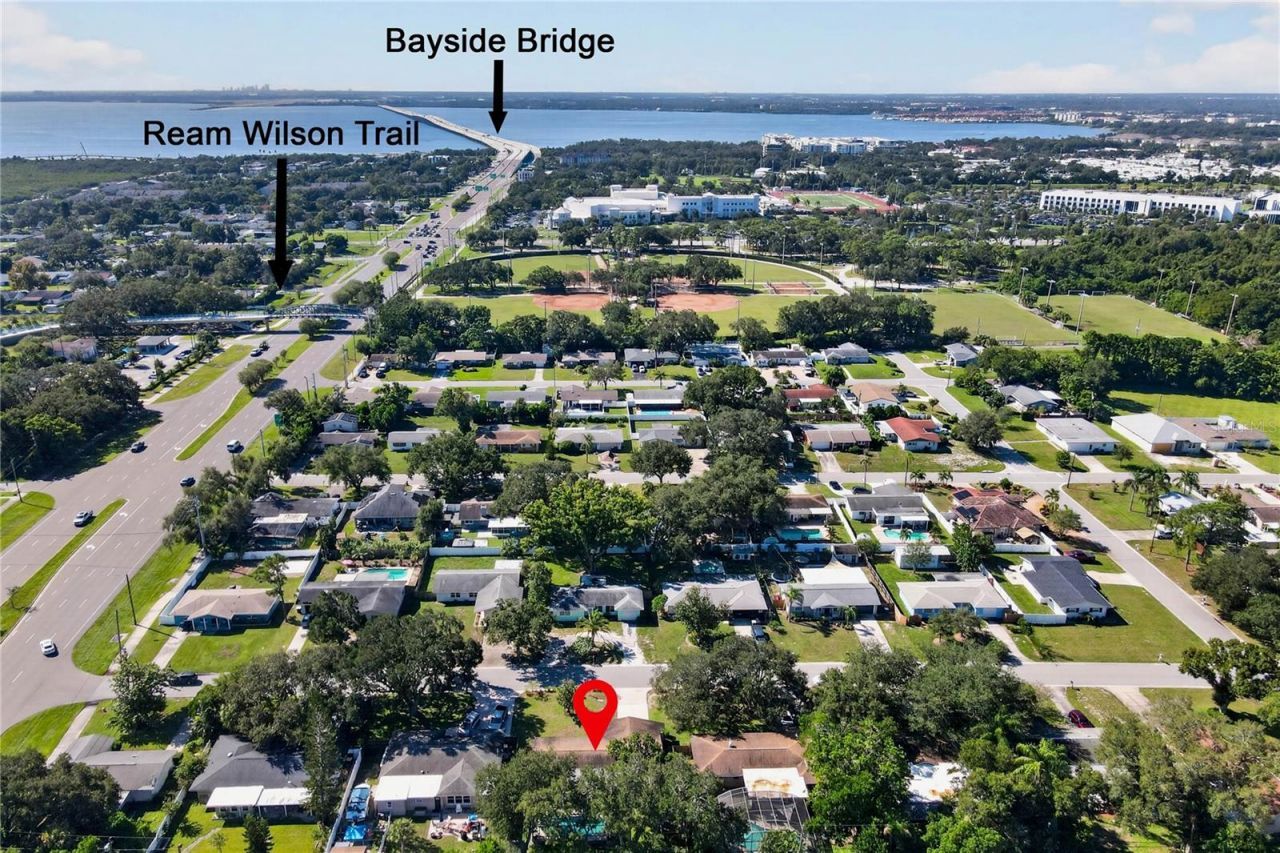
Directions: McMullen Booth Road and turn west on Grand View Ave. Property is location on the right.
Exterior: Block, Stucco
Outdoor Features: Garden, Lighting, Rain Gutters, Storage
Fencing: Wood
Flood Zone Code: X
Flooring: Carpet, Ceramic Tile
Foundation: Slab
Home Style: Florida, Ranch
Home Warranty Y/N: No
Listing Terms: Cash, Conventional, FHA, VA Loan
Lot: City Limits, Landscaped, Near Public Transit, Oversized Lot
Lot Dimensions: 0.2
Other Equipment: Irrigation Equipment
Other Structures: Storage
Ownership: Fee Simple
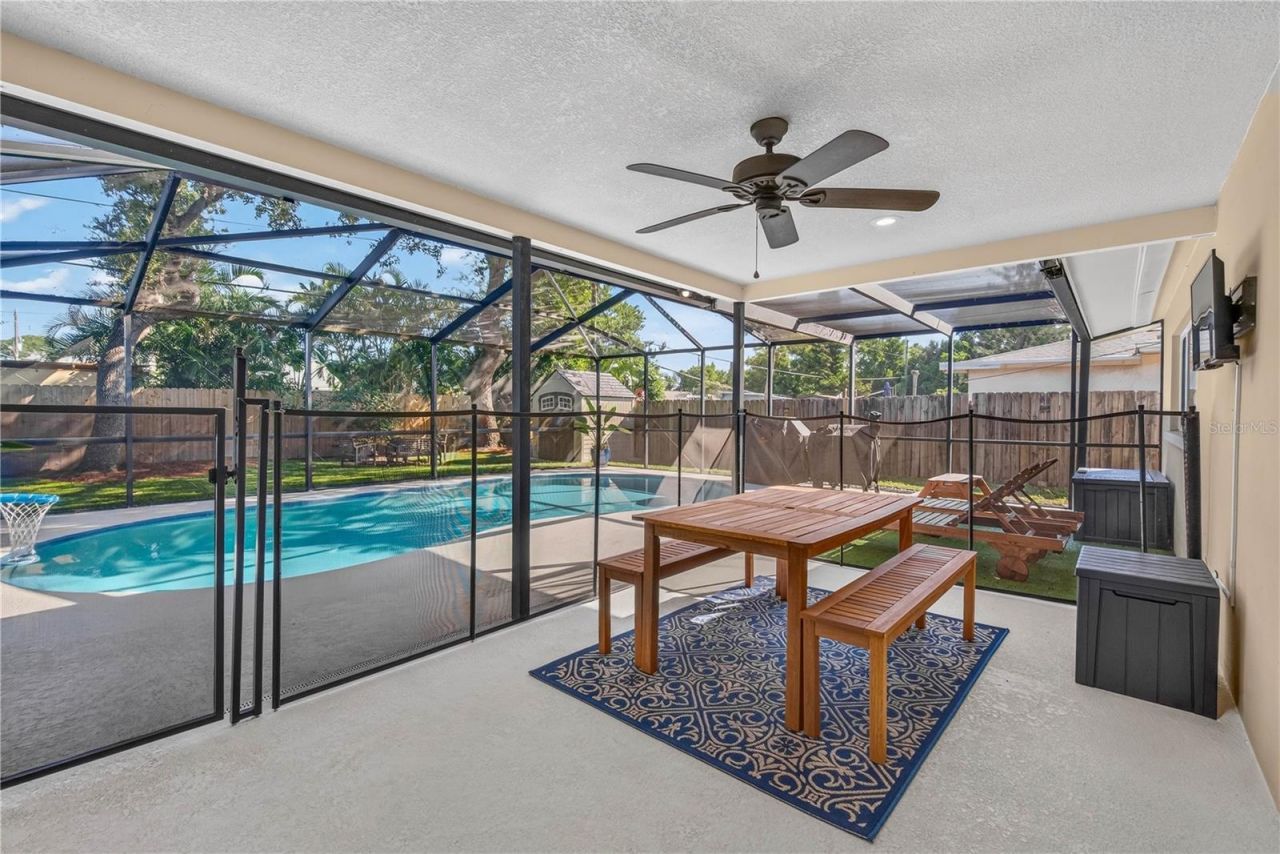
Patio/Porch: Front Porch, Rear Porch, Screened
Pool: Child Safety Fence, Deck, Gunite, In Ground, Screen Enclosure
Property Attached Y/N: No
Property Sub-Type: Single Family Residence
Security: Smoke Detector(s)
Sewer: Public Sewer
Showing Instructions: Lock Box Electronic-CBS Code Required, ShowingTime
Special Sale Provisions: None
Swimming Pool: Yes
Utilities: Electricity Connected, Public, Sewer Connected, Water Connected
Vegetation: Mature Landscaping, Trees/Landscaped
Water: Public
Water Access Y/N: No
Windows: Blinds, Double Pane Windows, Window Treatments
Zoning: R-3
Construction: Block,Stucco

Room Sizes

Primary Bedroom: 12x18
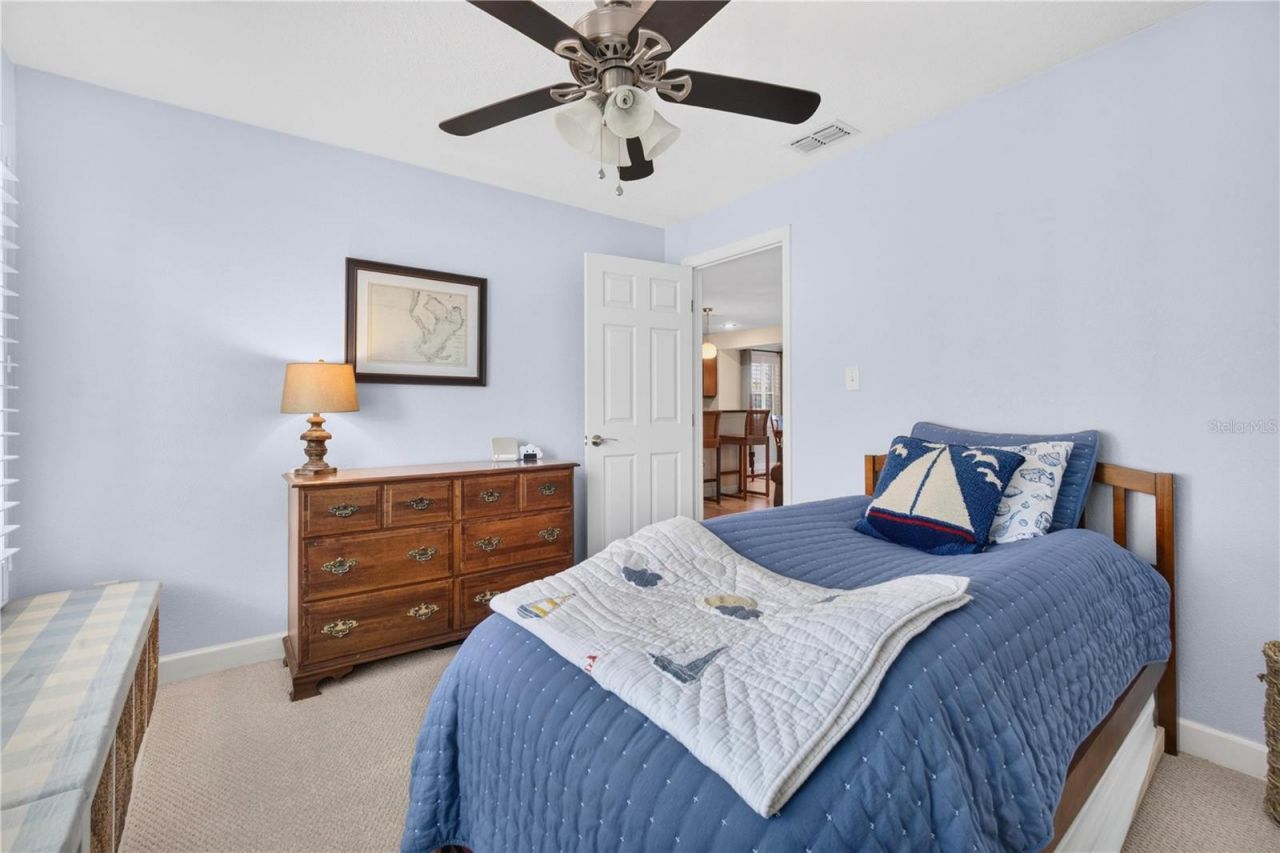
Bedroom 1: 10x12
Bedroom 2: 11x11
Living Room: 15x15
Dining Room: 7x11
Kitchen: 10x17
Laundry: 8x12

Local Schools

High School: Countryside High-PN
Middle School: Safety Harbor Middle-PN
Elementary School: Eisenhower Elementary-PN

Neighborhood Information

Neighborhood Map

Neighborhood Hero

Neighborhood Highlights

Neighborhood Characteristics

Neighborhood Market Trend

Neighborhood Schools

Courtesy of

Agency Name: DALTON WADE INC
Agency Contact: 888-668-8283
Agent Name: Kris Kelsey

Presented by

Agency Title: The Keyes Company
Agency Phone:
Request Info

IDX logo

Sara Miller
keyes.com
Agent Cell:
954.477.7001

Mortgage Calculator

%
years/fixed
yearly
yearly (est.)

Estimated Payment

$ 2,657.21 Principal & Interest $2,253.75 Property Tax $269.58 Homeowner's Insurance $133.88
Mortgage Logo

Your fresh start,
starts here.

Login to My Keyes Account

