
100 Keyes, 1926 - 2026
3112 Vivienda Boulevard, Bradenton, FL 34207 Photo
New
3112 Vivienda Boulevard, Bradenton, FL 34207 Photo
New
3112 Vivienda Boulevard, Bradenton, FL 34207 Photo

26 Total Photos [Click to View All]

3112 Vivienda Boulevard Bradenton, FL 34207
$199,900
  • Beds
    2
  • Baths
    2 full
  • Total Square Feet
    1,481
  • Lot Size
    0.07 acre(s)

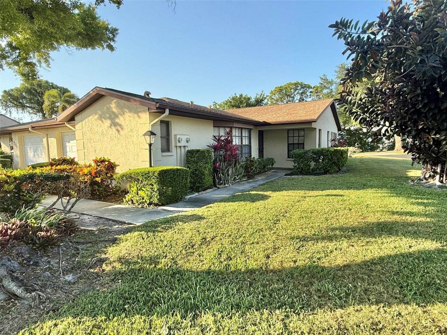
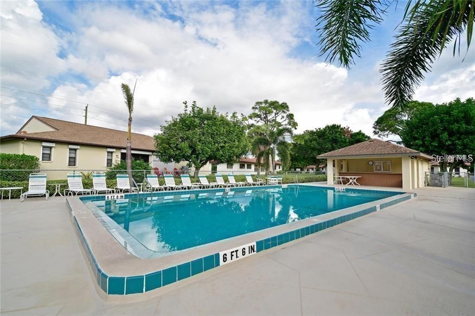
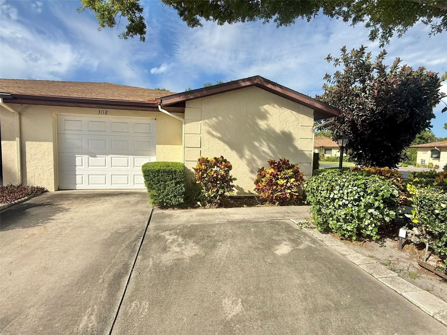
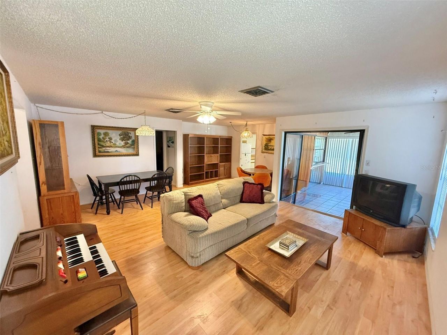
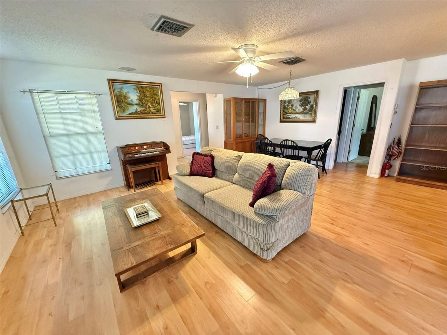
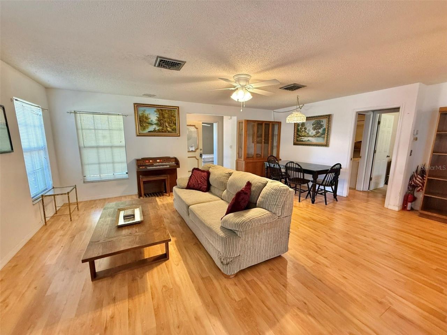
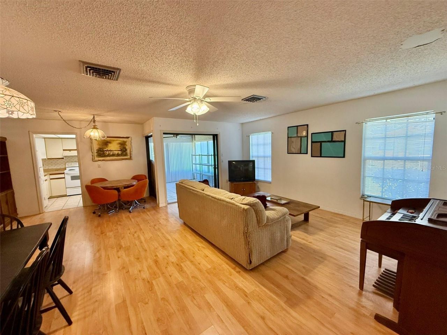
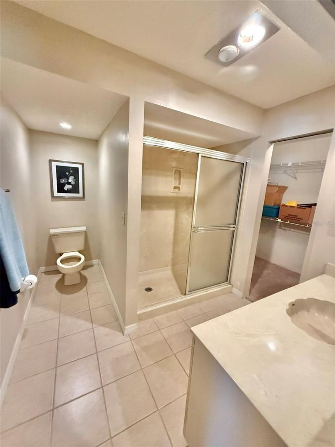
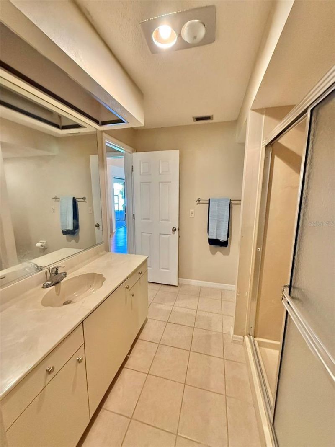
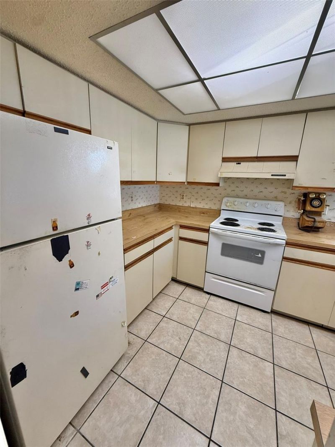
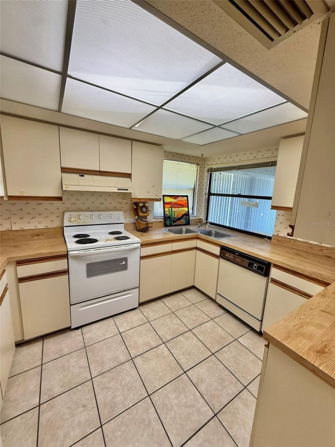
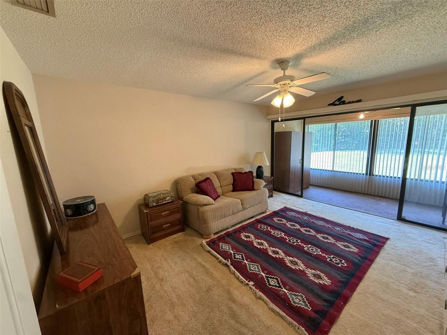
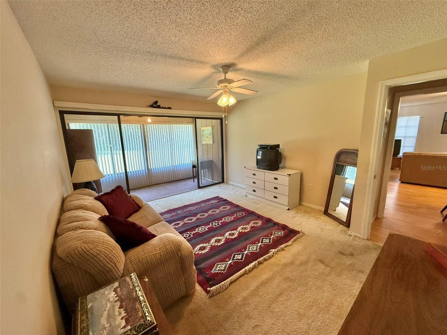
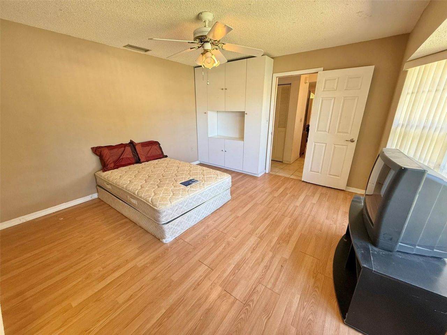
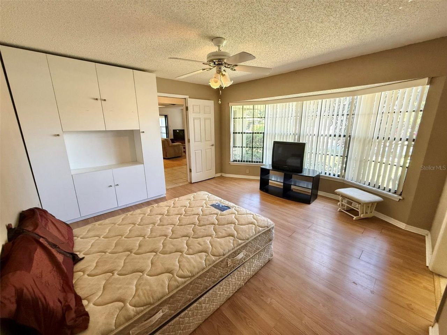
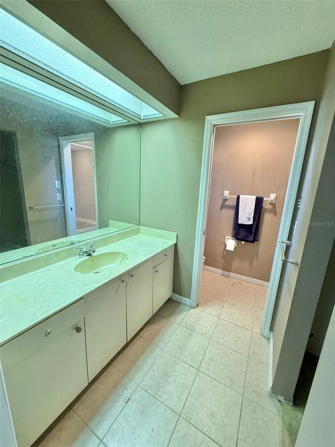
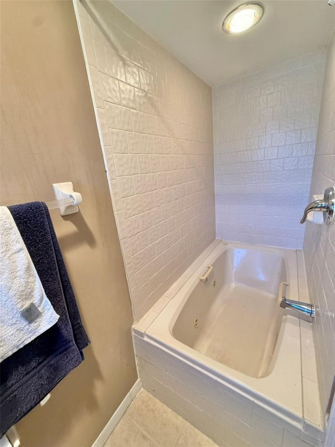
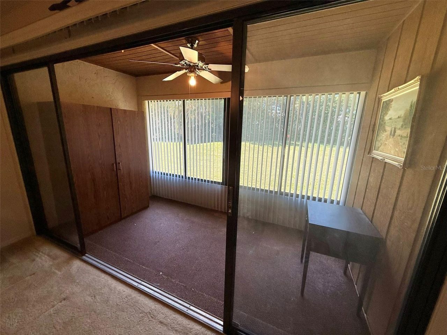
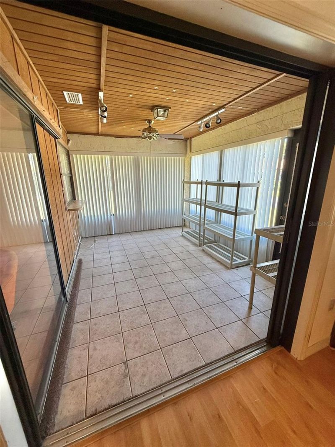
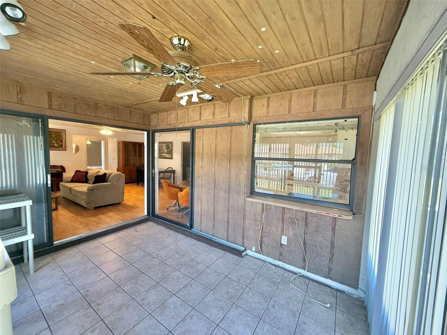
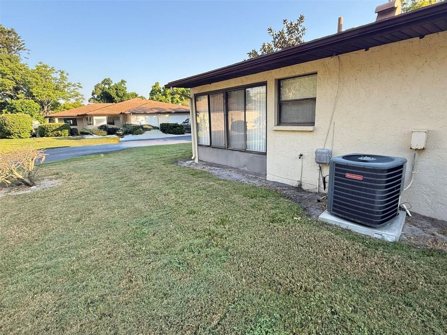
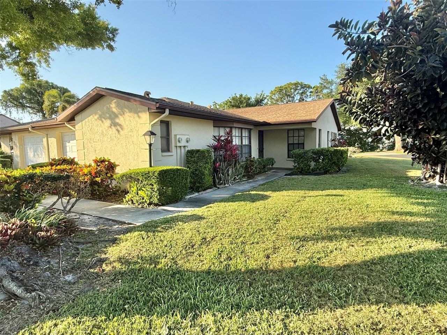
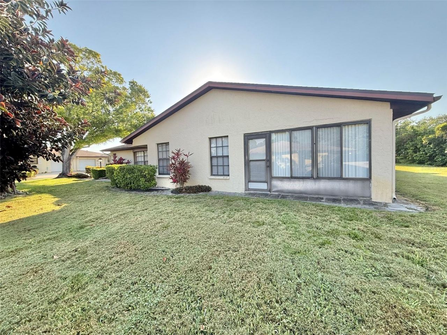
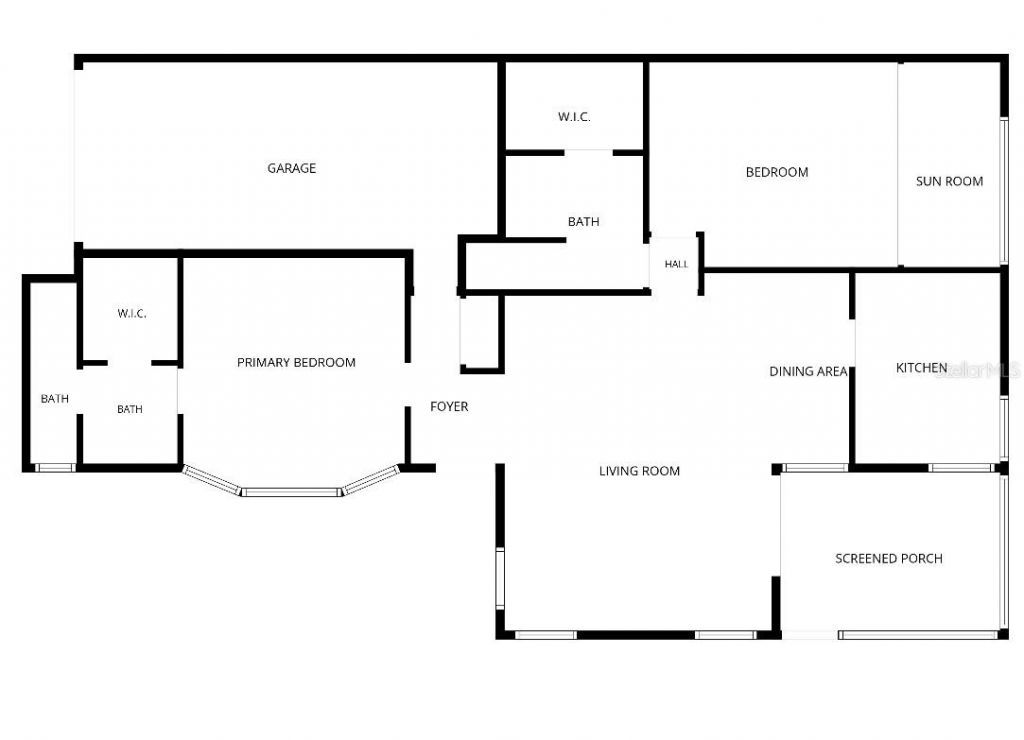
Priced to Sell! Vivienda community offering maintenance-free living and community pool in a central location close to IMG Academy, SRQ Airport, Detweiler's, SCF College, Anna Maria Island, golf courses and more! Newer Roof (by association). HVAC 2020. Cul de sac corner villa offers great bones - 2 bedroom, 2 bath + sun room + Garage with open concept living space. Bring a little TLC and your ideas of custom designer finishes to restore the beauty to this home! Ideal split bedroom floor plan with...

View More

Property Summary

MLS Number: TB8535095
Status: Active
Days on Market: 2
Subdivision: VIVIENDA AT BRADENTON II
County: Manatee
Bedrooms: 2
Total Square Feet: 1,481
Price Per Sq. Ft.: $135
New Constuction: No
Waterfront: No
Property Type: Residential - Condominium
Cooling: Central Air
Garage: 1 car attached
Heating: Central
Lot Size: 0.07 Acres
Roof Type: Shingle
Stories: 1.0
Year Built: 1981
Taxes: $1,009
HOA Y/N: Yes

Featured Amenities

Ceiling Fans(s)
Kitchen/Family Room Combo
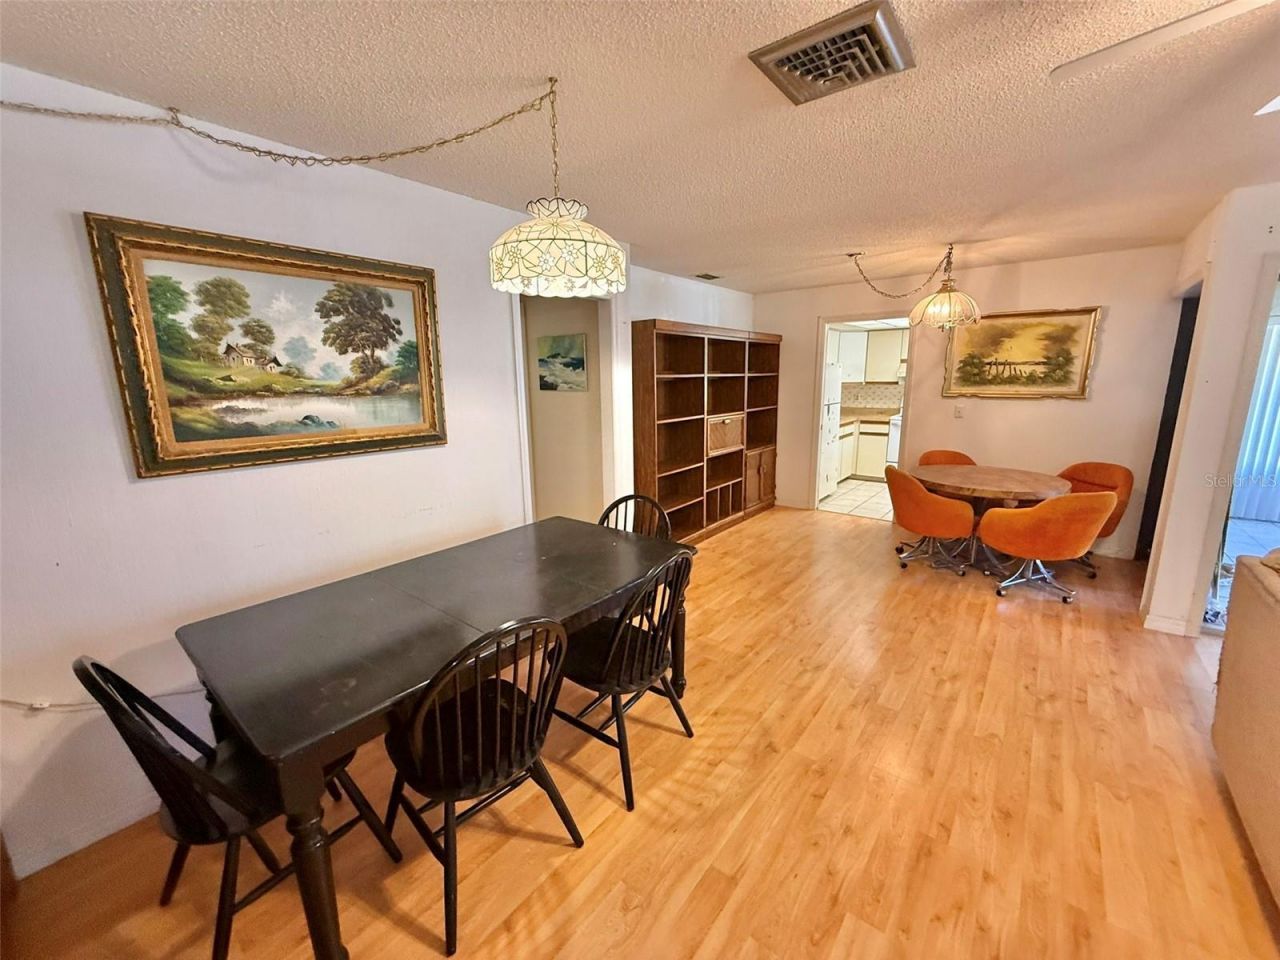
Living Room/Dining Room Combo
Open Floorplan
Primary Bedroom Main Floor
Split Bedroom
Thermostat
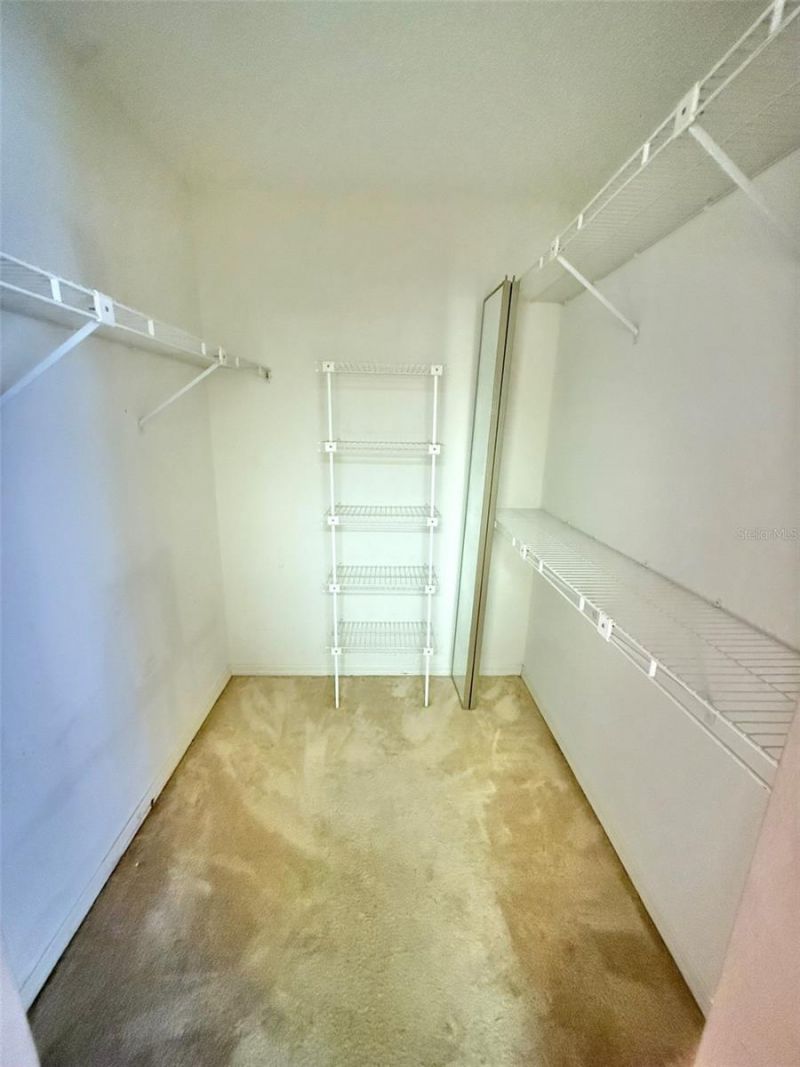
Walk-In Closet(s)
Pool

Property Details

Additional Rooms: Bonus Room, Breakfast Room Separate, Family Room, Florida Room, Great Room
Appliances: Dishwasher, Dryer, Range, Refrigerator, Washer
Community Features: Buyer Approval Required, Pool
Days on Site: 2
Directions: Take 60th Ave W to South on Vivienda Dr to right on Vivienda Blvd to address.
Exterior: Block, Stucco
Outdoor Features: Lighting
Flood Zone Code: X
Flooring: Carpet, Ceramic Tile, Laminate
Foundation: Slab
Garage Dimensions: 24x13
Home Warranty Y/N: No
Listing Terms: Cash, Conventional, FHA, VA Loan
Lot: Corner Lot, Cul-De-Sac, In County, Landscaped, Level, Near Golf Course, Near Public Transit, Paved, Unincorporated
Lot Dimensions: 0.07
Ownership: Condominium
Parking: Deeded, Driveway, Garage Faces Side, Parking Pad
Parking Notes: Deeded, Driveway, Garage Faces Side, Parking Pad
Patio/Porch: Enclosed, Front Porch, Rear Porch
Pets Allowed: Size Limit, Yes
Pets Restrictions: Buyer to verify. Pet size 40lb limit.
Pets Size: Medium (36-60 Lbs.)
Property Attached Y/N: No
Property Sub-Type: Villa
Sewer: Public Sewer
Showing Instructions: Supra Lock Box, ShowingTime
Special Sale Provisions: None
Utilities: BB/HS Internet Available, Cable Available, Electricity Connected, Public, Sewer Connected, Water Connected
Vegetation: Mature Landscaping, Trees/Landscaped
Water: Public
Water Access Y/N: No
Zoning: PDR
Construction: Block,Stucco

Room Sizes

Kitchen: 14x12
Dinette: 8x7
Living Room: 14x17
Dining Room: 10x8
Primary Bedroom 2: 17x15
Primary Bedroom: 20x12
Florida Room: 11x14
Florida Room: 12x7

Local Schools

High School: Bayshore High
Middle School: Electa Arcotte Lee Magnet
Elementary School: Bayshore Elementary

Neighborhood Information

Neighborhood Map

Neighborhood Hero

Neighborhood Highlights

Neighborhood Characteristics

Neighborhood Market Trend

Neighborhood Schools

Courtesy of

Agency Name: CHARLES RUTENBERG REALTY INC
Agency Contact: 866-580-6402
Agent Name: Andrea Stoll

Presented by

Agency Title: The Keyes Company
Agency Phone:
Request Info

IDX logo

Sara Miller
keyes.com
Agent Cell:
954.477.7001

Mortgage Calculator

%
years/fixed
yearly
yearly (est.)

Estimated Payment

$ 1,123.92 Principal & Interest $981.54 Property Tax $84.08 Homeowner's Insurance $58.30
Mortgage Logo

Your fresh start,
starts here.

Login to My Keyes Account

