
100 Keyes, 1926 - 2026
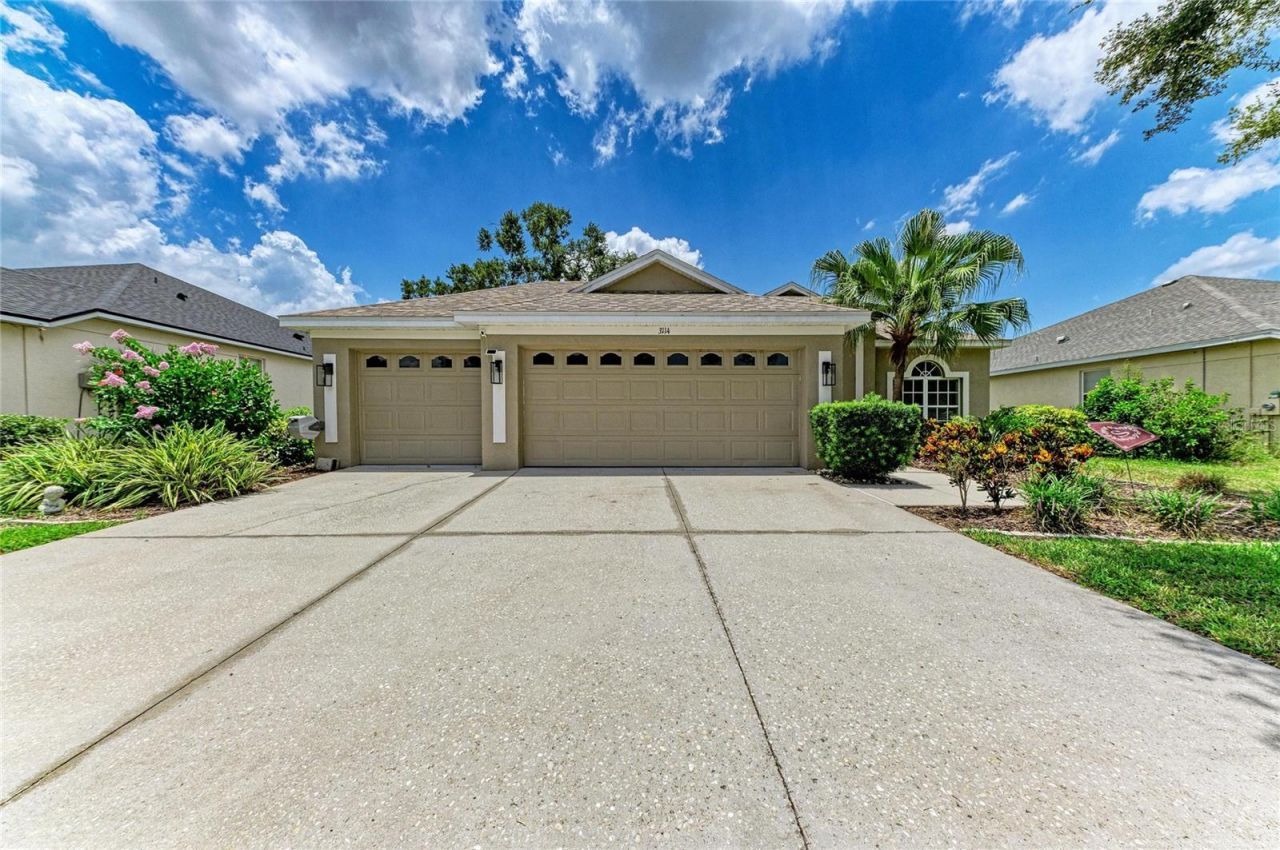
3114 38th Terrace E, Bradenton, FL 34208 Photo

53 Total Photos [Click to View All]

3114 38th Terrace E Bradenton, FL 34208
$535,000
  • Beds
    3
  • Baths
    2 full
  • Total Square Feet
    1,828
  • Lot Size
    0.18 acre(s)

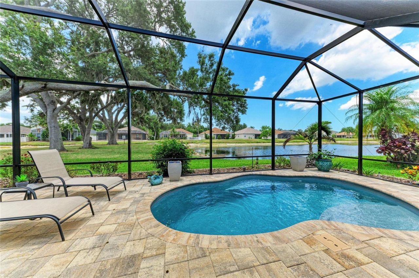
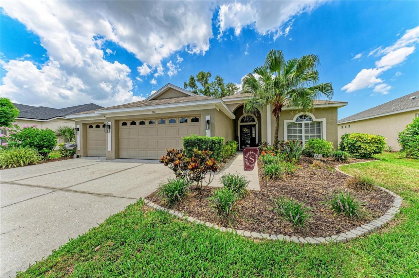
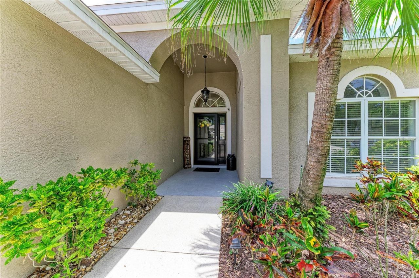
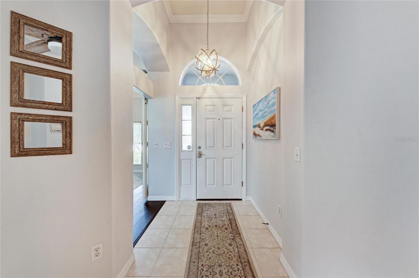
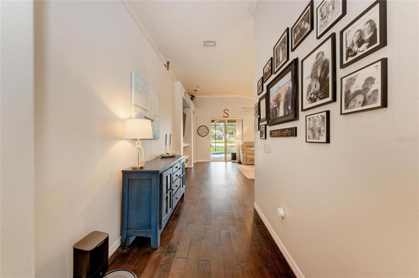
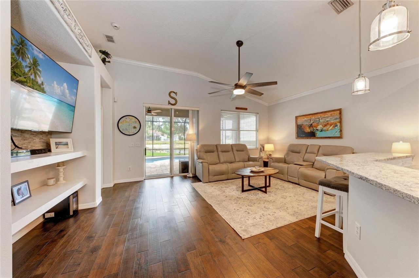
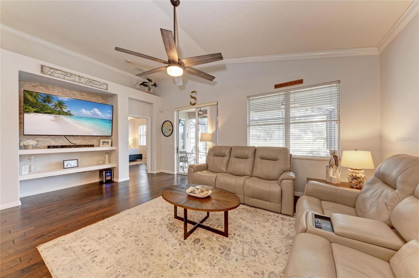
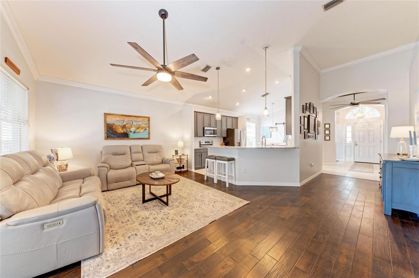
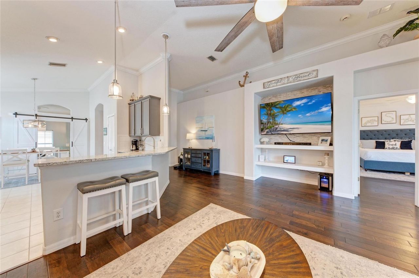
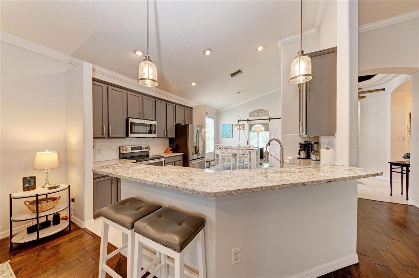
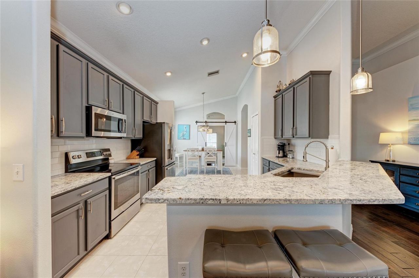
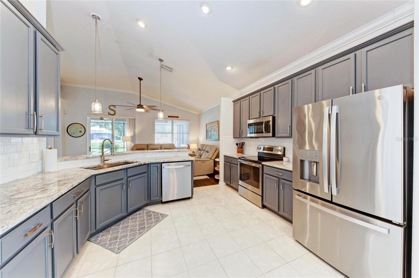
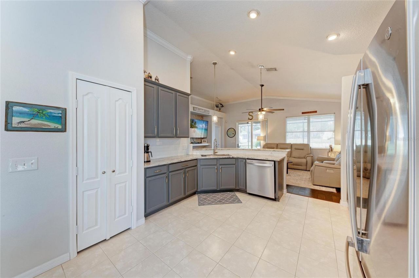
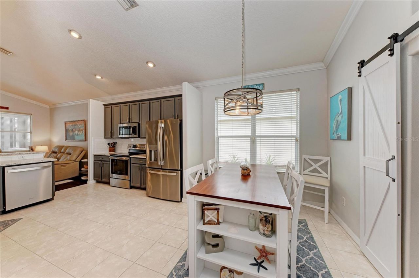
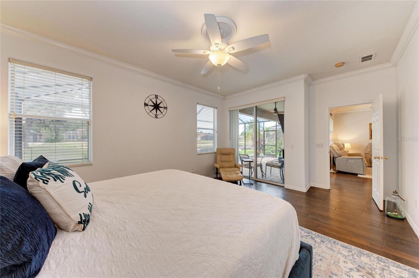
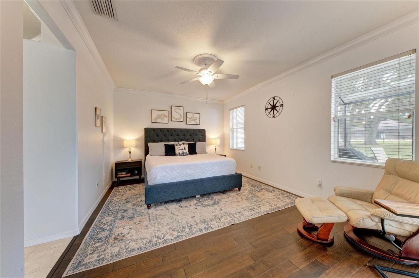
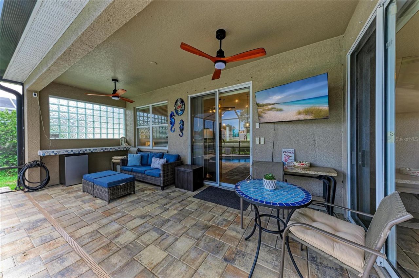
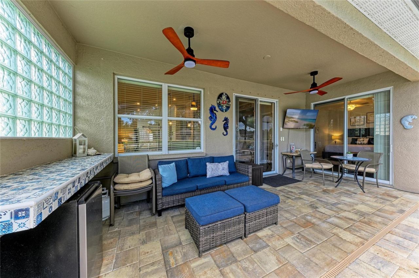
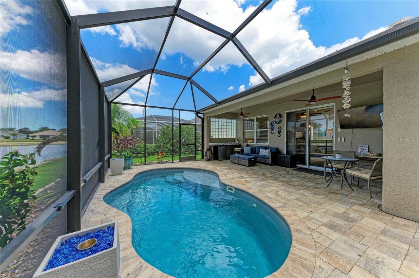
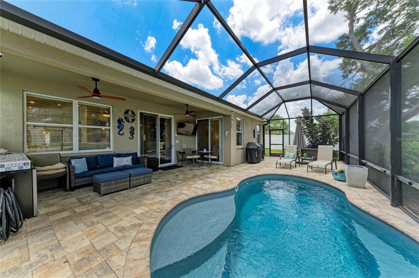
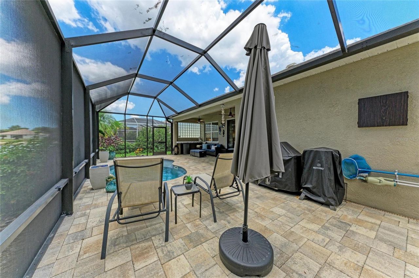
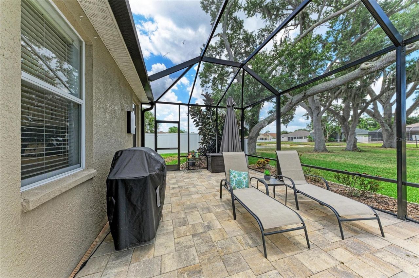
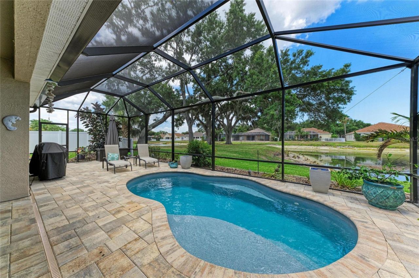
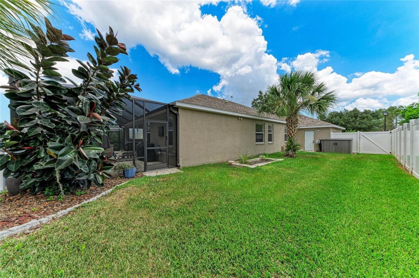
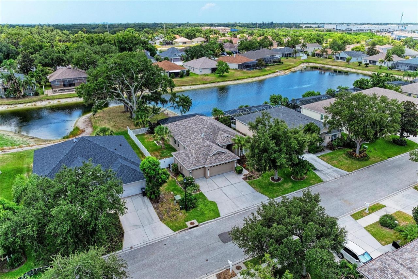
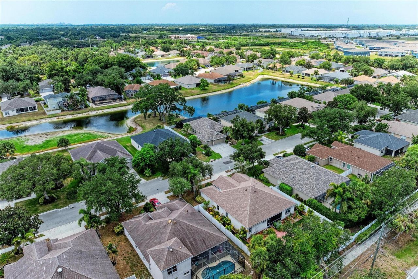
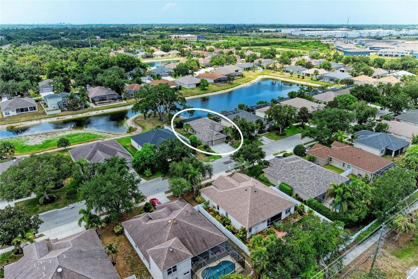
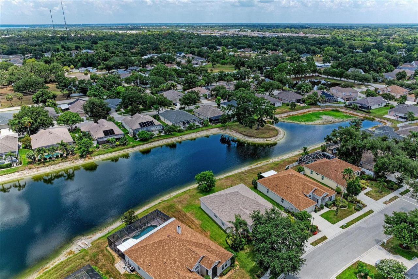
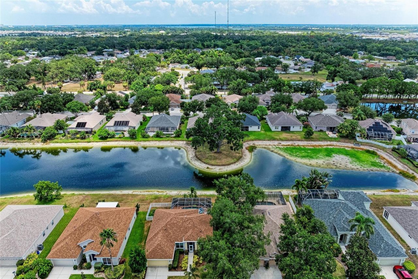
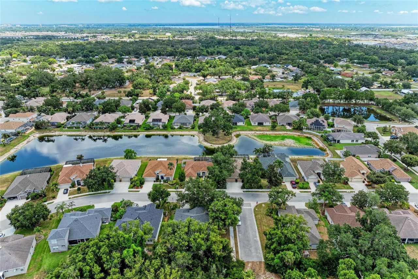
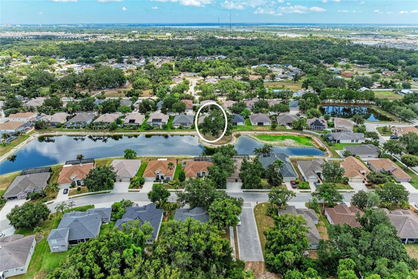
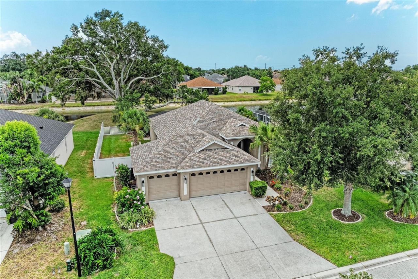
Seller offering a $10,000 credit at closing to be used toward a rate buydown, closing costs, or design updates! Major updates are already done! New Roof (2021), New HVAC (2022), a spectacular screened-in plunge pool and patio addition (2023), a beautifully remodeled kitchen with granite countertops, and a rare 3-car garage make this Highland Ridge home ready for you to sit back, relax and enjoy living the Florida dream.Overlooking a peaceful pond, this beautiful 3-bedroom, 2-bath home plus a sep...

View More

Property Summary

MLS Number: A4699420
Status: Active
Days on Market: 26
Subdivision: HIGHLAND RIDGE
County: Manatee
Bedrooms: 3
Total Square Feet: 1,828
Price Per Sq. Ft.: $293
Style: Coastal, Florida
New Constuction: No
Waterfront: Yes
Property Type: Residential - Single Family
Cooling: Central Air
Fenced: Yes
Garage: 3 car attached
Heating: Central, Electric
Lot Size: 0.18 Acres
Roof Type: Shingle
Stories: 1.0
Year Built: 2004
Taxes: $5,060
HOA Y/N: Yes

Featured Amenities

Ceiling Fans(s)
Crown Molding
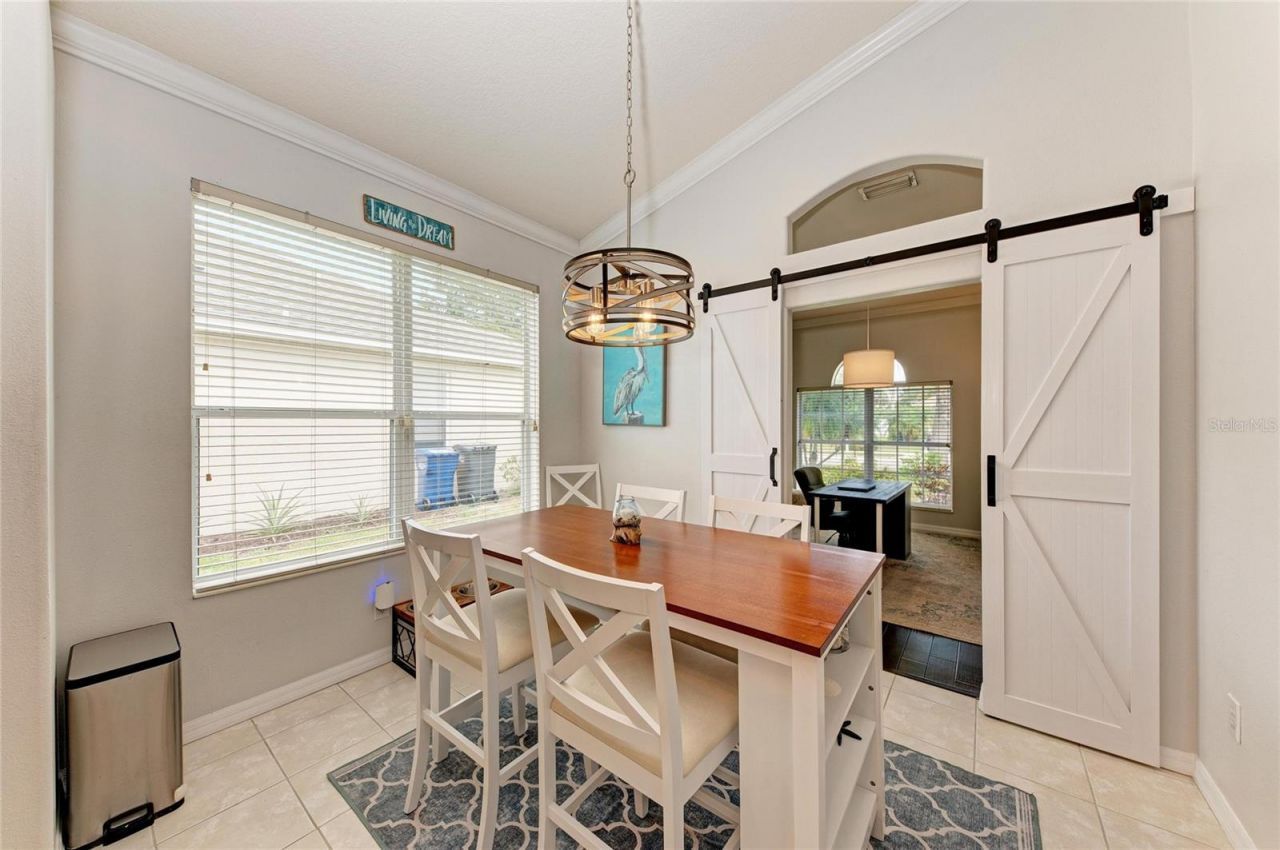
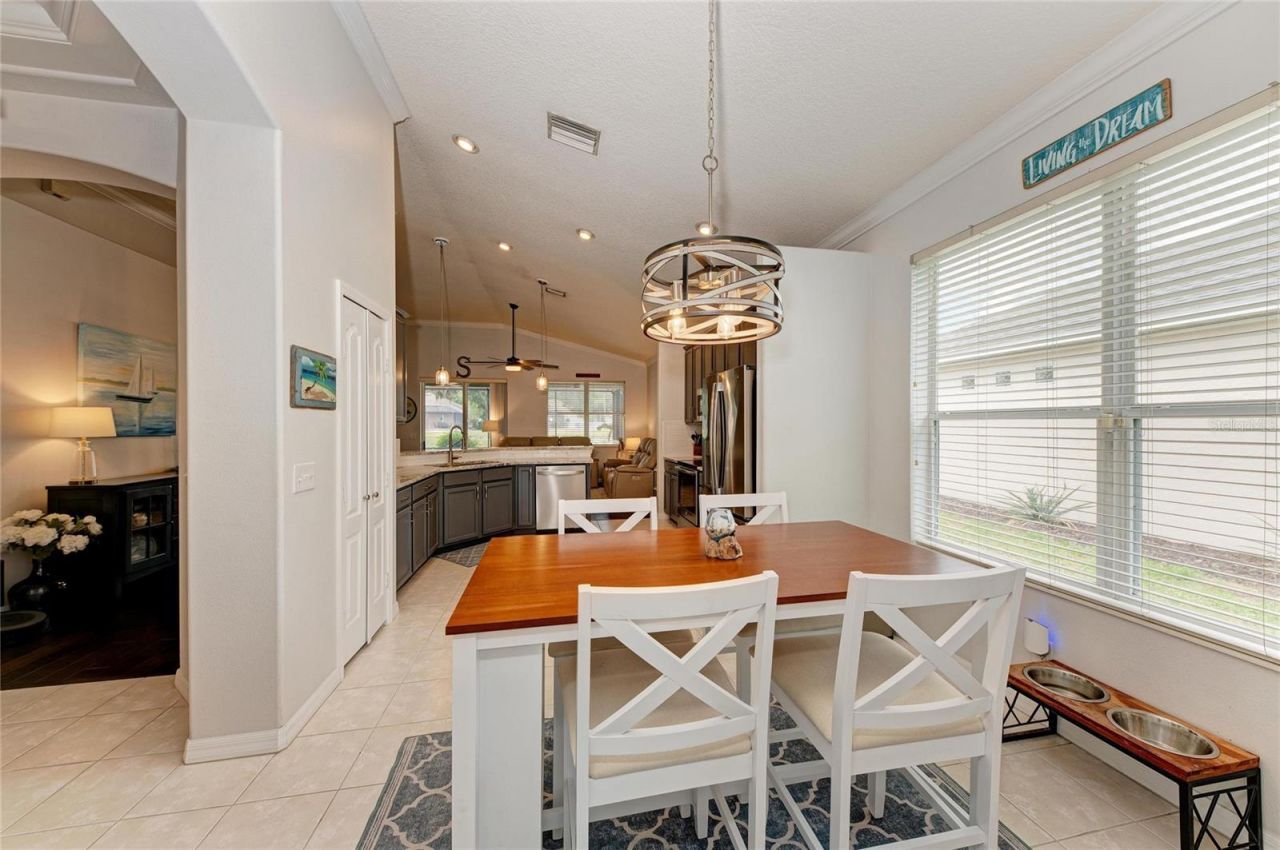
Eat-in Kitchen
High Ceilings
Kitchen/Family Room Combo
Open Floorplan
Primary Bedroom Main Floor
Split Bedroom
Stone Counters
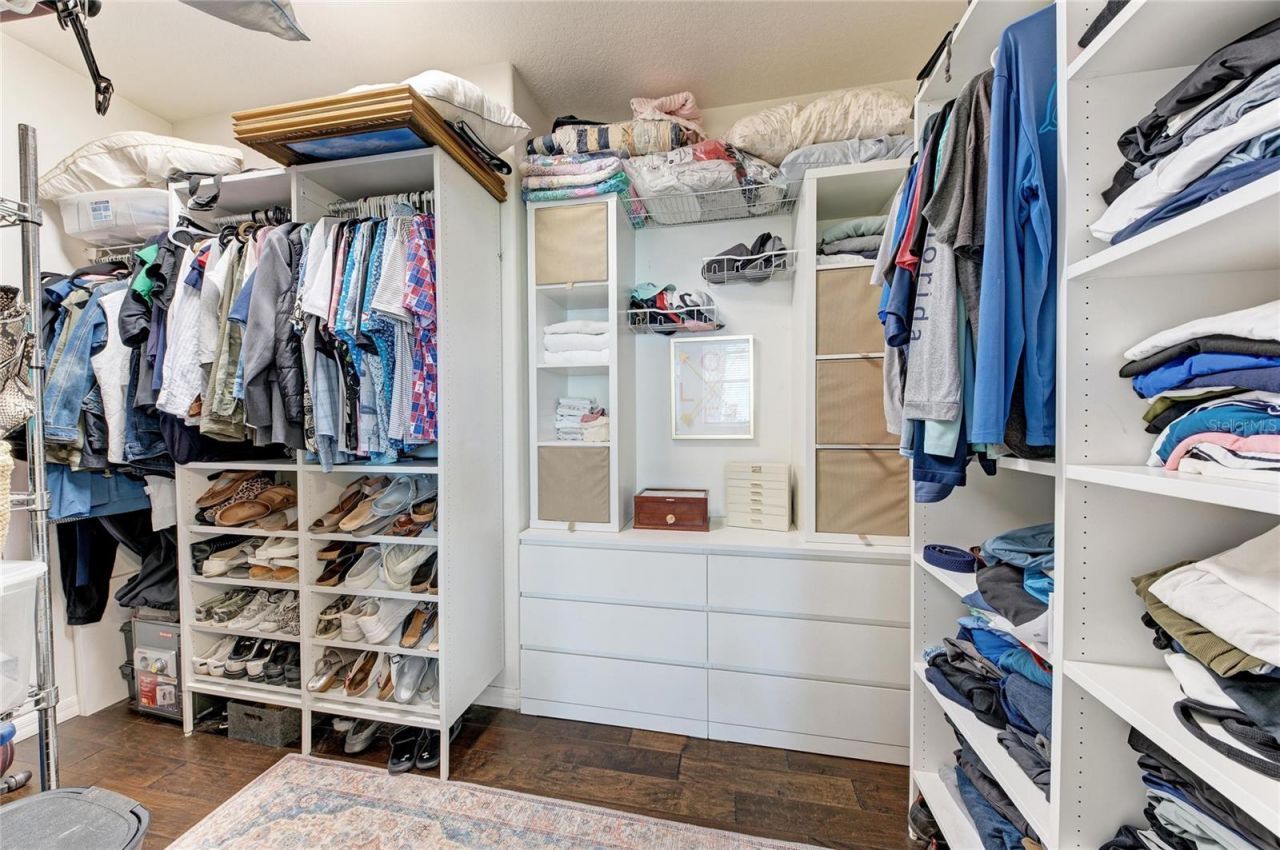
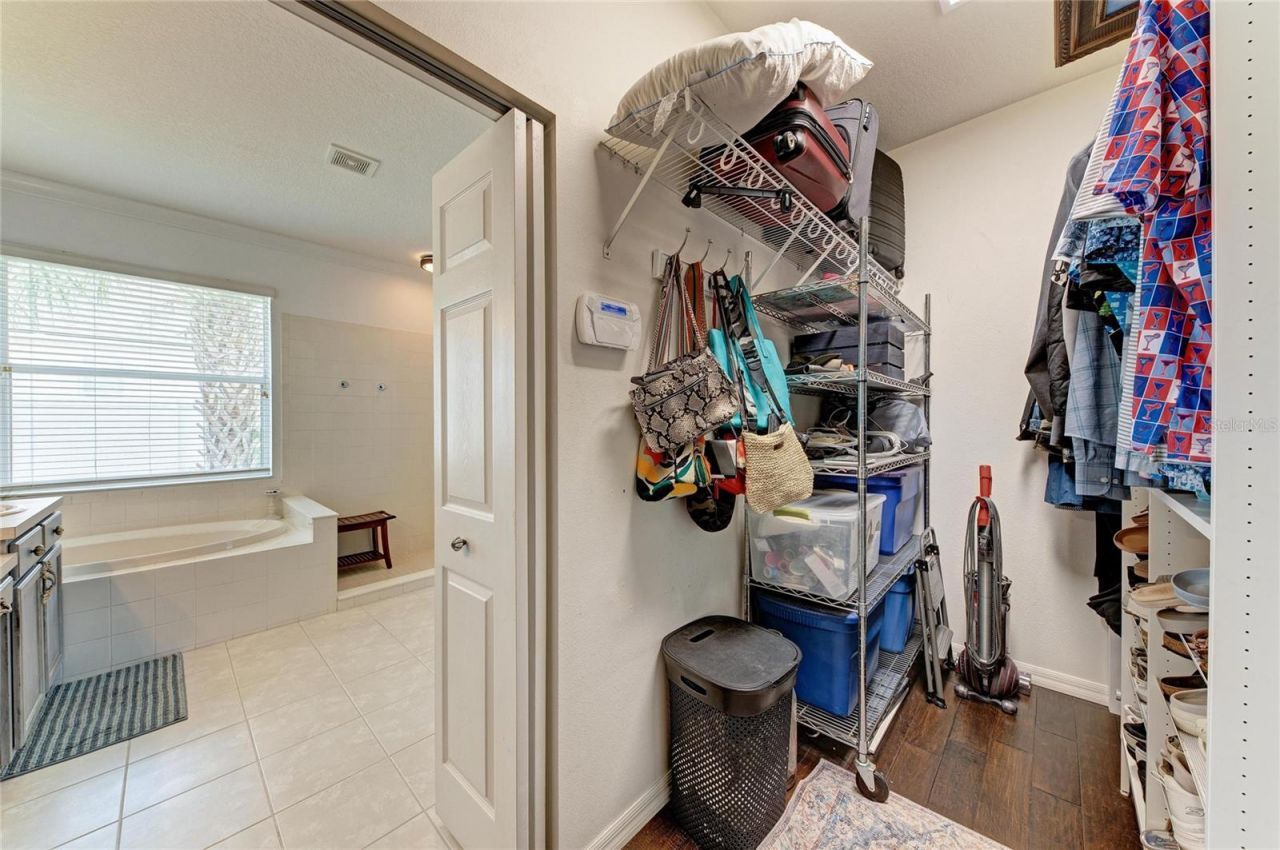
Walk-In Closet(s)
Window Treatments

Property Details

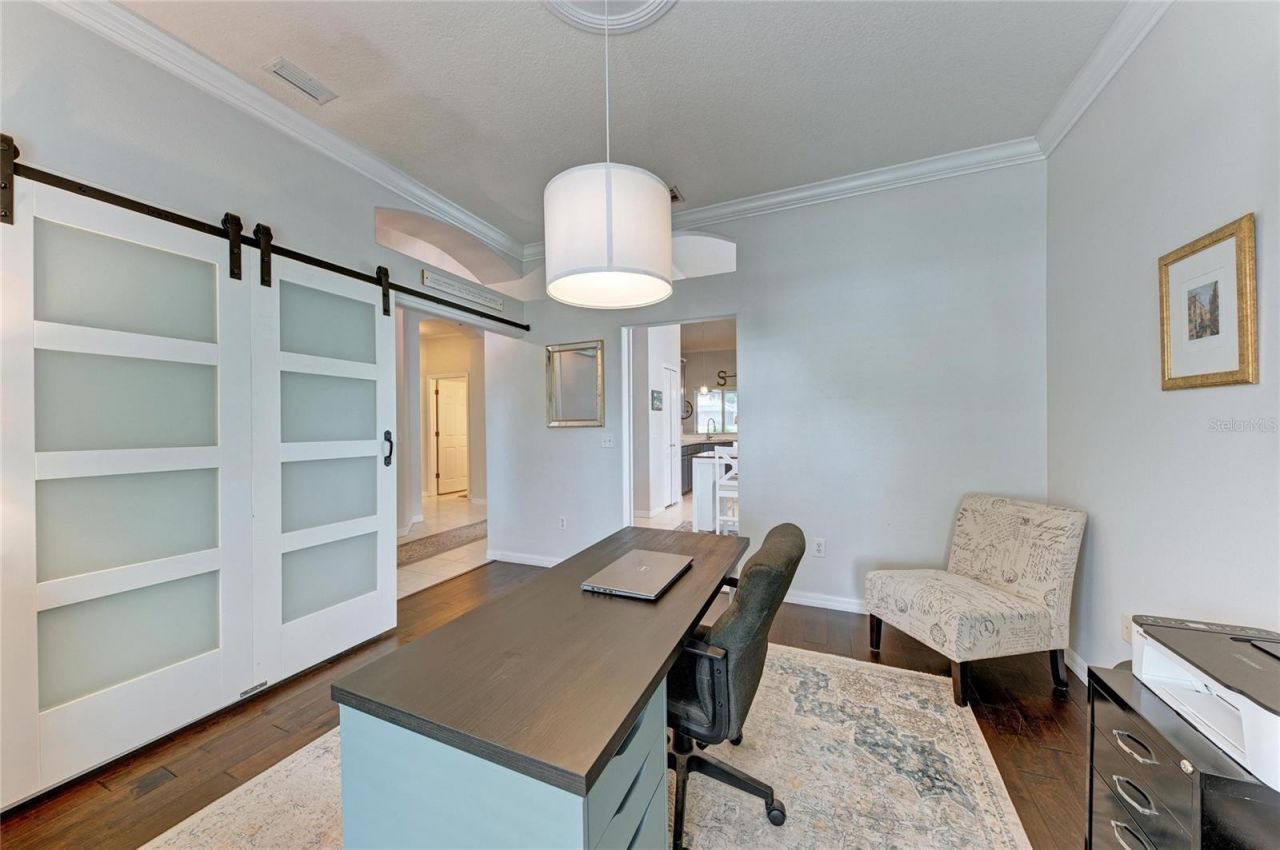
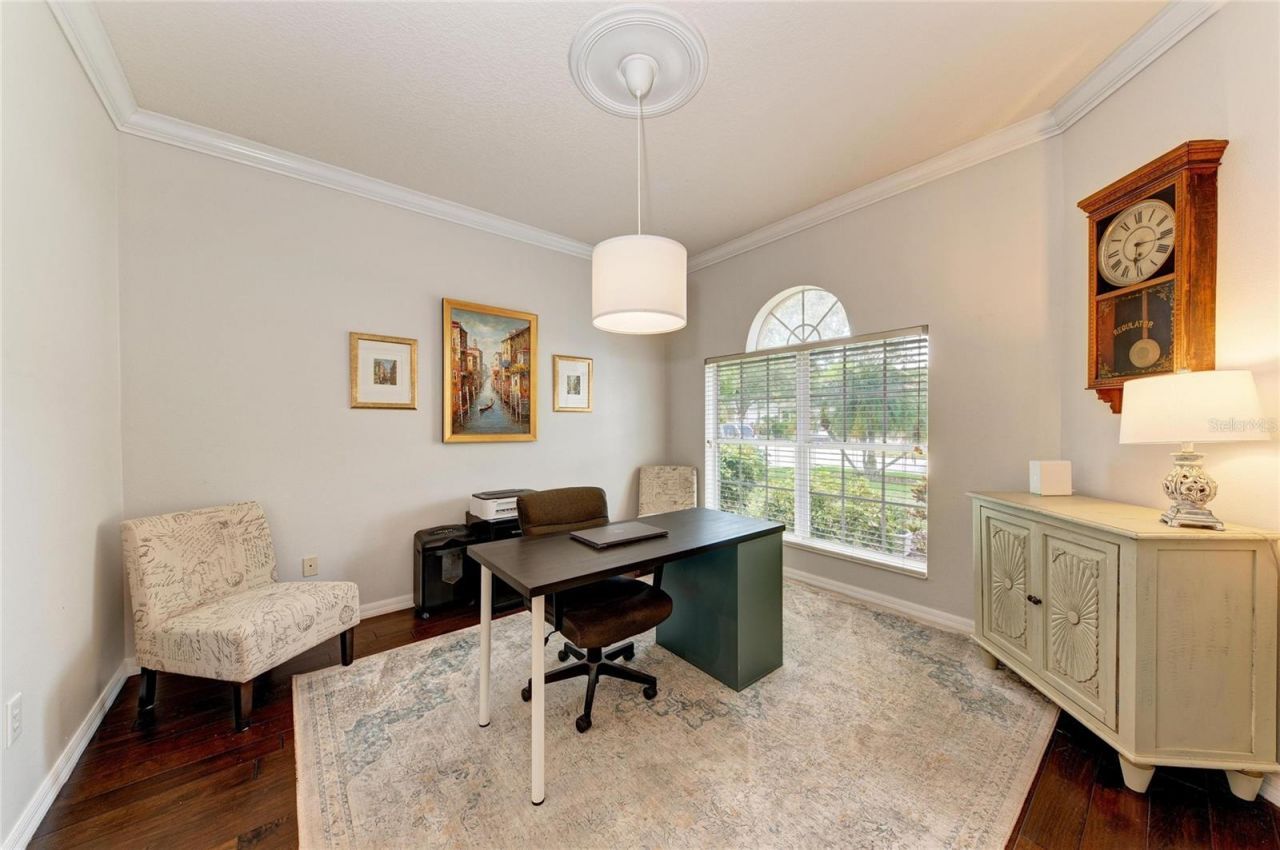
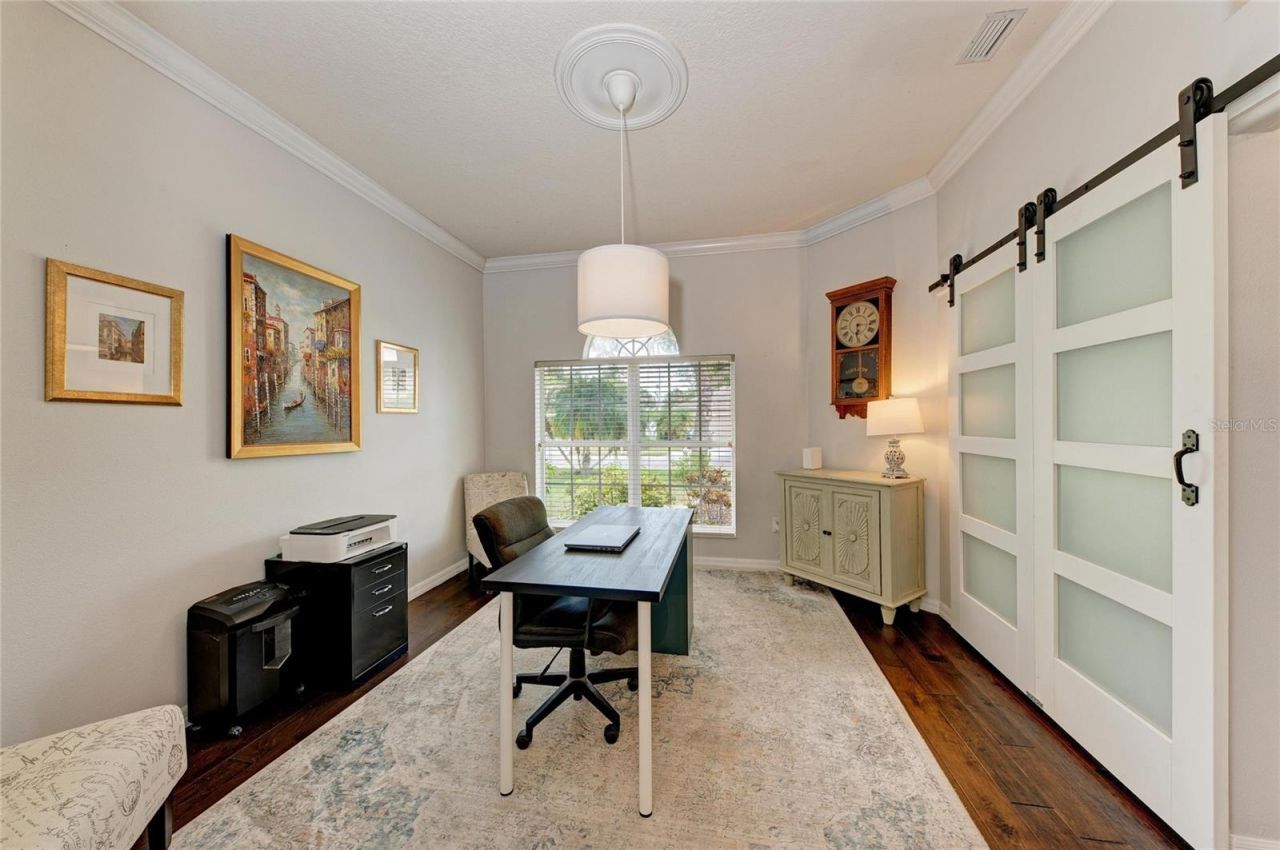
Additional Rooms: Den/Library/Office, Great Room, Inside Utility
Appliances: Dishwasher, Disposal, Dryer, Electric Water Heater, Microwave, Range, Refrigerator, Washer, Water Filtration System
Community Features: Deed Restrictions, Golf Carts OK, Sidewalks, Street Lights
Days on Site: 26
Directions: US 301 N to 44th Ave E., head east to 30th St. E turn left. Turn right into Highland Ridge, 1st left and follow road around the right to 3114. Home will be on the right.
Exterior: Block, Stucco
Outdoor Features: Hurricane Shutters, Lighting, Private Mailbox, Private Yard, Rain Gutters, Sidewalk, Sliding Doors, Storage
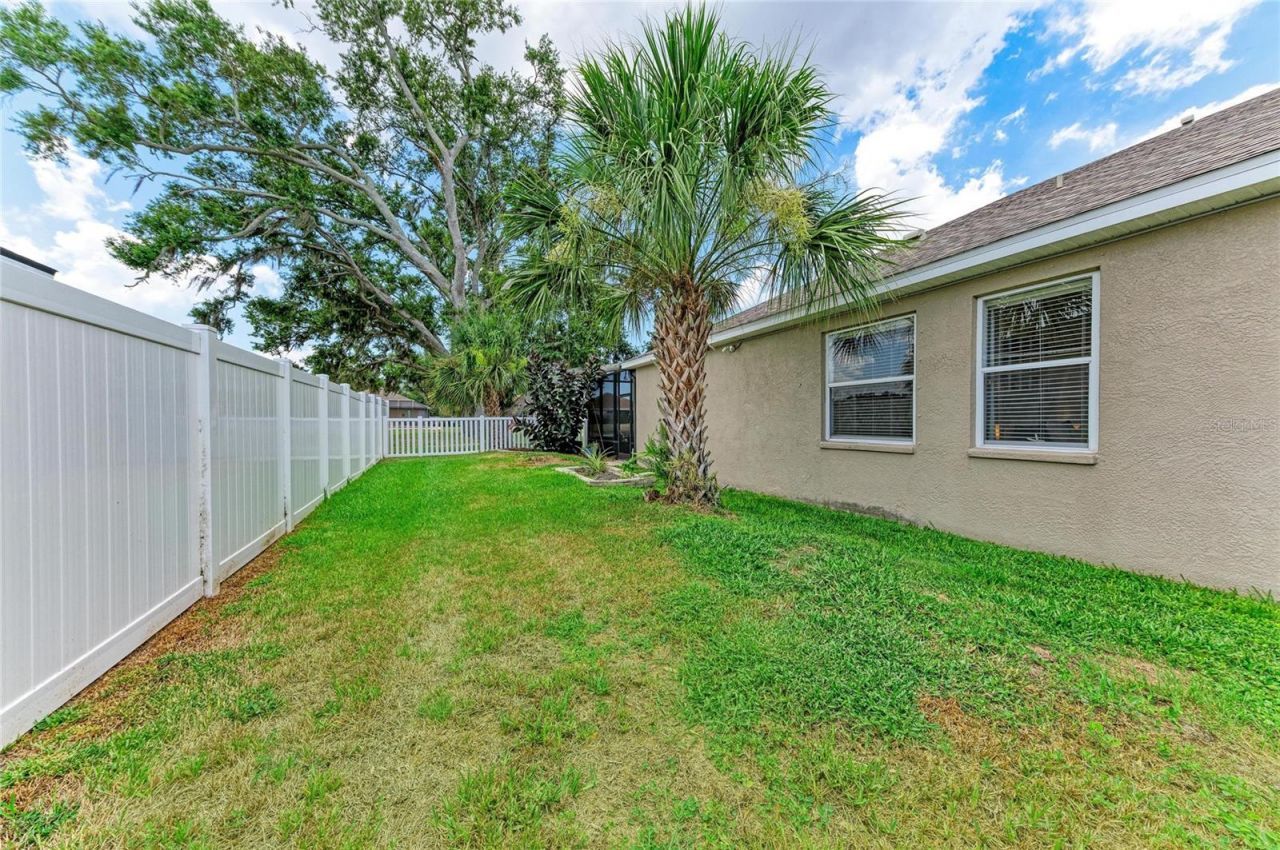
Fencing: Vinyl
Flood Zone Code: X
Flooring: Hardwood, Tile
Foundation: Slab
Frontage Pond: 20
Home Style: Coastal, Florida
Home Warranty Y/N: No
Listing Terms: Cash, Conventional, FHA, VA Loan
Lot: Greenbelt, Landscaped, Level, Sidewalk, Paved
Lot Dimensions: 0.18
Other Equipment: Irrigation Equipment, Private Yard
Other Structures: Shed(s)
Ownership: Fee Simple
Parking: Driveway, Garage Door Opener, Golf Cart Parking, Ground Level
Parking Notes: Driveway, Garage Door Opener, Golf Cart Parking, Grou
Patio/Porch: Covered, Patio, Rear Porch, Screened
Pets Allowed: Cats OK, Dogs OK, Yes
Pool: Child Safety Fence, Deck, Fiberglass, Heated, In Ground, Lighting, Pool Alarm, Salt Water, Screen Enclosure
Property Attached Y/N: No
Property Sub-Type: Single Family Residence
Security: Smoke Detector(s)
Sewer: Public Sewer
Showing Instructions: Lock Box Coded, ShowingTime
Special Sale Provisions: None
Special View Info: Water
Swimming Pool: Yes
Utilities: Cable Connected, Electricity Connected, Public, Sewer Connected, Underground Utilities, Water Connected
Vegetation: Mature Landscaping, Trees/Landscaped
Water: Public
Water Access: Pond
Water Access Y/N: Yes
Waterfront Features: Pond
Water View: Pond
Windows: Blinds, Window Treatments
Zoning: PDR
Construction: Block,Stucco

Room Sizes

Great Room: 20x24
Office: 10x12
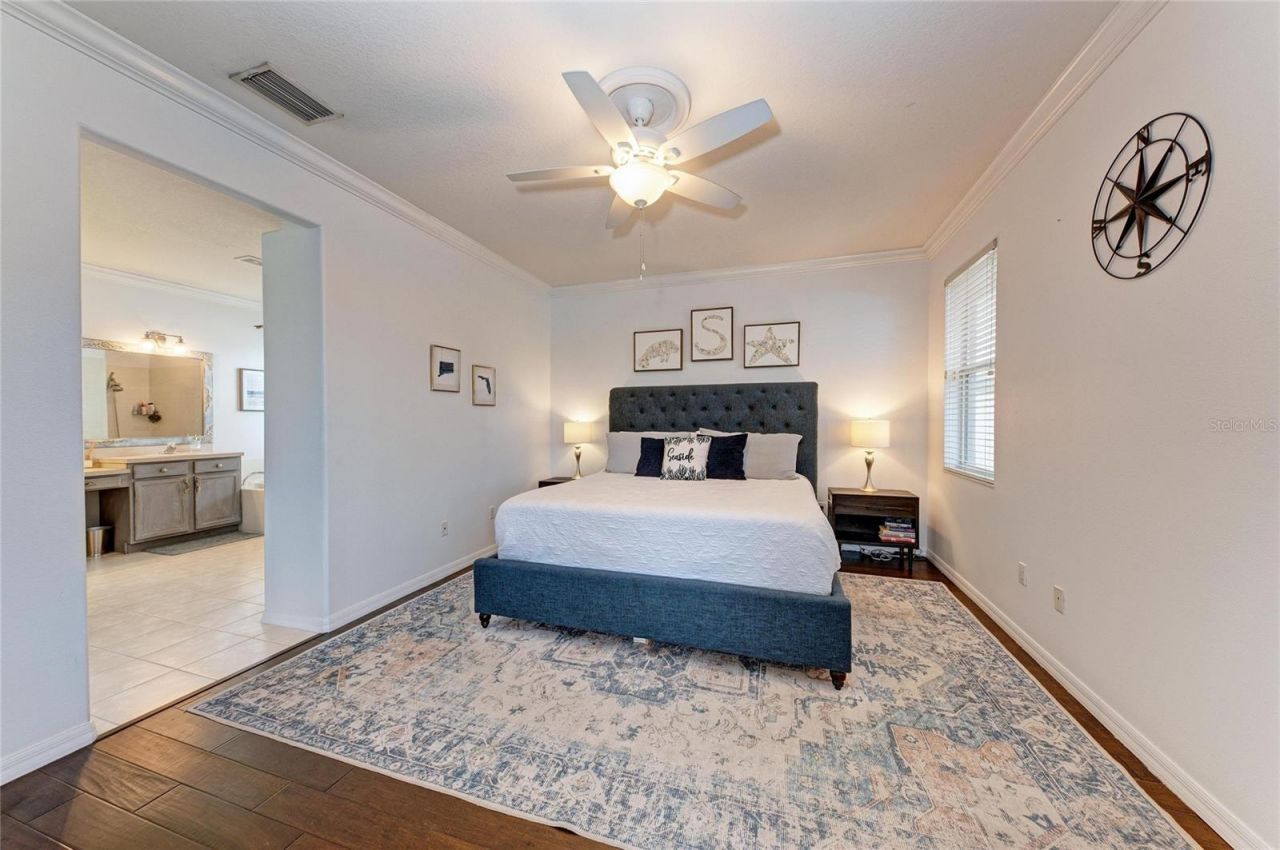
Primary Bedroom: 14x16
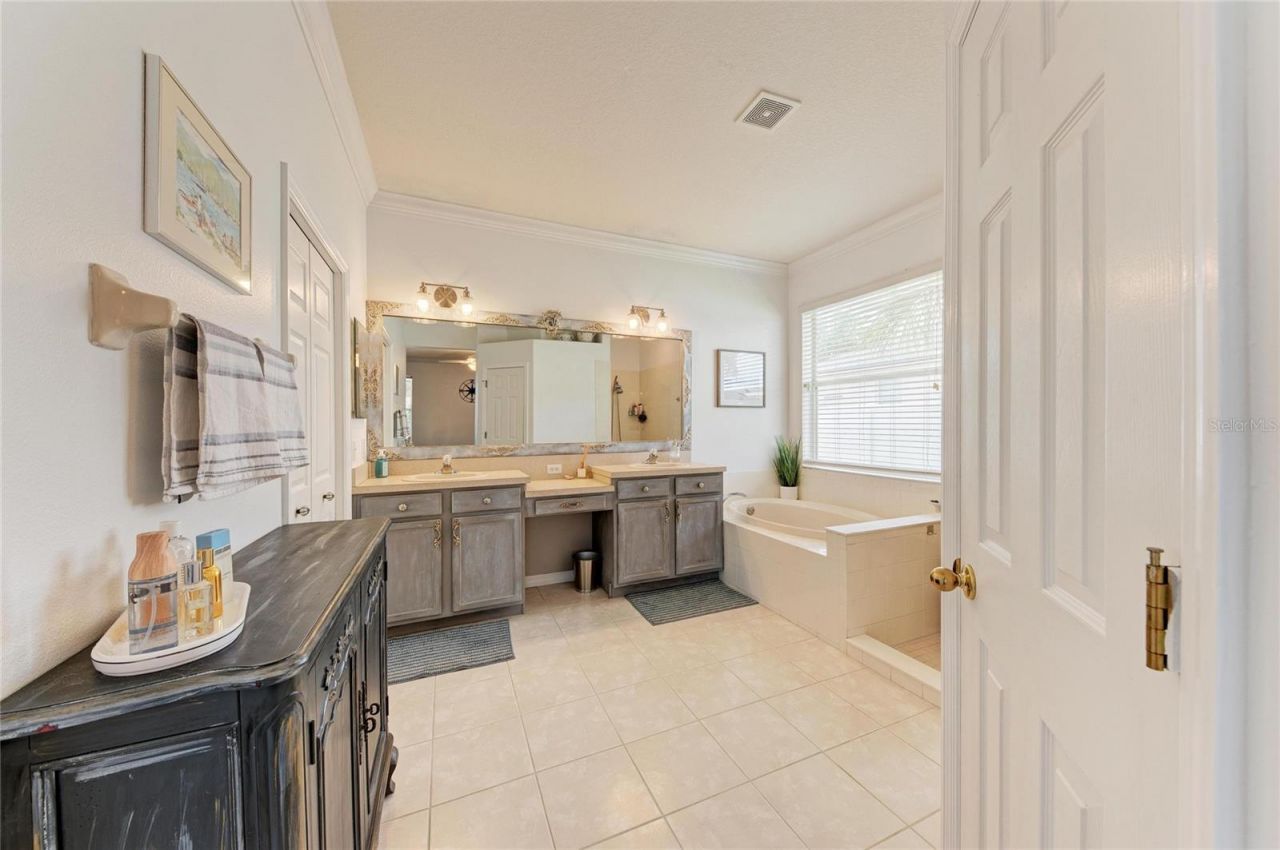
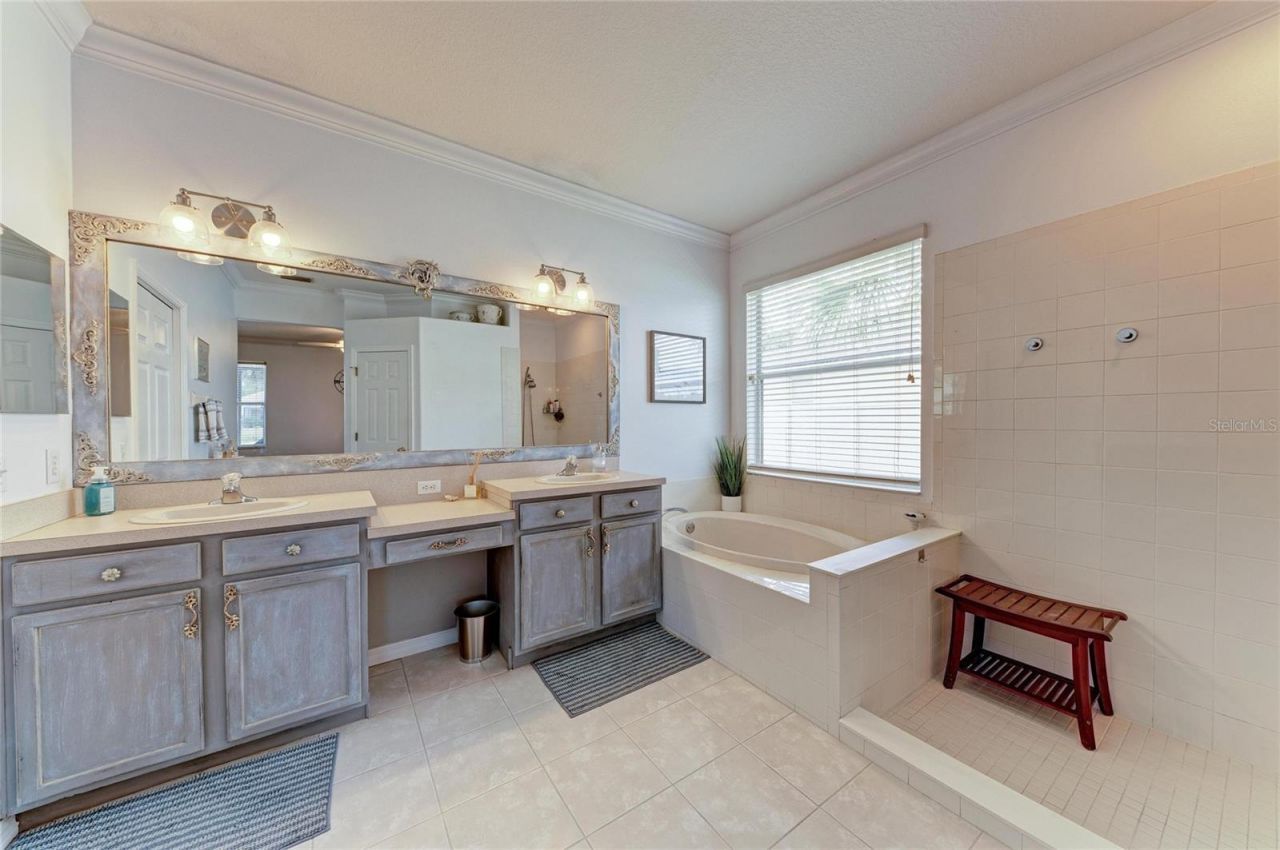
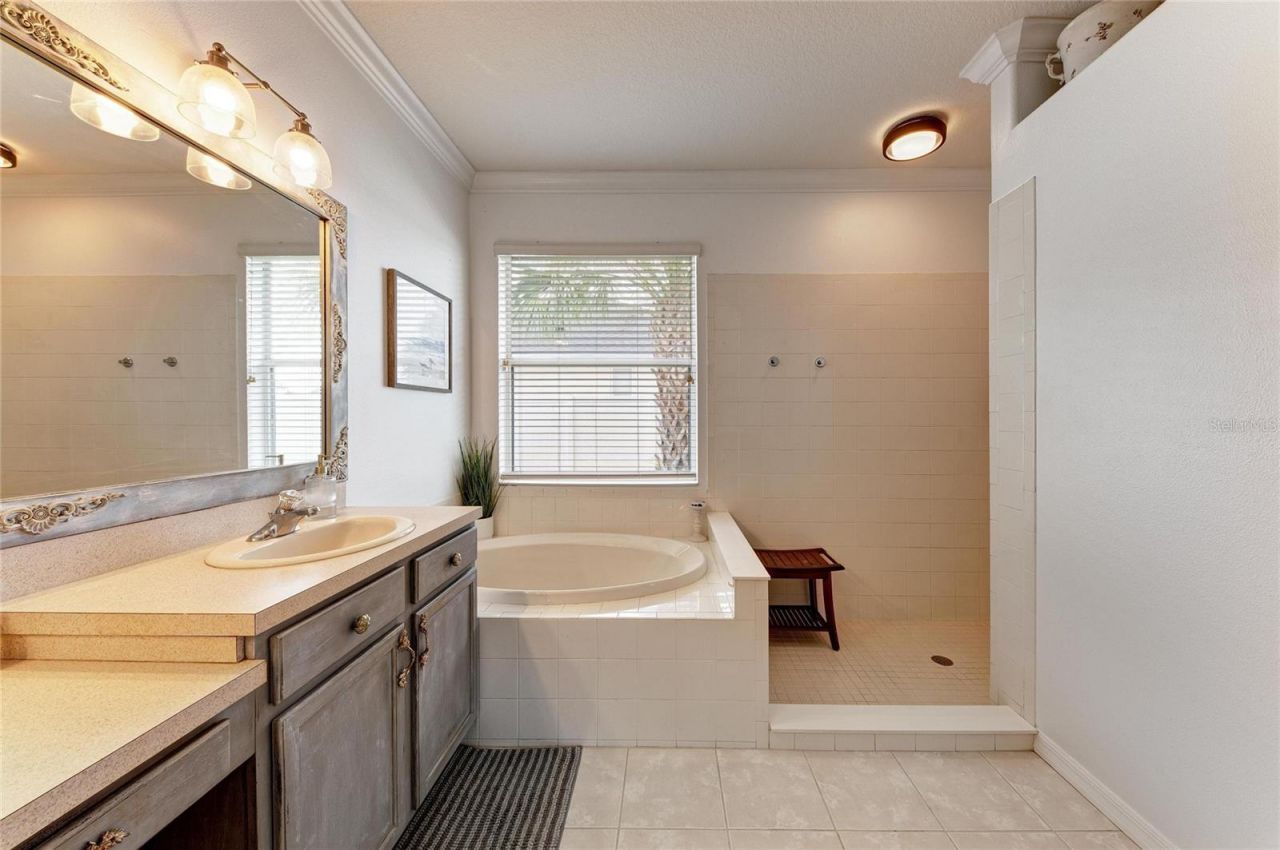
Primary Bathroom: 8x10
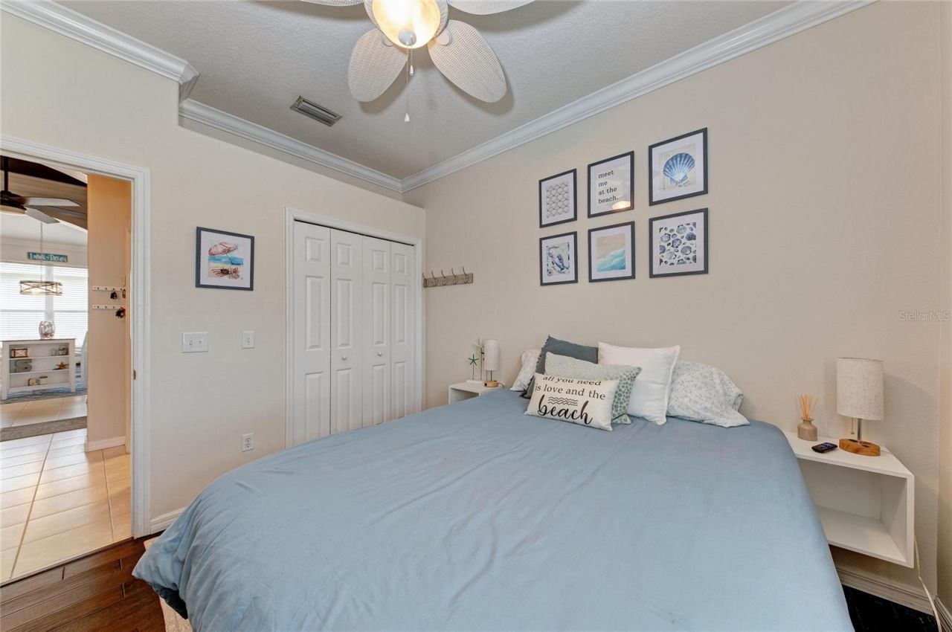
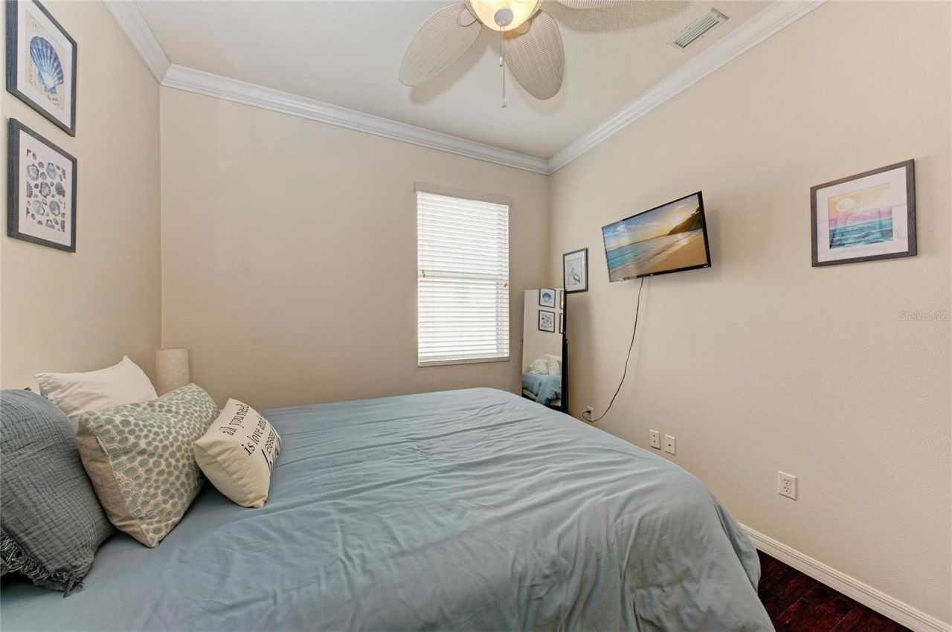
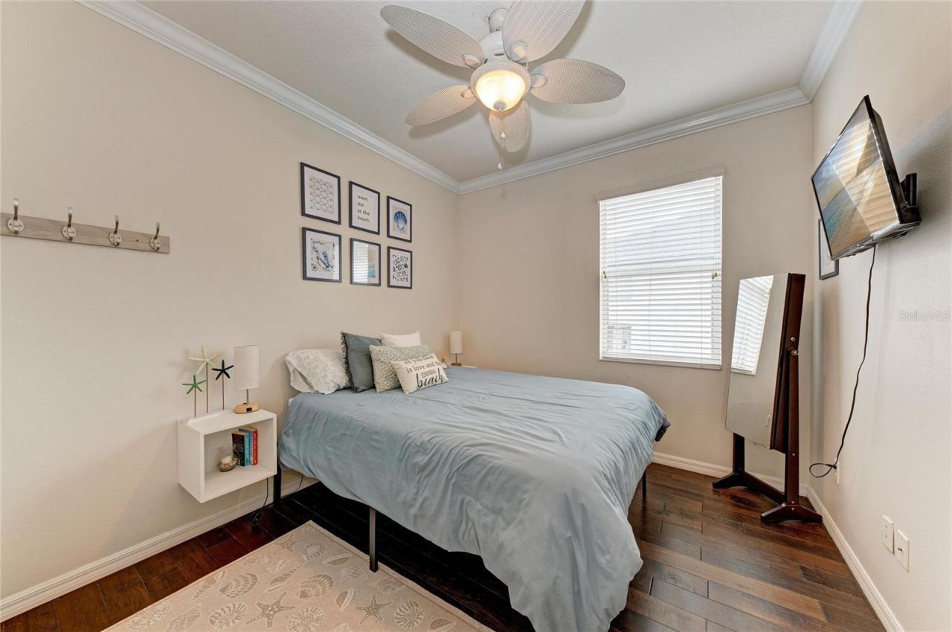
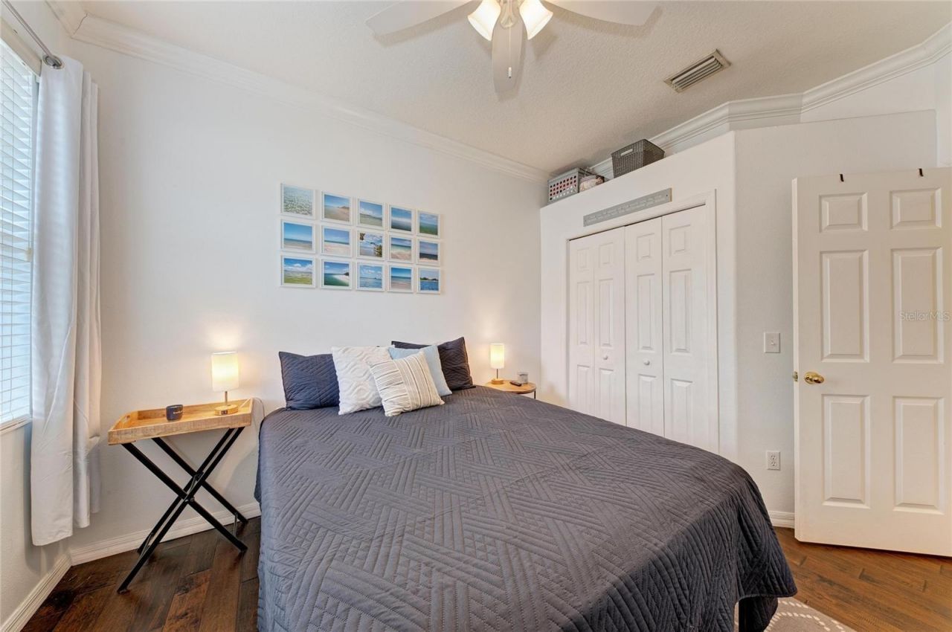
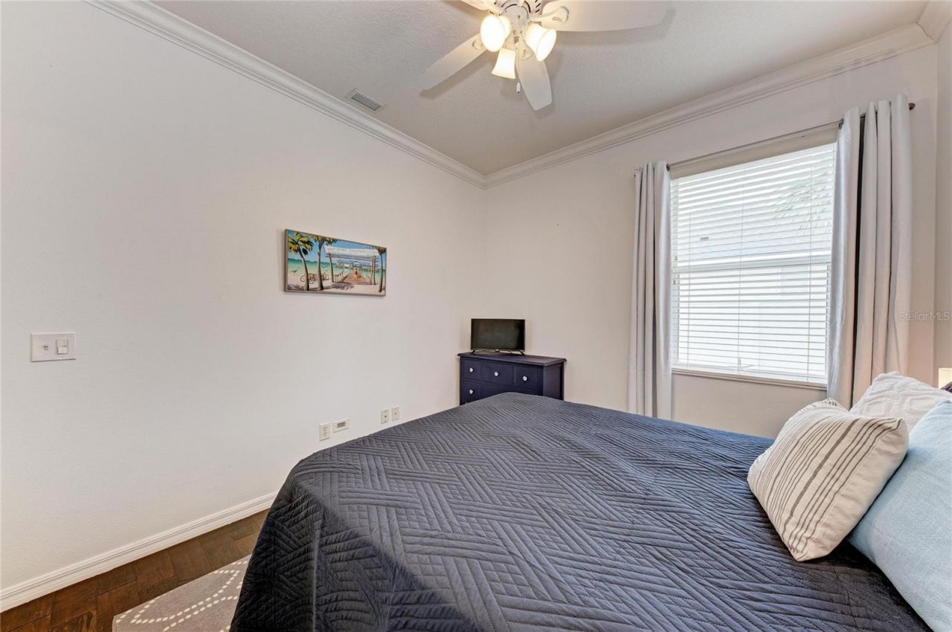
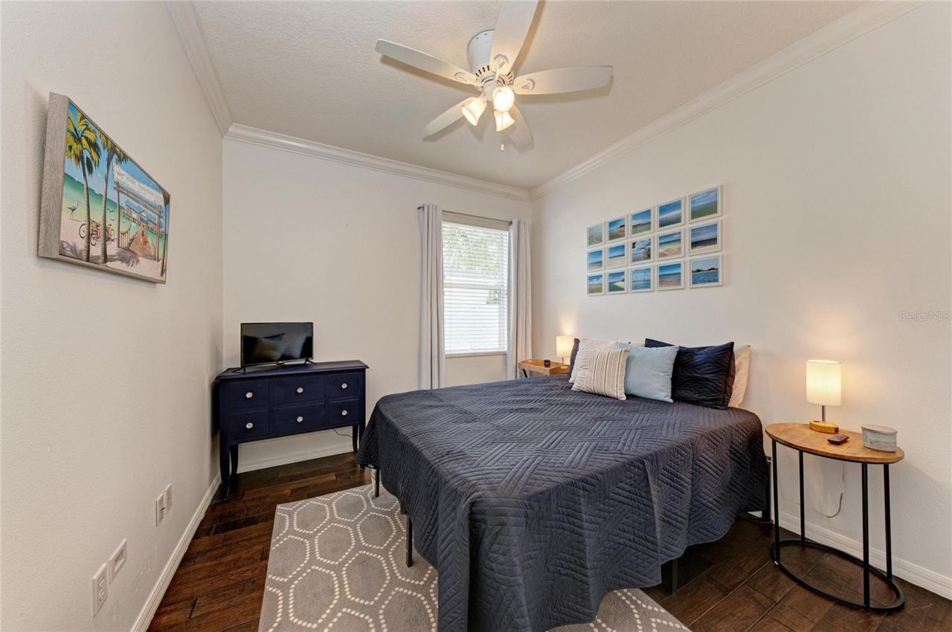
Bedroom 2: 10x11
Bedroom 3: 10x11
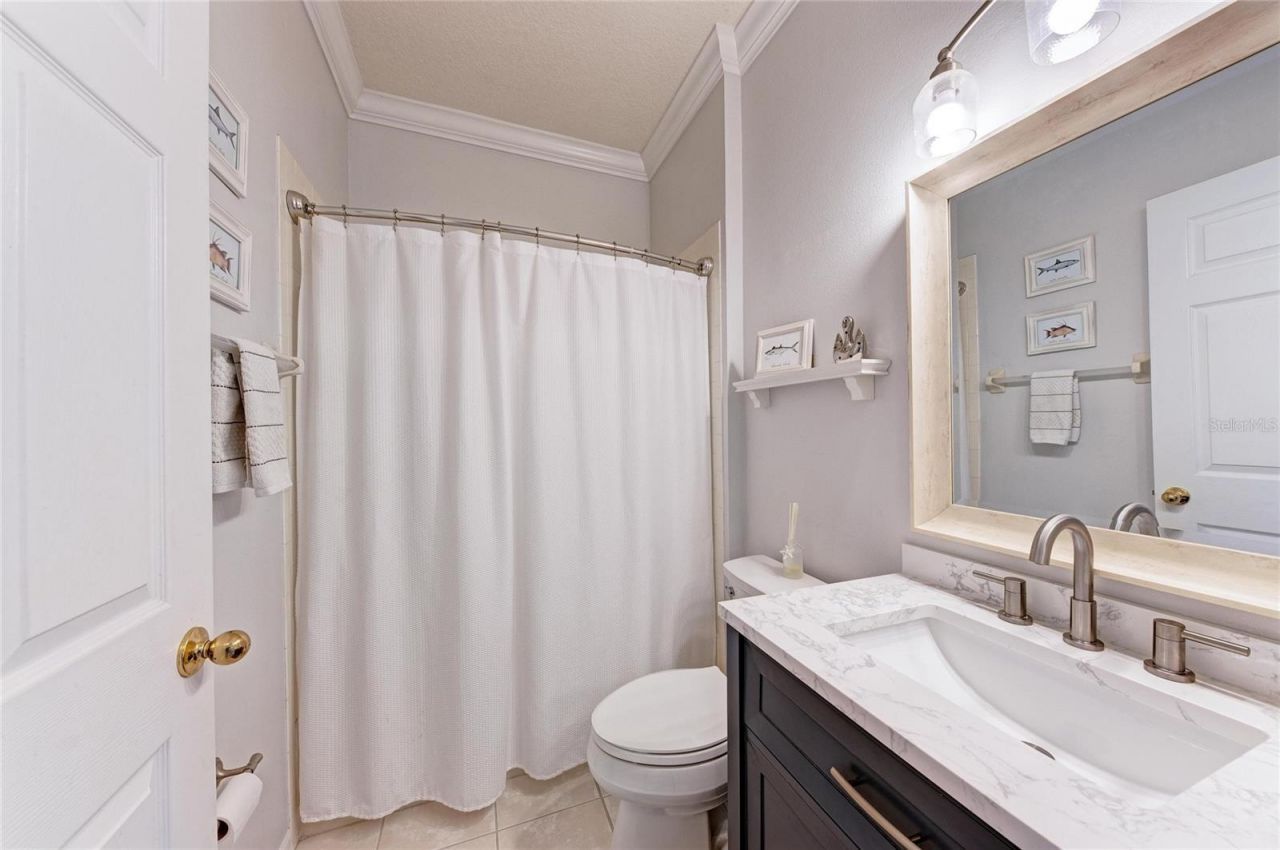
Bathroom 2: 6x8
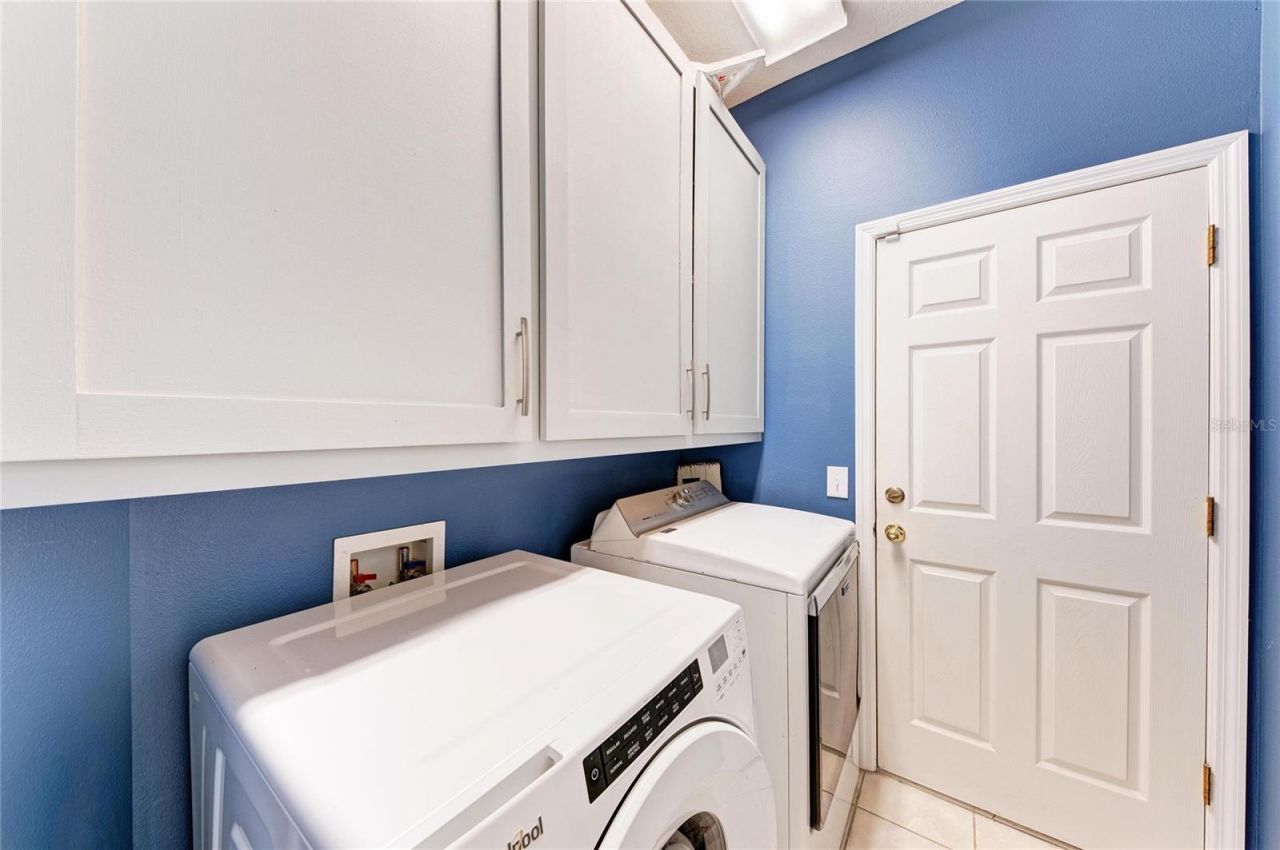
Laundry: 5x6

Neighborhood Information

Neighborhood Map

Neighborhood Hero

Neighborhood Highlights

Neighborhood Characteristics

Neighborhood Market Trend

Neighborhood Schools

Courtesy of

Agency Name: KELLER WILLIAMS ON THE WATER
Agency Contact: 941-729-7400
Agent Name: Stacie Leverette

Presented by

Agency Title: The Keyes Company
Agency Phone:
Request Info

IDX logo

Sara Miller
keyes.com
Agent Cell:
954.477.7001

Mortgage Calculator

%
years/fixed
yearly
yearly (est.)

Estimated Payment

$ 3,204.63 Principal & Interest $2,626.92 Property Tax $421.67 Homeowner's Insurance $156.04
Mortgage Logo

Your fresh start,
starts here.

Login to My Keyes Account

