
100 Keyes, 1926 - 2026

50 Total Photos [Click to View All]

3126 SE 17th Ave Cape Coral, FL 33904
$899,000
  • Beds
    3
  • Baths
    2 full 1 partial
  • Total Square Feet
    2,144
  • Lot Size
    0.27 acre(s)

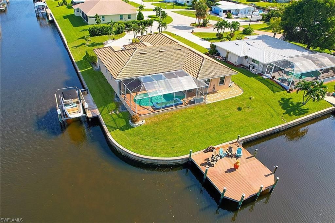
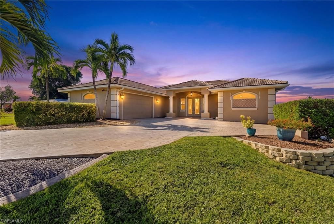
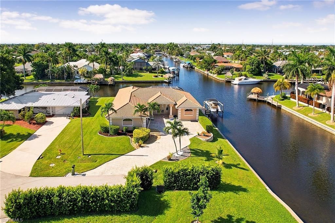
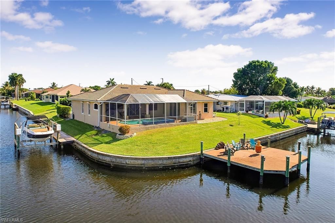
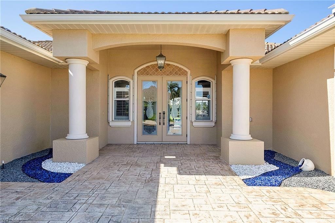
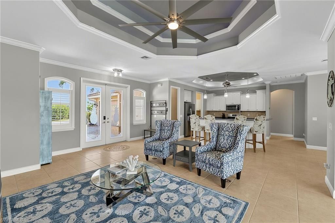
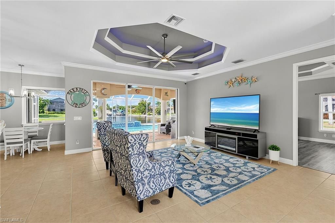
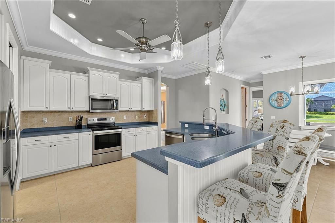
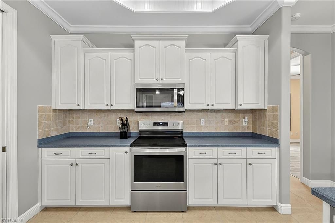
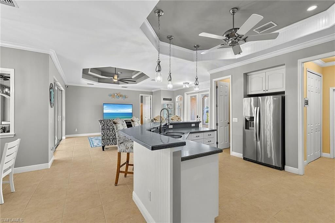
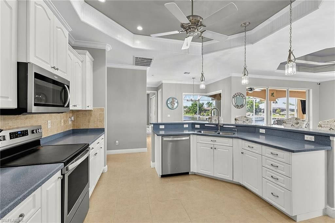
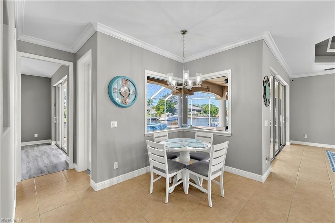
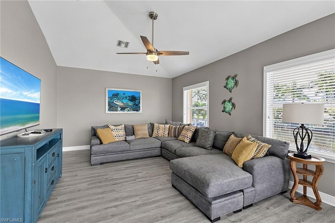
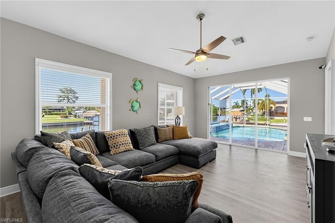
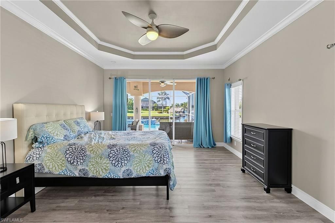
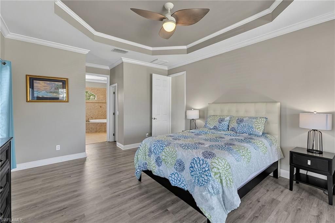
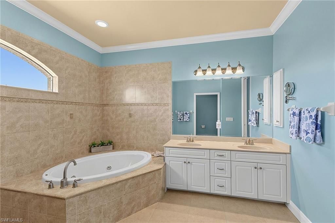
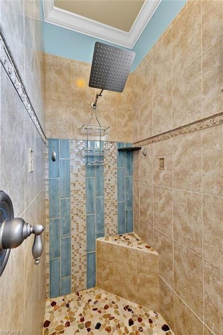
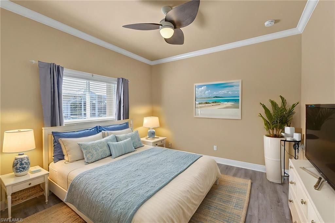
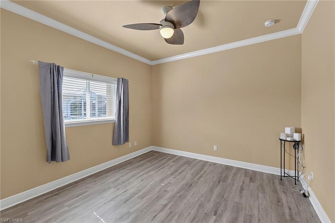
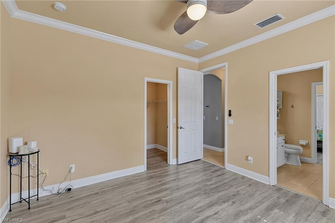
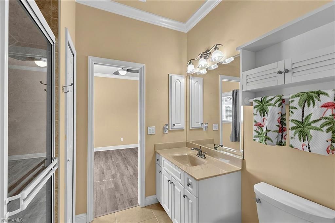
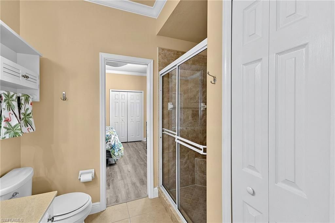
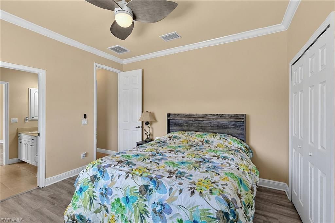
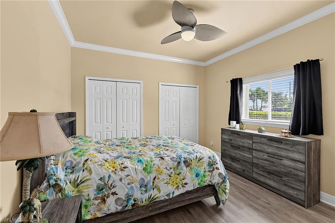
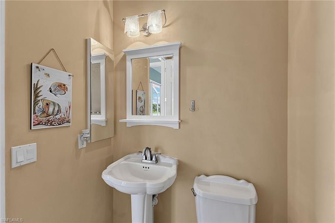
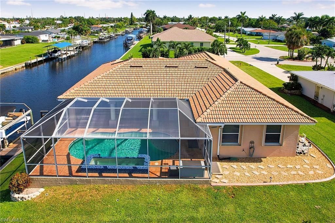
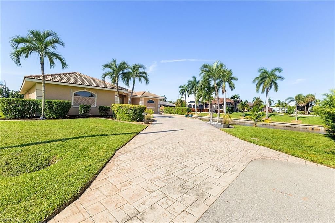
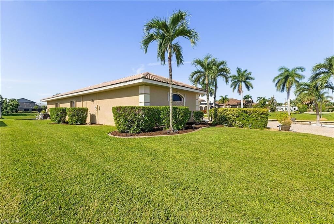
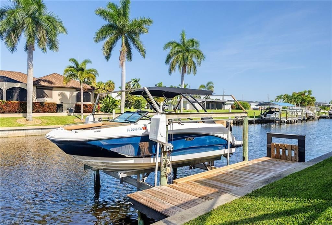
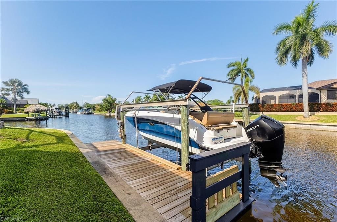
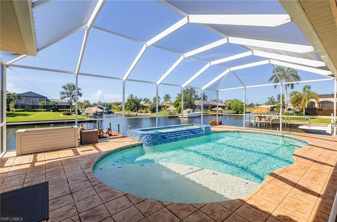
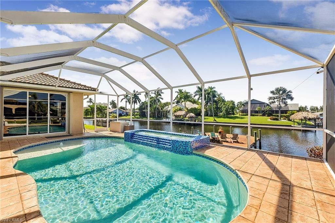
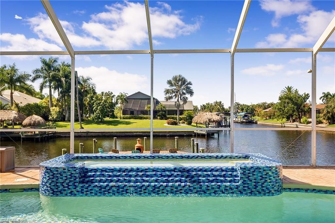
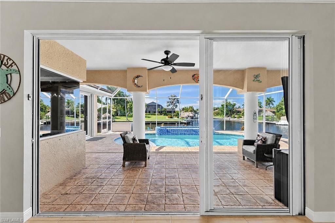
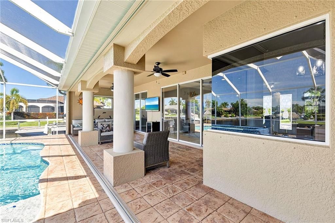
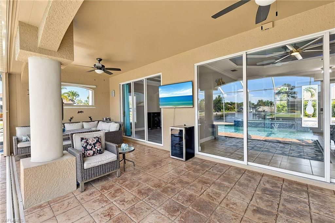
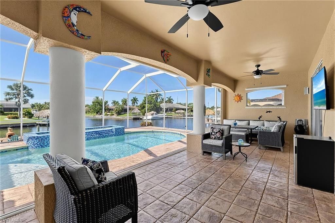
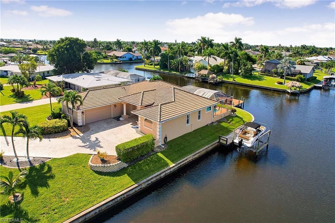
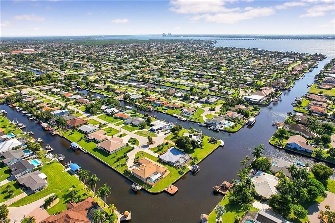
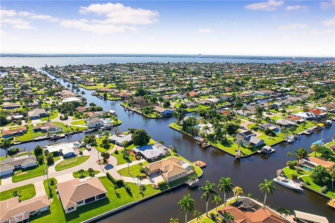
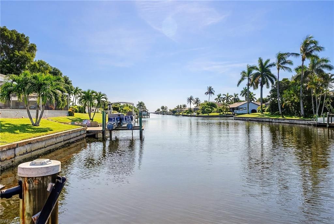
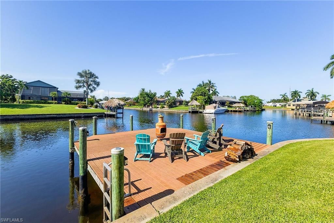
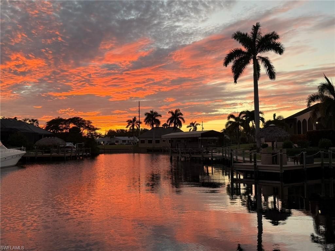
Sailboat access and NO flood insurance required! Welcome to this exceptional cul-de-sac, southern exposure waterfront retreat in Cape Coral's highly desirable Cornwallis neighborhood, where wide intersecting-canal views, quick boating access, and thoughtful improvements come together in one remarkable home. Situated on a desirable, very private corner lot, this 3-bedroom, 2.5-bath residence offers approximately 2,140 square feet of comfortable living space and direct sailboat access with no brid...

View More

Property Summary

MLS Number: 2026032579
Status: Pending
Days on Market: 7
Subdivision: CORNWALLIS
County: Lee
Bedrooms: 3
Total Square Feet: 2,144
Price Per Sq. Ft.: $419
New Constuction: No
Waterfront: Yes
Property Type: Residential - Single Family
Cooling: Ceiling Fan(s), Central Electric
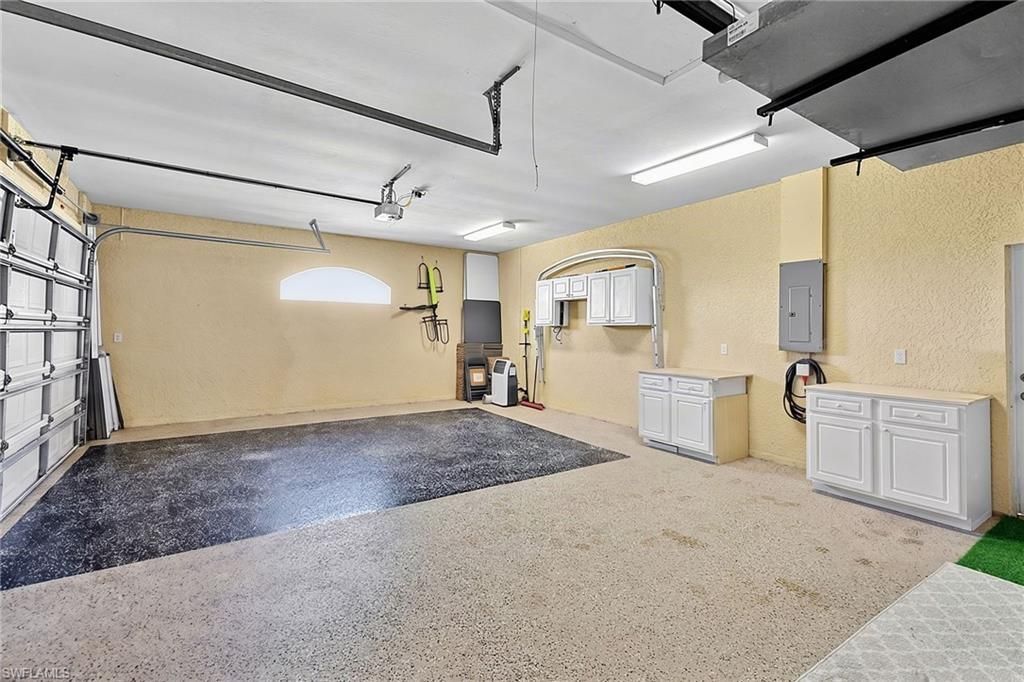
Garage: 2 car attached
Heating: Central Electric
Lot Size: 0.27 Acres
Road Frontage: Cul-De-Sac, Public Road
Roof Type: Tile
Stories: 1.0
Year Built: 2006
Taxes: $10,649

Property Details

Bedroom/Den: 3 - Den
Bedroom: 3+Den
Canal Width: Canal Width 81-120
Construction: Concrete Block, Stucco
Days on Site: 7
Den: Yes
Dining: Breakfast Bar, Eat-in Kitchen
Directions: Del Prado Blvd S north or south to Cornwallis. East on Cornwallis to 17th Ave, south to address.
Exterior: Concrete Block, Stucco
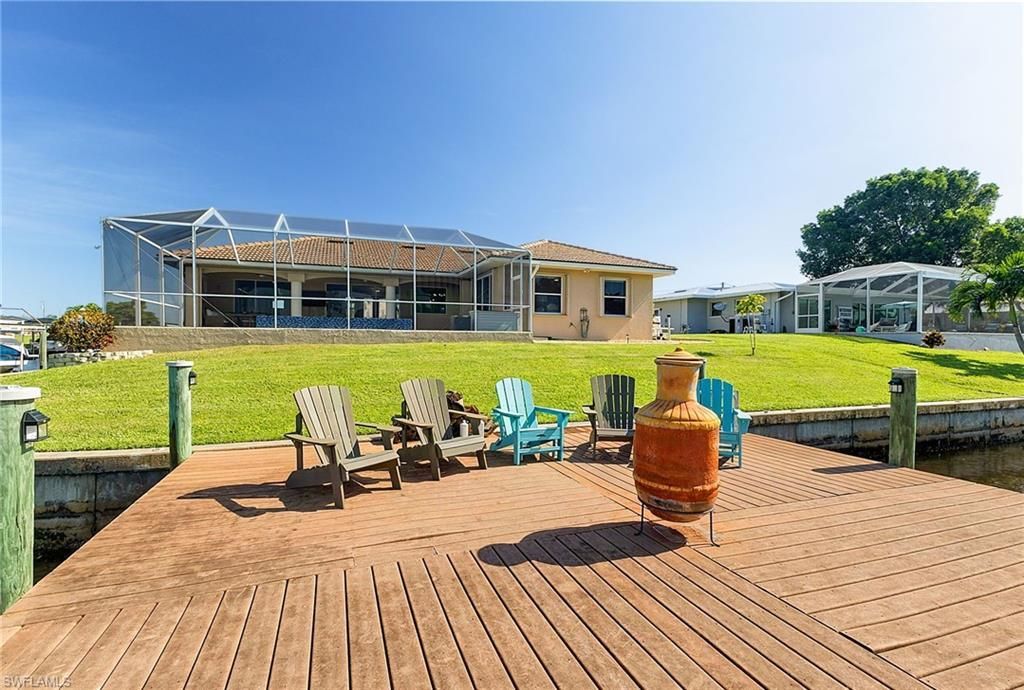
Outdoor Features: Dock, Boat Lift, Composite Dock, Sprinkler Auto
Flooring: Laminate, Tile
Furnished: Negotiable
GEO Area: CC13 - Cape Coral Unit 19-21,25,26,89
Home Warranty Y/N: No
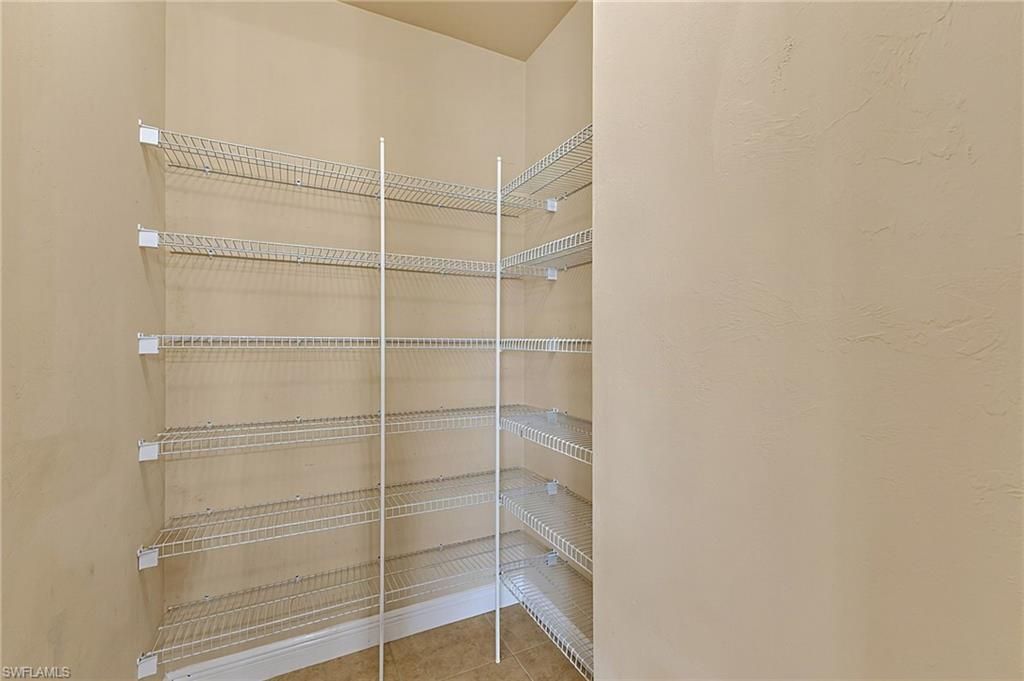
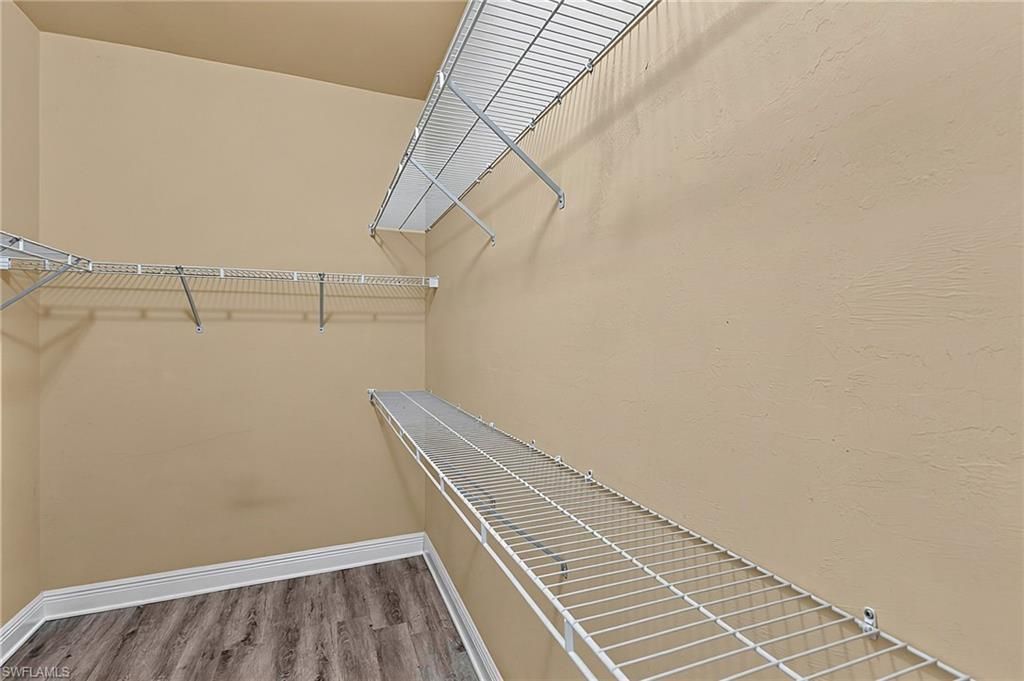
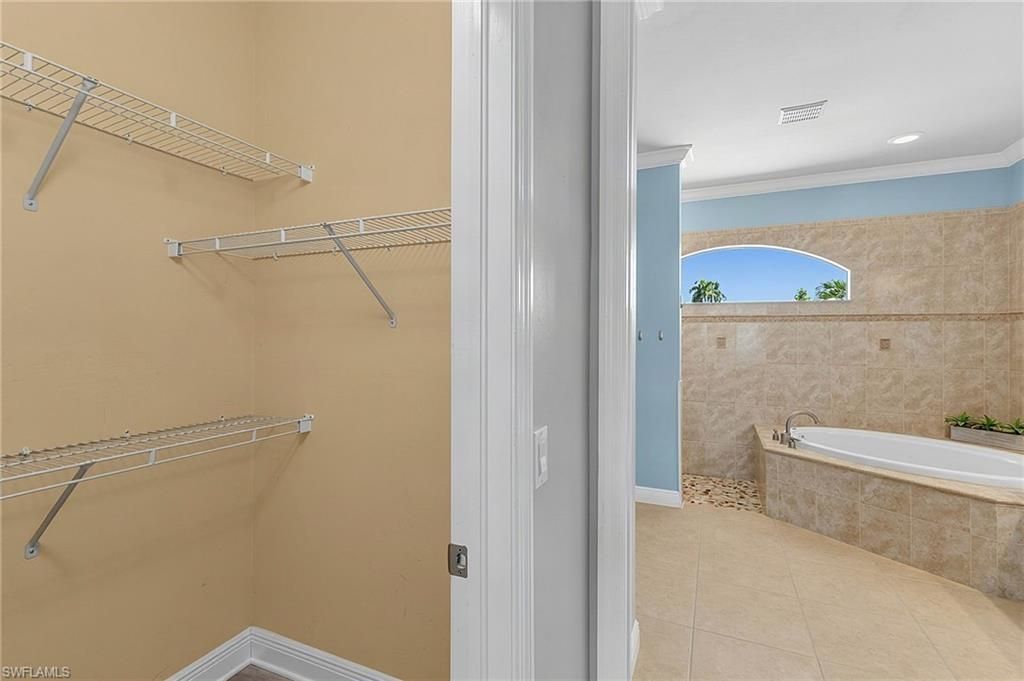
Interior: Split Bedrooms, Great Room, Den - Study, Family Room, Pantry, Tray Ceiling(s), Volume Ceiling, Walk-In Closet(s)
Irrigation: Assessment Paid, Central
Kitchen: Kitchen Island, Pantry, Walk-In Pantry
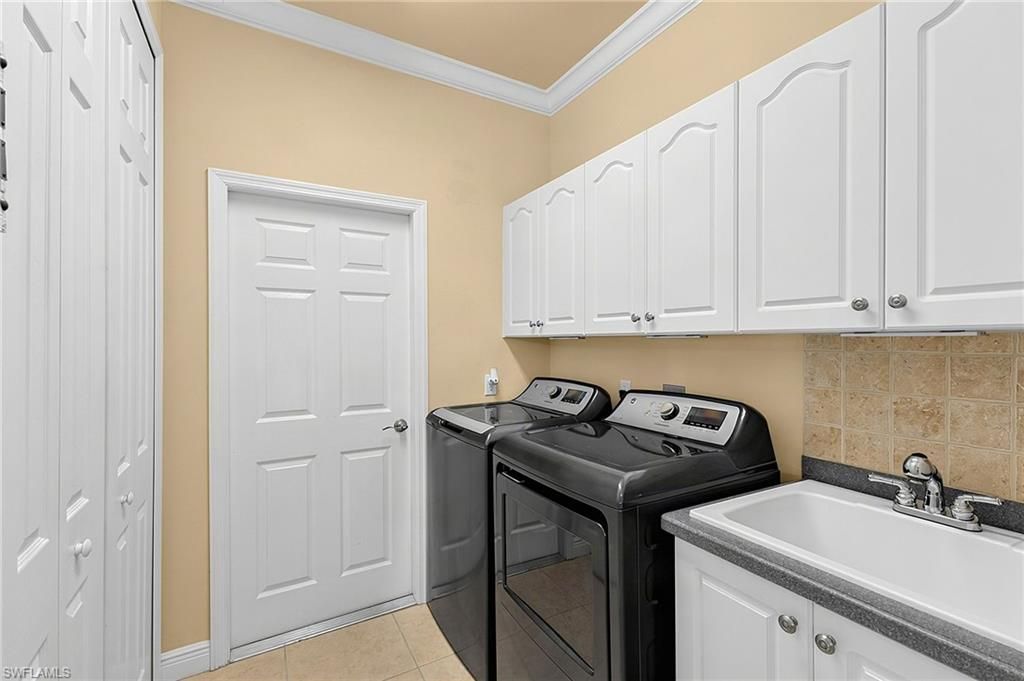
Laundry: Inside, Sink
Lease Considered Y/N: No
Listing Terms: Buyer Finance/Cash
Lot: Irregular Lot, Oversize
Minimum Lease Days: 7
Ownership: Single Family
Parcel #: 05-45-24-C1-01158.0260
Parking: 2+ Spaces, Paved, Garage Door Opener, Attached
Pets: No Approval Needed
Pool: In Ground, Concrete, Custom Upgrades, Equipment Stays, Electric Heat, Pool Bath, Salt Water, Screen Enclosure
Property Attached Y/N: No
Property Sub-Type: Single Family Residence
Sewer: Assessment Paid, Central
Spa: Yes
Spa: In Ground, Concrete, Equipment Stays, Heated Electric, Pool Bath, Screened
SQFT Total: 2782
Swimming Pool: Yes
Transfer Fee: 0
Units in Building: Square Feet
View: Canal, Intersecting Canal, Landscaped Area
Water: Assessment Paid
Waterfront: No Bridge(s)/Water Direct, Canal Front, Intersecting Canal, Seawall
Windows: Double Hung, Shutters, Shutters - Manual, Window Coverings
Construction: Concrete Block,Stucco

Local Schools

High School: SCHOOL CHOICE
Middle School: SCHOOL CHOICE
Elementary School: SCHOOL CHOICE

Neighborhood Information

Neighborhood Map

Neighborhood Hero

Neighborhood Highlights

Neighborhood Characteristics

Neighborhood Market Trend

Neighborhood Schools

Courtesy of

Agency Name: Century 21 Selling Paradise
Agent Name: Jeffrey Johnson
Agency Phone: 239-542-5777

Presented by

Agency Title: The Keyes Company
Agency Phone:
Request Info

IDX logo

Sara Miller
keyes.com
Agent Cell:
954.477.7001

Mortgage Calculator

%
years/fixed
yearly
yearly (est.)

Estimated Payment

$ 5,563.84 Principal & Interest $4,414.21 Property Tax $887.42 Homeowner's Insurance $262.21
Mortgage Logo

Your fresh start,
starts here.

Login to My Keyes Account

