
100 Keyes, 1926 - 2026
3146 Duxbury Lane, Tallahassee, FL 32311 Photo
Contingent
3146 Duxbury Lane, Tallahassee, FL 32311 Photo
Contingent
3146 Duxbury Lane, Tallahassee, FL 32311 Photo

36 Total Photos [Click to View All]

3146 Duxbury Lane Tallahassee, FL 32311
$799,000
  • Beds
    5
  • Baths
    4 full
  • Total Square Feet
    3,467
  • Lot Size
    0.25 acre(s)

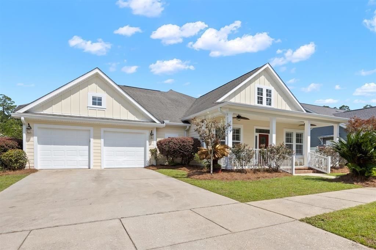
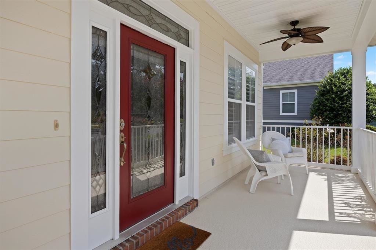
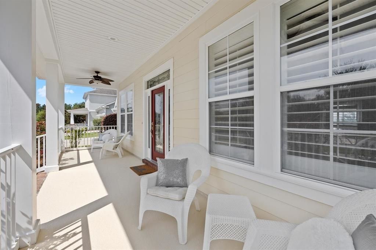
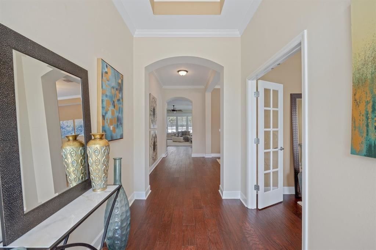
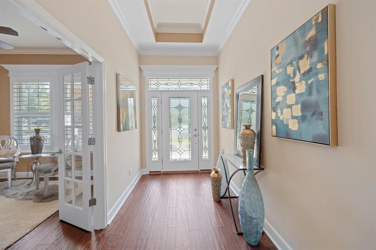
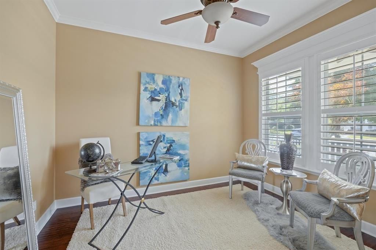
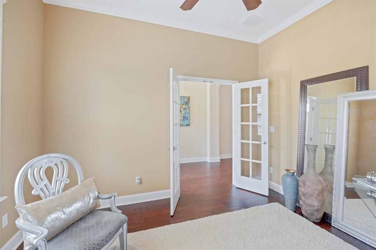
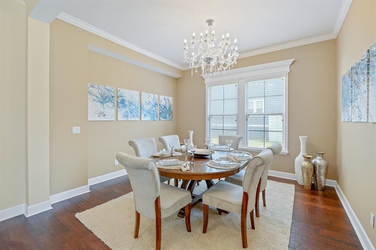
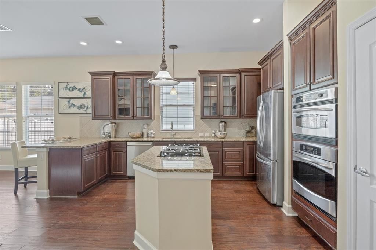
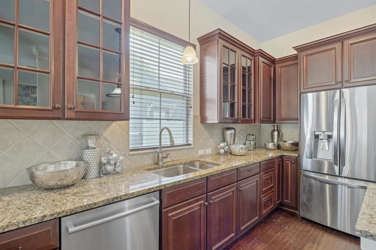
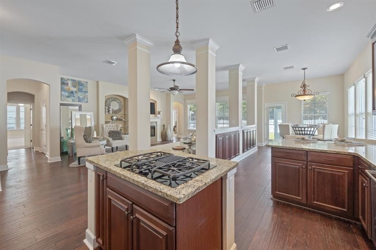
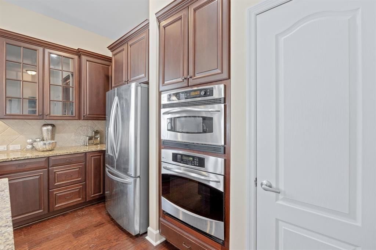
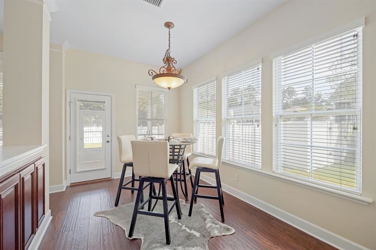
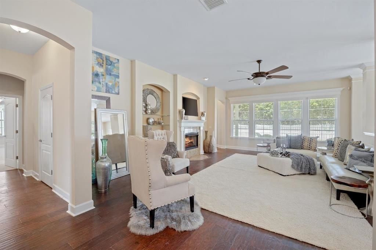
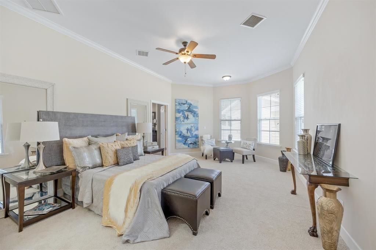
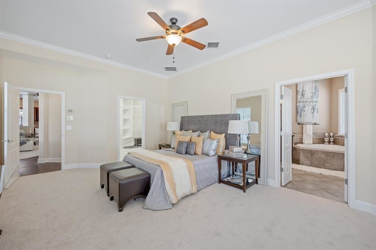
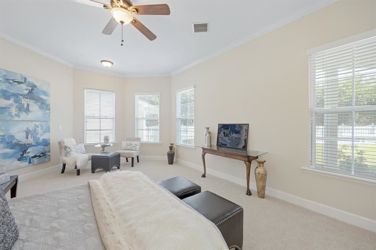
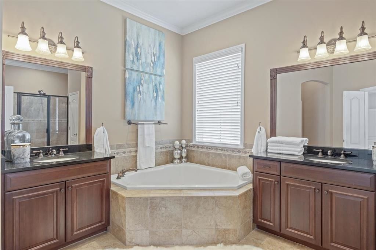
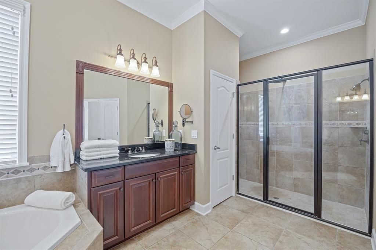
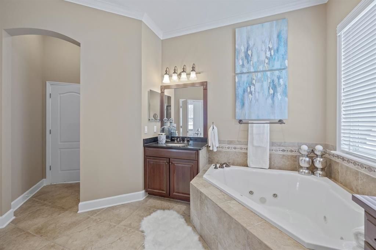
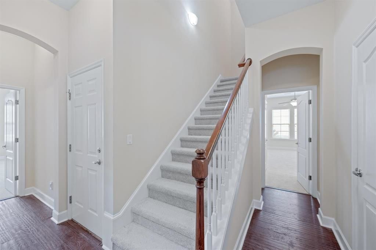
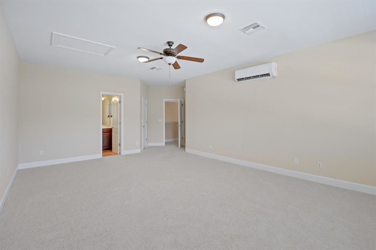
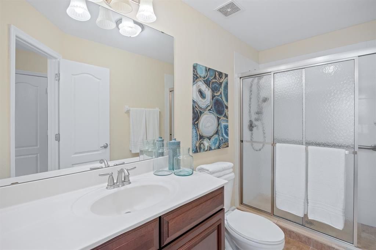
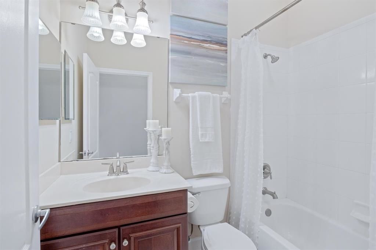
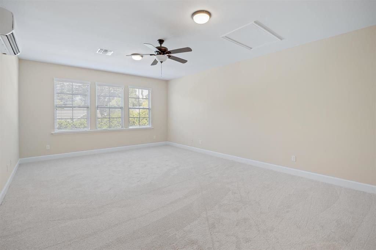
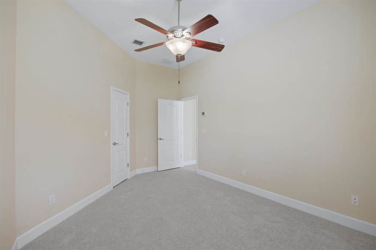
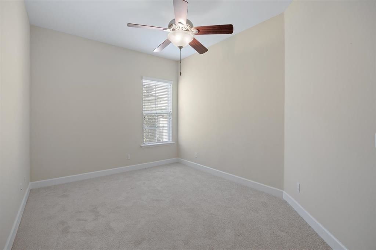
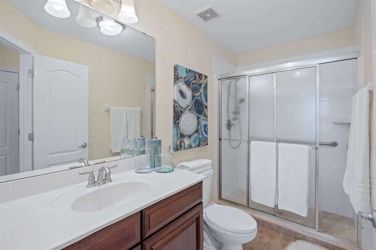
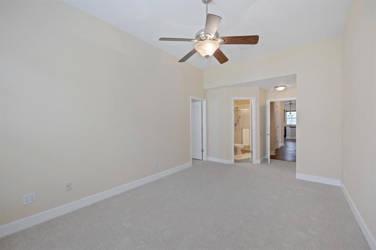
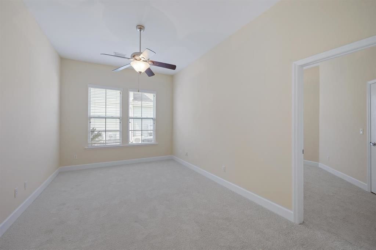
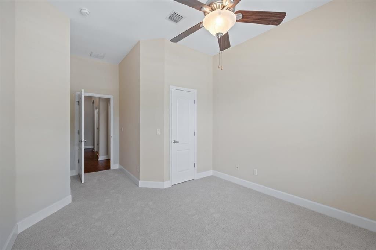
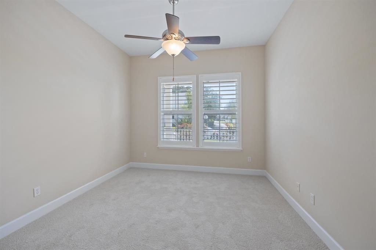
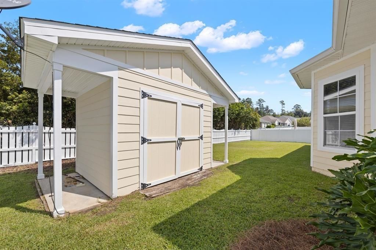
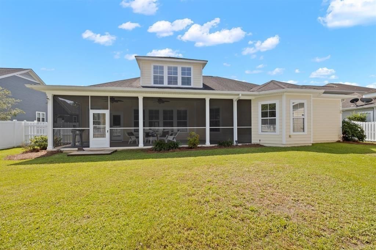
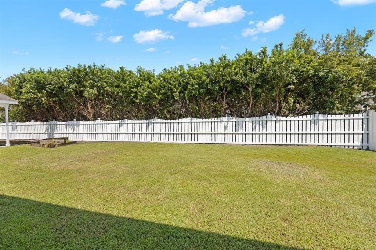
**Photos are from previous listing. Fixtures and finishes may vary Updated photos coming soon!** This gorgeous and expansive SouthWood home offers 5 bedrooms, 4 bathrooms, an attached two-car garage, separate office, formal dining room, and spacious living spaces. The kitchen offers ample storage and counter space, a gas stove, stainless steel appliances, granite countertops, and a breakfast bar open to the breakfast nook and large living room with gas fireplace. The spacious primary suite featu...

View More

Property Summary

MLS Number: 401001
Status: Contingent
Days on Market: 75
Subdivision: SouthWood
County: Leon
Bedrooms: 5
Total Square Feet: 3,467
Price Per Sq. Ft.: $230
Style: Craftsman, Two Story
New Constuction: No
Waterfront: No
Property Type: Residential - Single Family
Cooling: Central Air, Ceiling Fan(s), Electric
Fenced: Yes
Garage: 2
Heating: Central, Electric, Fireplace(s)
Lot Size: 0.25 Acres
Year Built: 2008
Taxes: $7,807
HOA Fee: 790

Featured Amenities

Garden Tub/Roman Tub
High Ceilings
Stall Shower
Entrance Foyer
Primary Downstairs
Pantry
Split Bedrooms
Walk-In Closet(s)

Property Details

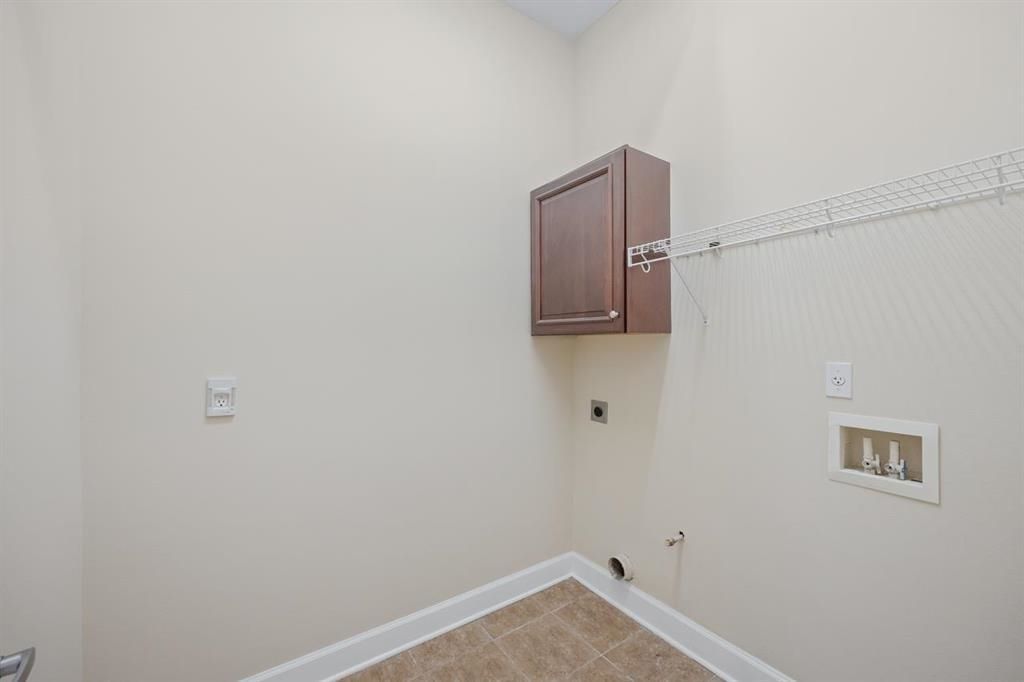
Appliances: Dryer, Dishwasher, Disposal, Ice Maker, Microwave, Oven, Refrigerator, Stove, Washer
Community Features: Curbs, Gutter(s), Pool, Street Lights, Sidewalks
Days on Site: 75
Directions: Capital Circle to Orange (L), (R) on Biltmore, (R) on Duxbury Lane
Exterior: Fiber Cement
Outdoor Features: Fully Fenced, Sprinkler/Irrigation
Fencimg: Fenced
Fireplace: Gas
Flooring: Carpet, Hardwood, Tile
Home Style: Craftsman, Two Story
Home Warranty Y/N: No
Lease Considered Y/N: No
Listing Terms: Conventional, Other
Parcel#: 12073-31-15-16- C-018-0
Parking: Garage, Two Car Garage
Parking Notes: Garage, Two Car Garage
Patio/Porch: Covered, Patio, Porch
Pool: Community
Property Attached Y/N: No
Property Sub-Type: Detached
Sewer: Public Sewer
Special View Info: None
Swimming Pool: Yes
Construction: Fiber Cement

Room Sizes

Primary Bedroom: 23 X 14
Living Room: 30 X 15
Kitchen: 12 X 9
Family Room: 15 X 10
Dining Room: 12 X 12
Bedroom 5: 21 X 15
Bedroom 4: 13 X 10
Bedroom 3: 21 X 9
Other: 12 X 12
Bedroom 2: 18 X 12

Local Schools

High School: Florida High/Rickards
Middle School: Florida High/Fairview
Elementary School: CONLEY ELEMENTARY

Neighborhood Information

Neighborhood Map

Neighborhood Hero

Neighborhood Highlights

Neighborhood Characteristics

Neighborhood Market Trend

Neighborhood Schools

Courtesy of

Agency Name: The Naumann Group Real Estate
Agent Name: Josh Kasper

Presented by

Agency Title: The Keyes Company
Agency Phone:
Request Info

IDX logo

Sara Miller
keyes.com
Agent Cell:
954.477.7001

Mortgage Calculator

%
years/fixed
yearly
yearly (est.)

Estimated Payment

$ 4,806.83 Principal & Interest $3,923.20 Property Tax $650.58 Homeowner's Insurance $233.04
Mortgage Logo

Your fresh start,
starts here.

Login to My Keyes Account

