
100 Keyes, 1926 - 2026

46 Total Photos [Click to View All]

318 Fifth Ave Lehigh Acres, FL 33936
$435,000
  • Beds
    4
  • Baths
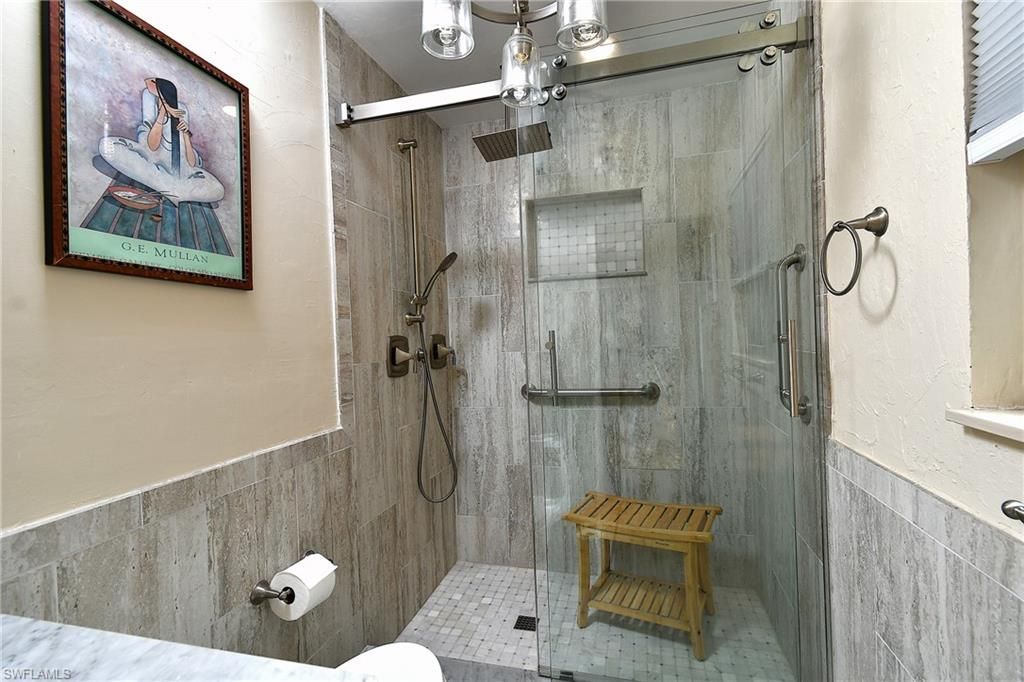
    2 full 1 partial
  • Total Square Feet
    2,759
  • Lot Size
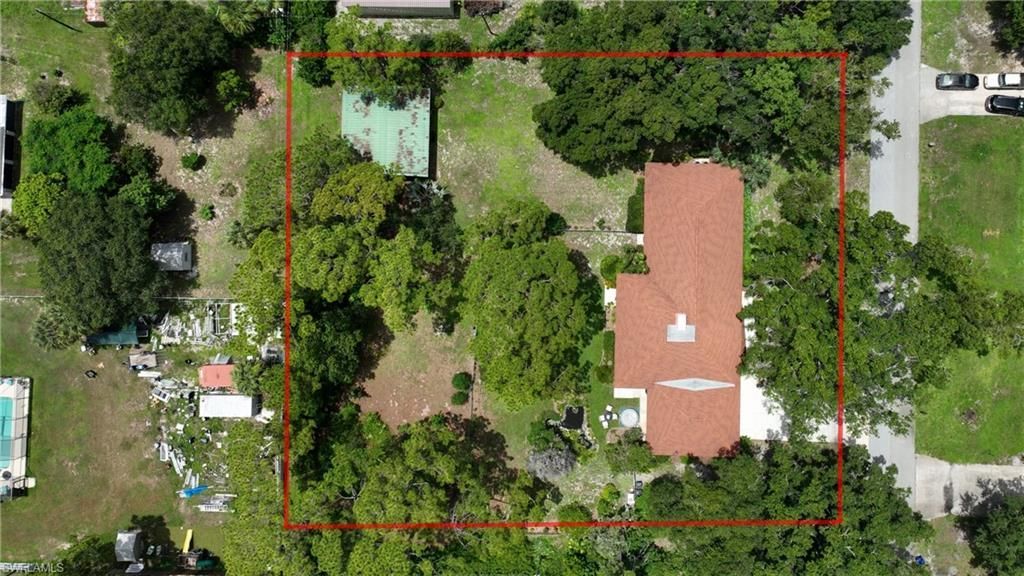
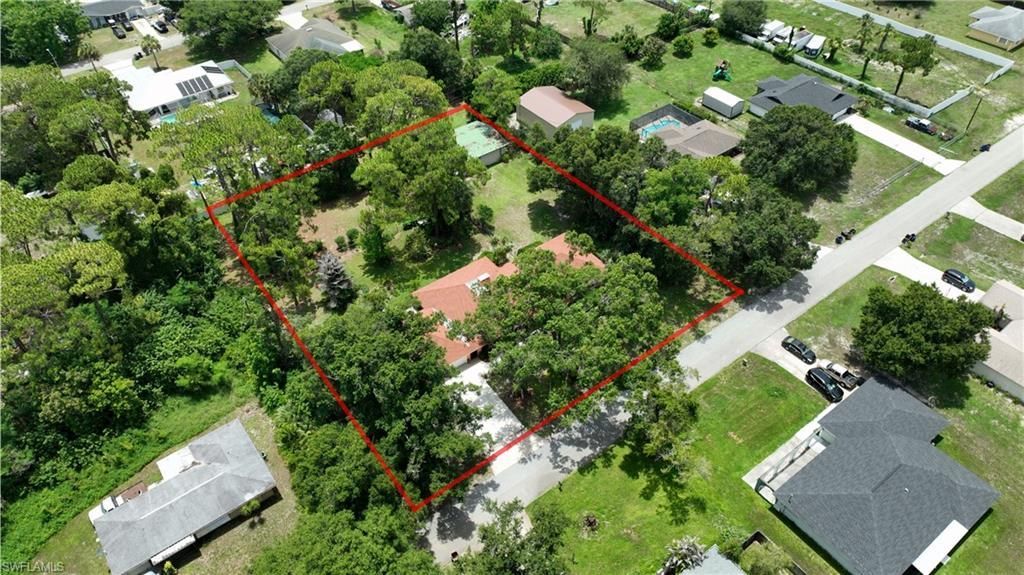
    1.00 acre(s)

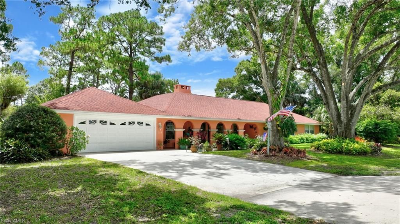
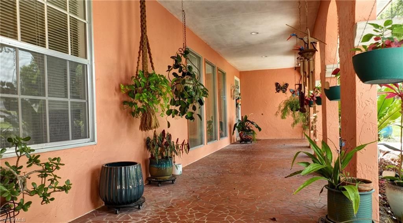
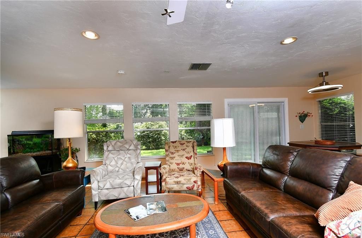
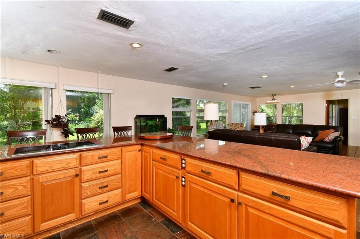
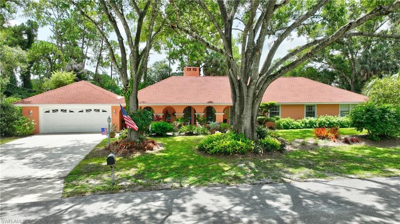
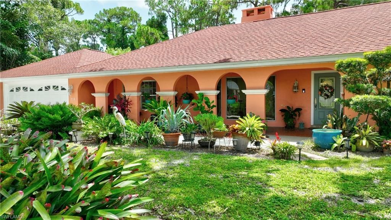
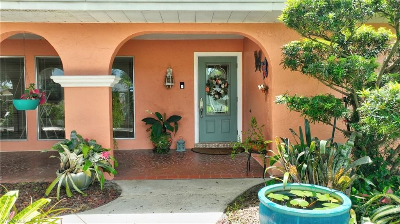
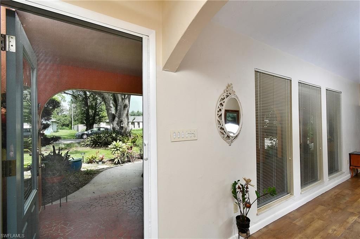
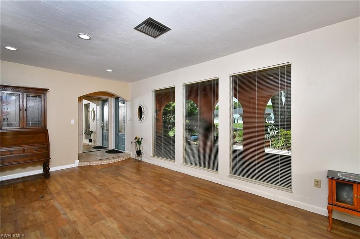
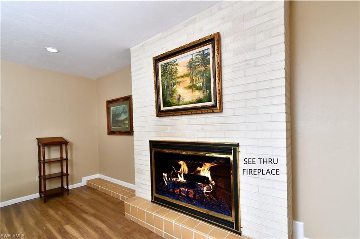
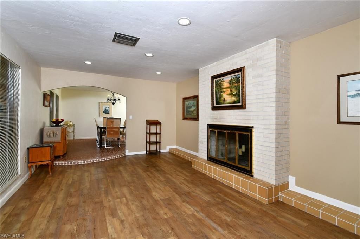
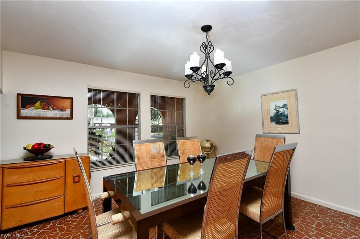
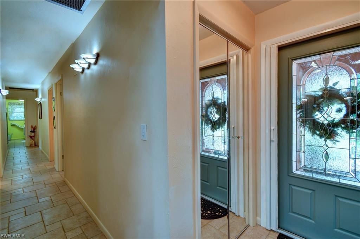
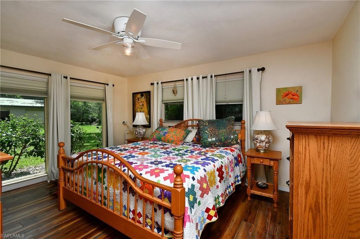
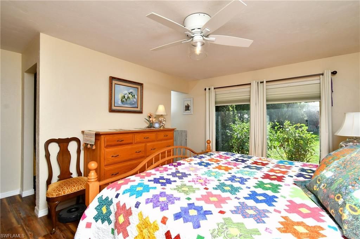
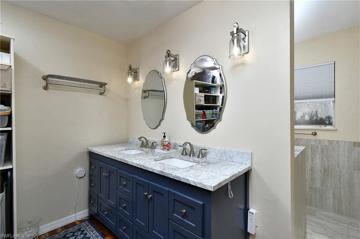
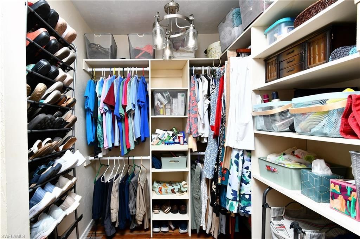
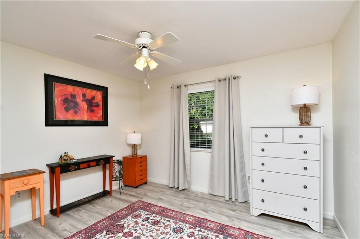
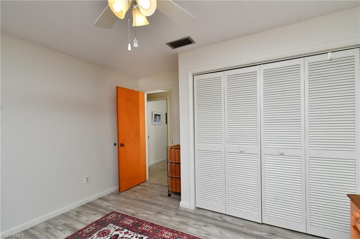
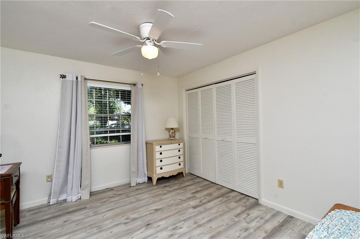
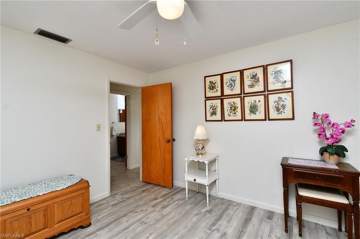
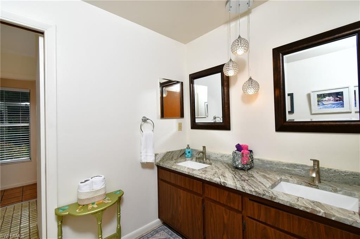
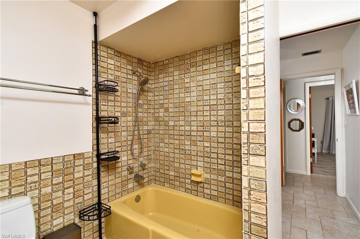
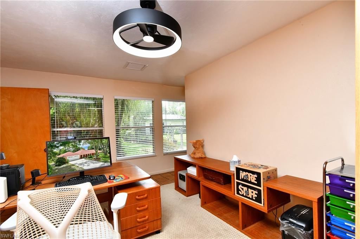
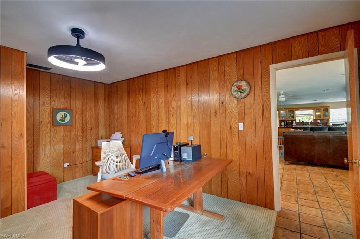
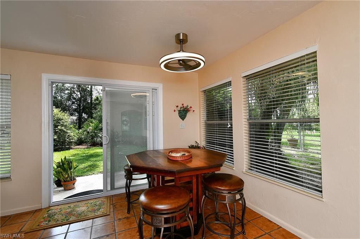
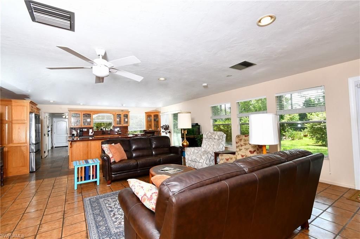
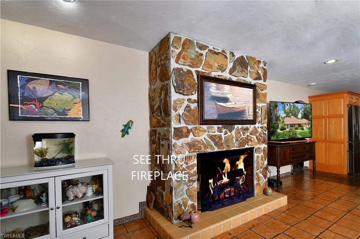
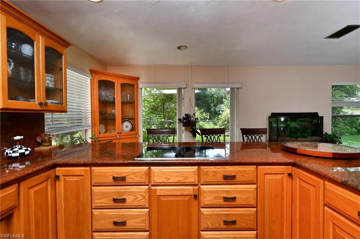
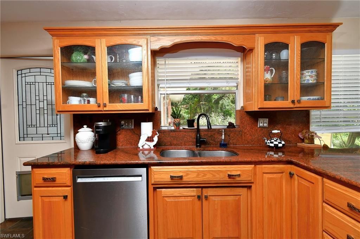
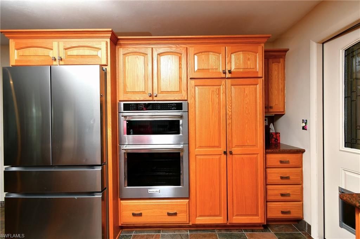
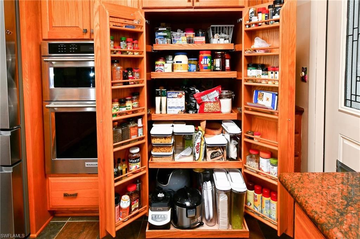
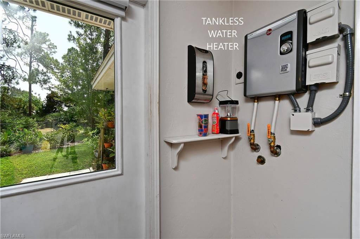
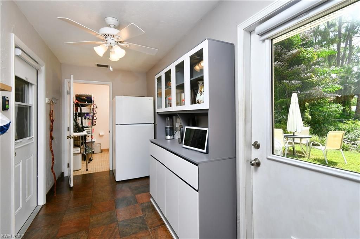
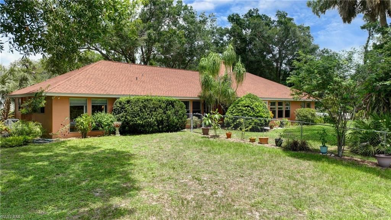
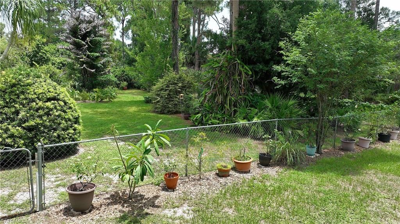
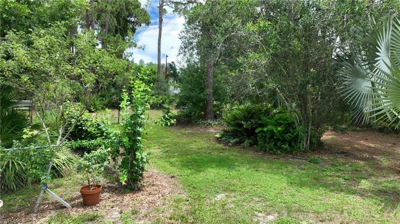
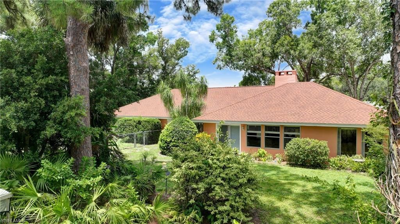
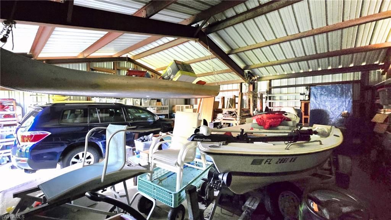
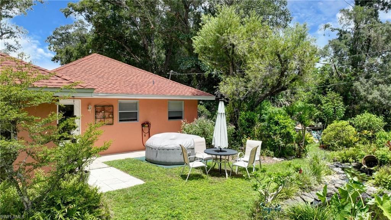
Discover nearly 2,800 sq. ft. of meticulously maintained living space in this exceptional 4-bedroom home with a dedicated office (could be a fifth bedroom), 2.5 baths, and an expansive ONE ACRE LOT served by city water. Located in a quiet Lehigh Acres neighborhood, this property delivers the perfect blend of comfort, functionality, and room to grow. The spacious interior offers a bright, flowing layout with well-defined living areas, generous bedrooms, and a private office ideal for remote work ...

View More

Property Summary

MLS Number: 2026029618
Status: Active
Days on Market: 43
Subdivision: LEHIGH ACRES
County: Lee
Bedrooms: 4
Total Square Feet: 2,759
Price Per Sq. Ft.: $158
New Constuction: No
Waterfront: No
Property Type: Residential - Single Family
Cooling: Ceiling Fan(s), Central Electric
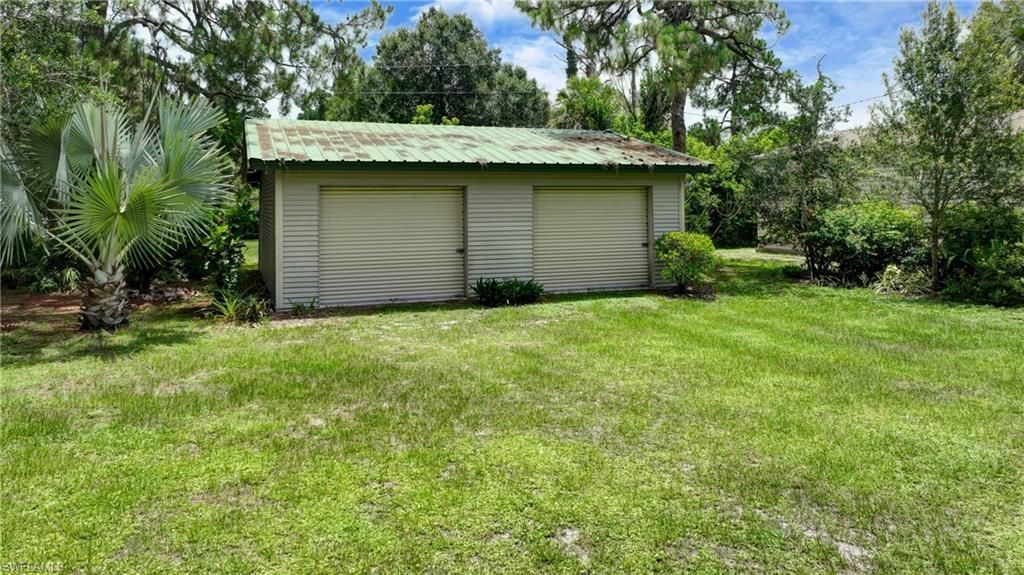
Garage: 4 car attached
Heating: Central Electric
Lot Size: 1.00 Acres
Road Surface: Paved
Roof Type: Shingle
Stories: 1.0
Year Built: 1972
Taxes: $1,735

Property Details

Bedroom/Den: 4 - Den
Bedroom: 4+Den
Construction: Metal Frame, Stucco
Days on Site: 43
Den: Yes
Dining: Breakfast Bar, Formal
Directions: Leeland to N. on Richmond Ave, R. on 3rd, L. on Fifth Ave
Exterior: Metal Frame, Stucco
Outdoor Features: Room for Pool, Water Display
Flooring: Tile
Furnished: Unfurnished
GEO Area: LA06 - Central Lehigh Acres
Home Warranty Y/N: No
Interior: Den - Study, Family Room, Workshop
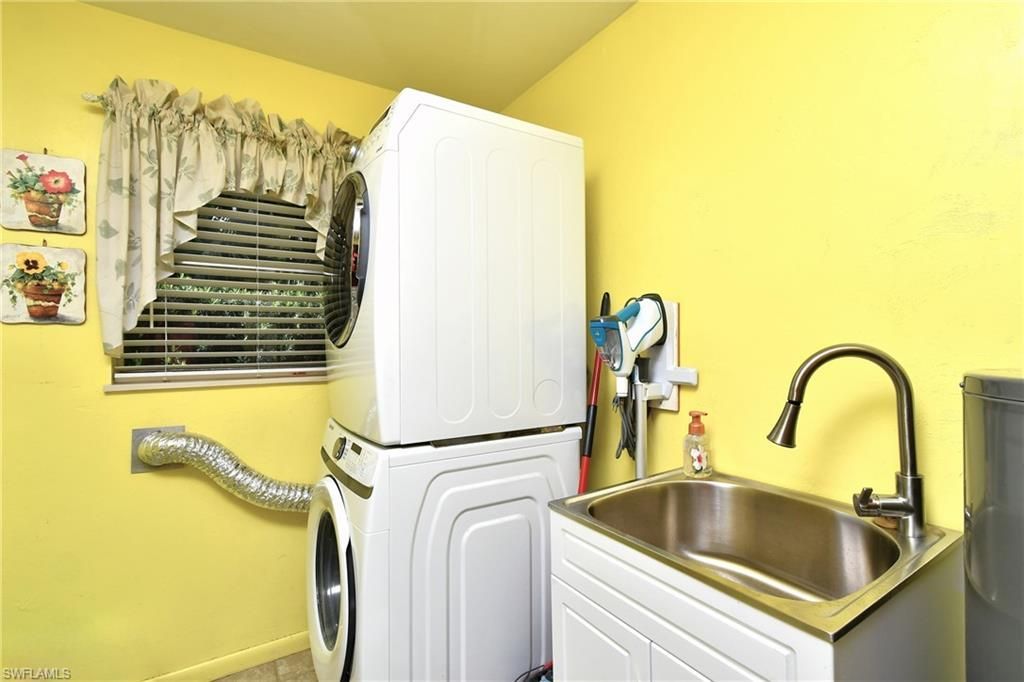
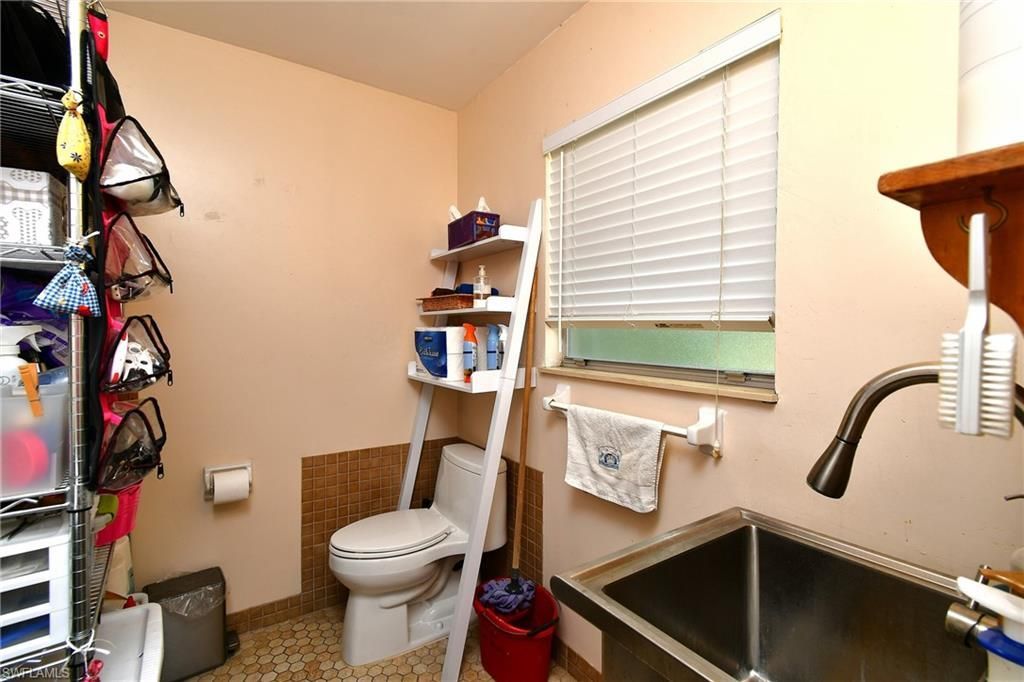
Laundry: Sink
Lease Considered Y/N: No
Listing Terms: Buyer Finance/Cash, Seller Pays Title
Lot: Oversize, Regular
Ownership: Single Family
Parcel #: 33-44-27-L1-08030.0230
Parking: Garage Door Opener, Attached
Pets: No Approval Needed
Property Attached Y/N: No
Property Sub-Type: Single Family Residence
Sewer: Septic Tank
SQFT Total: 3534
Transfer Fee: 0
Units in Building: Square Feet
View: Landscaped Area
Water: Well
Windows: Single Hung, Window Coverings
Construction: Metal Frame,Stucco

Neighborhood Information

Neighborhood Map

Neighborhood Hero

Neighborhood Highlights

Neighborhood Characteristics

Neighborhood Market Trend

Neighborhood Schools

Courtesy of

Agency Name: Coldwell Banker Preferred Properties
Agent Name: Fred Elliott
Agency Phone: 239-369-6161

Presented by

Agency Title: The Keyes Company
Agency Phone:
Request Info

IDX logo

Sara Miller
keyes.com
Agent Cell:
954.477.7001

Mortgage Calculator

%
years/fixed
yearly
yearly (est.)

Estimated Payment

$ 2,407.37 Principal & Interest $2,135.91 Property Tax $144.58 Homeowner's Insurance $126.88
Mortgage Logo

Your fresh start,
starts here.

Login to My Keyes Account

