
100 Keyes, 1926 - 2026
31803 Kestrel Calling Drive , San Antonio, FL 33576 Photo
New
31803 Kestrel Calling Drive , San Antonio, FL 33576 Photo
New
31803 Kestrel Calling Drive , San Antonio, FL 33576 Photo

27 Photos

31803 Kestrel Calling Drive San Antonio, FL 33576
$259,990
  • Beds
    3
  • Baths
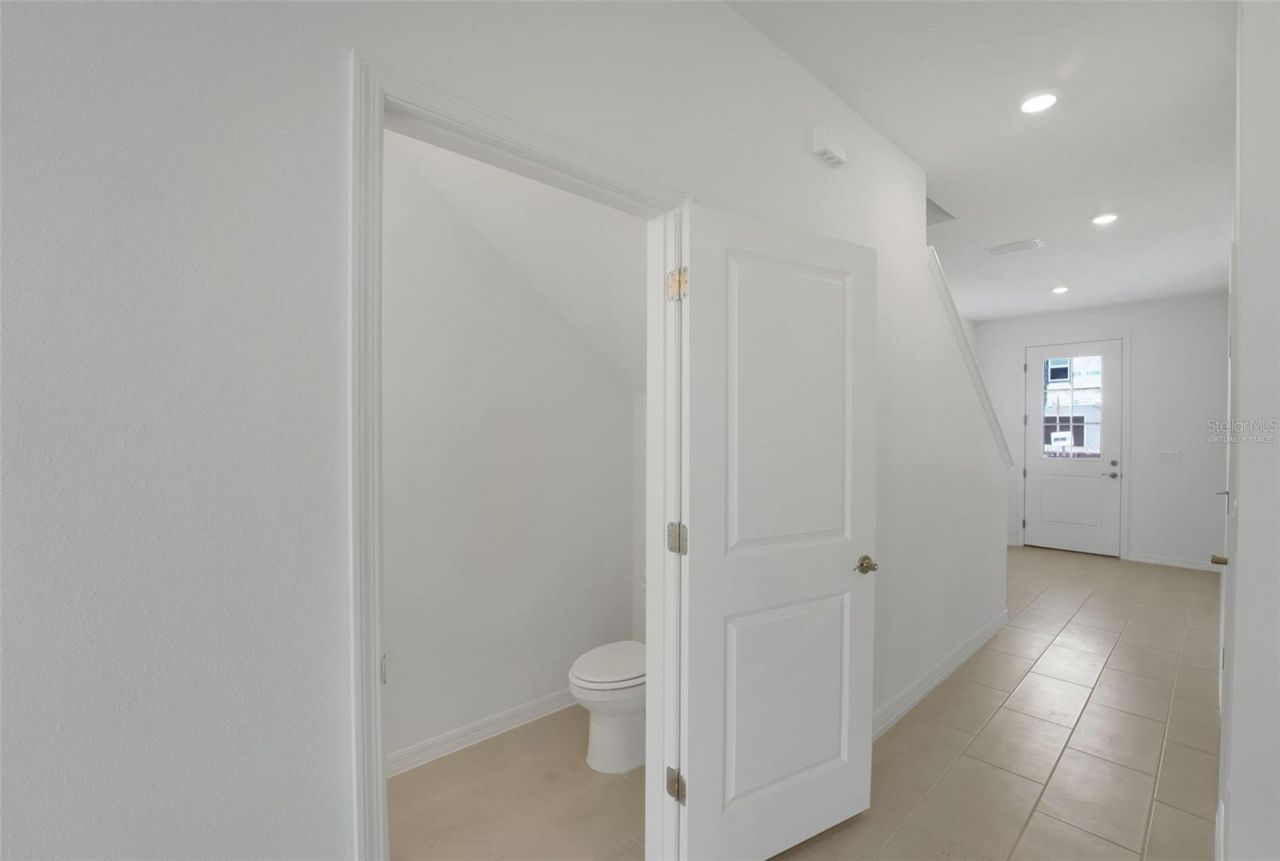
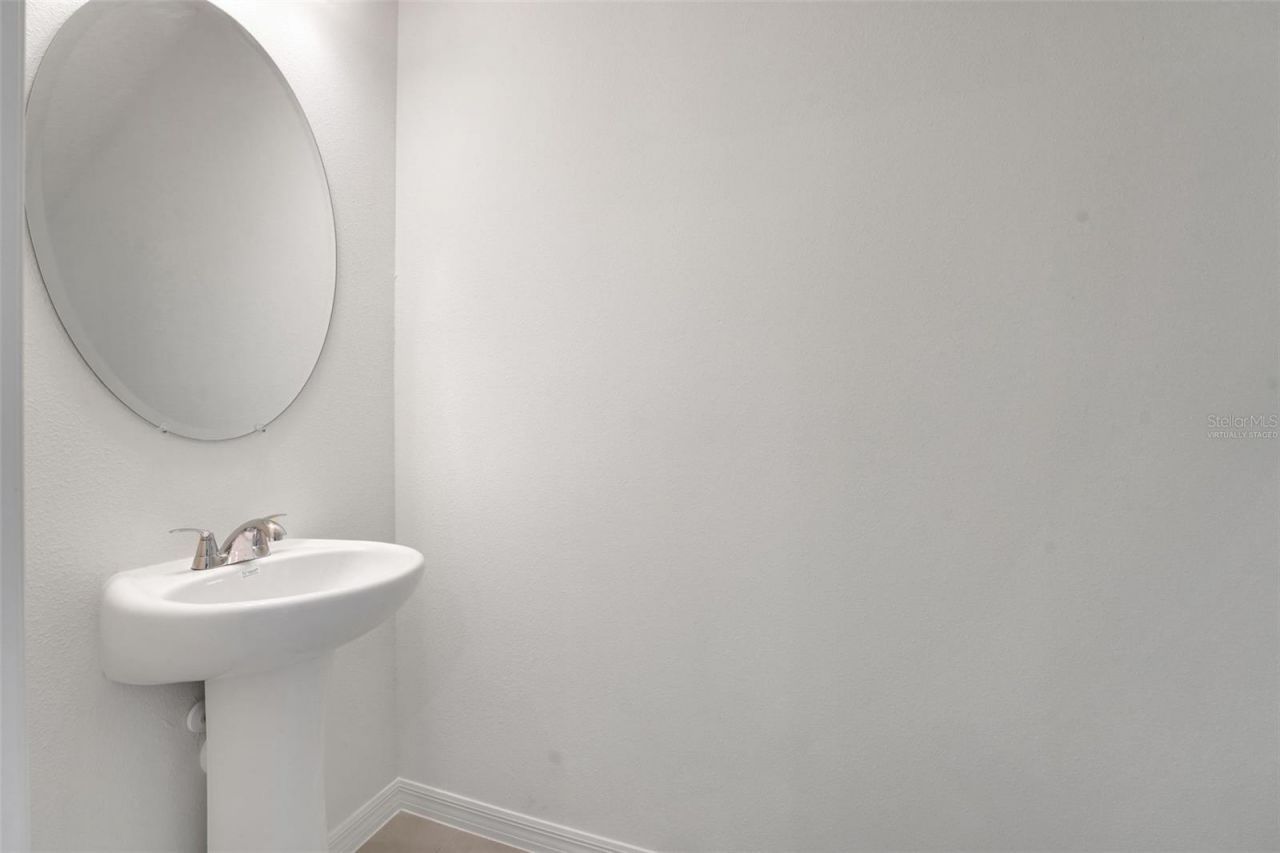
    2 full 1 partial
  • Total Square Feet
    1,602
  • Lot Size
    0.04 acre(s)

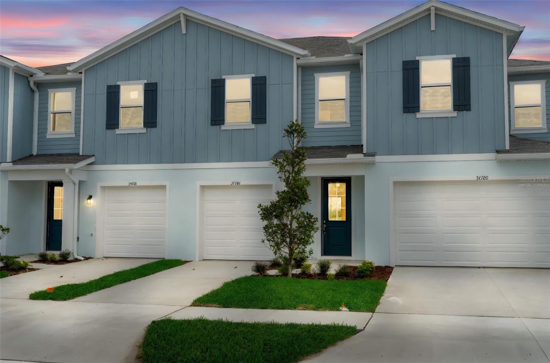
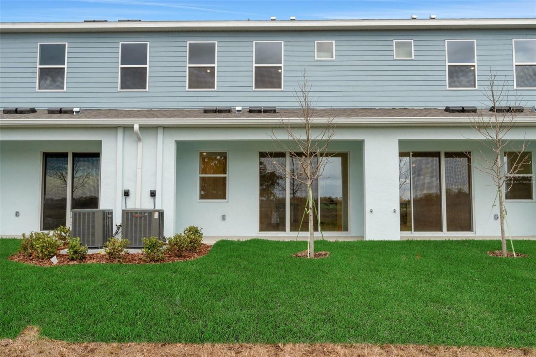
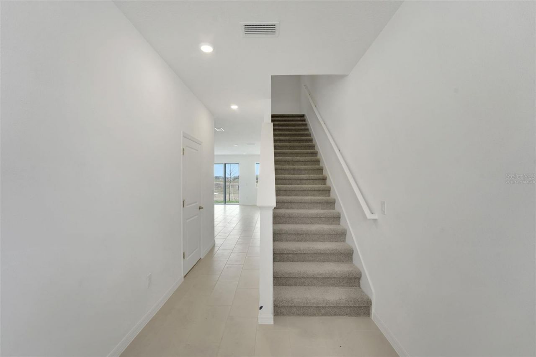
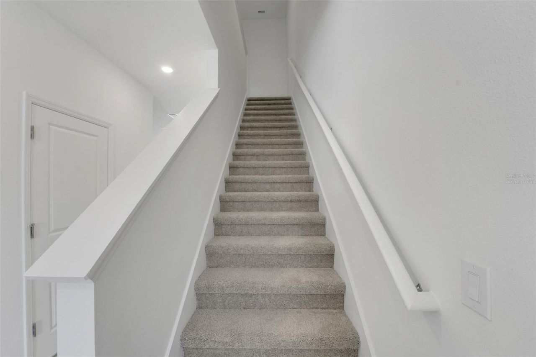
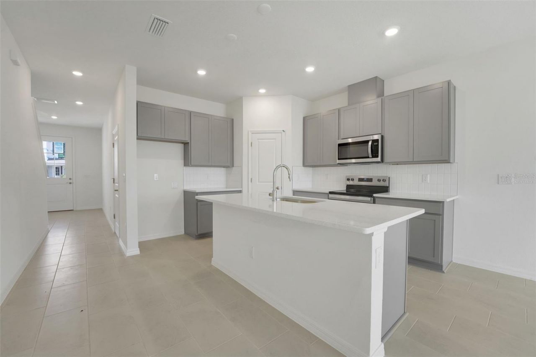
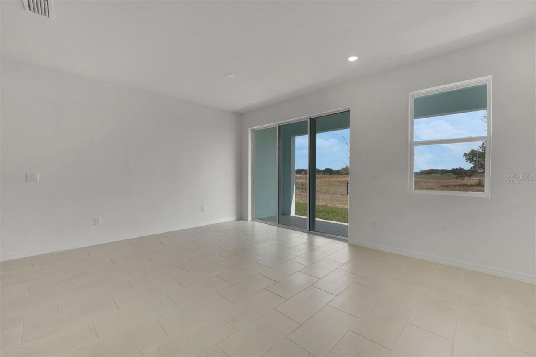
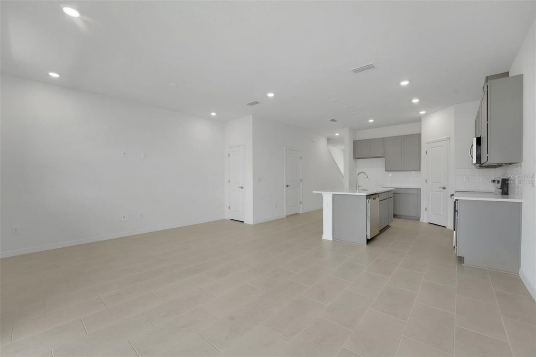
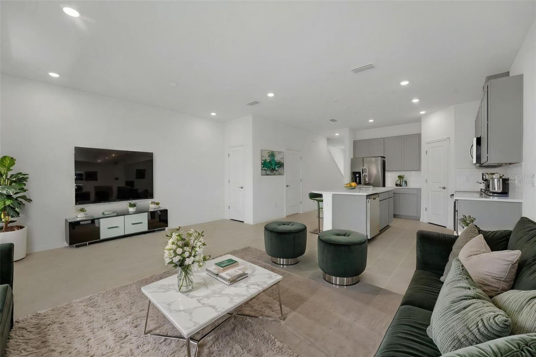
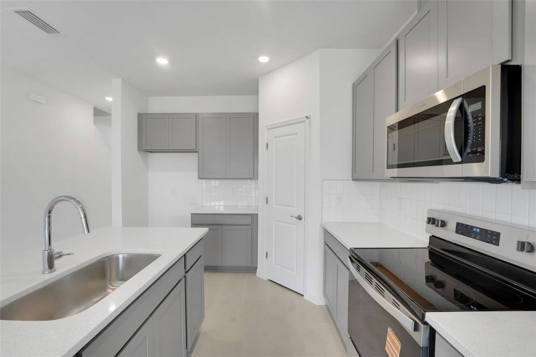
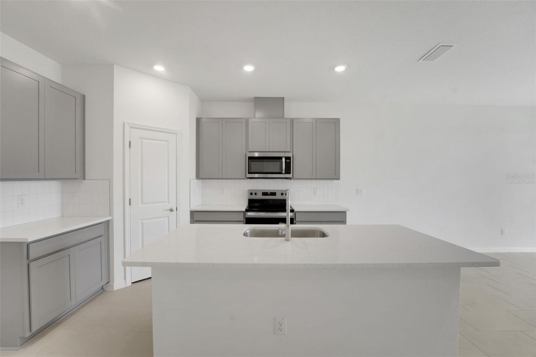
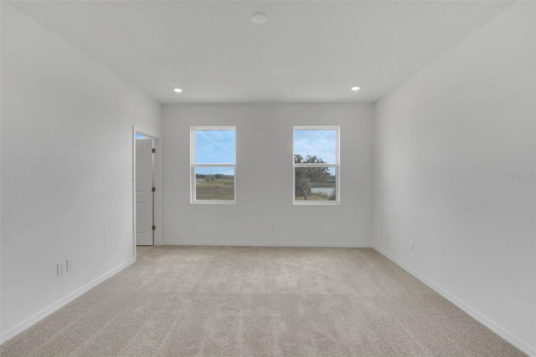
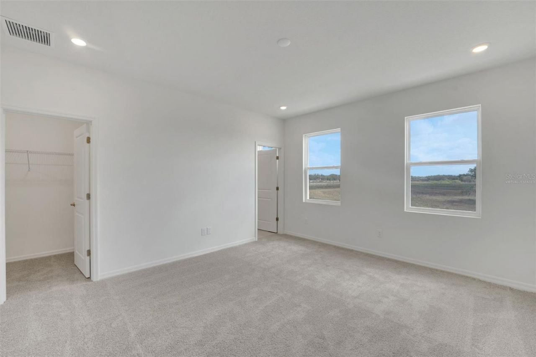
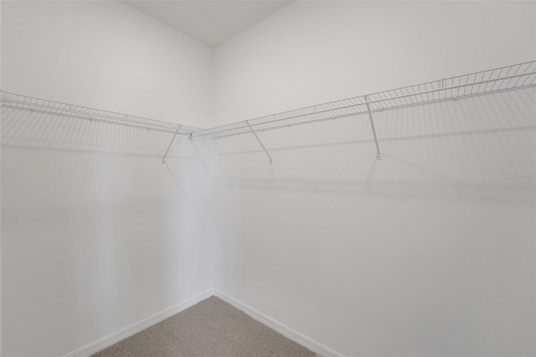
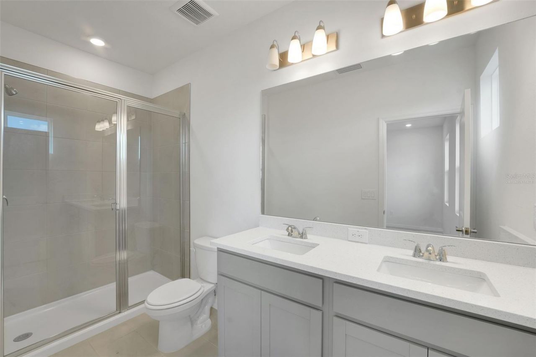
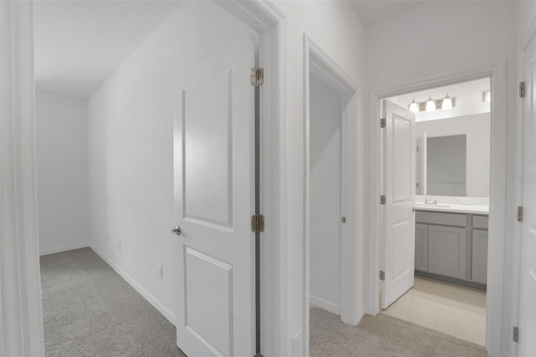
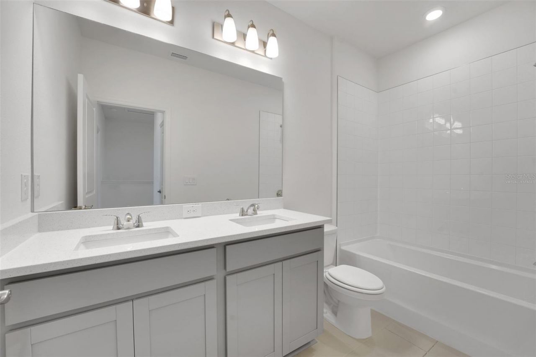
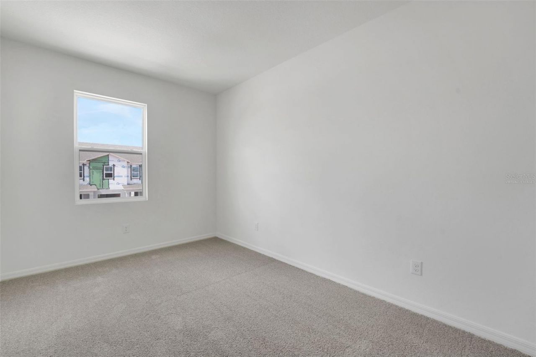
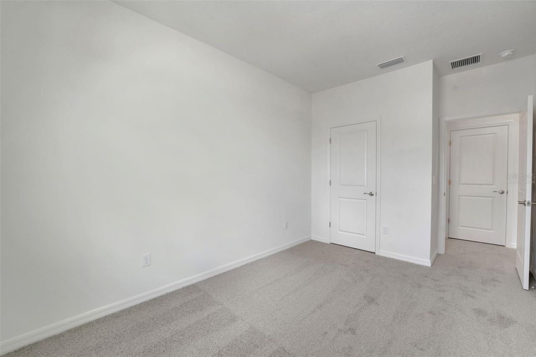
Virtually Staged. The Sand Dollar Live, where every day feels like a vacation in this beautifully designed 3-bedroom, 2.5-bath townhome in Shores at Mirada. This home features 9'4 ceilings on the first floor and an open living space that flows into a modern kitchen complete with 42-inch cabinets, a tile backsplash, stainless steel appliances, and a center island. Upstairs with 9-foot ceilings, the spacious primary suite offers a walk-in closet and private bath, while two additional bedrooms prov...

View More

Property Summary

MLS Number: G5118667
Status: Active
Days on Market: 2
Subdivision: SHORES AT MIRADA
County: Pasco
Bedrooms: 3
Total Square Feet: 1,602
Price Per Sq. Ft.: $162
New Construction: Yes
Waterfront: No
Property Type: Residential - Townhouse
Cooling: Central Air
Garage: 1 car attached
Heating: Electric
Lot Size: 0.04 Acres
Roof Type: Shingle
Stories: 2.0
Year Built: 2026
HOA Y/N: Yes

Featured Amenities

High Ceilings
Open Floorplan
PrimaryBedroom Upstairs
Walk-In Closet(s)
Fence Restrictions
Gated
Pickleball Court(s)
Playground
Tennis Court(s)
Trail(s)

Property Details

Appliances: Dishwasher, Exhaust Fan, Microwave, Range
Builder: DREAM FINDERS HOMES
Community Features: Community Mailbox, Deed Restrictions, Dog Park, Gated Community - No Guard, Playground, Sidewalks, Tennis Court(s)
Days on Site: 2
Directions: From I-75, take Exit 285 for State Road 52 East, drive straight for roughly 4 miles, and turn right onto Deep Marine Drive. MODEL HOME 31845 Kestrel Calling Dr. San Antonio
Exterior: Block, Stucco
Outdoor Features: Sidewalk
Flood Zone Code: X
Flooring: Carpet, Tile
Foundation: Slab
Garage Dimensions: 11x18
Home Warranty Y/N: Yes
Listing Terms: Cash, Conventional, FHA, VA Loan
Lot: Cleared, Conservation Area
Lot Dimensions: 0.04
Model: SAND DOLLAR
Ownership: Fee Simple
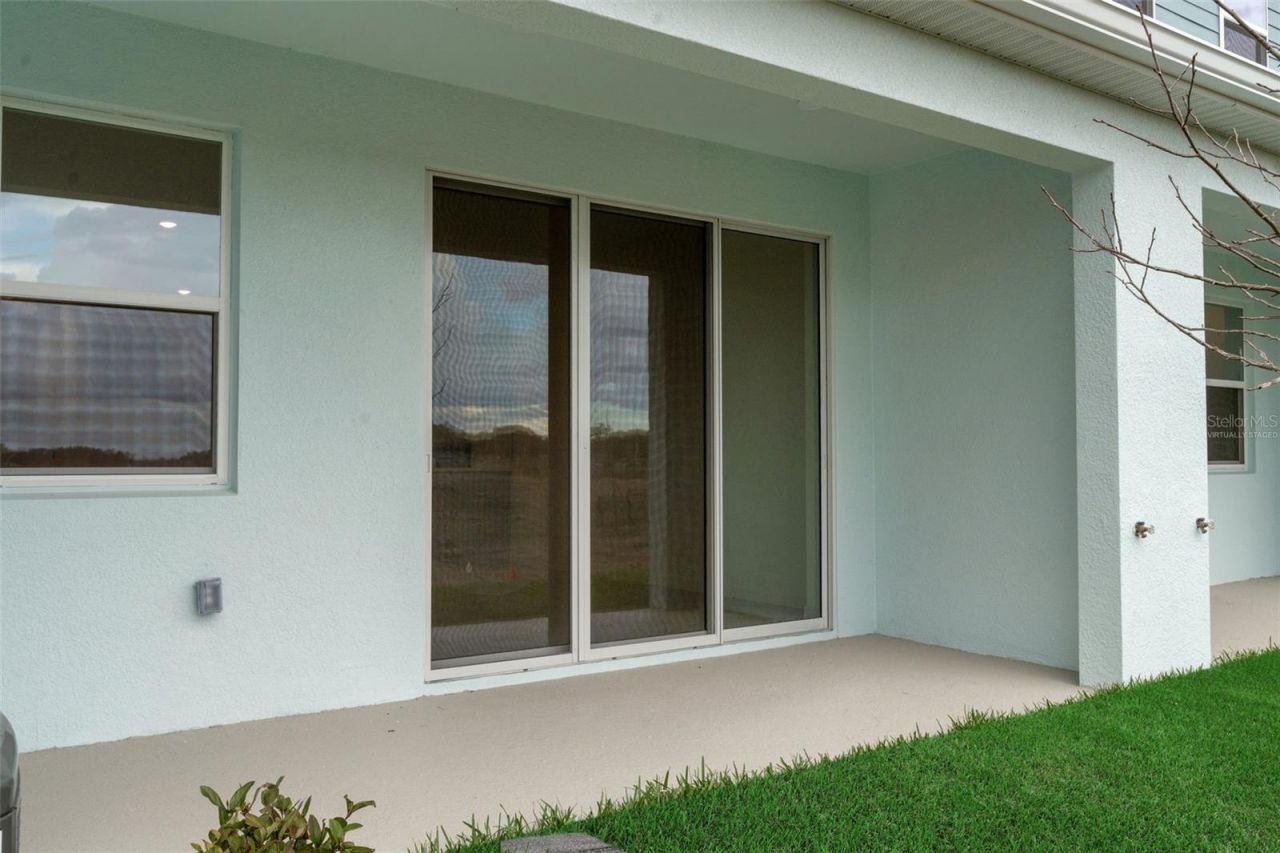
Patio/Porch: Rear Porch
Pets Allowed: Yes
Property Attached Y/N: Yes
Property Sub-Type: Townhouse
Sewer: Public Sewer
Showing Instructions: See Remarks, ShowingTime
Special Sale Provisions: None
Utilities: Public
Water: Public
Water Access Y/N: No
Zoning: MPUD
Construction: Block,Stucco

Room Sizes

Kitchen: 11x12.8
Dining Room: 9.4x14.6
Great Room: 9.7x14.8
Primary Bedroom: 13.6x15.1
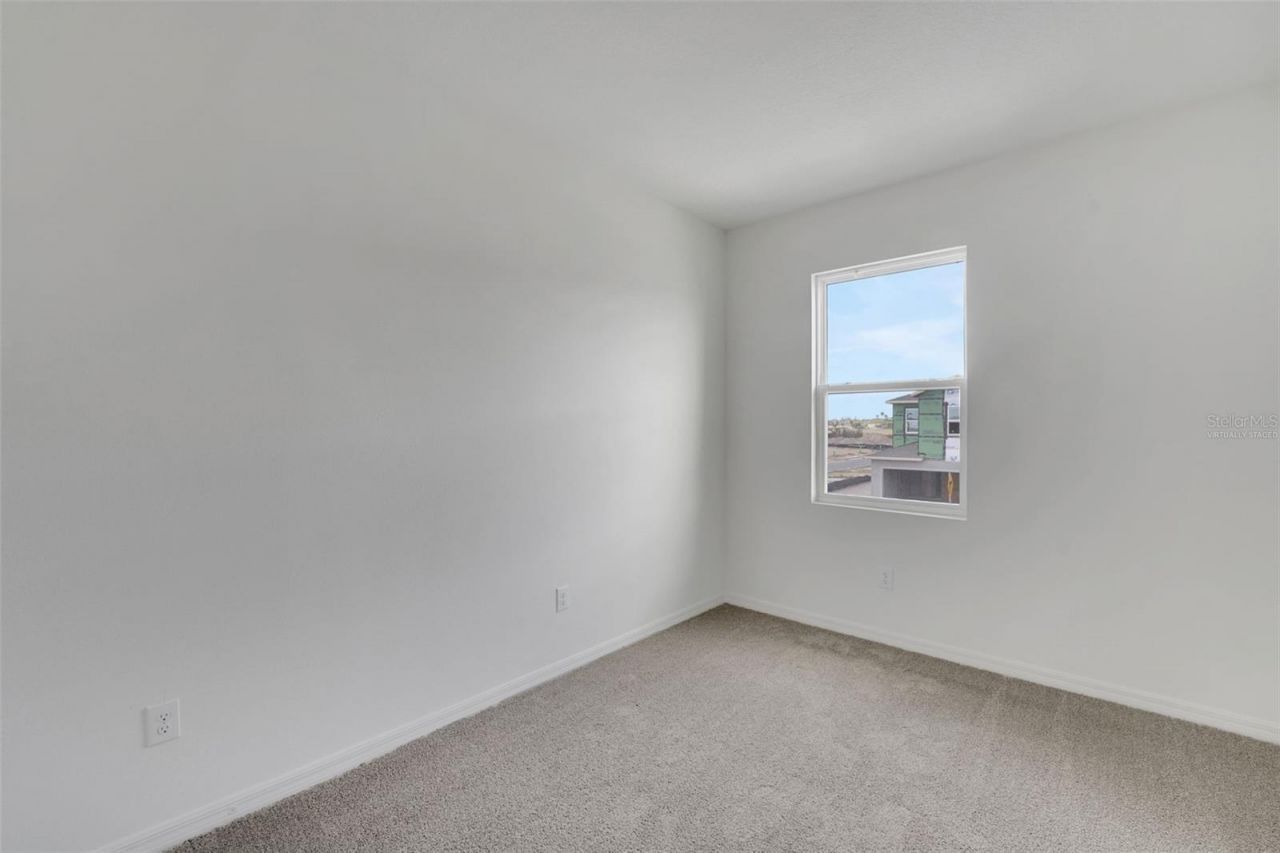
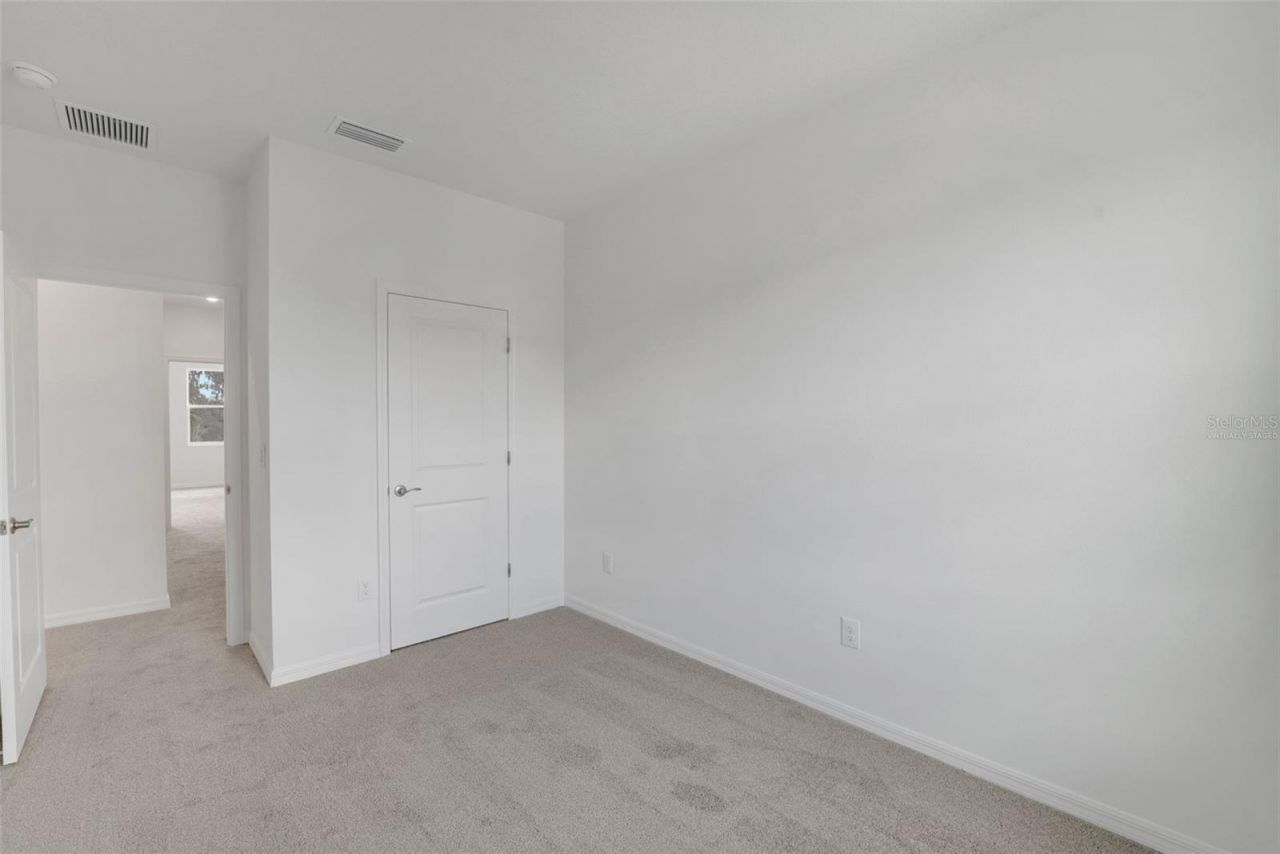
Bedroom 2: 9.3x12.1
Bedroom 3: 9.3x13.5
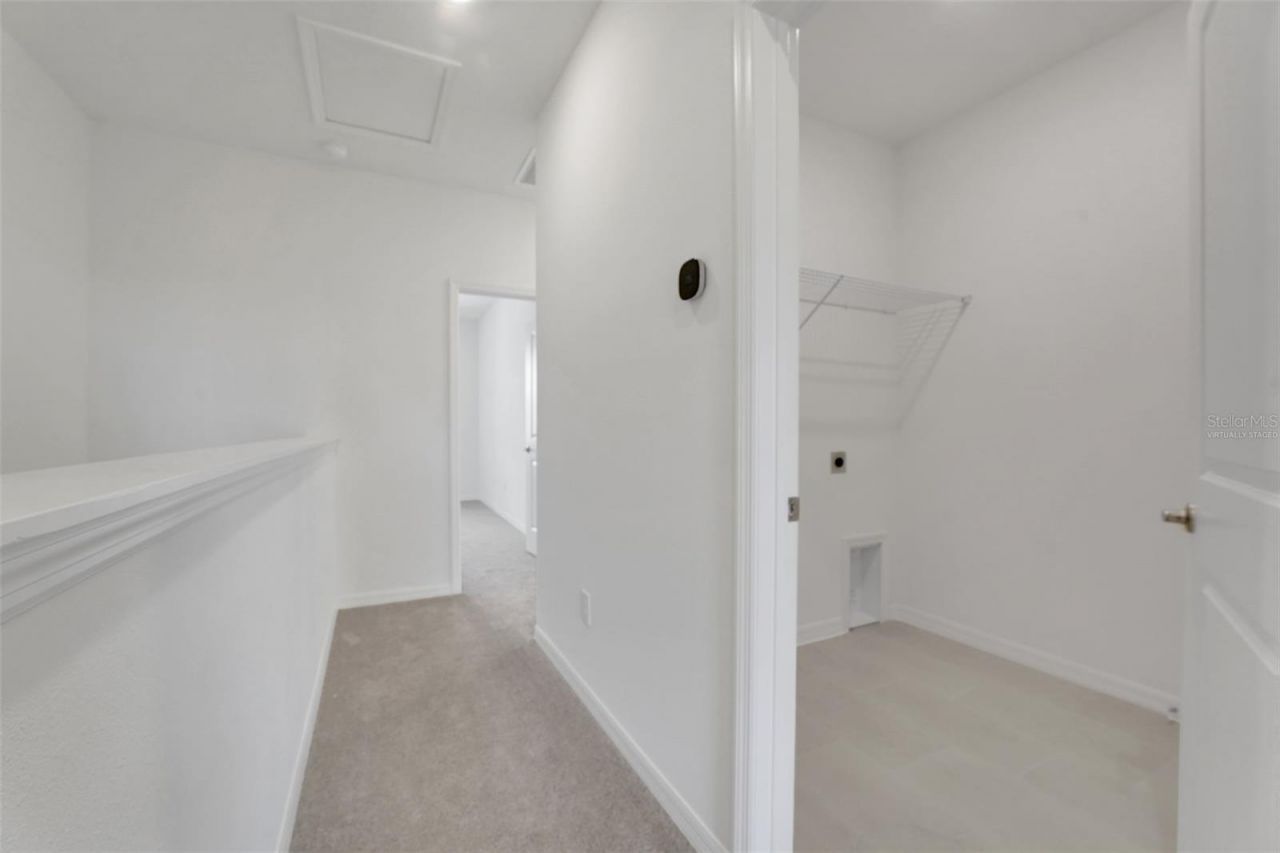
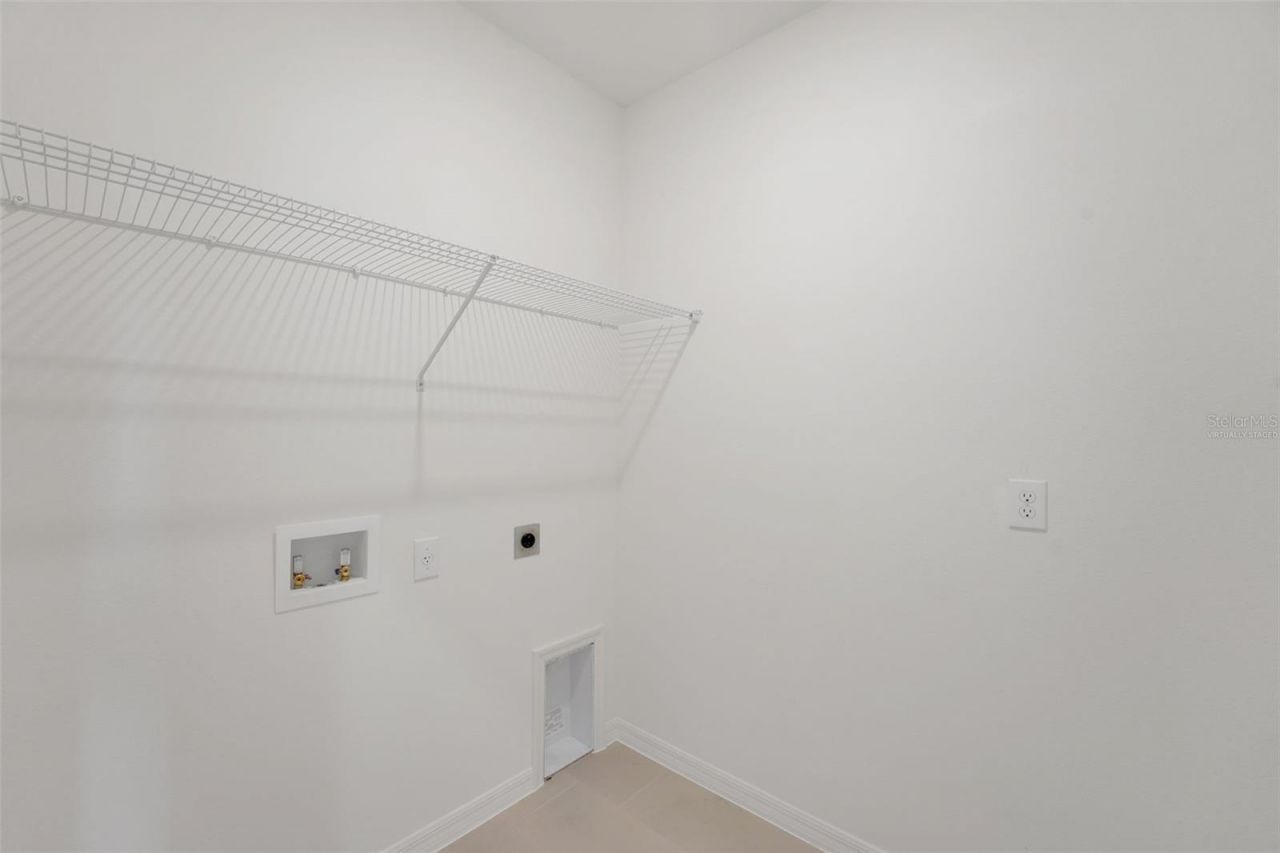
Laundry: 3.1x5.8
Balcony/Porch/Lanai: 19.4x6

Local Schools

High School: Pasco High-PO
Middle School: Pasco Middle-PO
Elementary School: San Antonio-PO

Neighborhood Information

Neighborhood Map

Neighborhood Hero

Neighborhood Highlights

Neighborhood Characteristics

Neighborhood Market Trend

Neighborhood Schools

Courtesy of

Agency Name: OLYMPUS EXECUTIVE REALTY INC
Agency Contact: mls@oerfl.com
Agent Name: Nancy Pruitt, PA

Presented by

Agency Title: The Keyes Company
Agency Phone:
Request Info

IDX logo

Sara Miller
keyes.com
Agent Cell:
954.477.7001

Mortgage Calculator

%
years/fixed
yearly
yearly (est.)

Estimated Payment

$ 1,352.42 Principal & Interest $1,276.59 Property Tax (data not provided by mls) $0.00 Homeowner's Insurance $75.83
Mortgage Logo

Your fresh start,
starts here.

Login to My Keyes Account

