
100 Keyes, 1926 - 2026
3195 Pacific Dr, Naples, FL 34119 Photo

24 Total Photos [Click to View All]

3195 Pacific Dr Naples, FL 34119
$719,900
  • Beds
    2
  • Baths
    2 full
  • Total Square Feet
    2,081
  • Lot Size
    0.16 acre(s)

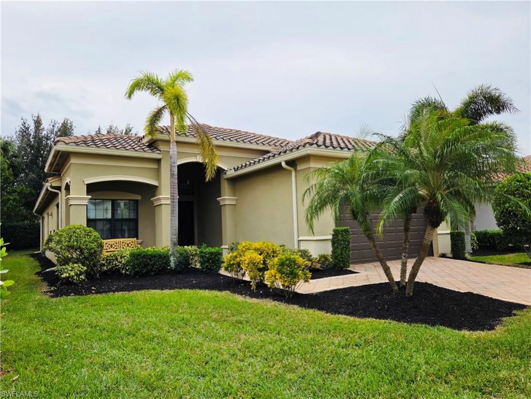
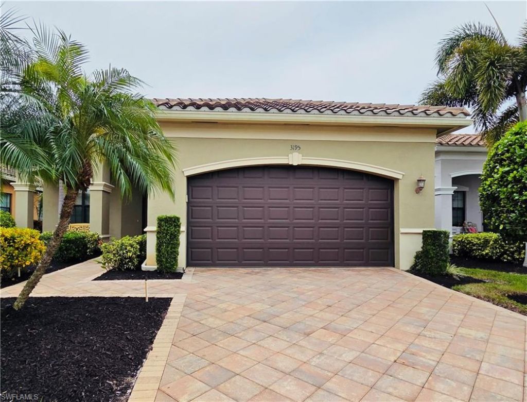
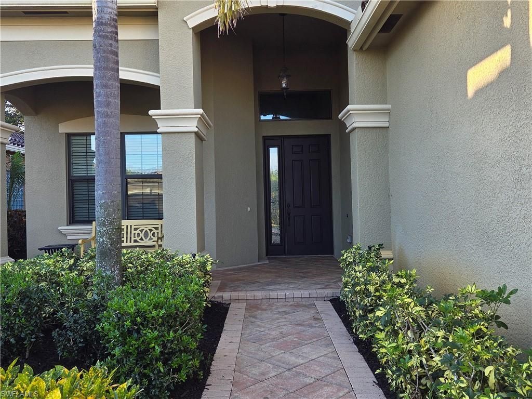
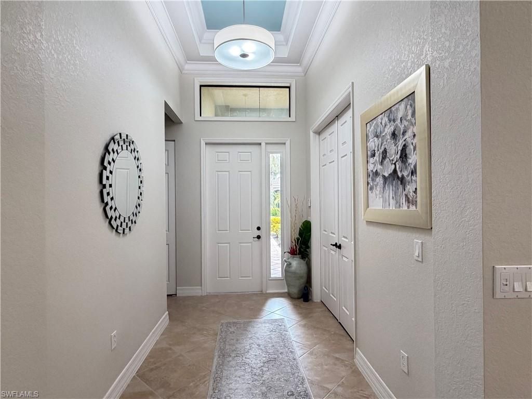
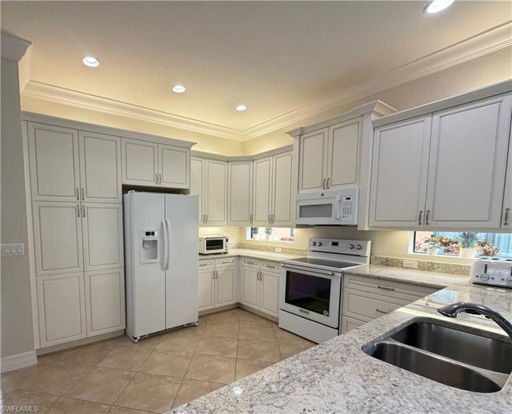
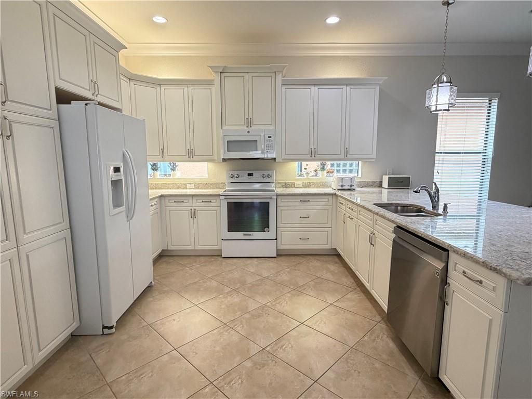
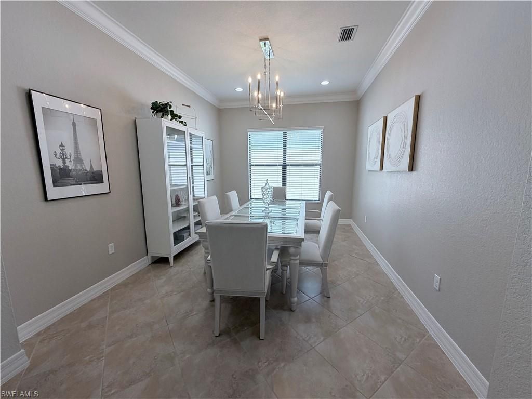
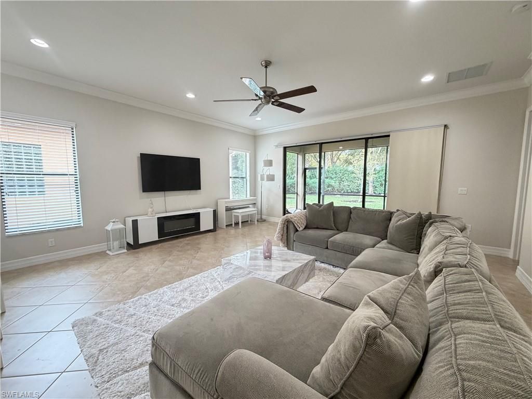
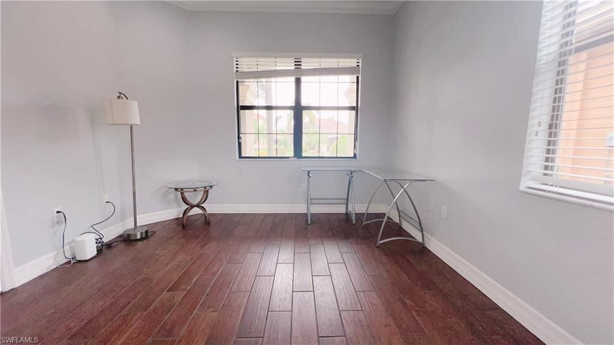
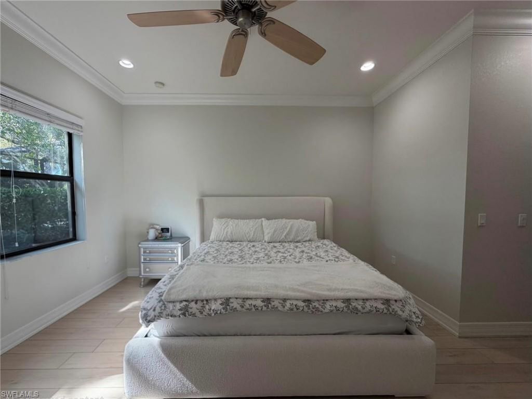
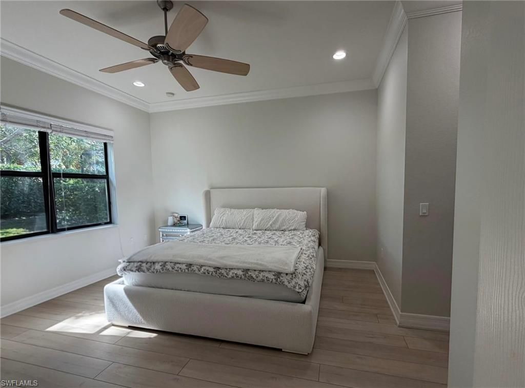
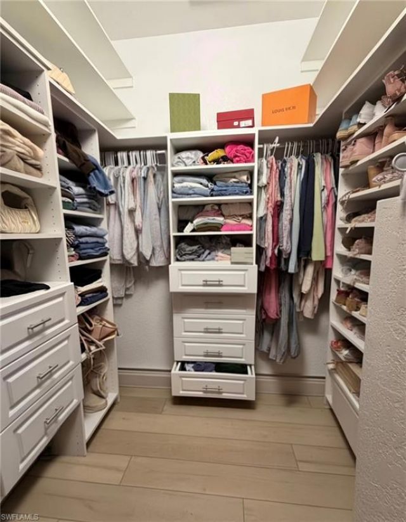
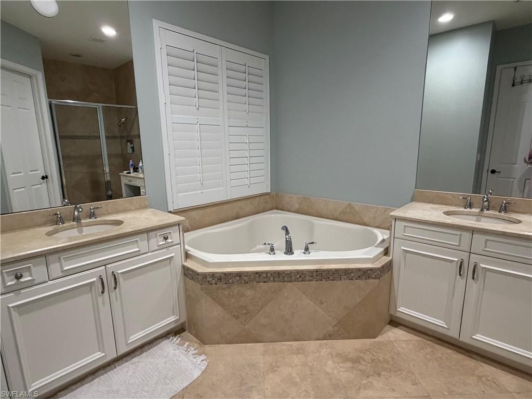
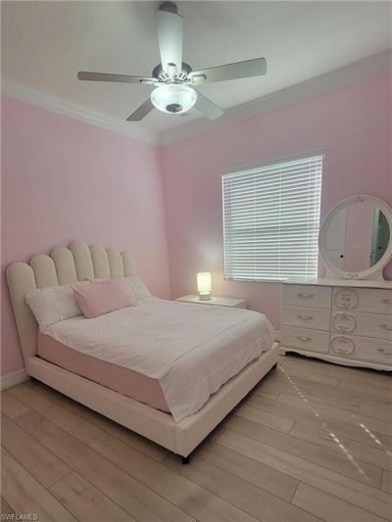
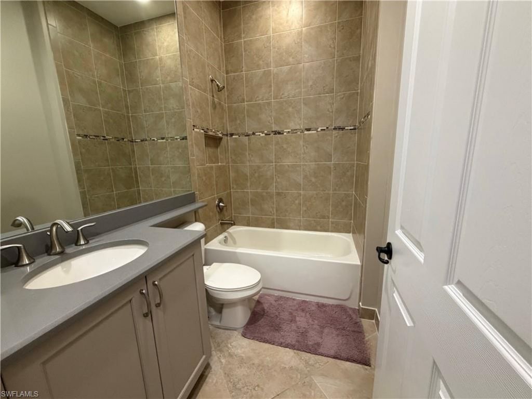
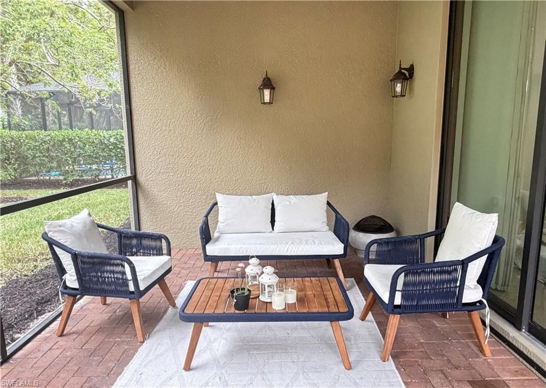
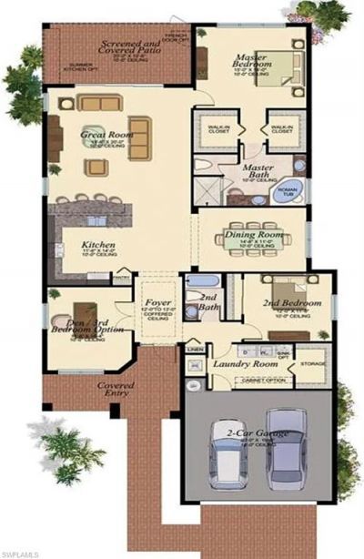
You are invited to explore this 2,081 SF exquisitely crafted 2 Bedroom +Den / 2 bath home offering an exceptional combination of space, elegant finishes & the Naples lifestyle. The home features an open and airy floor plan that is tastefully upgraded and designed with split bedrooms that furnishes everyone privacy. The property offers a long list of special features including; Level IV & V cabinets in the kitchen and baths; upgraded quartz and granite countertops; bath mirrors to the ceiling; ex...

View More

Property Summary

MLS Number: 224083011
Status: Active
Days on Market: 674
Subdivision: RIVERSTONE
County: Collier
Bedrooms: 2
Total Square Feet: 2,081
Price Per Sq. Ft.: $346
Style: Ranch, Single Family
New Constuction: No
Waterfront: No
Property Type: Residential - Single Family
Cooling: Central Electric
Garage: 2 car attached
Heating: Central Electric
Lot Size: 0.16 Acres
Roof Type: Tile
Stories: 1.0
Year Built: 2013
Taxes: $7,245
Hoa Fee: $5800

Property Details

Bedroom/Den: 2 - Den
Bedroom: 2+Den
Construction: Concrete Block, Stucco
Days on Site: 674
Den: Yes
Dining: Breakfast Bar, Formal
Exterior: Concrete Block, Stucco
Flooring: Tile, Wood
Furnished: Unfurnished
GEO Area: RIVERSTONE
Home Style: Ranch, Single Family
Interior: Built-In Cabinets, French Doors, Pantry, Smoke Detectors, Window Coverings
Irrigation: Central
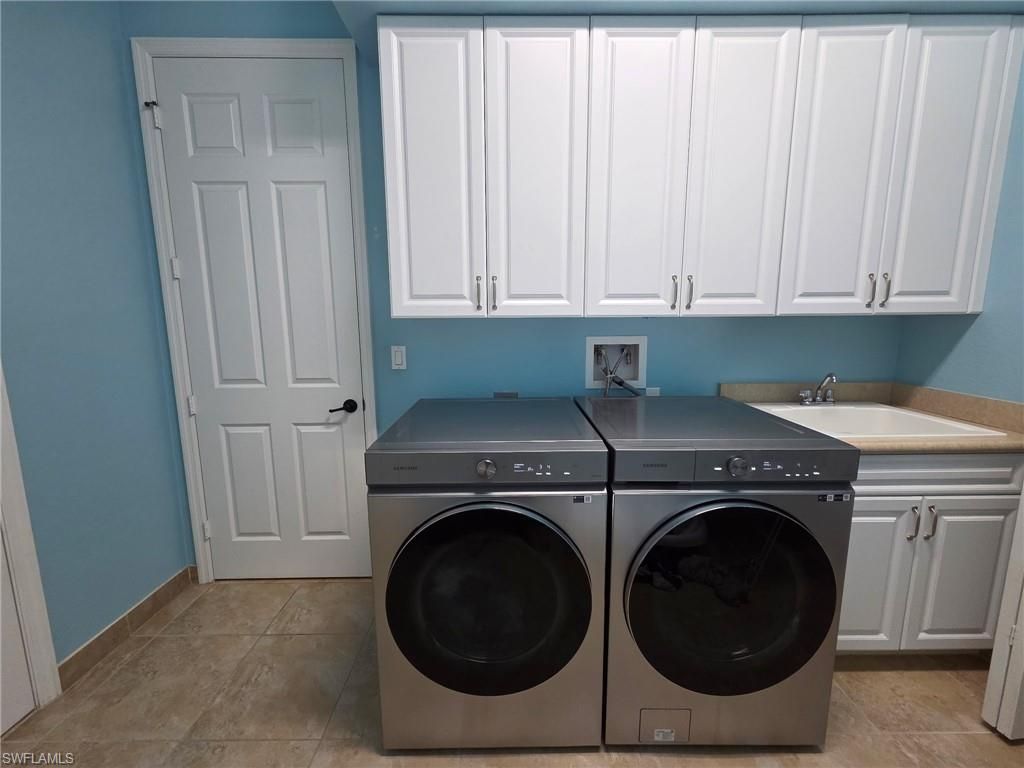
Laundry: Laundry in Residence
Lot: Regular
Management: Professional
Minimum Lease Days: 30
Parcel #: 69770005525
Parking: Attached
Pets: Yes
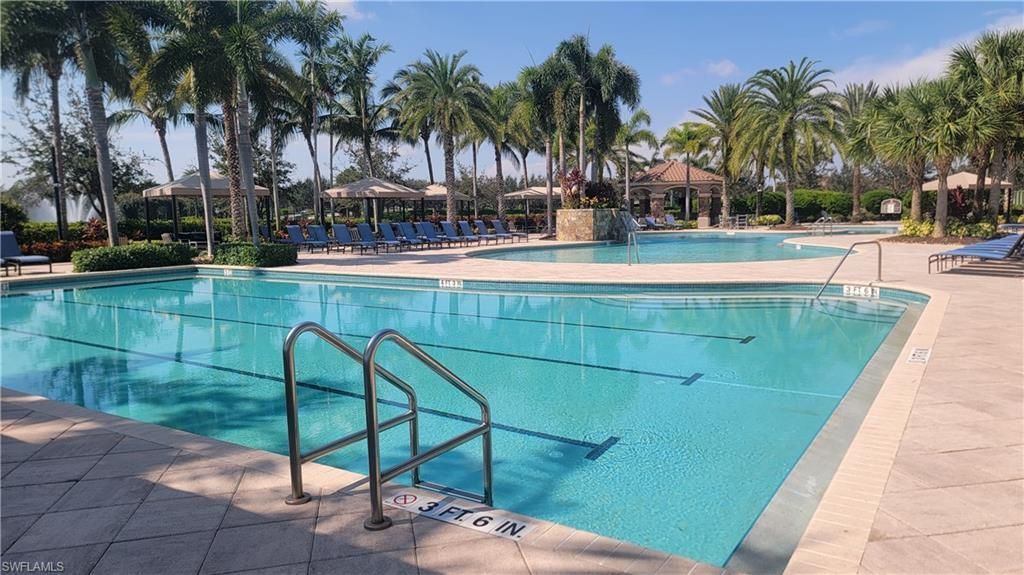
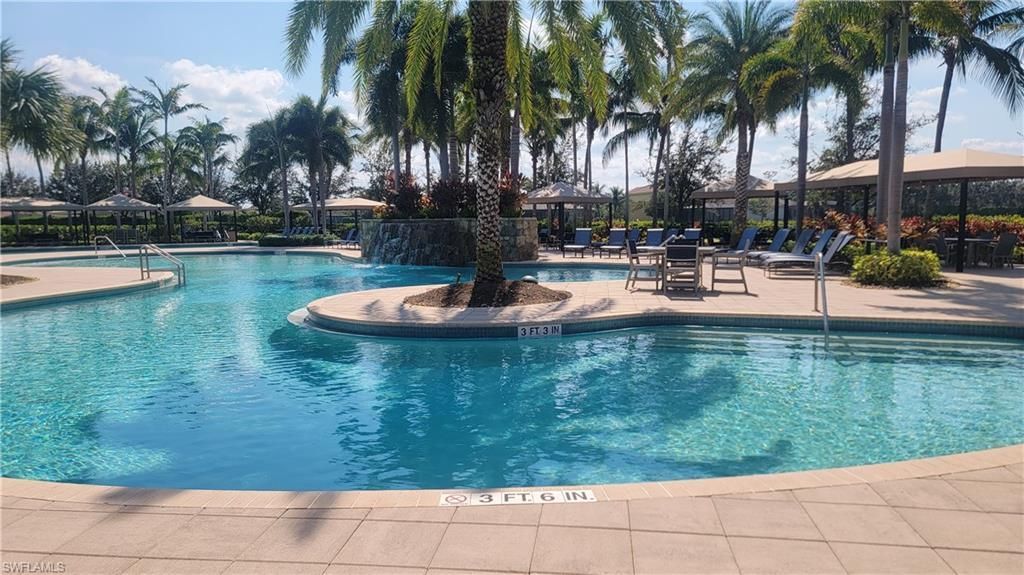
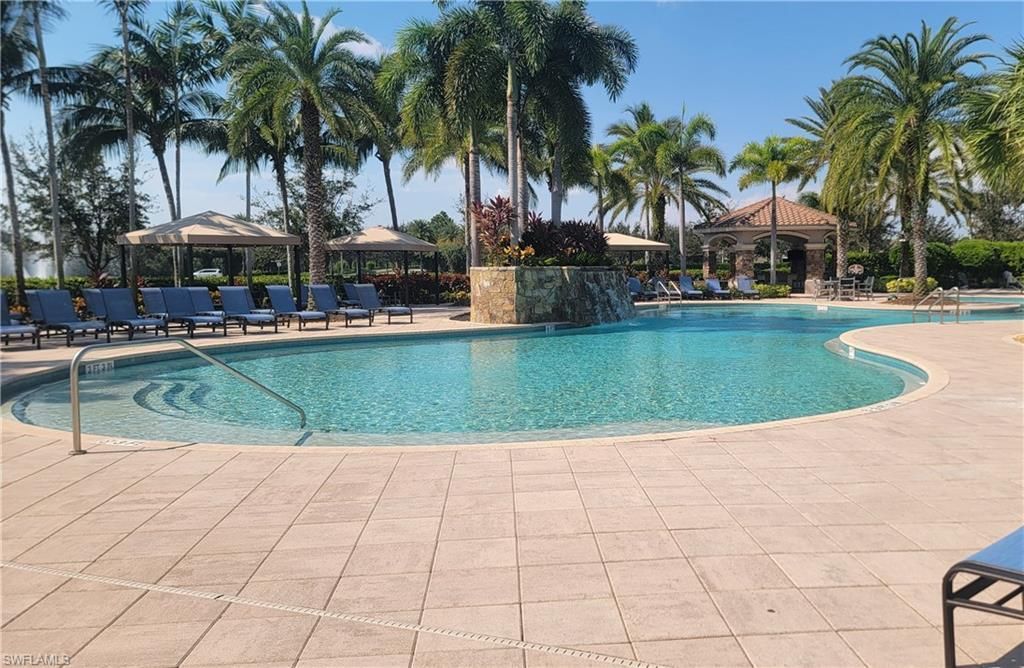
Pool: Community
SQFT Total: 2869
Transfer Fee: 2900
Units: 1
Units in Building: Square Feet
View: Landscaped Area
Water: Central
Windows: Window Coverings
Construction: Concrete Block,Stucco

Local Schools

High School: AUBREY ROGERS HIGH SCHOOL
Middle School: OAKRIDGE MIDDLE SCHOOL
Elementary School: LAUREL OAK ELEMENTARY

Neighborhood Information

Neighborhood Map

Neighborhood Hero

Neighborhood Highlights

Neighborhood Characteristics

Neighborhood Market Trend

Neighborhood Schools

Courtesy of

Agency Name: A Plus Realty
Agent Name: Melissa Felhi
Agency Phone: 239-234-5290

Presented by

Agency Title: The Keyes Company
Agency Phone:
Request Info

IDX logo

Sara Miller
keyes.com
Agent Cell:
954.477.7001

Mortgage Calculator

%
years/fixed
yearly
yearly (est.)

Estimated Payment

$ 4,348.53 Principal & Interest $3,534.81 Property Tax $603.75 Homeowner's Insurance $209.97
Mortgage Logo

Your fresh start,
starts here.

Login to My Keyes Account

