
100 Keyes, 1926 - 2026
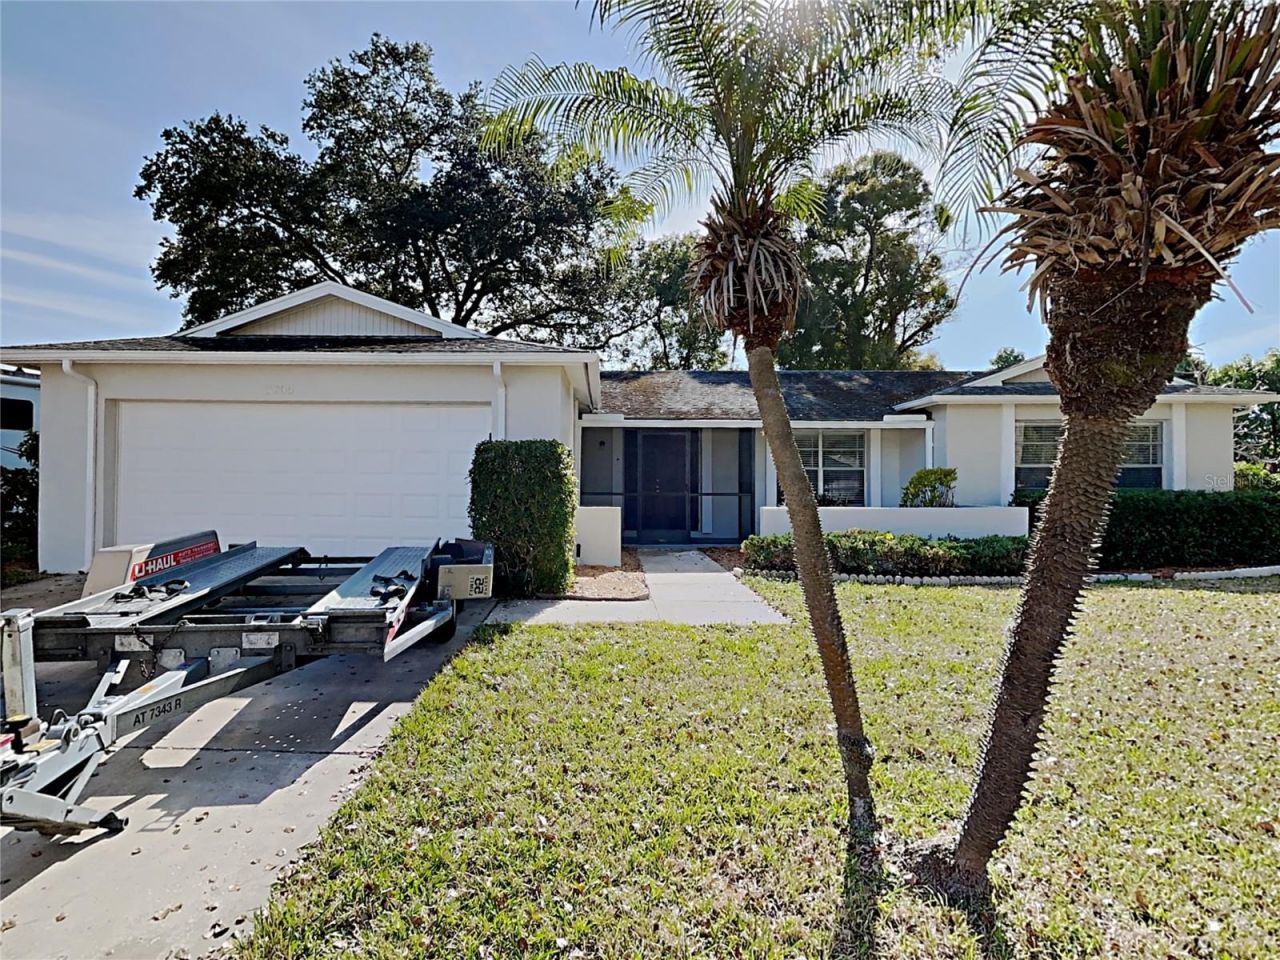
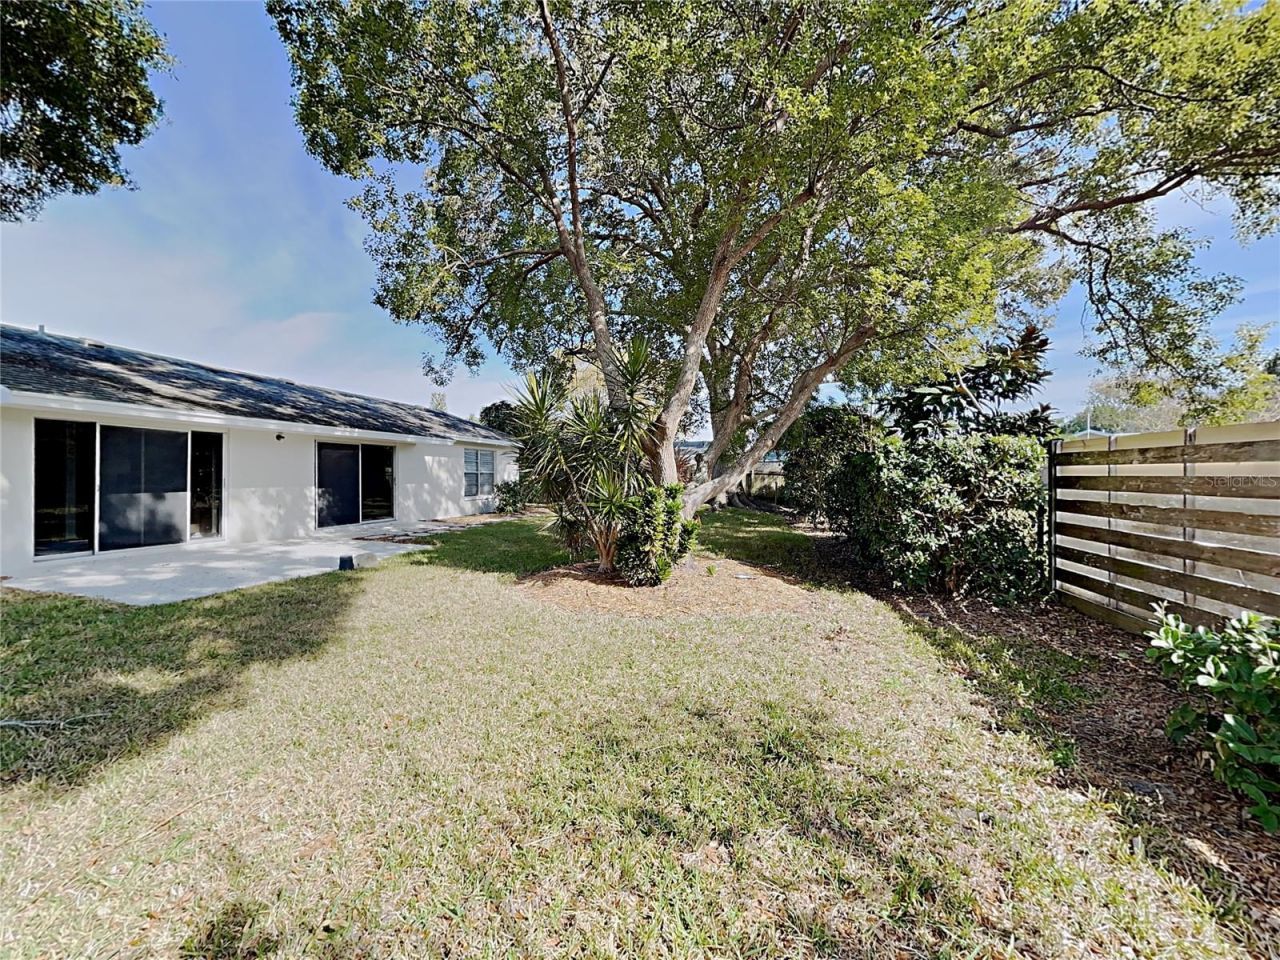
3205 40th Street W, Bradenton, FL 34205 Photo

17 Total Photos [Click to View All]

3205 40th Street W Bradenton, FL 34205
$380,000
  • Beds
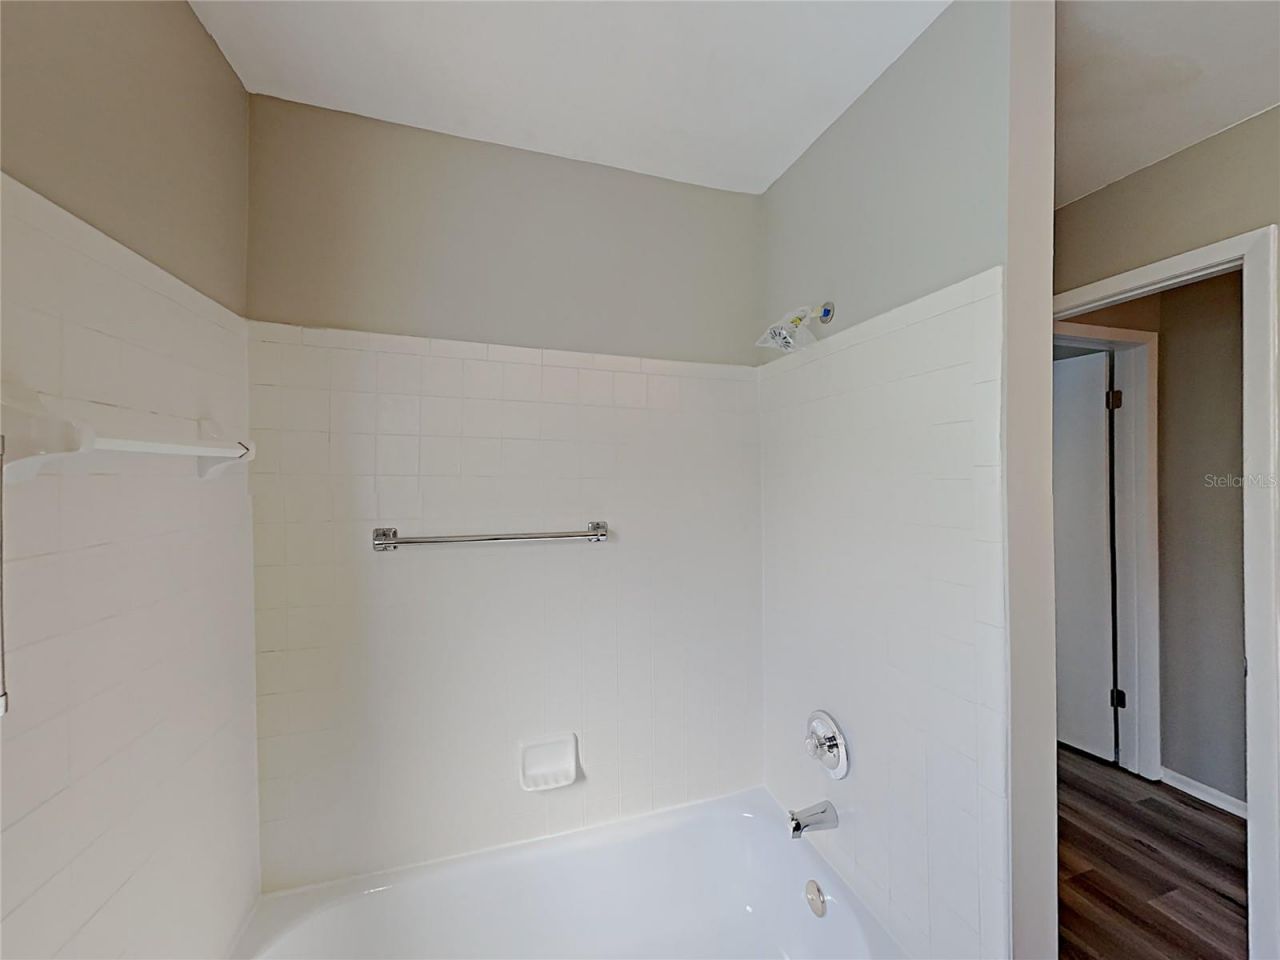
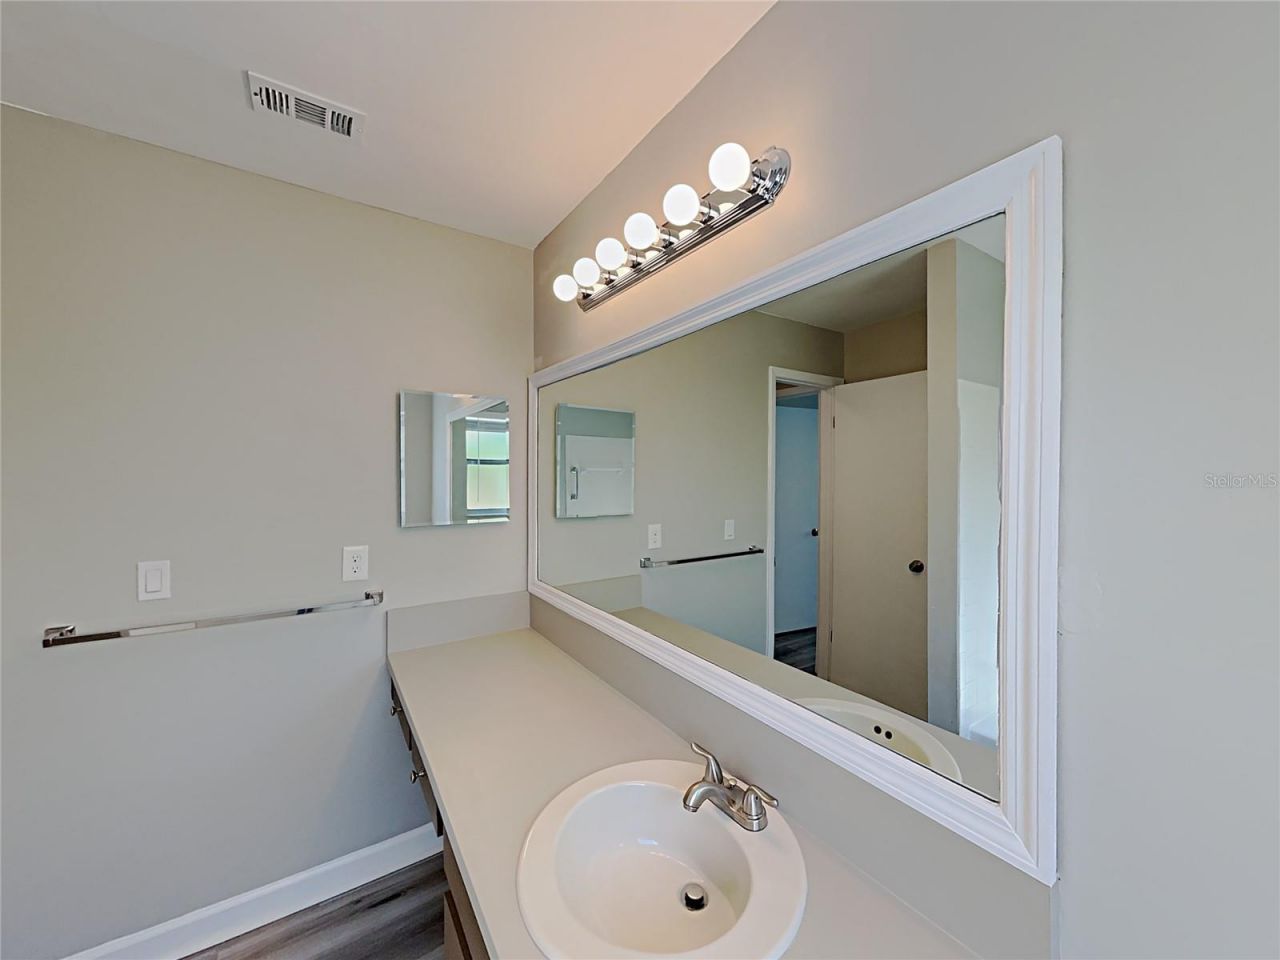
    3
  • Baths
    2 full
  • Total Square Feet
    1,520
  • Lot Size
    0.22 acre(s)

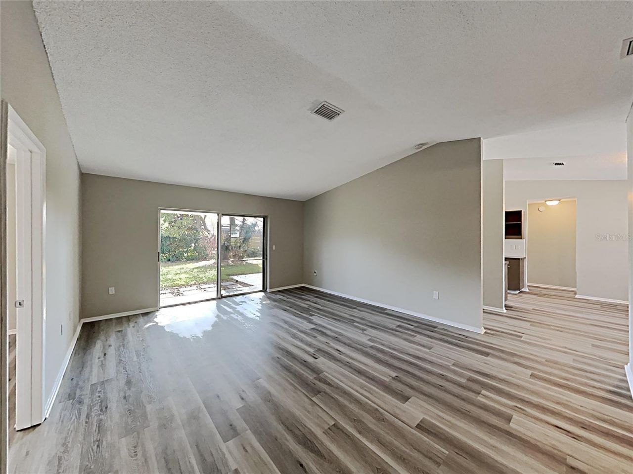
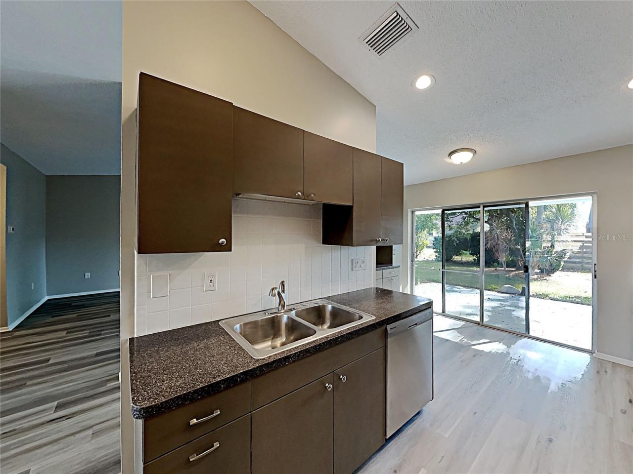
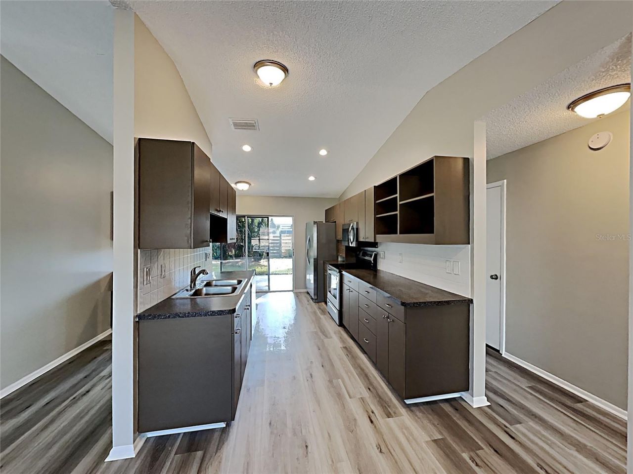
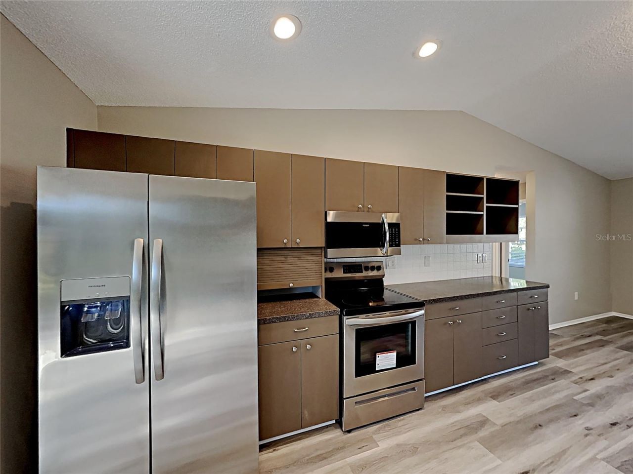
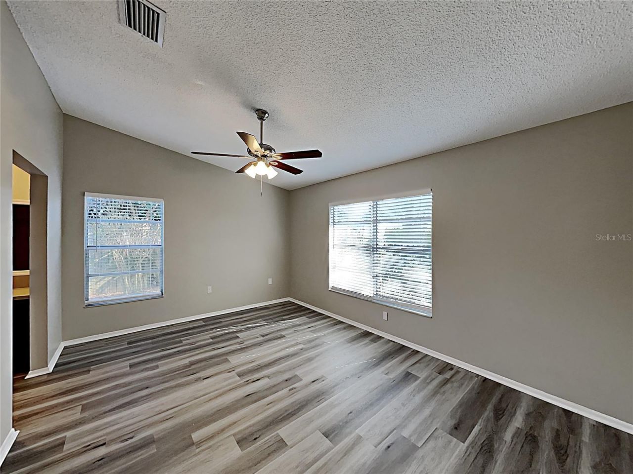
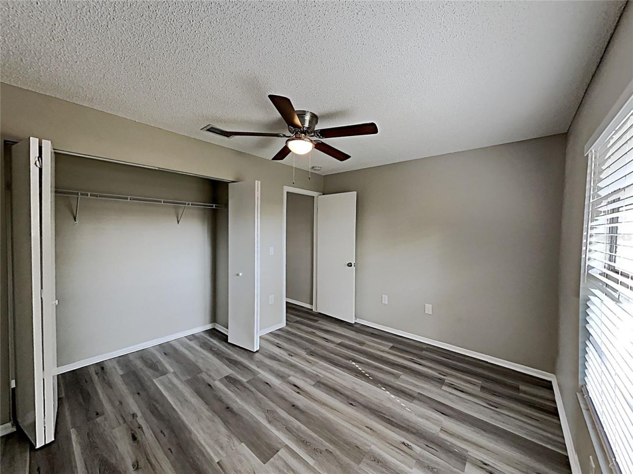
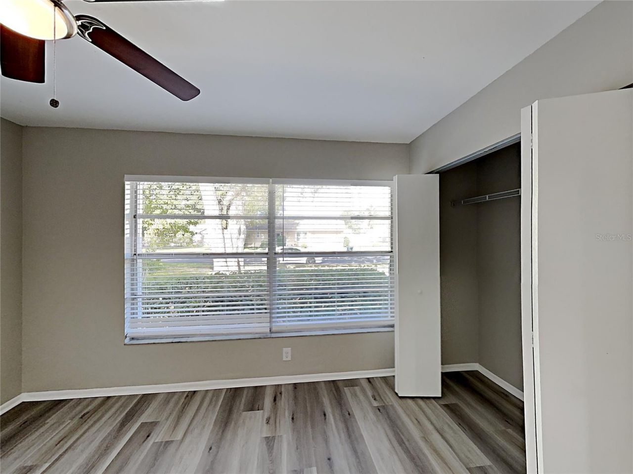
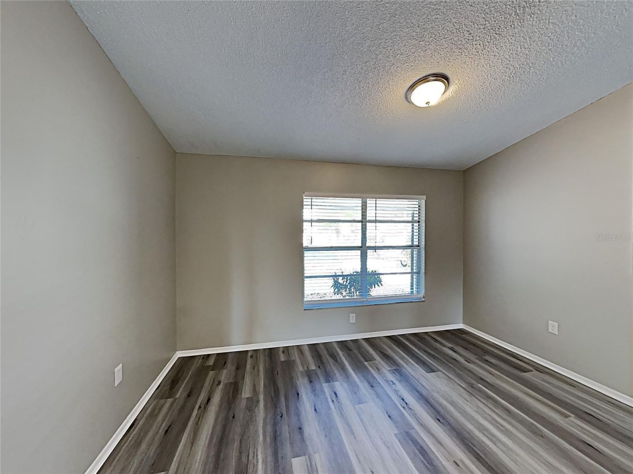
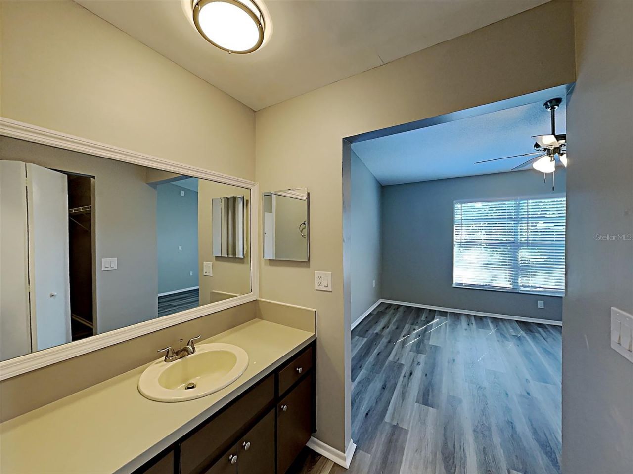
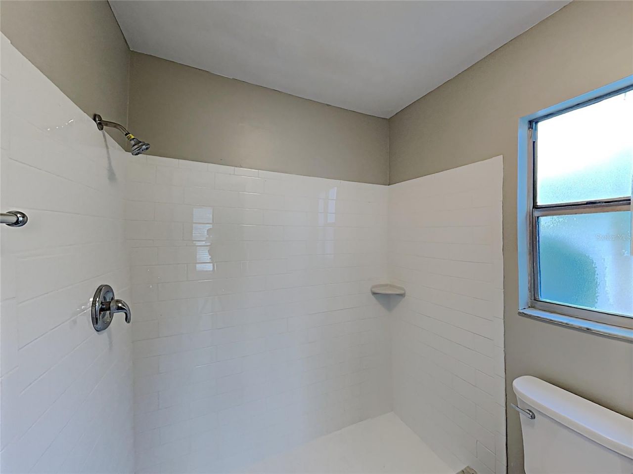
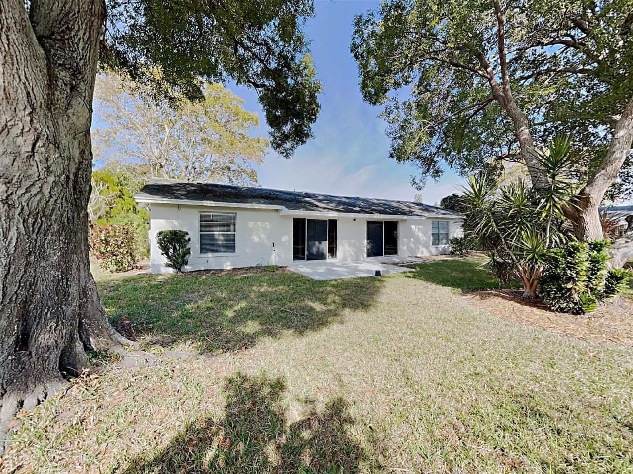
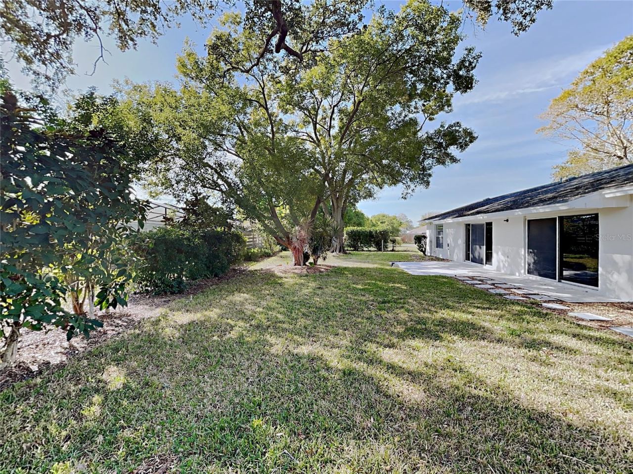
Discover this well-maintained 3-bedroom, 2-bathroom home offers 1,520 sq ft of bright, functional living space with an open-concept layout designed for comfort and convenience. The updated kitchen features modern cabinetry, stainless steel appliances, and ample counter space while overlooking the spacious living and dining areas. Step outside to a private backyard with plenty of room to relax, entertain, or create your own outdoor retreat. With generously sized bedrooms, abundant natural light, ...

View More

Property Summary

MLS Number: C7529058
Status: Active
Days on Market: 24
Subdivision: SANDPOINTE ESTATES
County: Manatee
Bedrooms: 3
Total Square Feet: 1,520
Price Per Sq. Ft.: $250
Style: Ranch
New Constuction: No
Waterfront: No
Property Type: Residential - Single Family
Cooling: Central Air
Fenced: Yes
Garage: 2 car attached
Heating: Central
Lot Size: 0.22 Acres
Roof Type: Shingle
Stories: 1.0
Year Built: 1979
Taxes: $6,076

Featured Amenities

Eat-in Kitchen
Open Floorplan
Split Bedroom
Vaulted Ceiling(s)
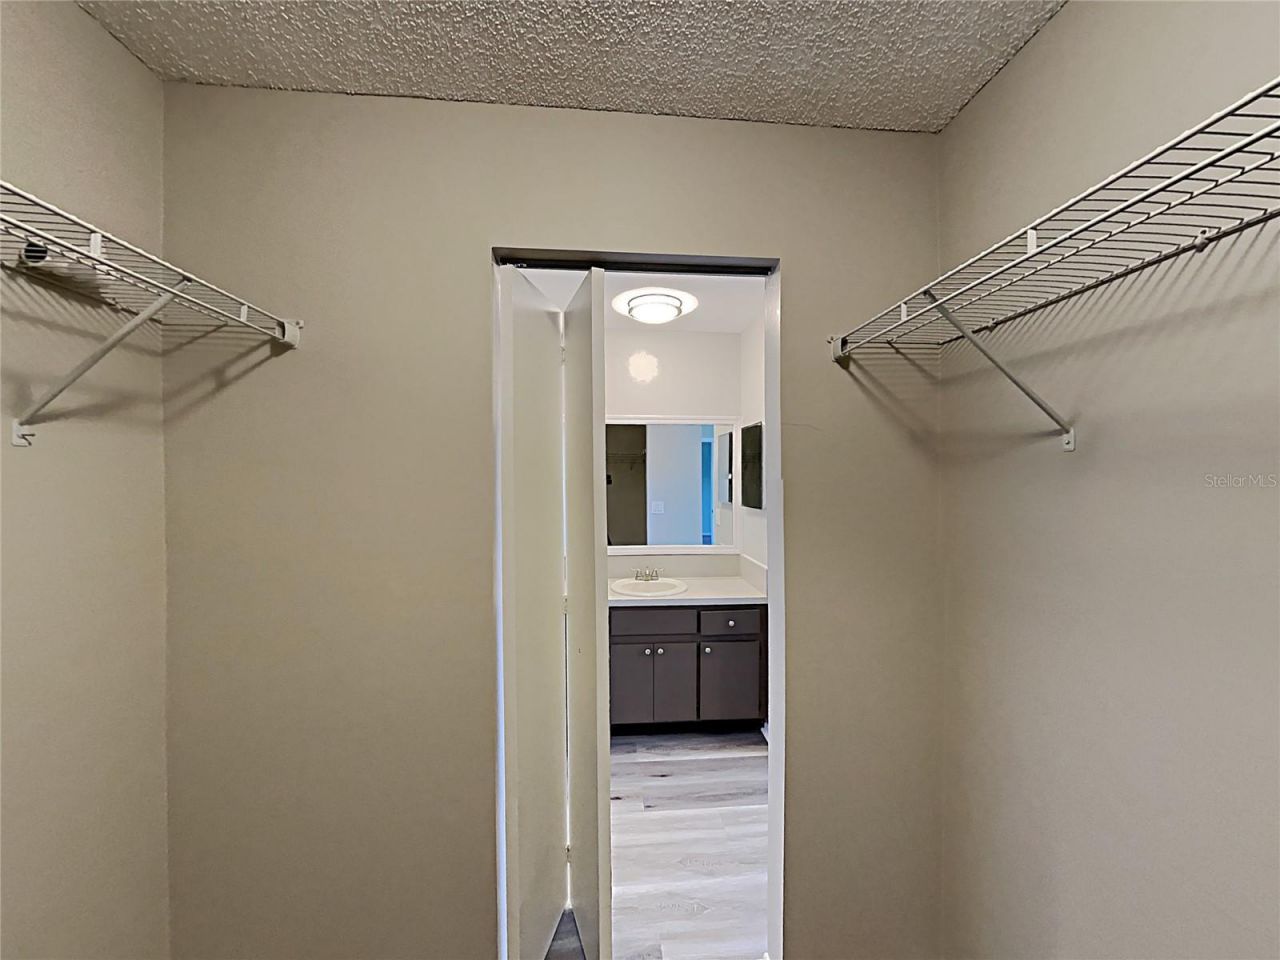
Walk-In Closet(s)
Window Treatments

Property Details

Additional Rooms: Formal Dining Room Separate, Great Room
Appliances: Dishwasher, Microwave, Range, Refrigerator
Days on Site: 24
Directions: Head west on 53rd Ave E, Turn right onto 34th St W, Use the middle lane to turn left onto 44th Ave W/Cortez Rd W, Turn right onto 37th St W/Cortez Pkwy, Turn right onto Southern Pkwy W, Turn left onto 33rd Ave Dr W, 33rd Ave Dr W turns slightly right and
Exterior: Block, Stucco
Outdoor Features: Rain Gutters, Sidewalk, Sliding Doors
Fencing: Chain Link
Flood Zone Code: X
Flooring: Vinyl
Foundation: Slab
Home Style: Ranch
Home Warranty Y/N: No
Listing Terms: Cash, Conventional, FHA, VA Loan
Lot: City Limits, Sidewalk, Paved
Lot Dimensions: 0.22
Other Equipment: Irrigation Equipment
Ownership: Fee Simple
Parking: Driveway
Parking Notes: Driveway
Patio/Porch: Front Porch, Screened
Pets Allowed: Yes
Pets Restrictions: Buyer's agent to verify.
Property Attached Y/N: No
Property Sub-Type: Single Family Residence
Sewer: Public Sewer
Showing Instructions: Appointment Only, Combination Lock Box, ShowingTime
Special Sale Provisions: None
Utilities: Electricity Connected, Sewer Connected, Water Connected
Vegetation: Mature Landscaping, Trees/Landscaped
Water: Public
Water Access Y/N: No
Zoning: R1B
Construction: Block,Stucco

Room Sizes

Living Room: 20x10
Kitchen: 20x10
Primary Bedroom: 15x17

Neighborhood Information

Neighborhood Map

Neighborhood Hero

Neighborhood Highlights

Neighborhood Characteristics

Neighborhood Market Trend

Neighborhood Schools

Courtesy of

Agency Name: SOVEREIGN REAL ESTATE GROUP
Agency Contact: 305-662-1502
Agent Name: Raul Pino

Presented by

Agency Title: The Keyes Company
Agency Phone:
Request Info

IDX logo

Sara Miller
keyes.com
Agent Cell:
954.477.7001

Mortgage Calculator

%
years/fixed
yearly
yearly (est.)

Estimated Payment

$ 2,483.02 Principal & Interest $1,865.85 Property Tax $506.33 Homeowner's Insurance $110.83
Mortgage Logo

Your fresh start,
starts here.

Login to My Keyes Account

