100 Keyes, 1926 - 2026
3220 37th Terrace E, Bradenton, FL 34208 Photo
New - 2 Hours Ago
Virtual Tour
3220 37th Terrace E, Bradenton, FL 34208 Photo
New - 2 Hours Ago
Virtual Tour
3220 37th Terrace E, Bradenton, FL 34208 Photo

51 Total Photos [Click to View All]

3220 37th Terrace E Bradenton, FL 34208
$529,000
  • Beds
    5
  • Baths
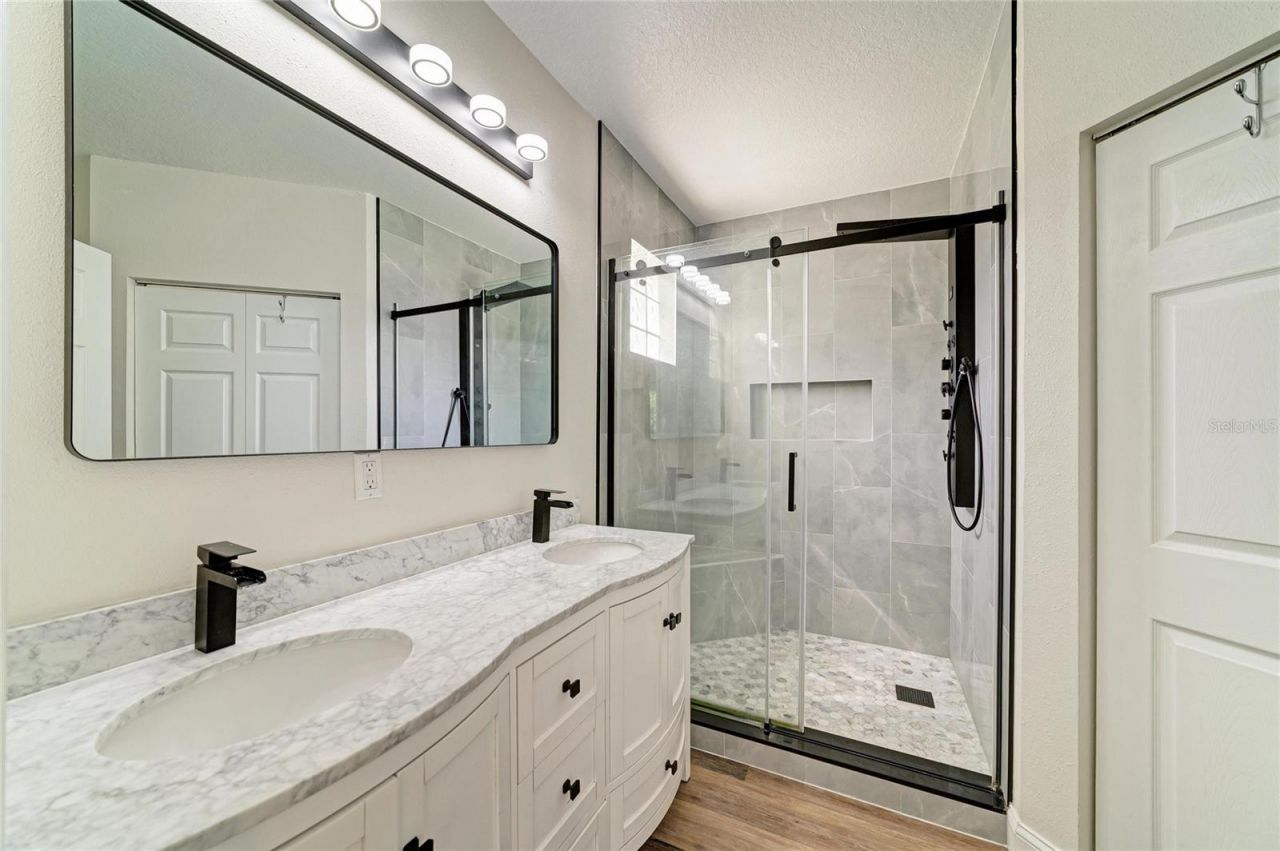
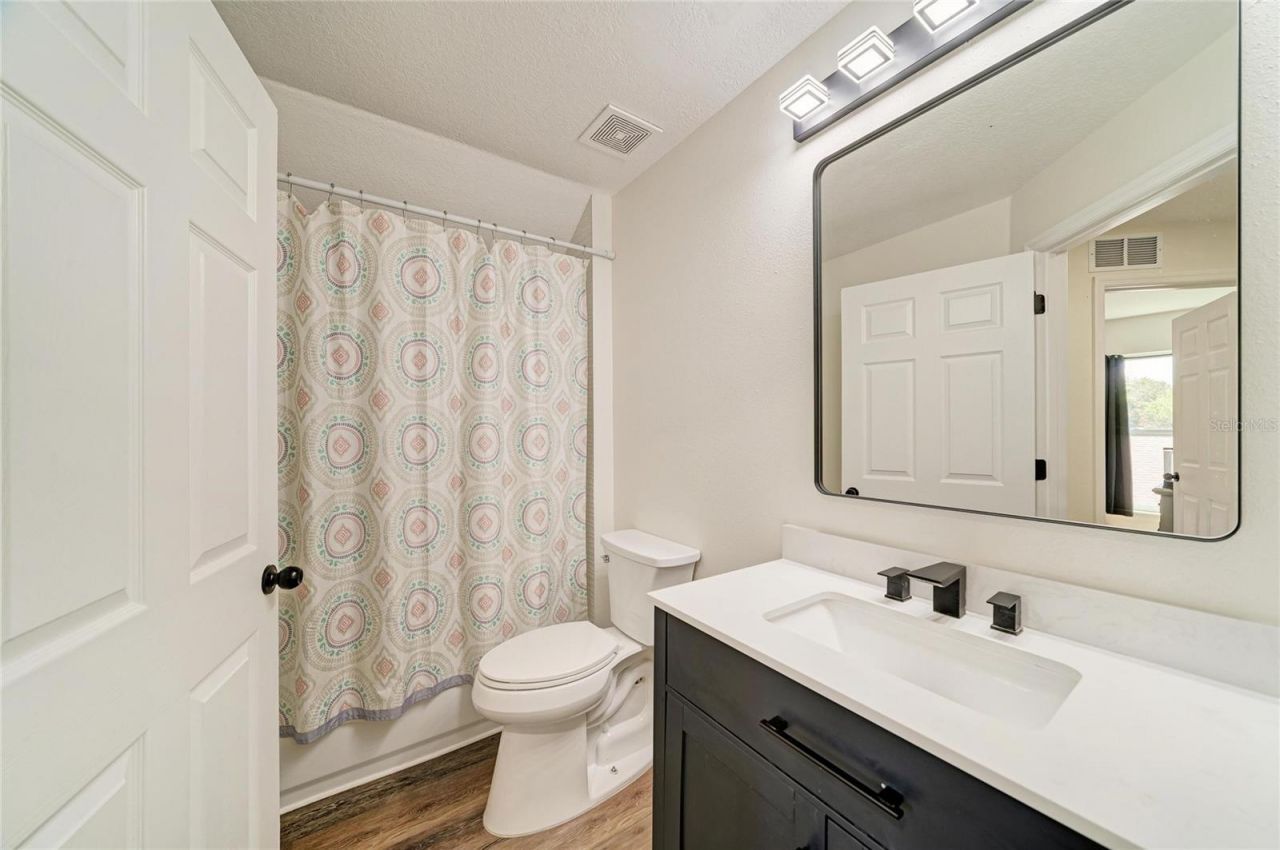
    2 full 1 partial
  • Total Square Feet
    1,973
  • Lot Size
    0.20 acre(s)

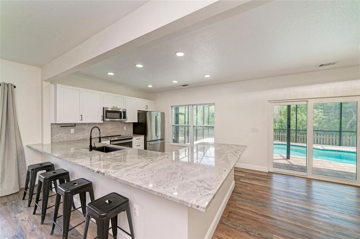
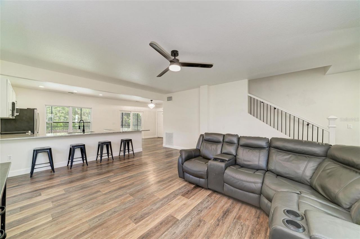
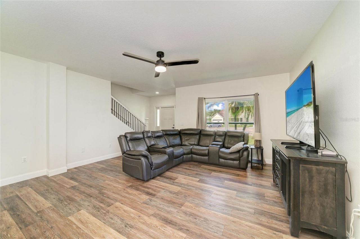
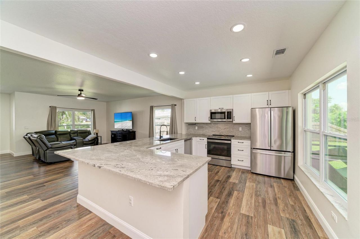
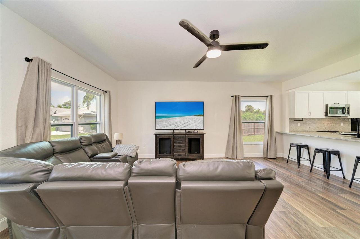
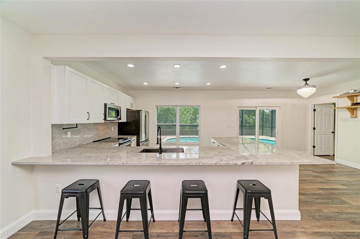
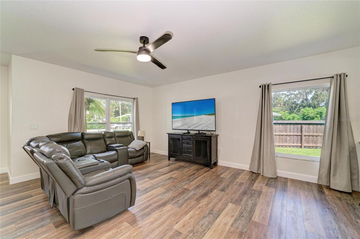
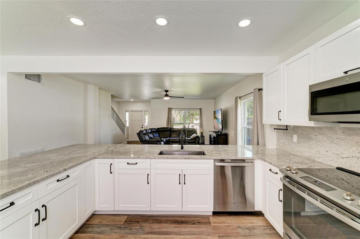
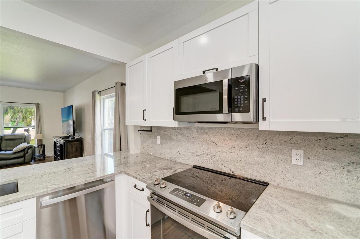
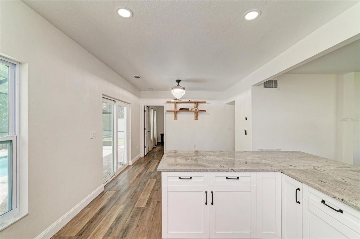
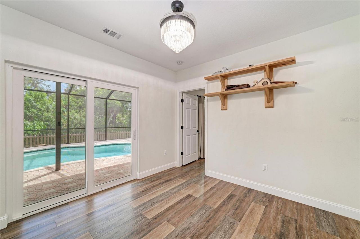
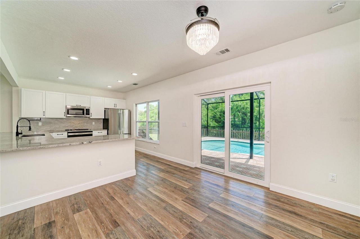
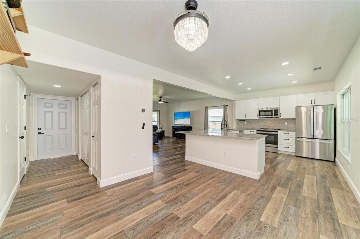
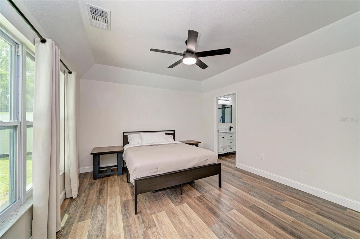
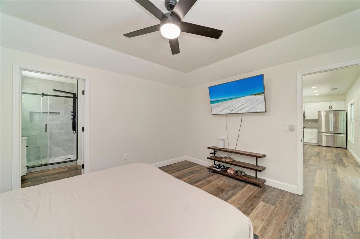
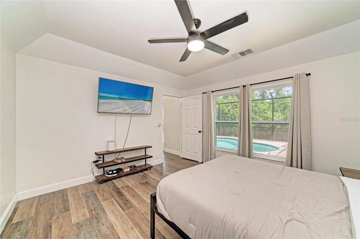
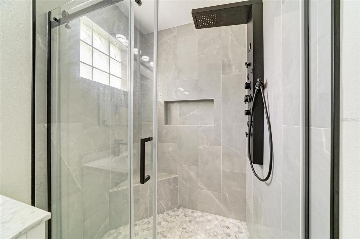
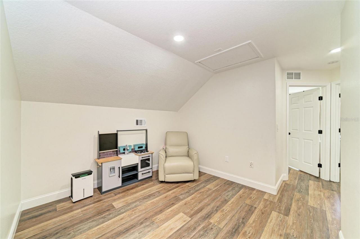
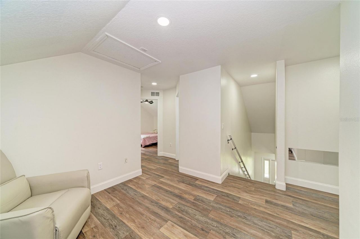
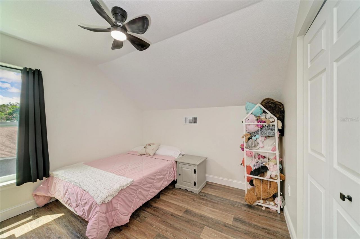
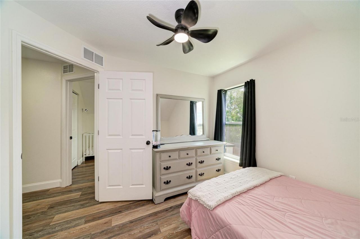
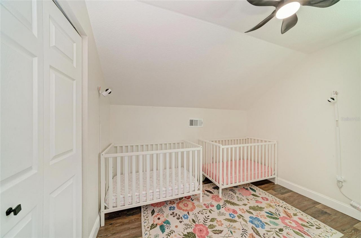
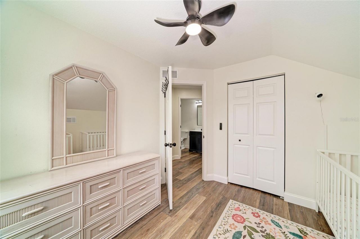
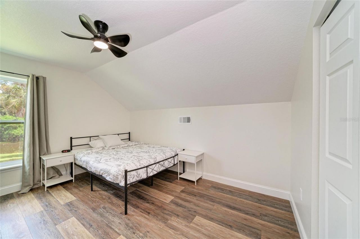
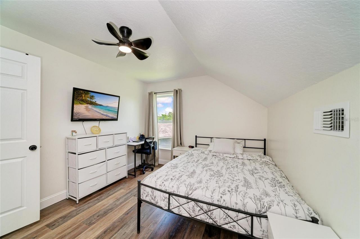
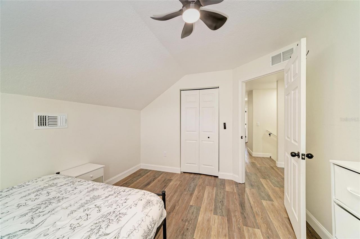
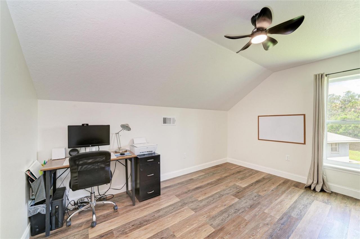
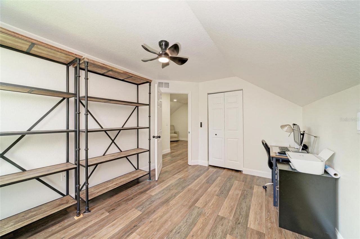
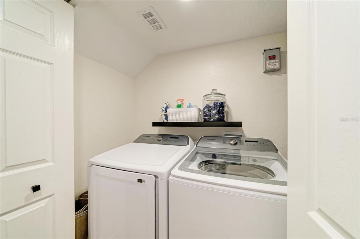
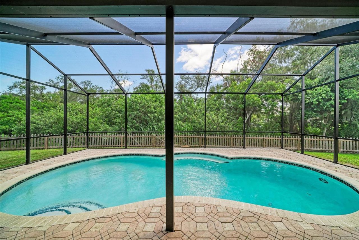
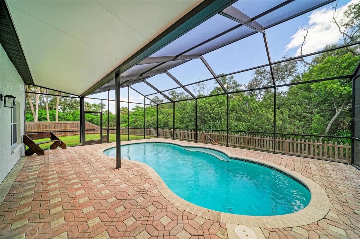
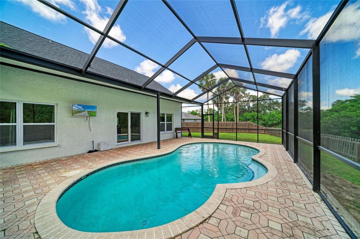
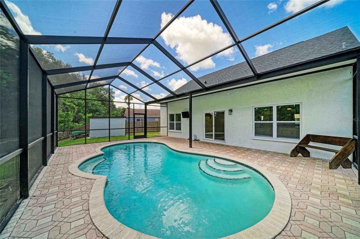
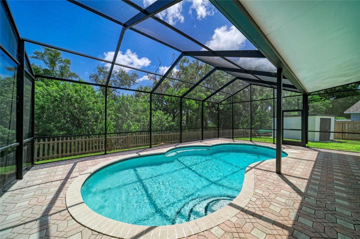
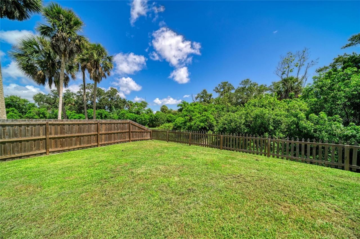
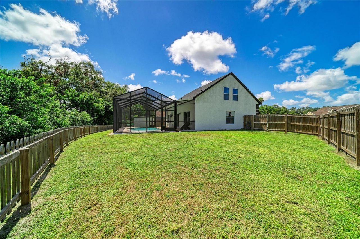
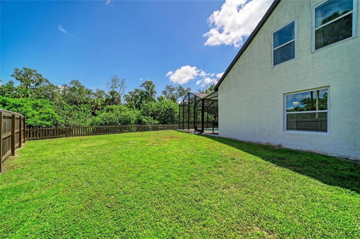
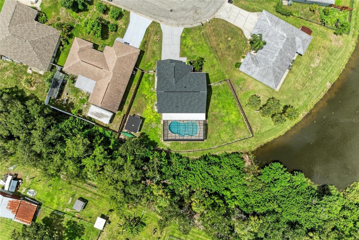
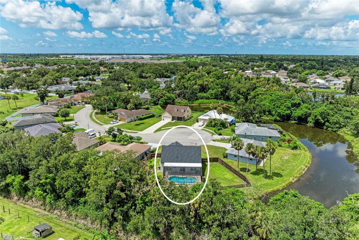
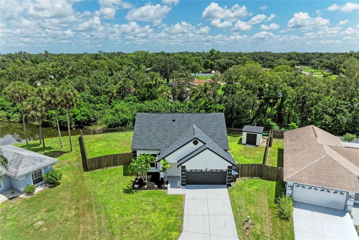
This fully updated 5-bedroom, 2.5-bath pool home in Bradenton's Sugar Ridge community is located on a quiet cul-de-sac and features a new roof, new AC and water heater, new impact windows, heated saltwater pool, first-floor primary suite, large fenced backyard and additional upgrades all completed within the past two years. The updated kitchen is open to the living room and features granite countertops, soft-close cabinetry, stainless steel appliances, and an oversized peninsula with seating for...

View More

Listing Video

Property Summary

MLS Number: A4703373
Status: Active
Subdivision: SUGAR RIDGE
County: Manatee
Bedrooms: 5
Total Square Feet: 1,973
Price Per Sq. Ft.: $268
New Constuction: No
Waterfront: No
Property Type: Residential - Single Family
Cooling: Central Air
Fenced: Yes
Garage: 2 car attached
Heating: Central
Lot Size: 0.20 Acres
Roof Type: Shingle
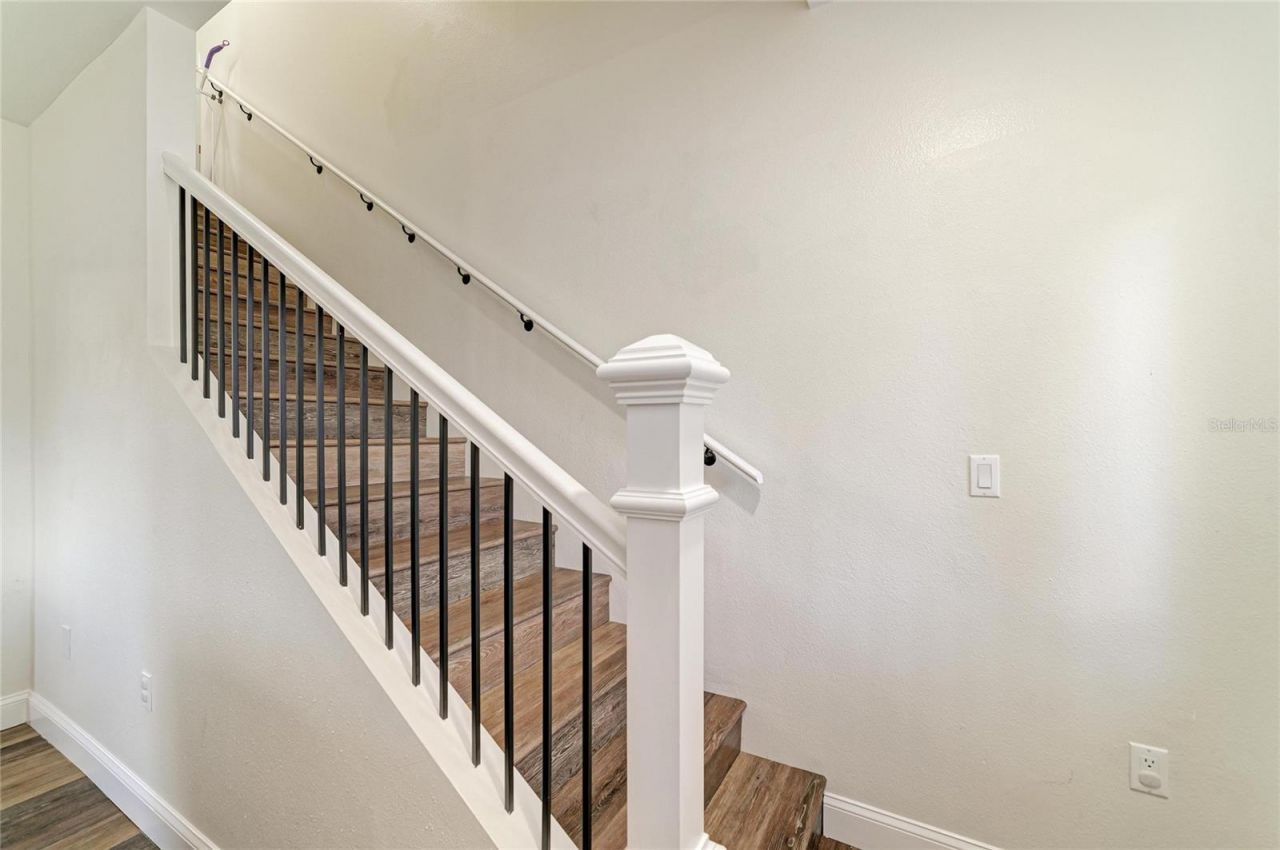
Stories: 2.0
Year Built: 1999
Taxes: $3,042
HOA Y/N: Yes

Featured Amenities

Ceiling Fans(s)
Eat-in Kitchen
Primary Bedroom Main Floor
Stone Counters
Walk-In Closet(s)

Property Details

Additional Rooms: Den/Library/Office
Appliances: Dishwasher, Microwave, Range, Refrigerator
Community Features: Sidewalks
Directions: Take 301 to 44th Ave E, turn East on 44th Ave E. Turn North on 30th St E, then go right in roundabout and take right onto 38th Ave E. Turn North on 31st St E and then turn right onto 37th Ter E, house will be on right side of culdesac.
Exterior: Block, Stucco
Outdoor Features: Rain Gutters, Sliding Doors
Fencing: Wood
Flood Zone Code: X
Flooring: Ceramic Tile, Luxury Vinyl
Foundation: Slab
Home Warranty Y/N: No
Listing Terms: Cash, Conventional, FHA, VA Loan
Lot: Cul-De-Sac, Landscaped, Level, Paved
Lot Dimensions: 0.2
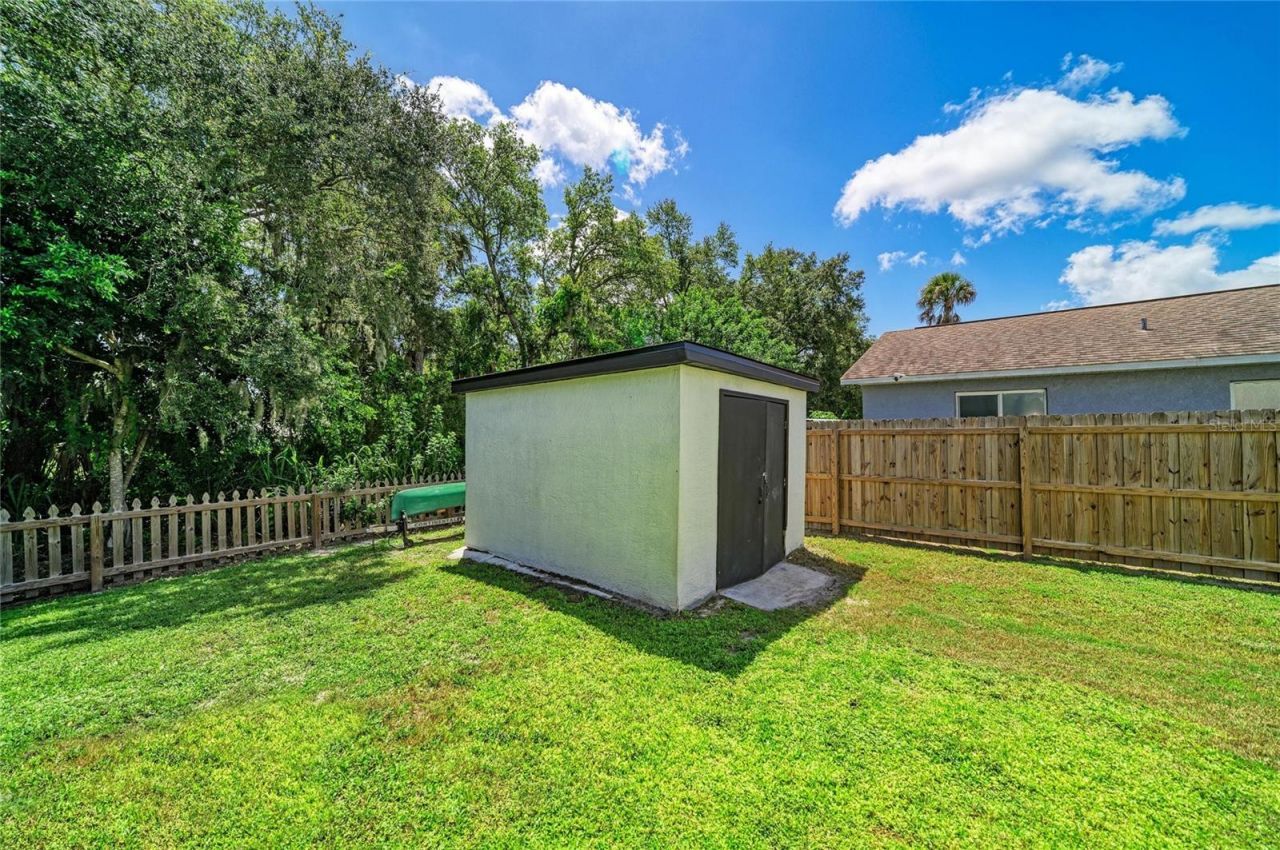
Other Structures: Shed(s), Workshop
Ownership: Fee Simple
Parking: Driveway
Parking Notes: Driveway
Patio/Porch: Enclosed, Rear Porch, Screened
Pets Allowed: Yes
Pets Restrictions: No livestock
Pool: Heated, In Ground, Salt Water
Property Attached Y/N: No
Property Sub-Type: Single Family Residence
Sewer: Public Sewer
Showing Instructions: Supra Lock Box, ShowingTime
Special Sale Provisions: None
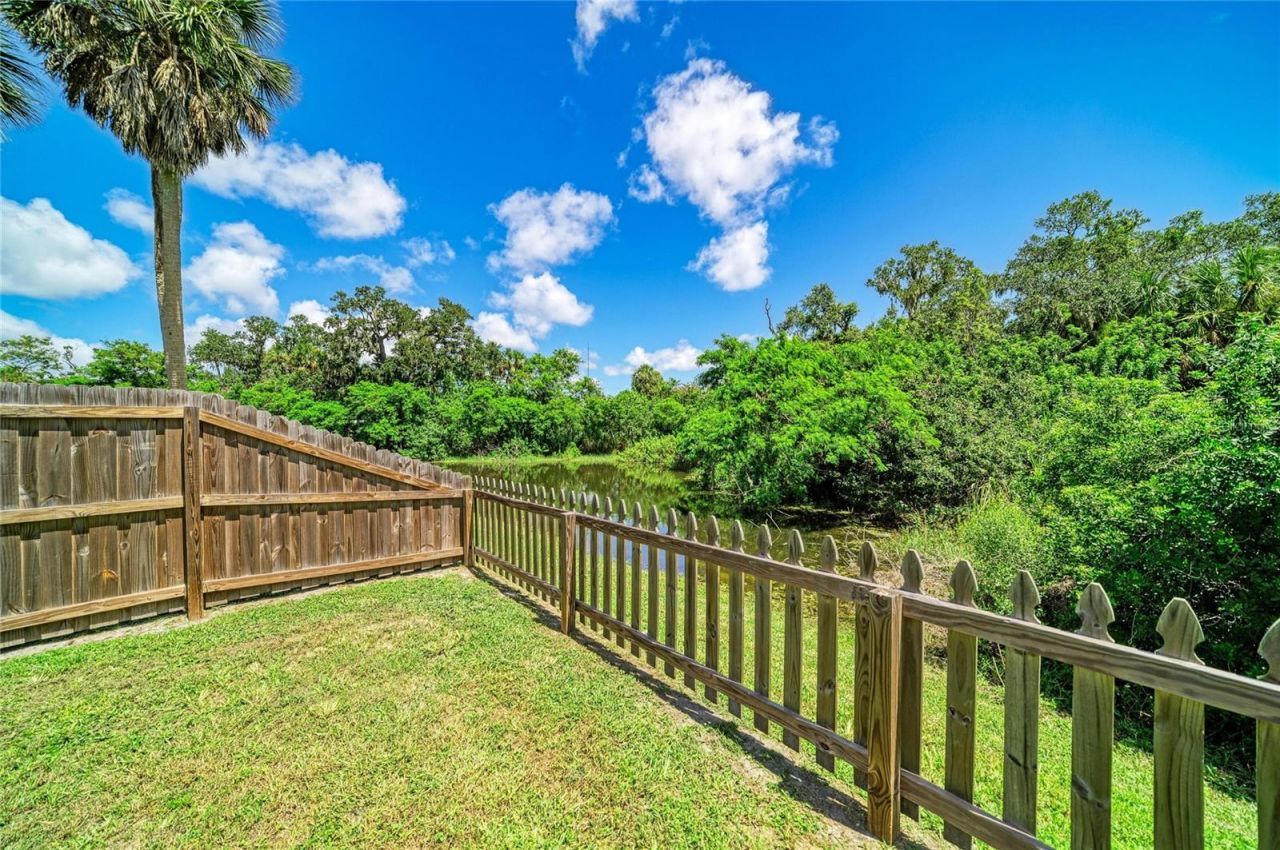
Special View Info: Water
Swimming Pool: Yes
Utilities: Cable Available, Electricity Connected, Sewer Connected, Water Connected
Vegetation: Trees/Landscaped
Water: Public
Water Access: Pond
Water Access Y/N: Yes
Water View: Pond
Zoning: RSF4.5PD
Construction: Block,Stucco

Room Sizes

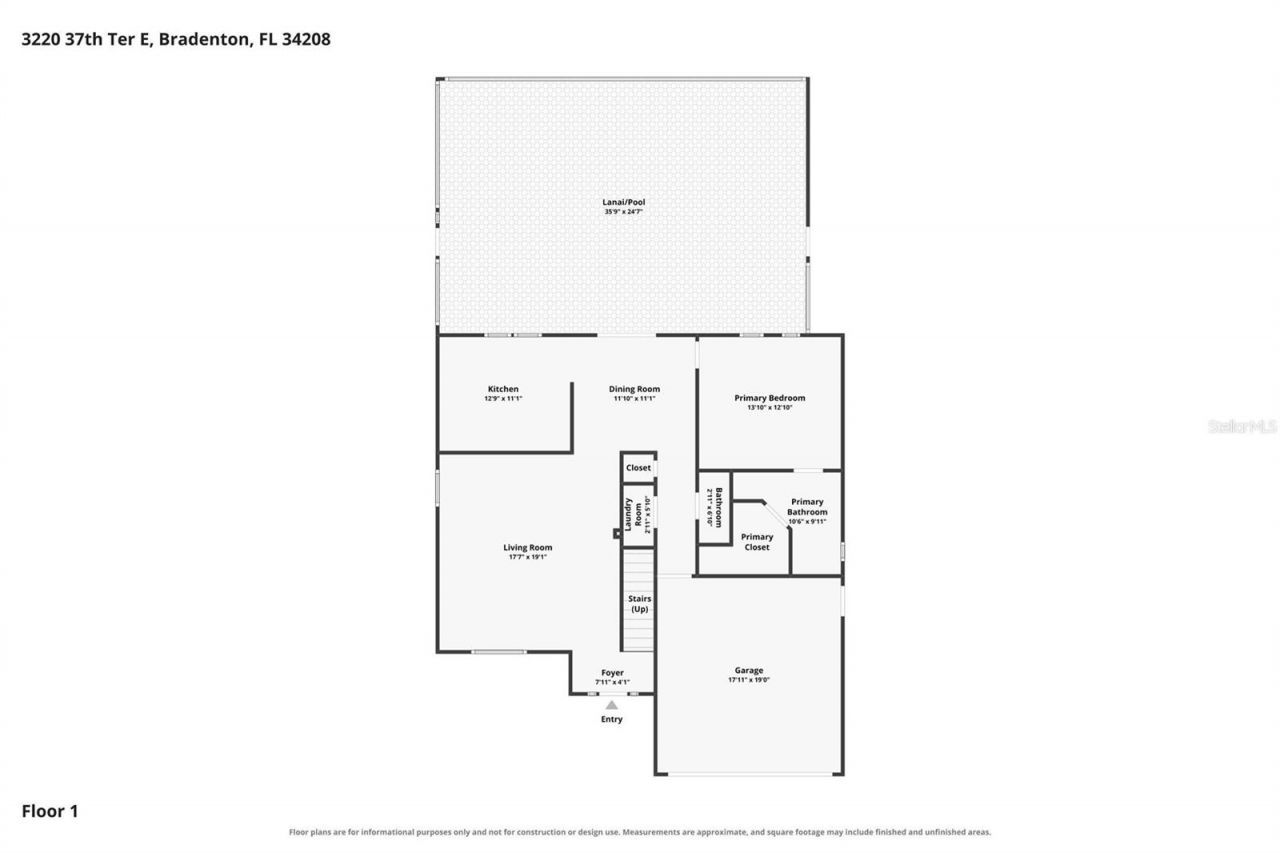
Living Room: 18x19
Kitchen: 13x11
Primary Bedroom: 13x14
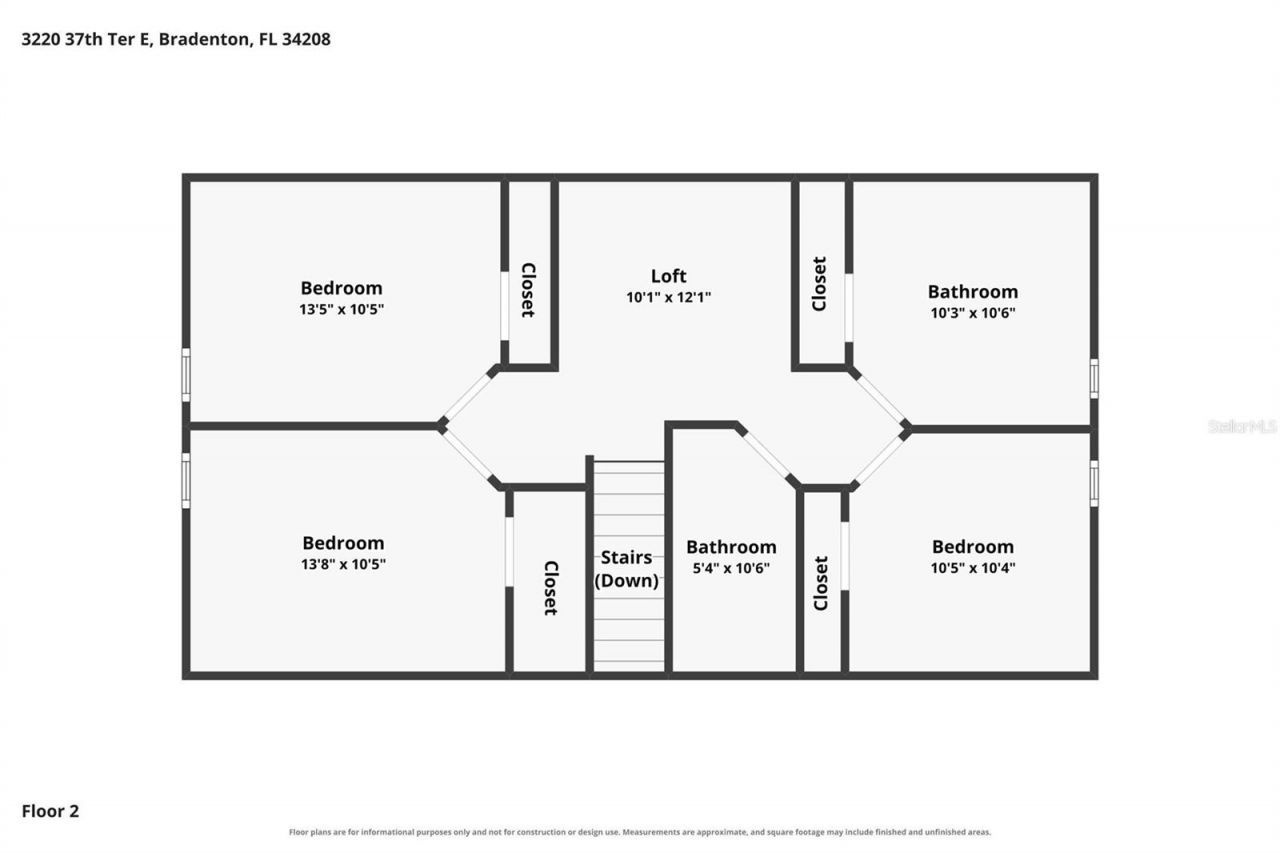
Bedroom 2: 10x14
Bedroom 3: 10x13
Bedroom 4: 10x10
Bedroom 5: 10x10
Balcony/Porch/Lanai: 17x30
Dining Room: 11x12
Loft: 10x12

Local Schools

High School: Braden River High
Middle School: Braden River Middle
Elementary School: Samoset Elementary

Neighborhood Information

Neighborhood Map

Neighborhood Hero

Neighborhood Highlights

Neighborhood Characteristics

Neighborhood Market Trend

Neighborhood Schools

agent picture

Courtesy of

Agency Name: THE KEYES COMPANY - SARASOTA
Agent Name: Ashley French
Agency Phone: Cell: 941.773.7400
Request Info

Ashley French
keyes.com
Agent Cell:
941.773.7400

Mortgage Calculator

%
years/fixed
yearly
yearly (est.)

Estimated Payment

$ 3,005.26 Principal & Interest $2,597.46 Property Tax $253.50 Homeowner's Insurance $154.29
Mortgage Logo

Your fresh start,
starts here.

Login to My Keyes Account