
100 Keyes, 1926 - 2026
3266 Sandleheath, Unit 51, Sarasota, FL 34235 Photo

49 Photos

3266 Sandleheath, 51 Sarasota, FL 34235
$360,000
  • Beds
    2
  • Baths
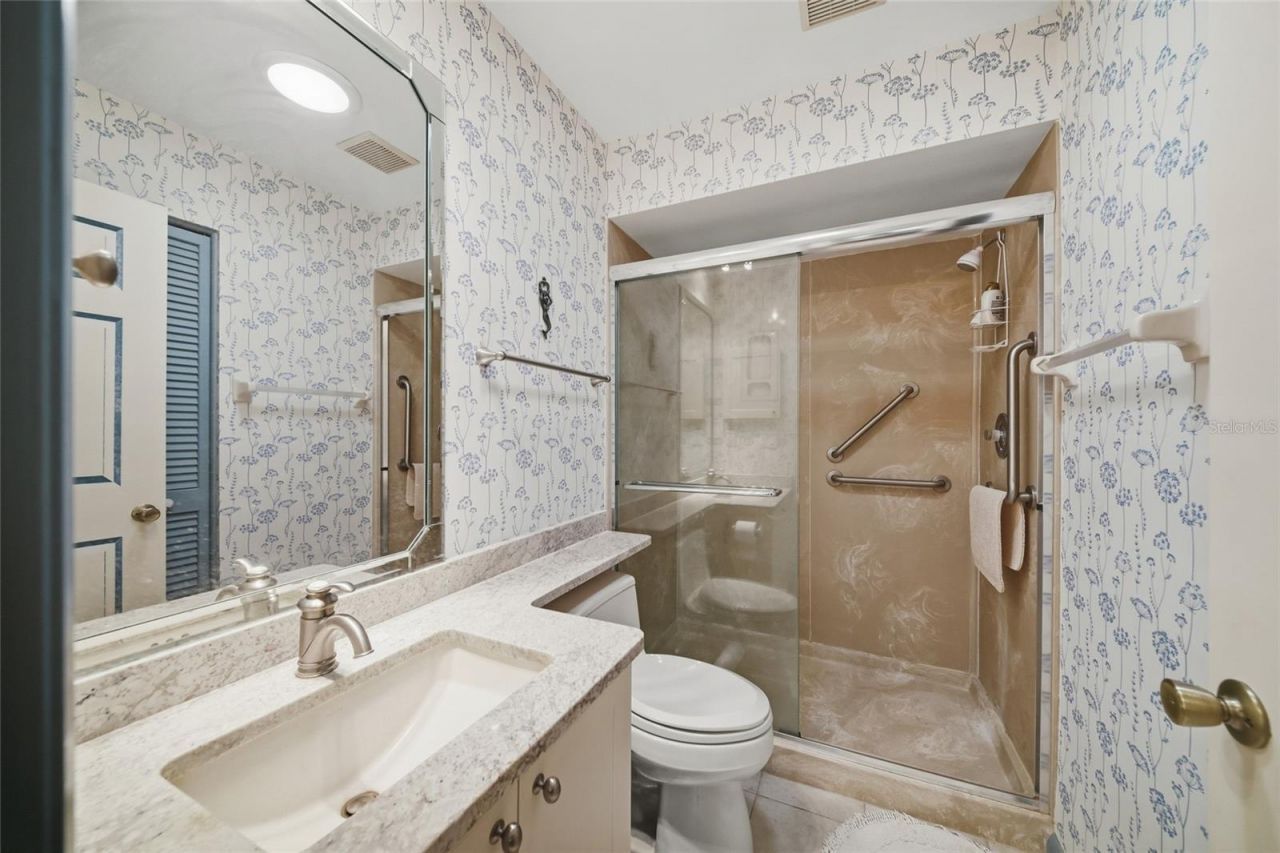
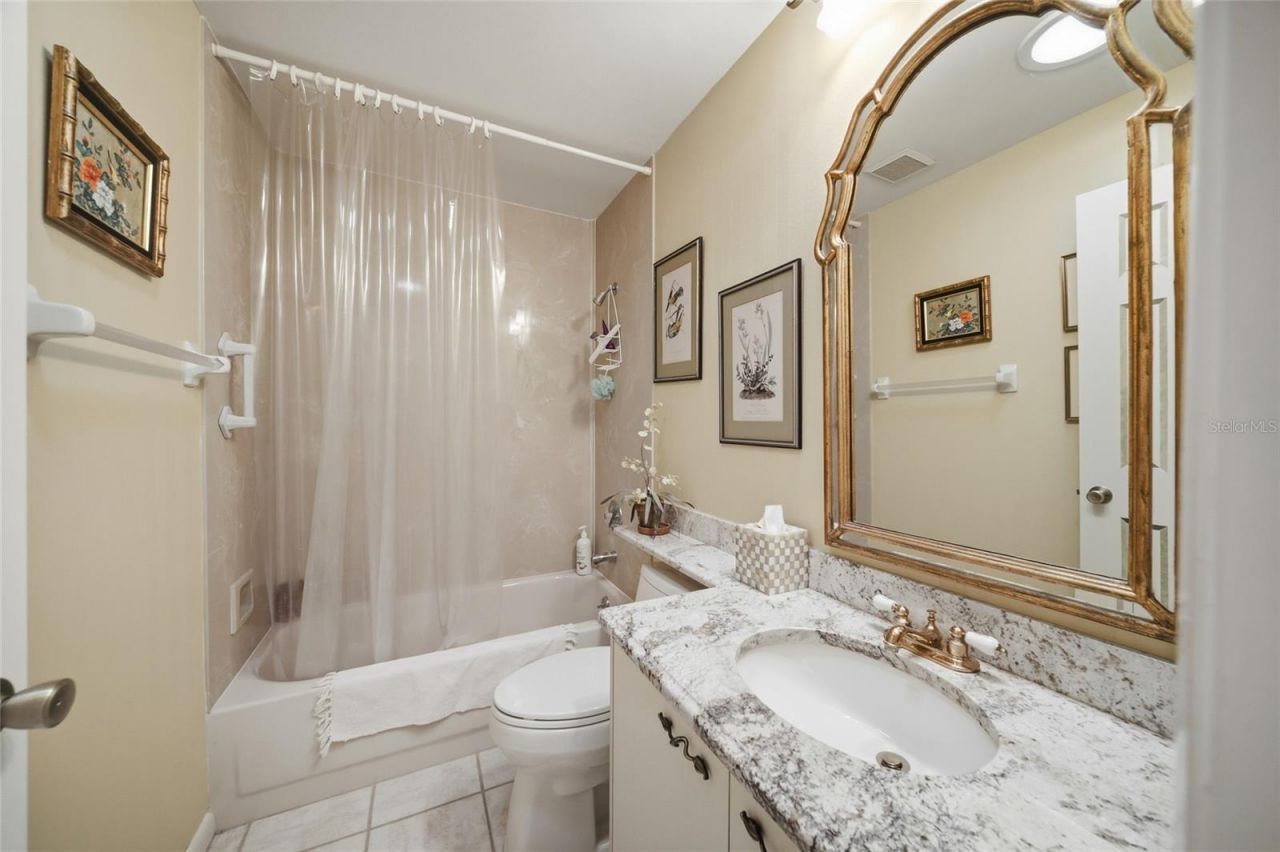
    2 full
  • Total Square Feet
    1,213
  • Lot Size
    10.90 acre(s)

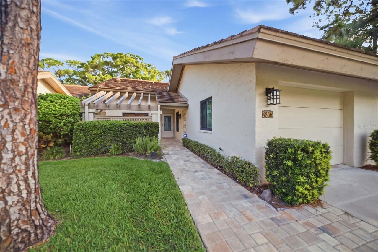
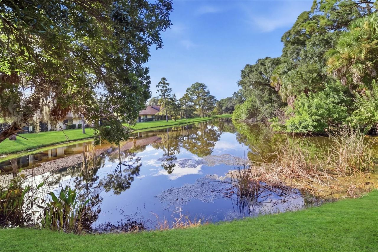
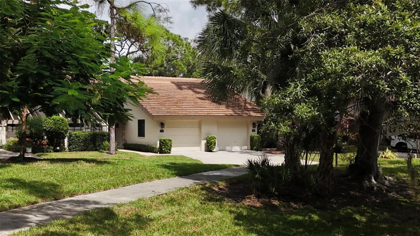
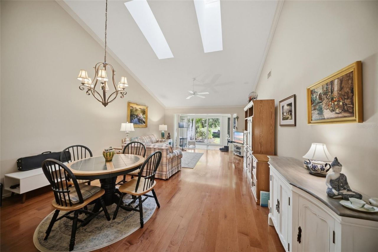
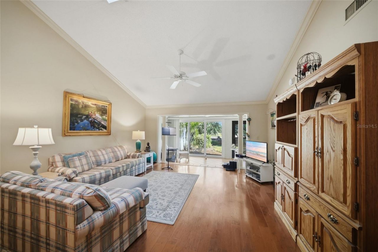
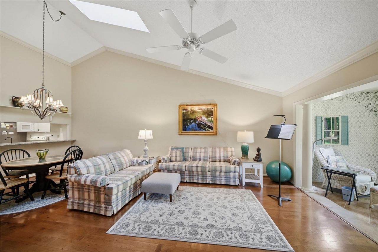
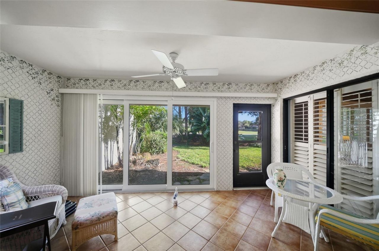
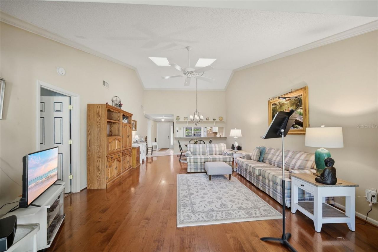
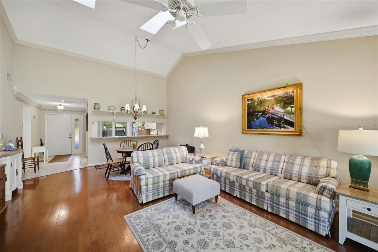
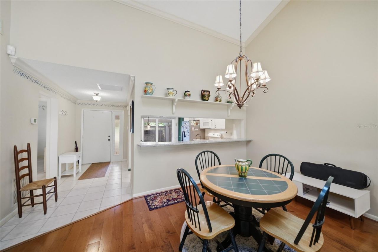
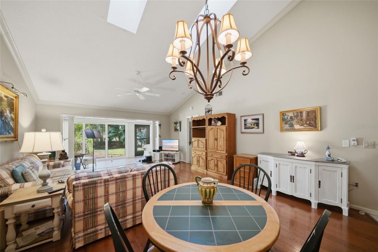
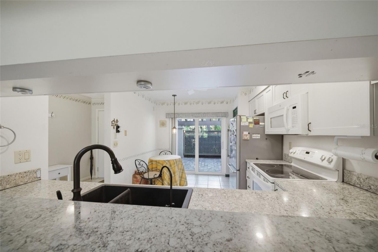
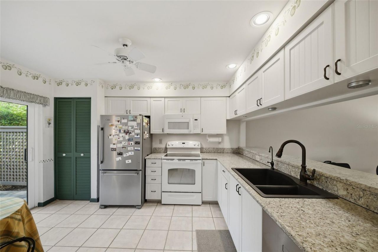
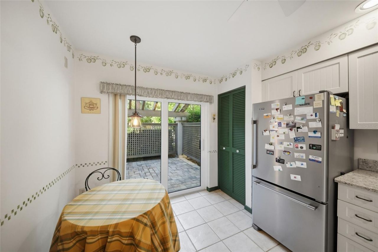
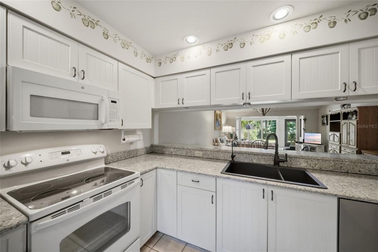
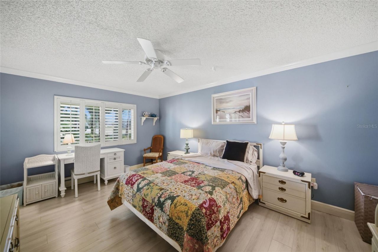
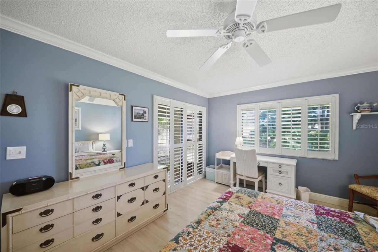
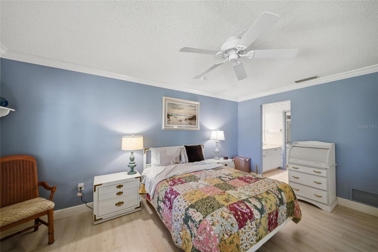
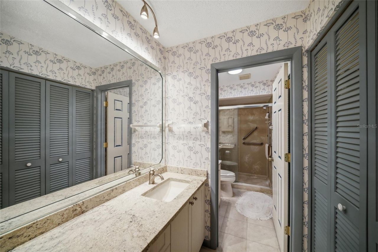
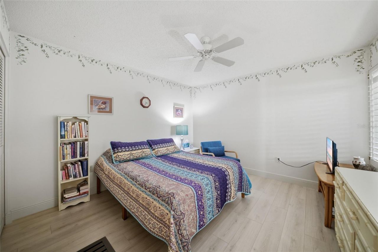
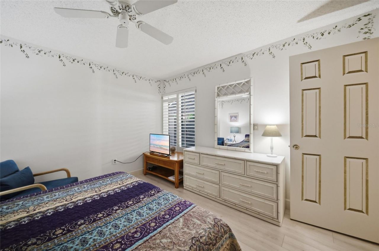
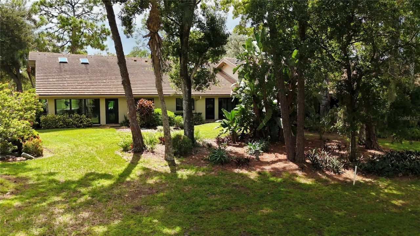
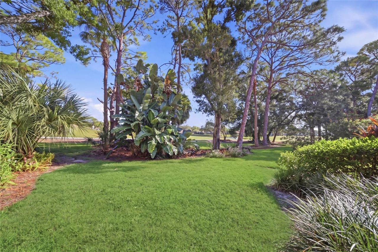
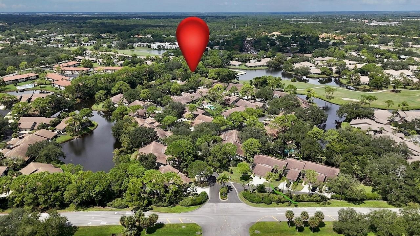
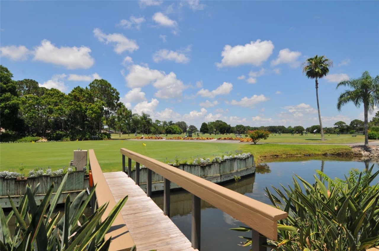
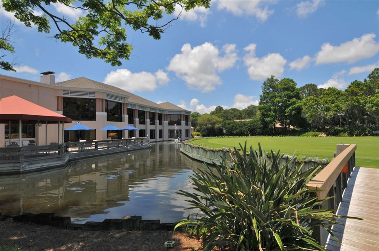
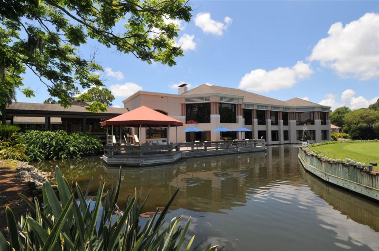
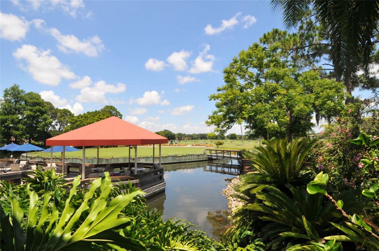
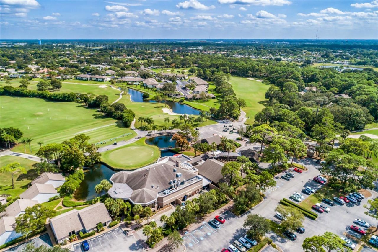
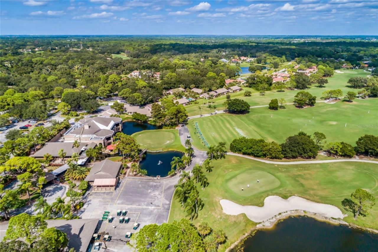
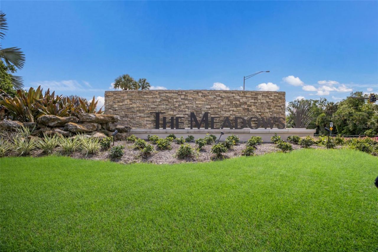
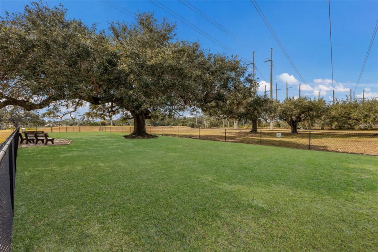
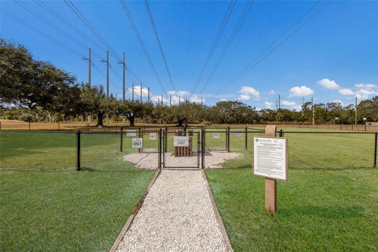
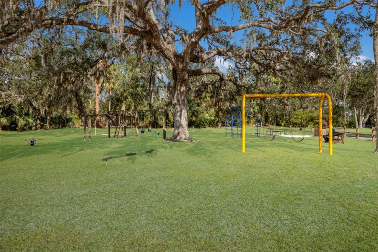
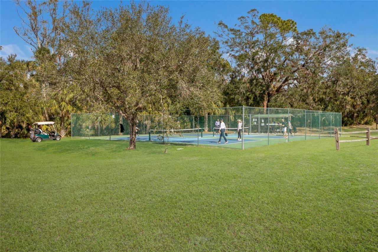
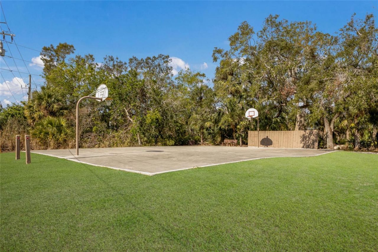
POND VIEWS IN FRONT, GOLF COURSE VIEWS IN BACK, AND NO CDD! Welcome to this well-maintained 2-bedroom, 2-bathroom home on a cul-de-sac in The Meadows, one of Sarasota's most established and beautifully landscaped communities. Offering 1,213 sq. ft. of living space and 1,703 total sq. ft., the home brings together a quiet setting, peaceful views, and valuable upgrades. The seller is also open to offering the property furnished, providing buyers with added flexibility. Furnishings are optional and...

View More

Property Summary

MLS Number: A4707137
Status: Active
Days on Market: 12
Subdivision: SANDLEHEATH
County: Sarasota
Bedrooms: 2
Total Square Feet: 1,213
Price Per Sq. Ft.: $297
New Construction: No
Waterfront: Yes
Property Type: Residential - Condominium
Cooling: Central Air
Garage: 1 car attached
Heating: Central, Electric
Lot Size: 10.90 Acres
Roof Type: Tile
Stories: 1.0
Year Built: 1985
Taxes: $4,633
HOA Y/N: Yes

Featured Amenities

Ceiling Fans(s)
Crown Molding
Eat-in Kitchen
High Ceilings
Living Room/Dining Room Combo
Primary Bedroom Main Floor
Solid Surface Counters
Split Bedroom
Stone Counters
Thermostat
Vaulted Ceiling(s)
Walk-In Closet(s)
Window Treatments

Property Details

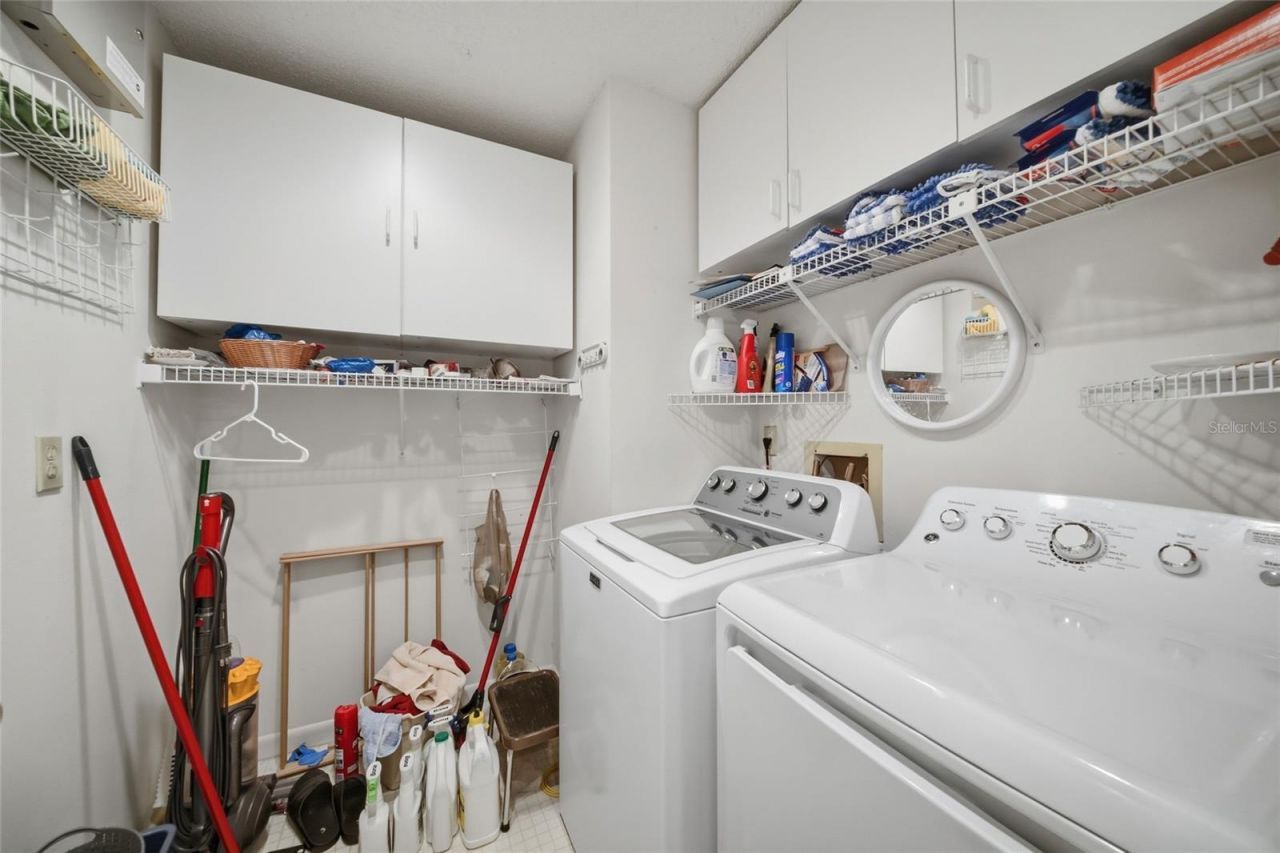
Appliances: Dishwasher, Disposal, Dryer, Electric Water Heater, Microwave, Range, Refrigerator, Washer, Water Filtration System, Whole House R.O. System
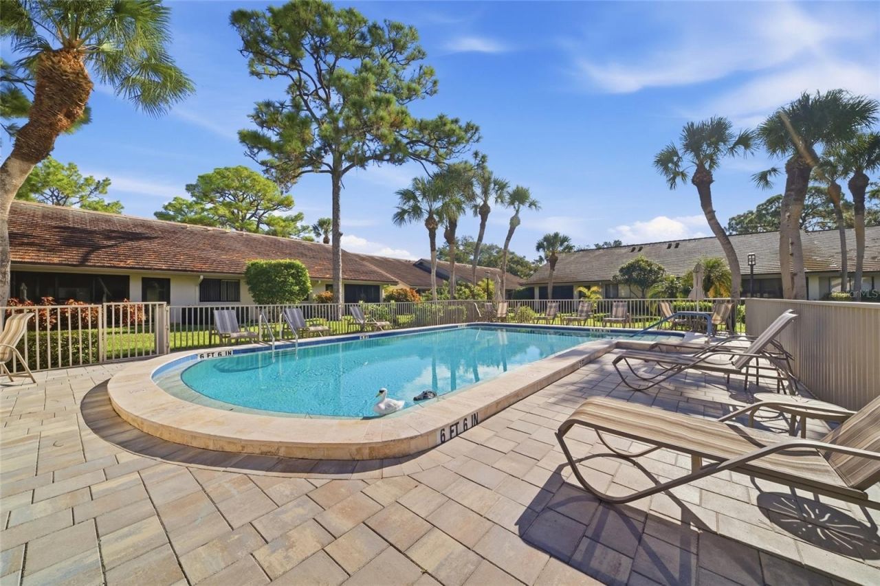
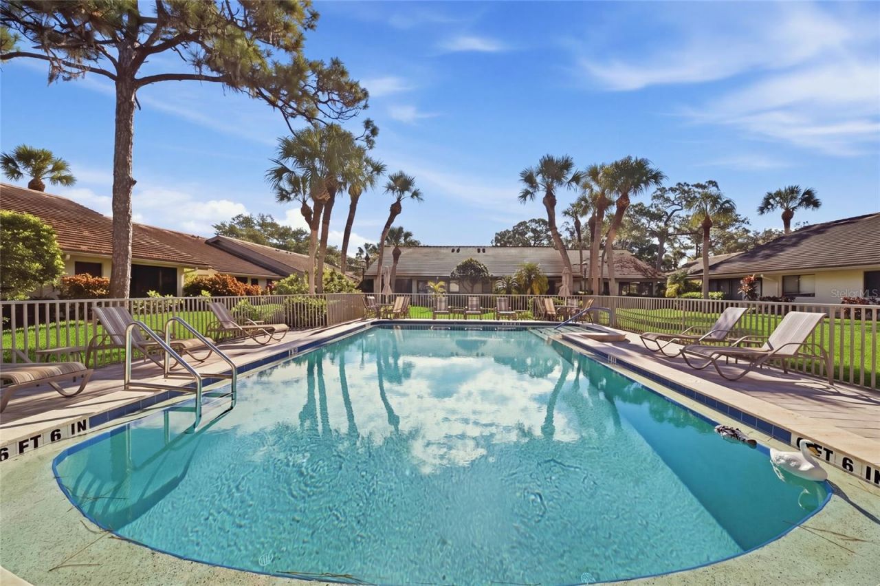
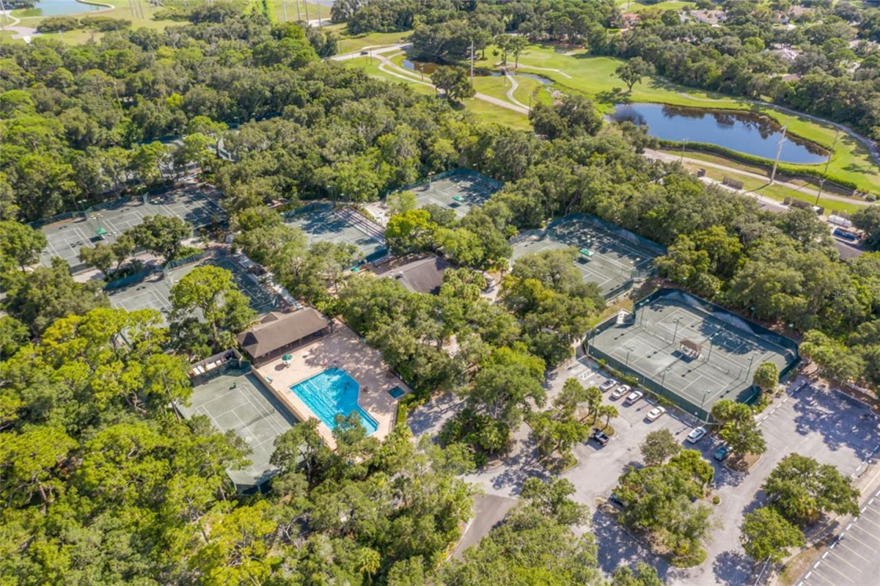
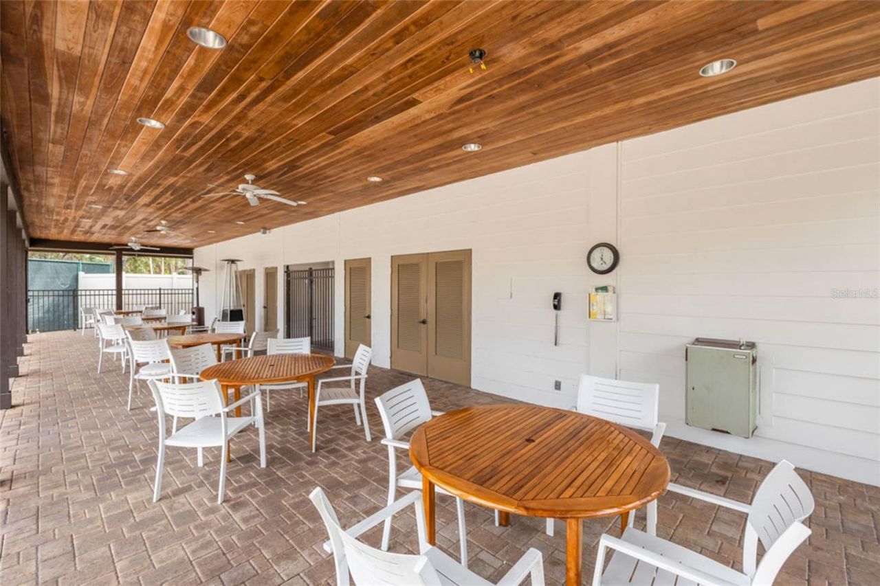
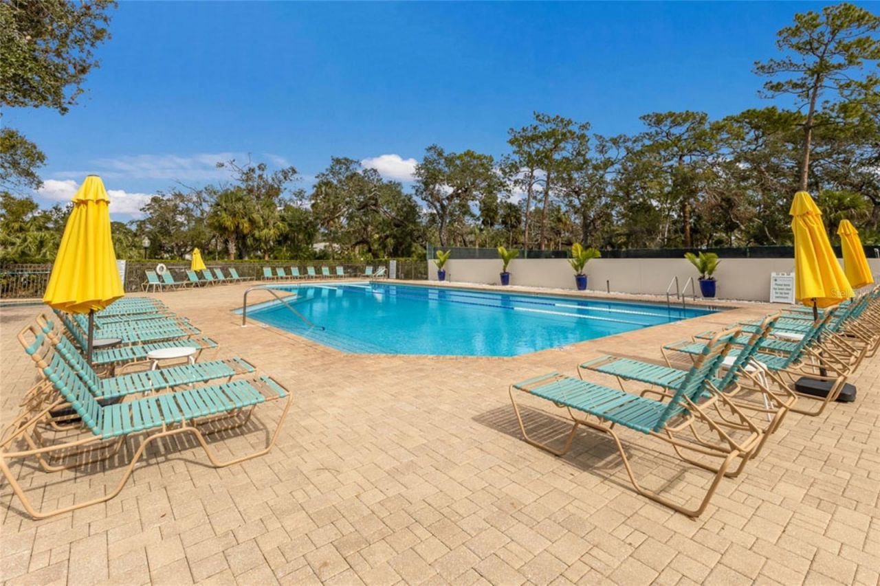
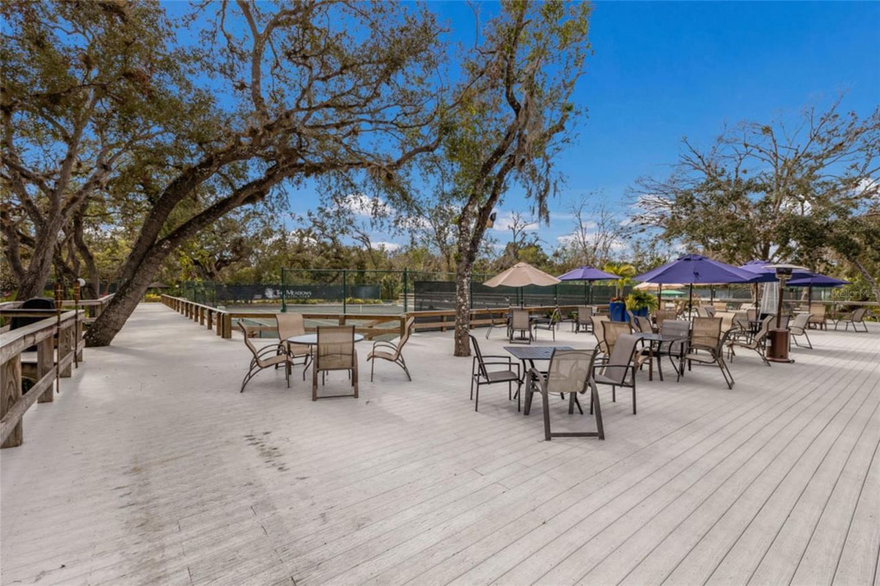
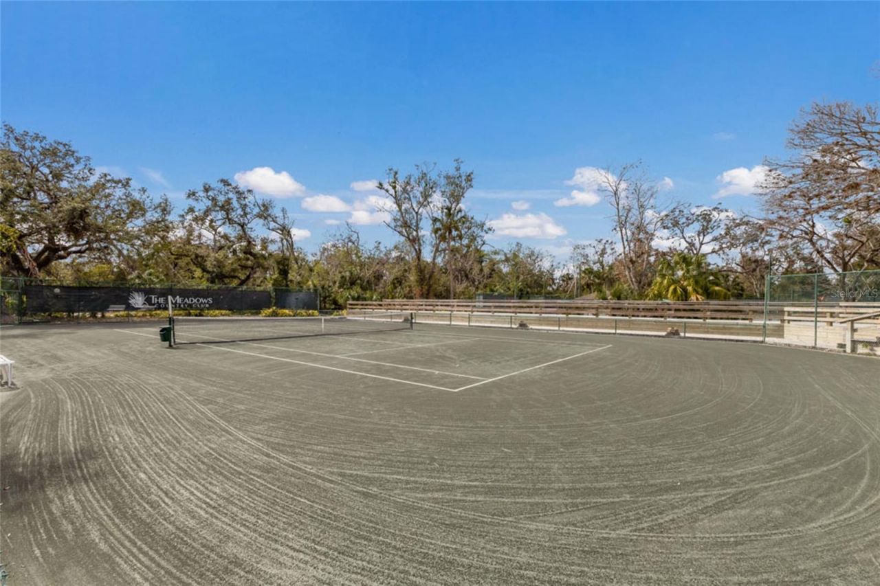
Community Features: Association Recreation - Owned, Community Mailbox, Deed Restrictions, Pool
Condo Fee: $1530/ Quarterly
Days on Site: 12
Directions: From I-75, take Exit 213 (University Parkway) west, turn left (south) onto Honore Avenue, continue approximately 1.9 miles, then turn right directly onto Sandleheath and follow it to 3268 Sandleheath.
Exterior: Block
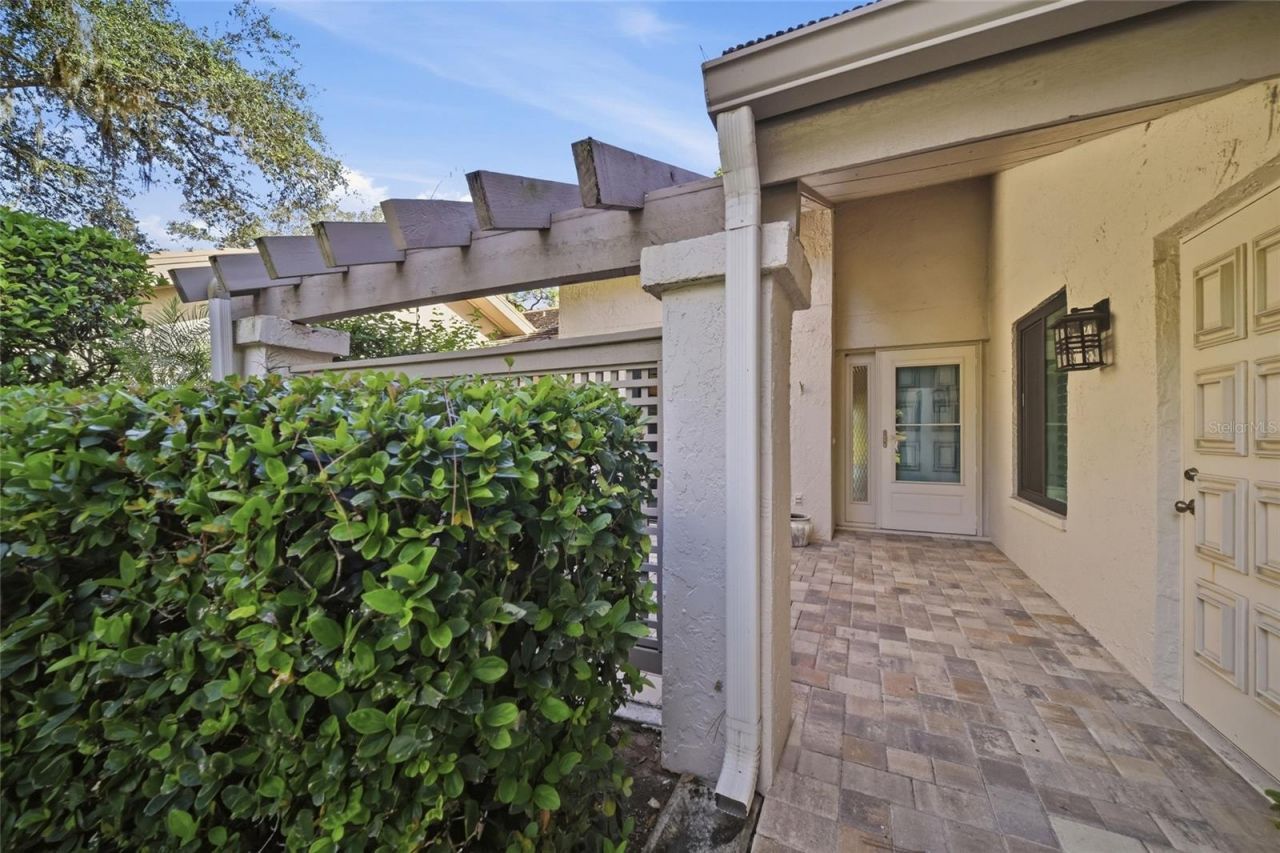
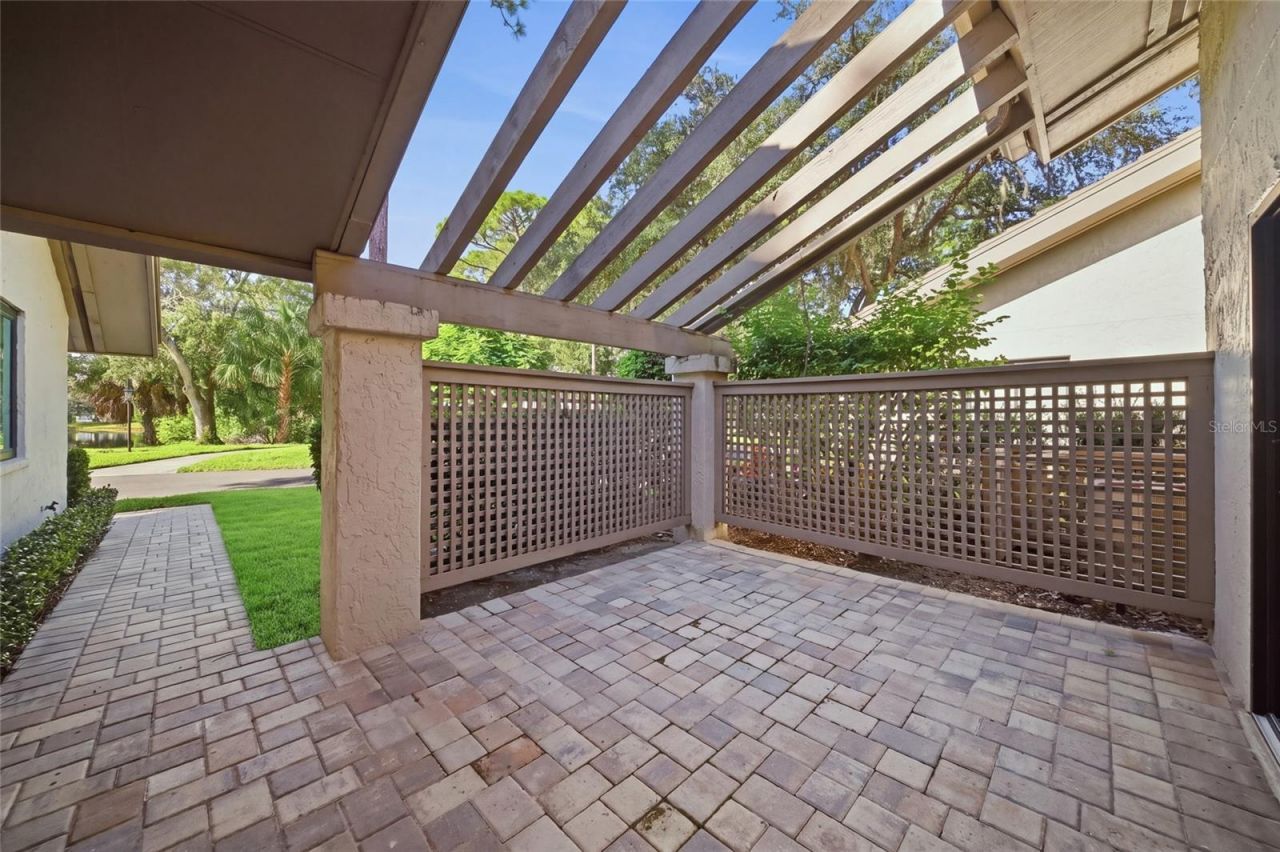
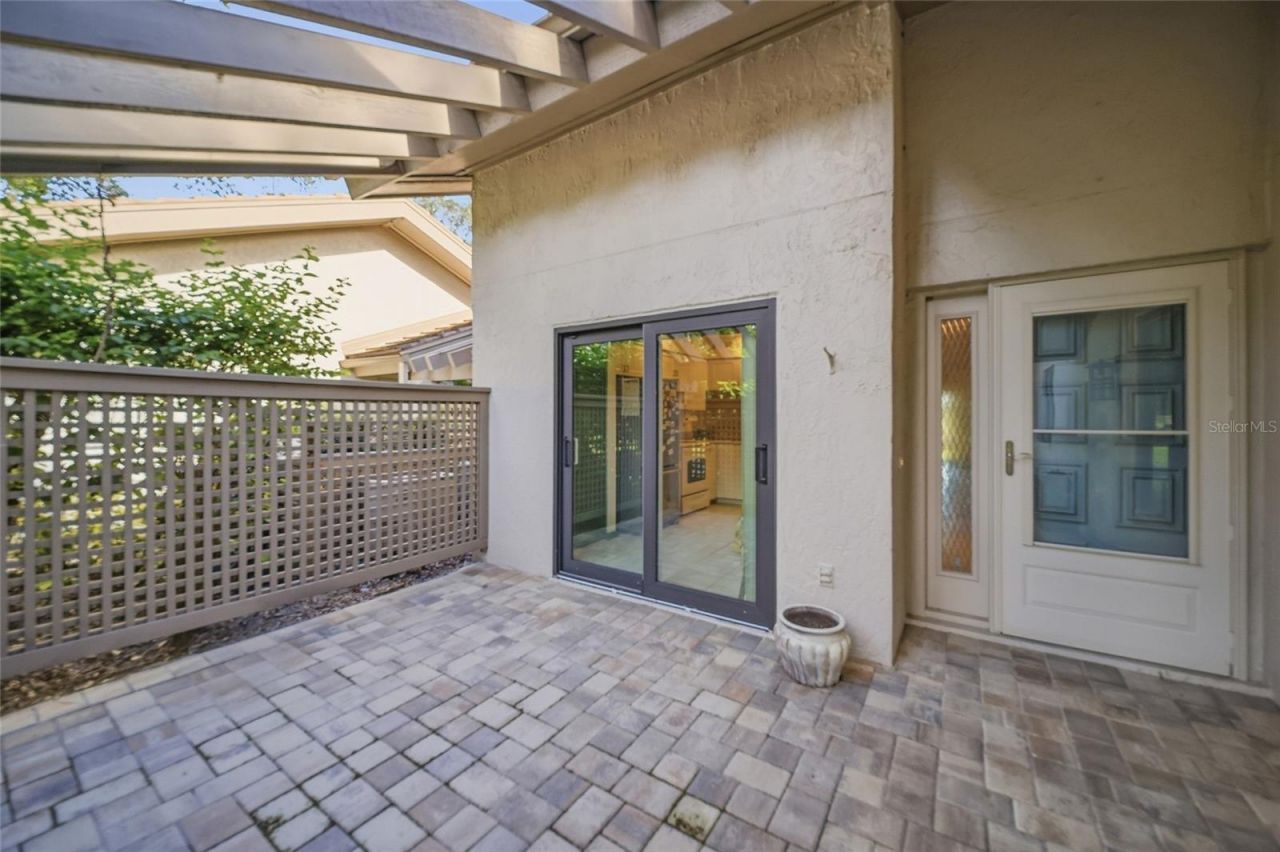
Outdoor Features: Courtyard, Lighting, Sidewalk
Flood Zone Code: X*
Flooring: Luxury Vinyl, Tile
Foundation: Slab
Frontage Pond: 150
Home Warranty Y/N: No
Lot Dimensions: 10.9
Number of Pets: 2
Ownership: Condominium
Parking: Covered, Garage Door Opener, Ground Level, Guest
Parking Notes: Covered, Garage Door Opener, Ground Level, Guest
Patio/Porch: Front Porch
Pets Allowed: Breed Restrictions, Cats OK, Dogs OK
Pets Restrictions: Please review condo doc
Property Attached Y/N: No
Property Sub-Type: Condominium
Sewer: Public Sewer
Showing Instructions: Supra Lock Box
Special Sale Provisions: None
Utilities: Cable Available, Electricity Connected, Sewer Connected, Water Connected
Vegetation: Trees/Landscaped
Water: Public
Water Access Y/N: No
Waterfront Features: Pond
Water View: Pond
Windows: Skylight(s), Blinds, Shutters, Storm Window(s), Window Treatments
Zoning: RSF2
Construction: Block

Room Sizes

Living Room: 15.1x24.3
Primary Bedroom: 11.1x15.9
Bedroom 2: 11.1x11.1
Kitchen: 9.1x12.6
Family Room: 15.8x7.3

Neighborhood Information

Neighborhood Map

Neighborhood Hero

Neighborhood Highlights

Neighborhood Characteristics

Neighborhood Market Trend

Neighborhood Schools

Courtesy of

Agency Name: PREFERRED SHORE LLC
Agency Contact: 941-999-1179
Agent Name: Kevin Tai

Presented by

Agency Title: The Keyes Company
Agency Phone:
Request Info

IDX logo

Sara Miller
keyes.com
Agent Cell:
954.477.7001

Mortgage Calculator

%
years/fixed
yearly
yearly (est.)

Estimated Payment

$ 2,258.73 Principal & Interest $1,767.65 Property Tax $386.08 Homeowner's Insurance $105.00
Mortgage Logo

Your fresh start,
starts here.

Login to My Keyes Account

