
100 Keyes, 1926 - 2026
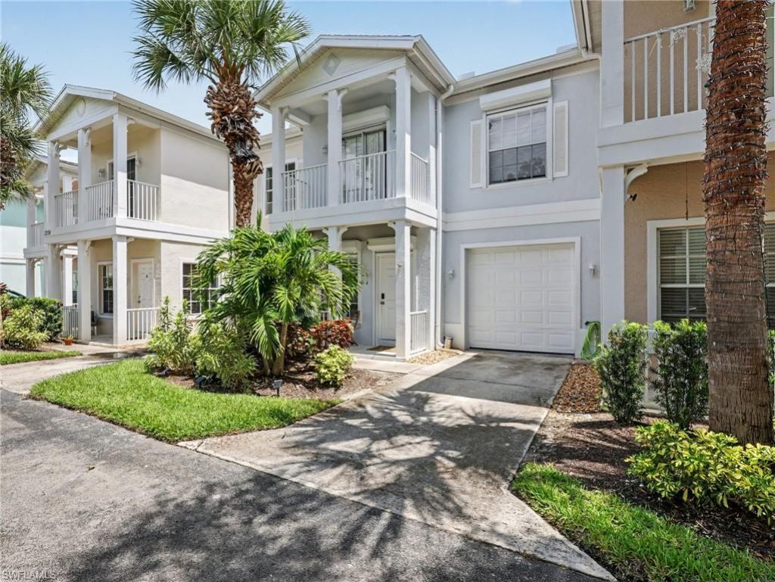
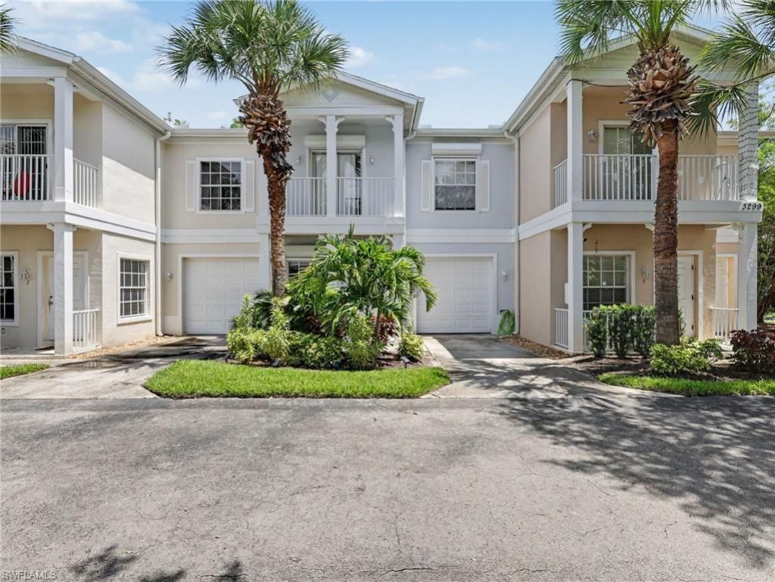
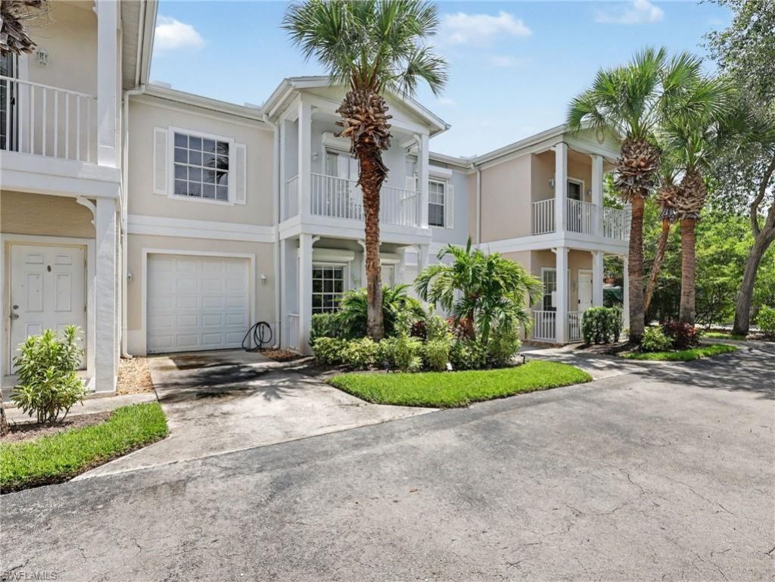
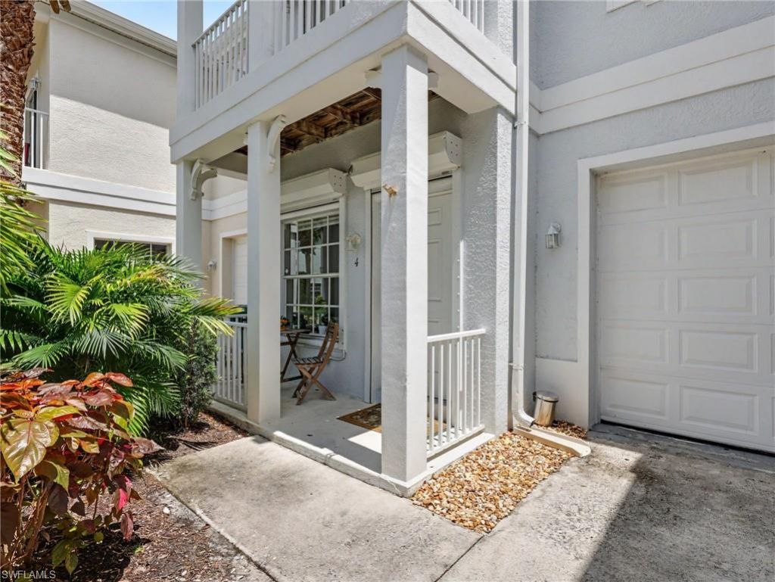
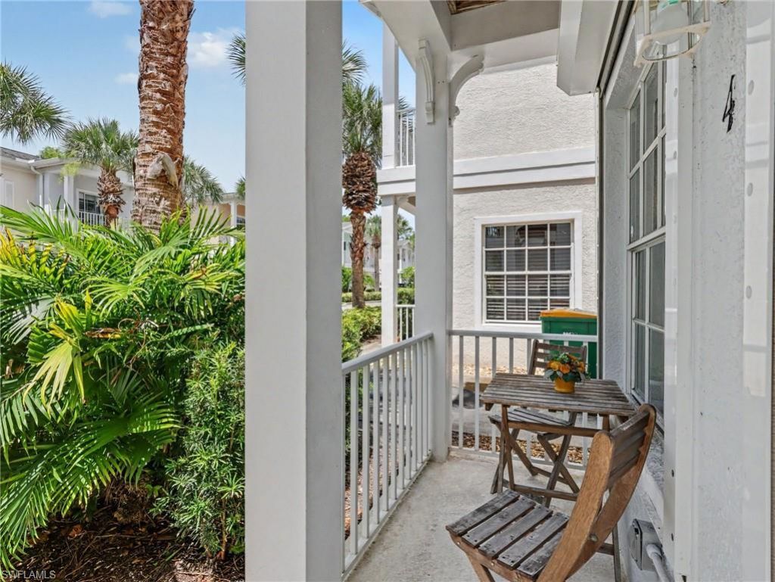
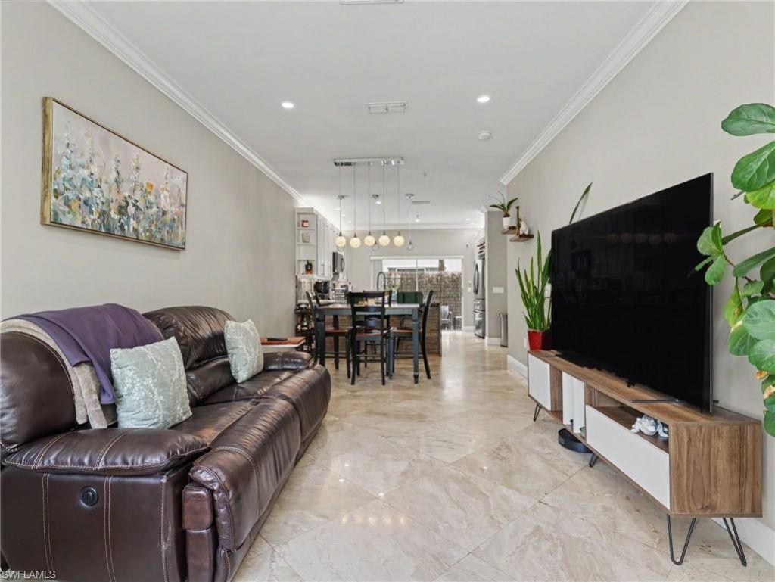
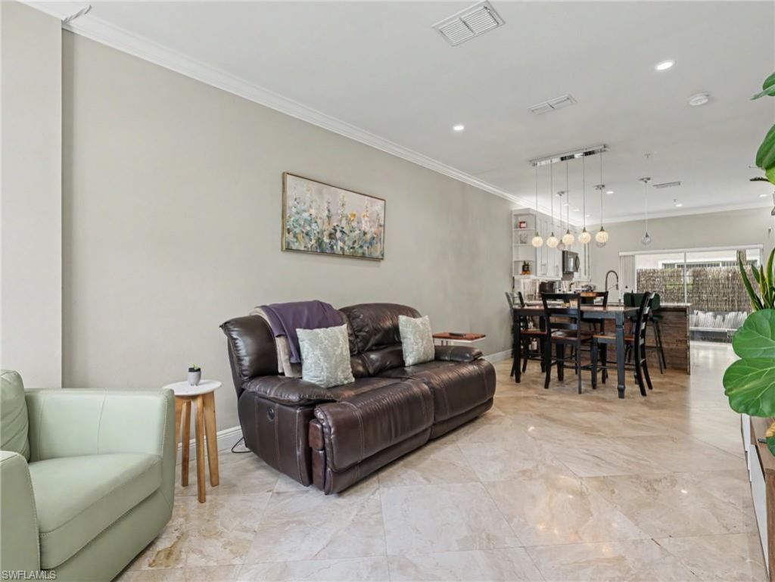
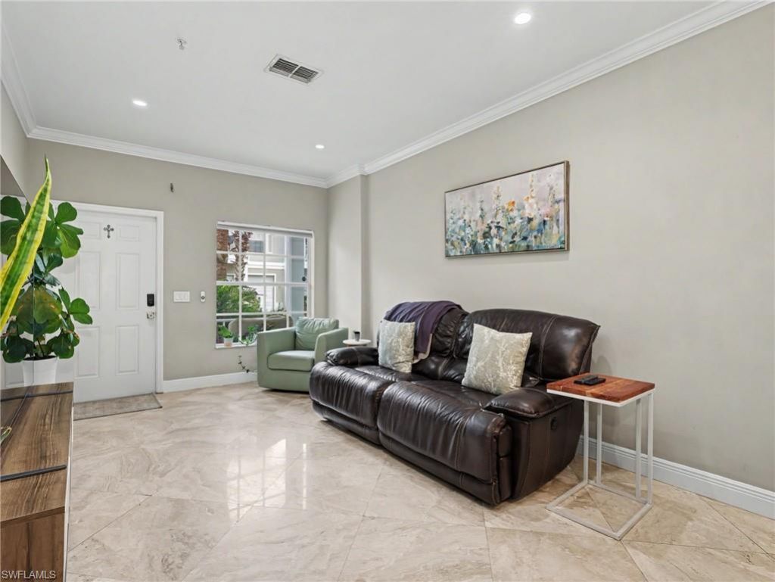
3299 Megan Ln, Unit 4, Naples, FL 34109 Photo

34 Total Photos [Click to View All]

3299 Megan Ln, 4 Naples, FL 34109
$385,000
  • Beds
    3
  • Baths
    2 full 1 partial
  • Total Square Feet
    1,437

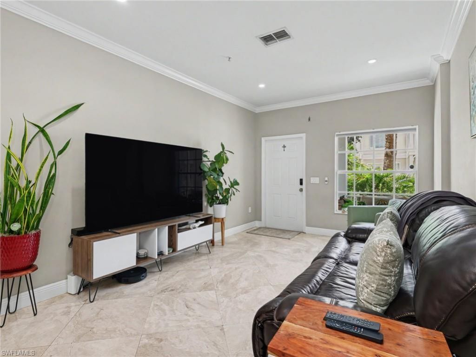
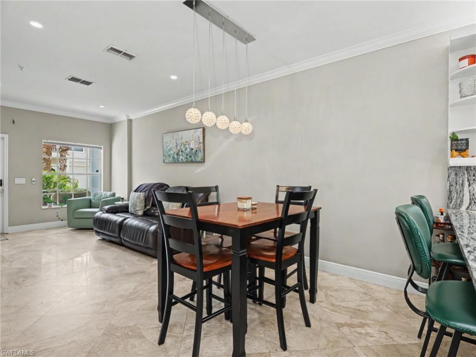
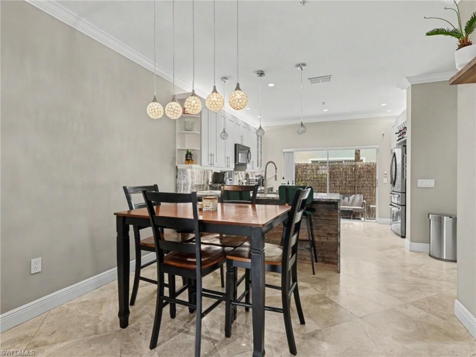
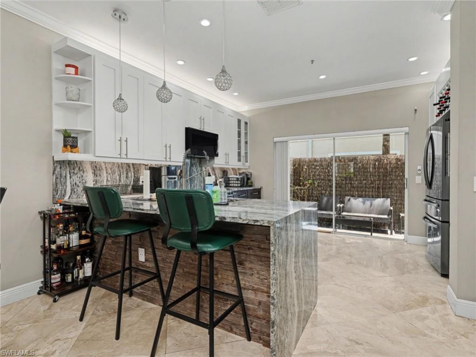
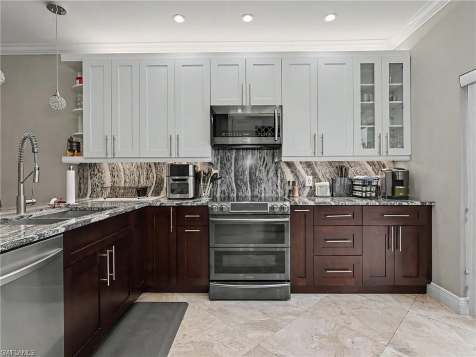
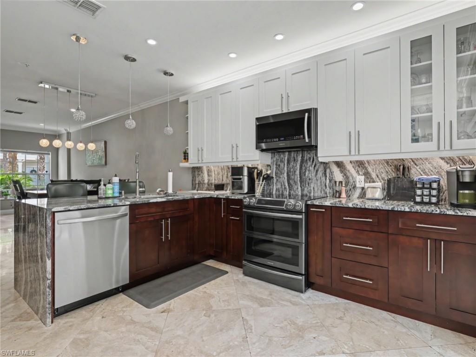
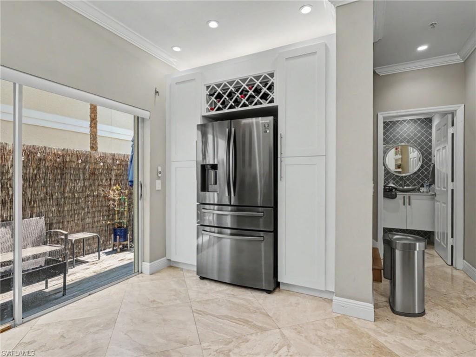
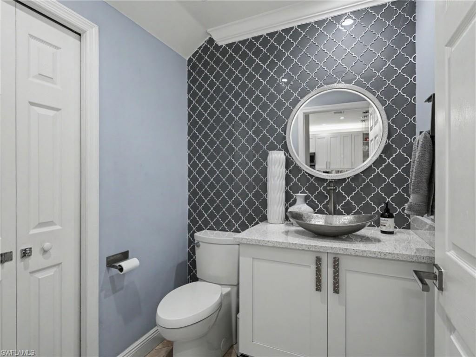
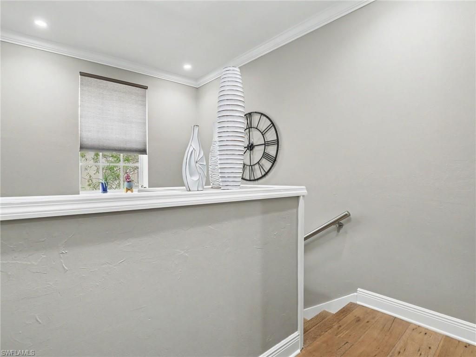
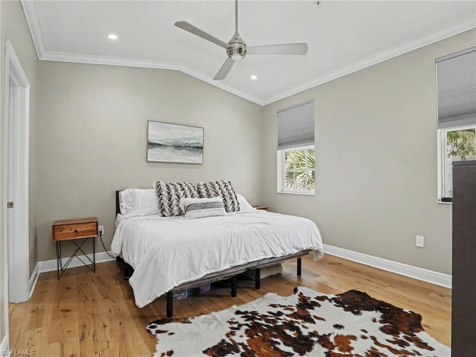
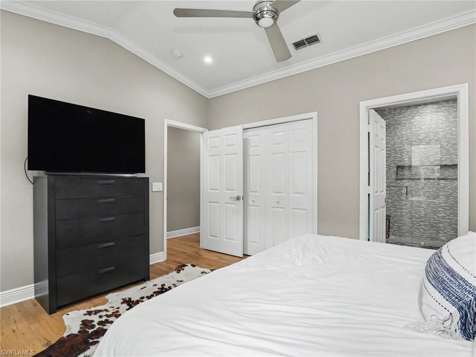
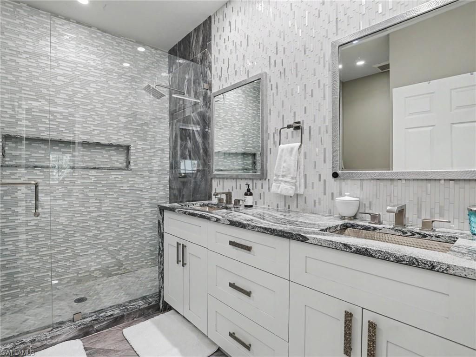
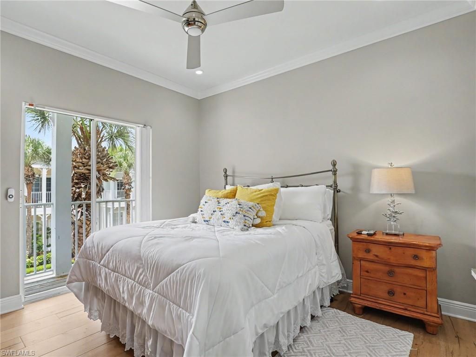
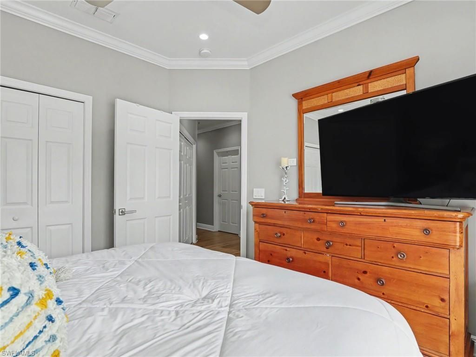
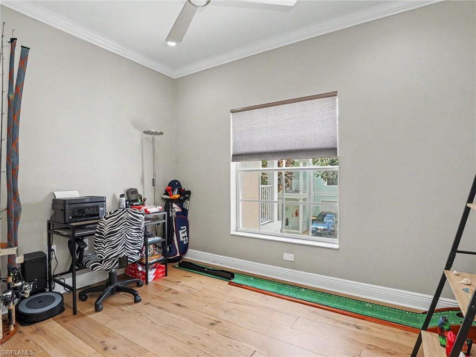
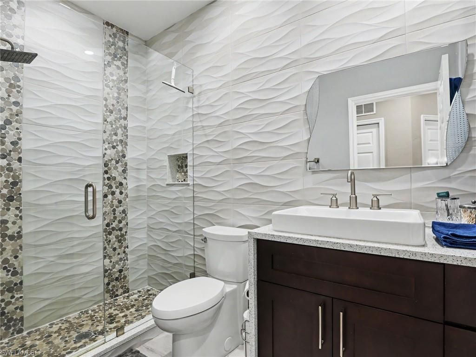
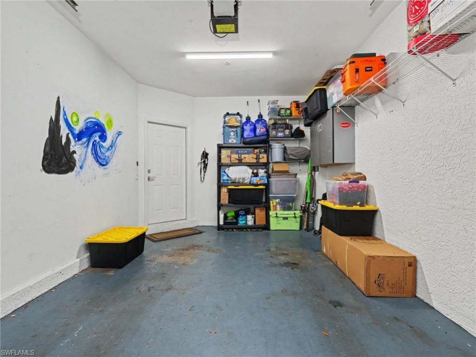
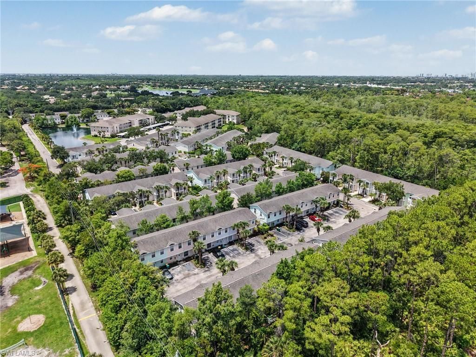
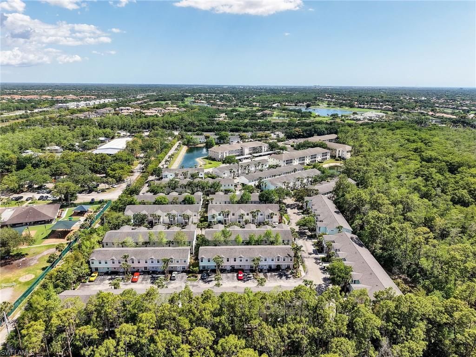
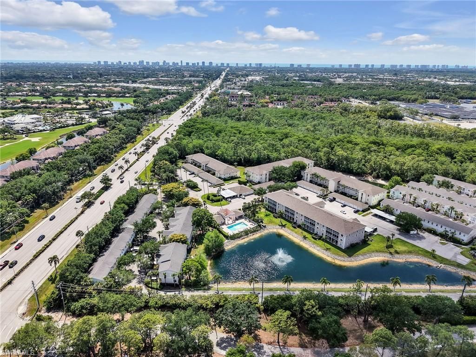
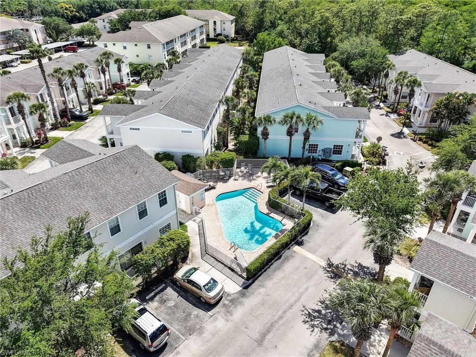
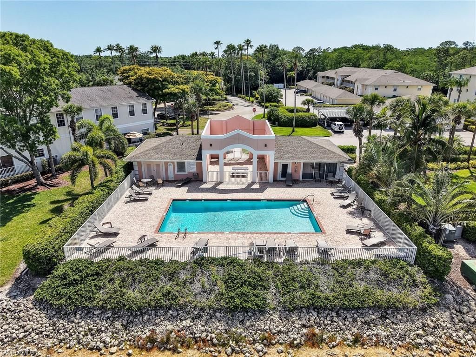
Welcome to Cypress Glen Village, where comfort and convenience meet in the heart of North Naples. This beautifully maintained two-story townhome features 3 bedrooms, 2.5 bathrooms, and a one car garage, offering the perfect blend of style and functionability. This spacious floor plan showcases elegant marble and tile flooring, quartz countertops , stainless steel appliances, recessed LED lighting and electric roll down hurricane shutters. Additional upgrades include a newer water heater...

View More

Property Summary

MLS Number: 226023575
Status: Active
Days on Market: 63
Subdivision: CYPRESS GLEN VILLAGE
County: Collier
Bedrooms: 3
Total Square Feet: 1,437
Price Per Sq. Ft.: $268
New Constuction: No
Waterfront: No
Property Type: Residential - Townhouse
Cooling: Central Electric
Fenced: Yes
Garage: 1
Garage: Attached
Heating: Central Electric
Roof Type: Shingle
Stories: 2.0
Year Built: 2003
Taxes: $2,801
Hoa Fee: $1070.00/Quarterly
Master Hoa Fee: $990.00/Quarterly

Property Details

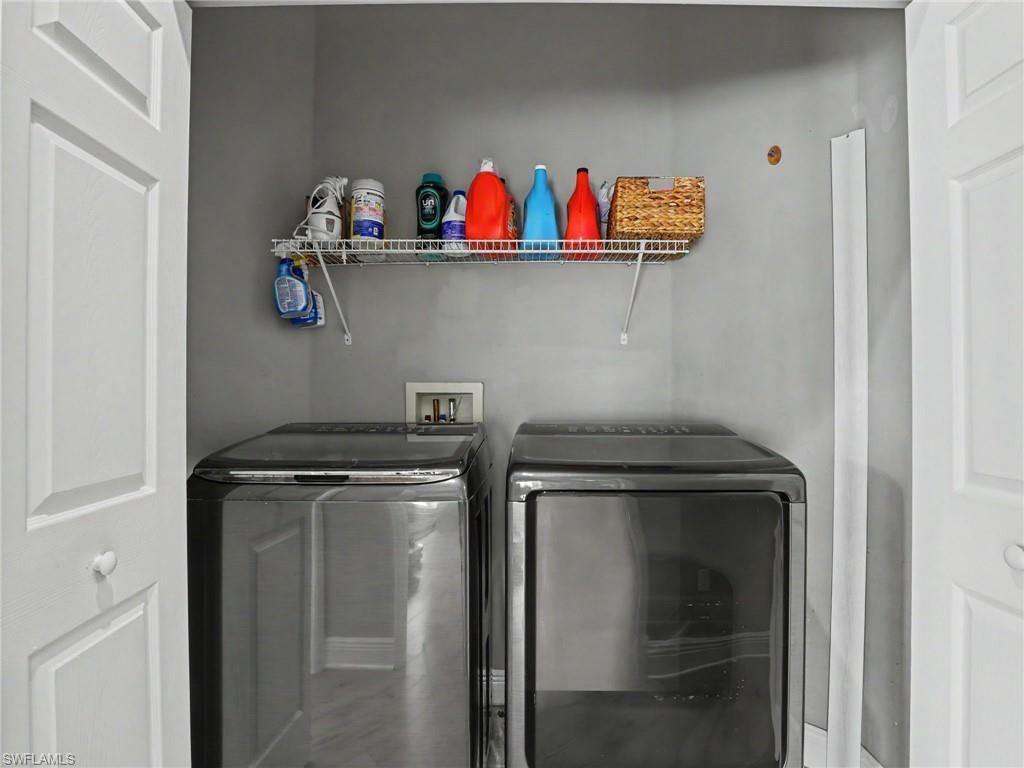
Additional Rooms: Laundry in Residence, Open Porch/Lanai
Amenities: Community Pool, Streetlight
Bedroom: Master BR Upstairs
Building Design: Townhouse
Community Type: Gated
Construction: Concrete Block
Days on Site: 63
Dining: Dining - Family
Equipment: Cooktop - Electric, Dishwasher, Dryer, Microwave, Refrigerator/Freezer, Refrigerator/Icemaker, Smoke Detector, Washer, Washer/Dryer Hookup
Exterior: Stucco
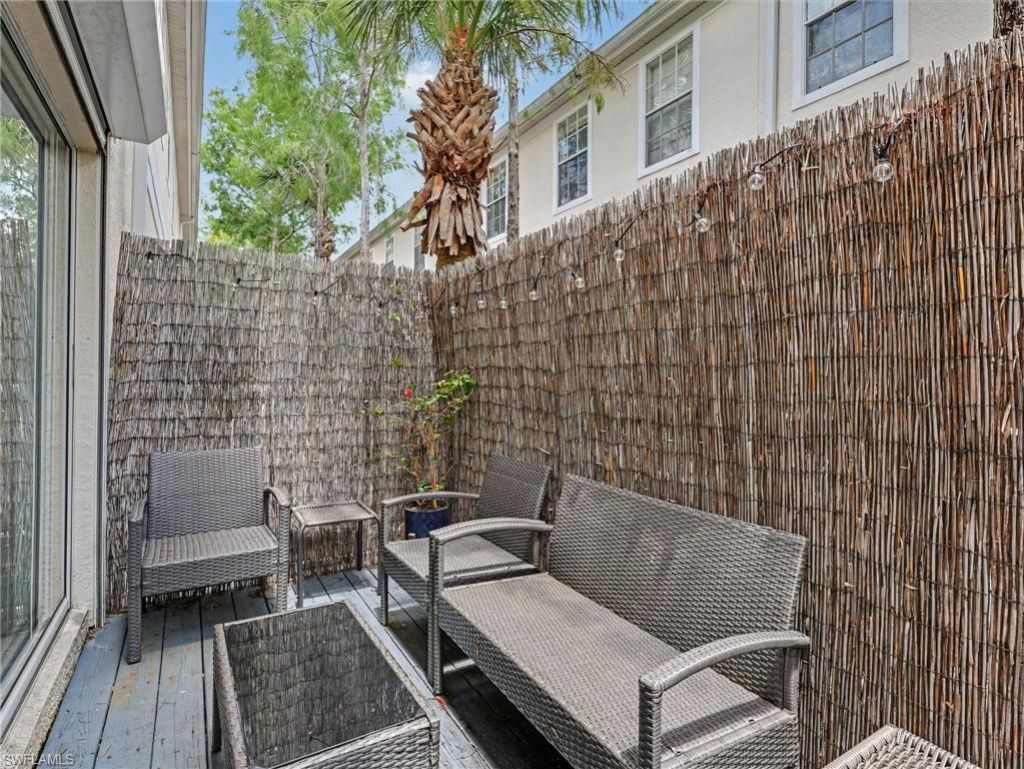
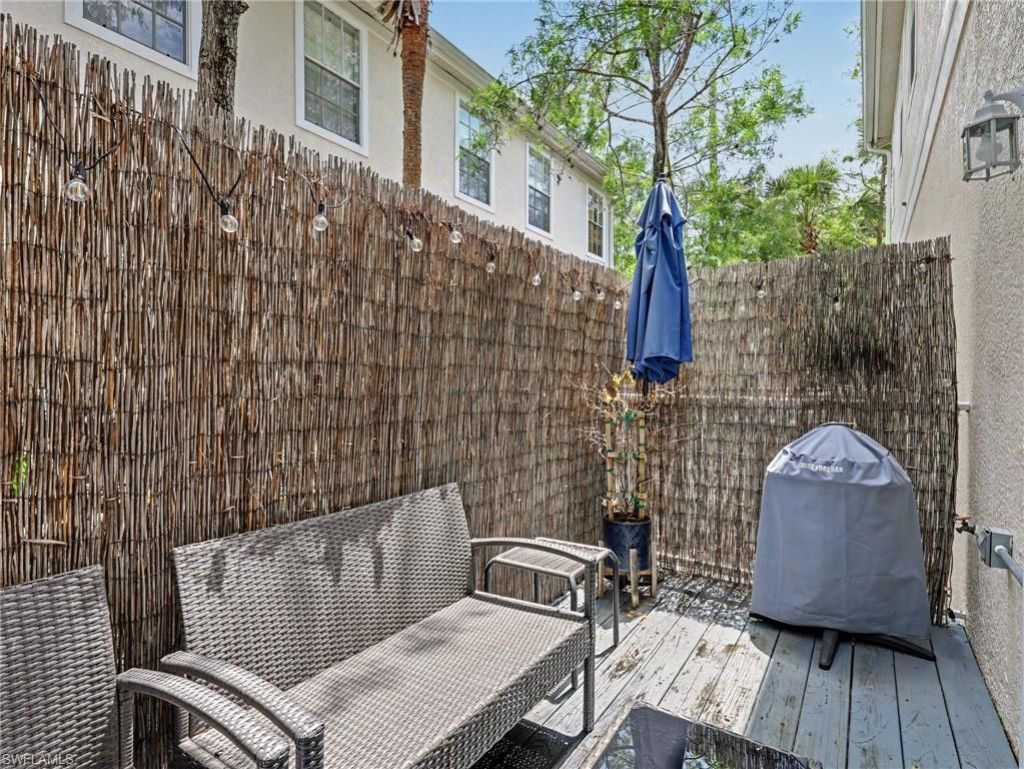
Outdoor Features: Deck, Fence, Patio
Flooring: Tile
Furnished: Unfurnished
GEO Area: NA14 -Vanderbilt Rd to Pine Ridge Rd
Golf Type: No Golf Available
Interior: Cable Prewire, Smoke Detectors, Volume Ceiling, Walk-In Closet
Irrigation: Central
Lot: Dead End, Zero Lot Line
Maintenance: Cable, Internet/WiFi Access, Lawn/Land Maintenance, Pest Control Exterior, Rec Facilities, Reserve, Security, Street Lights
Management: Condo
Master Bath: Dual Sinks, Shower Only
Minimum Lease Days: 30
Parcel #: 29698001984
Parking: Driveway Paved, Guest
Pets: No Approval Needed
Rear Exposure: N
Restrictions: Limited Number Vehicles, No RV
Road: Dead End, Paved Road
Sewer: Central
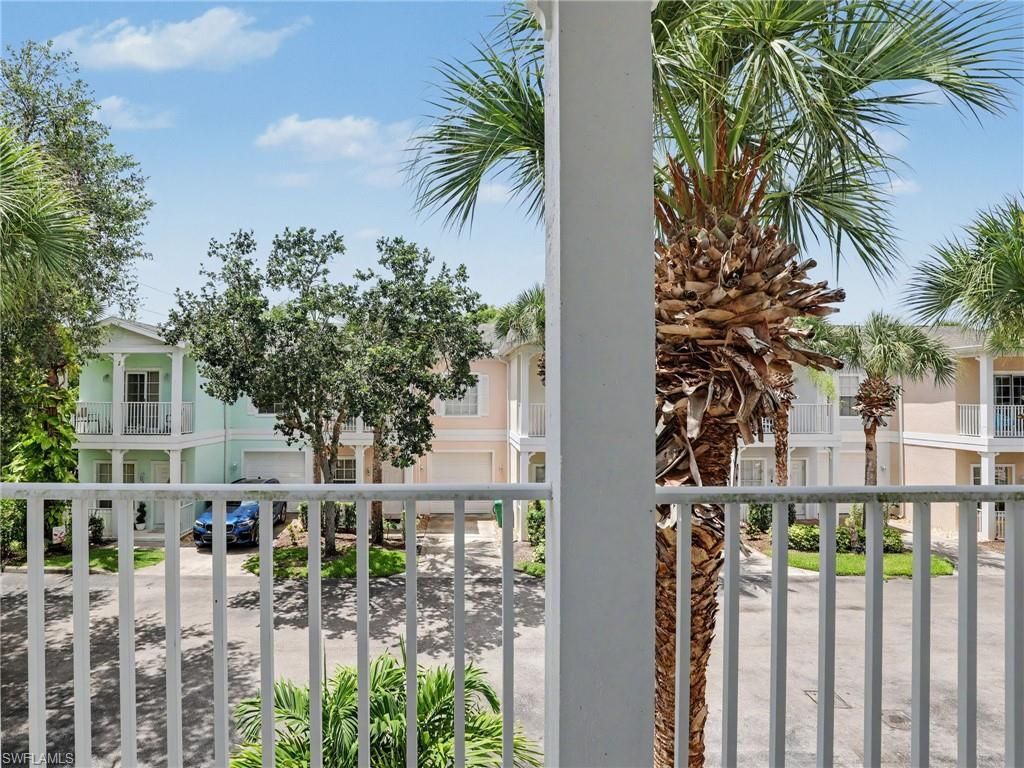
Special View Info: Privacy Wall
SQFT Total: 1437
Storm Protection: Shutters Electric
Total Recurring Fees: 8240
Units in Building: 1
Units in Complex: 120
View: Privacy Wall
Water: Central
Windows: Other
Construction: Stucco

Local Schools

High School: BARRON COLIER
Middle School: PINE RIDGE
Elementary School: OCEOLA

Neighborhood Information

Neighborhood Map

Neighborhood Hero

Neighborhood Highlights

Neighborhood Characteristics

Neighborhood Market Trend

Neighborhood Schools

Courtesy of

Agency Name: HomeSmart
Agent Name: Aleksandra Radovanovic
Agency Phone: (954) 326-5850

Presented by

Agency Title: The Keyes Company
Agency Phone:
Request Info

IDX logo

Sara Miller
keyes.com
Agent Cell:
954.477.7001

Mortgage Calculator

%
years/fixed
yearly
yearly (est.)

Estimated Payment

$ 2,236.11 Principal & Interest $1,890.40 Property Tax $233.42 Homeowner's Insurance $112.29
Mortgage Logo

Your fresh start,
starts here.

Login to My Keyes Account

