
100 Keyes, 1926 - 2026
3304 Lisa Ln, Unit 4, Naples, FL 34109 Photo
Reduced
3304 Lisa Ln, Unit 4, Naples, FL 34109 Photo
Reduced
3304 Lisa Ln, Unit 4, Naples, FL 34109 Photo

12 Photos

3304 Lisa Ln, 4 Naples, FL 34109
$219,900
  • Beds
    2
  • Baths
    2 full 1 partial
  • Total Square Feet
    1,272

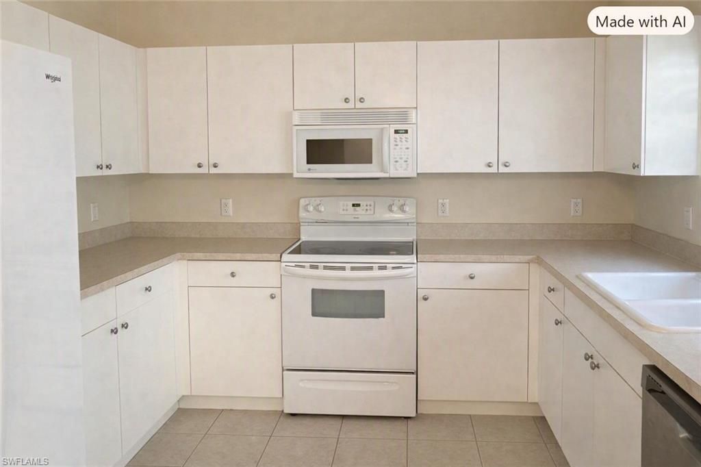
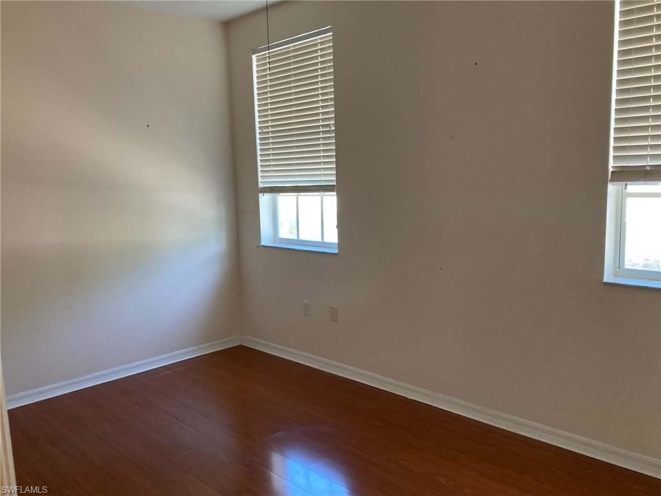
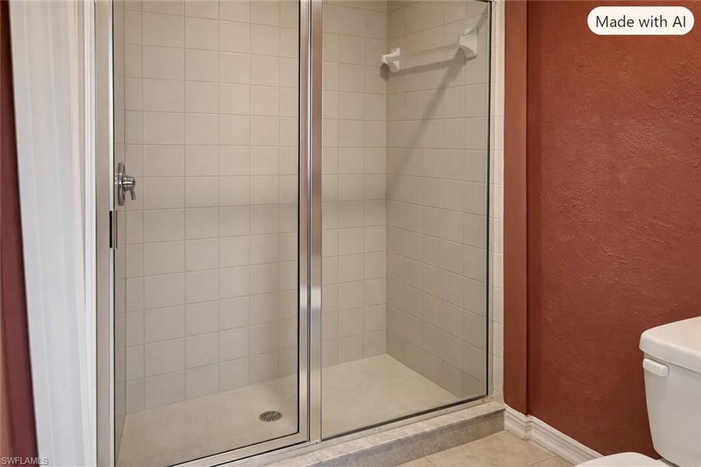
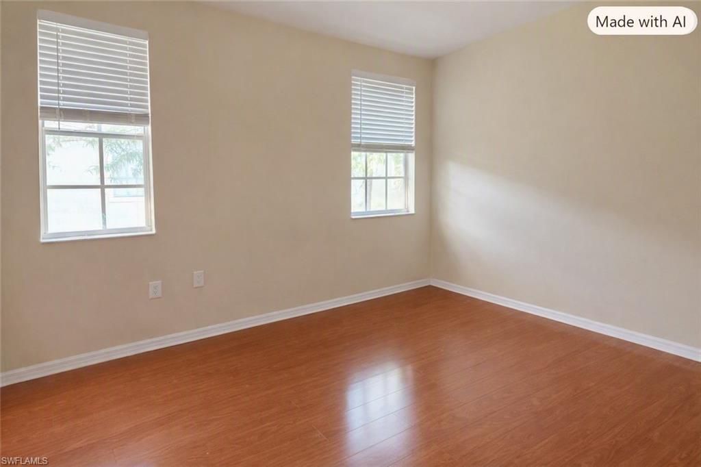
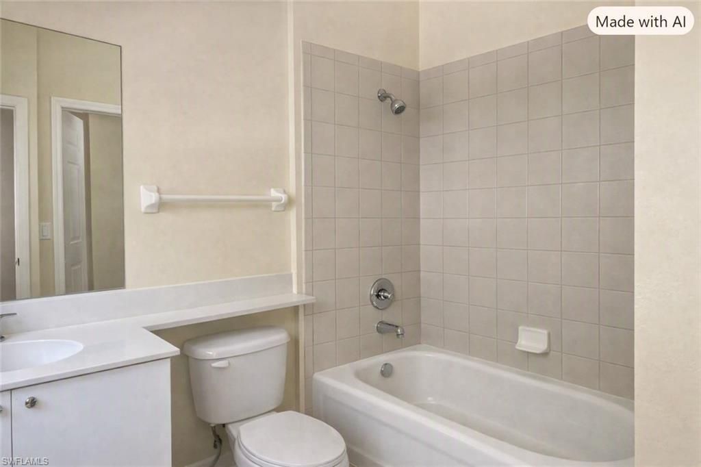
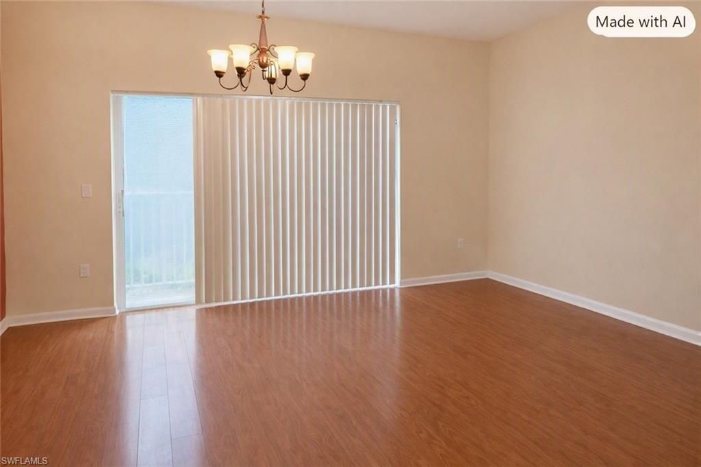
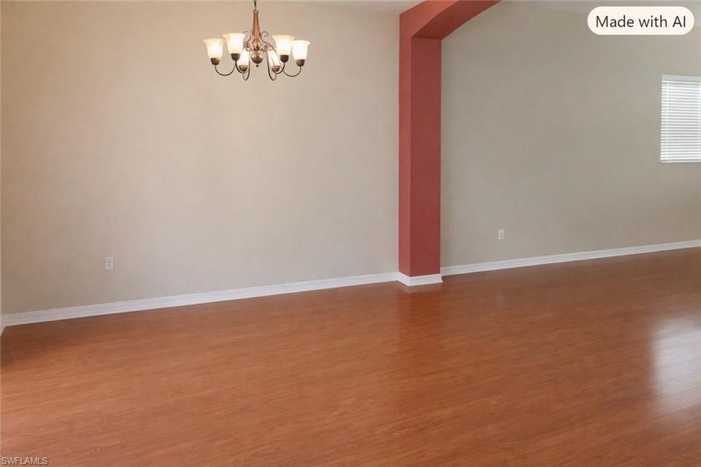
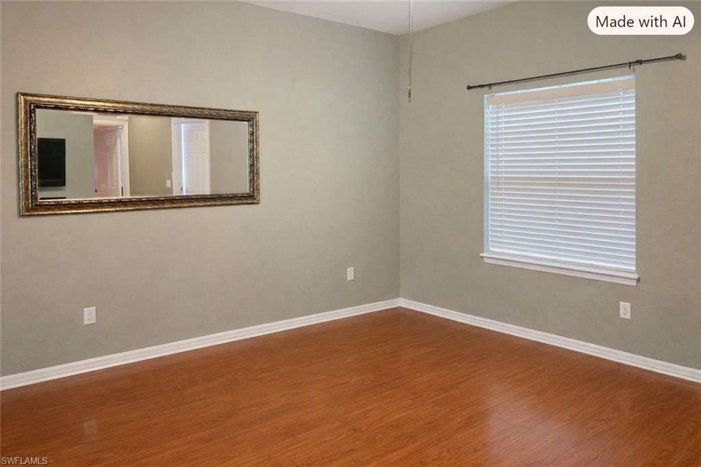
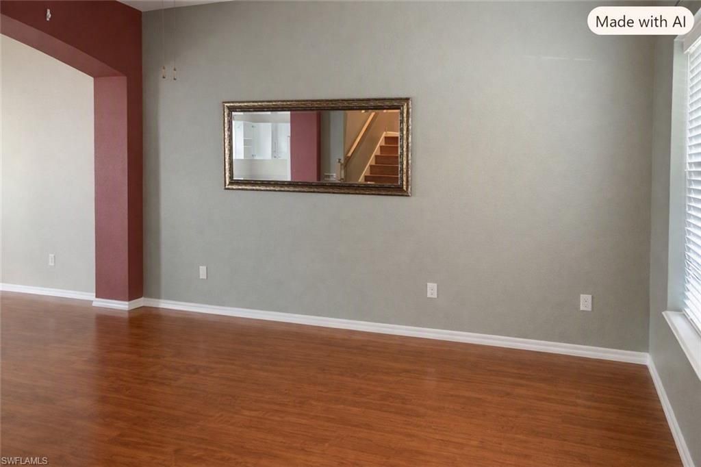
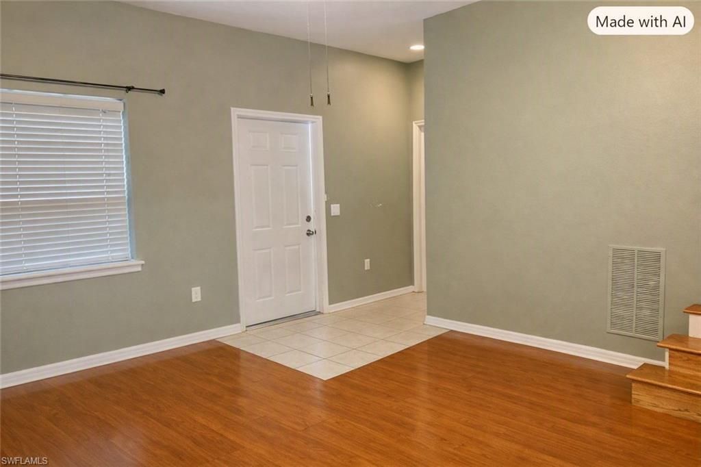
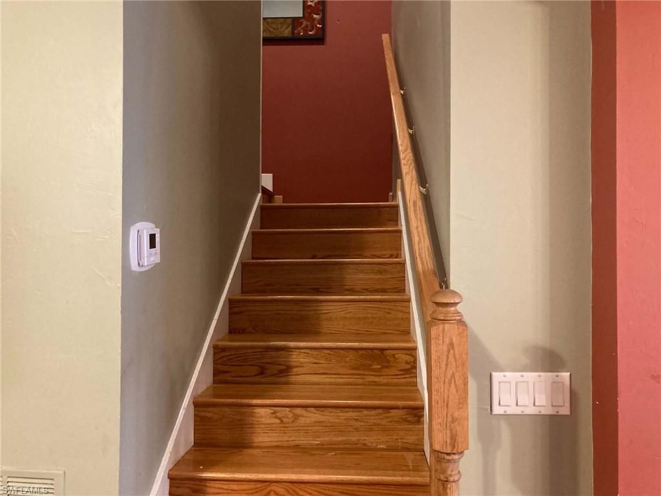
One or more photo(s) has been virtually staged, AI generated or rendered. Welcome to this beautifully situated two-story condo in the desirable Cypress Glen Village community of North Naples. Offering 2 bedrooms, 2½ baths, and 1,272 square feet of thoughtfully designed living space, this bright residence features two spacious upstairs bedroom suites, each with a private full bath, along with a convenient half bath and additional storage on the first floor. The open living and dining areas pr...

View More

Property Summary

MLS Number: 226033765
Status: Reduced
Days on Market: 20
Subdivision: CYPRESS GLEN VILLAGE
County: Collier
Bedrooms: 2
Total Square Feet: 1,272
Price Per Sq. Ft.: $173
Style: Townhouse
New Construction: No
Waterfront: No
Property Type: Residential - Townhouse
Cooling: Ceiling Fan(s), Central Electric
Heating: Central Electric
Roof Type: Shingle
Stories: 2.0
Year Built: 2003
Taxes: $2,389
Hoa Fee: $8240

Property Details

Bedroom: 2 Bed
Carport: 2
Condo fee: $990/Quarterly
Construction: Concrete Block, Wood Frame, Stucco
Days on Site: 20
Dining: Breakfast Room, Dining - Living, Eat-in Kitchen
Exterior: Concrete Block, Wood Frame, Stucco
Outdoor Features: Open Porch/Lanai
Flooring: Tile, Vinyl, Wood
Furnished: Unfurnished
GEO Area: CYPRESS GLEN VILLAGE
Home Style: Townhouse
Interior: Smoke Detectors, Walk-In Closet(s)
Irrigation: Central
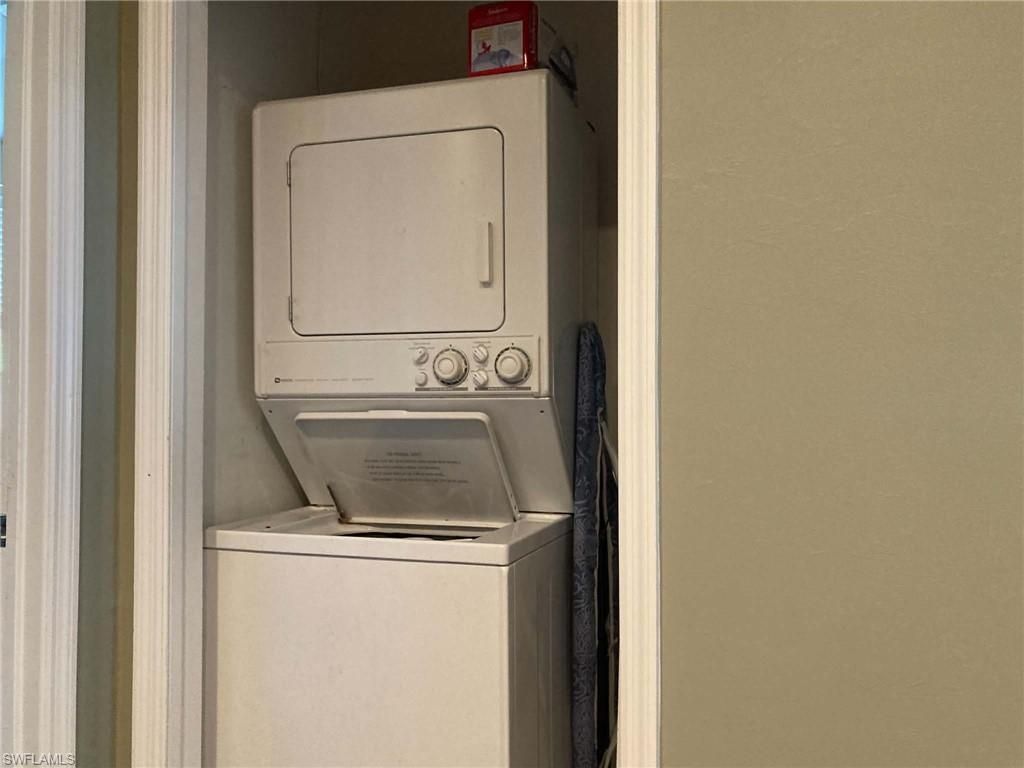
Laundry: Laundry in Residence
Lot: Regular
Management: Professional
Minimum Lease Days: 90
Parcel #: 29698002080
Parking: 1 Assigned, Guest, Detached Carport
Pet Limit Max #: 1
Pet Limits: NA
Pets: Limits
Pool: Community
SQFT Total: 1272
Transfer Fee: 0
Units: 5
Units in Building: Square Feet
View: Landscaped Area, Partial Buildings
Water: Central
Construction: Concrete Block,Wood Frame,Stucco

Local Schools

High School: BARRON COLLIER HIGH SCHOOL
Middle School: PINE RIDGE MIDDLE SCHOOL
Elementary School: OSCEOLA ELEMENTARY SCHOOL

Neighborhood Information

Neighborhood Map

Neighborhood Hero

Neighborhood Highlights

Neighborhood Characteristics

Neighborhood Market Trend

Neighborhood Schools

Courtesy of

Agency Name: Realty One Group MVP
Agent Name: Chaz Bicknell
Agency Phone: 800-896-8790

Presented by

Agency Title: The Keyes Company
Agency Phone:
Request Info

IDX logo

Sara Miller
keyes.com
Agent Cell:
954.477.7001

Mortgage Calculator

%
years/fixed
yearly
yearly (est.)

Estimated Payment

$ 1,342.96 Principal & Interest $1,079.74 Property Tax $199.08 Homeowner's Insurance $64.14
Mortgage Logo

Your fresh start,
starts here.

Login to My Keyes Account

