
100 Keyes, 1926 - 2026
3304 Swaan Lane, Sarasota, FL 34235 Photo

32 Total Photos [Click to View All]

3304 Swaan Lane Sarasota, FL 34235
$512,900
  • Beds
    3
  • Baths
    2 full
  • Total Square Feet
    1,461
  • Lot Size
    0.50 acre(s)

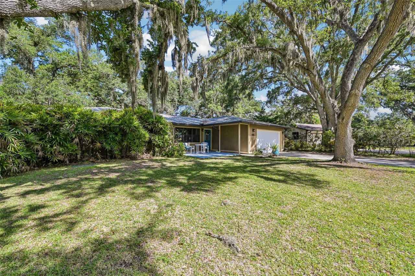
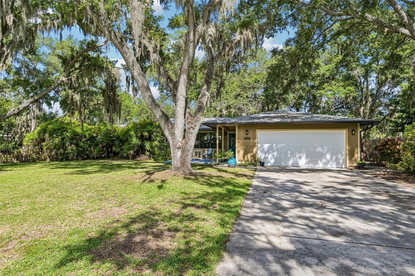
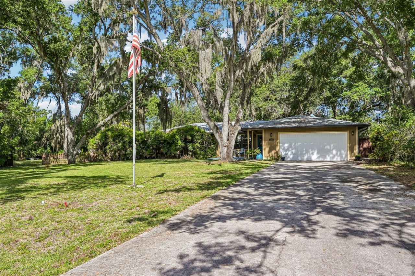
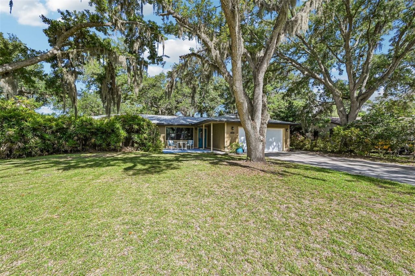
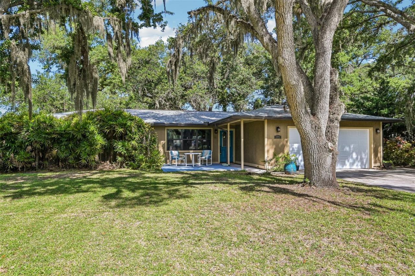
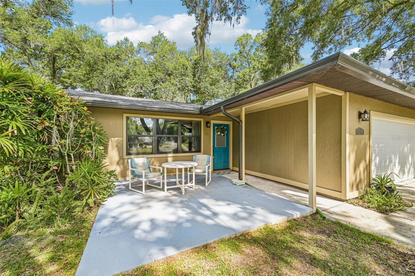
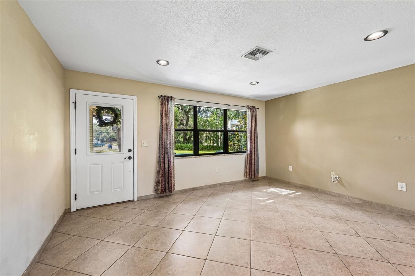
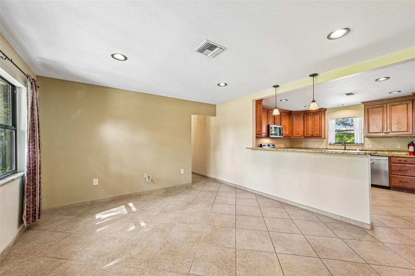
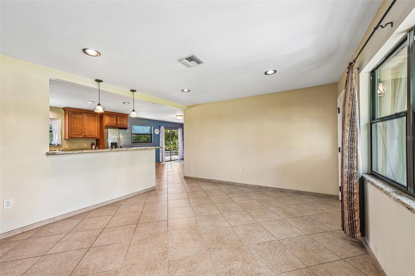
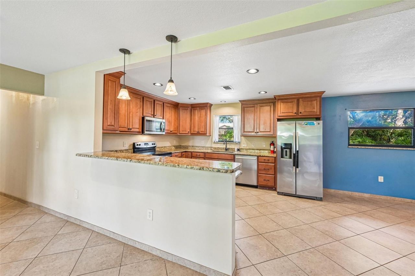
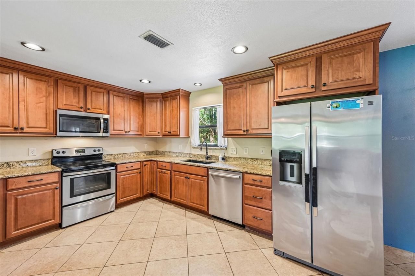
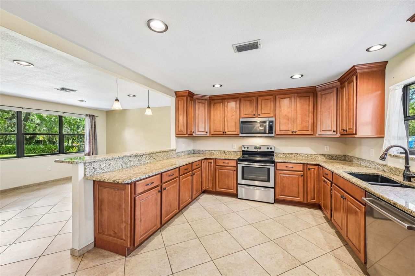
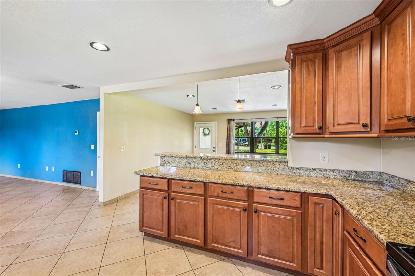
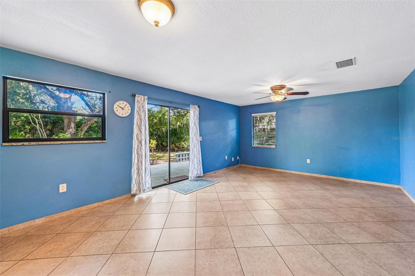
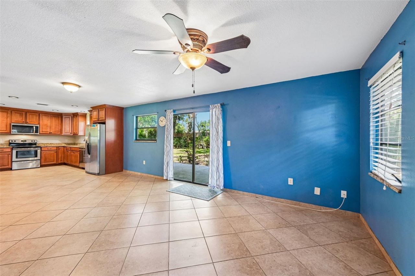
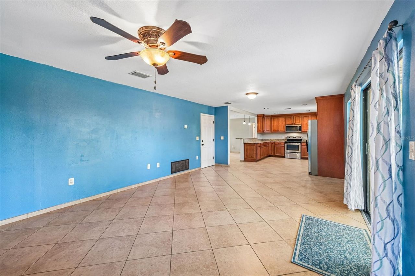
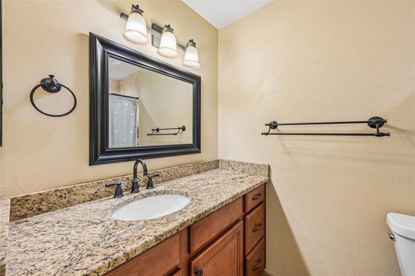
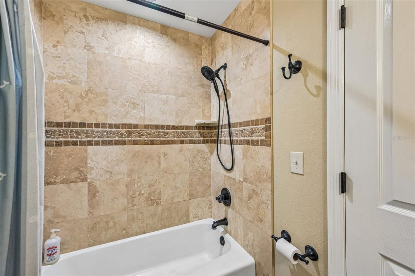
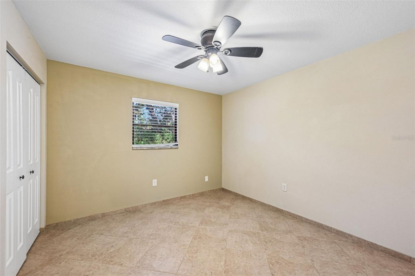
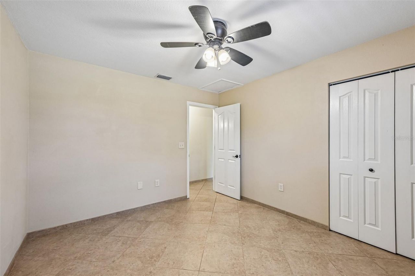
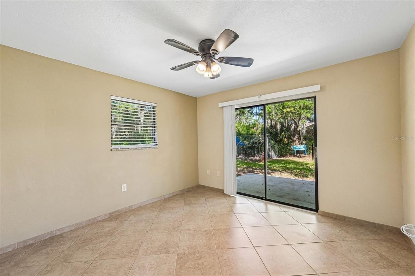
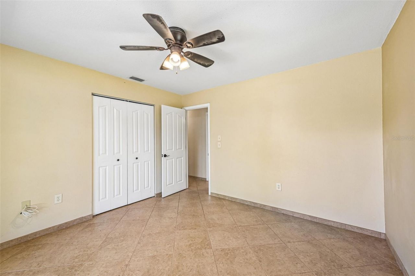
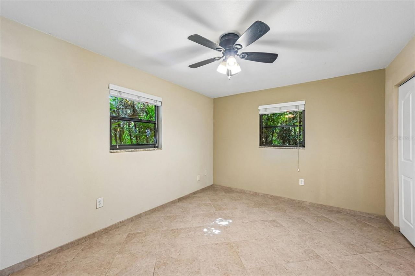
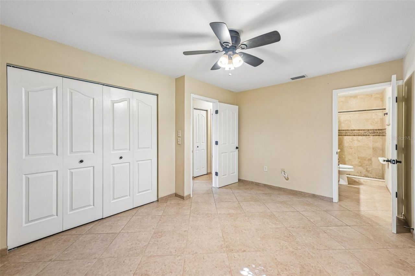
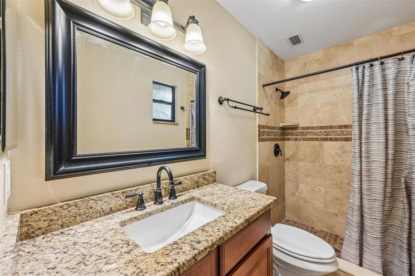
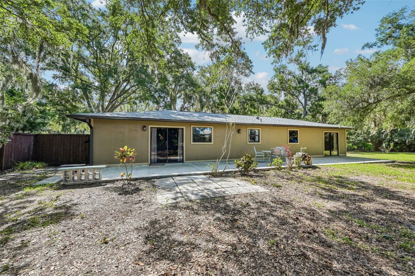
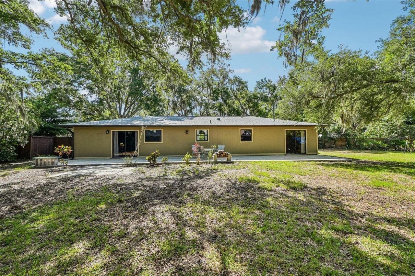
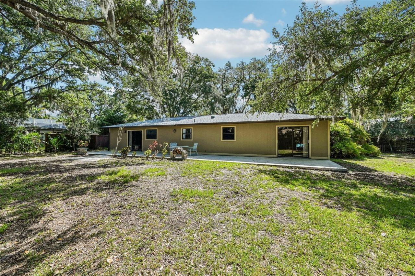
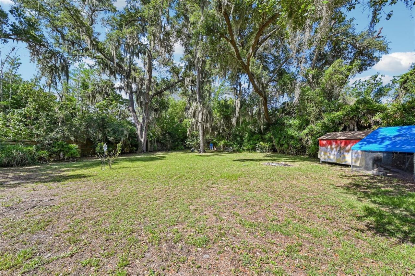
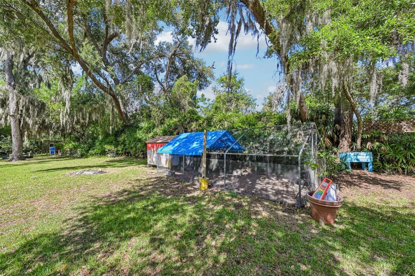
Welcome home! This beautifully updated Sarasota retreat is nestled on a rare 1/2-acre homesite shaded by majestic oak trees and tucked away along a peaceful canopy road. Offering the perfect blend of privacy, space, and modern updates, this 3-bedroom, 2-bath home delivers a private, rural lifestyle that's close to all the everyday conveniences, culture and of course, world class beaches that Sarasota is known for.Step inside to discover a thoughtfully renovated, open floorplan with tile flooring...

View More

Property Summary

MLS Number: A4696227
Status: Active
Days on Market: 67
Subdivision: SWAAN ACRES
County: Sarasota
Bedrooms: 3
Total Square Feet: 1,461
Price Per Sq. Ft.: $351
Style: Ranch
New Constuction: No
Waterfront: No
Property Type: Residential - Single Family
Cooling: Central Air
Fenced: Yes
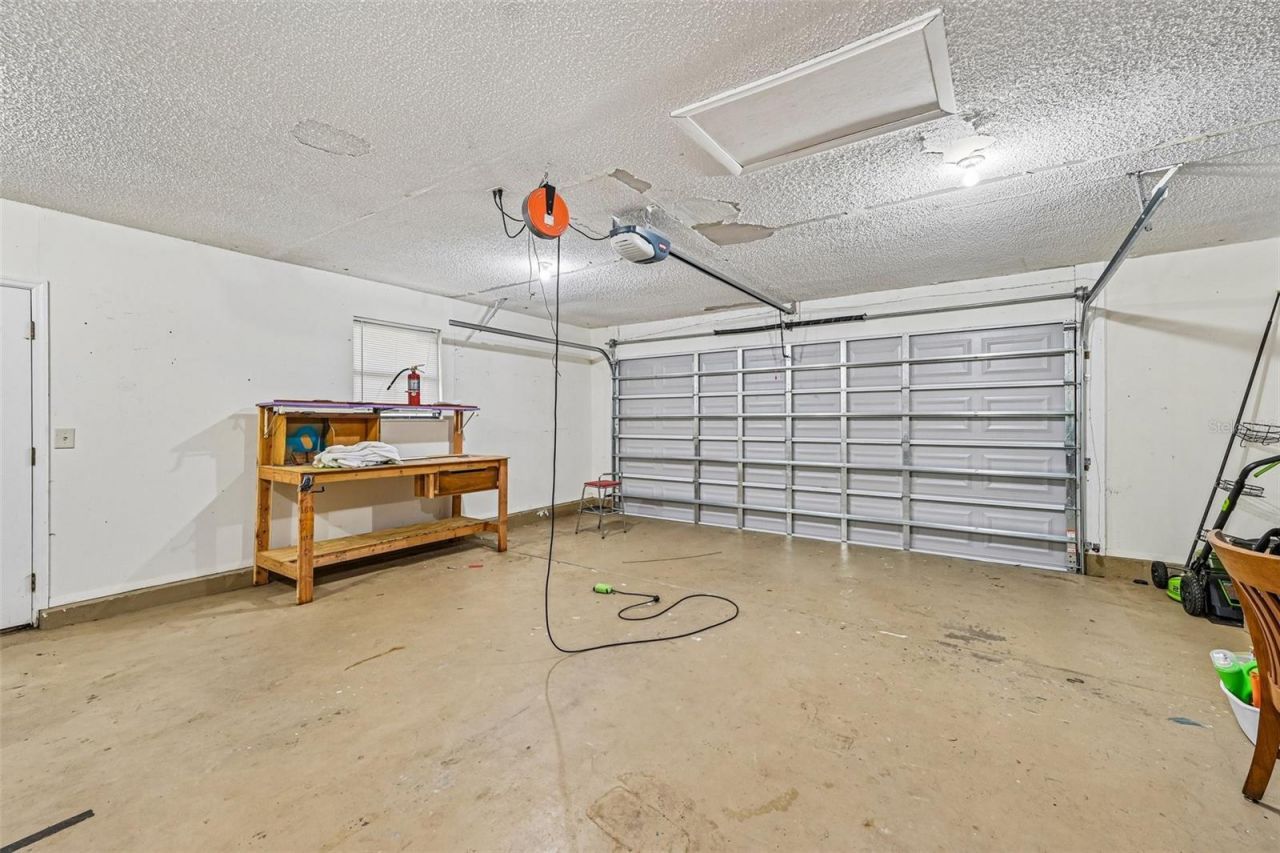
Garage: 2 car attached
Heating: Central, Electric
Lot Size: 0.50 Acres
Roof Type: Shingle
Stories: 1.0
Year Built: 1980
Taxes: $3,116

Featured Amenities

Ceiling Fans(s)
Eat-in Kitchen
Kitchen/Family Room Combo
Open Floorplan
Primary Bedroom Main Floor
Split Bedroom
Stone Counters
Thermostat

Property Details

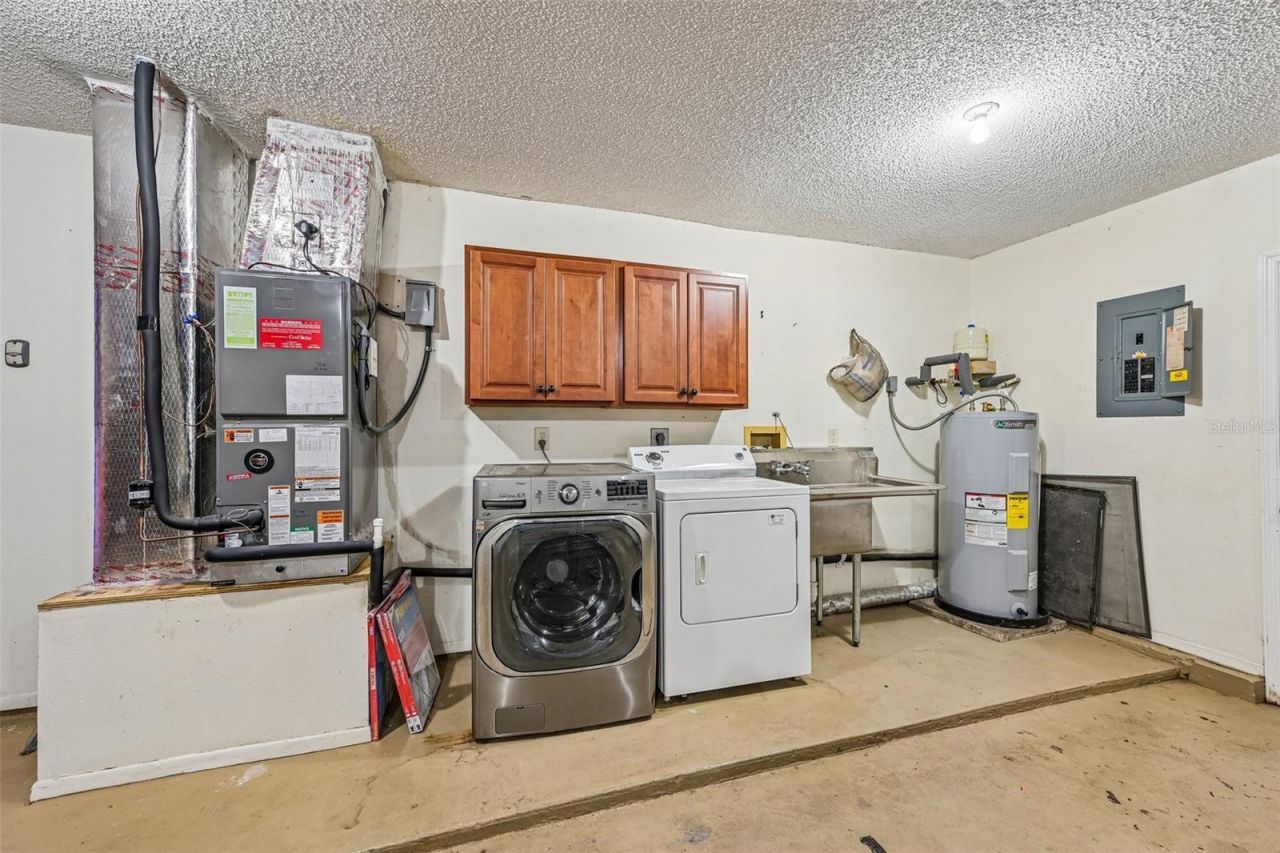
Appliances: Dishwasher, Disposal, Dryer, Microwave, Range, Refrigerator, Washer
Days on Site: 67
Directions: From N Lockwood Ridge Rd turn east on Gocio Rd. Turn north on Wolfe Ave. Turn west on Swaan Ln. house is at the end of the culdesac.
Exterior: Frame
Outdoor Features: Sliding Doors
Fencing: Wire, Wood
Flood Zone Code: X
Flooring: Ceramic Tile
Foundation: Slab
Home Style: Ranch
Home Warranty Y/N: No
Listing Terms: Cash, Conventional, FHA, VA Loan
Lot Dimensions: 0.5
Ownership: Fee Simple
Patio/Porch: Front Porch, Patio
Property Attached Y/N: No
Property Sub-Type: Single Family Residence
Sewer: Public Sewer
Showing Instructions: Combination Lock Box
Special Sale Provisions: None
Utilities: Electricity Connected, Public, Sewer Connected, Water Connected
Vegetation: Mature Landscaping, Oak Trees, Trees/Landscaped
Water: Public
Water Access Y/N: No
Zoning: RSF2
Construction: Frame

Neighborhood Information

Neighborhood Map

Neighborhood Hero

Neighborhood Highlights

Neighborhood Characteristics

Neighborhood Market Trend

Neighborhood Schools

Courtesy of

Agency Name: EXP REALTY LLC
Agency Contact: 888-883-8509
Agent Name: Mathew Ladwig

Presented by

Agency Title: The Keyes Company
Agency Phone:
Request Info

IDX logo

Sara Miller
keyes.com
Agent Cell:
954.477.7001

Mortgage Calculator

%
years/fixed
yearly
yearly (est.)

Estimated Payment

$ 2,927.67 Principal & Interest $2,518.41 Property Tax $259.67 Homeowner's Insurance $149.60
Mortgage Logo

Your fresh start,
starts here.

Login to My Keyes Account

