
100 Keyes, 1926 - 2026
332 Potter Road, West Palm Beach, FL 33405 Photo

29 Photos

332 Potter Road West Palm Beach, FL 33405
$5,750,000
  • Beds
    5
  • Baths
    5 full 1 partial
  • Total Square Feet
    5,439
  • Lot Size
    0.22 acre(s)

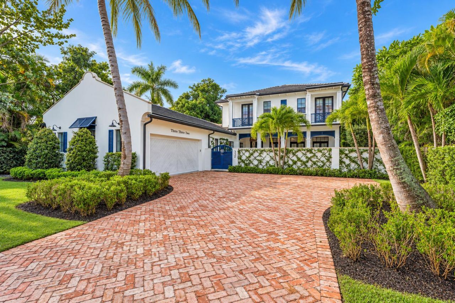
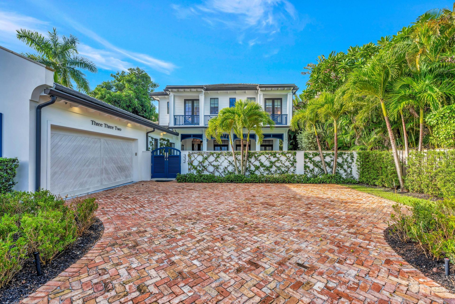
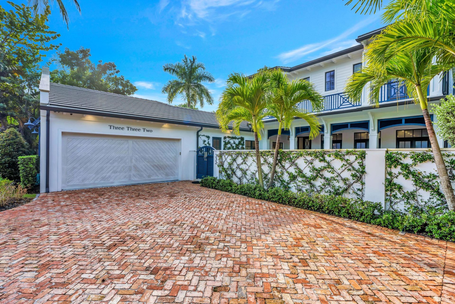
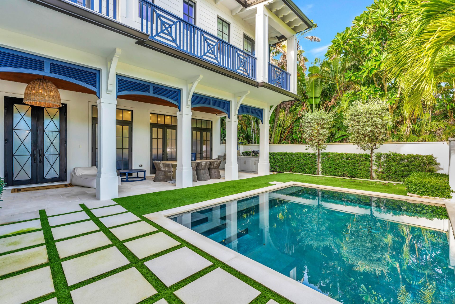
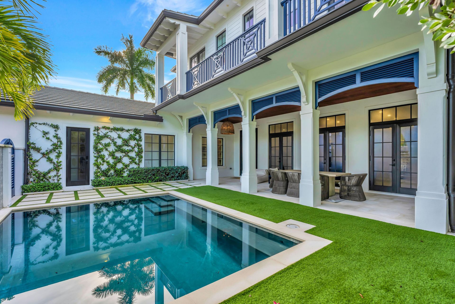
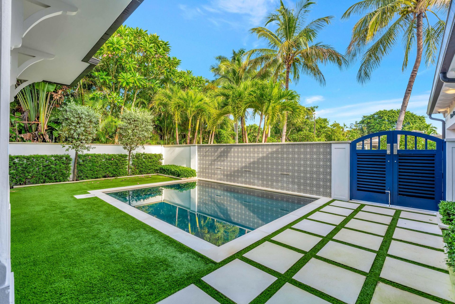
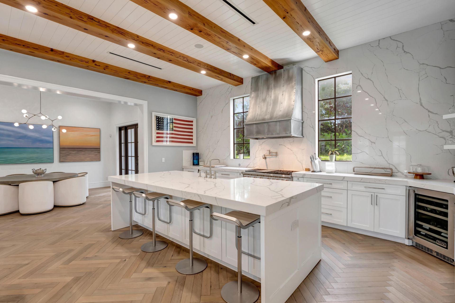
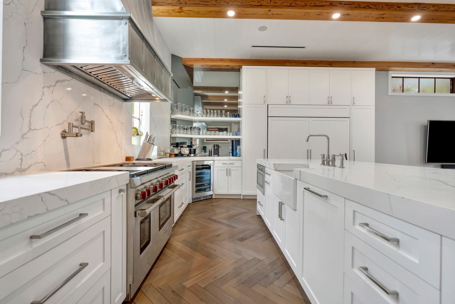
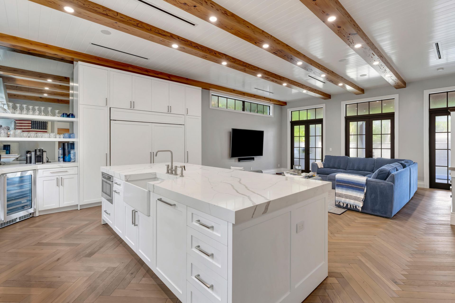
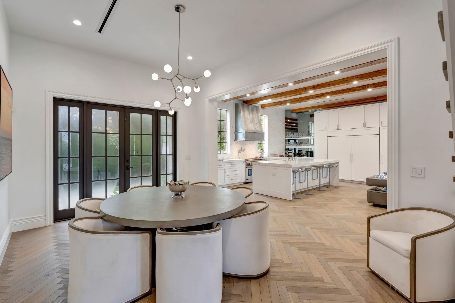
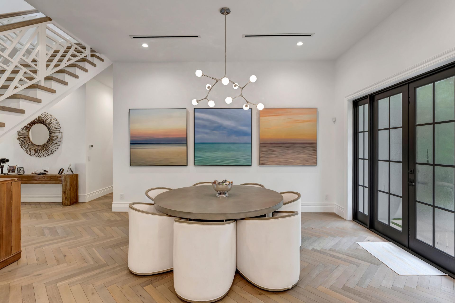
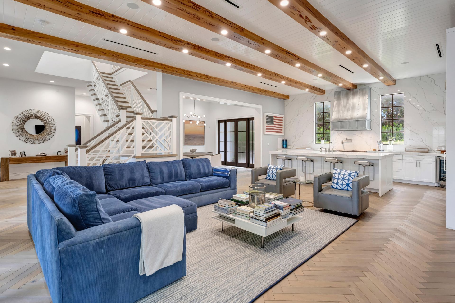
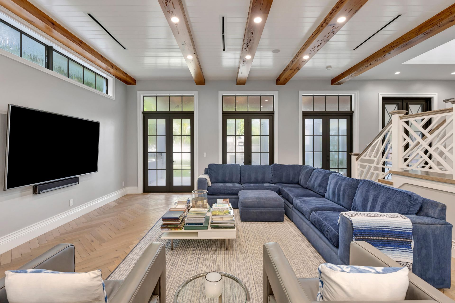
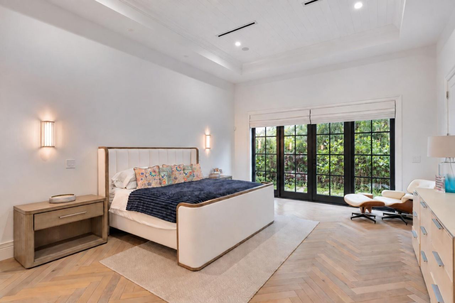
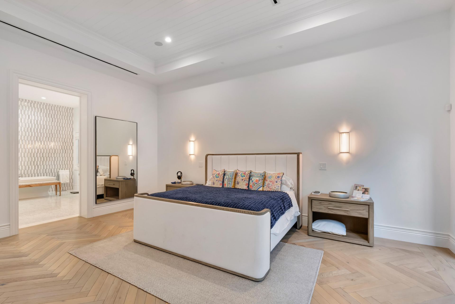
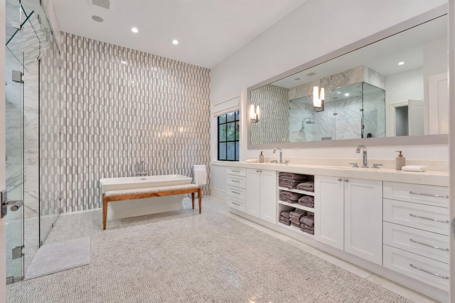
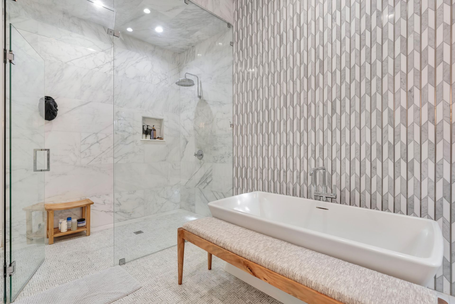
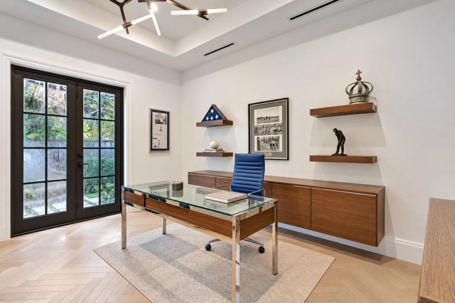
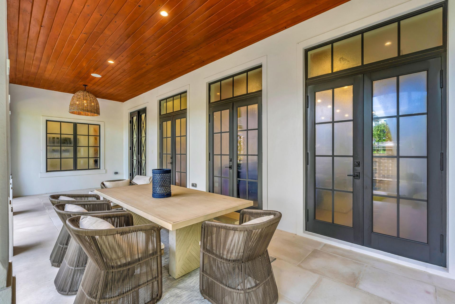
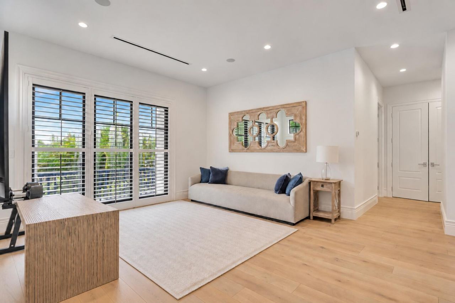
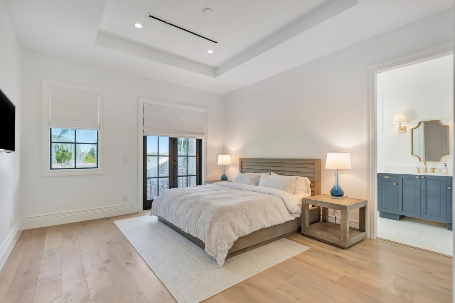
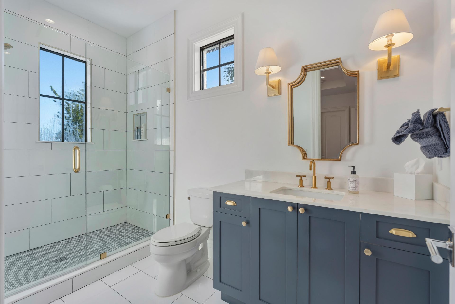
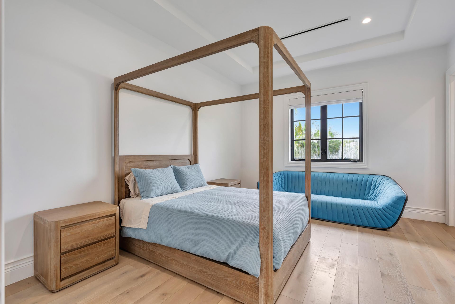
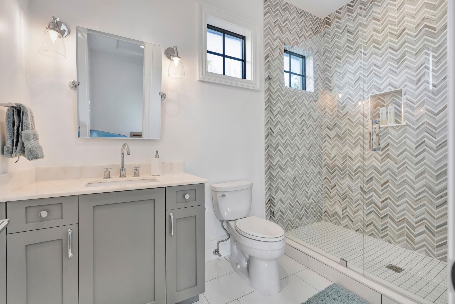
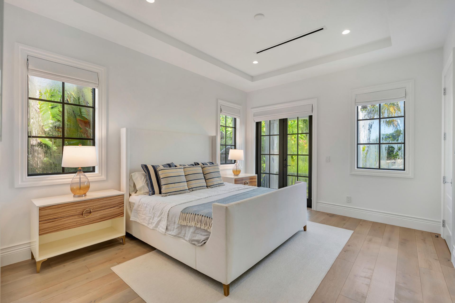
Welcome to Casa Azul, an exceptional 2019-built residence in the heart of SOSO. Offering 4,221 square feet under air, this thoughtfully designed home features 5 bedrooms, 5.5 bathrooms, custom herringbone wood floors and light-filled living spaces. The open kitchen and living areas flow seamlessly to a private courtyard pool, creating an ideal setting for indoor-outdoor entertaining. The expansive primary suite features an oversized closet and floor-to-ceiling marble bathroom. Complete with a 2-...

View More

Property Summary

MLS Number: B26082630
Status: Active
Days on Market: 7
Subdivision: ELLAMAR
County: Palm Beach
Bedrooms: 5
Total Square Feet: 5,439
Price Per Sq. Ft.: $1,057
New Construction: No
Waterfront: No
Property Type: Residential - Single Family
Cooling: Central Air, Electric, Zoned
Fenced: Yes
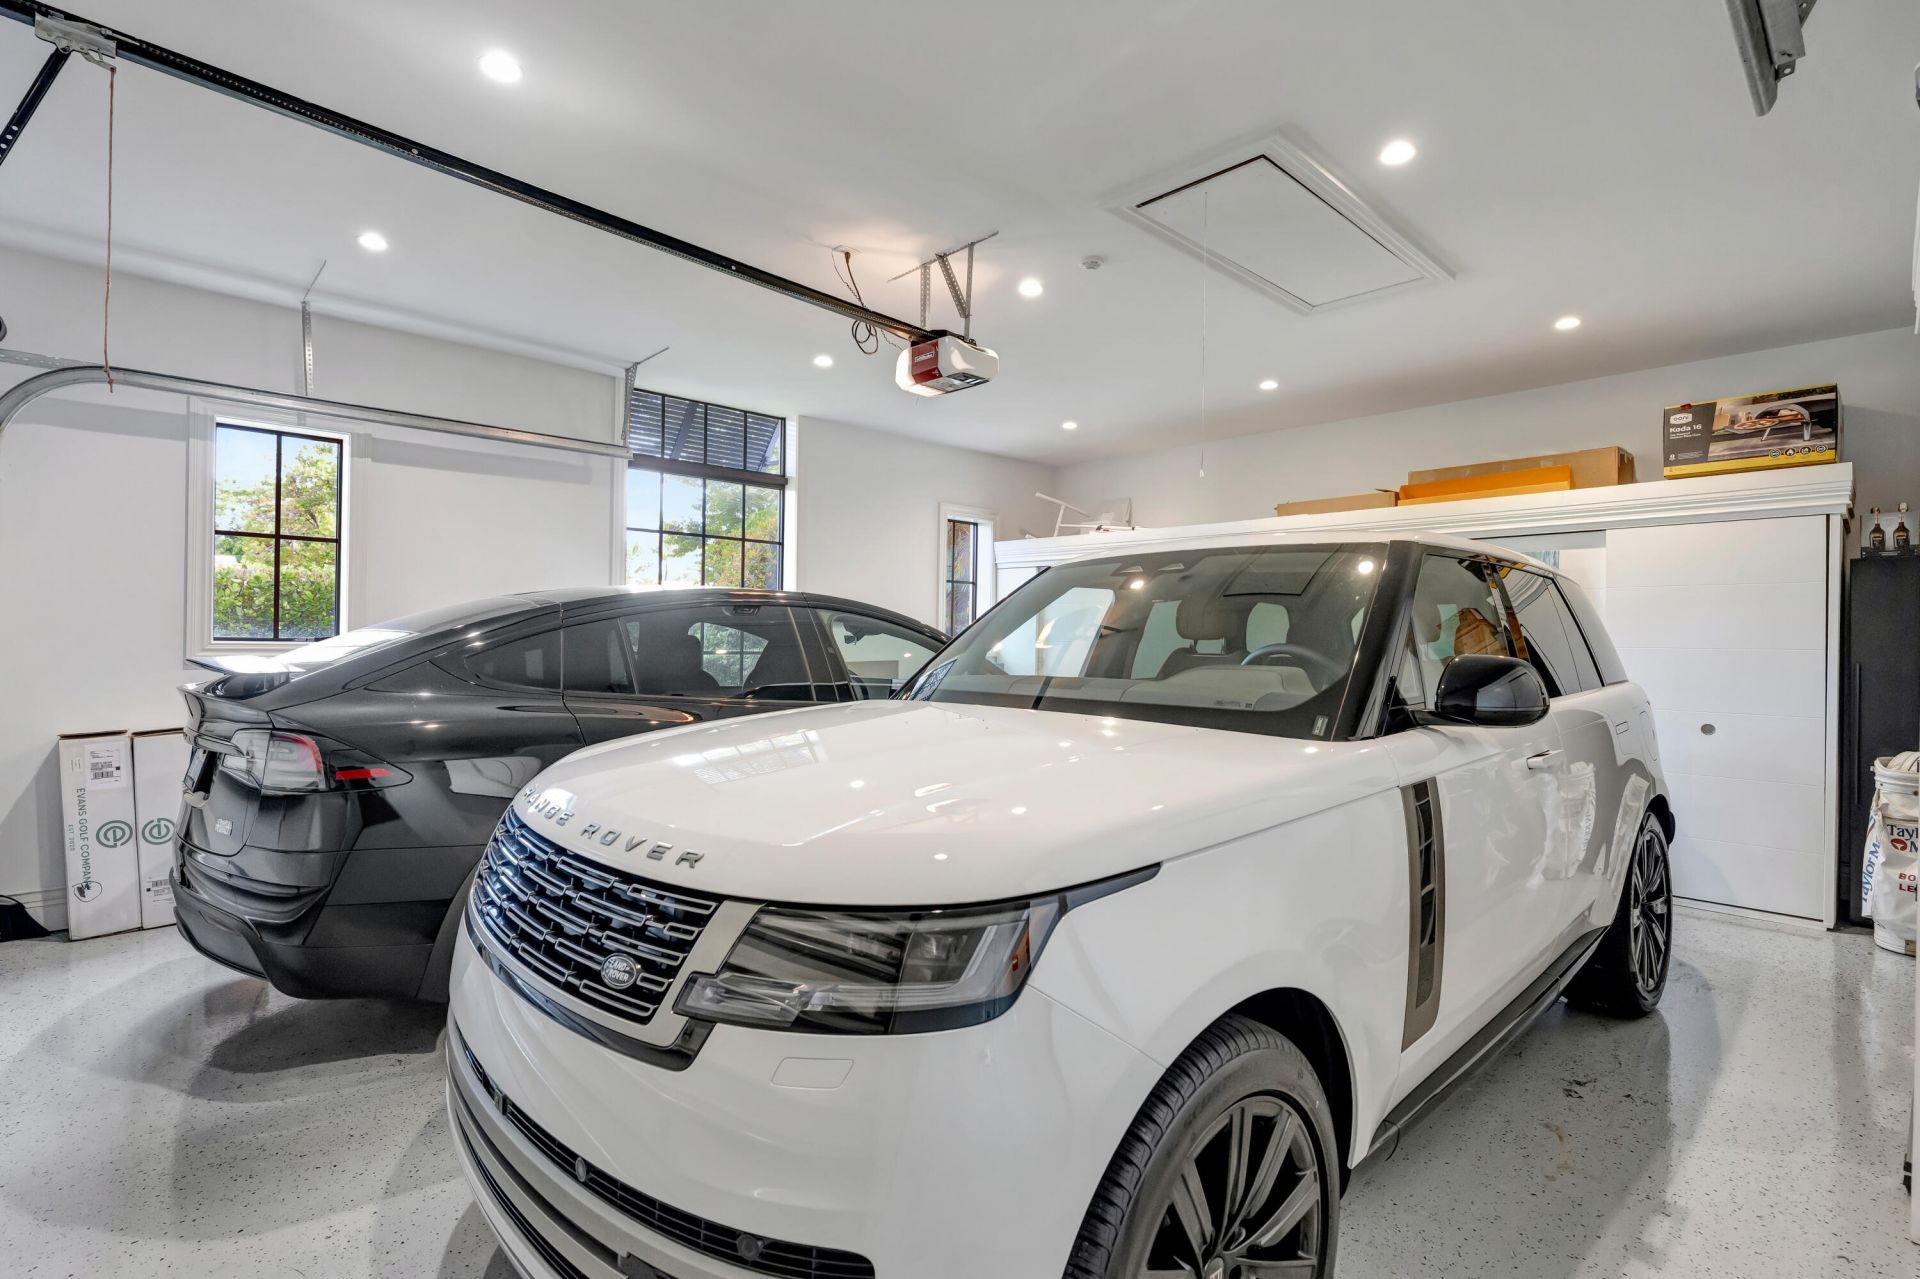
Garage: 2 car attached
Heating: Central, Zoned
Lot Size: 0.22 Acres
Roof Type: Concrete, Tile
Stories: 2.0
Year Built: 2019
Taxes: $38,898

Featured Amenities

Cathedral Ceiling(s)
High Ceilings
Kitchen Island
Vaulted Ceiling(s)
Walk-In Closet(s)
Bedroom Layout - Split
Custom Mirrors
Upstairs Living Area
Storage

Property Details

Appliances: Gas Water Heater, Cooktop, Dryer, Disposal, Dishwasher, Free-Standing Freezer, Gas Range, Ice Maker, Microwave, Oven, Refrigerator, Water Heater, Washer, Gas Cooktop, Range
Balcony: Balcony - Open
Days on Site: 7
Door Features: French Doors
Exterior: Concrete, Stucco, CBS
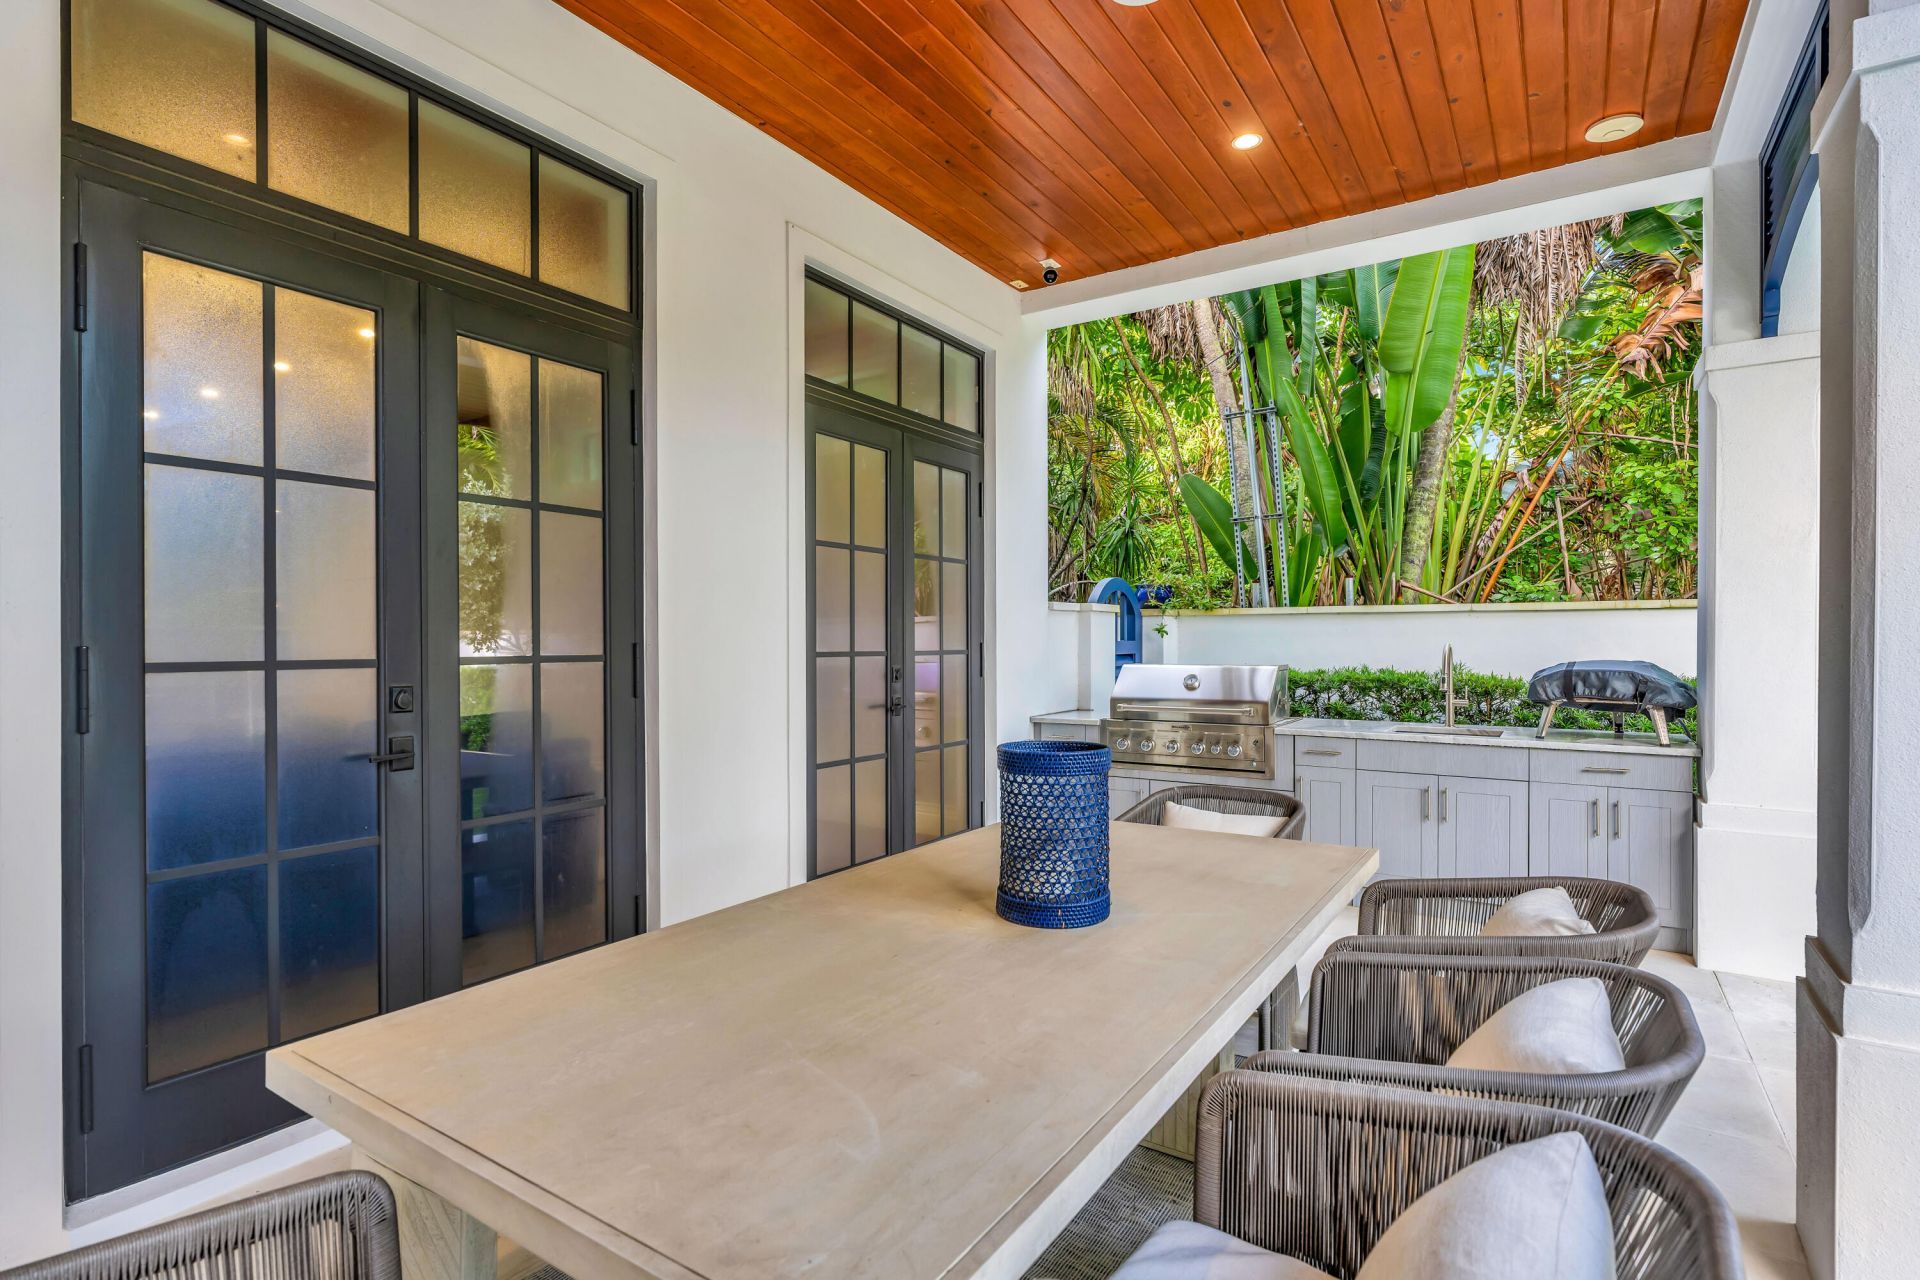
Outdoor Features: Built-in Barbecue, Barbecue, Outdoor Kitchen, Summer Kitchen, Balcony
Fencing: Back Yard, Fenced, Front Yard, Gate
Flooring: Carpet, Marble, Parquet, Tile, Wood
Furnished: Negotiable
Guest House Y/N: No
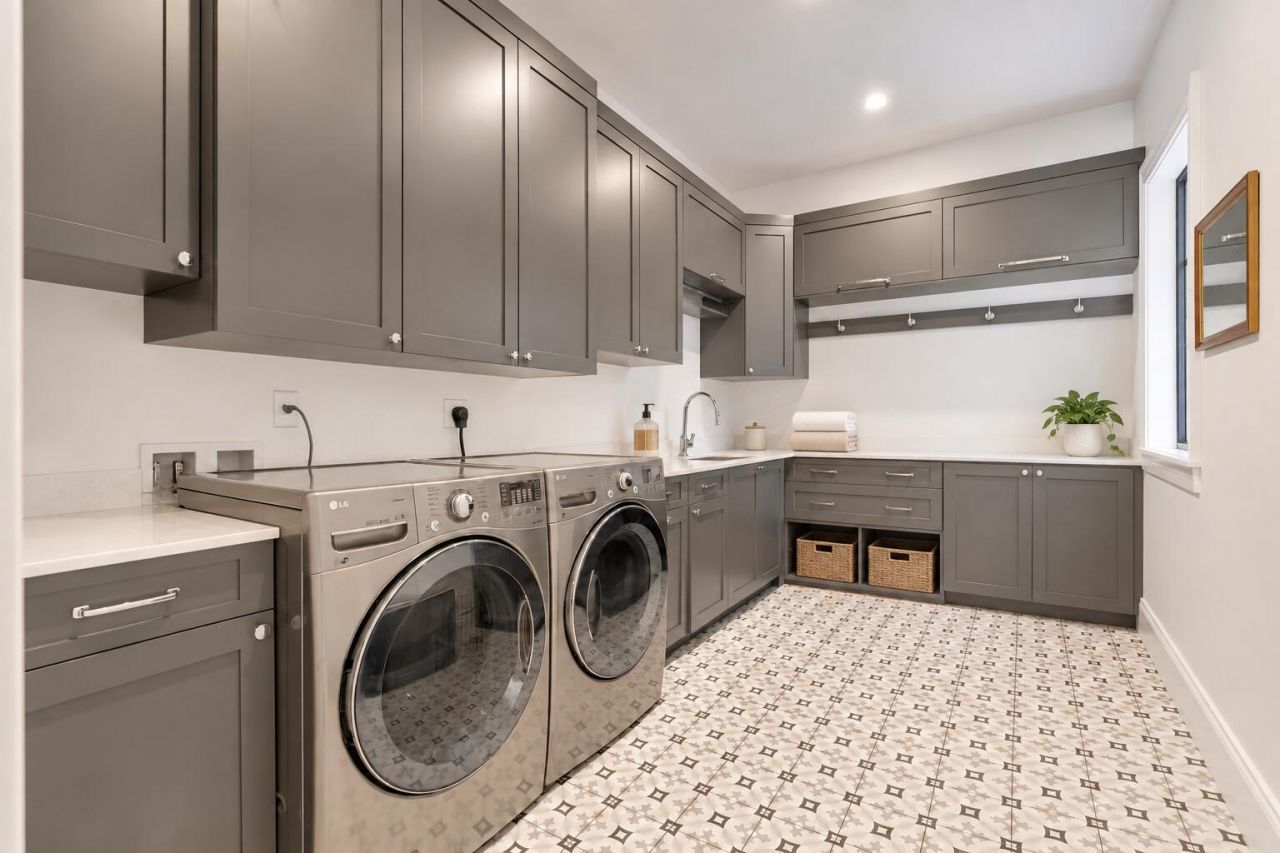
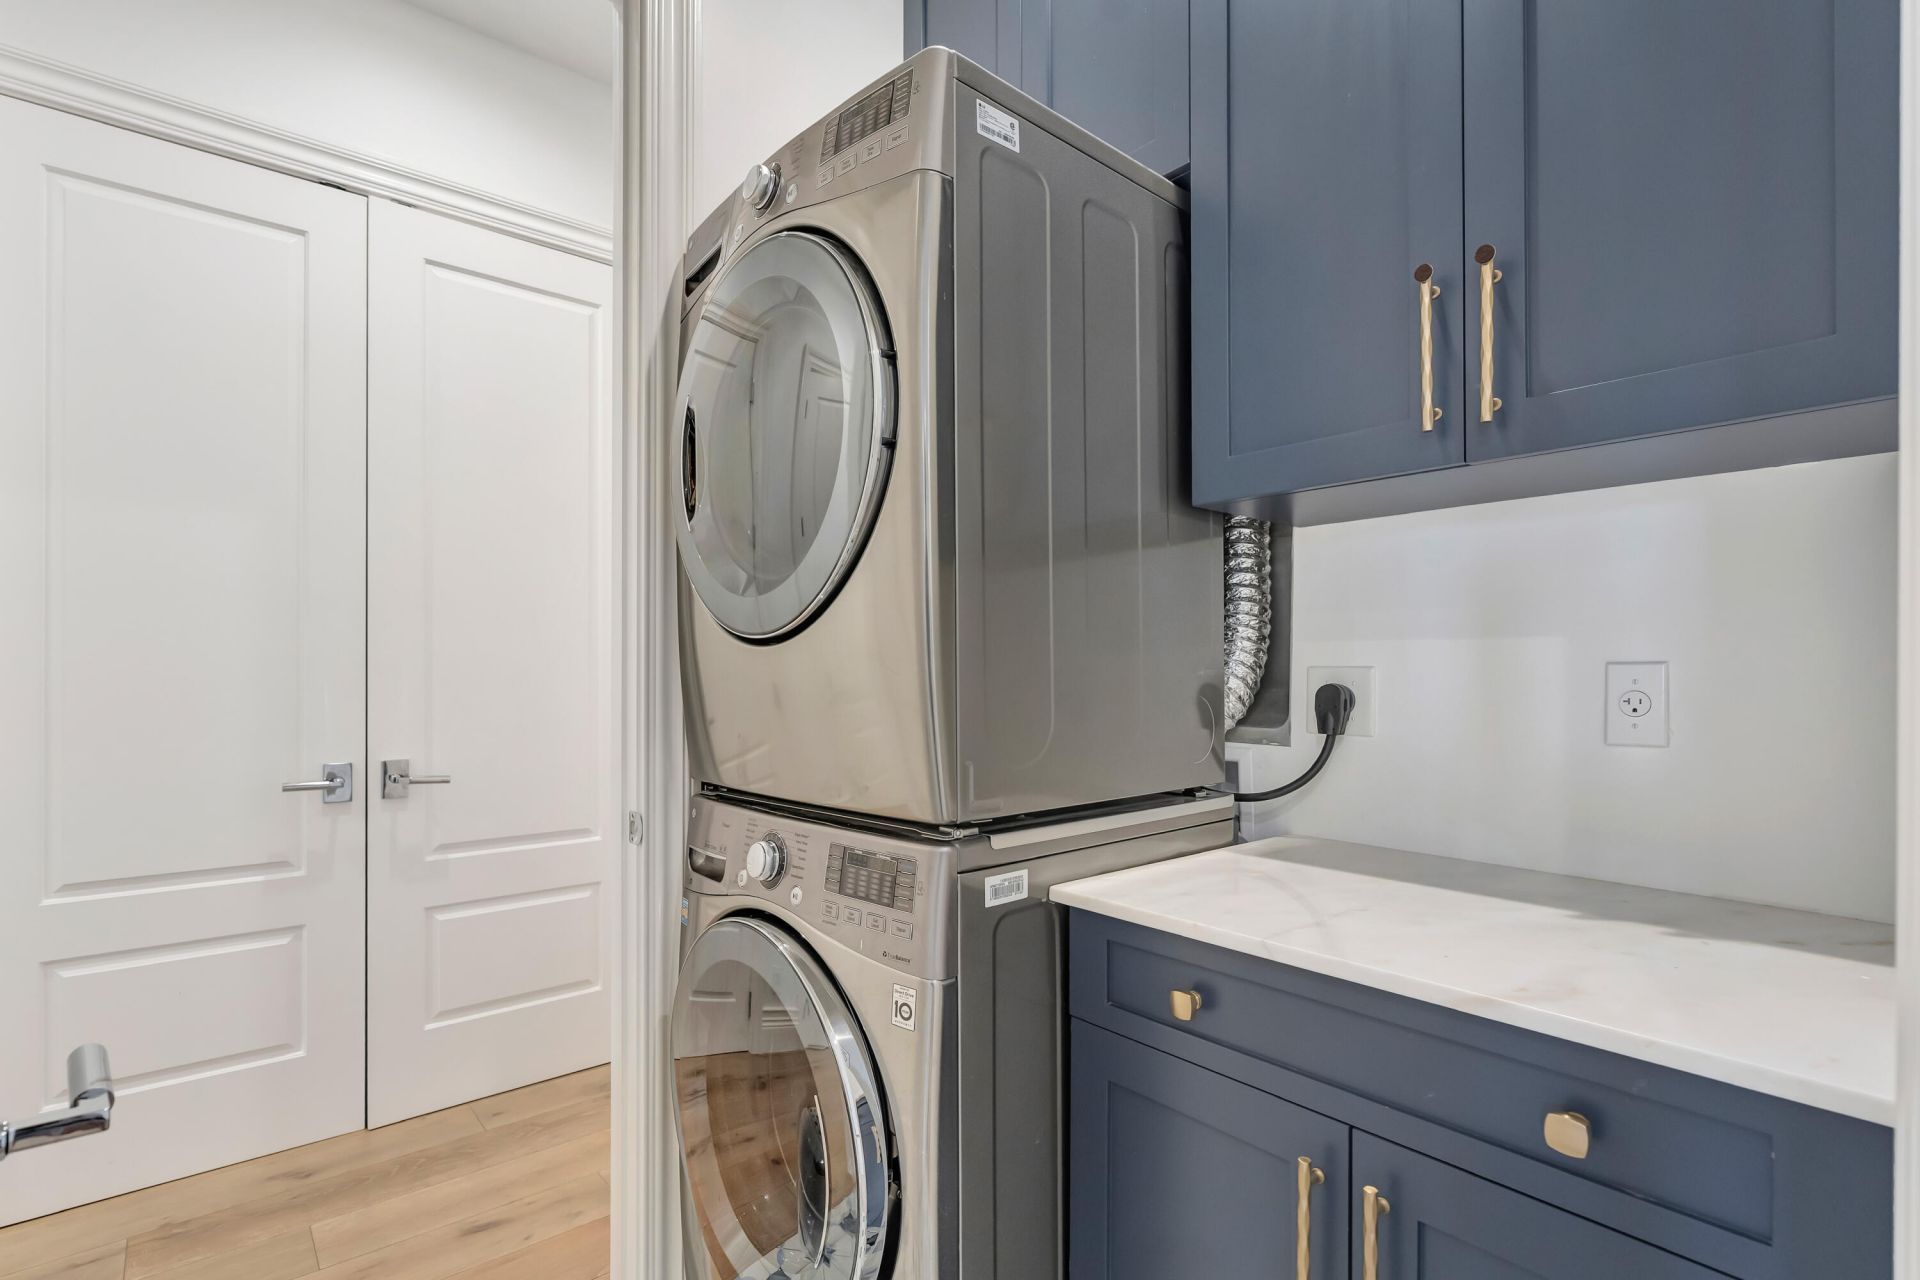
Laundry: Laundry Closet, Electric Dryer Hookup, Inside, Laundry Room
Lot Dimensions: 75.0 ft x 130.0 ft
Other Equipment: Call Listing Agent
Parcel#: 74434403180000450
Parking: Driveway, Garage Door Opener, Garage, Attached Garage, Attached
Parking Notes: Driveway, Garage Door Opener, Garage, Attached Garage
Patio/Porch: Patio - Open, Patio
Pets Allowed: Yes, No Restrictions
Pool: Fenced, In Ground, Equipment Included, Private
Restrictions: See Remarks
Security: yes
Security: Smoke Detector(s), Security System Owned
Sewer: Public Sewer
Special View Info: Garden, Pool
Sprinkler: Zoned Sprinkler
SQFT Living: 4221
Structure Type: House
Swimming Pool: Yes
Total Rooms: 6
Utilities: Cable Available, Electricity Available, Natural Gas Available, Sewer Available, Water Available
Water: Public
Waterfront Features: None
Windows: Storm Window(s)
Construction: Concrete,Stucco,CBS

Room Sizes

Living Room: 12 X 18 Level First
Kitchen: 12 X 16 Level First
Primary Bedroom: 15 X 20 Level First

Neighborhood Information

Neighborhood Map

Neighborhood Hero

Neighborhood Highlights

Neighborhood Characteristics

Neighborhood Market Trend

Neighborhood Schools

Courtesy of

Agency Name: Frankel Ball Realty LLC
Agent Name: Ryan Frankel
Agency Phone: 561-427-2154

Presented by

Agency Title: The Keyes Company
Agency Phone:
Request Info

IDX logo

Sara Miller
keyes.com
Agent Cell:
954.477.7001

Mortgage Calculator

%
years/fixed
yearly
yearly (est.)

Estimated Payment

$ 33,151.88 Principal & Interest $28,233.30 Property Tax $3,241.50 Homeowner's Insurance $1,677.08
Mortgage Logo

Your fresh start,
starts here.

Login to My Keyes Account

