
100 Keyes, 1926 - 2026
3320 15th Street N, Saint Petersburg, FL 33704 Photo

10 Total Photos [Click to View All]

3320 15th Street N St Petersburg, FL 33704
$1,549,000
  • Beds
    6
  • Baths
    4 full
  • Total Square Feet
    3,485
  • Lot Size
    0.15 acre(s)

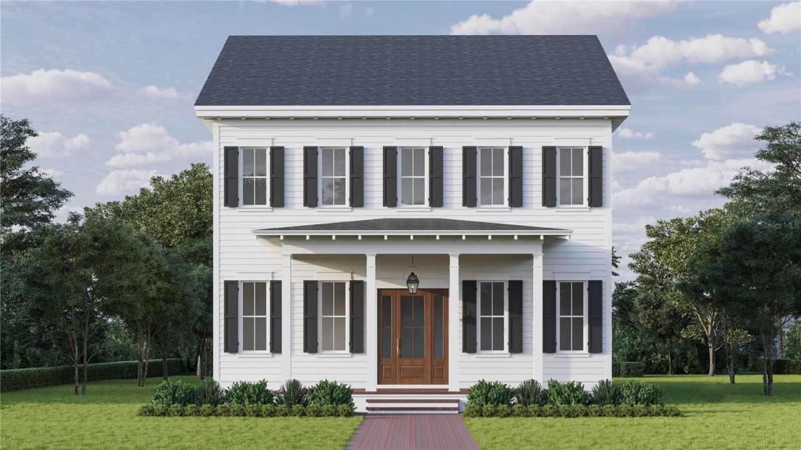
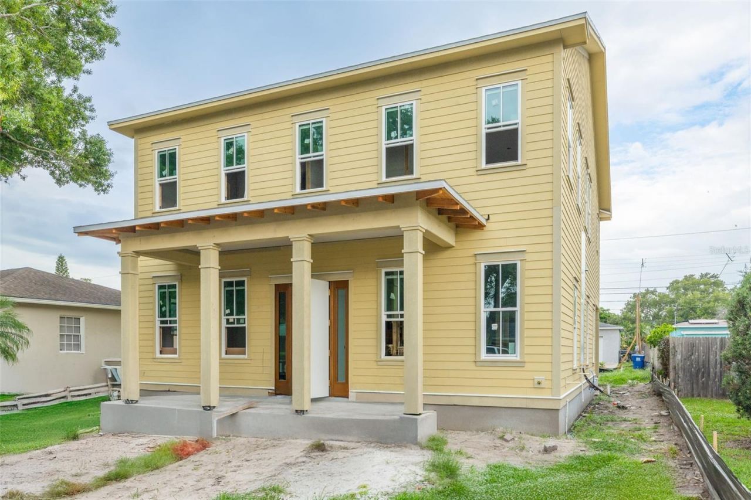
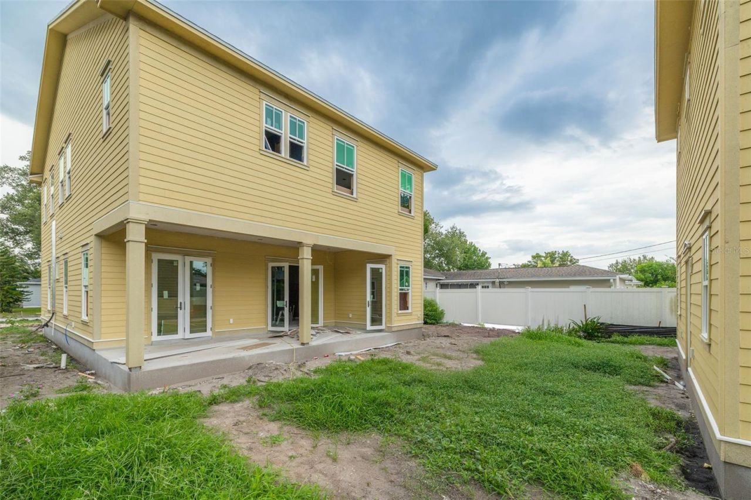
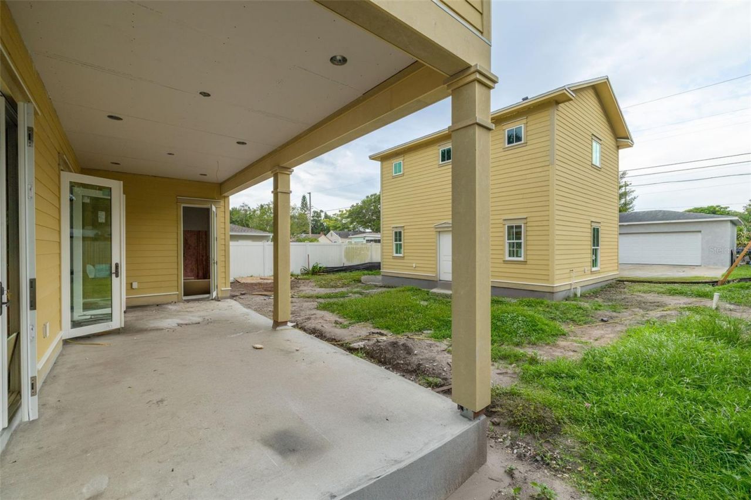
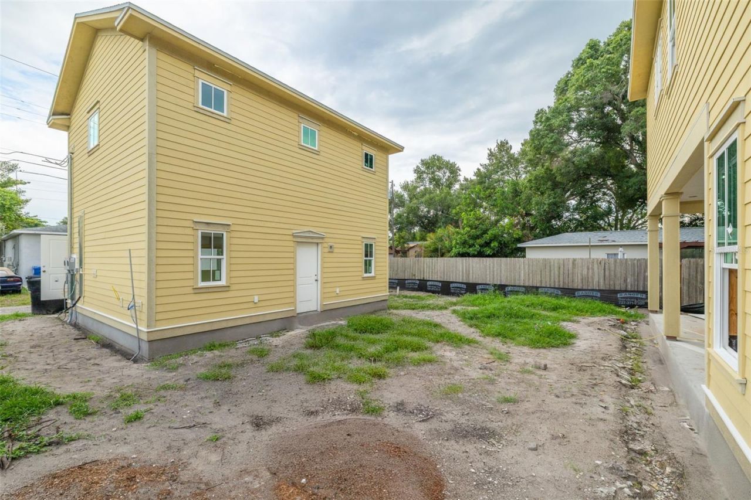
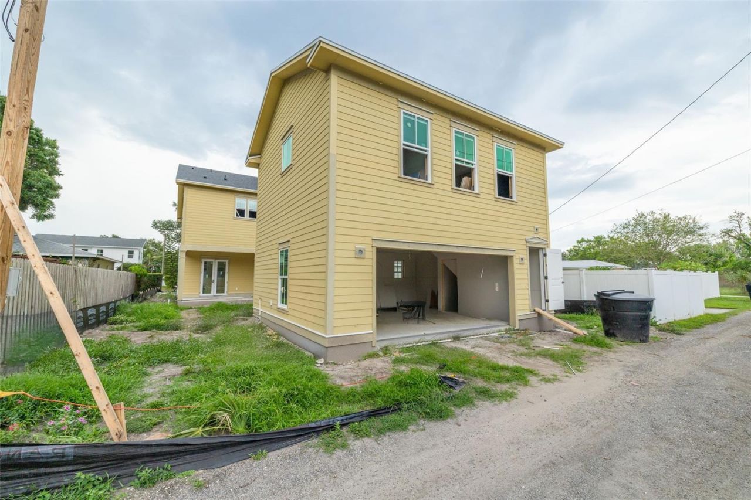
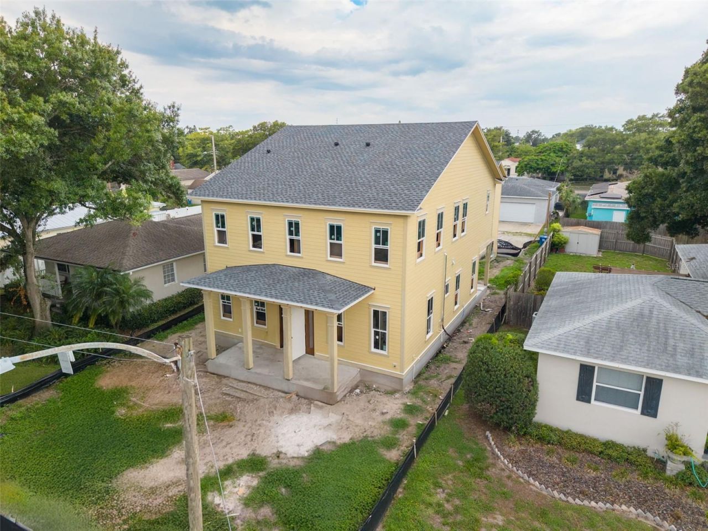
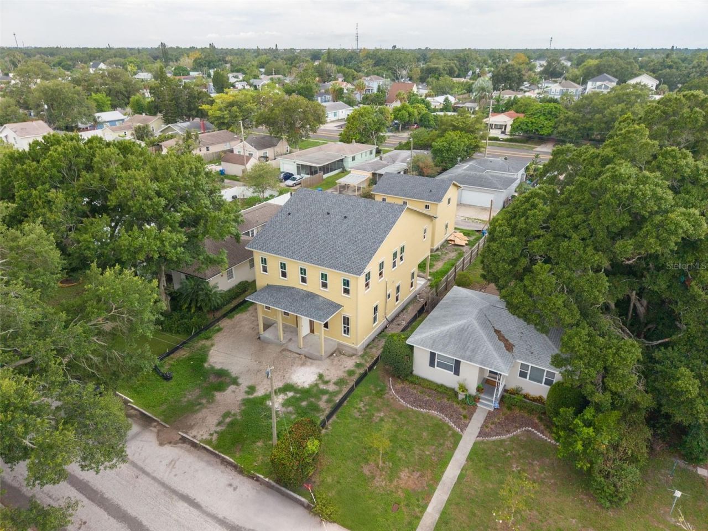
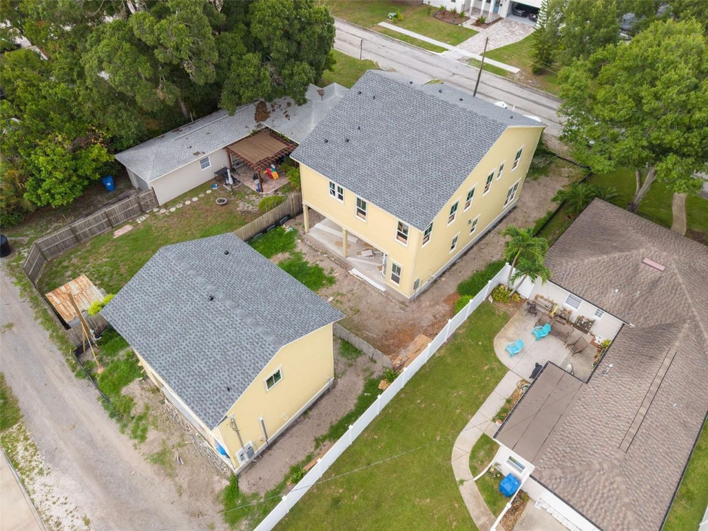
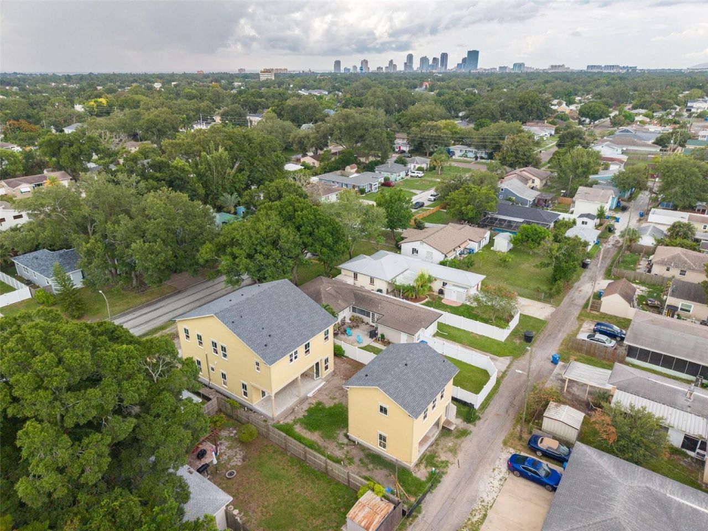
Under Construction. Estimated completion February 2027. Don't miss the chance to make this your dream home with Canopy Builders - St. Petersburg's most trusted name in luxury home construction. One of Canopy's newest floor plans, the Langford model features 5 bedrooms + Loft + Study + Butler's Pantry + Mudroom + Dining Room, 3 full bathrooms, and a detached two-car garage with a 609-square-foot ADU above offering 1 bedroom, 1 bathroom with a bathtub, a full kitchen, and a laundry closet. The mai...

View More

Property Summary

MLS Number: TB8534225
Status: Active
Days on Market: 23
Subdivision: LANFIELD-SUMNER
County: Pinellas
Bedrooms: 6
Total Square Feet: 3,485
Price Per Sq. Ft.: $444
New Constuction: Yes
Waterfront: No
Property Type: Residential - Single Family
Cooling: Central Air
Garage: 2
Heating: Central
Lot Size: 0.15 Acres
Roof Type: Shingle
Stories: 2.0
Year Built: 2027
Taxes: $7,839

Featured Amenities

Crown Molding
Eat-in Kitchen
High Ceilings
In Wall Pest System
Kitchen/Family Room Combo
Open Floorplan
PrimaryBedroom Upstairs
Solid Surface Counters
Solid Wood Cabinets
Stone Counters
Thermostat
Walk-In Closet(s)

Property Details

Additional Rooms: Den/Library/Office, Formal Dining Room Separate, Loft
Appliances: Dishwasher, Disposal, Exhaust Fan, Gas Water Heater, Microwave, Range, Range Hood, Refrigerator, Tankless Water Heater
Builder: Csnopy Builders
Days on Site: 23
Directions: From I-275: Take Exit 25 (38th Ave N). Head east on 38th Ave N, turn right onto 16th St N, then left onto 34th Ave N, and right onto 15th St N. The home will be on the right.
Disaster Mitigation: Above Flood Plain
Exterior: Cement Siding, HardiPlank Type, Frame
Outdoor Features: French Doors, Lighting, Rain Gutters, Sidewalk
Flood Zone Code: X
Flooring: Hardwood, Tile
Foundation: Slab, Stem Wall
Home Warranty Y/N: No
Listing Terms: Cash, Conventional, FHA, VA Loan
Lot: City Limits, Sidewalk, Paved
Lot Dimensions: 0.15
Model: 2900 Langford St.Simons w/ 609 ADU
Other Equipment: Irrigation Equipment
Ownership: Fee Simple
Parking: Alley Access, Garage Door Opener, Garage Faces Rear, Ground Level
Parking Notes: Alley Access, Garage Door Opener, Garage Faces Rear,
Patio/Porch: Covered, Front Porch, Rear Porch
Property Attached Y/N: No
Property Sub-Type: Single Family Residence
Sewer: Public Sewer
Showing Instructions: Appointment Only, Call Before Showing, Call Listing Agent, Listing Agent Must Accompany, See Remarks, ShowingTime
Special Sale Provisions: None
Utilities: Public
Water: Public
Water Access Y/N: No
Windows: ENERGY STAR Qualified Windows
Construction: Cement Siding,HardiPlank Type,Frame

Neighborhood Information

Neighborhood Map

Neighborhood Hero

Neighborhood Highlights

Neighborhood Characteristics

Neighborhood Market Trend

Neighborhood Schools

Courtesy of

Agency Name: COMPASS FLORIDA LLC
Agency Contact: 727-380-2067
Agent Name: Alex Plotkin

Presented by

Agency Title: The Keyes Company
Agency Phone:
Request Info

IDX logo

Sara Miller
keyes.com
Agent Cell:
954.477.7001

Mortgage Calculator

%
years/fixed
yearly
yearly (est.)

Estimated Payment

$ 8,710.85 Principal & Interest $7,605.81 Property Tax $653.25 Homeowner's Insurance $451.79
Mortgage Logo

Your fresh start,
starts here.

Login to My Keyes Account

