
100 Keyes, 1926 - 2026
3326 Denise Drive, Ellenton, FL 34222 Photo

22 Total Photos [Click to View All]

3326 Denise Drive Ellenton, FL 34222
$108,000
  • Beds
    2
  • Baths
    2 full
  • Total Square Feet
    840
  • Lot Size
    0.11 acre(s)

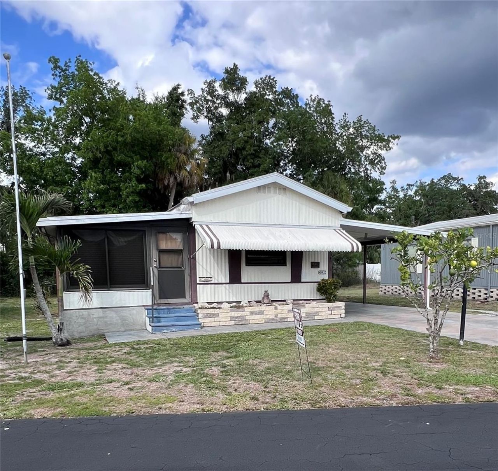
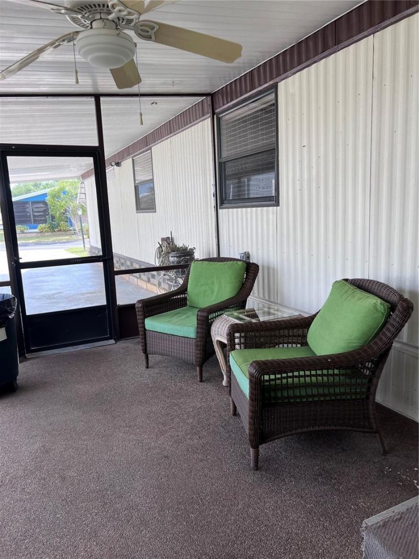
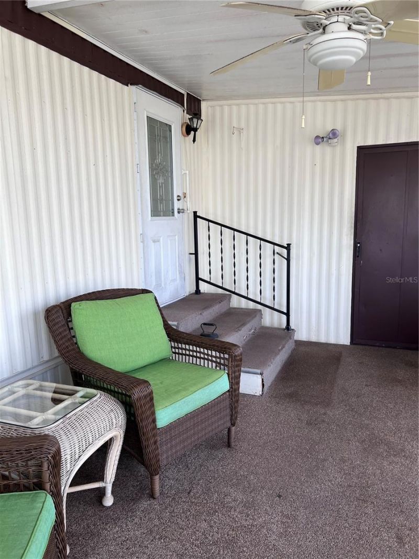
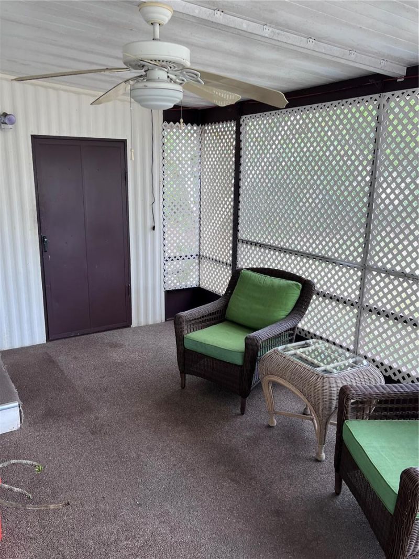
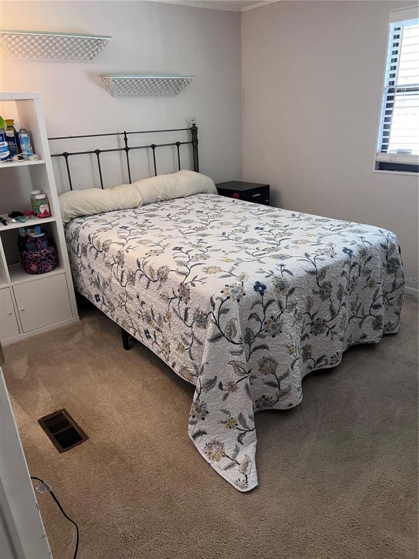
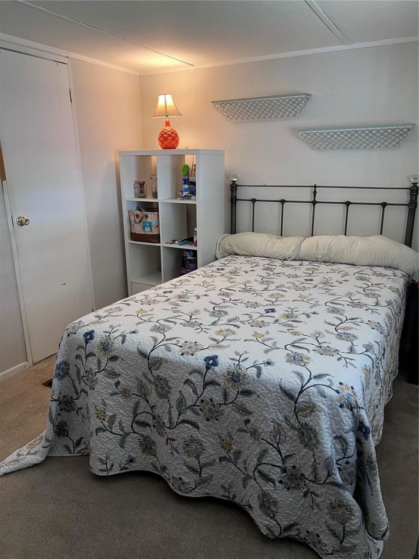
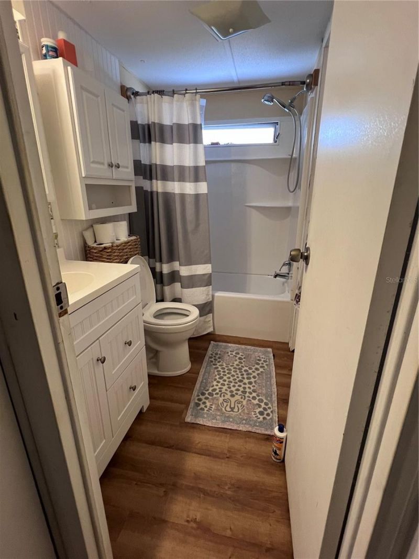
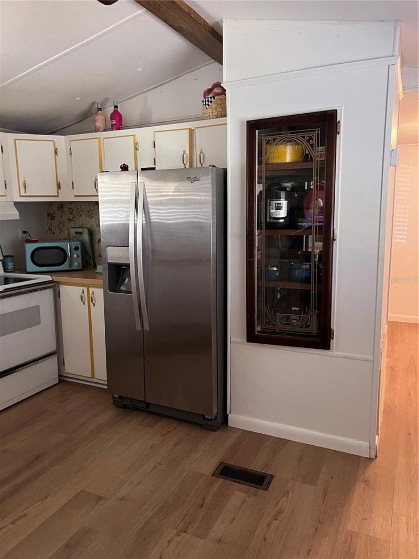
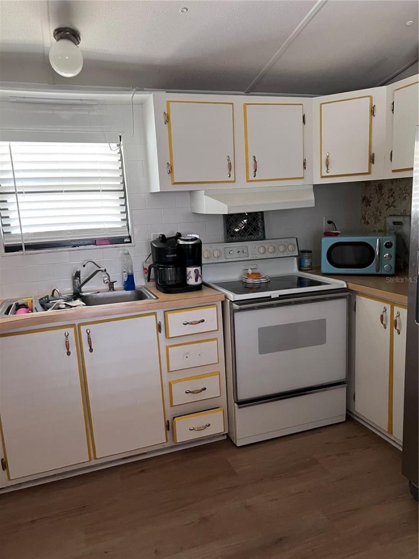
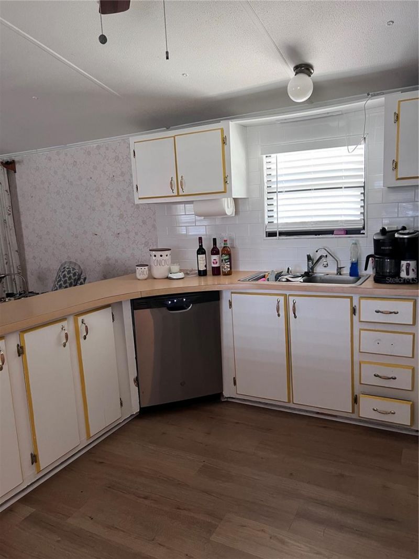
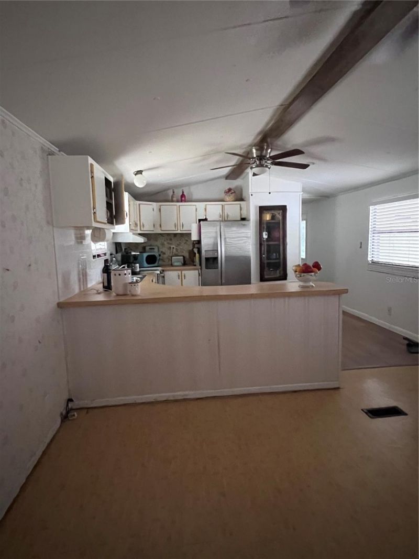
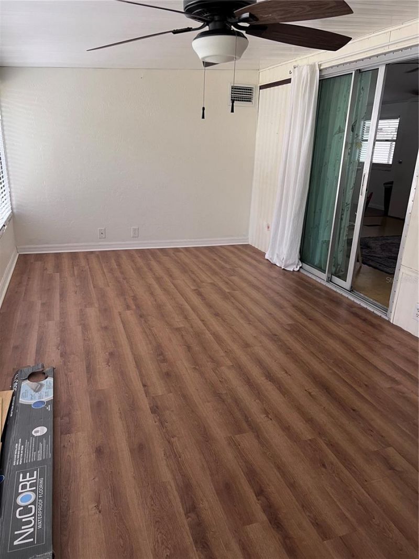
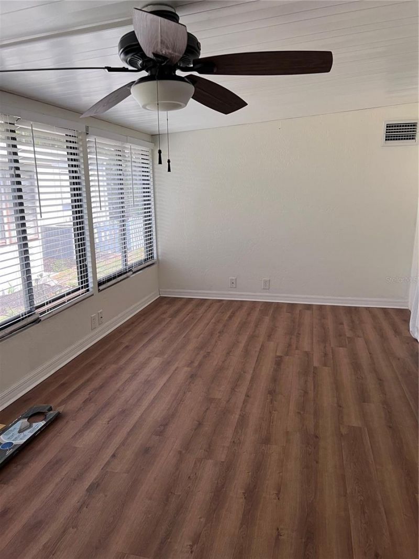
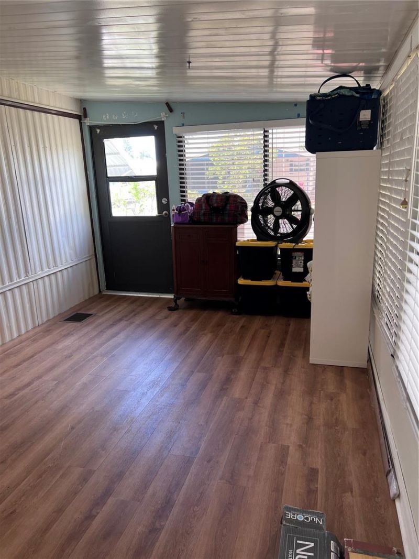
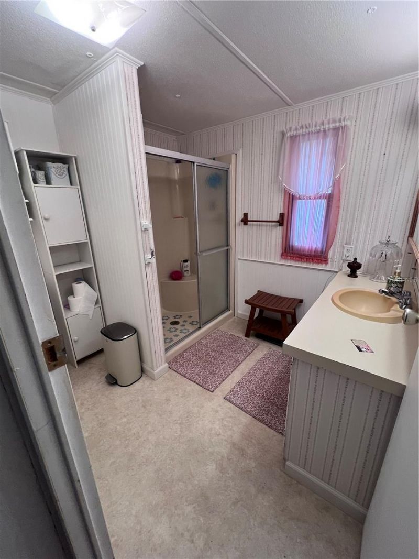
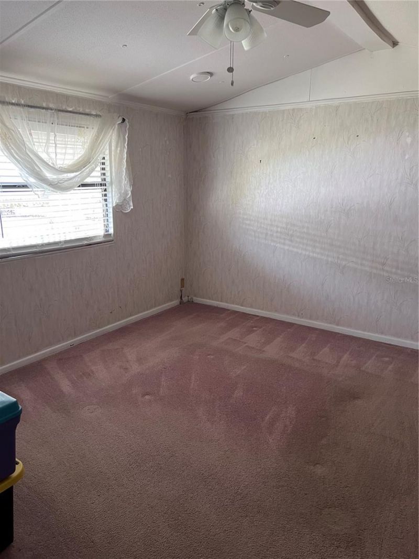
Welcome to Terra Siesta, one of Ellenton's most desirable 55+ Co-Op communities! This well-maintained 2-bedroom, 2-bath single-wide home offers comfortable Florida living with plenty of bonus space. Enjoy the spacious air-conditioned Florida room featuring all hard windows (no plastic panels), making it the perfect place to relax year-round.Outside, you'll find a covered carport, a screened-in patio for enjoying the Florida breeze, and two storage sheds. One oversized shed provides ample room fo...

View More

Property Summary

MLS Number: A4699205
Status: Active
Days on Market: 49
Subdivision: TERRA SIESTA MOBILE HOME PARK CO-OP
County: Manatee
Bedrooms: 2
Total Square Feet: 840
Price Per Sq. Ft.: $129
New Constuction: No
Waterfront: No
Property Type: Residential - Mobile Home
Cooling: Central Air
Heating: Central
Lot Size: 0.11 Acres
Roof Type: Membrane
Stories: 1.0
Year Built: 1983
Taxes: $268
HOA Y/N: Yes

Featured Amenities

Ceiling Fans(s)
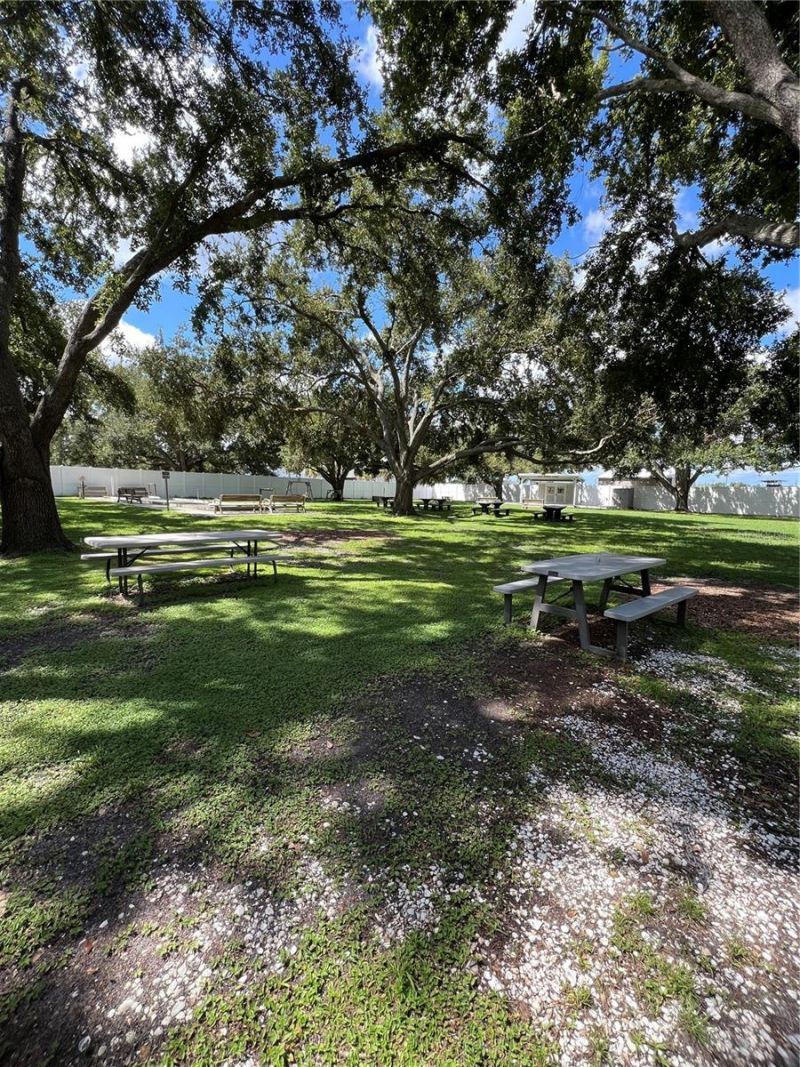
Clubhouse
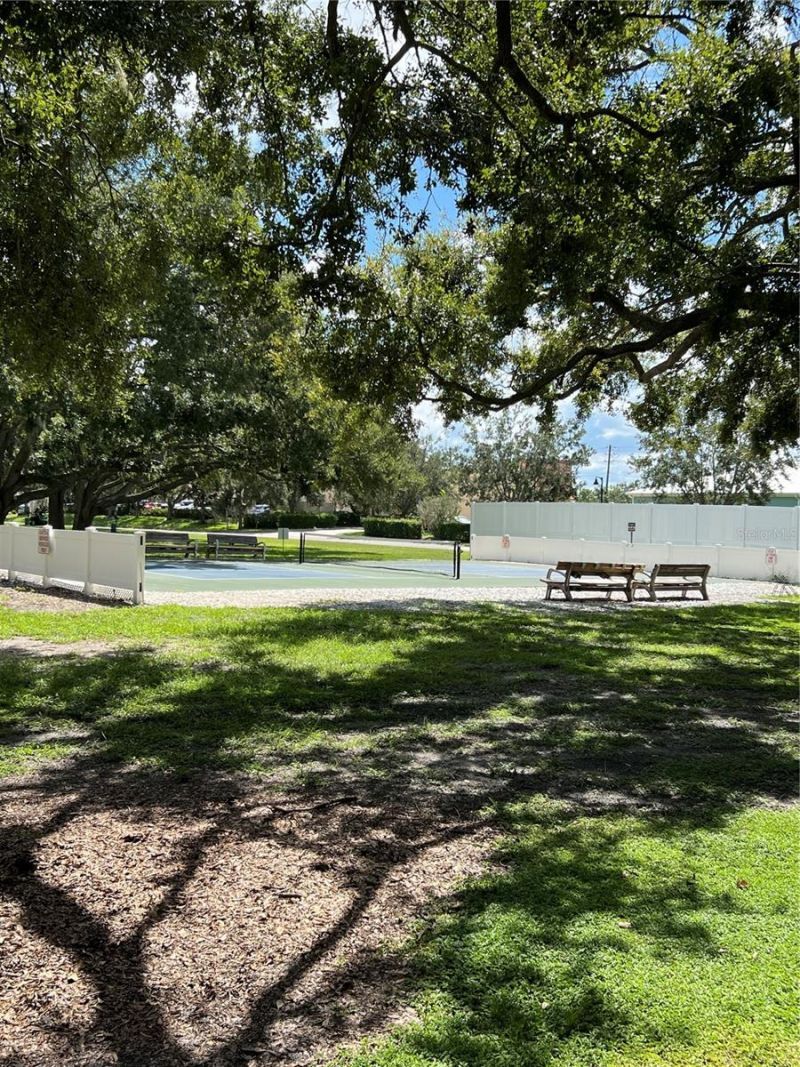
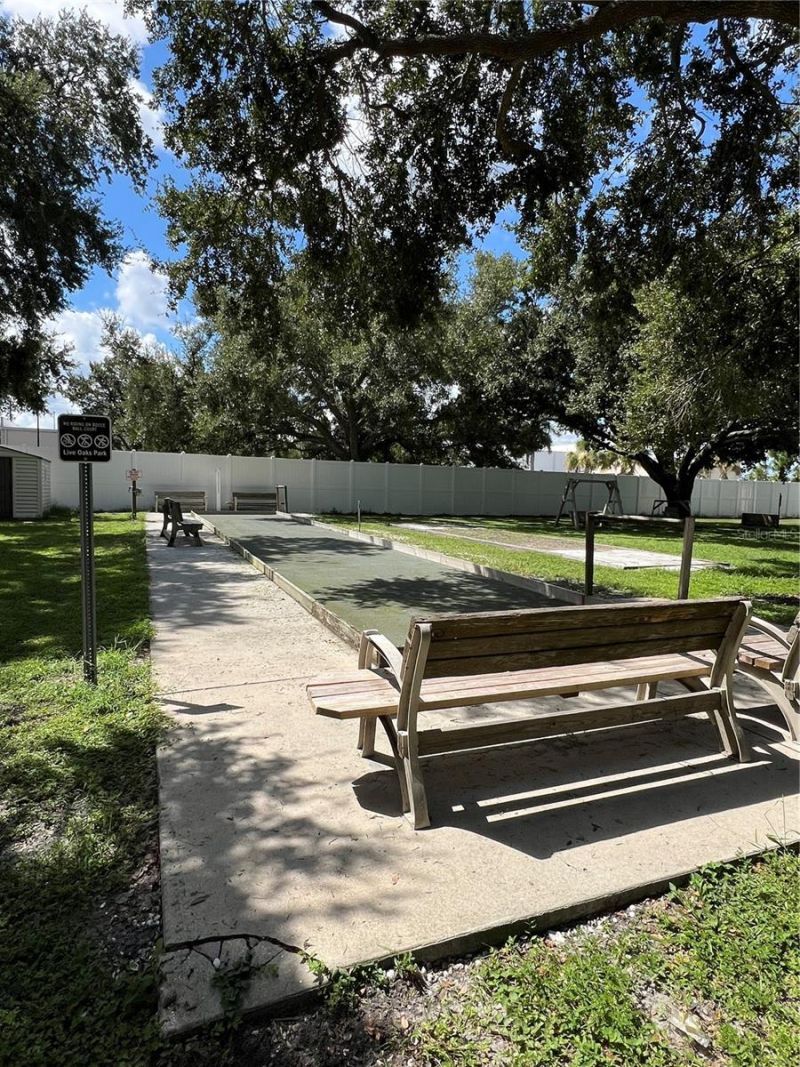
Park
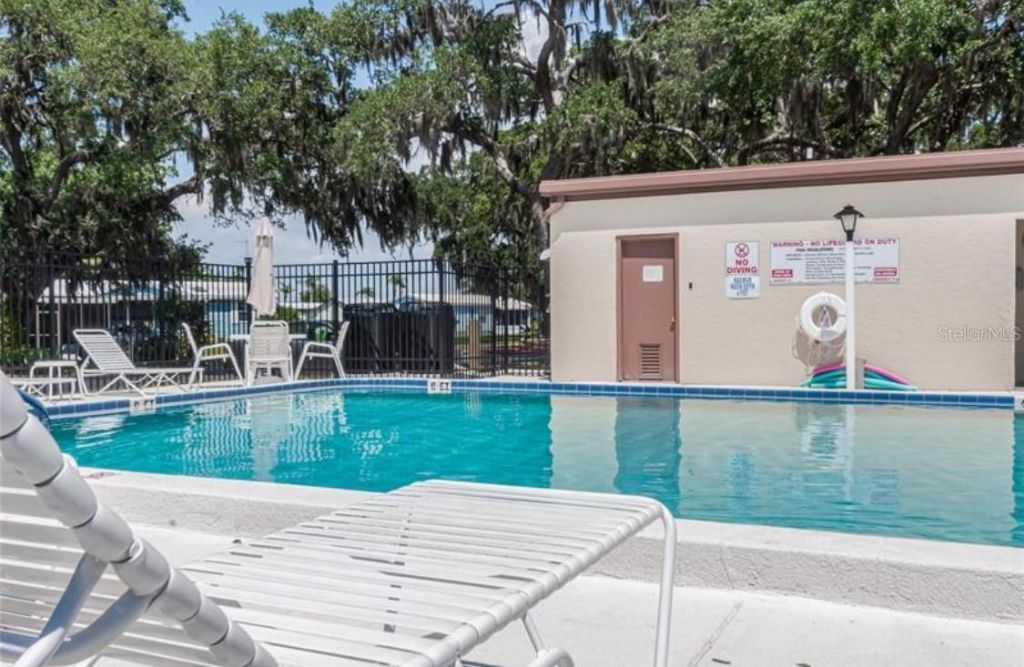
Pool
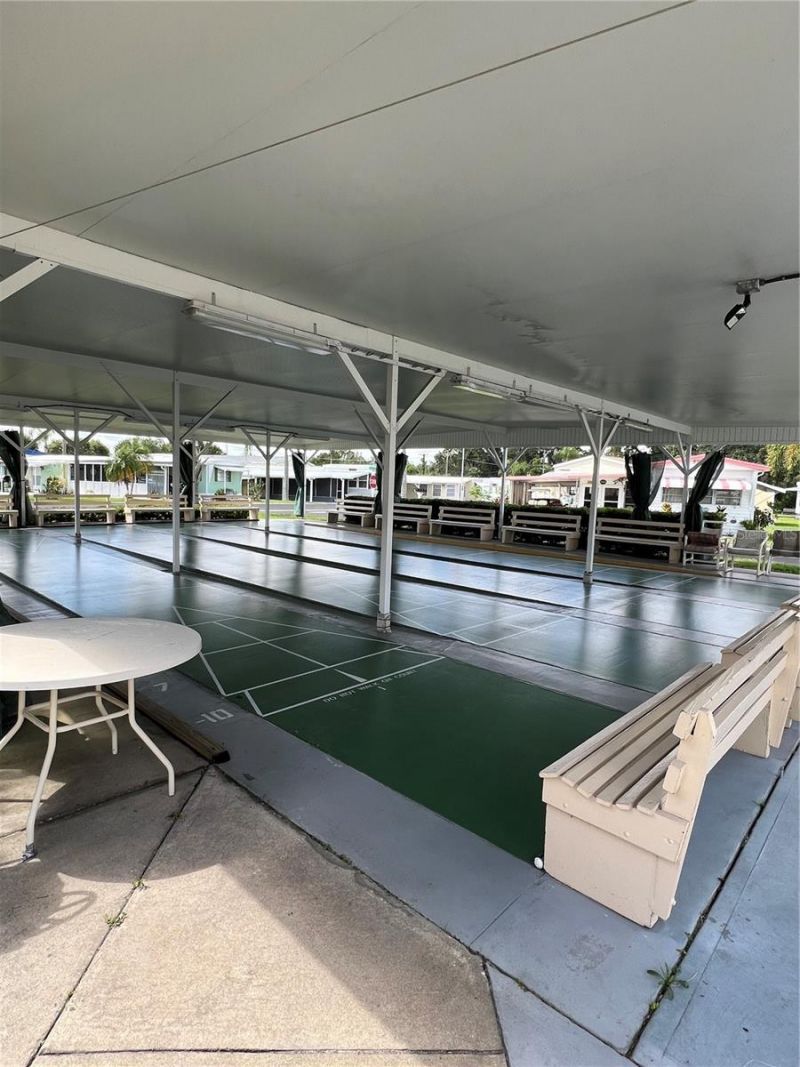
Shuffleboard Court

Property Details

Additional Rooms: Bonus Room
Appliances: Built-In Oven, Dishwasher, Refrigerator
Community Features: Buyer Approval Required, Clubhouse, Deed Restrictions, Golf Carts OK, Park, Pool
Days on Site: 49
Directions: From I-75 (north or south) take exit 224 toward US-301/Ellenton. Go east onto US-301 (towards Ellenton) In 2.4 miles take a left onto Terra Siesta Blvd. At stop sign take a right to continue on Terra Siesta Blvd to Denise Dr. Take a left onto Denise Dr an
Exterior: Vinyl Siding
Outdoor Features: Hurricane Shutters, Storage
Flood Zone Code: X
Flooring: Carpet, Luxury Vinyl
Foundation: Crawlspace, Slab
Home Warranty Y/N: No
Listing Terms: Cash
Lot Dimensions: 0.11
Number of Pets: 2
Other Structures: Shed(s), Storage
Ownership: Co-op
Parking: Covered
Parking Notes: Covered
Patio/Porch: Covered, Screened
Pets Allowed: Cats OK, Dogs OK
Pets Size: Small (16-35 Lbs.)
Property Attached Y/N: No
Property Sub-Type: Manufactured Home
Senior Community: Yes
Sewer: Public Sewer
Showing Instructions: Supra Lock Box, See Remarks, ShowingTime
Special Sale Provisions: None
Utilities: Cable Connected, Public, Water Connected
Water: Canal/Lake For Irrigation
Water Access Y/N: No
Zoning: RSMH-6
Construction: Vinyl Siding

Neighborhood Information

Neighborhood Map

Neighborhood Hero

Neighborhood Highlights

Neighborhood Characteristics

Neighborhood Market Trend

Neighborhood Schools

Courtesy of

Agency Name: FINE PROPERTIES
Agency Contact: 941-782-0000
Agent Name: Stacey Butler

Presented by

Agency Title: The Keyes Company
Agency Phone:
Request Info

IDX logo

Sara Miller
keyes.com
Agent Cell:
954.477.7001

Mortgage Calculator

%
years/fixed
yearly
yearly (est.)

Estimated Payment

$ 584.13 Principal & Interest $530.30 Property Tax $22.33 Homeowner's Insurance $31.50
Mortgage Logo

Your fresh start,
starts here.

Login to My Keyes Account

