
100 Keyes, 1926 - 2026
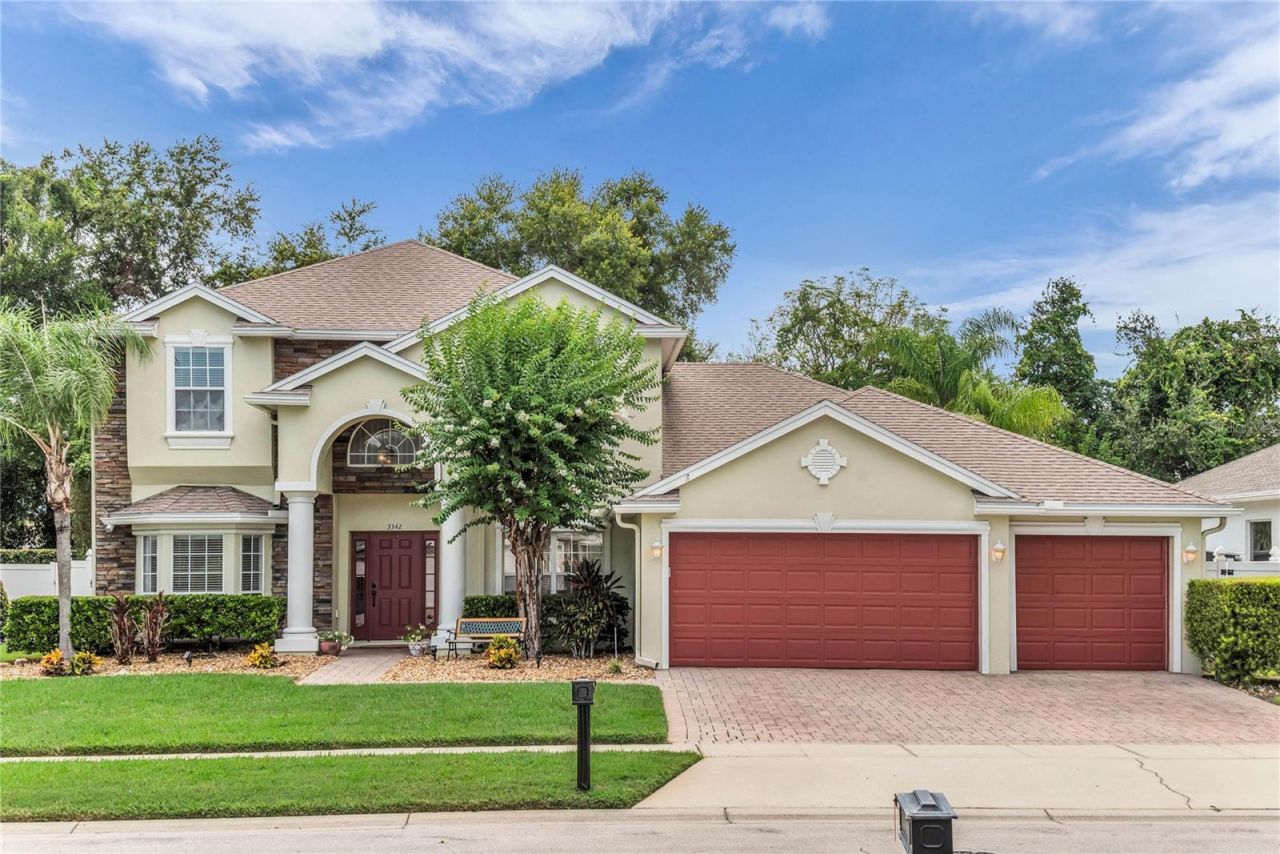
3342 Herringridge Drive, Orlando, FL 32812 Photo
Pending
3342 Herringridge Drive, Orlando, FL 32812 Photo
Pending
3342 Herringridge Drive, Orlando, FL 32812 Photo

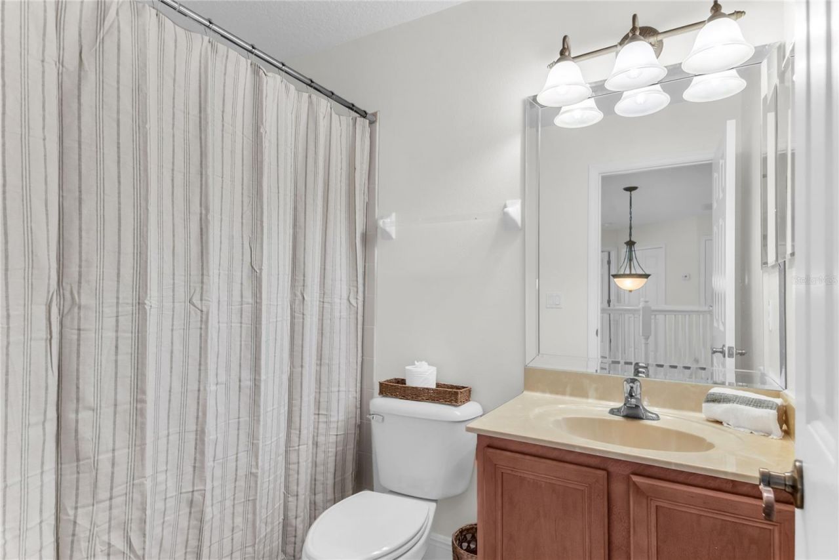
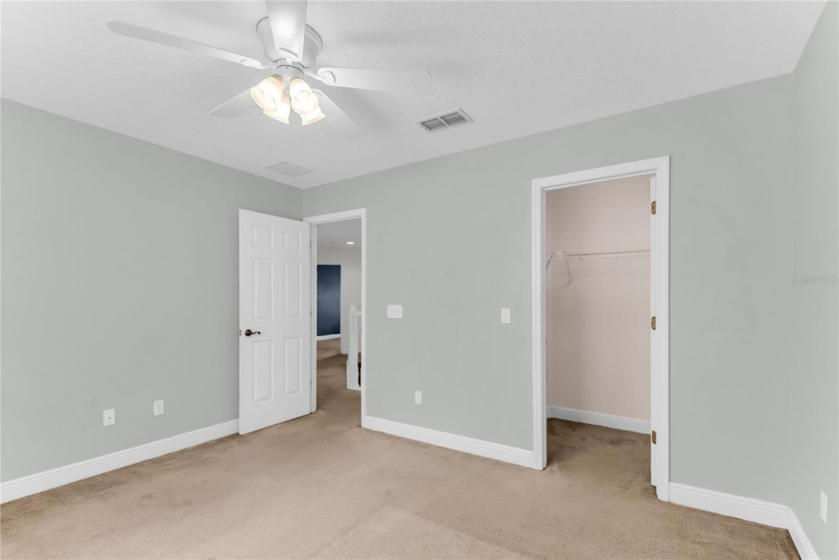
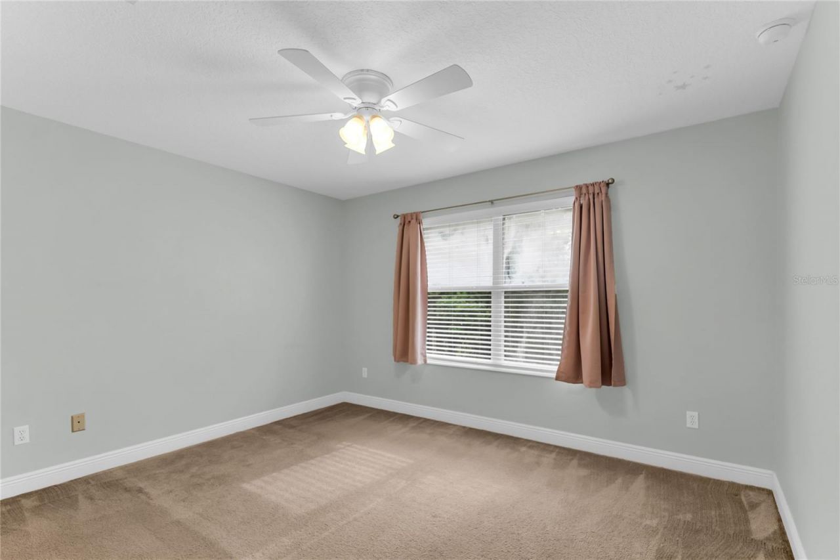
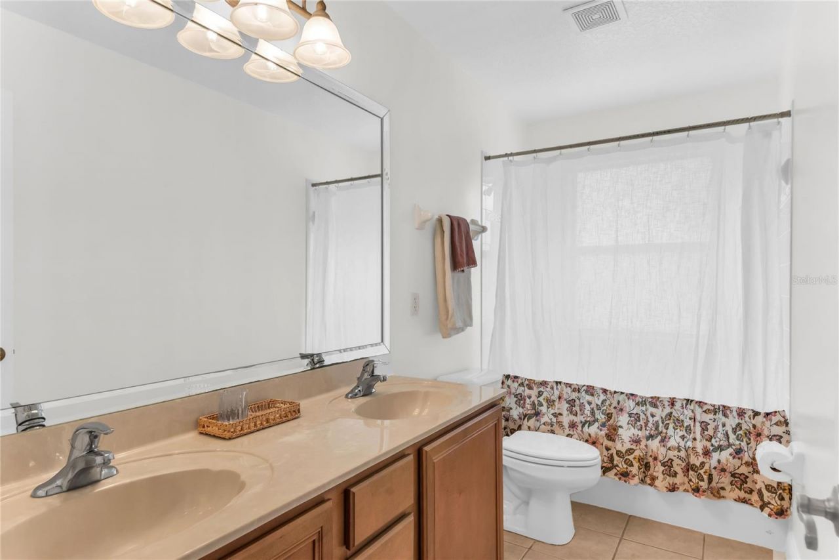
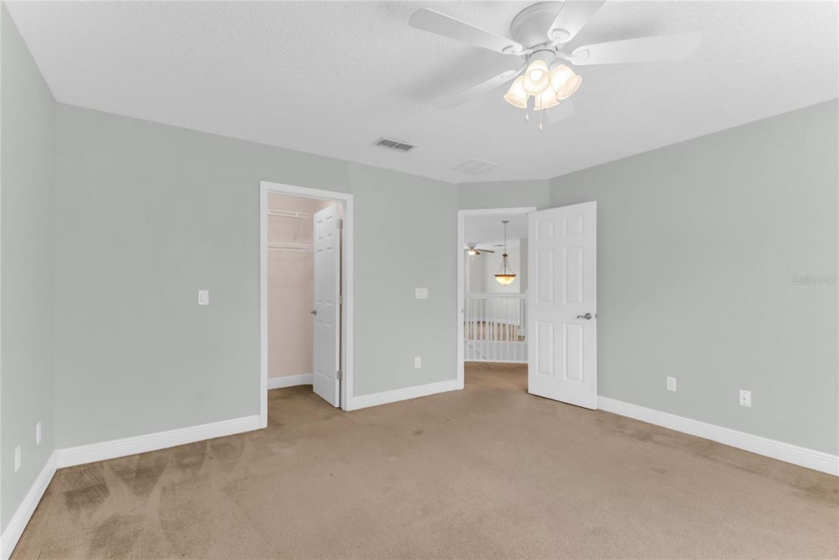
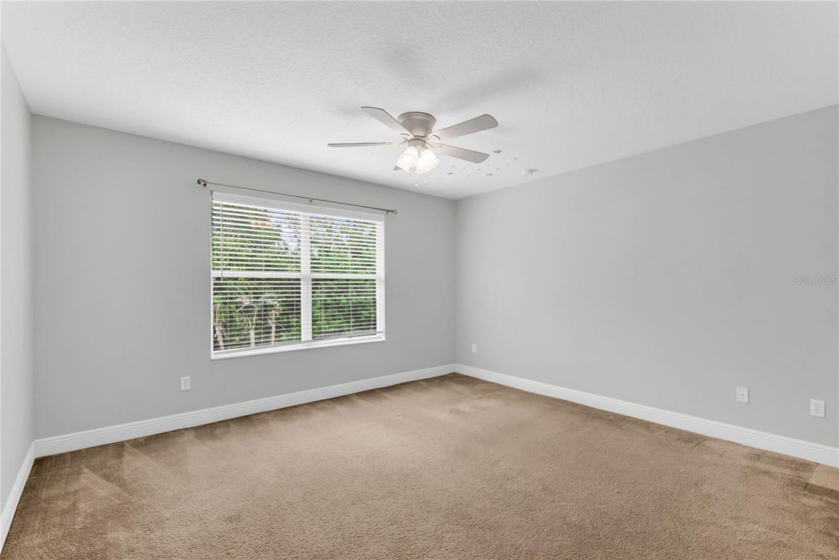
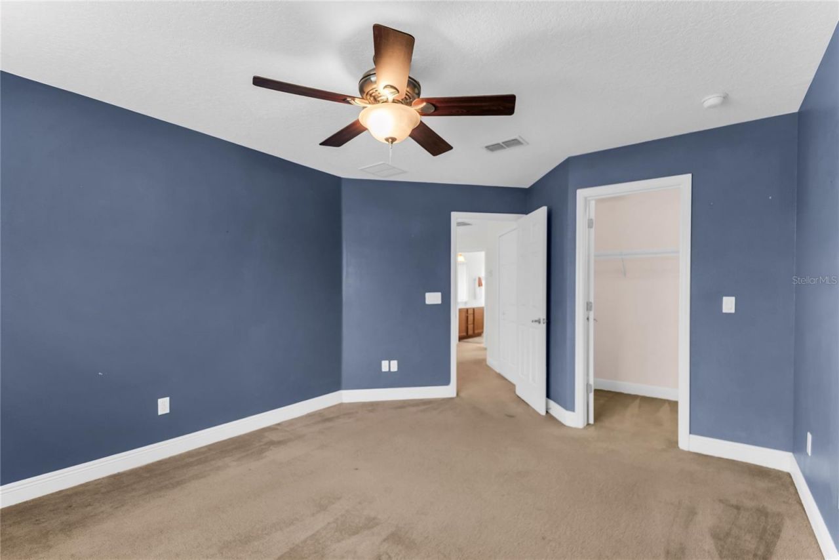
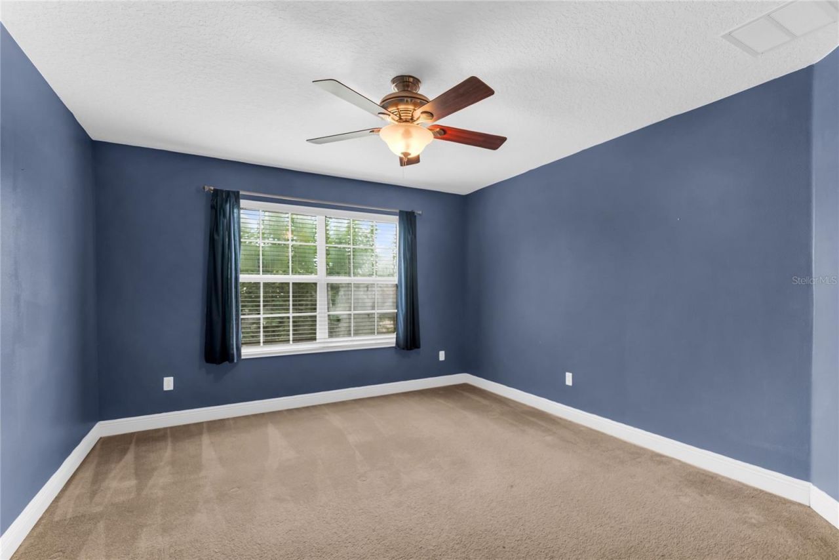
56 Total Photos [Click to View All]

3342 Herringridge Drive Orlando, FL 32812
$675,000
  • Beds
    5
  • Baths
    4 full
  • Total Square Feet
    3,126
  • Lot Size
    0.18 acre(s)

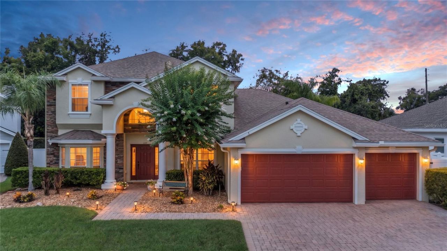
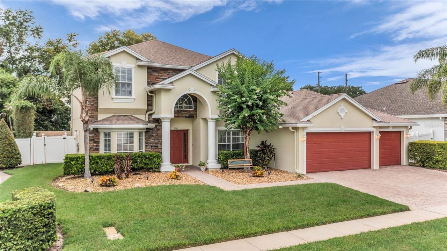
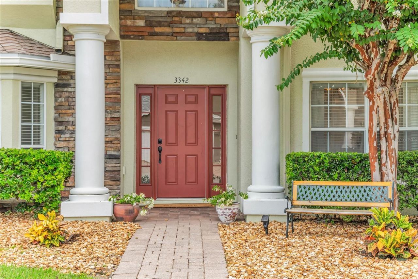
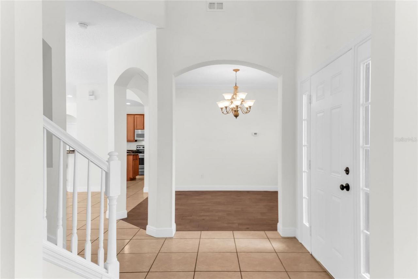
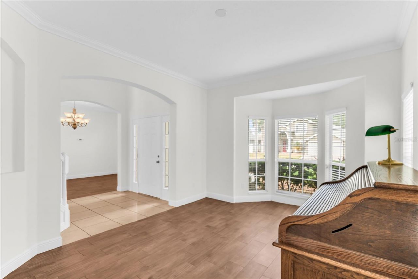
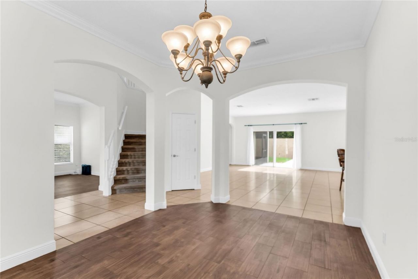
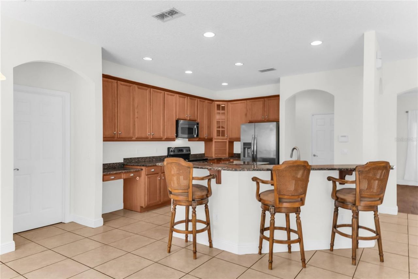
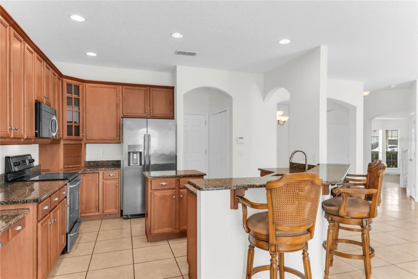
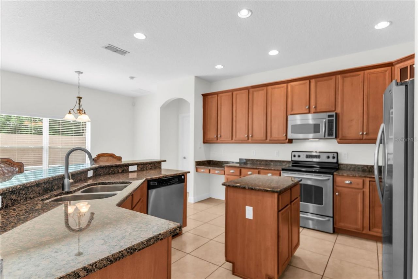
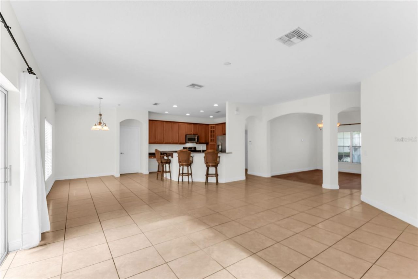
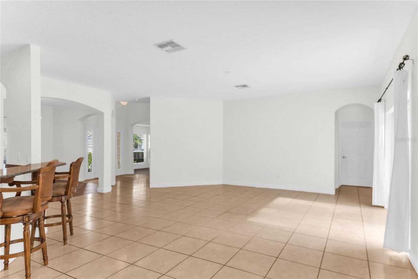
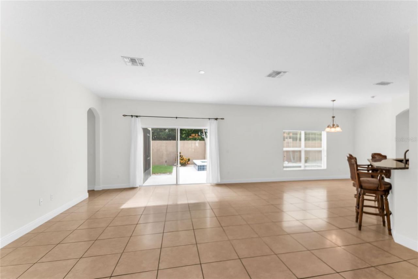
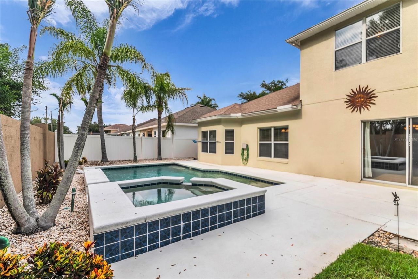
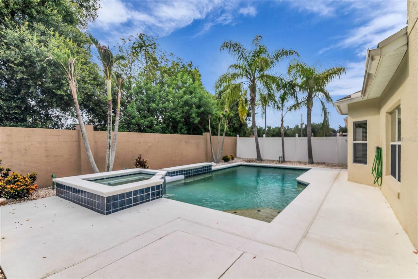
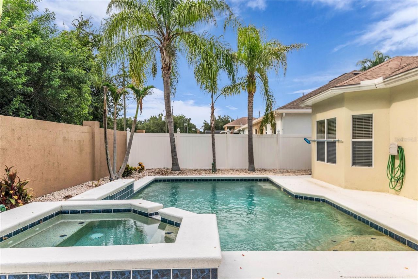
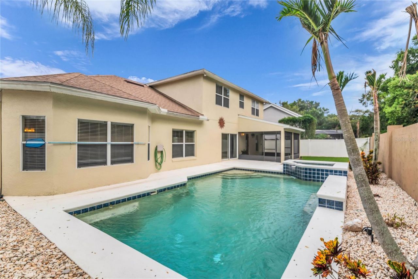
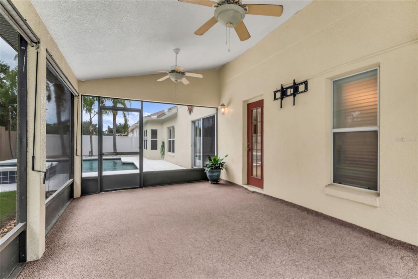
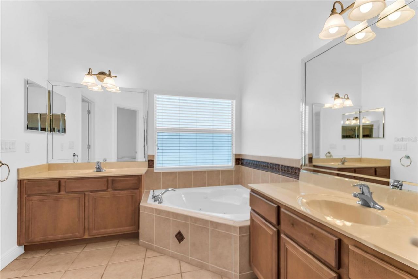
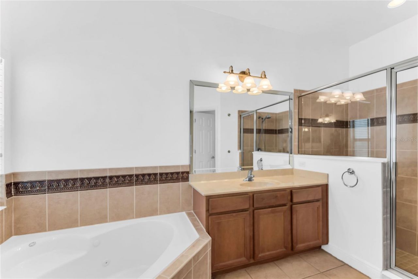
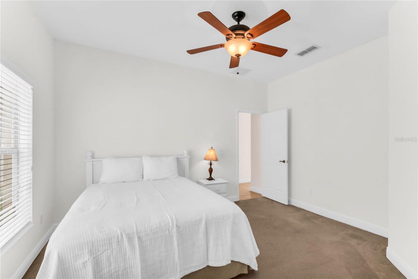
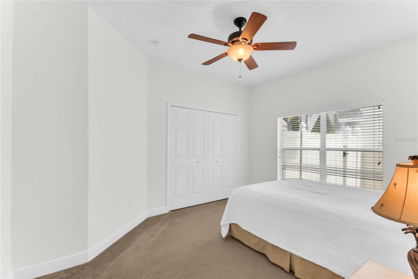
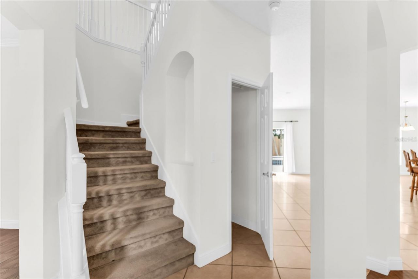
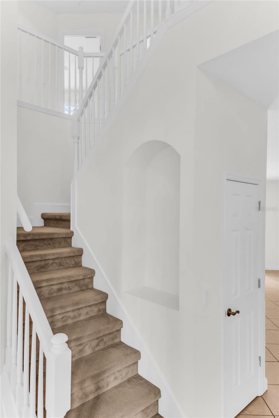
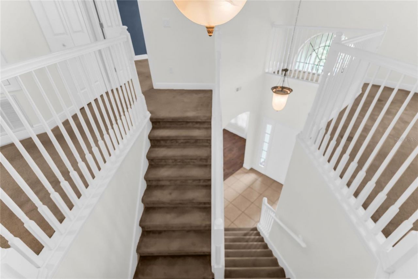
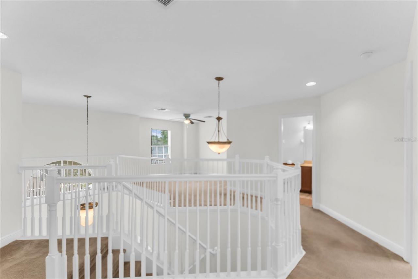
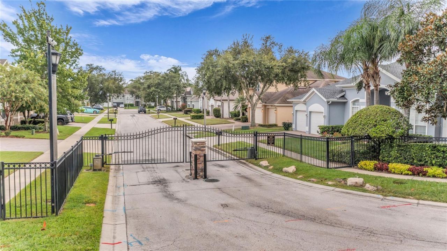
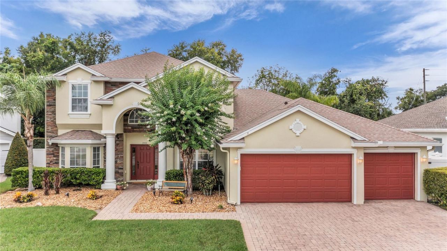
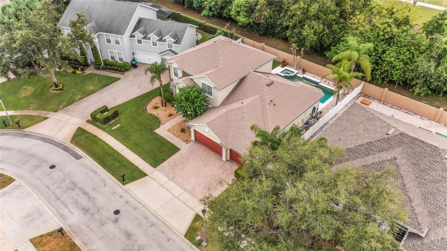
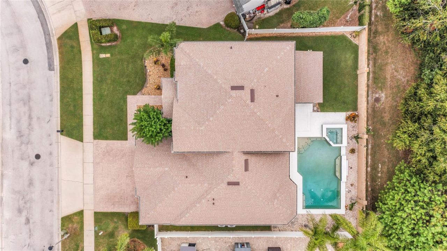
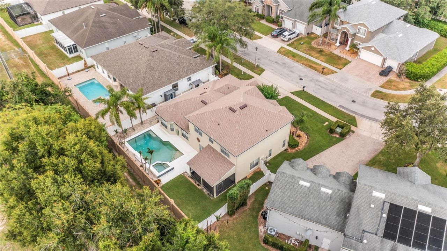
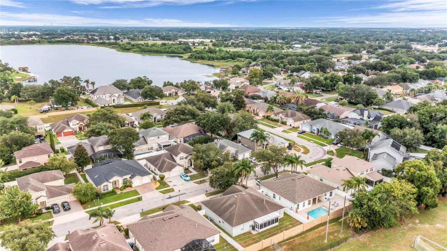
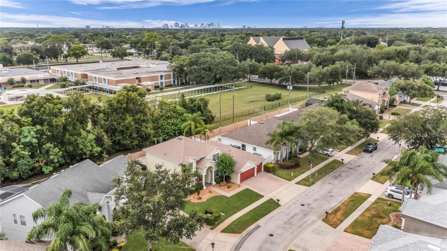
Under contract-accepting backup offers. Welcome to this stunning 5-bedroom, 4-bathroom pool home offering over 3,100 square feet of beautifully designed living space in the exclusive, gated community of The Landing at Lake George. With just 34 homes in the neighborhood, this rare opportunity combines privacy, elegance, and an unbeatable location. From the moment you arrive, you'll be impressed by the stately curb appeal and oversized 3-car garage. Step inside to a dramatic two-story foyer filled...

View More

Property Summary

MLS Number: O6429514
Status: Pending
Days on Market: 18
Subdivision: LANDINGS AT LAKE GEORGE
County: Orange
Bedrooms: 5
Total Square Feet: 3,126
Price Per Sq. Ft.: $216
New Constuction: No
Waterfront: No
Property Type: Residential - Single Family
Cooling: Central Air, Zoned
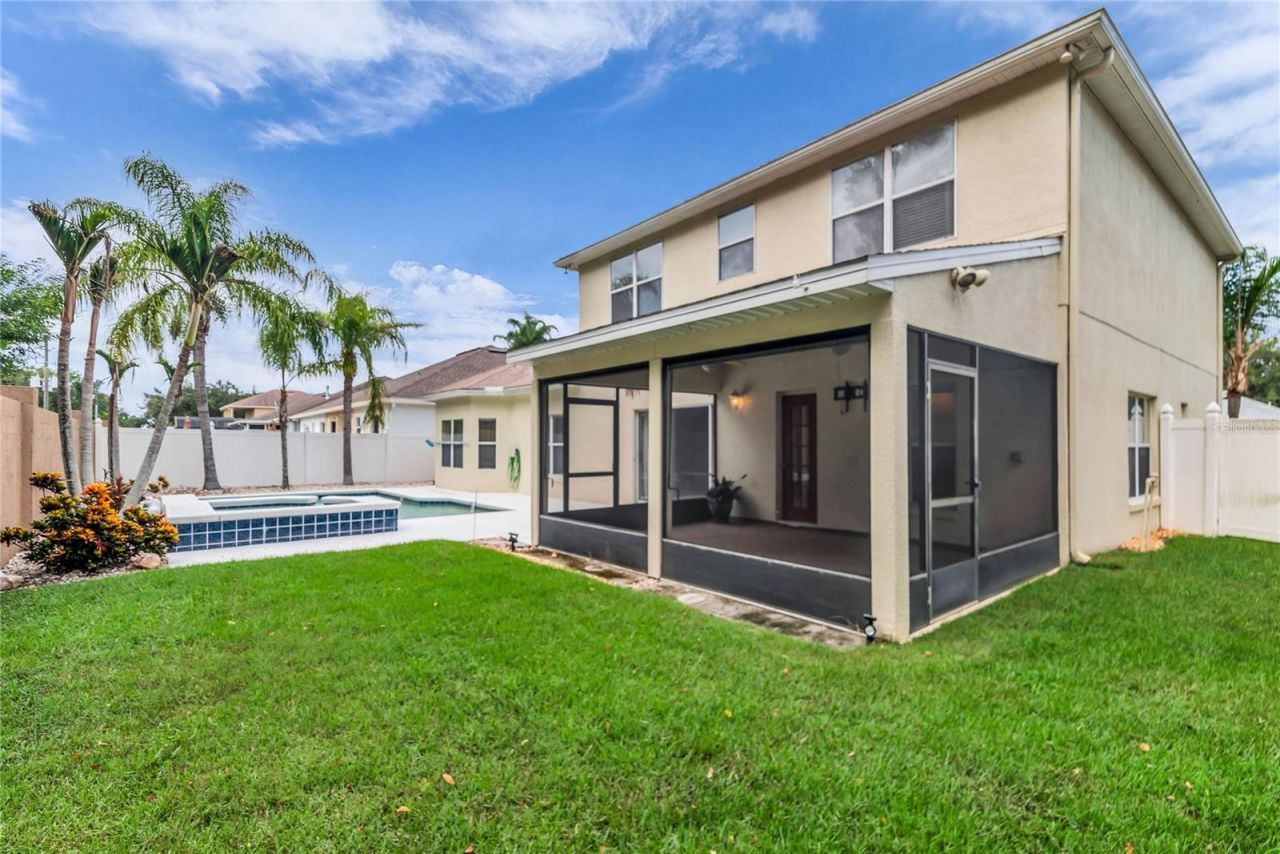
Fenced: Yes
Garage: 3 car attached
Heating: Electric, Zoned
Lot Size: 0.18 Acres
Roof Type: Shingle
Stories: 2.0
Year Built: 2006
Taxes: $4,881
HOA Y/N: Yes

Featured Amenities

Ceiling Fans(s)
Crown Molding
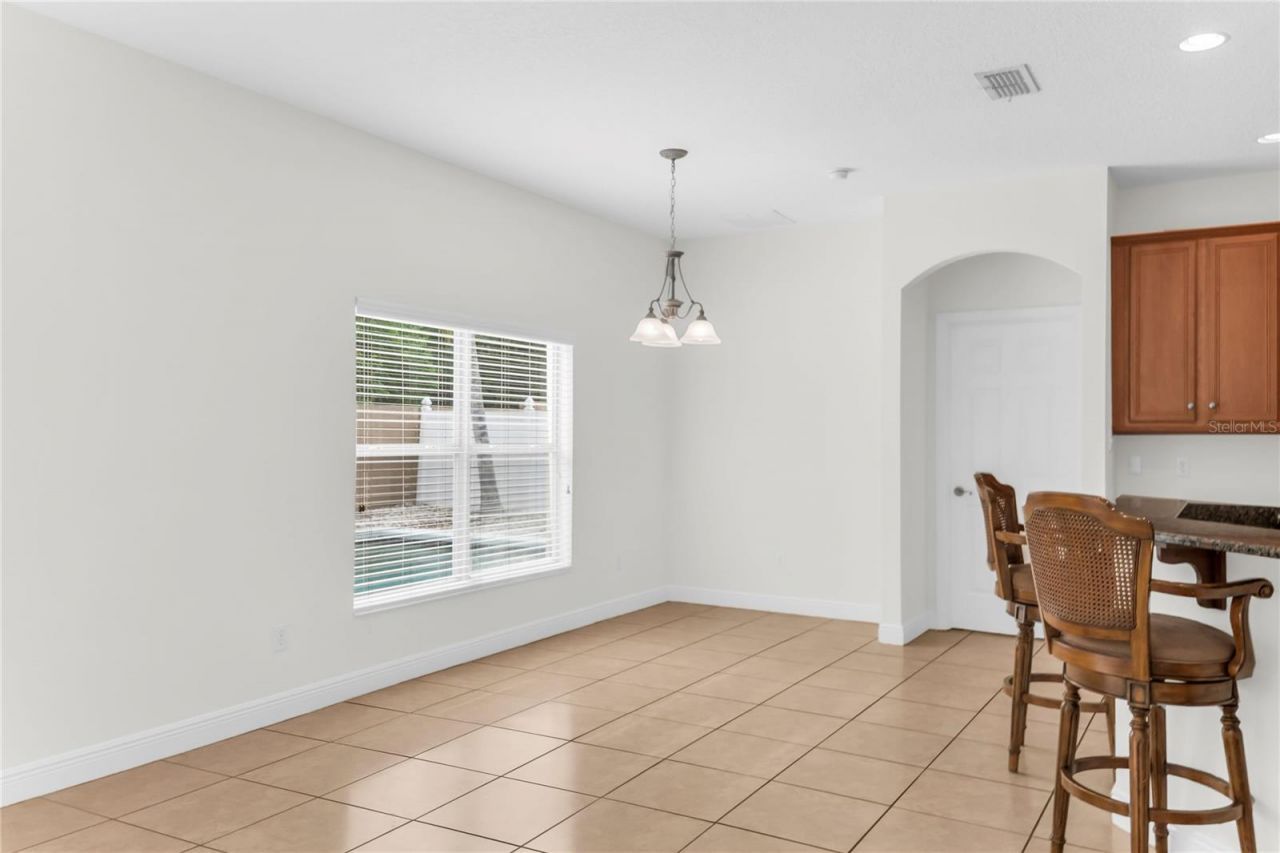
Eat-in Kitchen
High Ceilings
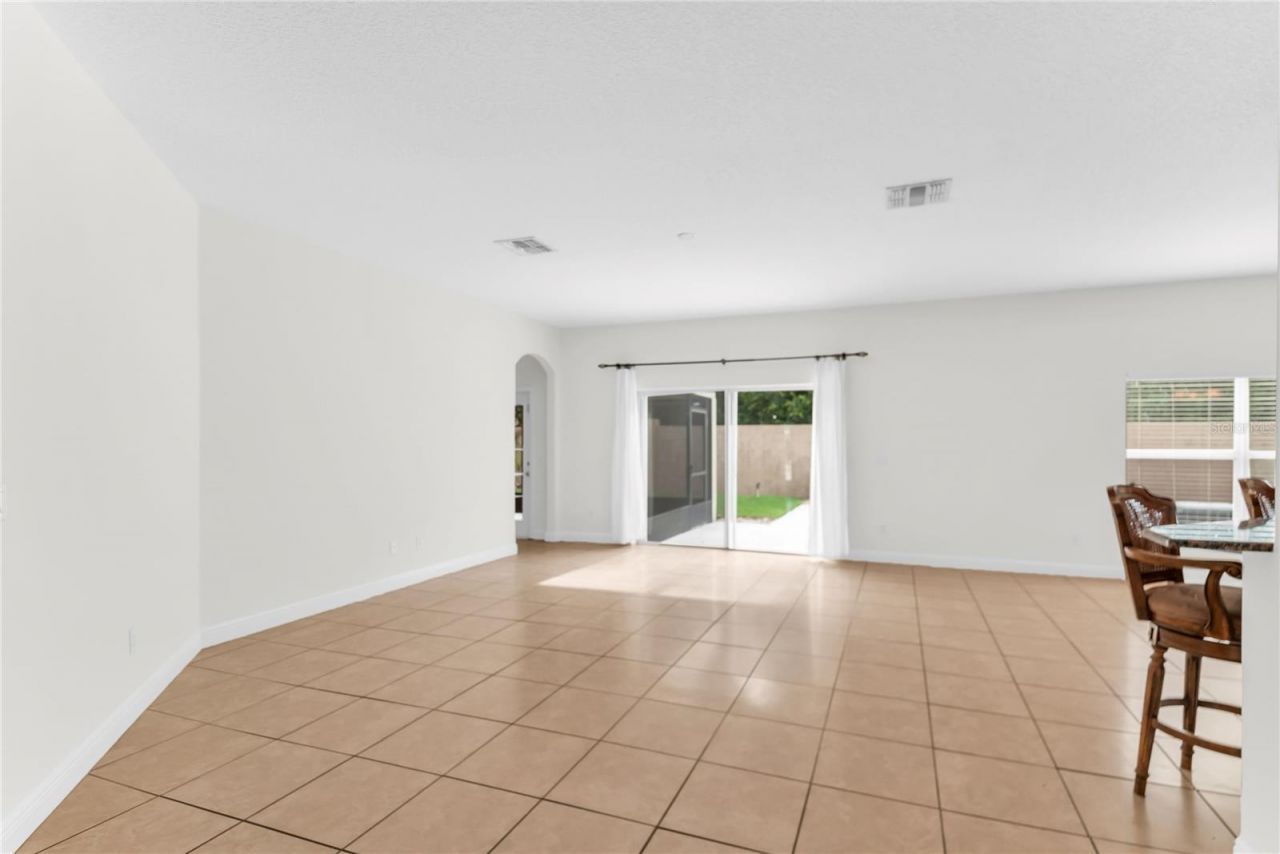
Kitchen/Family Room Combo
Open Floorplan
Primary Bedroom Main Floor
Walk-In Closet(s)

Property Details

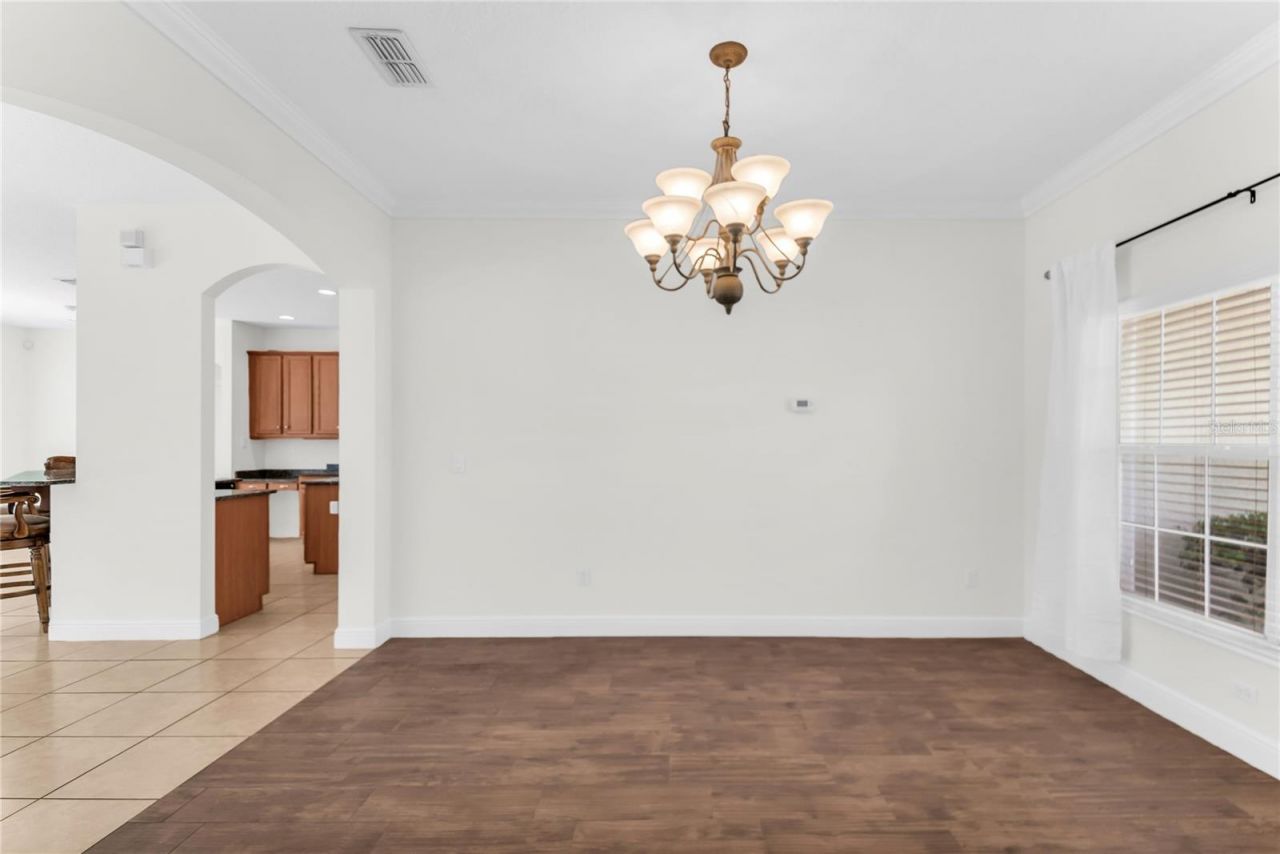
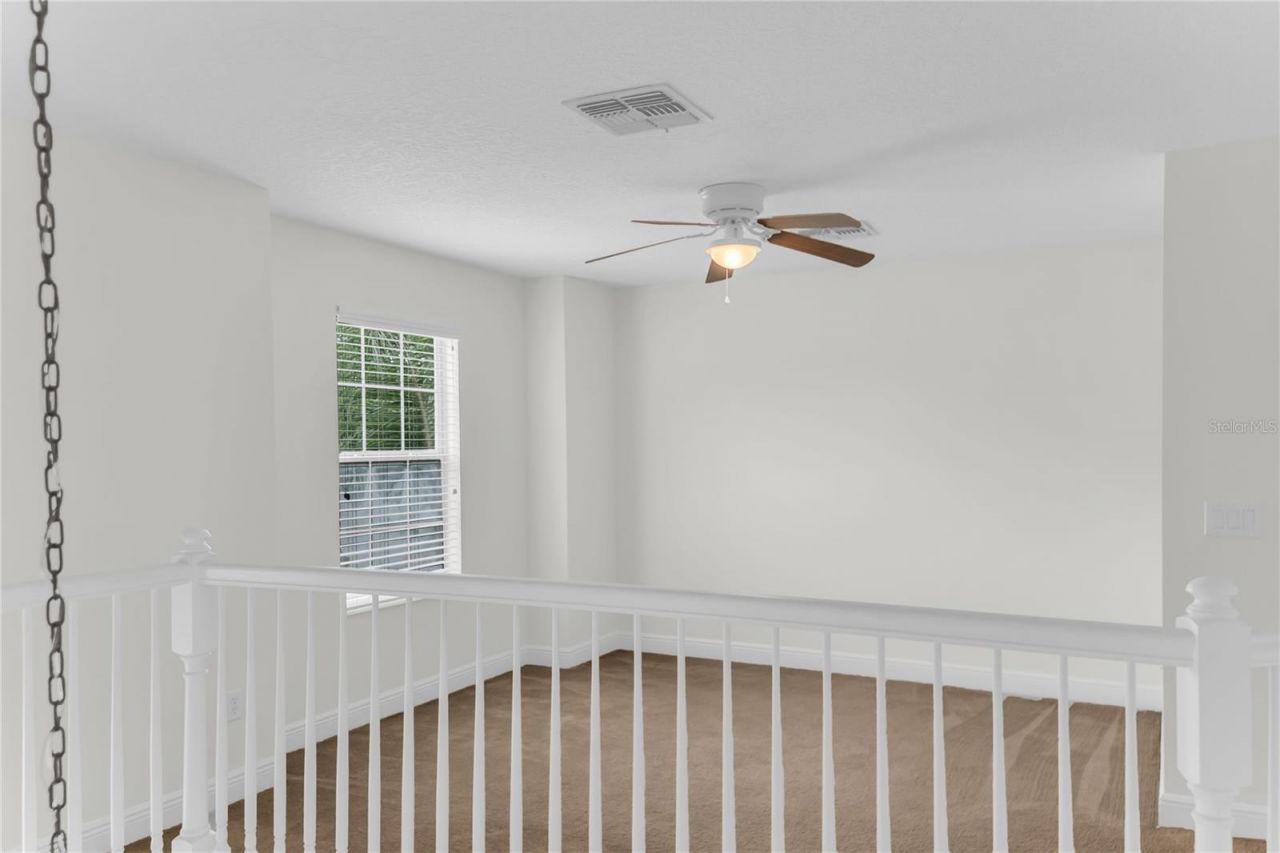
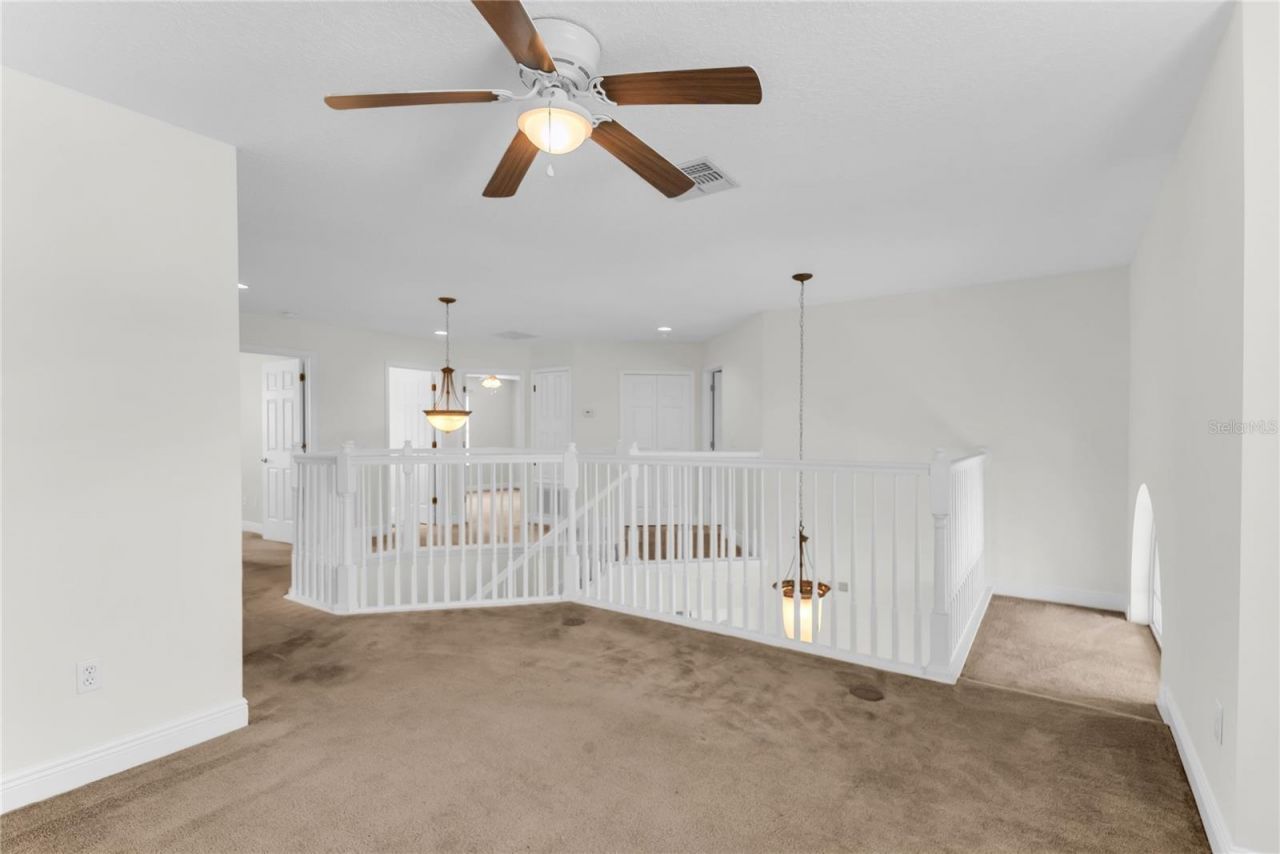
Additional Rooms: Attic, Den/Library/Office, Formal Dining Room Separate, Inside Utility, Loft
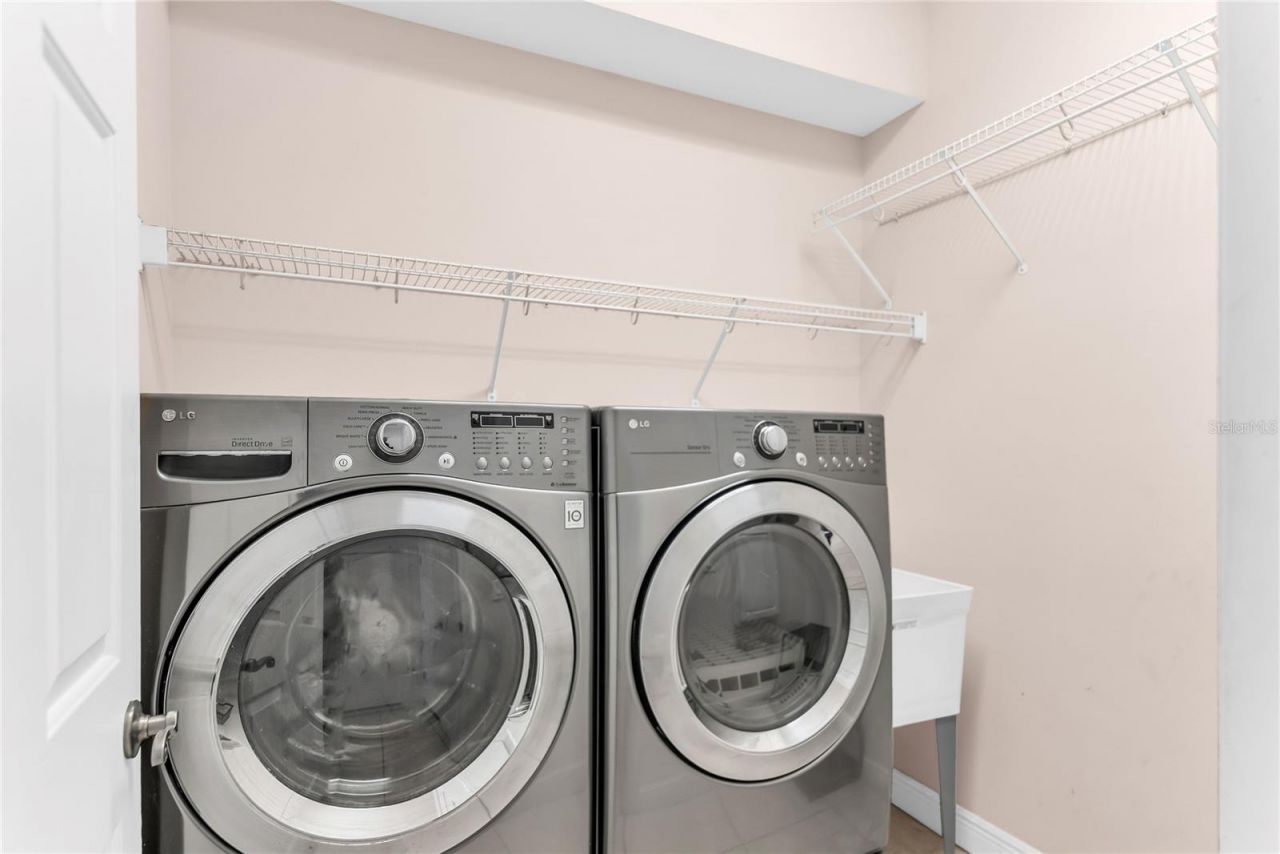
Appliances: Dishwasher, Disposal, Dryer, Electric Water Heater, Microwave, Range, Refrigerator, Washer
Community Features: Deed Restrictions, Gated Community - No Guard
Days on Site: 18
Directions: From the 408 take Conway Road South to left on Anderson Road. At entrance of the community take Herringridge Drive & house will be on the right.
Exterior: Block, Stucco, Frame
Outdoor Features: Rain Gutters
Fencing: Fenced
Flood Zone Code: X
Flooring: Carpet, Tile
Foundation: Slab
Home Warranty Y/N: No
Listing Terms: Cash, Conventional, VA Loan
Lot Dimensions: 0.18
Other Equipment: Irrigation Equipment
Ownership: Fee Simple
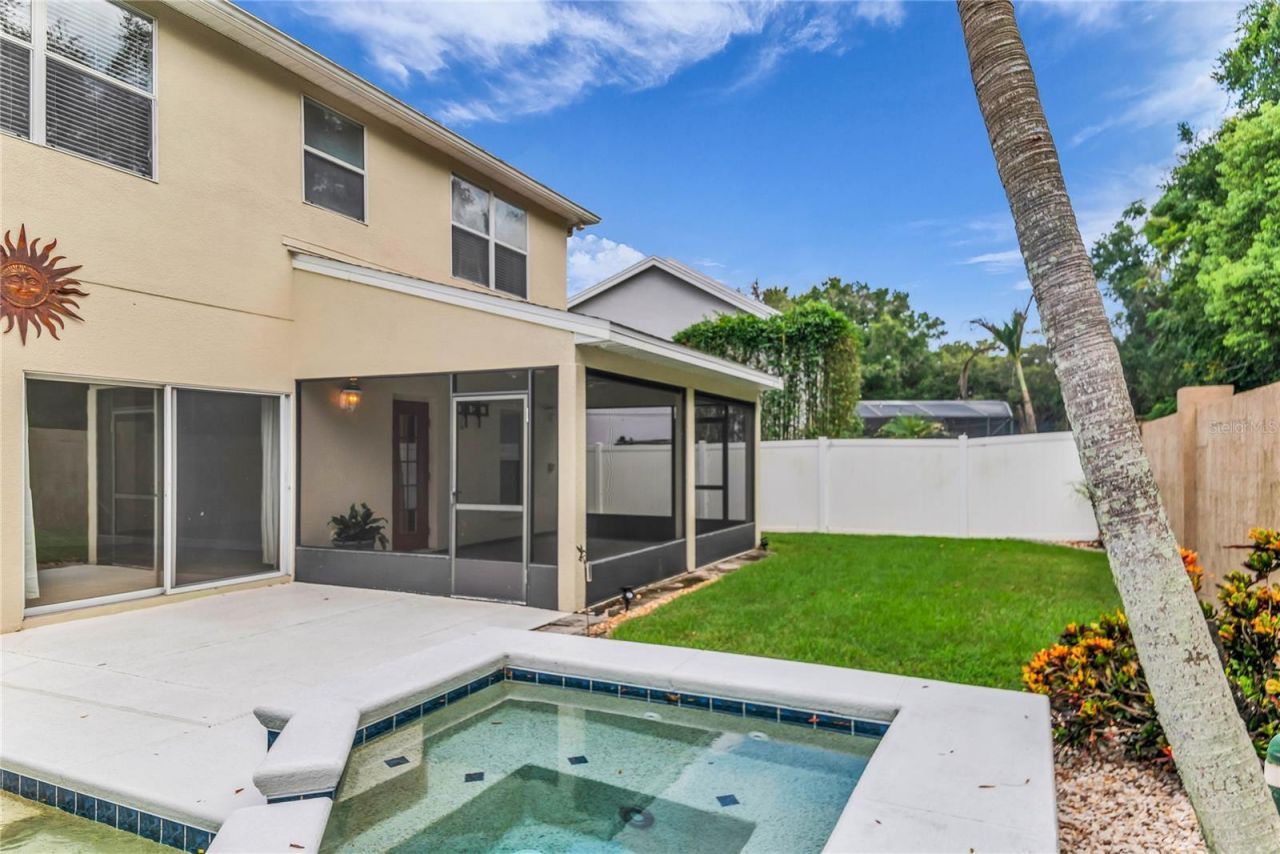
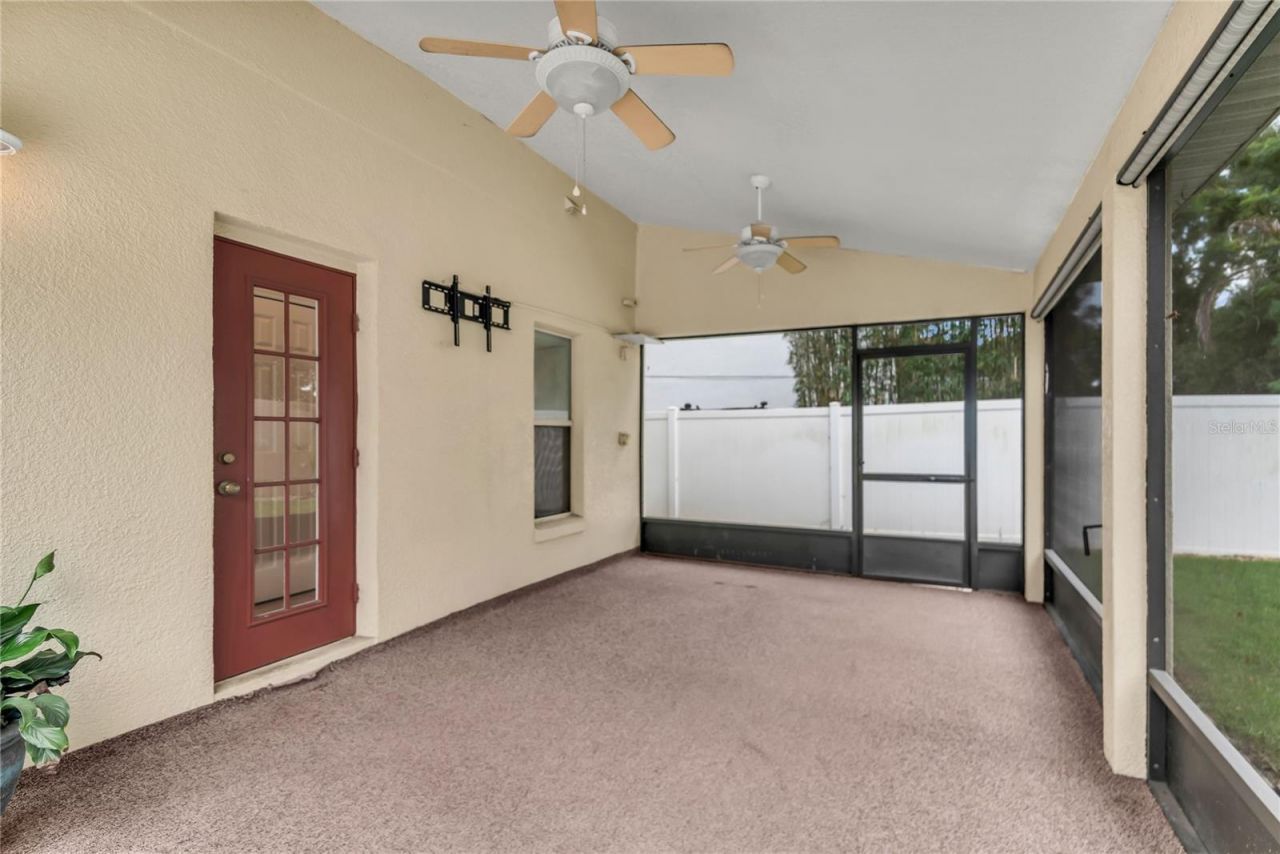
Patio/Porch: Covered, Deck, Front Porch, Rear Porch, Screened
Pets Allowed: Breed Restrictions
Pets Restrictions: Per HOA
Pool: Deck, Heated, In Ground, Salt Water
Property Attached Y/N: No
Property Sub-Type: Single Family Residence
Security: Security System Owned
Sewer: Public Sewer
Showing Instructions: Appointment Only, ShowingTime
Spa: Heated, In Ground
Special Sale Provisions: None
Swimming Pool: Yes
Utilities: Electricity Available, Electricity Connected, Propane, Sewer Available, Sewer Connected, Water Available, Water Connected
Vegetation: Mature Landscaping, Trees/Landscaped
Water: Public
Water Access Y/N: No
Windows: Double Pane Windows
Zoning: R-1A
Construction: Block,Stucco,Frame

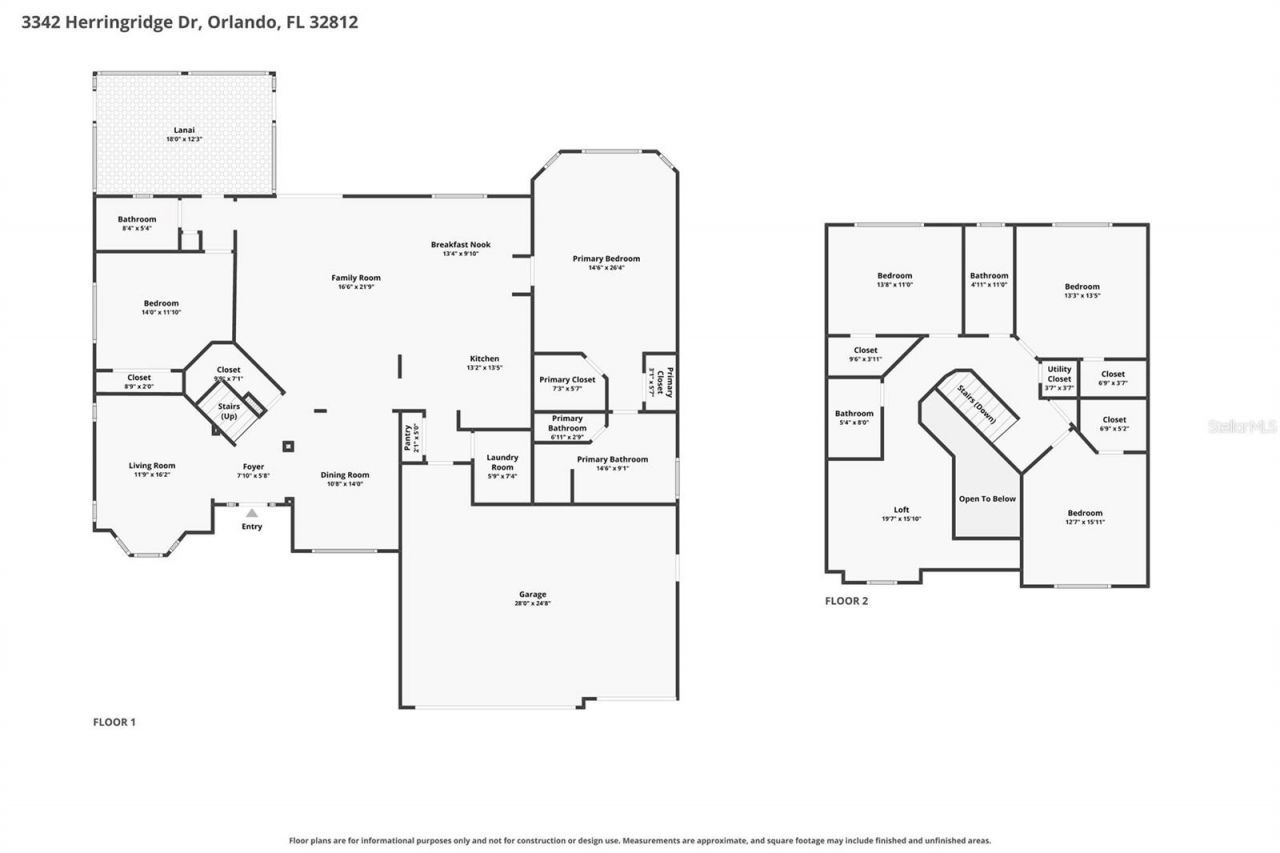
Room Sizes

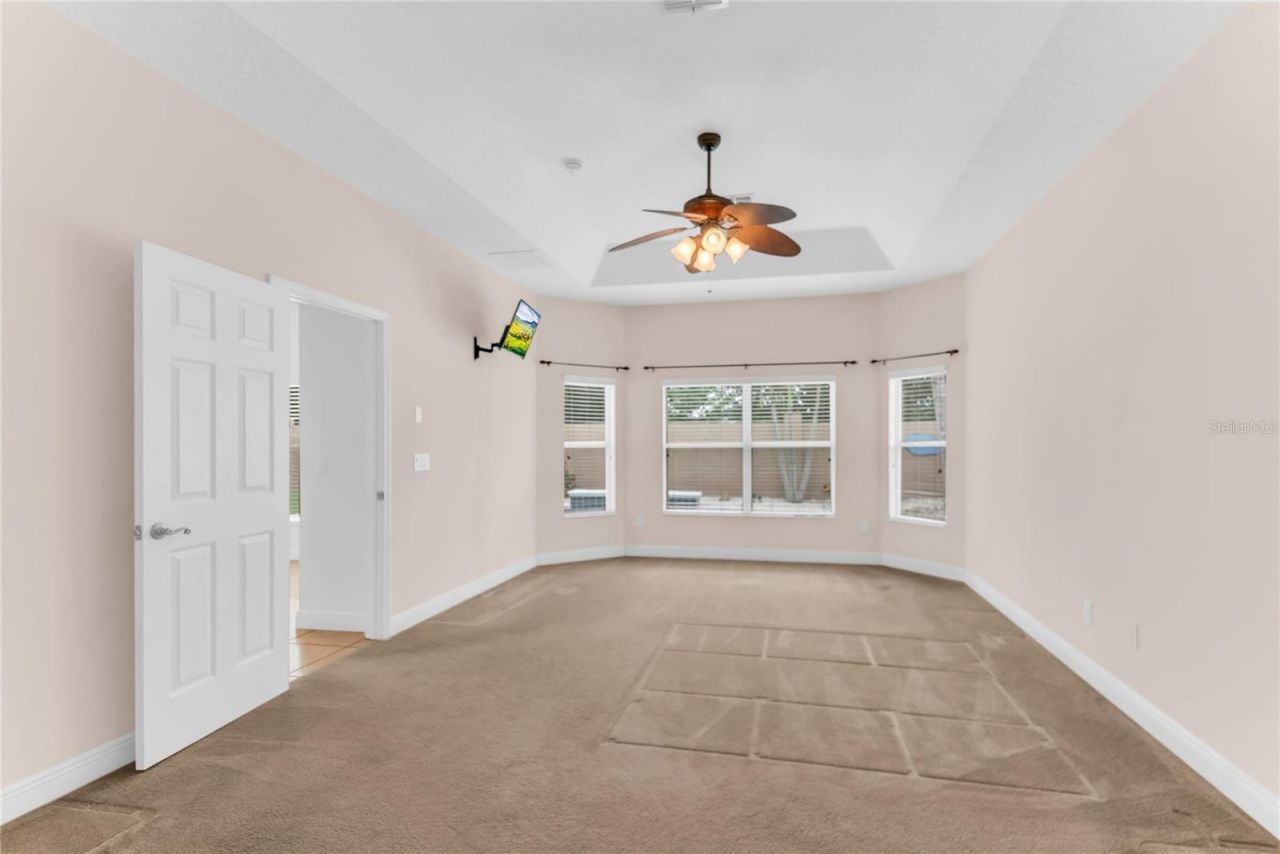
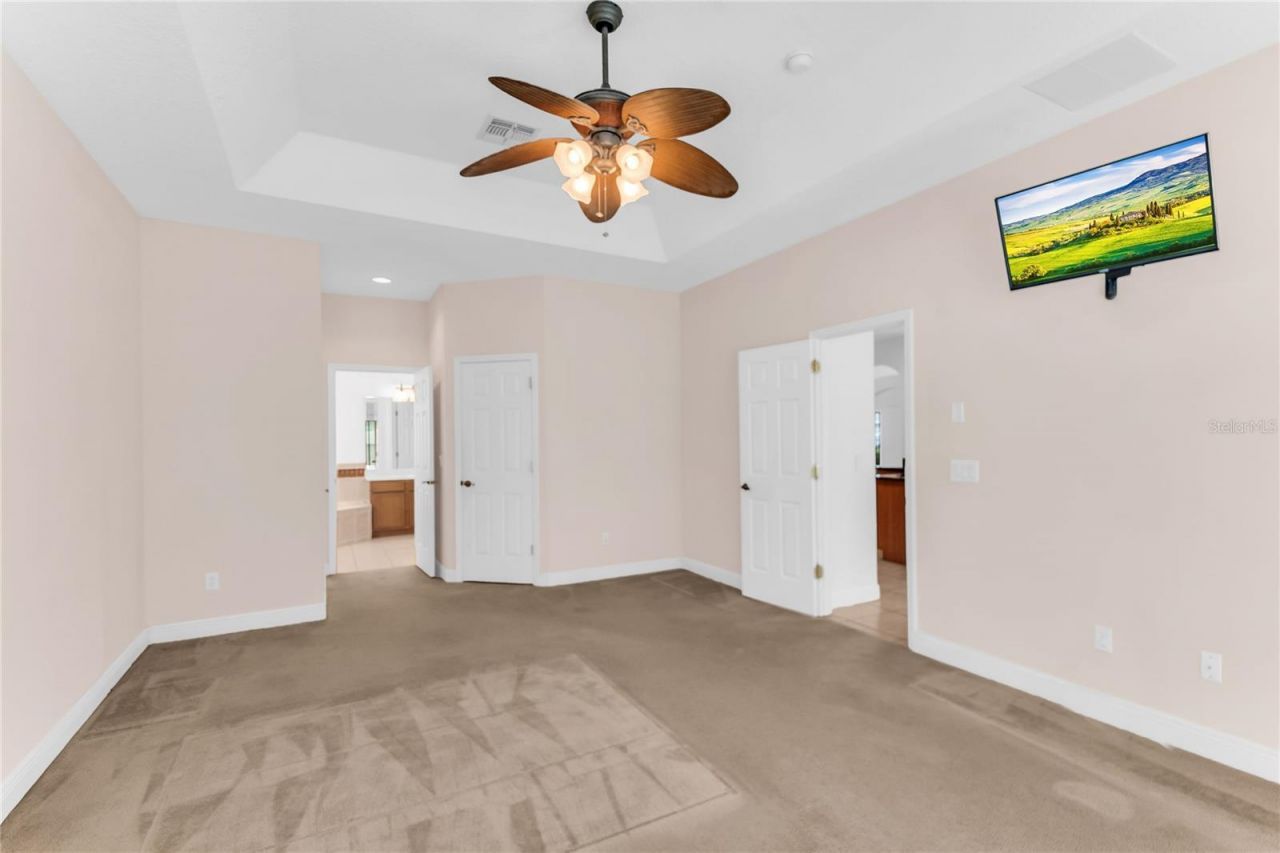
Primary Bedroom: 14x26
Bedroom 2: 14x11
Bedroom 3: 12x15
Bedroom 4: 13x13
Bedroom 5: 13x11
Loft: 19x15
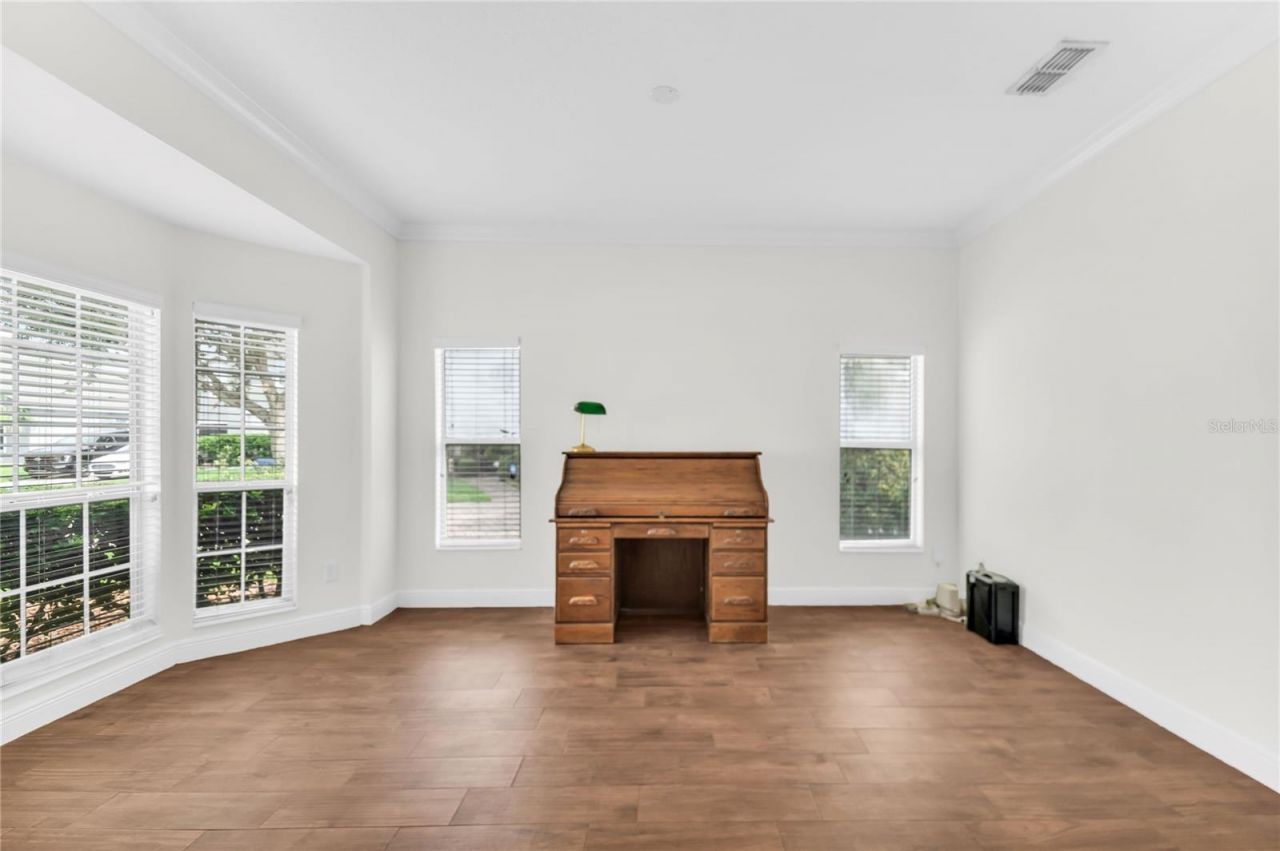
Office: 11x16
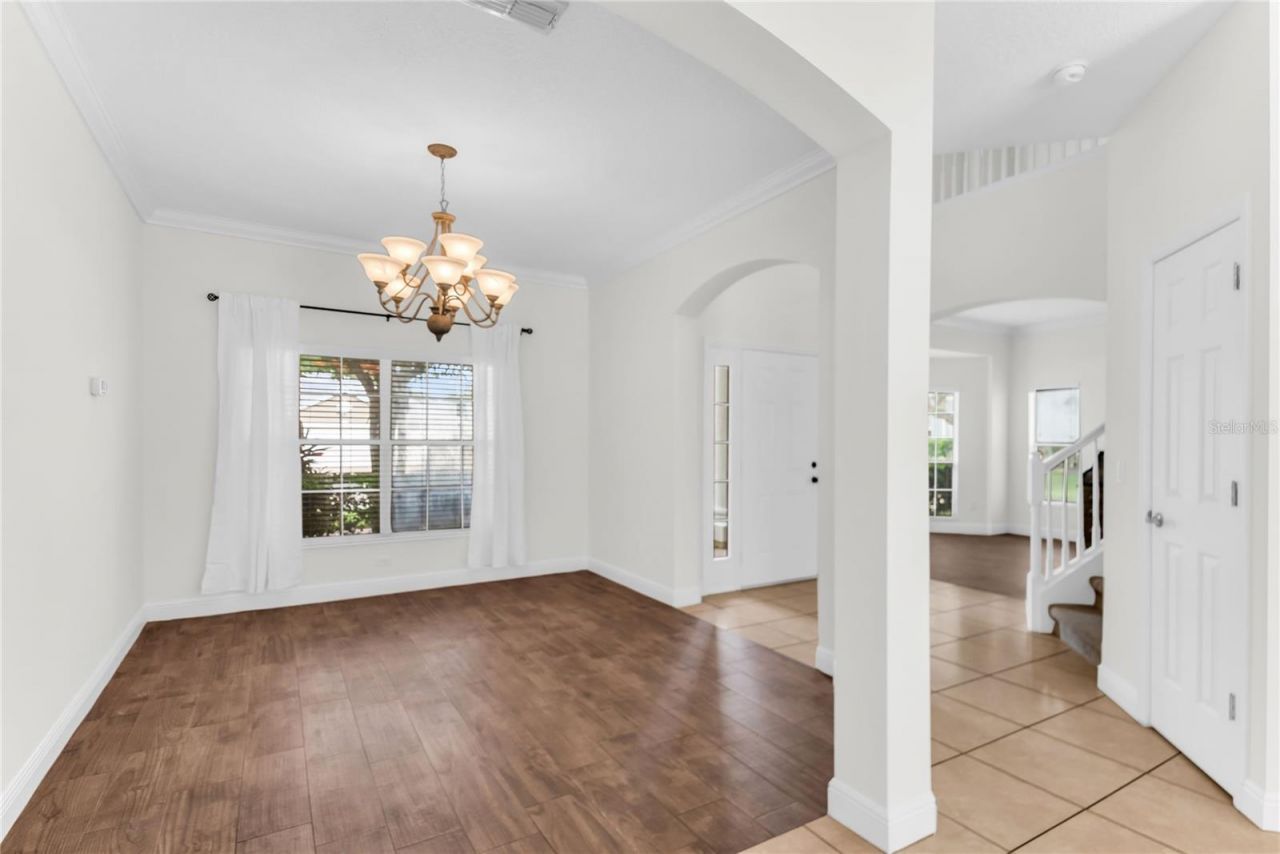
Dining Room: 10x14
Living Room: 16x21
Kitchen: 13x13
Dinette: 13x9

Local Schools

High School: Boone High
Middle School: Conway Middle
Elementary School: Lake George Elem

Neighborhood Information

Neighborhood Map

Neighborhood Hero

Neighborhood Highlights

Neighborhood Characteristics

Neighborhood Market Trend

Neighborhood Schools

Courtesy of

Agency Name: KELLER WILLIAMS REALTY AT THE PARKS
Agency Contact: 407-629-4420
Agent Name: Julie Bowyer

Presented by

Agency Title: The Keyes Company
Agency Phone:
Request Info

IDX logo

Sara Miller
keyes.com
Agent Cell:
954.477.7001

Mortgage Calculator

%
years/fixed
yearly
yearly (est.)

Estimated Payment

$ 3,917.97 Principal & Interest $3,314.34 Property Tax $406.75 Homeowner's Insurance $196.88
Mortgage Logo

Your fresh start,
starts here.

Login to My Keyes Account

