
100 Keyes, 1926 - 2026
3351 SE 164th Terrace, Ocklawaha, FL 32179 Photo

44 Photos

3351 SE 164th Terrace Ocklawaha, FL 32179
$559,000
  • Beds
    3
  • Baths
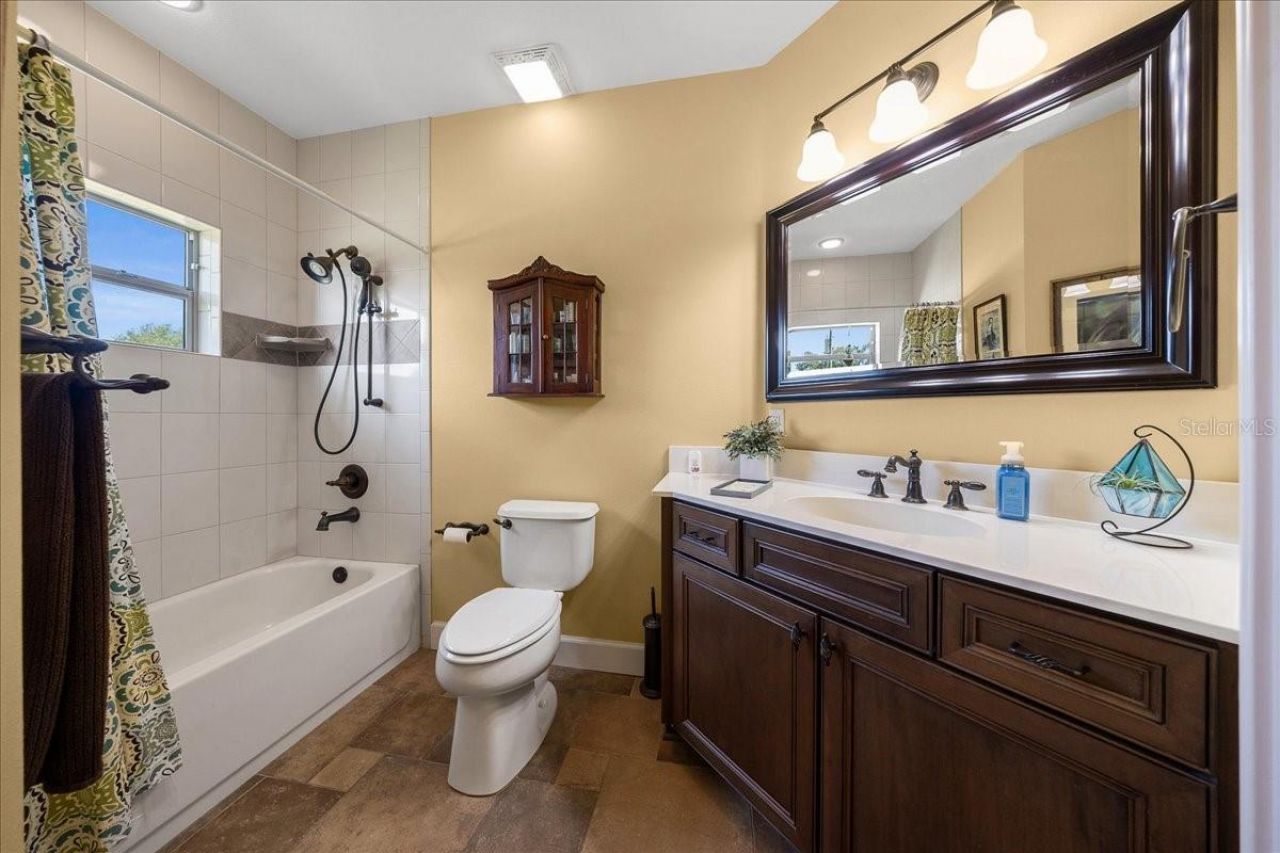
    2 full
  • Total Square Feet
    2,120
  • Lot Size
    1.95 acre(s)

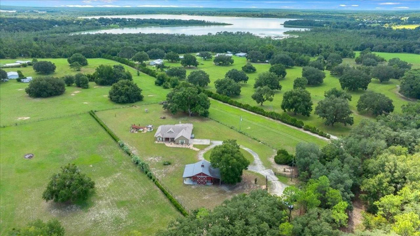
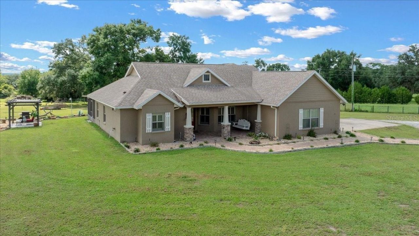
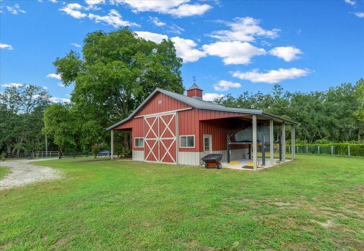
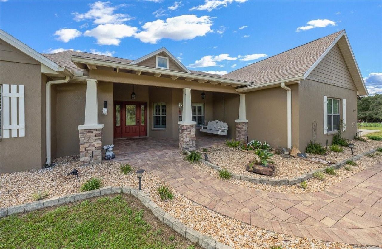
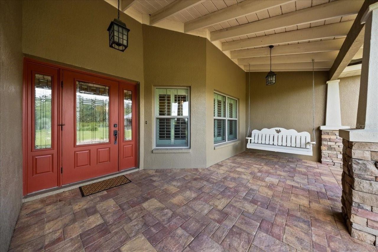
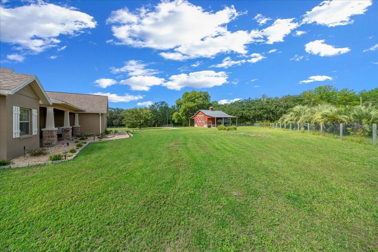
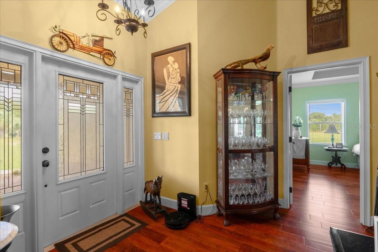
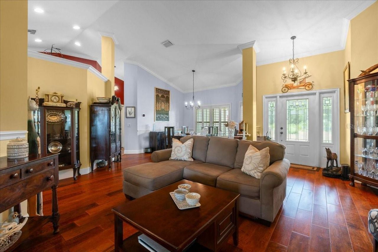
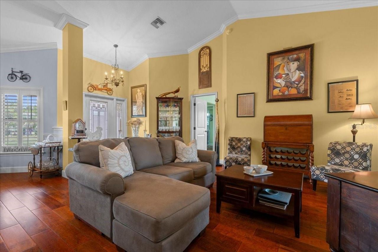
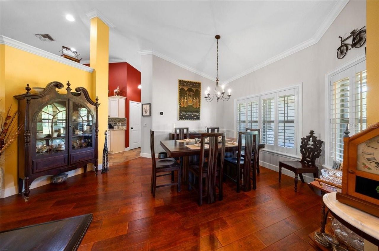
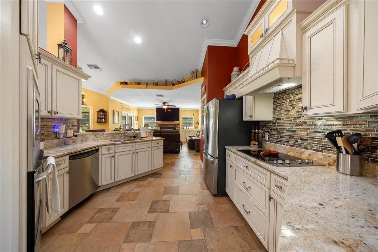
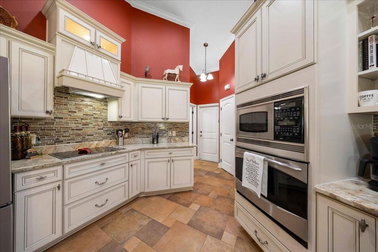
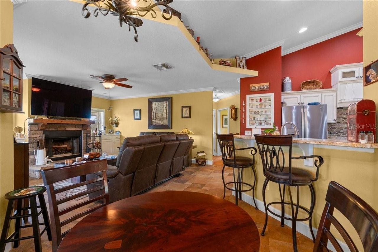
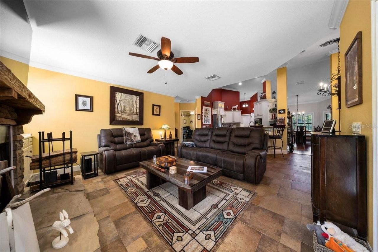
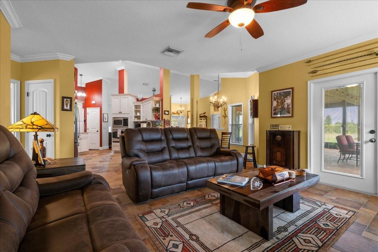
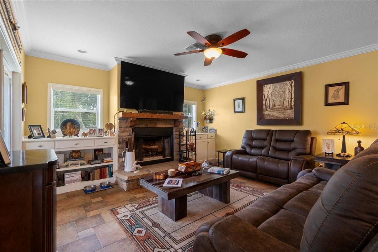
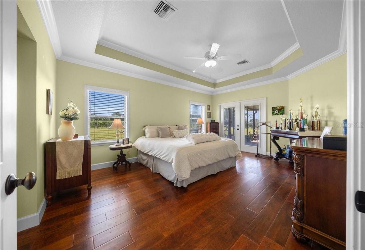
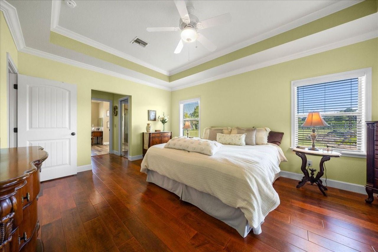
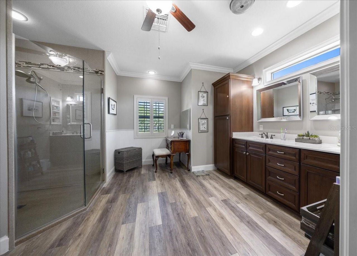
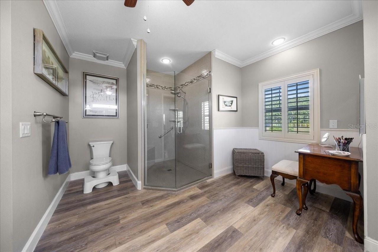
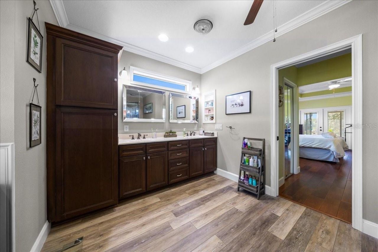
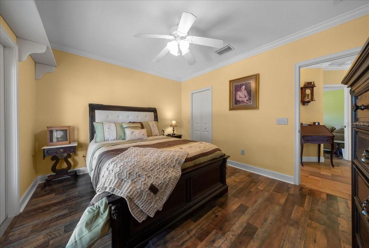
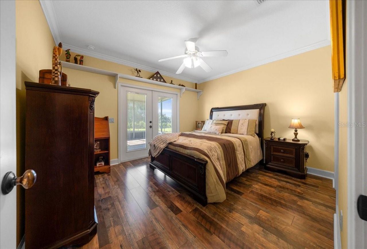
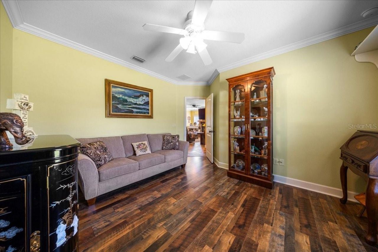
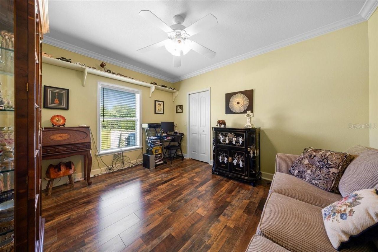
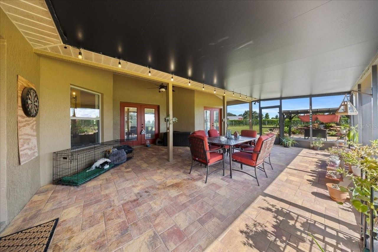
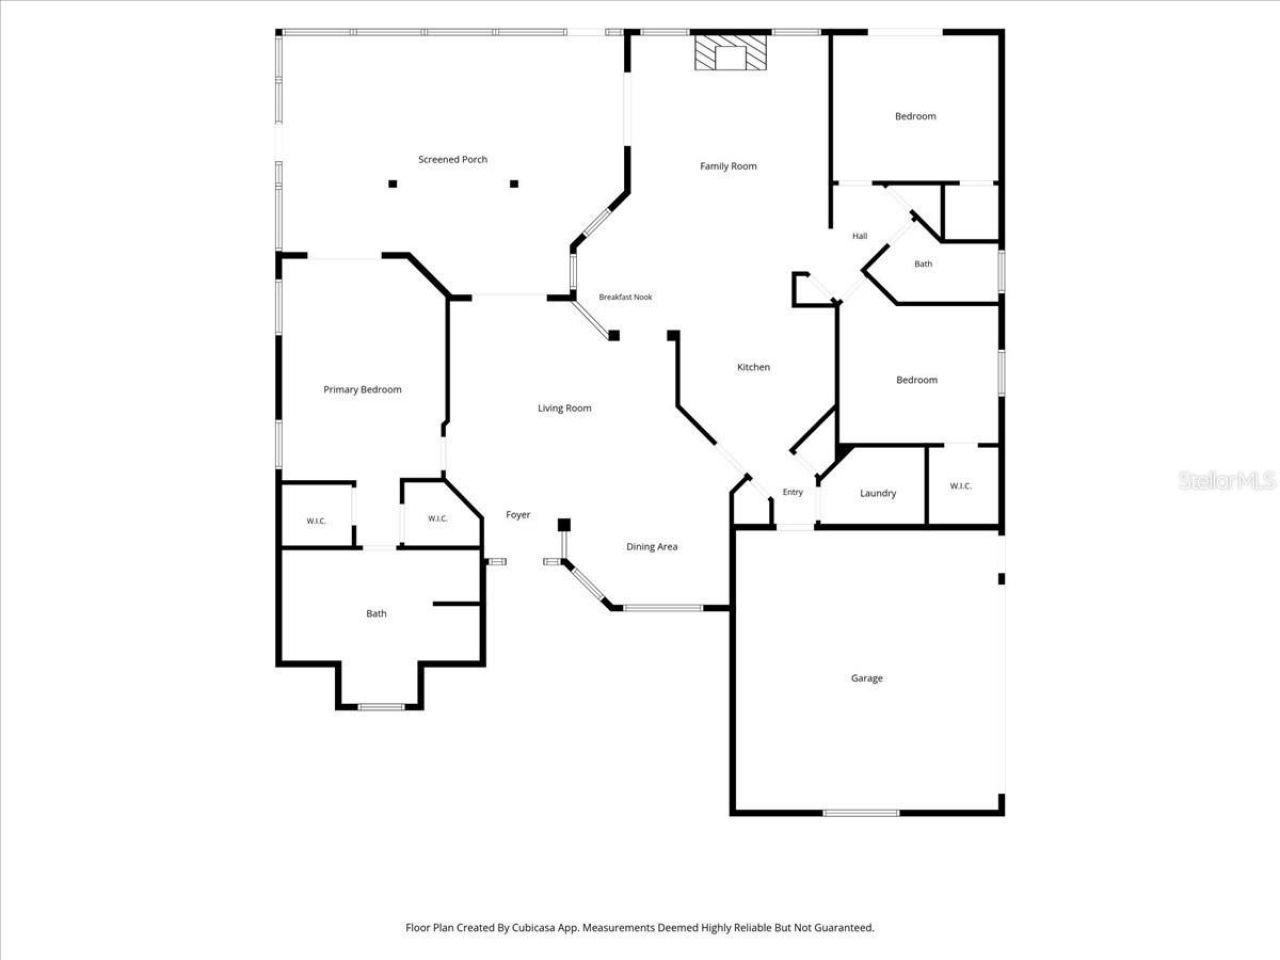
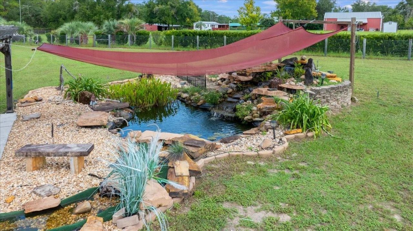
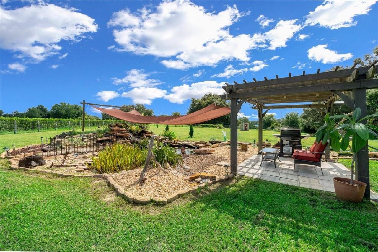
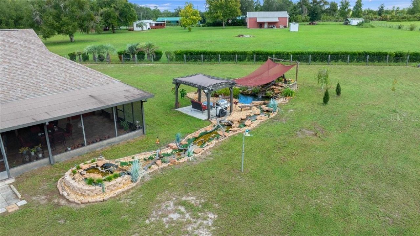
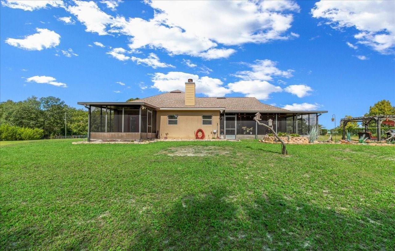
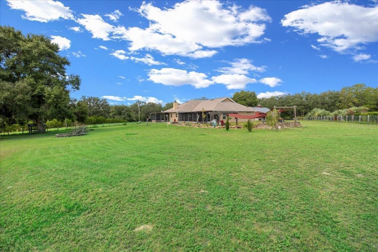
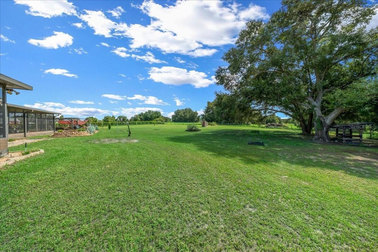
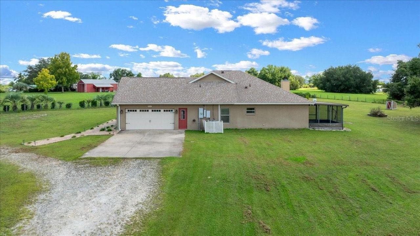
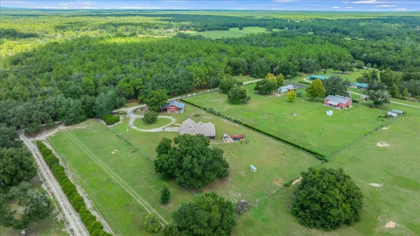
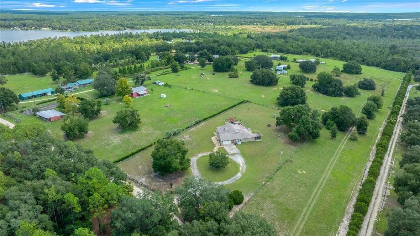
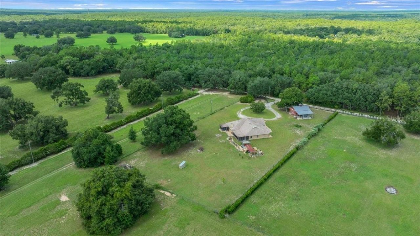
Custom-built luxury home on 1.95 acres with A-1 agricultural zoning, a 24' x 30' barn, and room for horses, farm animals, hobbies and more. With no mandatory HOA and located outside a flood zone, this exceptional property blends refined interiors, usable acreage and true mini-farm potential in a setting designed for comfort, privacy and functionality.Inside, the spacious split-bedroom floor plan offers privacy while maintaining an easy, open flow for everyday living and entertaining. Newer luxur...

View More

Property Summary

MLS Number: OM732103
Status: Active
Days on Market: 25
Subdivision: UNR
County: Marion
Bedrooms: 3
Total Square Feet: 2,120
Price Per Sq. Ft.: $264
Style: Ranch
New Construction: No
Waterfront: No
Property Type: Residential - Single Family
Cooling: Central Air
Fenced: Yes
Garage: 2 car attached
Heating: Central, Electric, Heat Pump
Lot Size: 1.95 Acres
Roof Type: Shingle
Stories: 1.0
Year Built: 2008
Taxes: $3,585

Featured Amenities

Accessibility Features
Built-in Features
Cathedral Ceiling(s)
Ceiling Fans(s)
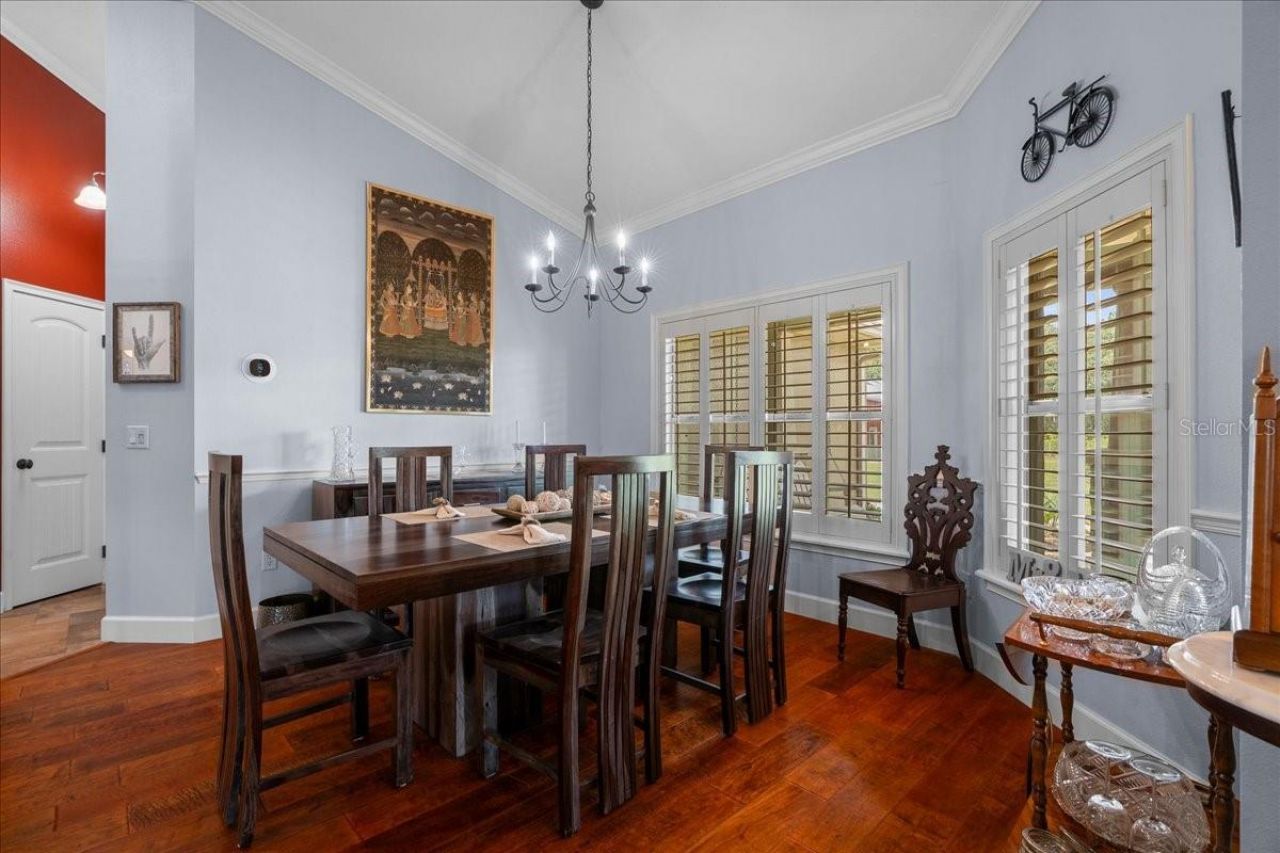
Crown Molding
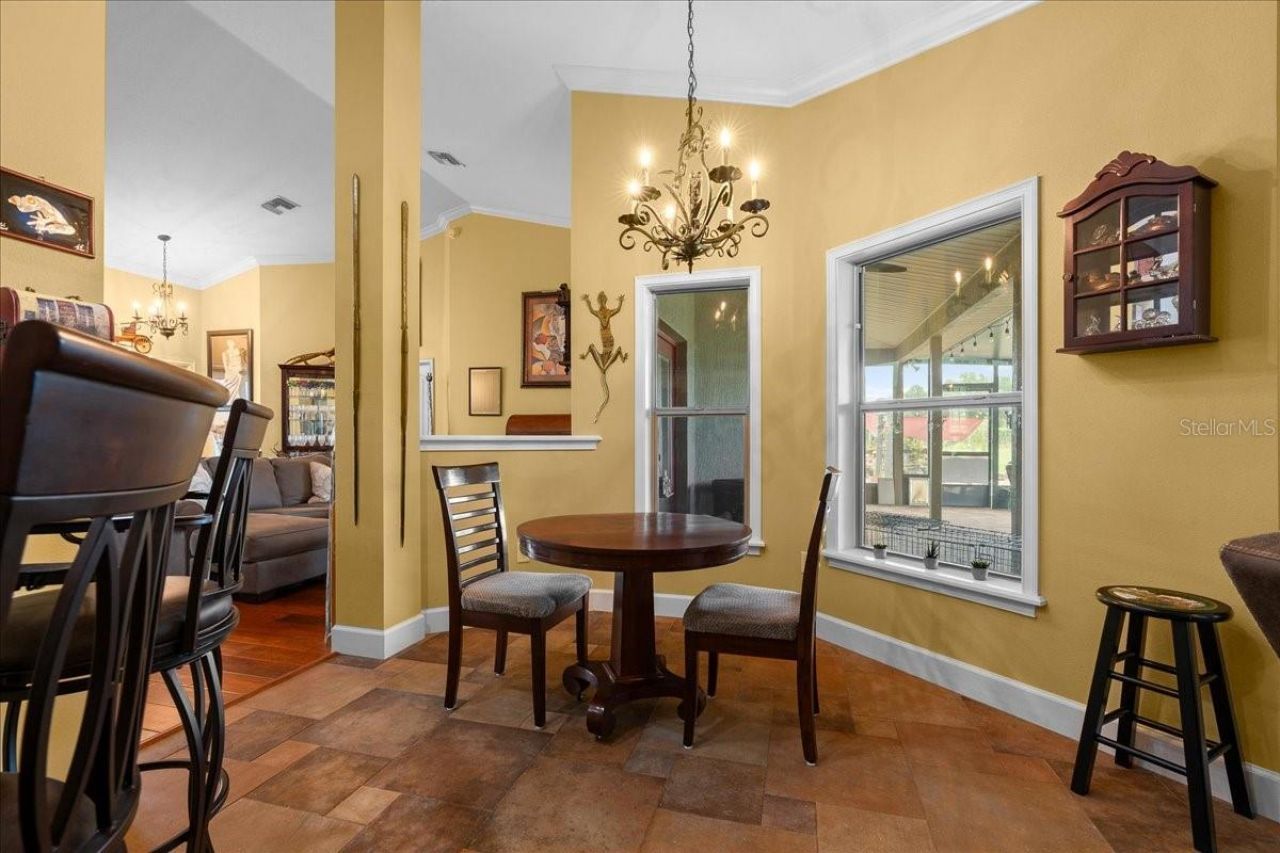
Eat-in Kitchen
High Ceilings
In Wall Pest System
Kitchen/Family Room Combo
Open Floorplan
Split Bedroom
Stone Counters
Thermostat
Tray Ceiling(s)
Walk-In Closet(s)
Window Treatments

Property Details

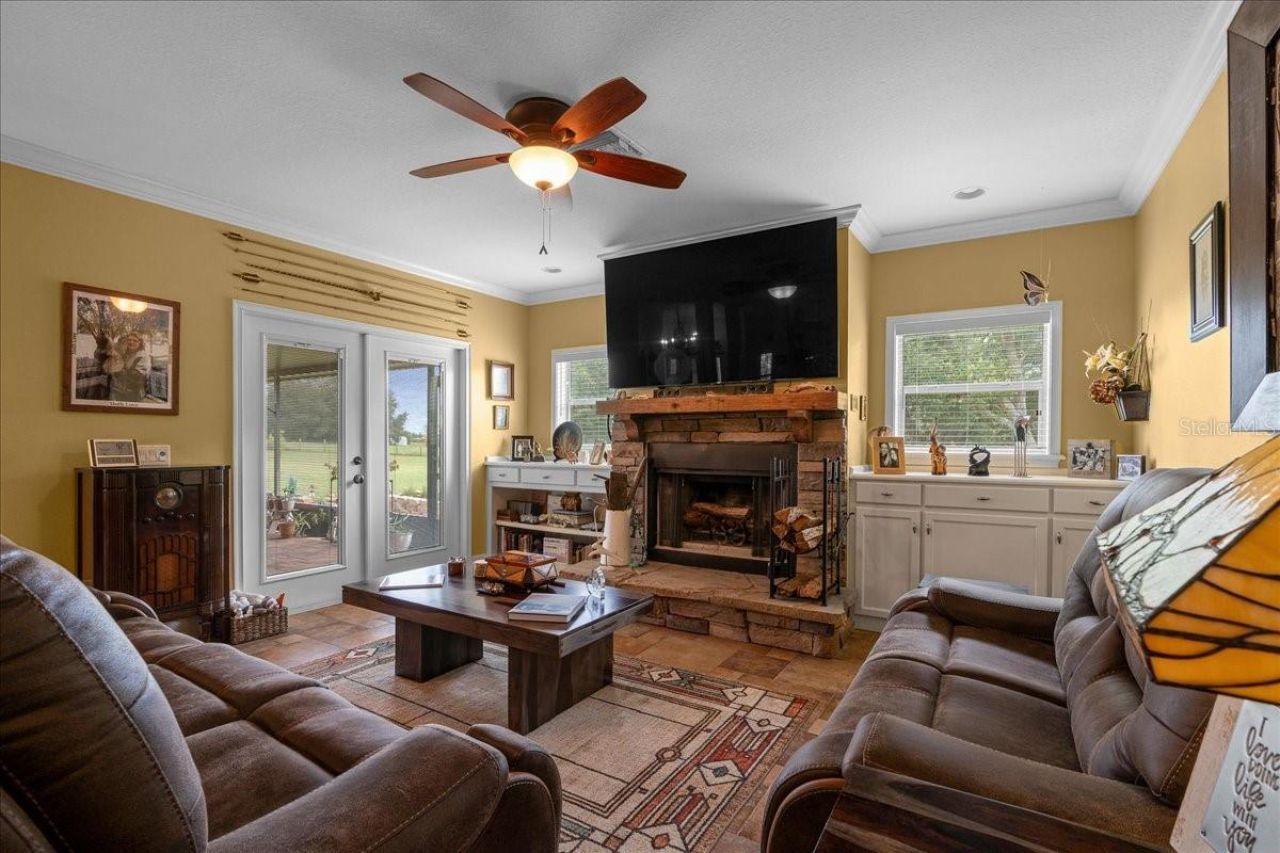
Additional Rooms: Breakfast Room Separate, Family Room, Formal Dining Room Separate, Formal Living Room Separate
Appliances: Built-In Oven, Cooktop, Dishwasher, Electric Water Heater, Microwave, Range Hood, Refrigerator, Tankless Water Heater
Barn Features: Center Aisle, Frame, Other
Builder: Owen Construction
Days on Site: 25
Directions: From Ocala: Take E Silver Springs Blvd/FL-40 E toward Silver Springs. Turn right onto CR-314A S. Continue approximately 1.5 miles and turn left onto SE 27th Place Rd. Continue east toward SE 164th Terrace, turn right onto SE 164th Terrace and proceed to 3
Exterior: Block, Concrete, Stucco
Outdoor Features: Lighting, Private Entrance, Private Mailbox, Private Yard, RV Hookup, Sidewalk
Fencing: Board, Fenced, Wire
Fireplace: Decorative, Family Room, Stone, Wood Burning
Fireplace Y/N: Yes
Flood Zone Code: X
Flooring: Luxury Vinyl, Tile, Wood
Foundation: Slab
Garage Dimensions: 22x23
Home Style: Ranch
Home Warranty Y/N: No
Listing Terms: Cash, Conventional, FHA, USDA Loan, VA Loan
Lot: Cleared, In County, Landscaped, Level, Private
Lot Dimensions: 1.95
Number of Septics: 1
Number of Wells: 1
Other Equipment: Irrigation Equipment, Private Entrance, Private Yard, RV Hookup
Other Structures: Barn(s), Storage, Workshop
Ownership: Fee Simple
Parking: Circular Driveway, Driveway, Garage Door Opener, Garage Faces Side
Parking Notes: Circular Driveway, Driveway, Garage Door Opener, Gara
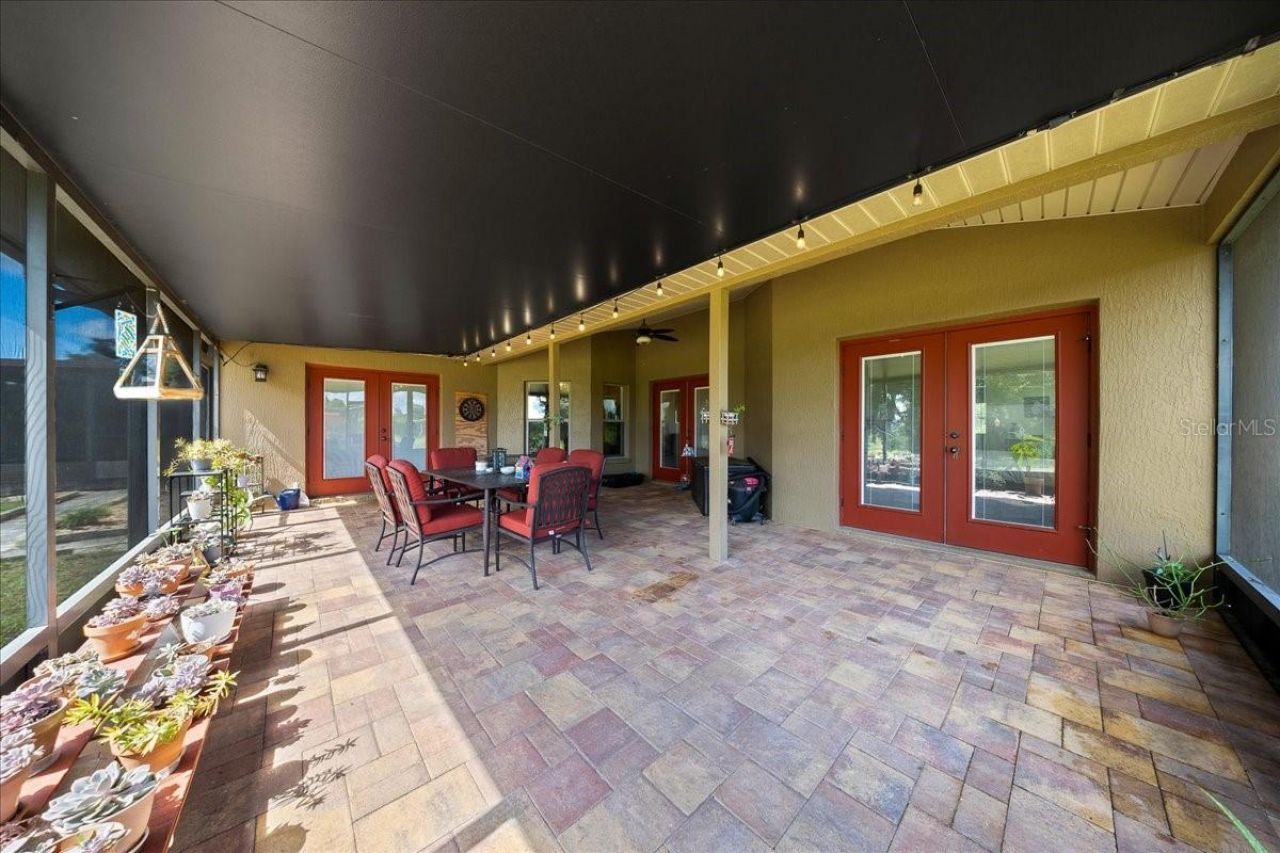
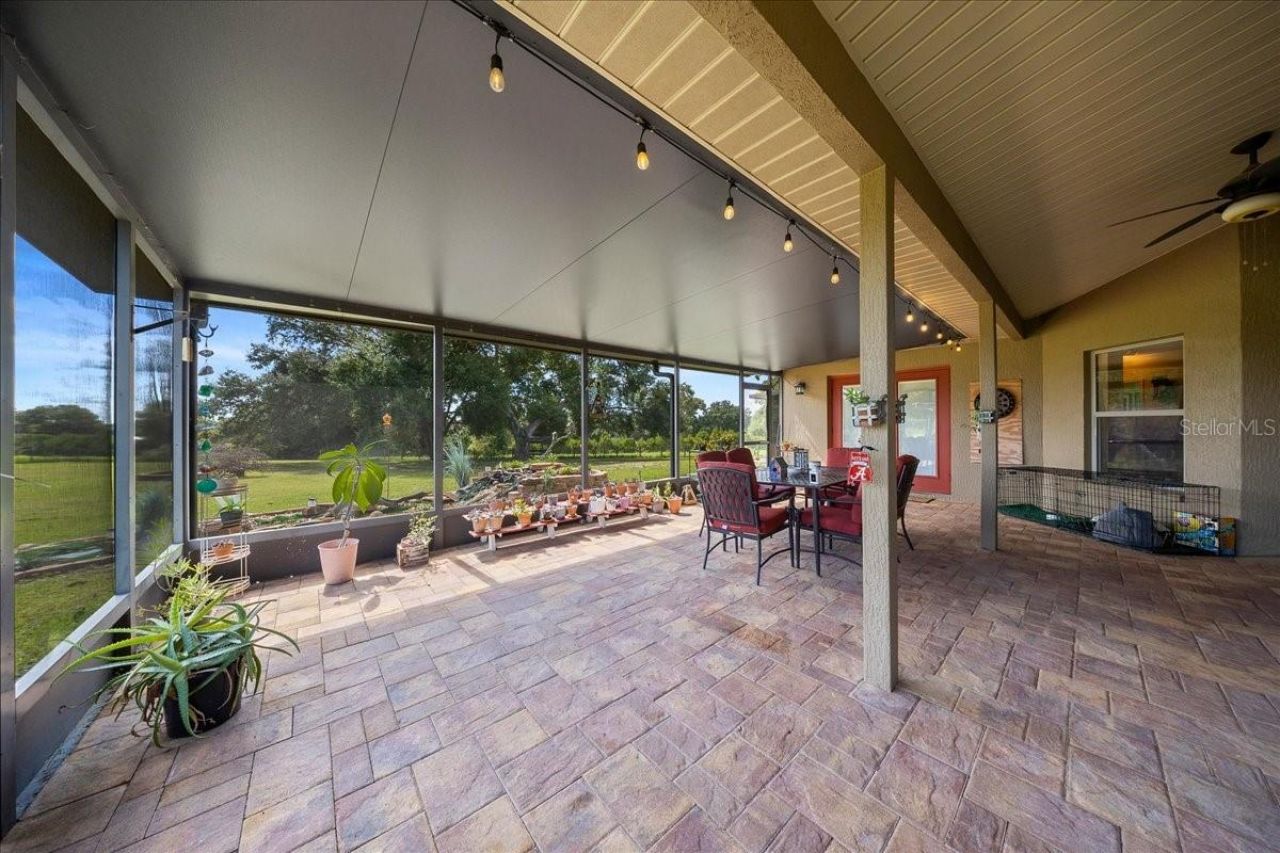
Patio/Porch: Covered, Enclosed, Front Porch, Rear Porch, Screened
Property Attached Y/N: No
Property Sub-Type: Single Family Residence
Security: Security Gate, Security Lights, Smoke Detector(s)
Sewer: Septic Tank
Showing Instructions: ShowingTime
Special Sale Provisions: None
Utilities: BB/HS Internet Available, Electricity Connected
Vegetation: Trees/Landscaped
Water: Well
Water Access Y/N: No
Windows: Blinds, Display Window(s), Shutters, Window Treatments
Zoning: A1
Construction: Block,Concrete,Stucco

Neighborhood Information

Neighborhood Map

Neighborhood Hero

Neighborhood Highlights

Neighborhood Characteristics

Neighborhood Market Trend

Neighborhood Schools

Courtesy of

Agency Name: PROFESSIONAL REALTY OF OCALA
Agency Contact: 352-426-0379
Agent Name: Stacy Alpizar

Presented by

Agency Title: The Keyes Company
Agency Phone:
Request Info

IDX logo

Sara Miller
keyes.com
Agent Cell:
954.477.7001

Mortgage Calculator

%
years/fixed
yearly
yearly (est.)

Estimated Payment

$ 3,206.56 Principal & Interest $2,744.77 Property Tax $298.75 Homeowner's Insurance $163.04
Mortgage Logo

Your fresh start,
starts here.

Login to My Keyes Account

