
100 Keyes, 1926 - 2026
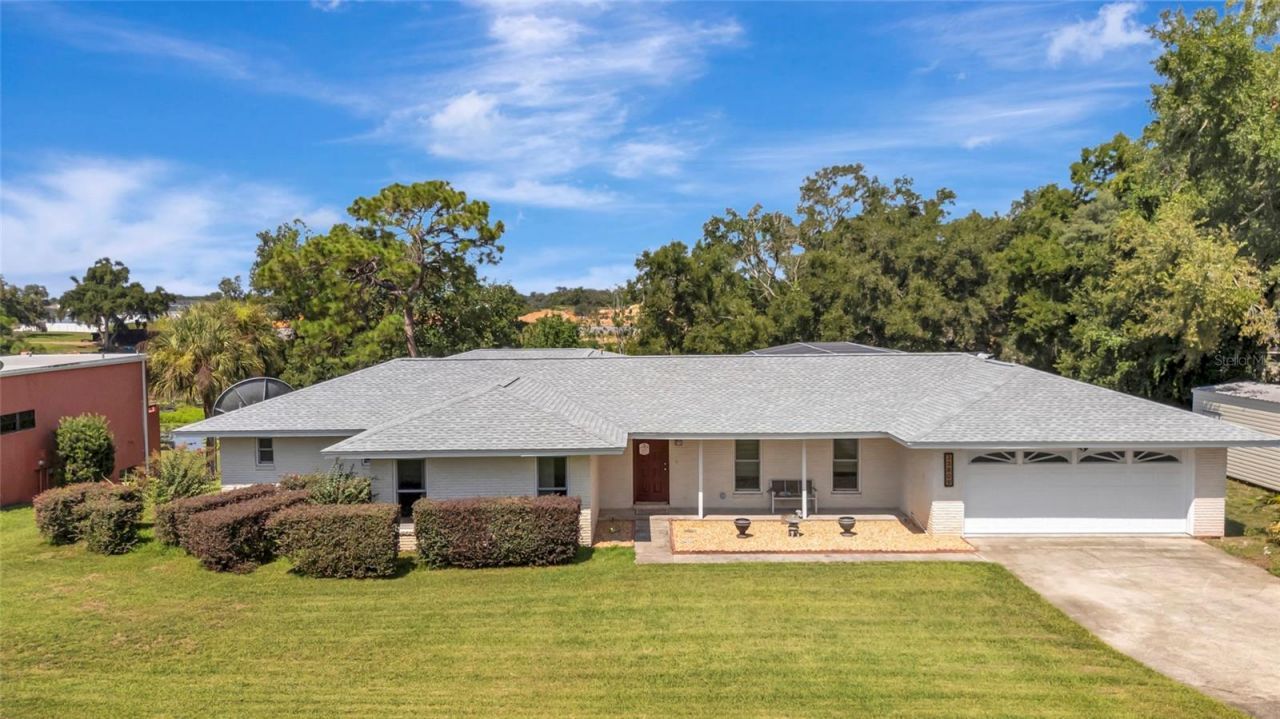
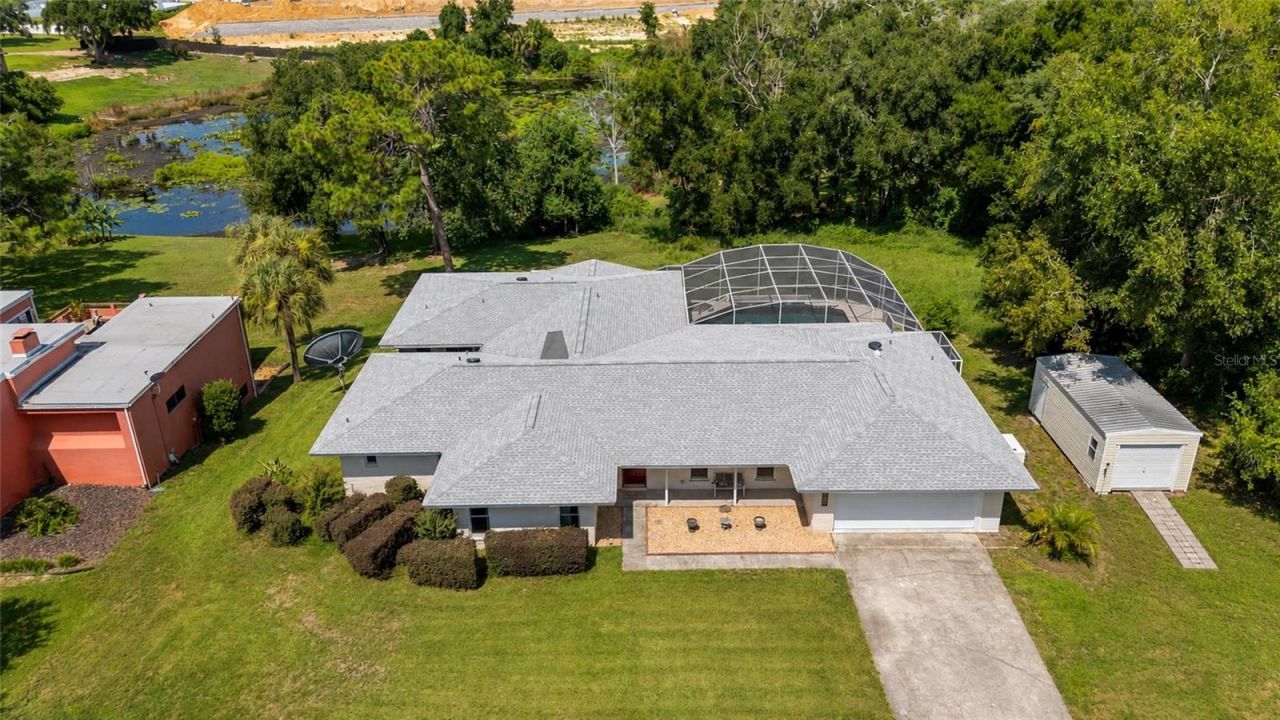
33809 Overton Drive, Leesburg, FL 34788 Photo

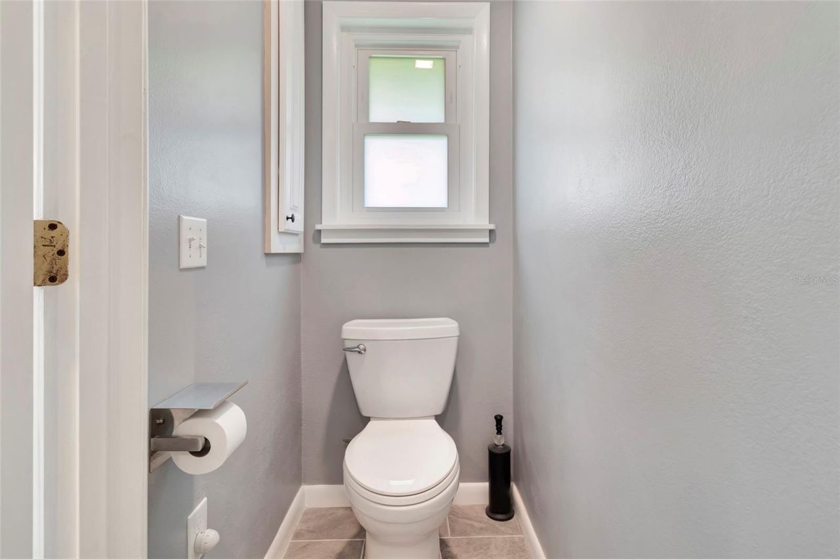
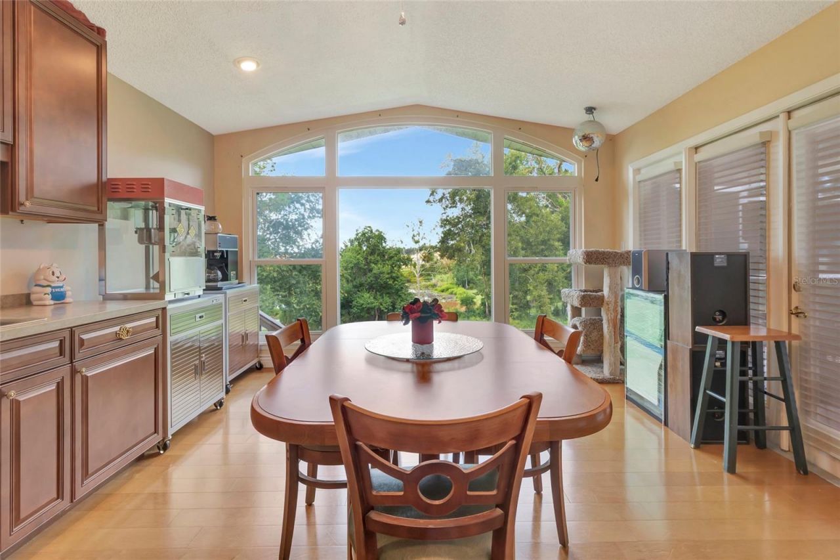
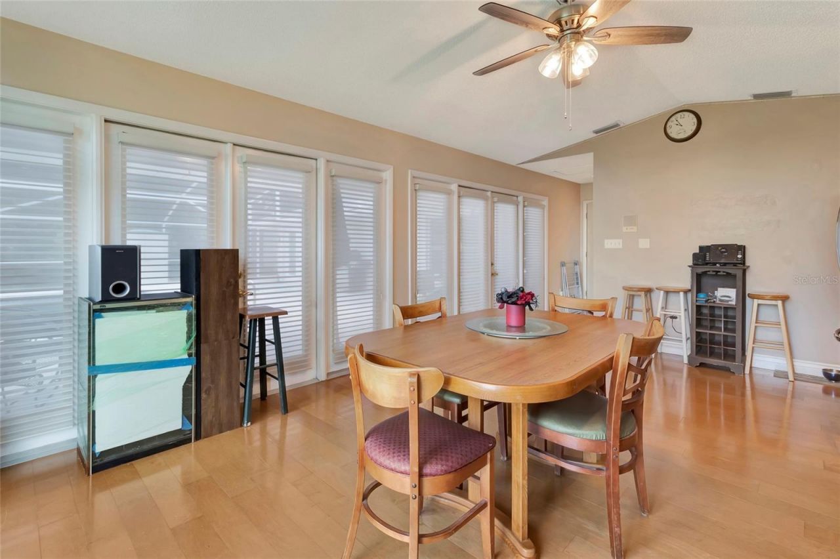
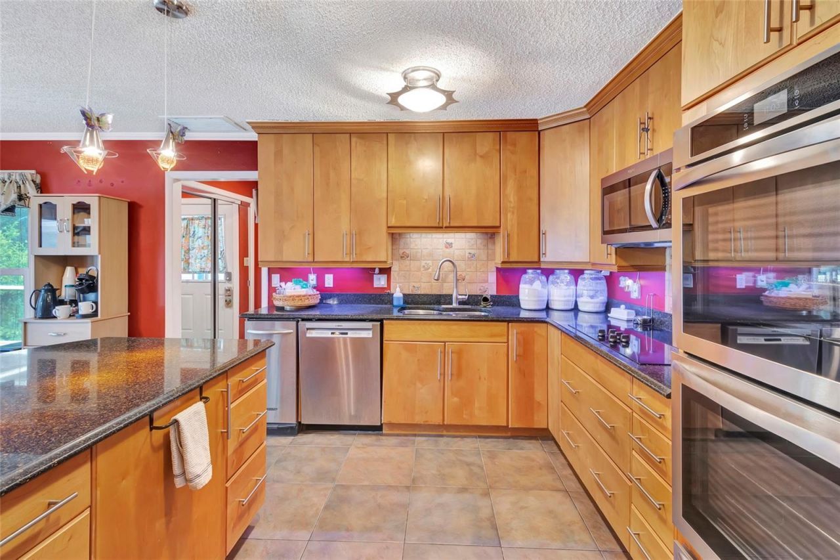
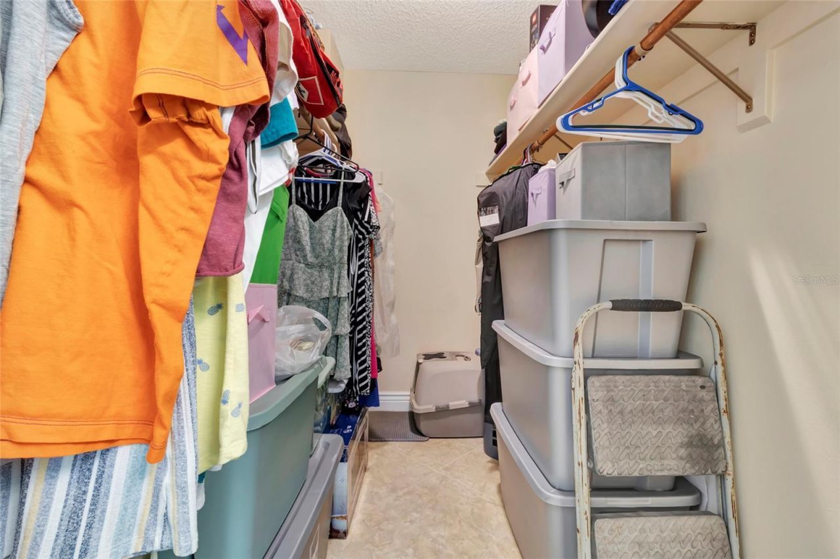
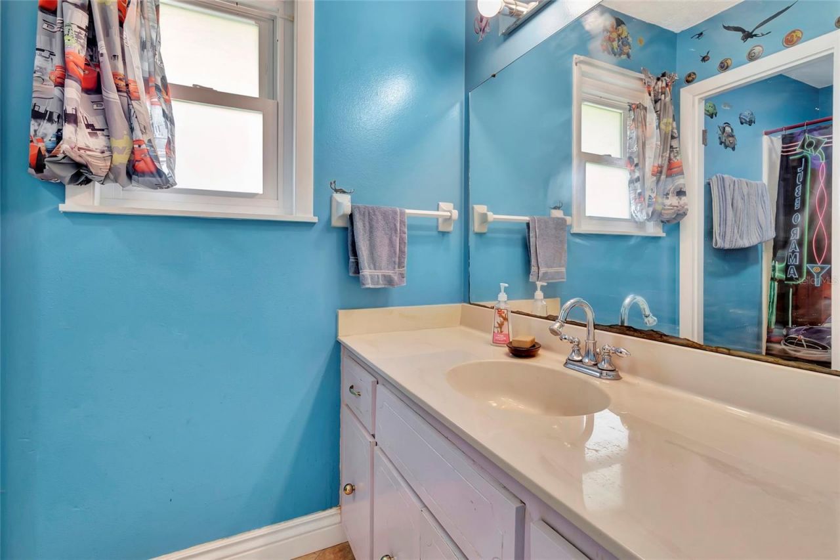
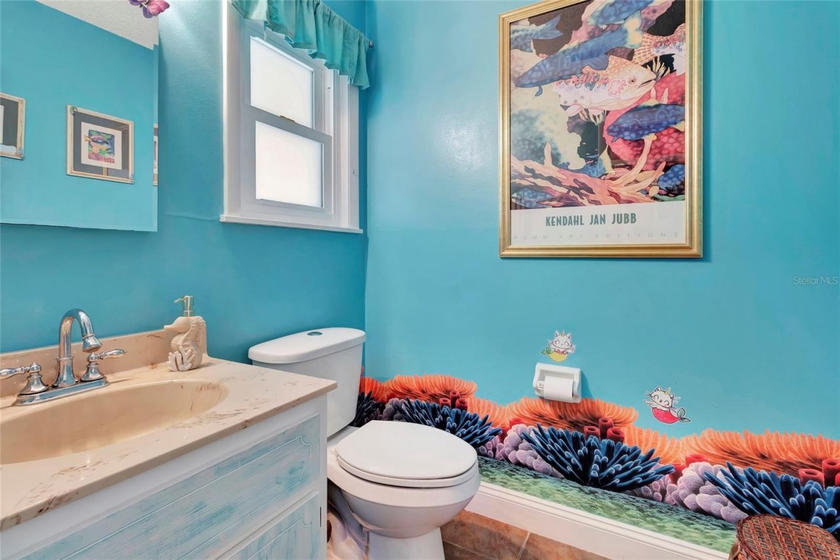
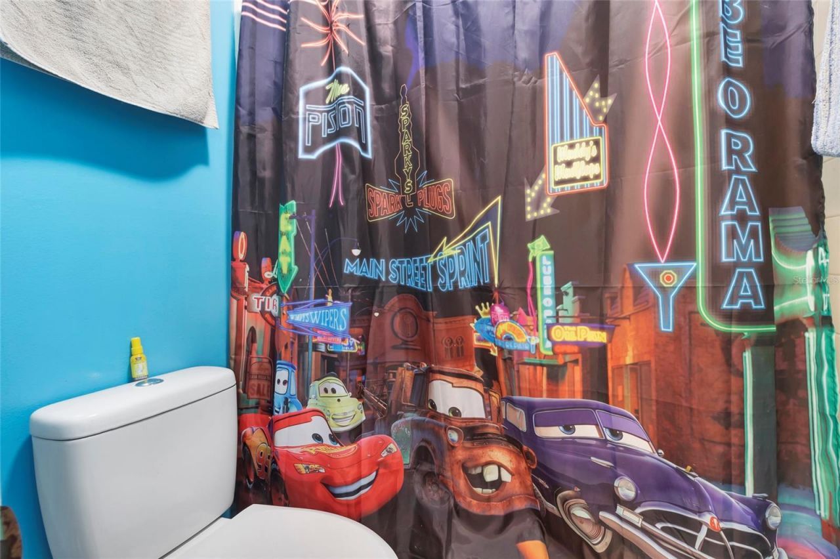
39 Total Photos [Click to View All]

33809 Overton Drive Leesburg, FL 34788
$650,000
  • Beds
    4
  • Baths
    4 full 1 partial
  • Total Square Feet
    3,905
  • Lot Size
    0.63 acre(s)

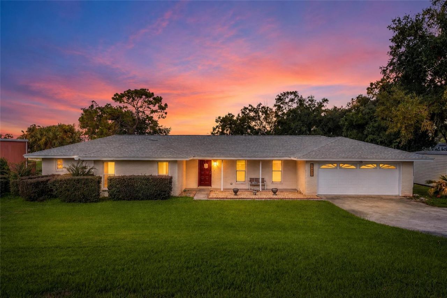
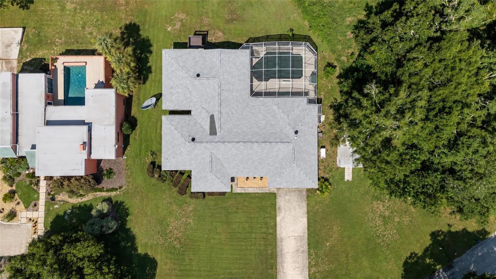
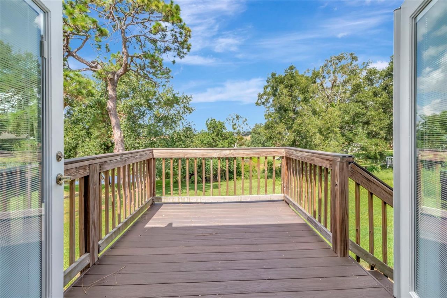
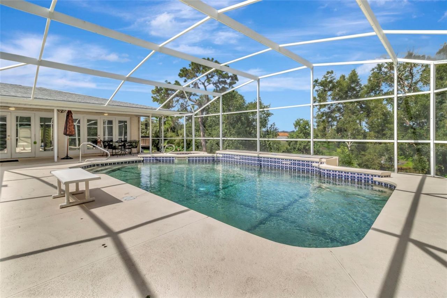
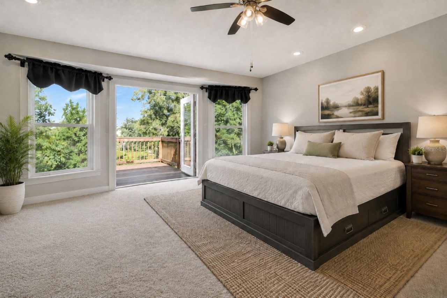
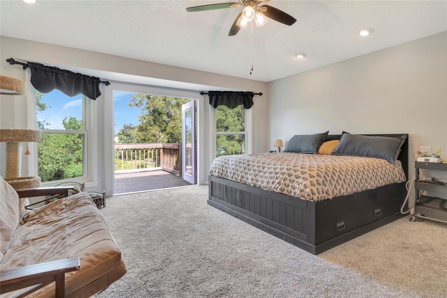
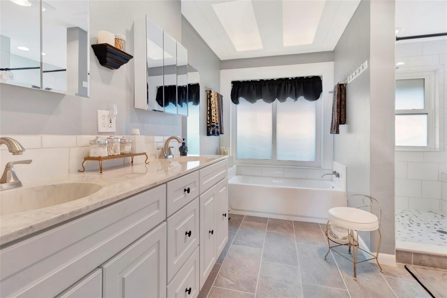
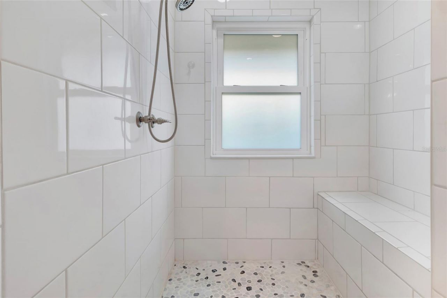
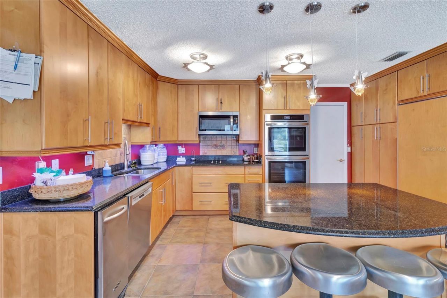
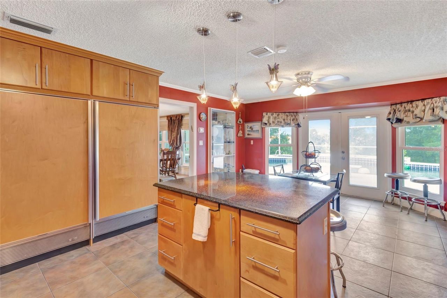
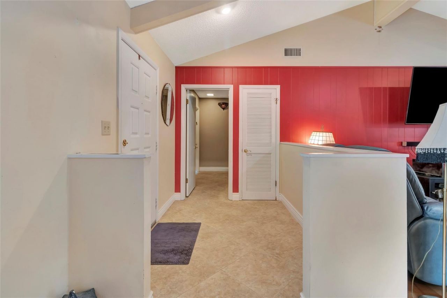
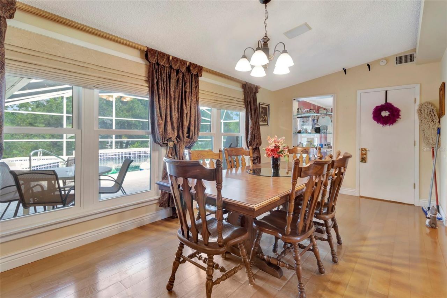
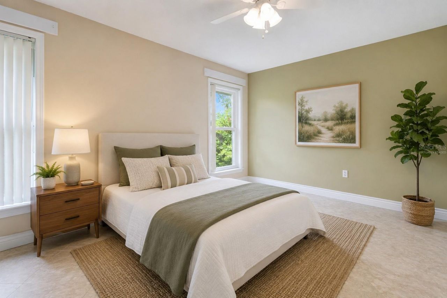
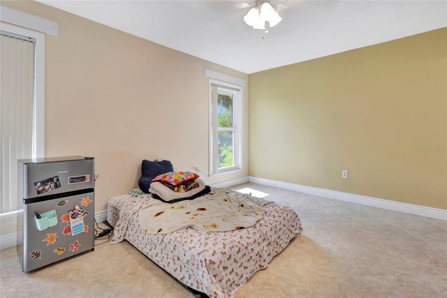
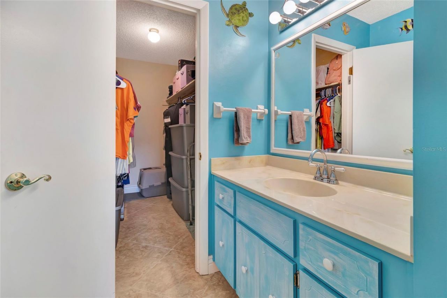
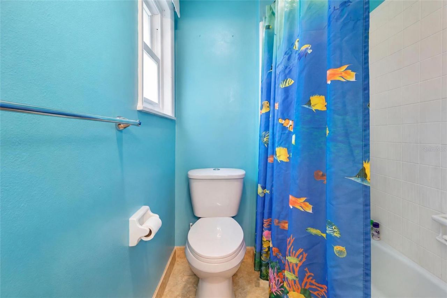
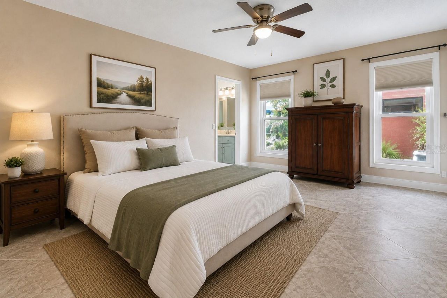
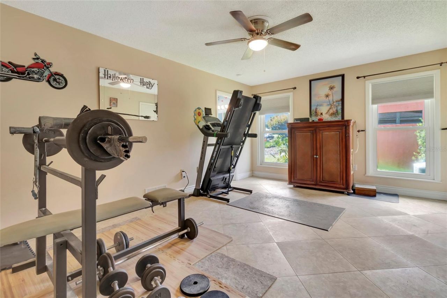
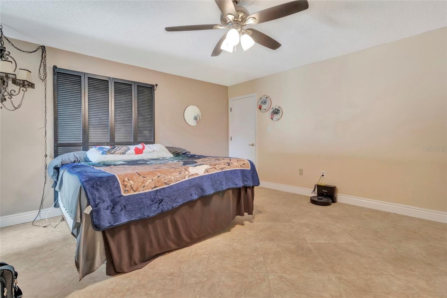
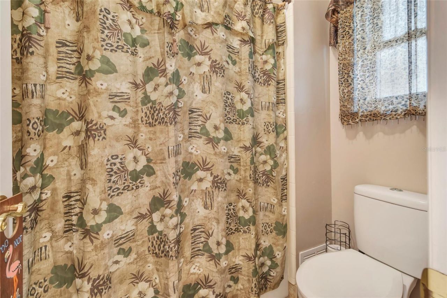
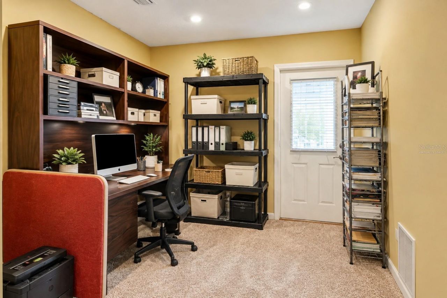
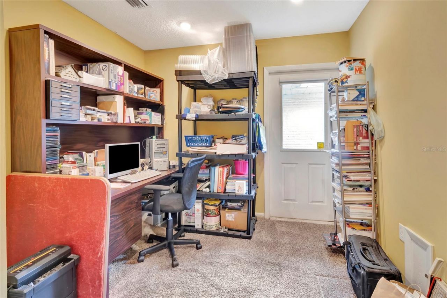
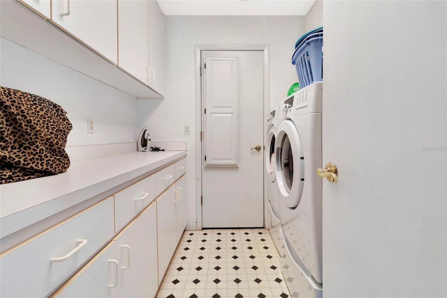
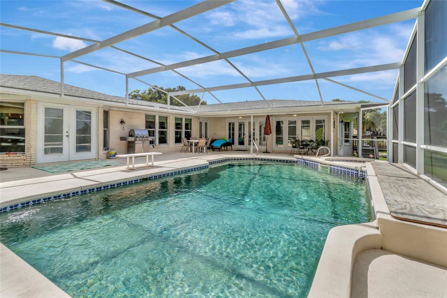
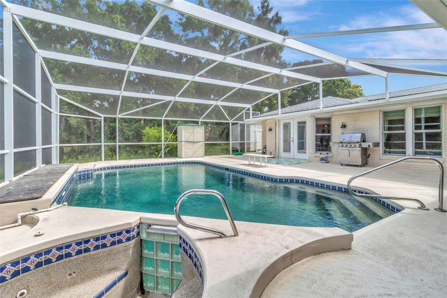
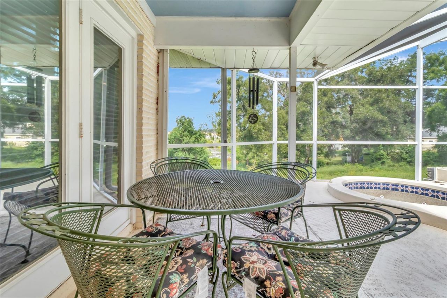
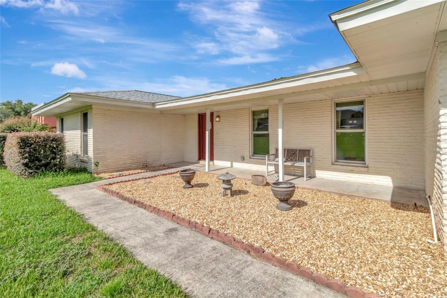
Welcome to 33809 Overton Drive, a unique 4-bedroom, 4-bath waterfront home featuring over $180,000 in upgrades, incredible water views, over half an acre, and no HOA. Each bedroom offers its own private en-suite bathroom and walk-in closet, providing a rare level of privacy and flexibility.Enjoy the Florida lifestyle from the screened, heated saltwater pool and spa overlooking the water. Major improvements include 200-mph impact-rated windows with transferable warranty, newer roof, updated HVAC,...

View More

Property Summary

MLS Number: G5116455
Status: Active
Days on Market: 8
Subdivision: COUNTRY CLUB VIEW
County: Lake
Bedrooms: 4
Total Square Feet: 3,905
Price Per Sq. Ft.: $166
New Constuction: No
Waterfront: Yes
Property Type: Residential - Single Family
Cooling: Central Air, Attic Fan
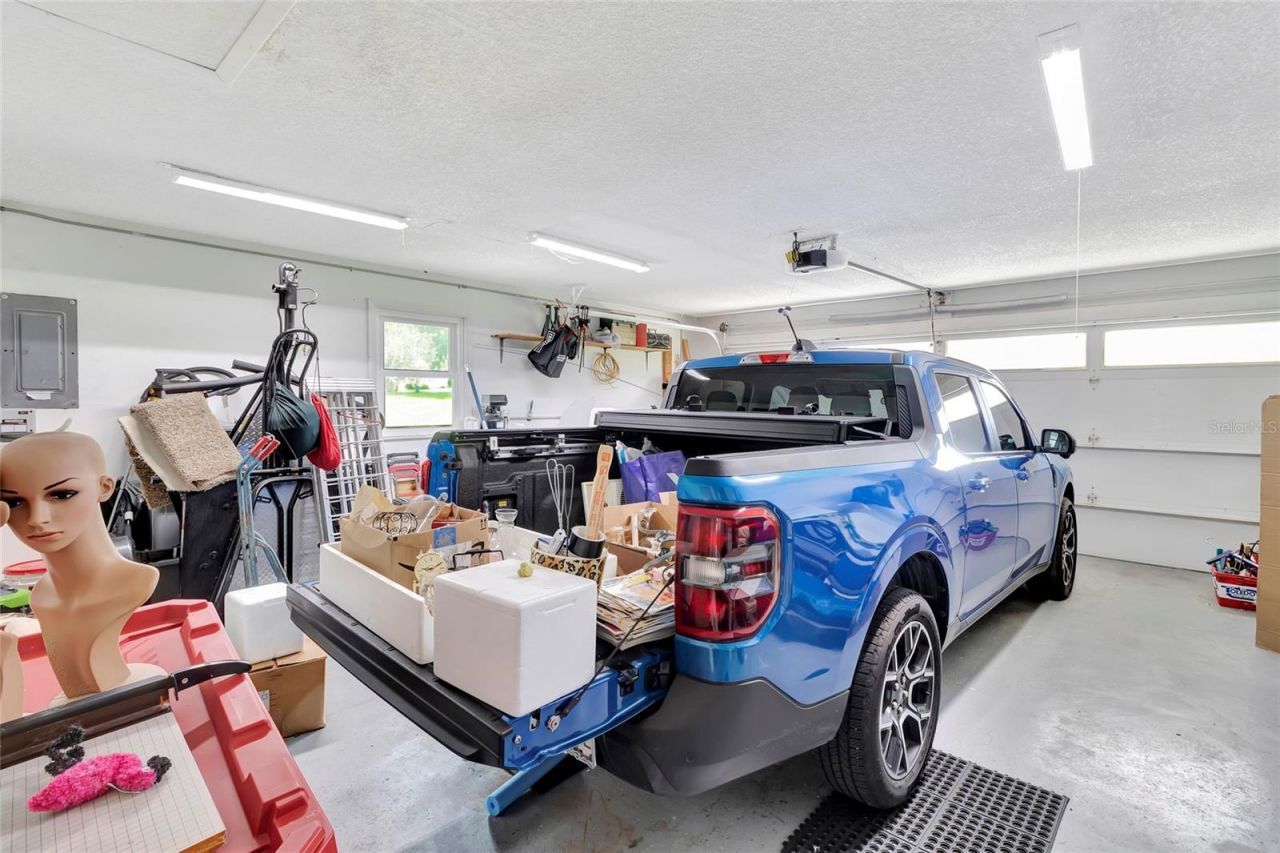
Garage: 2 car attached
Heating: Central
Lot Size: 0.63 Acres
Roof Type: Shingle
Stories: 1.0
Year Built: 1977
Taxes: $4,637

Featured Amenities

Built-in Features
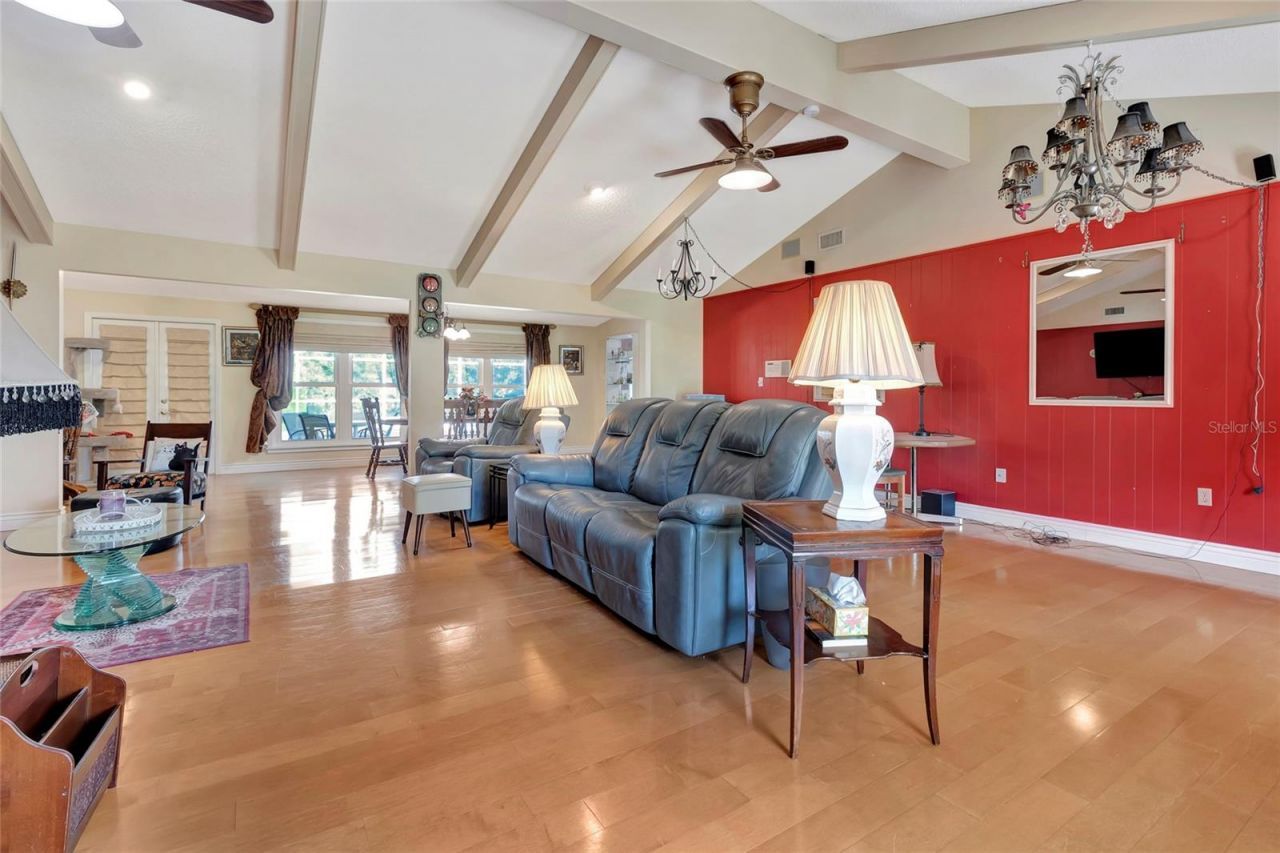
Ceiling Fans(s)
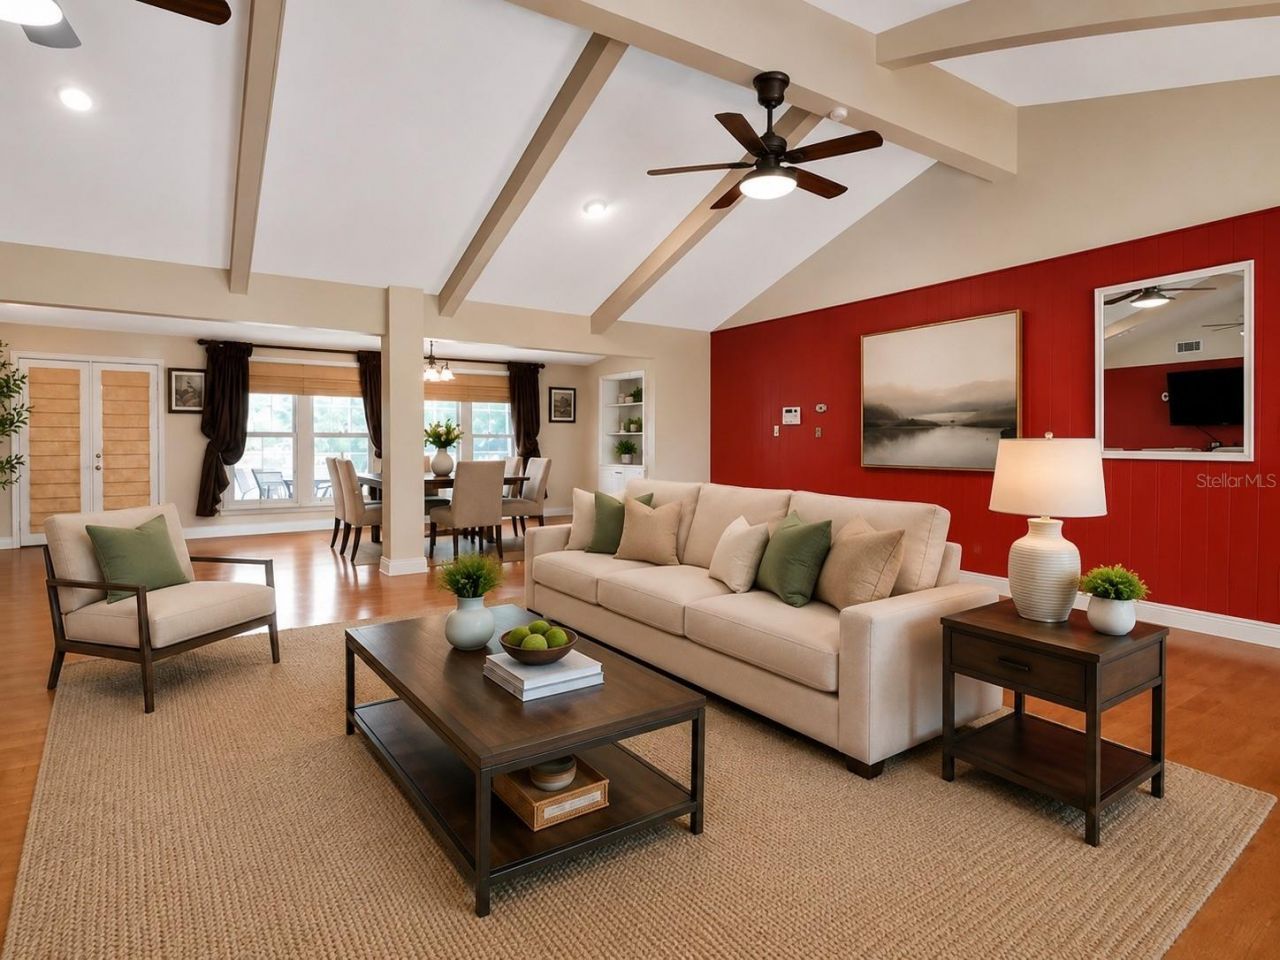
High Ceilings
Living Room/Dining Room Combo
Solid Surface Counters
Solid Wood Cabinets
Vaulted Ceiling(s)

Property Details

Appliances: Built-In Oven, Cooktop, Dishwasher, Disposal, Freezer, Microwave, Refrigerator
Days on Site: 8
Directions: From US-441, turn onto Radio Rd. Turn onto Morningside Dr, then turn onto Overton Dr. Continue on Overton Dr to 33809 Overton Dr. Property will be on your left.
Exterior: Brick, Frame
Outdoor Features: French Doors
Flood Zone Code: X
Flooring: Carpet, Ceramic Tile, Wood
Foundation: Slab
Frontage Pond: 31
Home Warranty Y/N: No
Listing Terms: Cash, Conventional, FHA, VA Loan
Lot Dimensions: 0.63
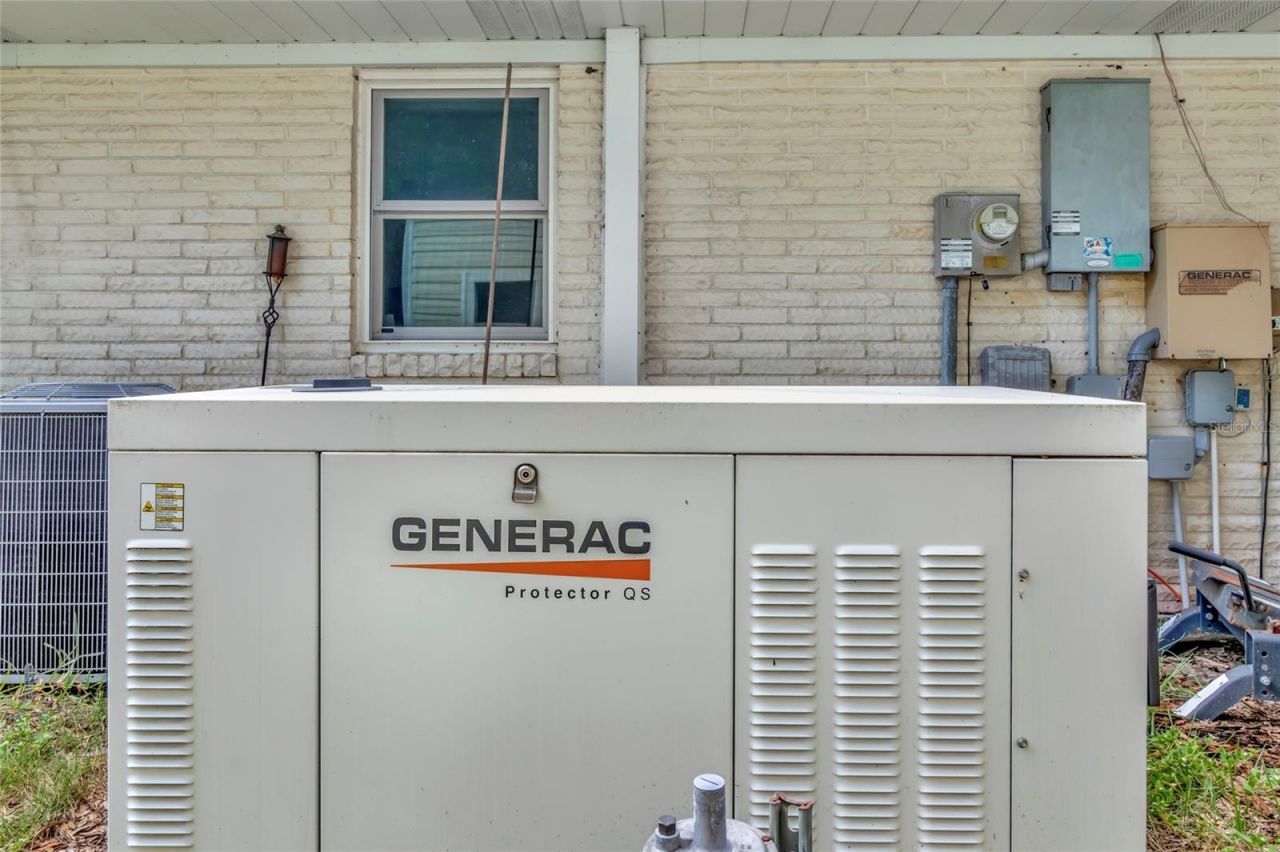
Other Equipment: Generator
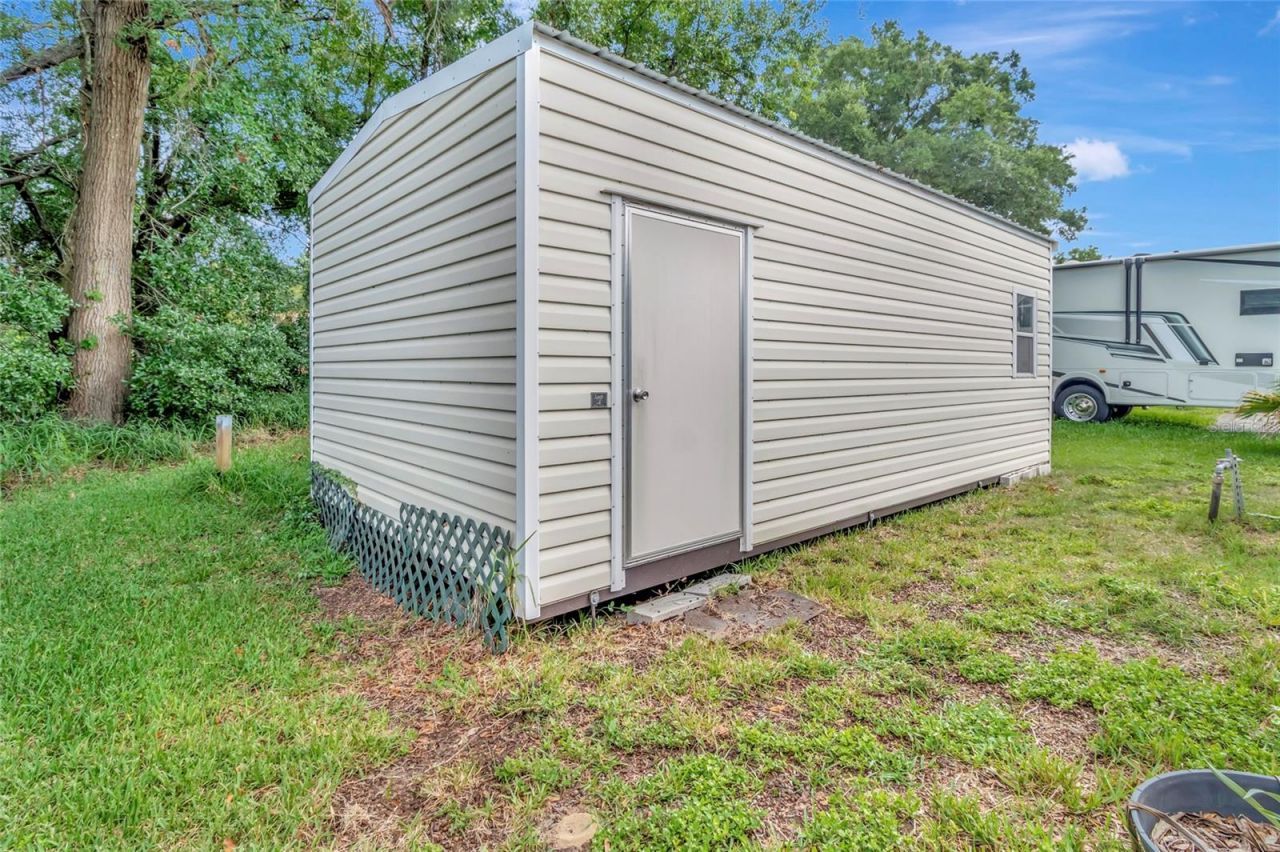
Other Structures: Shed(s)
Ownership: Fee Simple
Parking: Driveway, Garage Door Opener
Parking Notes: Driveway, Garage Door Opener
Pool: Heated, In Ground, Salt Water, Screen Enclosure
Property Attached Y/N: No
Property Sub-Type: Single Family Residence
Sewer: Septic Tank
Showing Instructions: Call Listing Agent, Lockbox, ShowingTime
Spa: In Ground
Special Sale Provisions: None
Swimming Pool: Yes
Utilities: Electricity Connected, Natural Gas Connected
Water: Public, Well
Water Access Y/N: No
Waterfront Features: Pond
Water View: Pond
Zoning: R-6
Construction: Brick,Frame

Neighborhood Information

Neighborhood Map

Neighborhood Hero

Neighborhood Highlights

Neighborhood Characteristics

Neighborhood Market Trend

Neighborhood Schools

Courtesy of

Agency Name: EXP REALTY LLC
Agency Contact: 888-883-8509
Agent Name: Tyler Barnett

Presented by

Agency Title: The Keyes Company
Agency Phone:
Request Info

IDX logo

Sara Miller
keyes.com
Agent Cell:
954.477.7001

Mortgage Calculator

%
years/fixed
yearly
yearly (est.)

Estimated Payment

$ 3,767.59 Principal & Interest $3,191.59 Property Tax $386.42 Homeowner's Insurance $189.58
Mortgage Logo

Your fresh start,
starts here.

Login to My Keyes Account

