
100 Keyes, 1926 - 2026
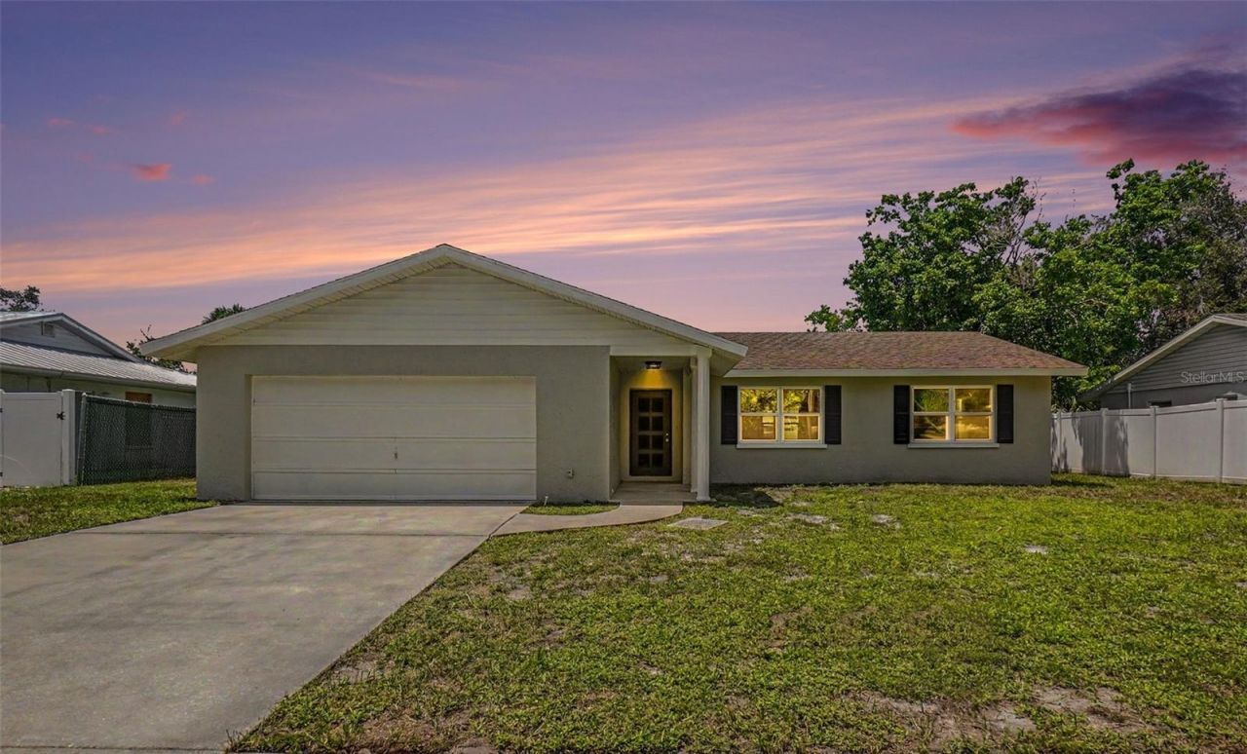
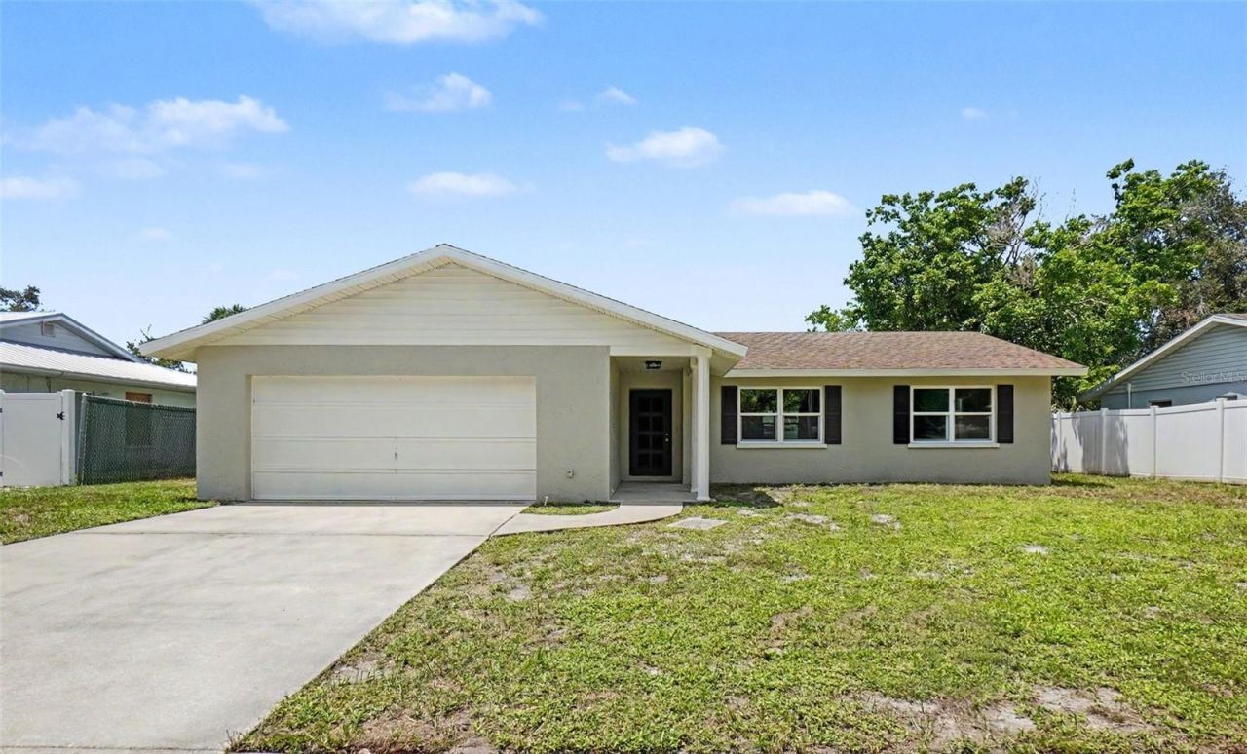
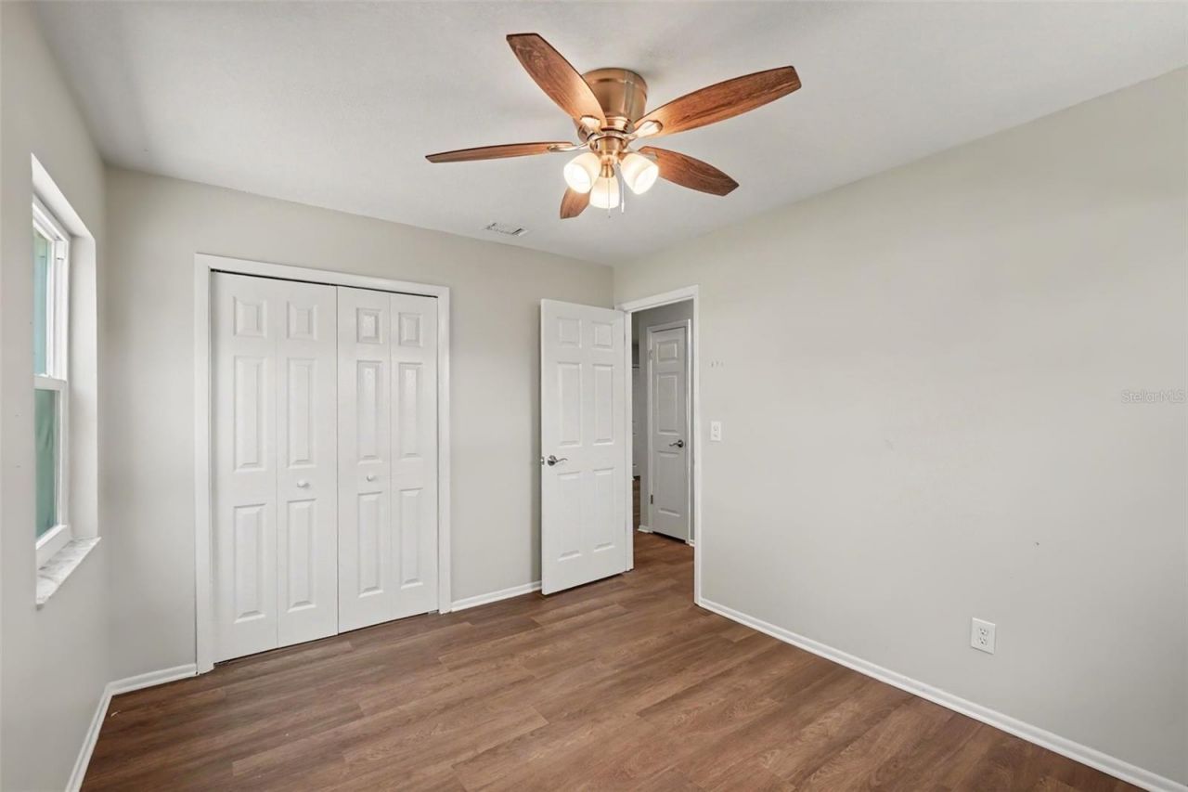
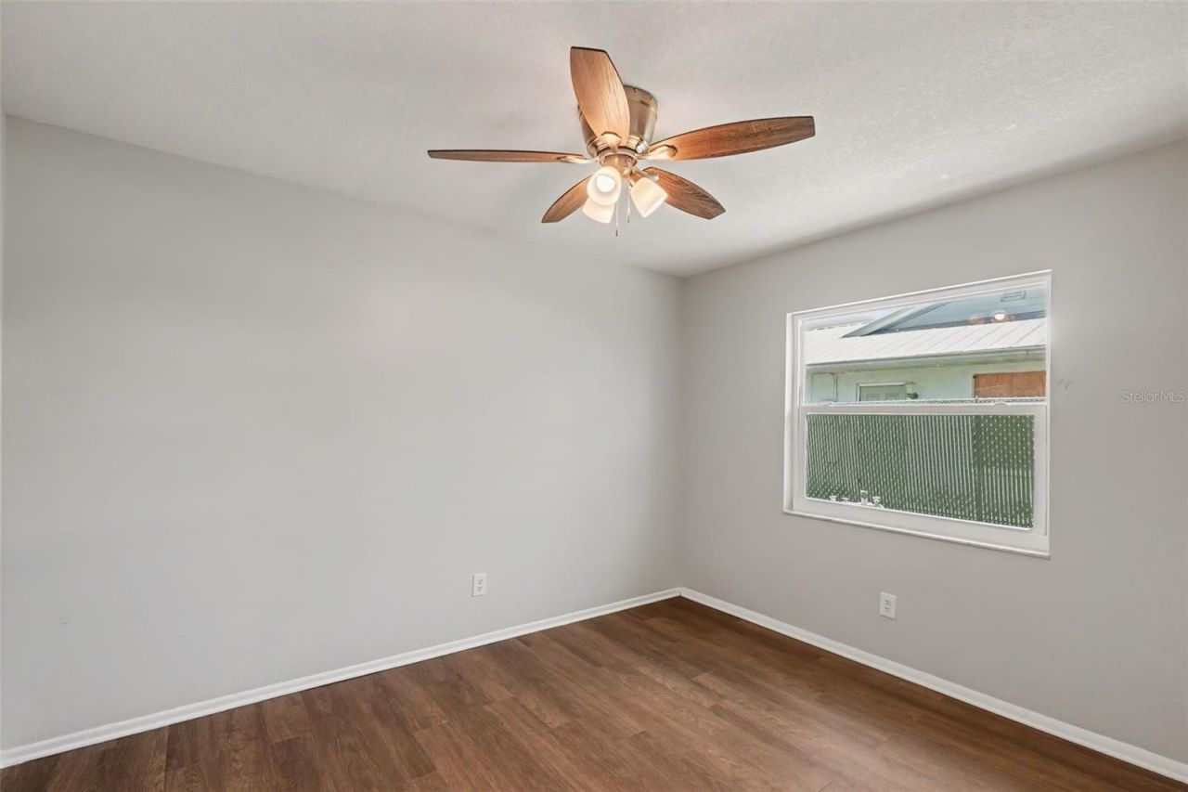
3410 50th Street W, Bradenton, FL 34209 Photo
New
3410 50th Street W, Bradenton, FL 34209 Photo
New
3410 50th Street W, Bradenton, FL 34209 Photo

26 Total Photos [Click to View All]

3410 50th Street W Bradenton, FL 34209
$399,900
  • Beds
    3
  • Baths
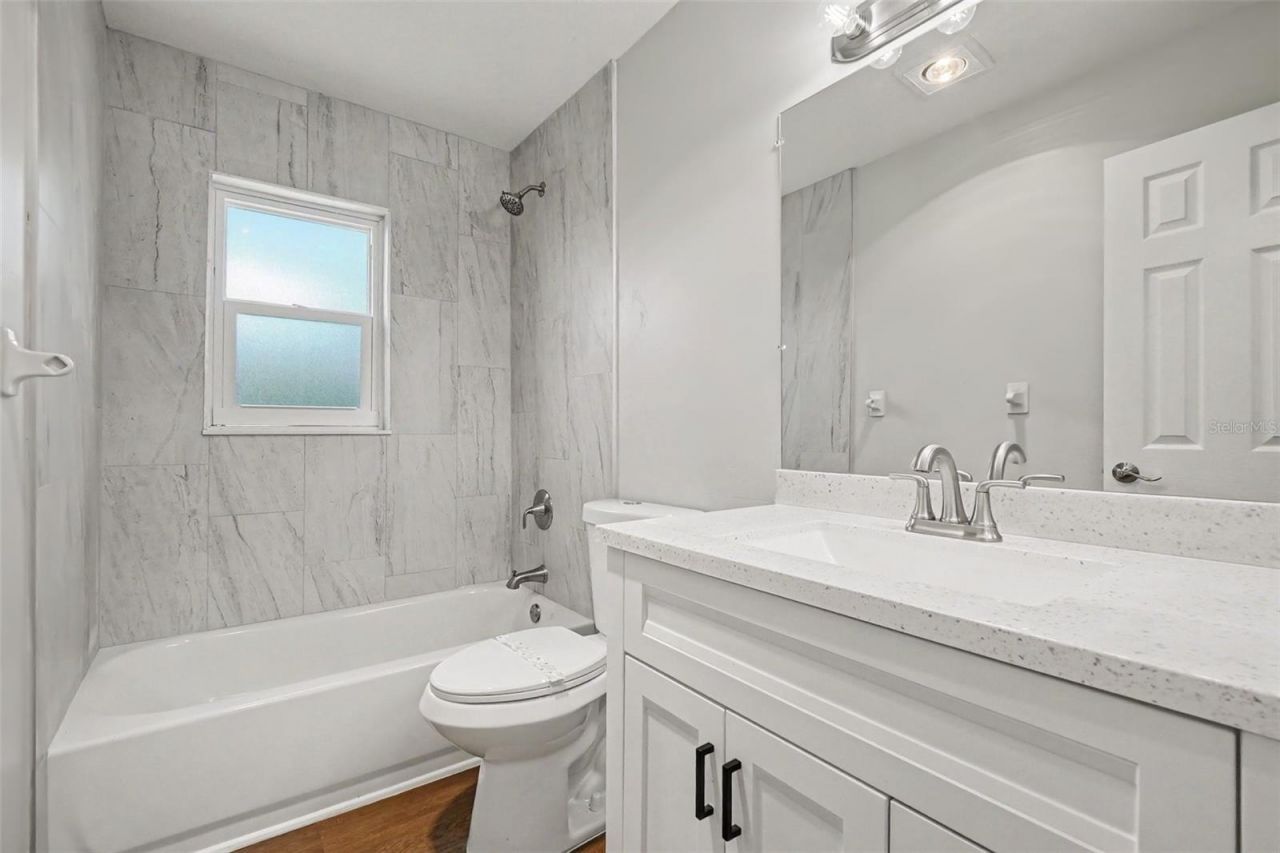
    2 full
  • Total Square Feet
    1,449
  • Lot Size
    0.18 acre(s)

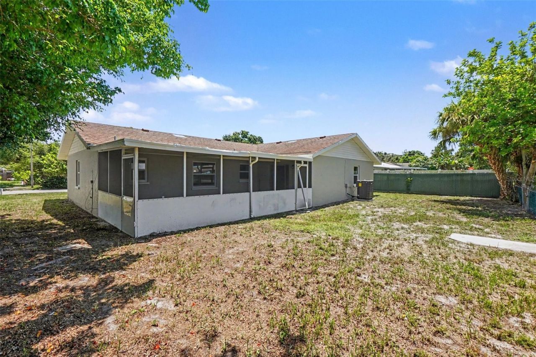
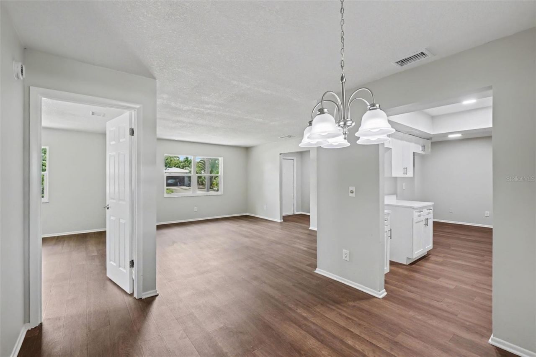
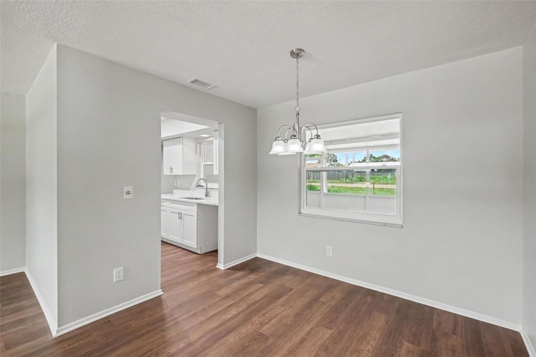
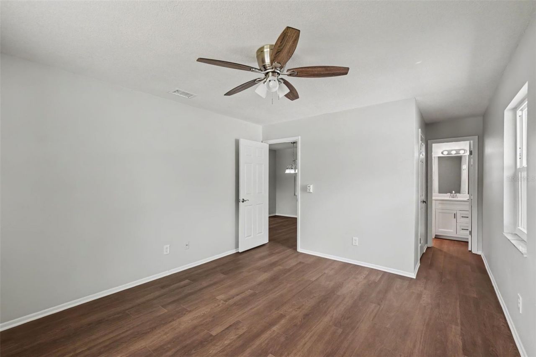
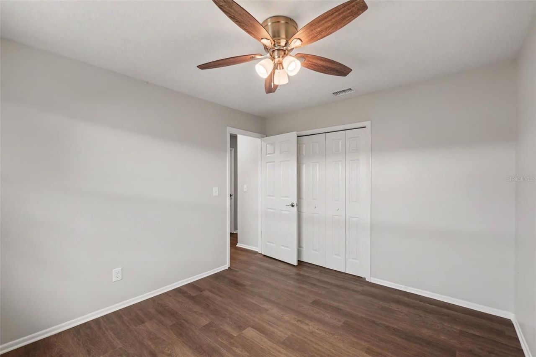
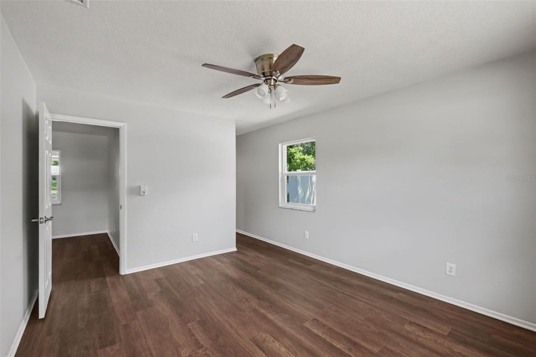
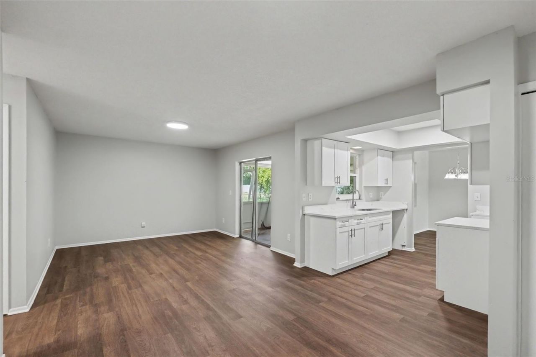
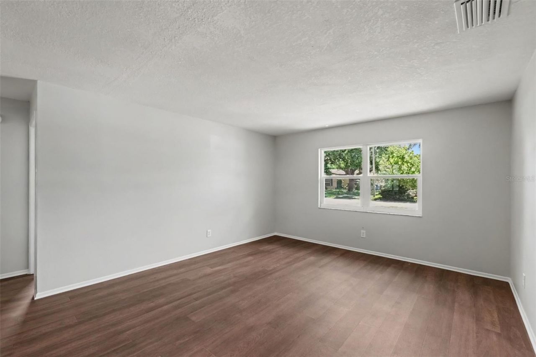
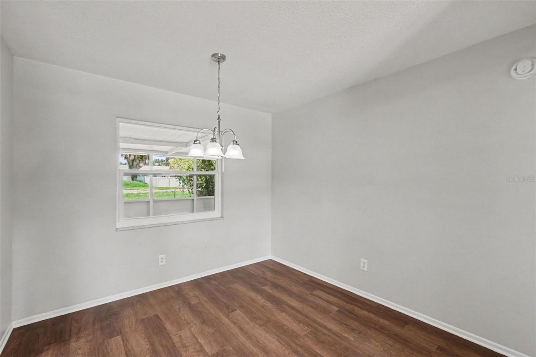
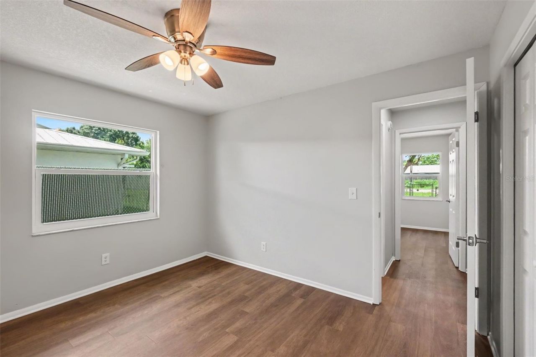

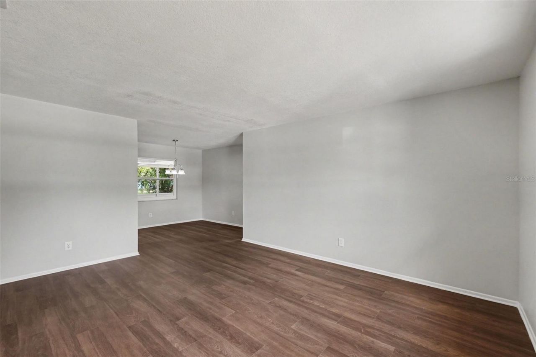
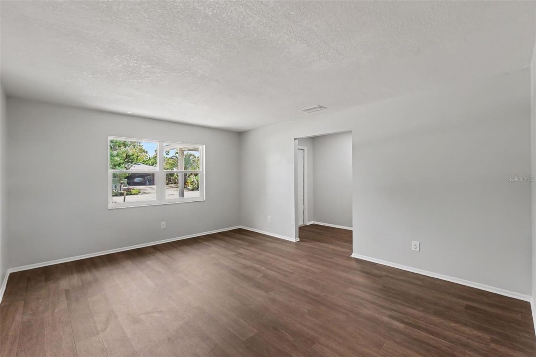
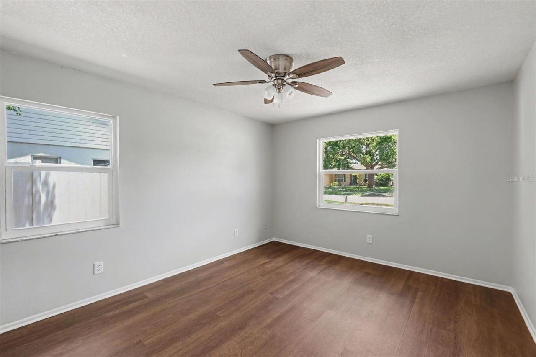
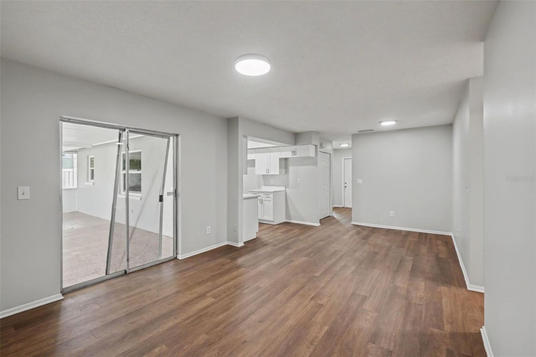
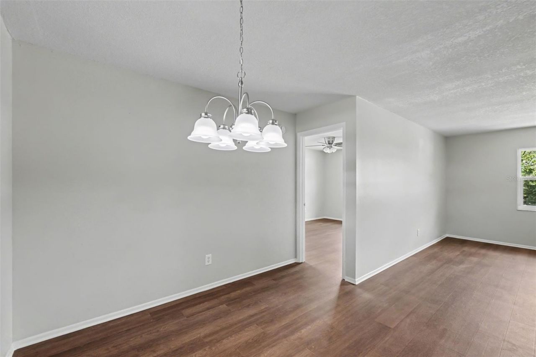
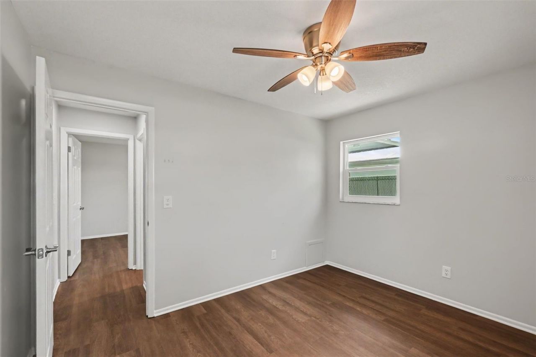
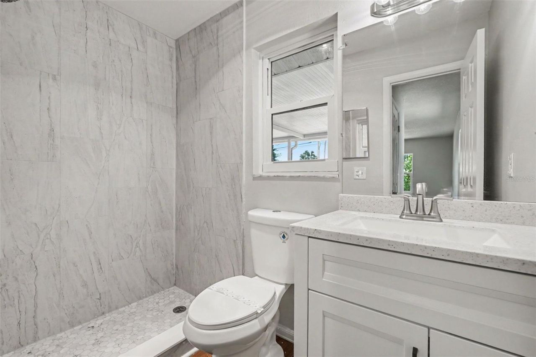
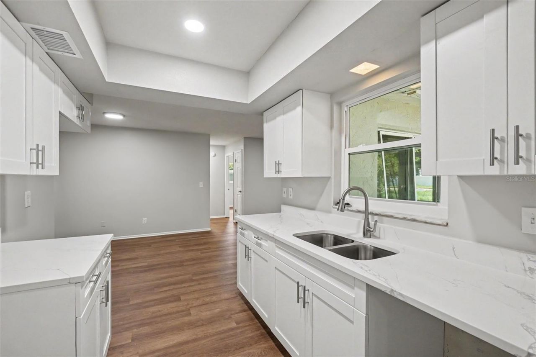
Just 200 yards from G.T. Bray Park,ACROSS the street from Bradenton Christian School, 6 miles to the world-renowned IMG Academy, 10 miles to Anna Maria Island, 1.5 miles to Pinebrook Ironwood Golf Club, and only 3 miles to vibrant Downtown Bradenton! Welcome to your beautifully reimagined coastal home in the heart of Bradenton! Fully renovated and designed with a breezy coastal flair, this stunning 3-bedroom, 2-bath residence is ideal for families, seasonal owners, or savvy investors looking for...

View More

Property Summary

MLS Number: TB8538269
Status: Active
Days on Market: 6
Subdivision: WESTFIELD WOODS
County: Manatee
Bedrooms: 3
Total Square Feet: 1,449
Price Per Sq. Ft.: $276
New Constuction: No
Waterfront: No
Property Type: Residential - Single Family
Cooling: Central Air
Garage: 2 car attached
Heating: Central
Lot Size: 0.18 Acres
Roof Type: Shingle
Stories: 1.0
Year Built: 1979
Taxes: $5,688

Featured Amenities

Kitchen/Family Room Combo
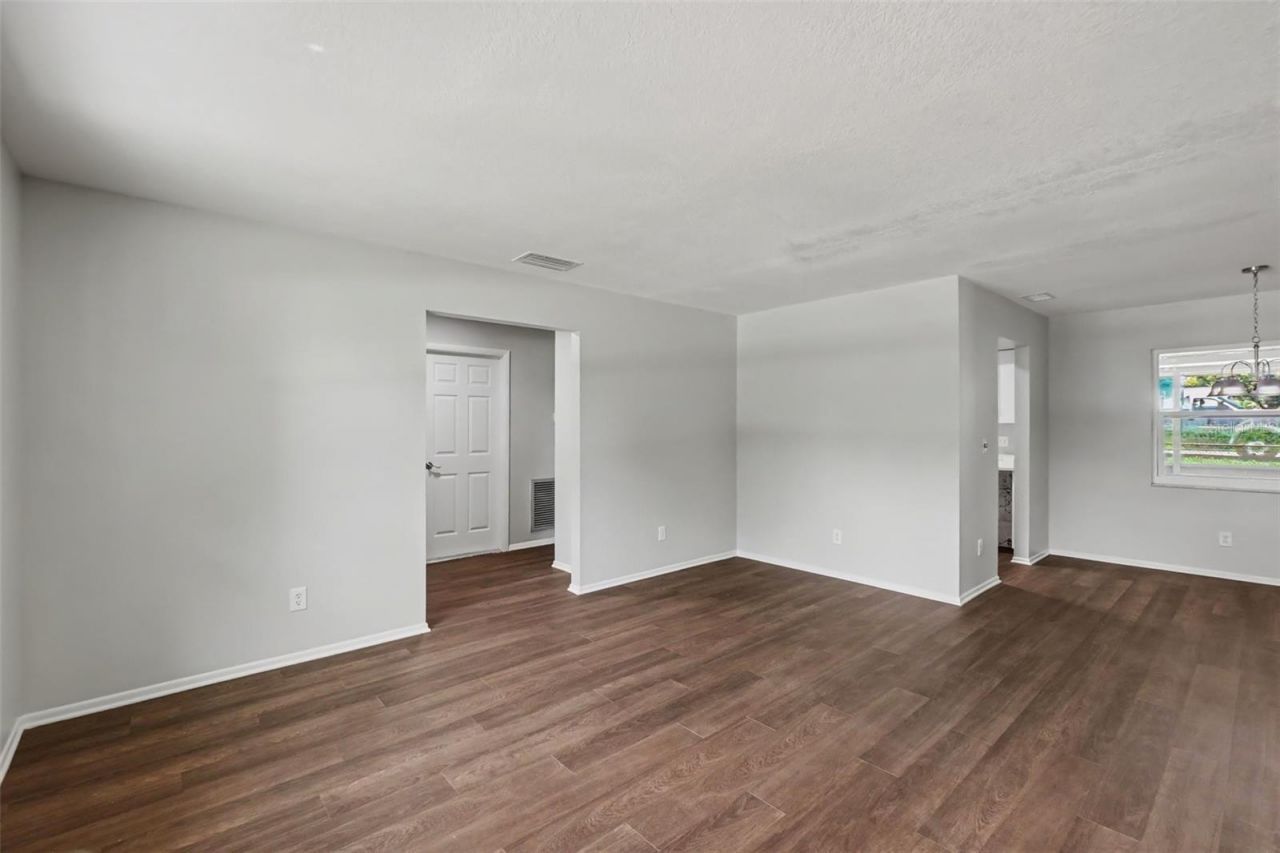
Living Room/Dining Room Combo
Open Floorplan
Solid Wood Cabinets
Walk-In Closet(s)

Property Details

Appliances: Microwave, Range, Refrigerator
Days on Site: 6
Directions: 51st St W to E on 34th Ave W to S on 50th
Exterior: Block
Outdoor Features: Private Mailbox, Sliding Doors
Flood Zone Code: X
Flooring: Luxury Vinyl
Foundation: Slab
Garage Dimensions: 17x12
Home Warranty Y/N: No
Listing Terms: Cash, Conventional, FHA
Lot Dimensions: 0.18
Ownership: Fee Simple
Property Attached Y/N: No
Property Sub-Type: Single Family Residence
Sewer: Public Sewer
Showing Instructions: Call Listing Agent
Special Sale Provisions: None
Utilities: BB/HS Internet Available, Cable Available, Cable Connected, Electricity Available, Electricity Connected, Fiber Optics, Fire Hydrant
Water: None
Water Access Y/N: No
Zoning: R1B
Construction: Block

Room Sizes

Kitchen: 14x10
Primary Bedroom: 14x16
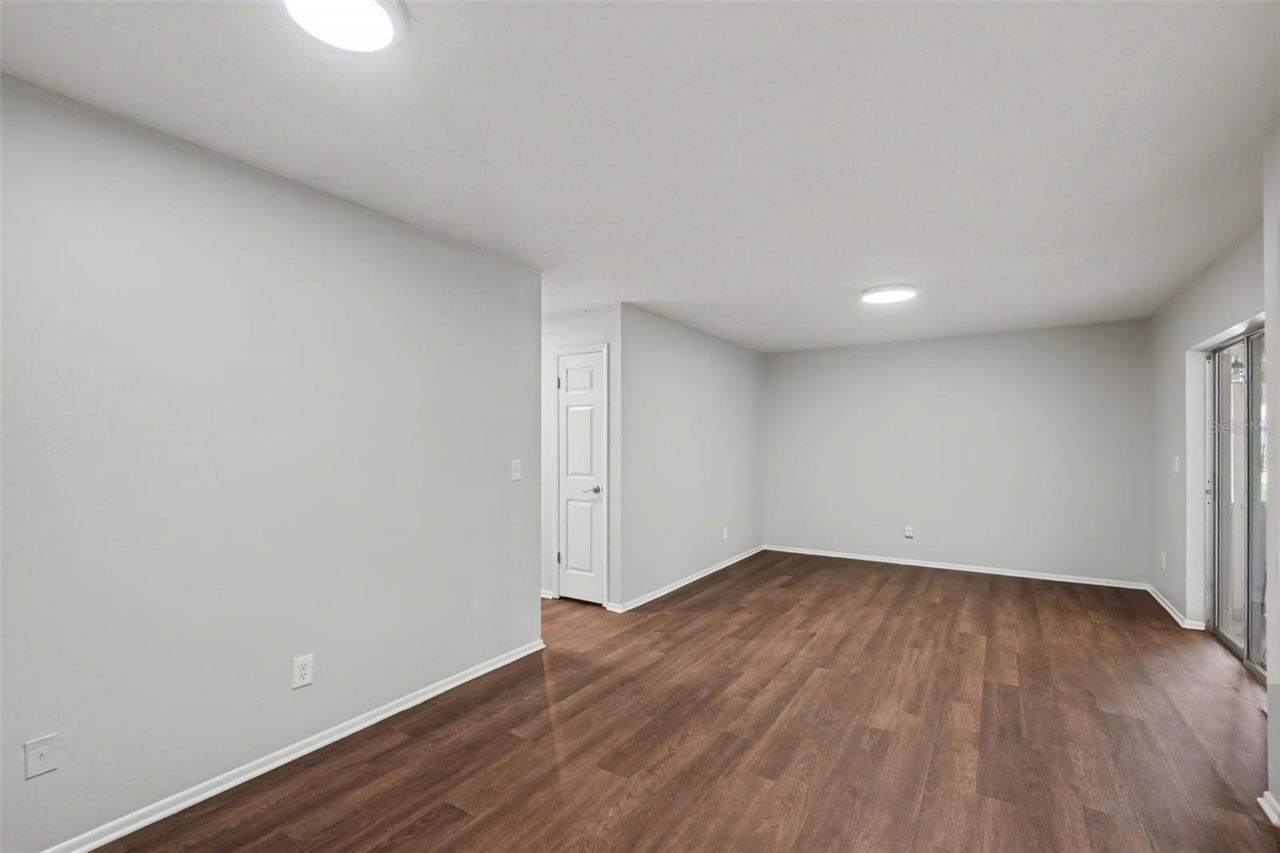
Great Room: 16x18

Local Schools

High School: Bayshore High
Middle School: W.D. Sugg Middle
Elementary School: Moody Elementary

Neighborhood Information

Neighborhood Map

Neighborhood Hero

Neighborhood Highlights

Neighborhood Characteristics

Neighborhood Market Trend

Neighborhood Schools

Courtesy of

Agency Name: SUN COVE REALTY INC
Agency Contact: 813-264-8000
Agent Name: Robert Rochlin

Presented by

Agency Title: The Keyes Company
Agency Phone:
Request Info

IDX logo

Sara Miller
keyes.com
Agent Cell:
954.477.7001

Mortgage Calculator

%
years/fixed
yearly
yearly (est.)

Estimated Payment

$ 2,554.20 Principal & Interest $1,963.56 Property Tax $474.00 Homeowner's Insurance $116.64
Mortgage Logo

Your fresh start,
starts here.

Login to My Keyes Account

