
100 Keyes, 1926 - 2026
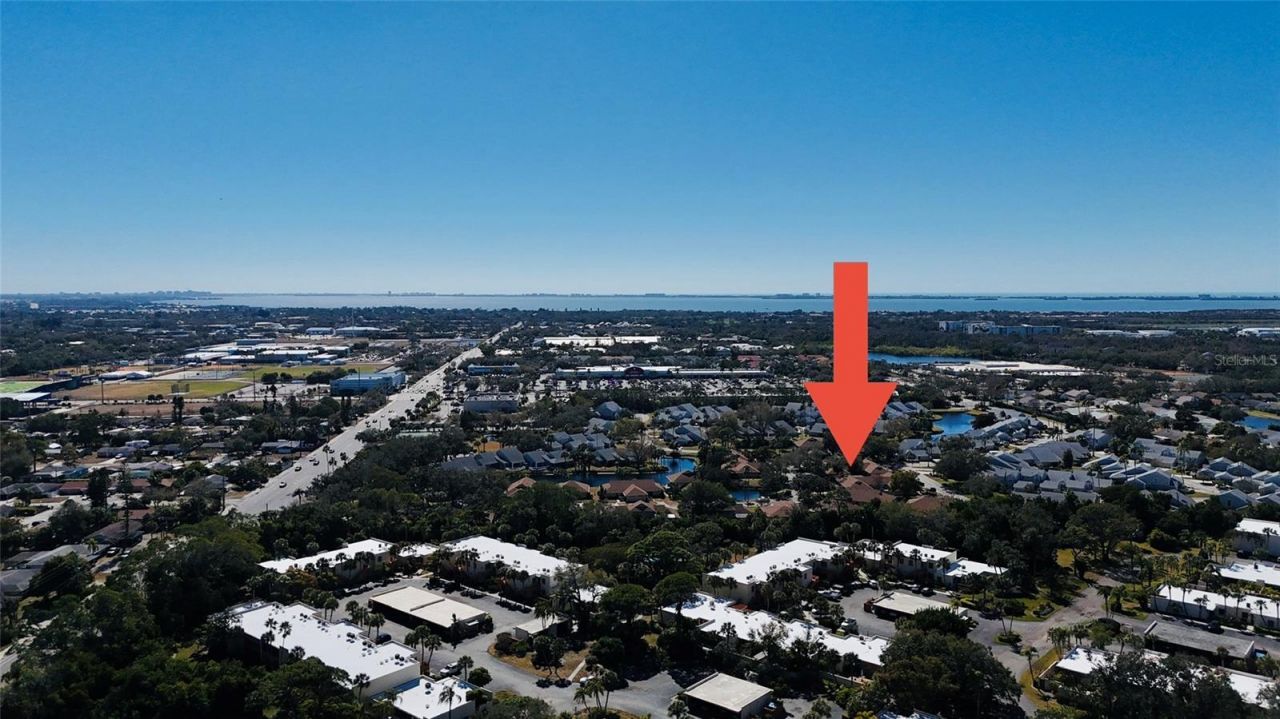
3451 51st Avenue Circle W, Bradenton, FL 34210 Photo
Pending
3451 51st Avenue Circle W, Bradenton, FL 34210 Photo
Pending
3451 51st Avenue Circle W, Bradenton, FL 34210 Photo

29 Photos

3451 51st Avenue Circle W Bradenton, FL 34210
$194,000
  • Beds
    2
  • Baths
    2 full
  • Total Square Feet
    1,479
  • Lot Size
    0.05 acre(s)

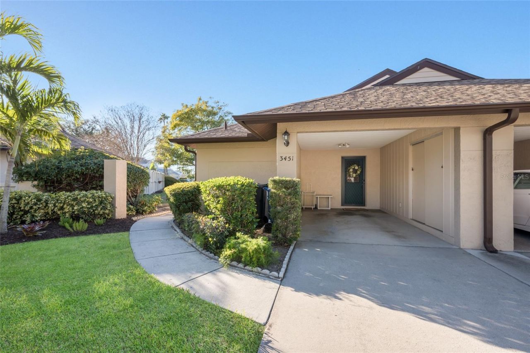
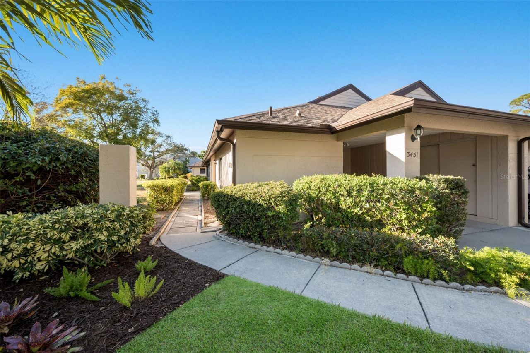
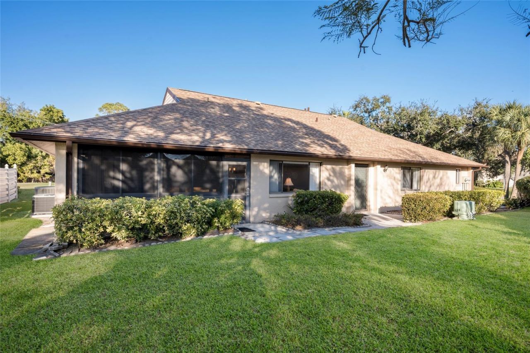
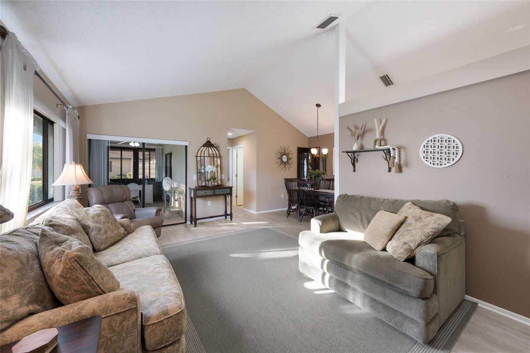
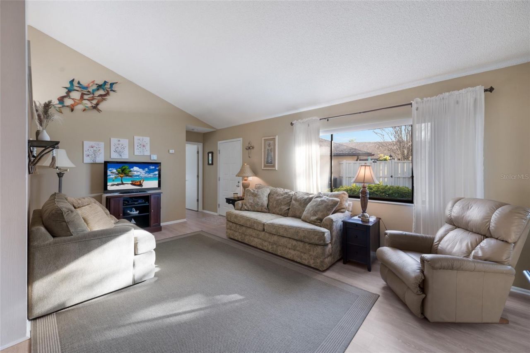
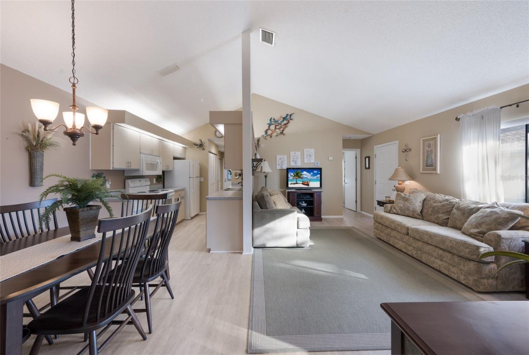
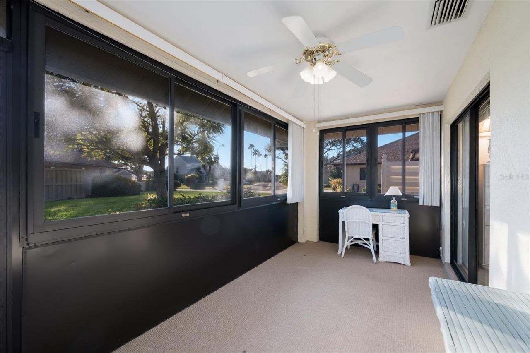
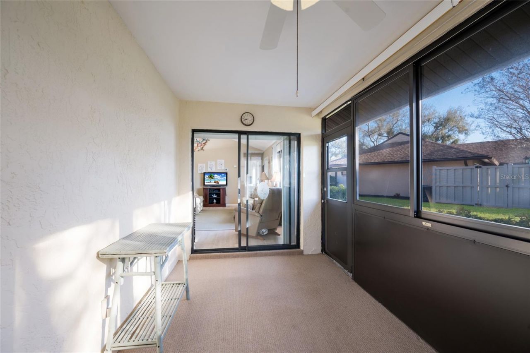
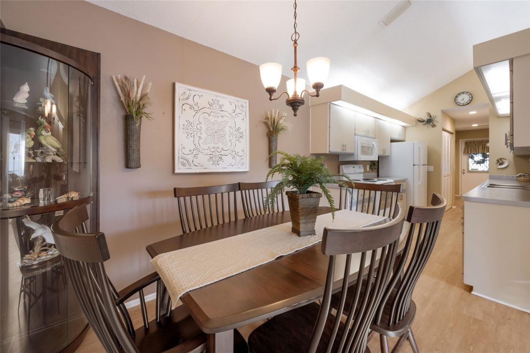
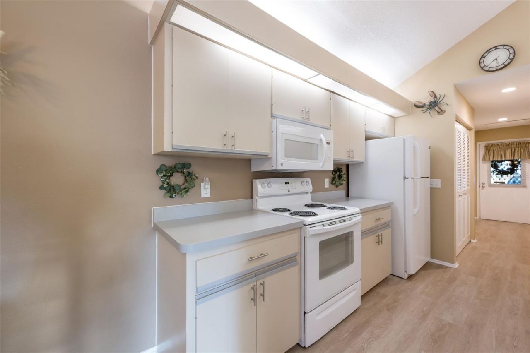
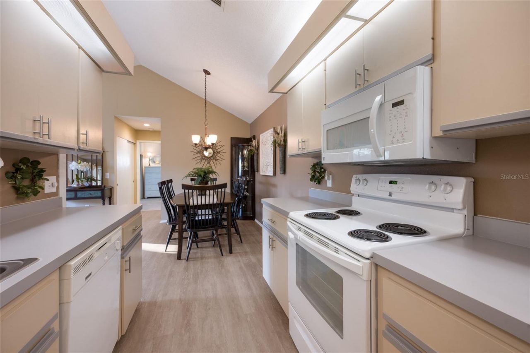
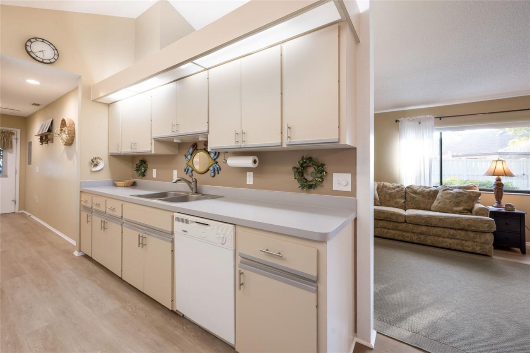
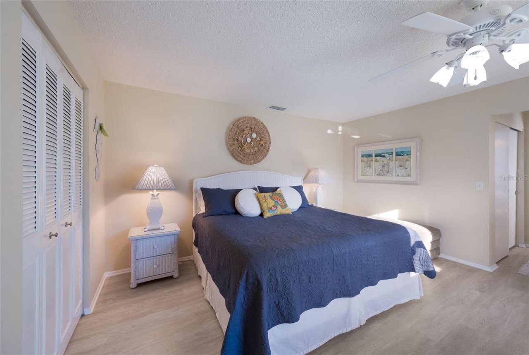
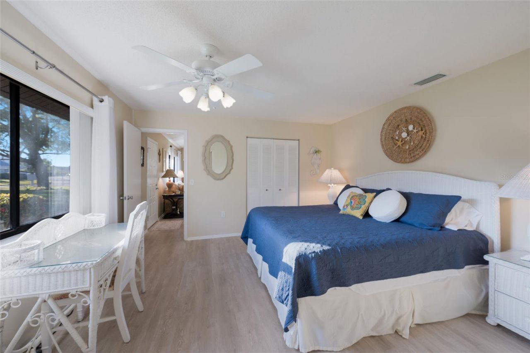
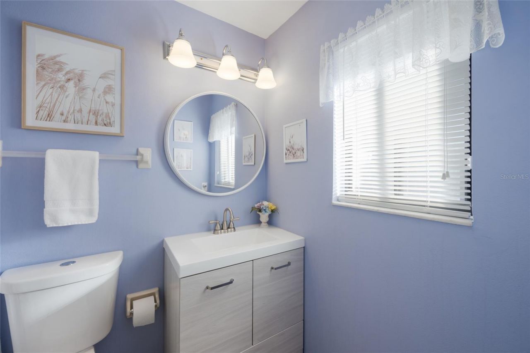
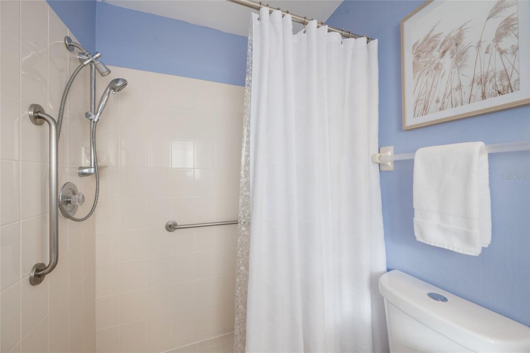
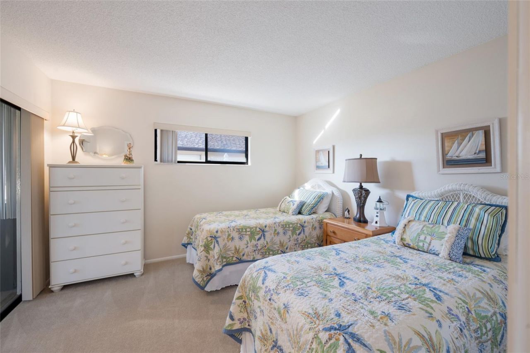
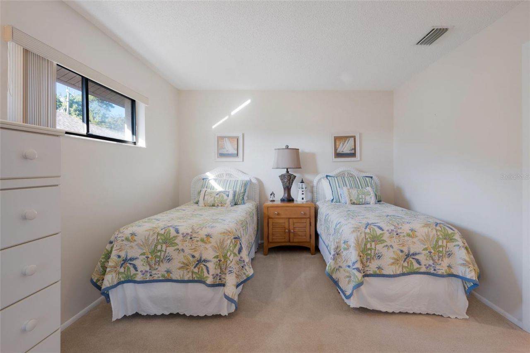
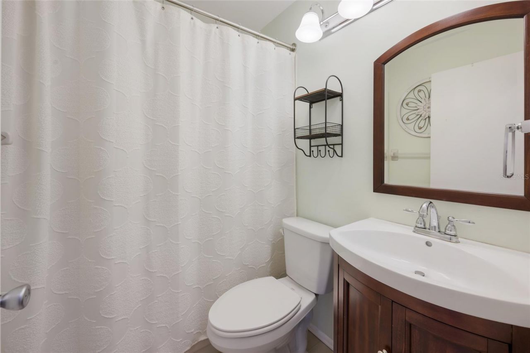
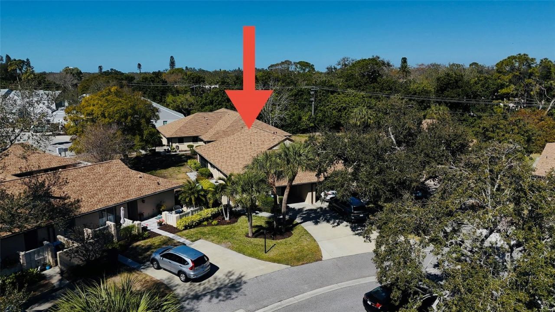
Under contract-accepting backup offers. Welcome to easy Florida living in this charming single story, duplex-style condo in Bradenton! This 2 bed, 2 bath home offers a smart, split floor plan layout with an enclosed porch-perfect for morning coffee or relaxing evenings. You'll love the convenience of covered parking under your attached carport, plus extra outdoor storage for beach gear. Major updates are already done for you, with a new roof in 2021 and HVAC replaced in 2023. Located just 15 min...

View More

Property Summary

MLS Number: TB8546401
Status: Pending
Days on Market: 29
Subdivision: FIVE LAKES 1 & 1C
County: Manatee
Bedrooms: 2
Total Square Feet: 1,479
Price Per Sq. Ft.: $131
Style: Patio Home
New Construction: No
Waterfront: No
Property Type: Residential - Condominium
Cooling: Central Air
Heating: Central, Electric, Heat Pump
Lot Size: 0.05 Acres
Roof Type: Shingle
Stories: 1.0
Year Built: 1986
Taxes: $2,814
HOA Y/N: Yes

Featured Amenities

Ceiling Fans(s)
High Ceilings
Primary Bedroom Main Floor
Split Bedroom
Thermostat
Vaulted Ceiling(s)
Window Treatments
Cable TV
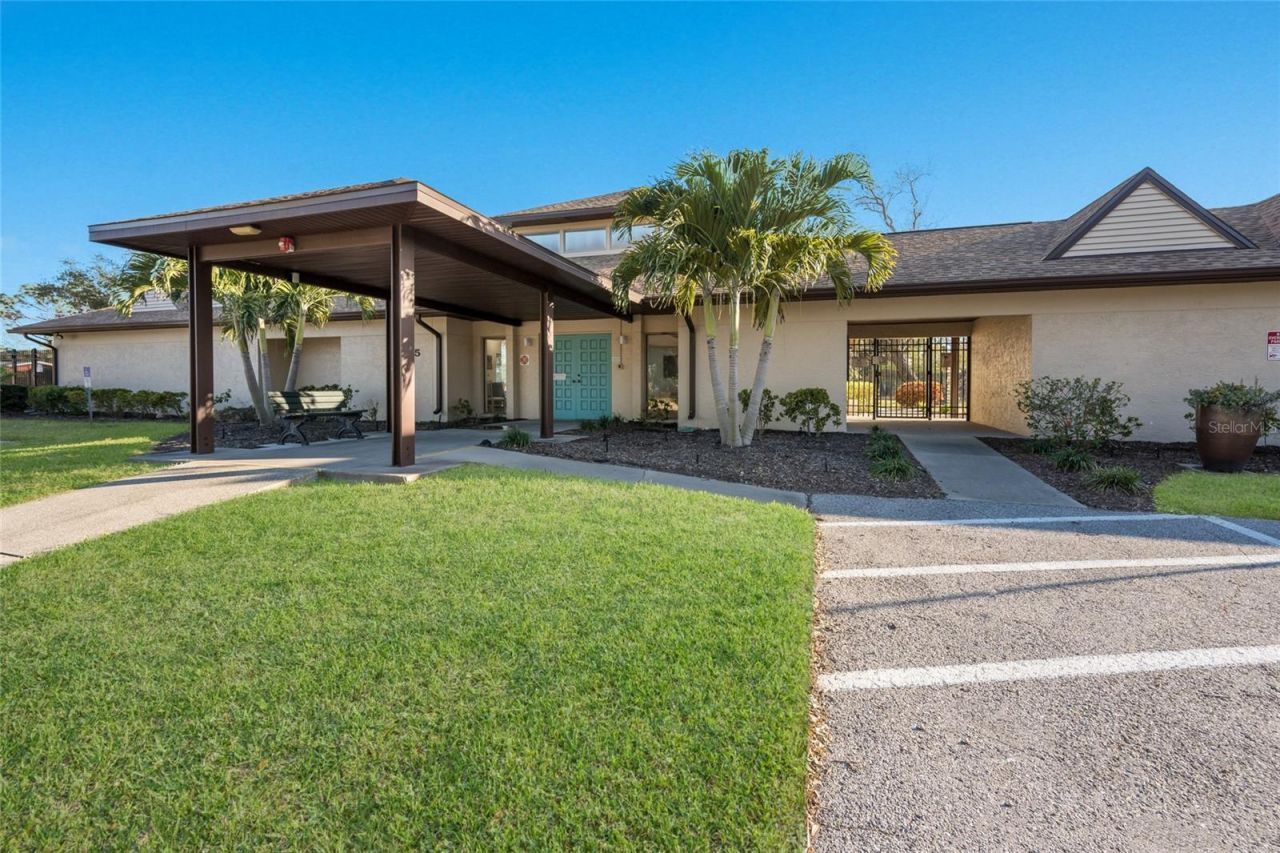
Clubhouse
Maintenance
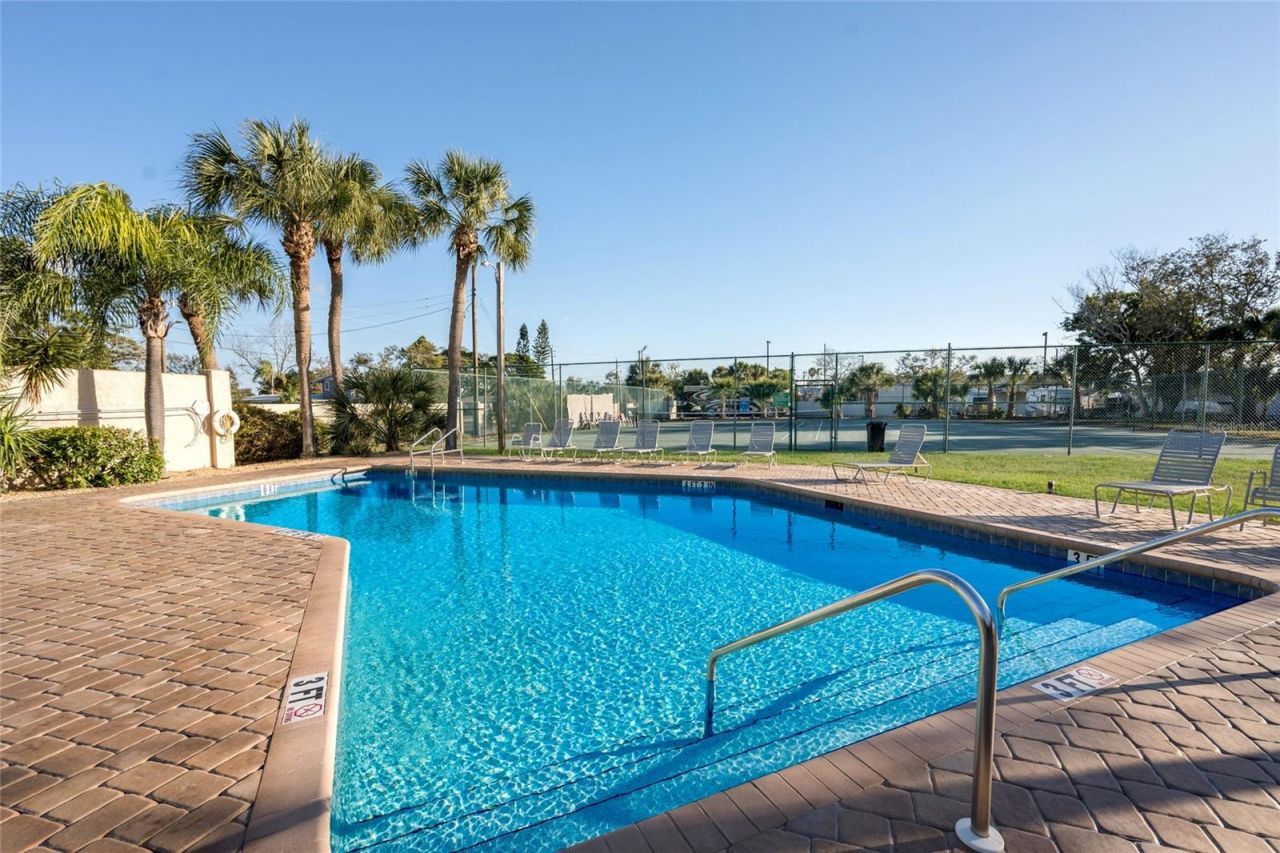
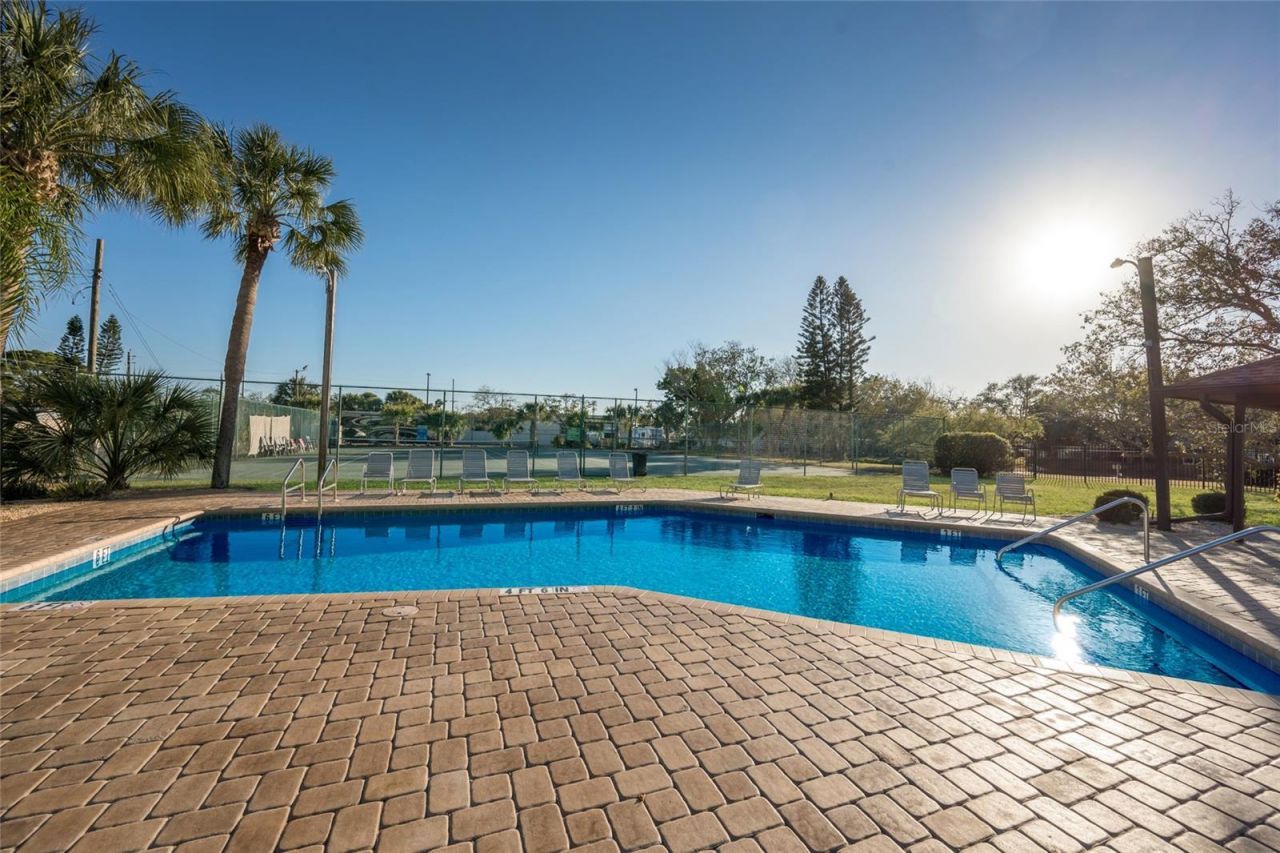
Pool
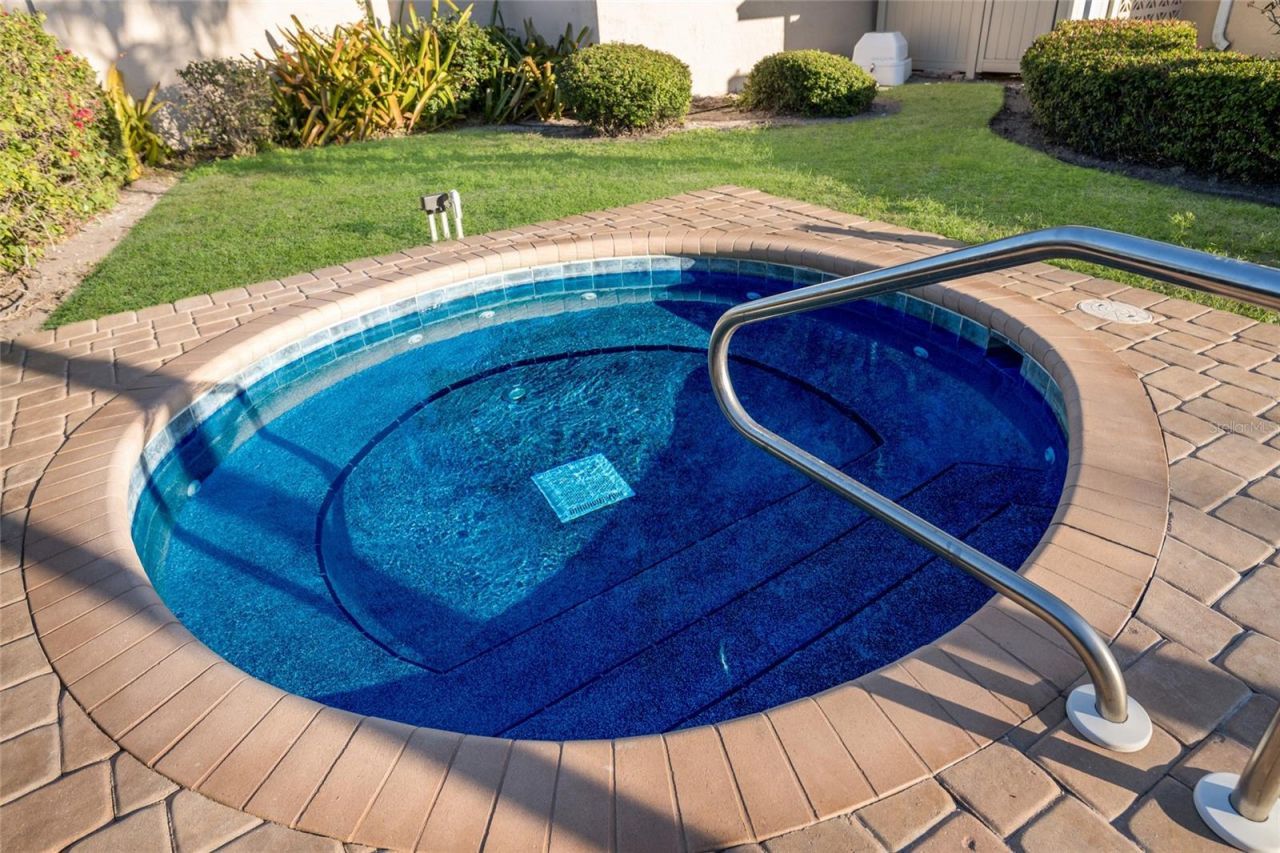
Spa/Hot Tub
Tennis Court(s)
Vehicle Restrictions

Property Details

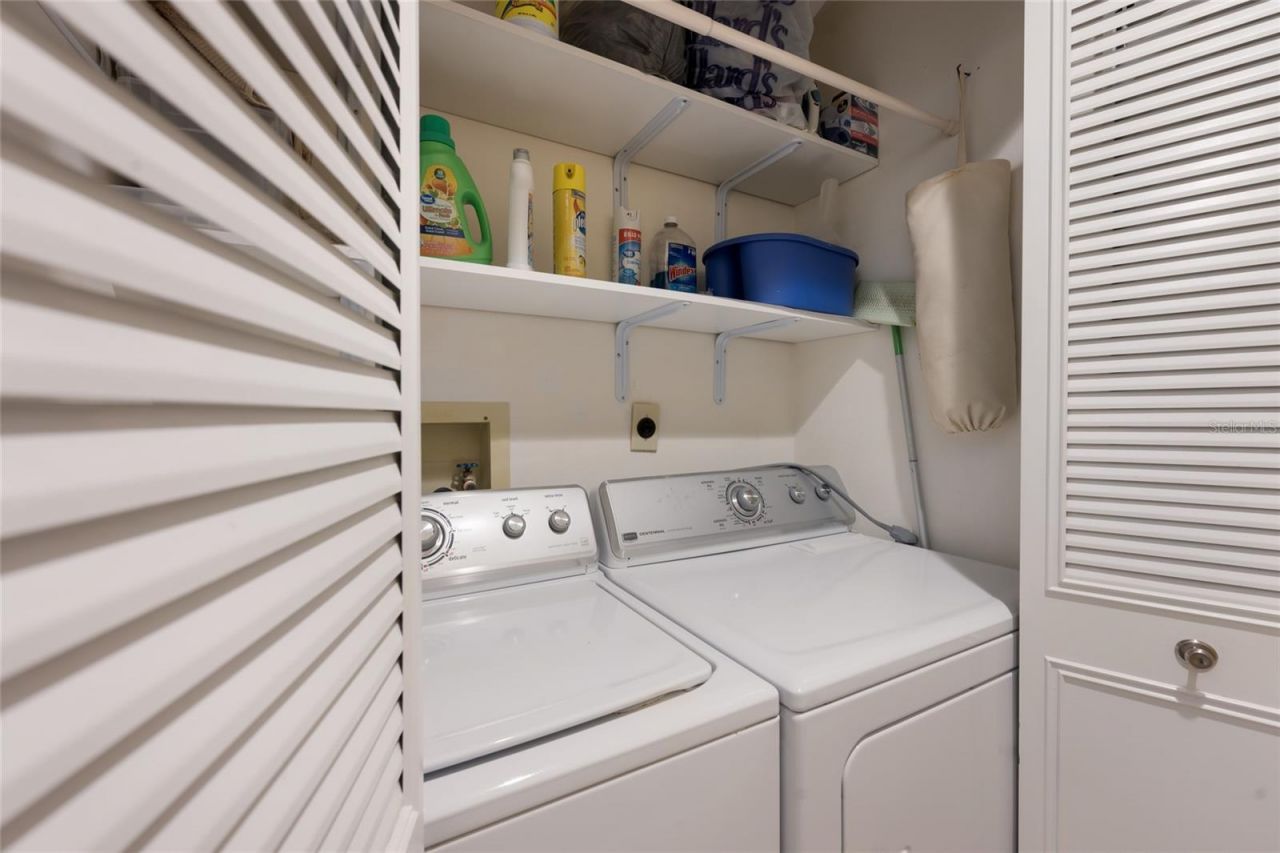
Appliances: Dishwasher, Disposal, Dryer, Electric Water Heater, Microwave, Range, Refrigerator, Washer
Community Features: Buyer Approval Required, Clubhouse, Community Mailbox, Pool, Tennis Court(s)
Condo Fee: $1895/ Quarterly
Days on Site: 29
Directions: From I-75: head west FL-70 W, Continue onto 53rd Ave W, Turn right onto 34th St W, Turn left onto 51st Ave Cir W, Turn right to stay on 51st Ave Cir W, Property is on the right
Disaster Mitigation: Above Flood Plain
Exterior: Block, Stucco
Outdoor Features: Private Entrance, Sidewalk, Storage
Flood Zone Code: X
Flooring: Luxury Vinyl, Tile
Foundation: Slab
Home Style: Patio Home
Home Warranty Y/N: No
Hot Tub: Yes
Listing Terms: Cash, Conventional
Lot: Landscaped, Level, Paved
Lot Dimensions: 0.05
Number of Pets: 1
Other Equipment: Irrigation Equipment, Private Entrance
Ownership: Condominium
Parking: Covered, Driveway, Ground Level, Off Street
Parking Notes: Covered, Driveway, Ground Level, Off Street
Patio/Porch: Enclosed
Pets Allowed: Cats OK, Dogs OK, Number Limit, Size Limit, Yes
Pets Size: Small (16-35 Lbs.)
Pets Weight (Max): 25
Property Attached Y/N: No
Property Sub-Type: Condominium
Sewer: Public Sewer
Showing Instructions: Supra Lock Box, Appointment Only, Lock Box Electronic-CBS Code Required, ShowingTime
Special Sale Provisions: None
Utilities: Cable Connected, Electricity Connected, Public, Sewer Connected, Water Connected
Water: Public
Water Access Y/N: No
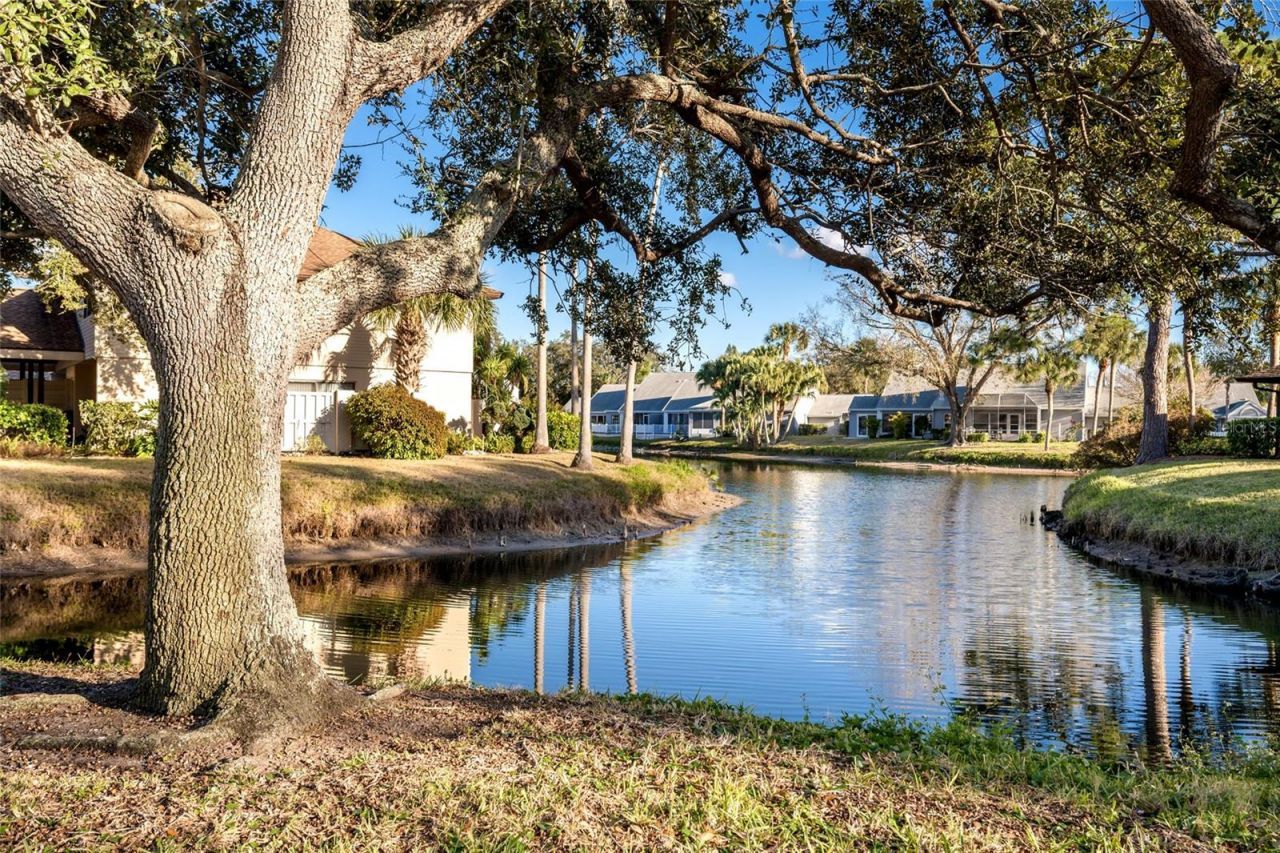
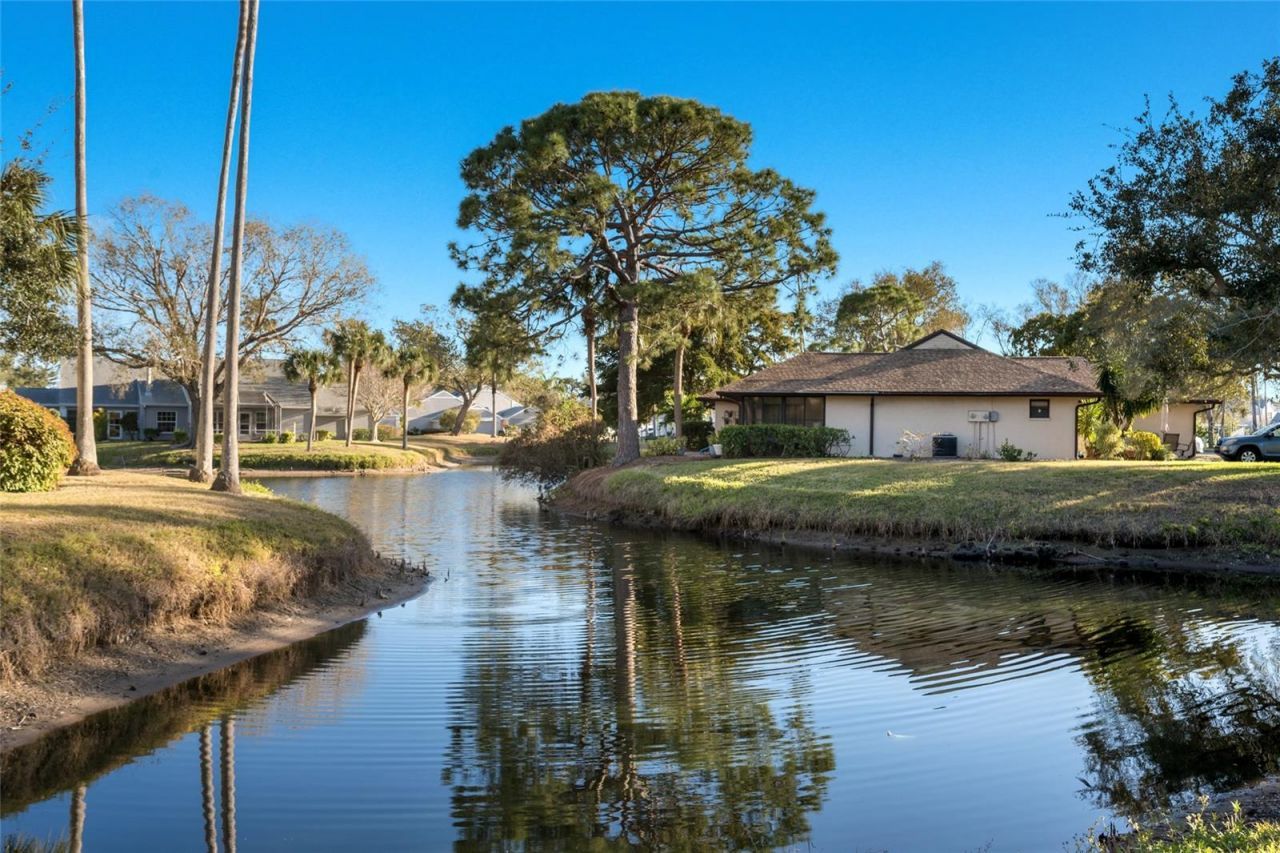
Water View: Pond
Windows: Blinds, Rods, Window Treatments
Zoning: RMF9
Construction: Block,Stucco

Local Schools

High School: Bayshore High
Middle School: Electa Arcotte Lee Magnet
Elementary School: Moody Elementary

Neighborhood Information

Neighborhood Map

Neighborhood Hero

Neighborhood Highlights

Neighborhood Characteristics

Neighborhood Market Trend

Neighborhood Schools

Courtesy of

Agency Name: KEYSEEKERS REAL ESTATE
Agency Contact: 727-490-9000
Agent Name: Jessie Wright

Presented by

Agency Title: The Keyes Company
Agency Phone:
Request Info

IDX logo

Sara Miller
keyes.com
Agent Cell:
954.477.7001

Mortgage Calculator

%
years/fixed
yearly
yearly (est.)

Estimated Payment

$ 1,243.65 Principal & Interest $952.57 Property Tax $234.50 Homeowner's Insurance $56.58
Mortgage Logo

Your fresh start,
starts here.

Login to My Keyes Account

