
100 Keyes, 1926 - 2026
3461 Clark Road, Unit 160, Sarasota, FL 34231 Photo

29 Photos

3461 Clark Road, 160 Sarasota, FL 34231
$165,000
  • Beds
    3
  • Baths
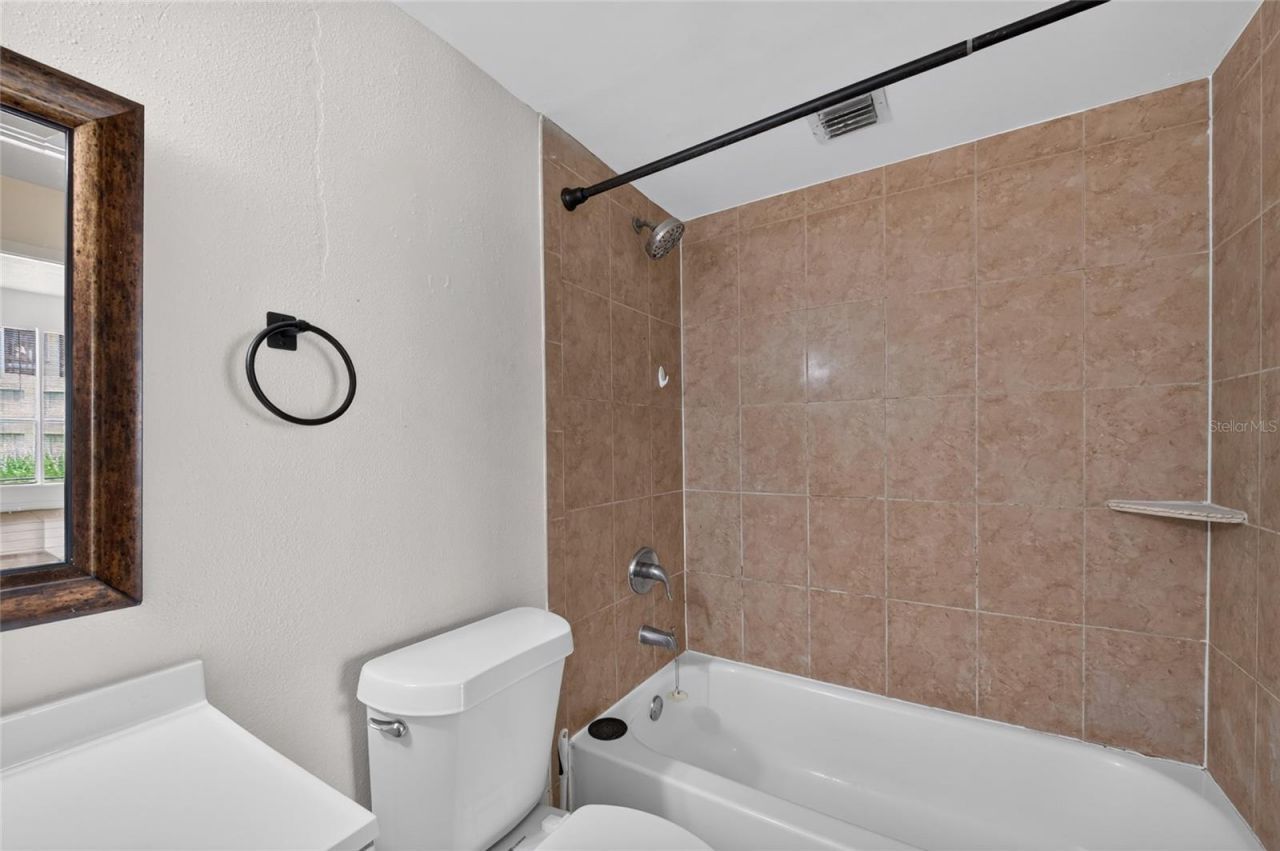
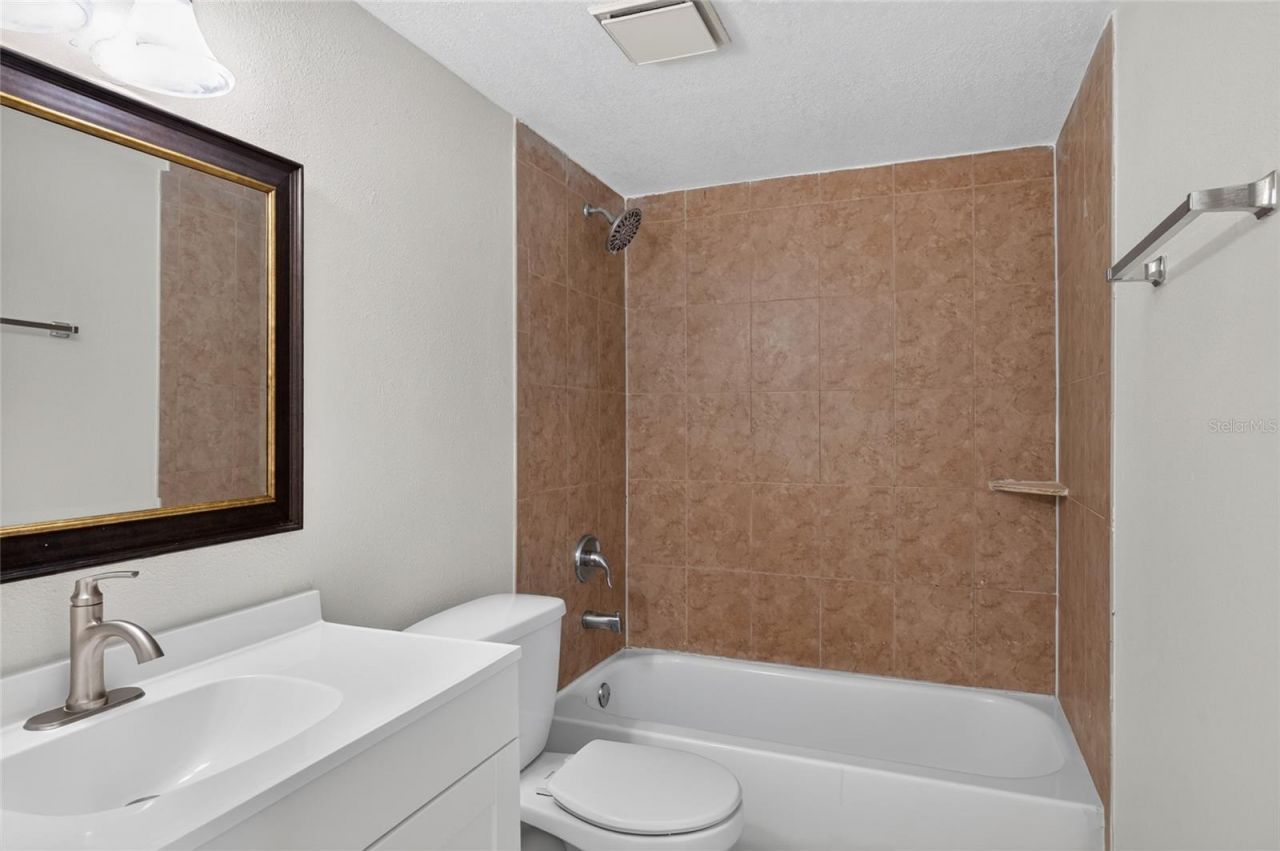
    2 full
  • Total Square Feet
    1,200
  • Lot Size
    9.90 acre(s)

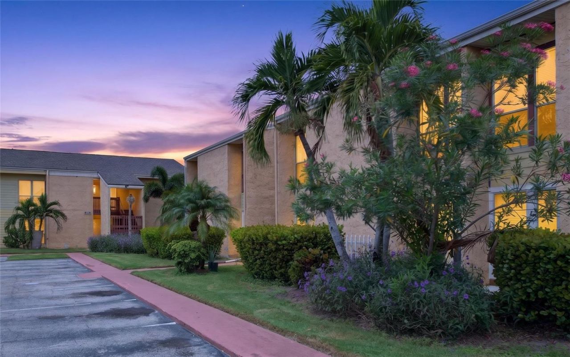
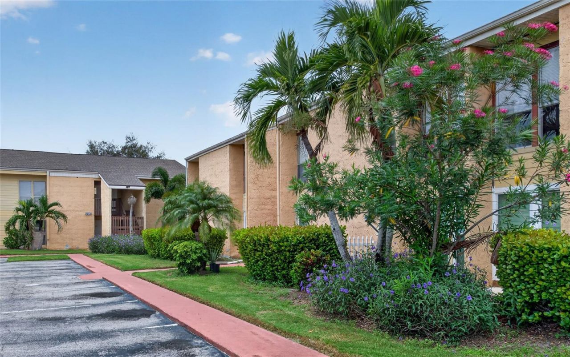
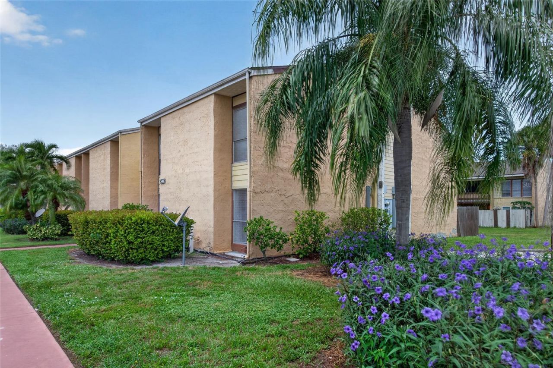
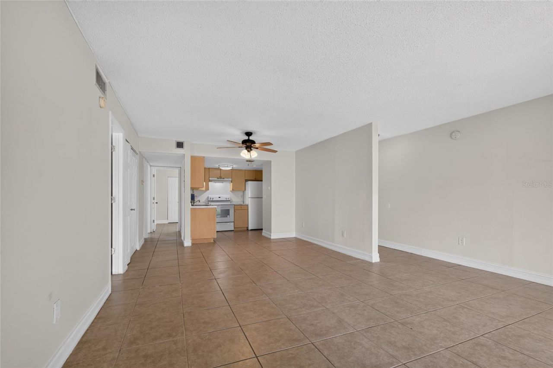
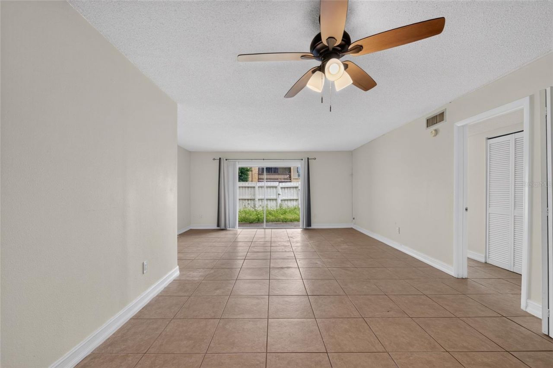
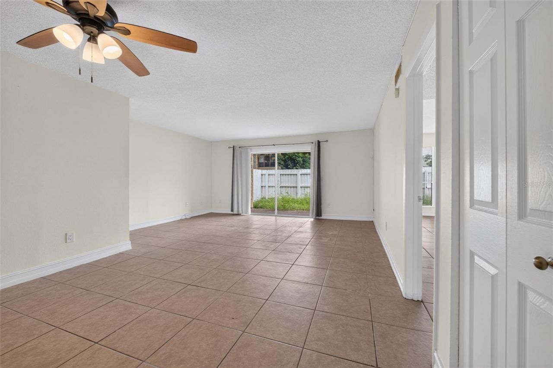
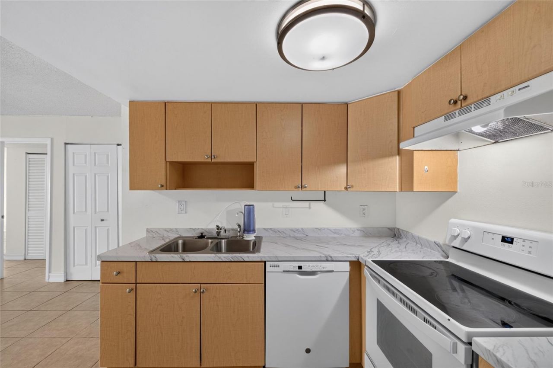
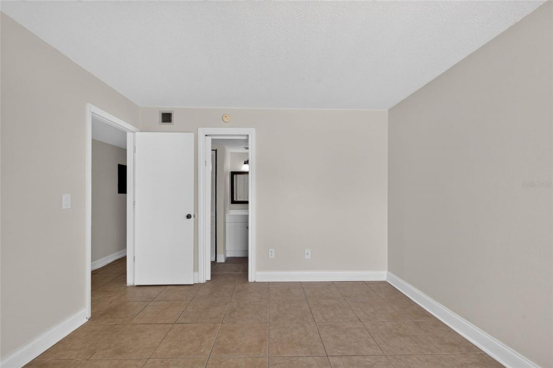
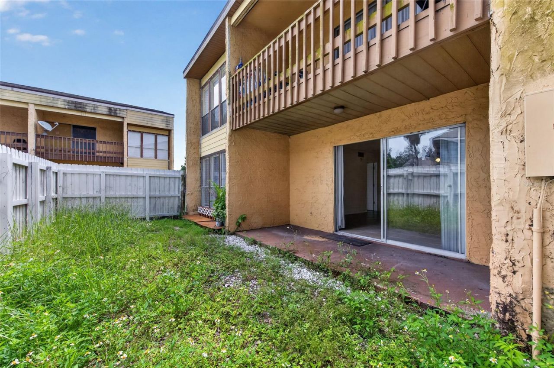
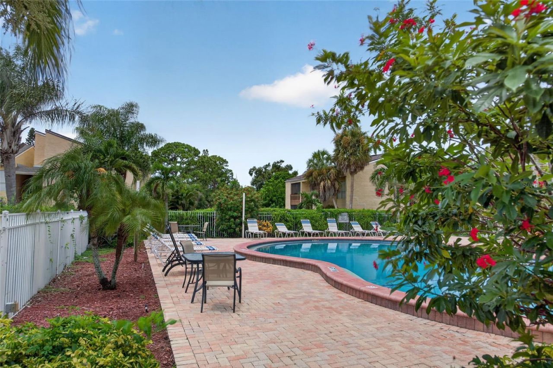
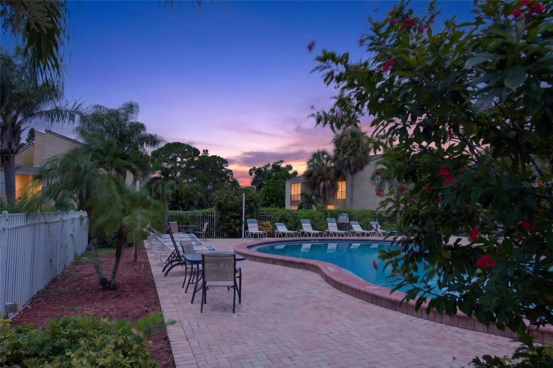
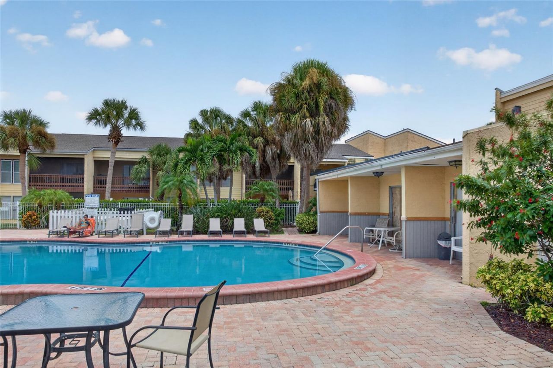
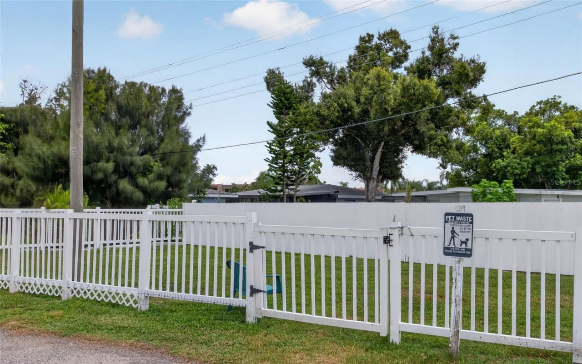
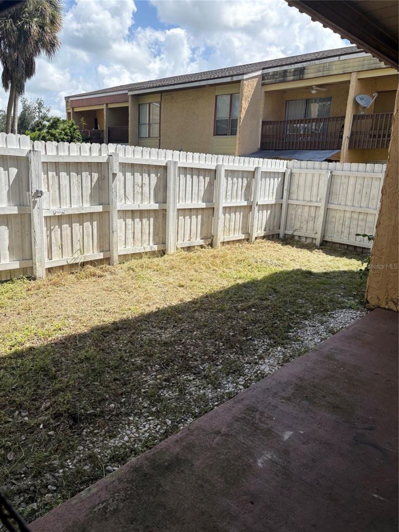
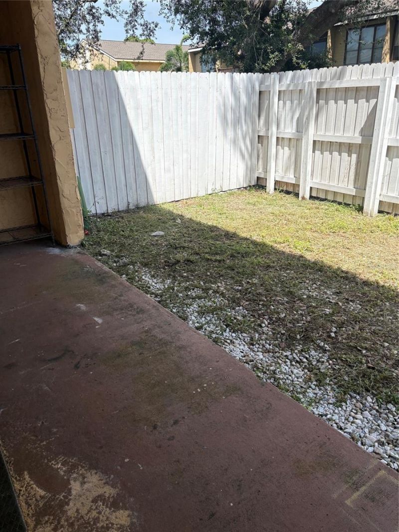
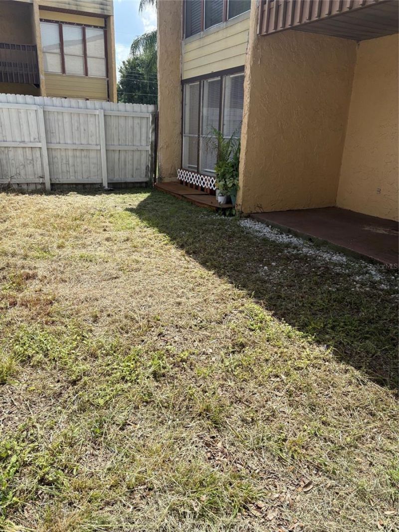
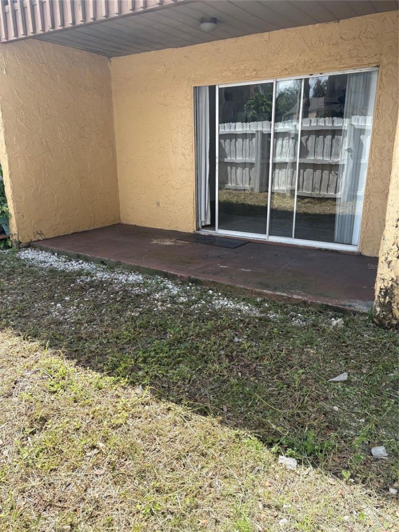
Live like you are on vacation or secure a high-performing investment property with this 3-bedroom, 2-bathroom, first-floor end unit condo. This home boasts an ultra-rare, large, fenced-in backyard with a covered patio, creating a massive private outdoor retreat. Located less than 10 minutes from world-famous Siesta Key Beach, you can easily drive or bike to enjoy its legendary quartz sand, incredible sunsets, and vibrant marine life. The established community offers a beautiful heated pool and a...

View More

Property Summary

MLS Number: A4702704
Status: Active
Days on Market: 42
Subdivision: SIENNA
County: Sarasota
Bedrooms: 3
Total Square Feet: 1,200
Price Per Sq. Ft.: $138
Style: Mediterranean
New Construction: No
Waterfront: No
Property Type: Residential - Condominium
Cooling: Central Air
Fenced: Yes
Heating: Electric
Lot Size: 9.90 Acres
Roof Type: Shingle
Stories: 1.0
Year Built: 1974
Taxes: $2,296
HOA Y/N: Yes

Featured Amenities

Ceiling Fans(s)
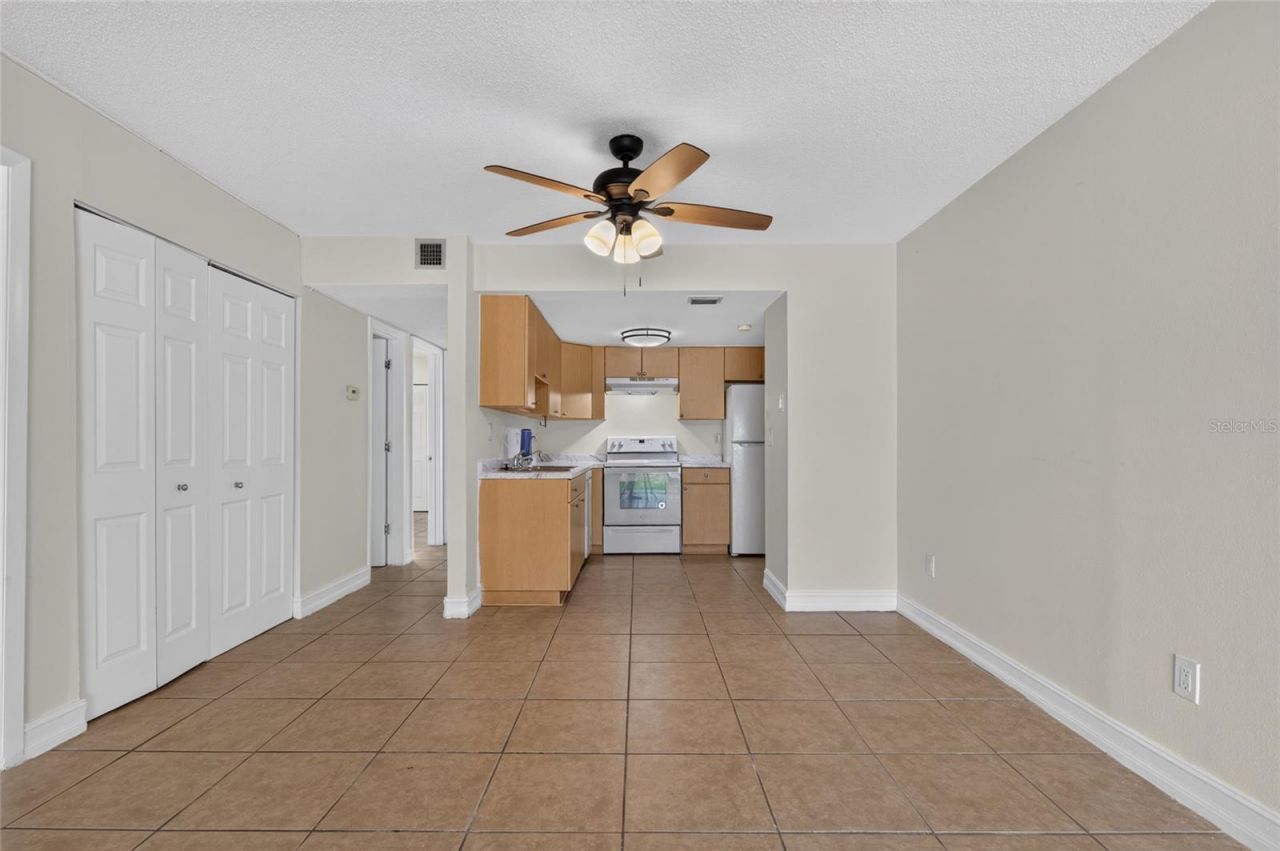
Living Room/Dining Room Combo
Open Floorplan
Thermostat
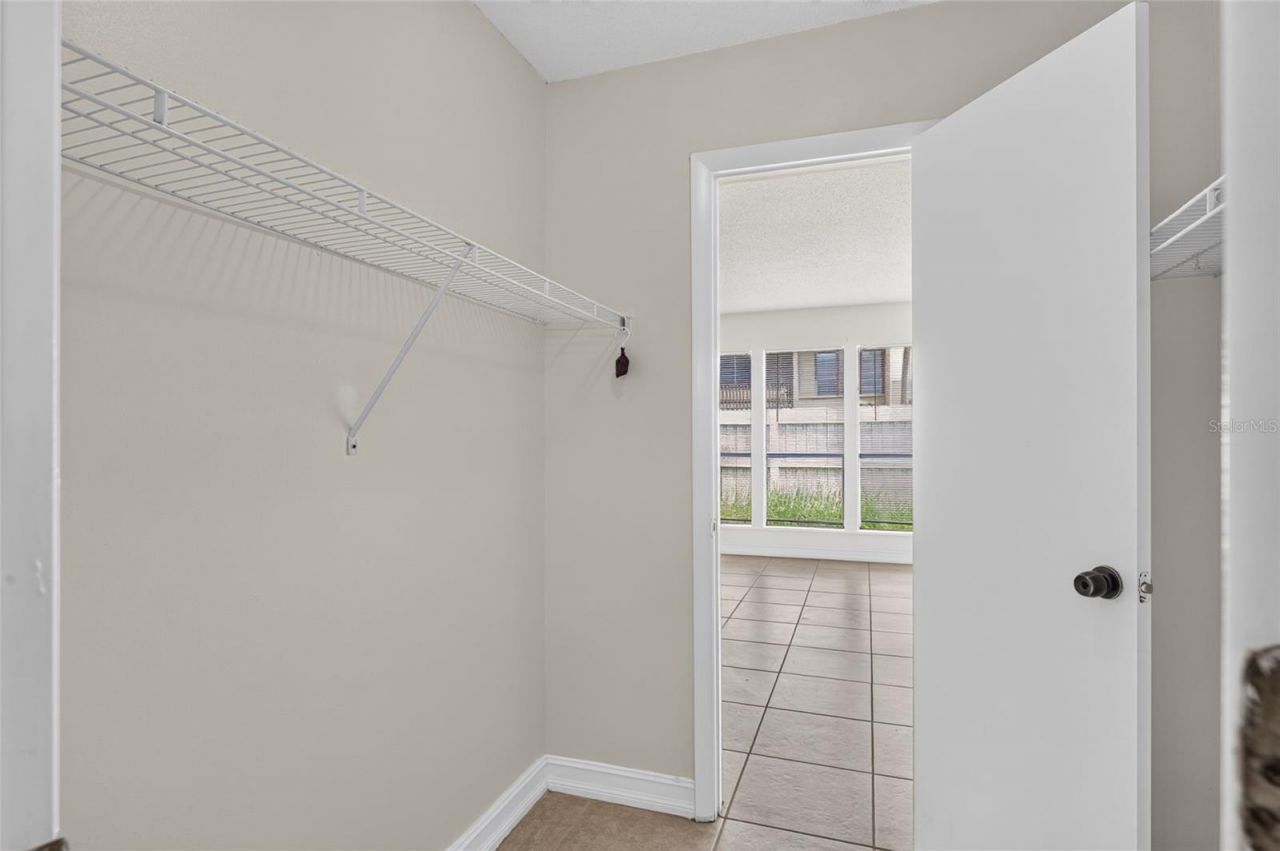
Walk-In Closet(s)

Property Details

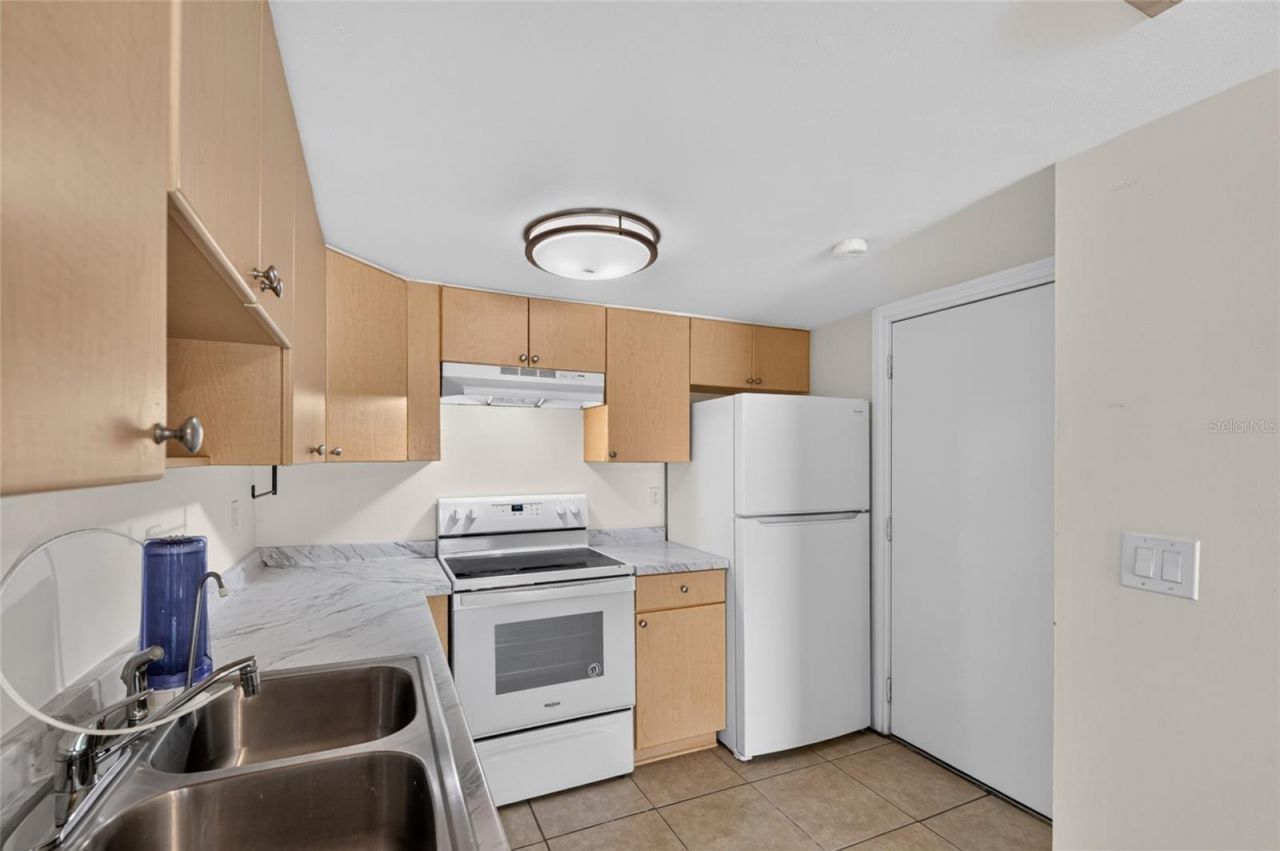
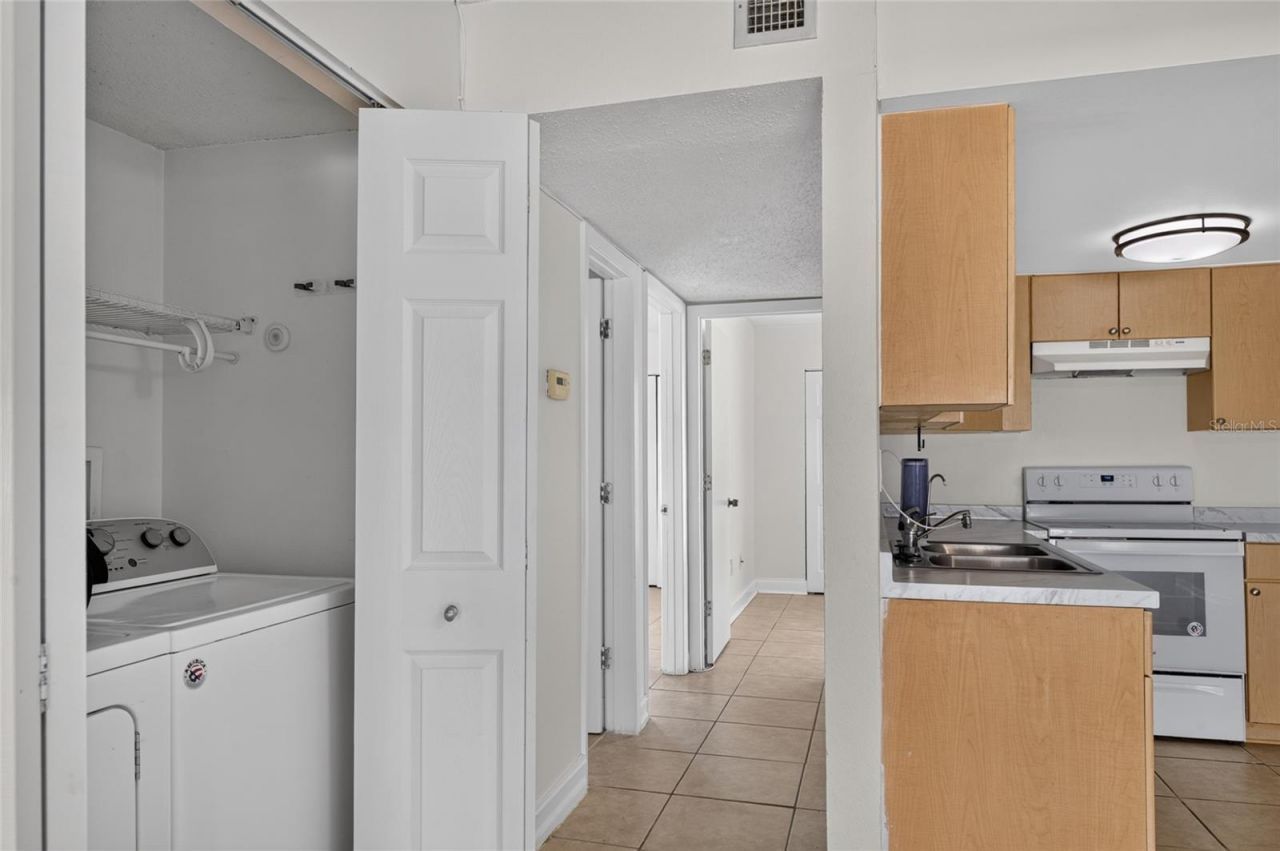
Appliances: Dishwasher, Disposal, Dryer, Electric Water Heater, Microwave, Range, Refrigerator, Washer
Community Features: Clubhouse, Community Mailbox, Dog Park, Street Lights
Days on Site: 42
Directions: FROM I75 GOING WEST ON CLARK ROAD PASS BENEVA THEN PASS BENEVA RD., SIENNA PARK WILLL BE ON RIGHT. ENTER COMPLEX DRIVE BACK PAST POOL TO LAST ENTRANCE ON LEFT, UNIT IS A FEW UNITS DOWN ON RIGHT.
Exterior: Block, Concrete, Stucco
Outdoor Features: Dog Run
Fencing: Board, Fenced
Flood Zone Code: X
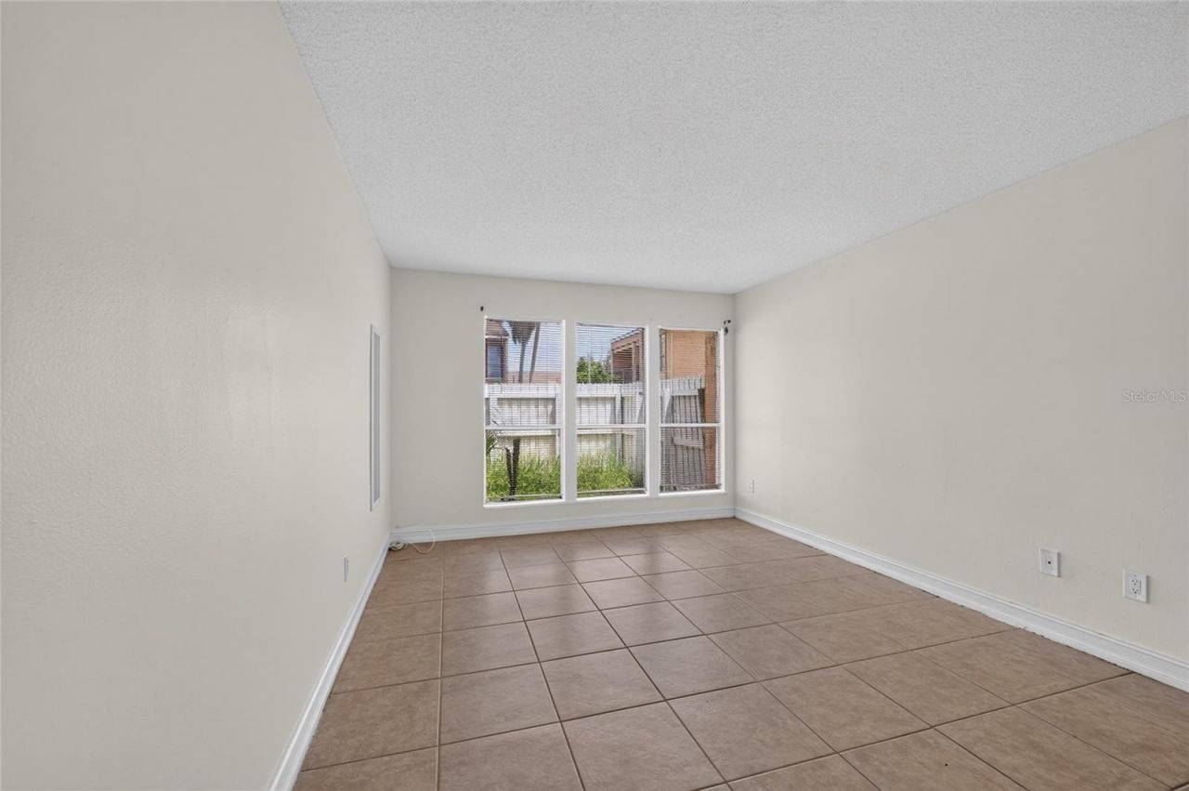
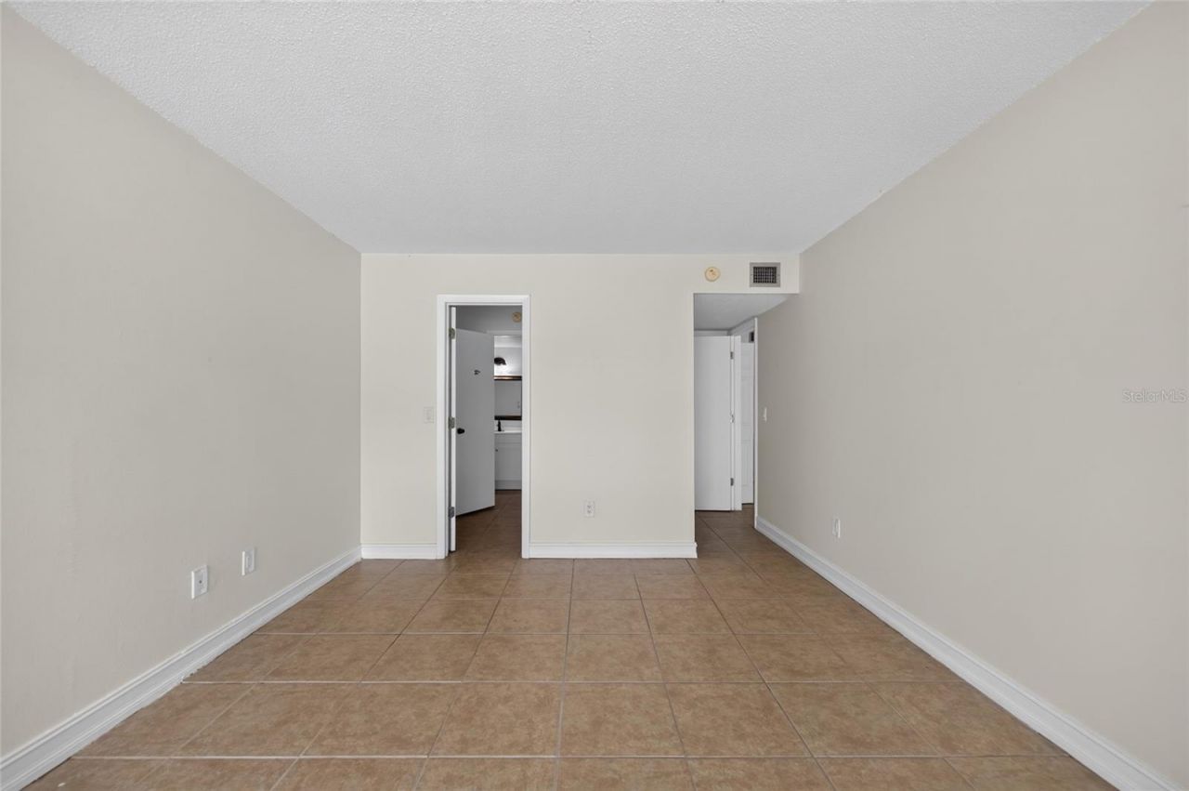
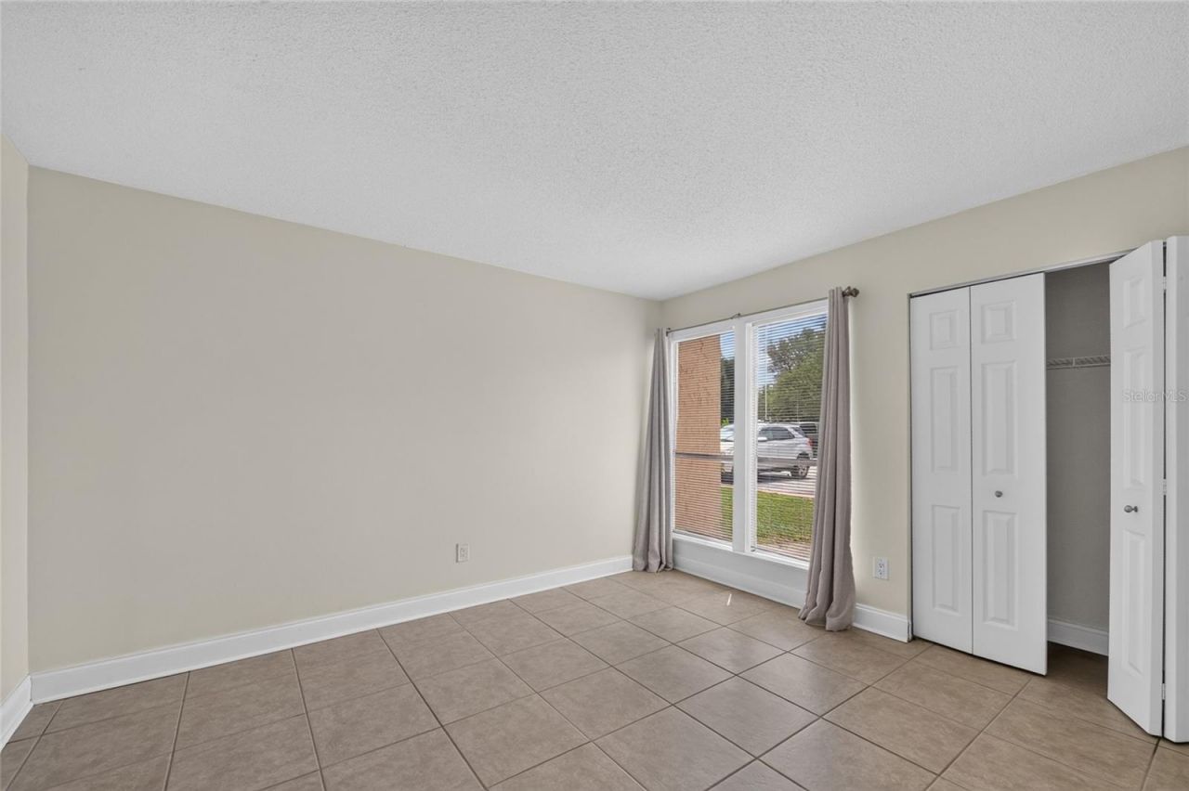
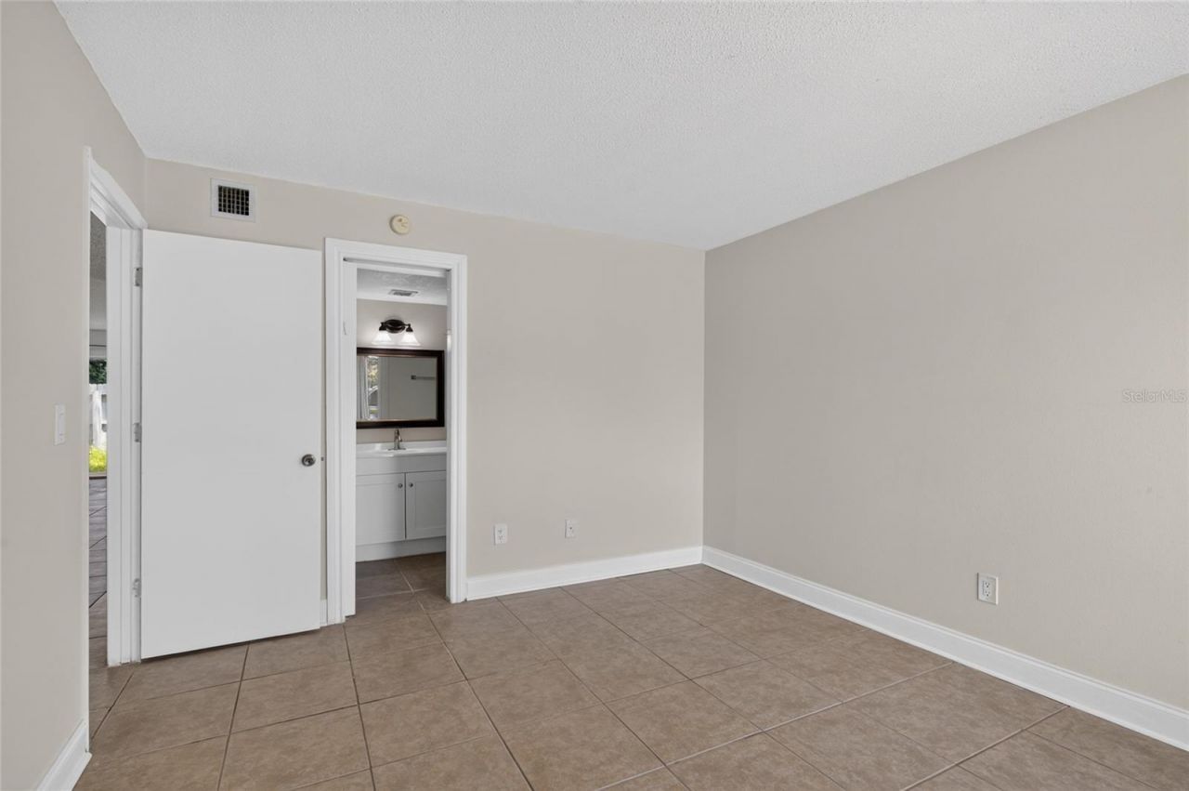
Flooring: Ceramic Tile
Foundation: Slab
Home Style: Mediterranean
Home Warranty Y/N: No
Listing Terms: Cash, Conventional, VA Loan
Lot Dimensions: 9.9
Number of Pets: 2
Other Structures: Kennel/Dog Run
Ownership: Condominium
Parking: Assigned, Common
Parking Notes: Assigned, Common
Patio/Porch: Covered, Enclosed, Patio
Pets Allowed: Cats OK, Dogs OK, Number Limit, Yes
Pets Restrictions: See Rules and regulations for all size limits and number of pets allowed
Pool: Gunite
Property Attached Y/N: No
Property Sub-Type: Condominium
Sewer: Public Sewer
Showing Instructions: Sentri Lock Box, Combination Lock Box, ShowingTime
Spa: Heated, In Ground
Special Sale Provisions: None
Utilities: BB/HS Internet Available, Cable Available, Electricity Available, Electricity Connected, Sewer Connected
Vegetation: Mature Landscaping
Water: None
Water Access Y/N: No
Windows: Blinds, Window Treatments
Zoning: RMF3
Construction: Block,Concrete,Stucco

Room Sizes

Kitchen: 9x8
Living Room: 16x11.5
Dining Room: 13x9.5
Primary Bedroom: 14x11
Bathroom 2: 13x11
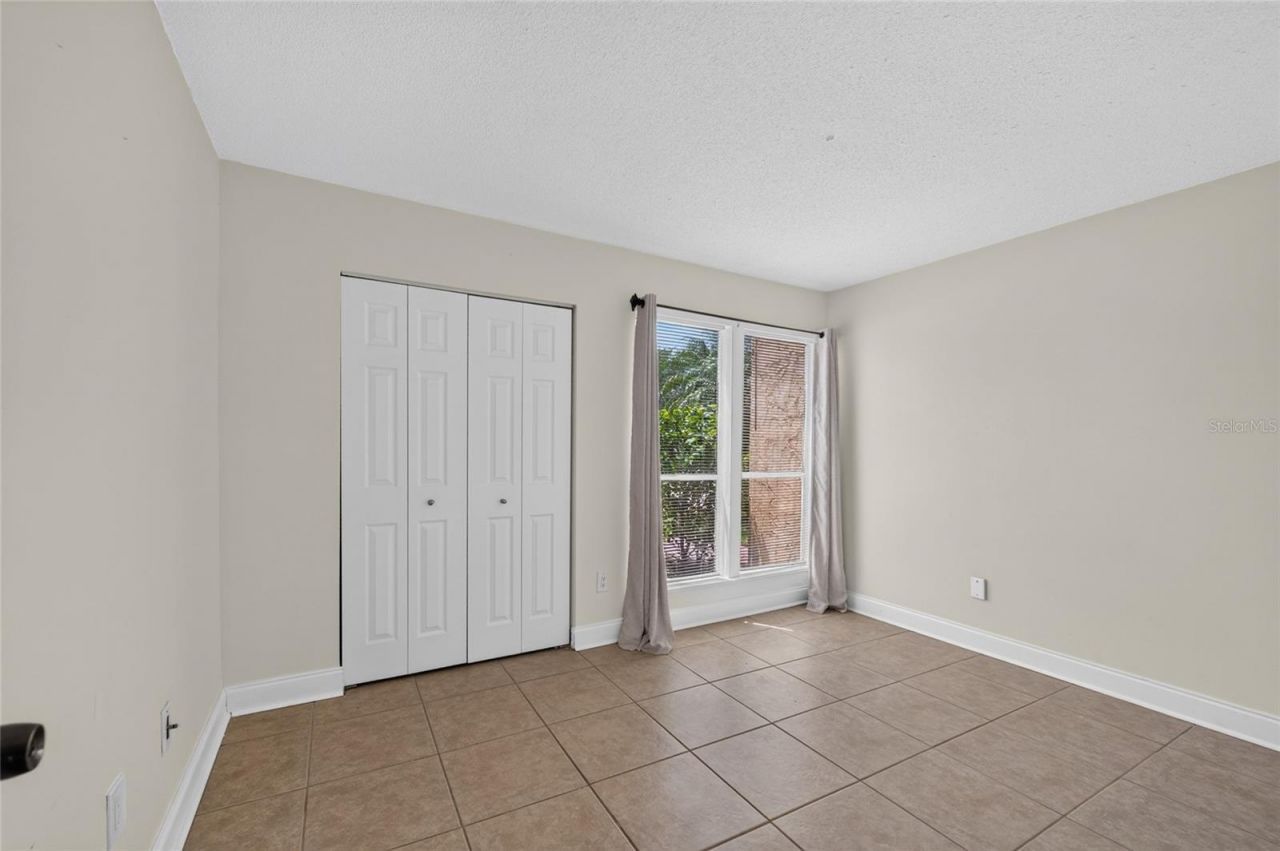
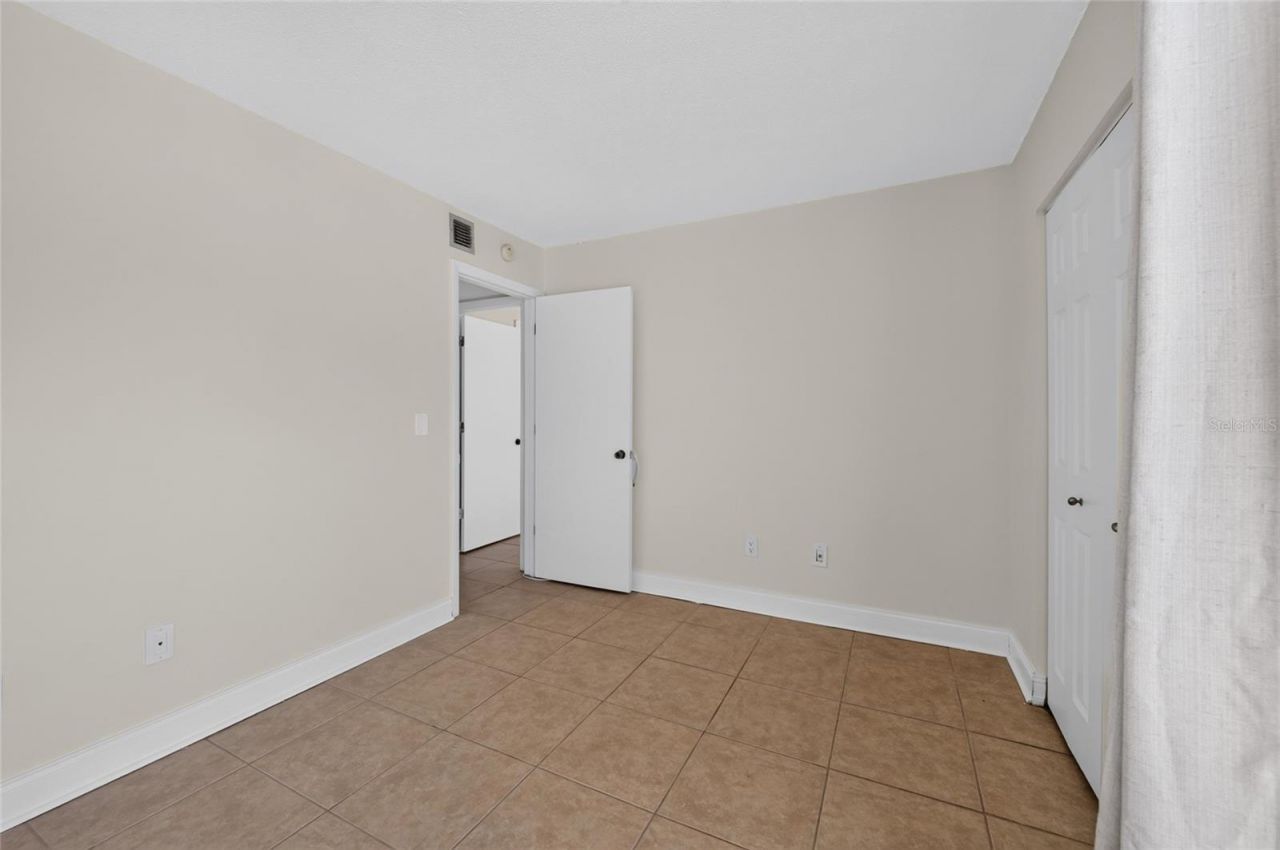
Bedroom 3: 12x9

Local Schools

High School: Riverview High
Middle School: Brookside Middle
Elementary School: Gulf Gate Elementary

Neighborhood Information

Neighborhood Map

Neighborhood Hero

Neighborhood Highlights

Neighborhood Characteristics

Neighborhood Market Trend

Neighborhood Schools

Courtesy of

Agency Name: BRIGHT REALTY
Agency Contact: 941-552-6036
Agent Name: Cheryl Wiedwald

Presented by

Agency Title: The Keyes Company
Agency Phone:
Request Info

IDX logo

Sara Miller
keyes.com
Agent Cell:
954.477.7001

Mortgage Calculator

%
years/fixed
yearly
yearly (est.)

Estimated Payment

$ 1,049.63 Principal & Interest $810.17 Property Tax $191.33 Homeowner's Insurance $48.13
Mortgage Logo

Your fresh start,
starts here.

Login to My Keyes Account

