
100 Keyes, 1926 - 2026
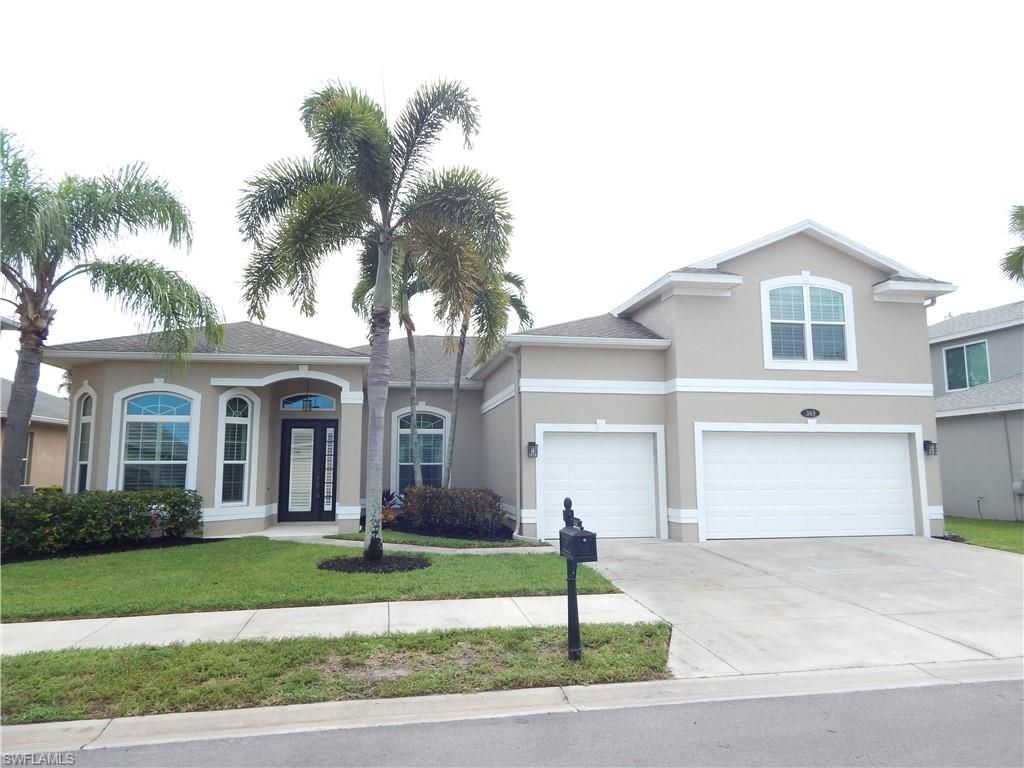
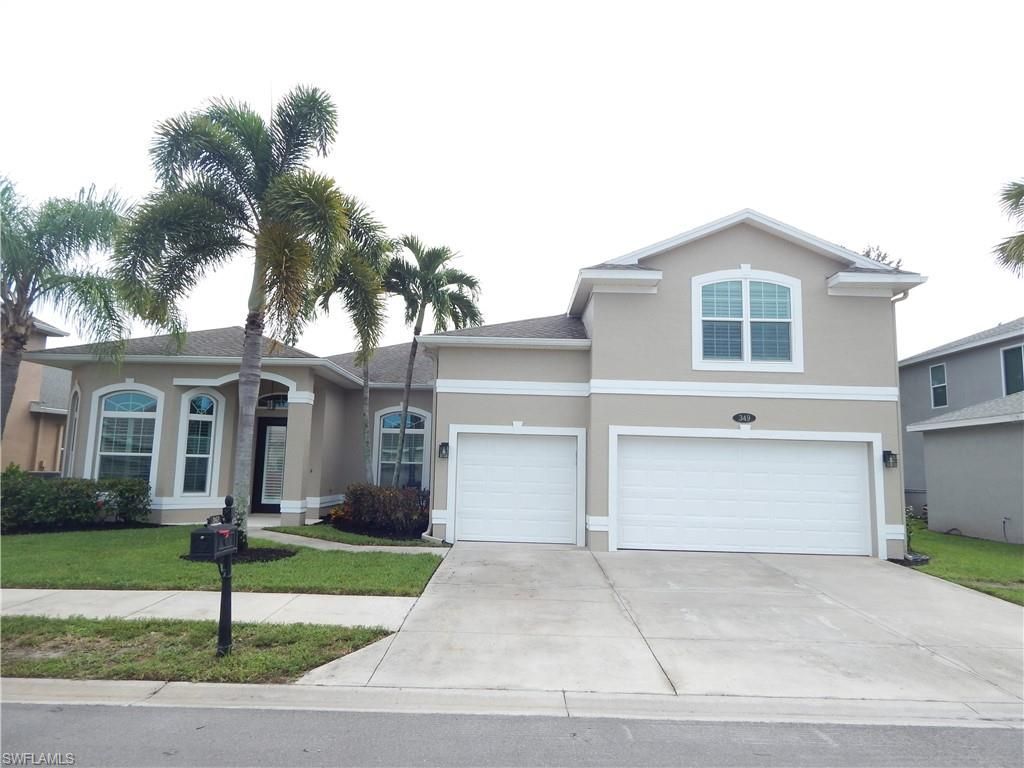
349 Sweet Bay Ln, Naples, FL 34119 Photo
Pending
349 Sweet Bay Ln, Naples, FL 34119 Photo
Pending
349 Sweet Bay Ln, Naples, FL 34119 Photo

46 Photos

349 Sweet Bay Ln Naples, FL 34119
$850,000
  • Beds
    5
  • Baths
    3 full
  • Total Square Feet
    2,925
  • Lot Size
    0.18 acre(s)

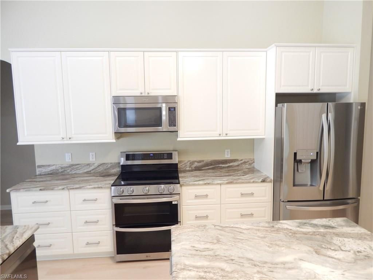
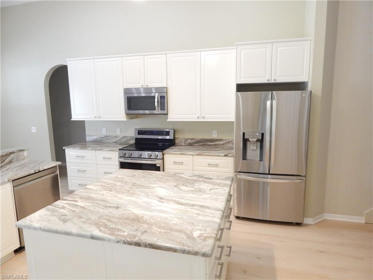
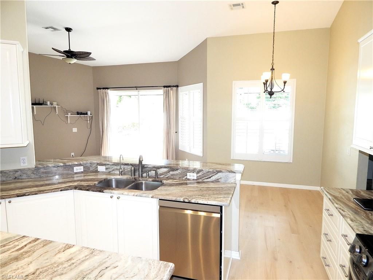
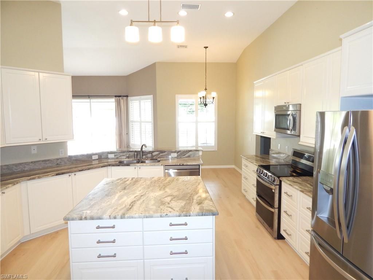
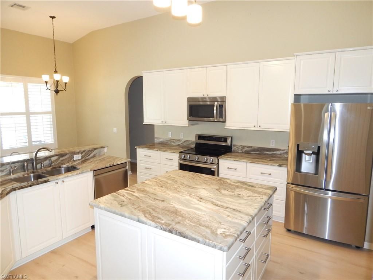
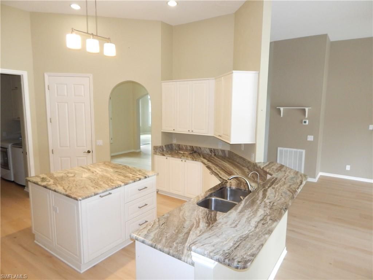
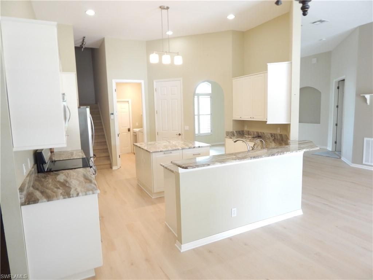
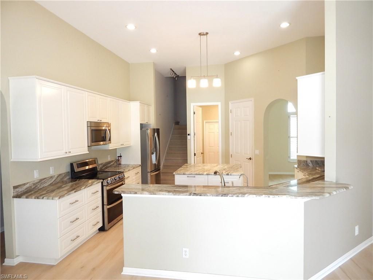
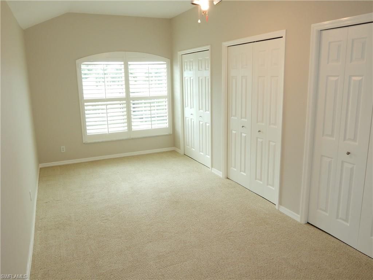
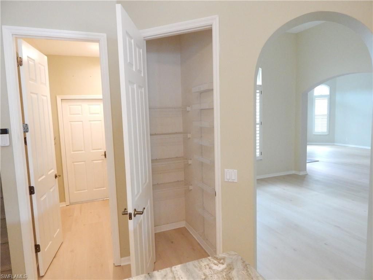
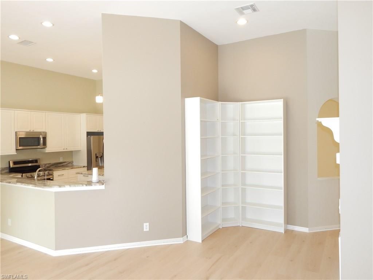
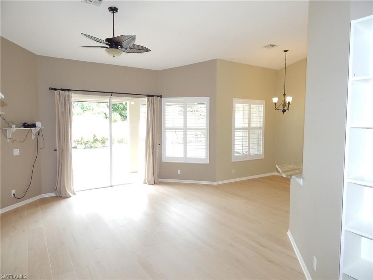
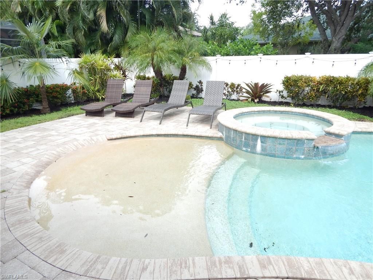
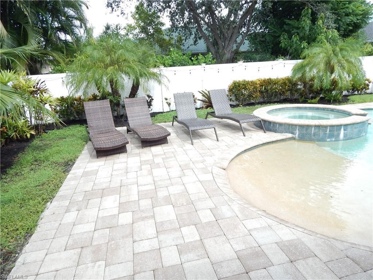
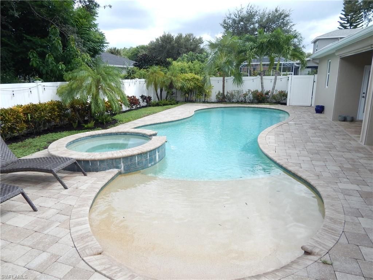
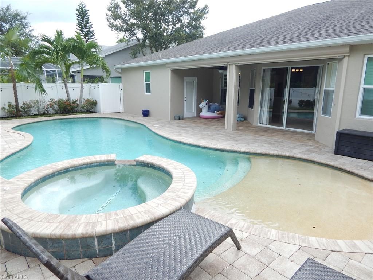
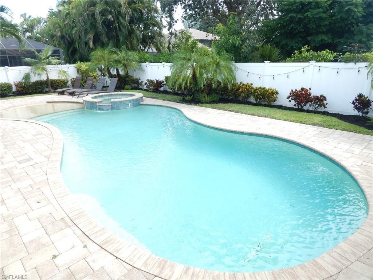
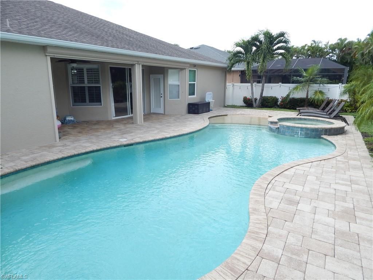
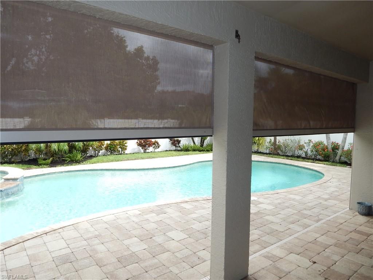
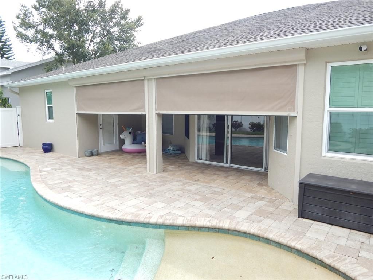
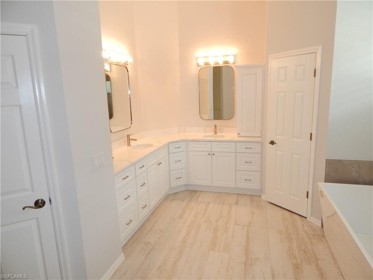
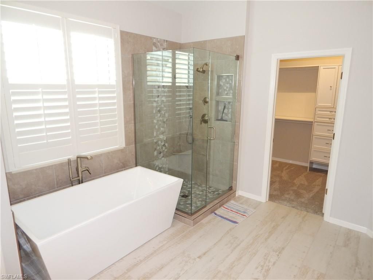
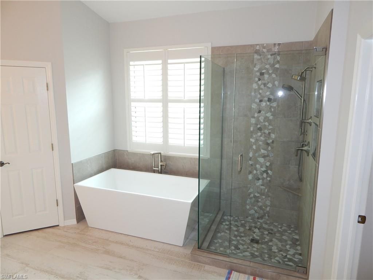
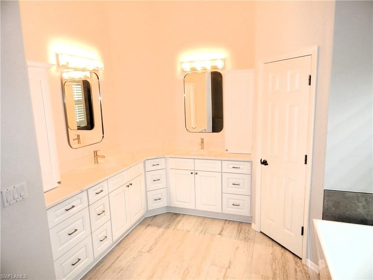
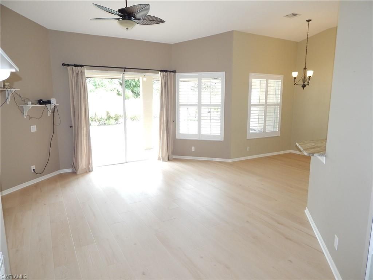
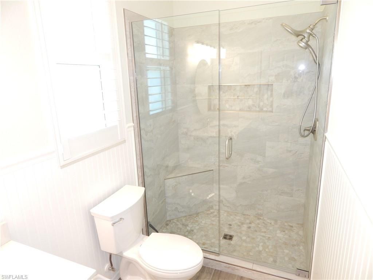
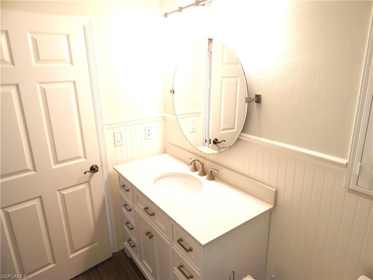
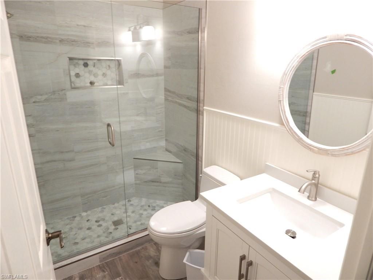
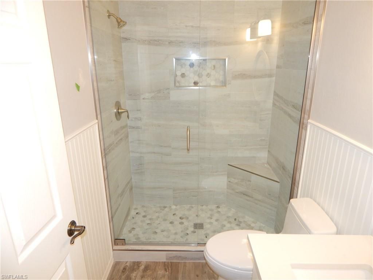
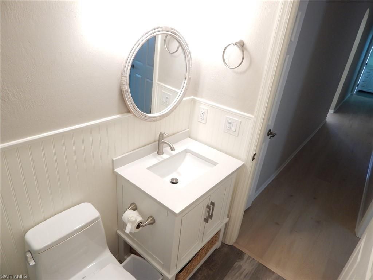
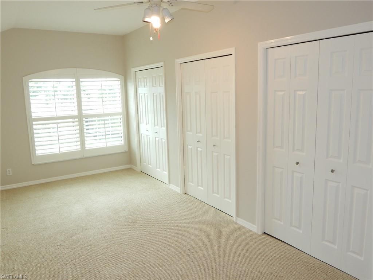
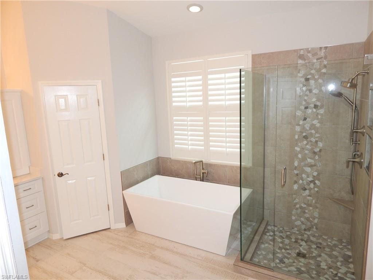
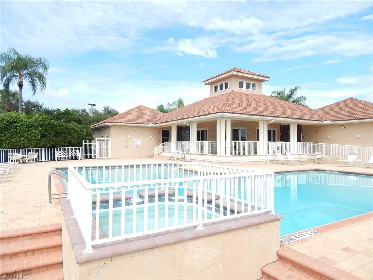
WOW! Have You Ever Seen A Home That Truly Has It All? HERE IT IS! A Spectacular 5-Bedroom+Den, 3-Bathroom Home, Formal Dining Room And Eat In Kitchen, With A 3-Car Garage, Beautiful Saltwater Pool, Spillover Spa, And Spacious Sundeckâ??Perfect For A Large Family And Entertaining!Located In The Highly Desirable Pebblebrooke Lakes Community, This Home Offers An Incredible Combination Of Space, Upgrades, Location, And Lifestyle. Enjoy Convenient Access To Shopping And Dining, Including A Private E...

View More

Property Summary

MLS Number: 226030718
Status: Pending
Days on Market: 22
Subdivision: PEBBLEBROOKE LAKES
County: Collier
Bedrooms: 5
Total Square Feet: 2,925
Price Per Sq. Ft.: $291
Style: Two Story, Single Family
New Construction: No
Waterfront: No
Property Type: Residential - Single Family
Cooling: Ceiling Fan(s), Central Electric
Garage: 3 car attached
Heating: Central Electric
Lot Size: 0.18 Acres
Road Surface: Paved
Roof Type: Shingle
Stories: 2.0
Year Built: 2001
Taxes: $3,472
Hoa Fee: $3560

Property Details

Bedroom: 5 Bed
Construction: Concrete Block, Stucco
Days on Site: 22
Dining: Breakfast Room, Eat-in Kitchen, Formal
Exterior: Concrete Block, Stucco
Outdoor Features: Open Porch/Lanai, Screened Lanai/Porch
Flooring: Carpet, Vinyl
Furnished: Unfurnished
GEO Area: PEBBLEBROOKE LAKES
Home Style: Two Story, Single Family
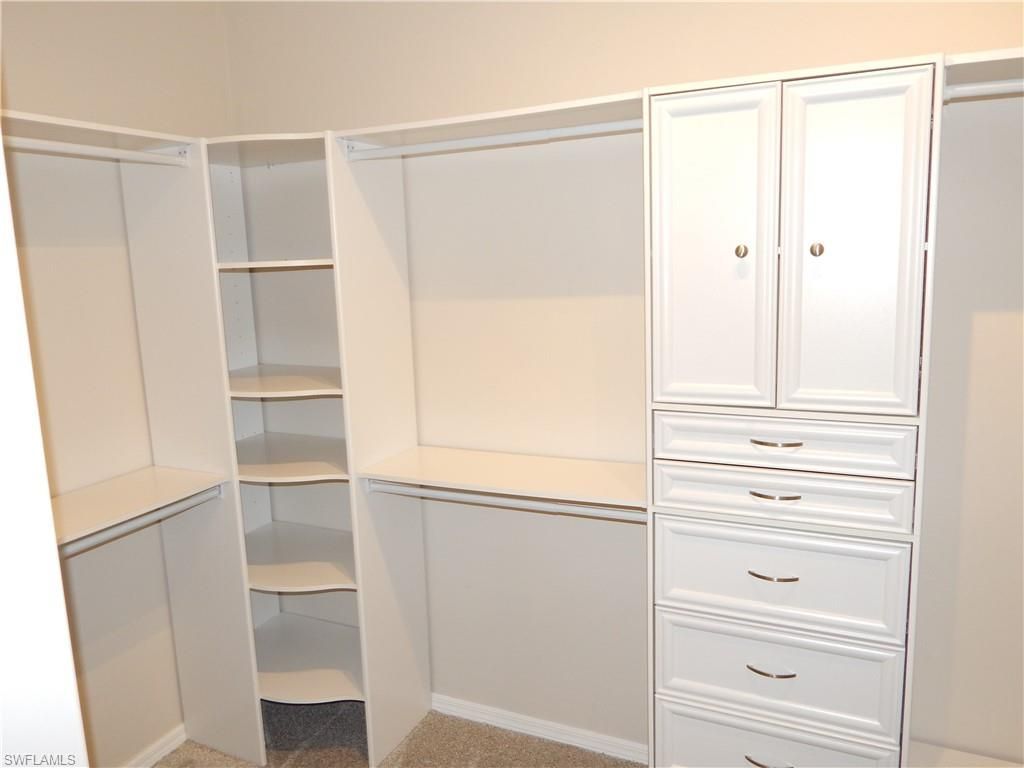
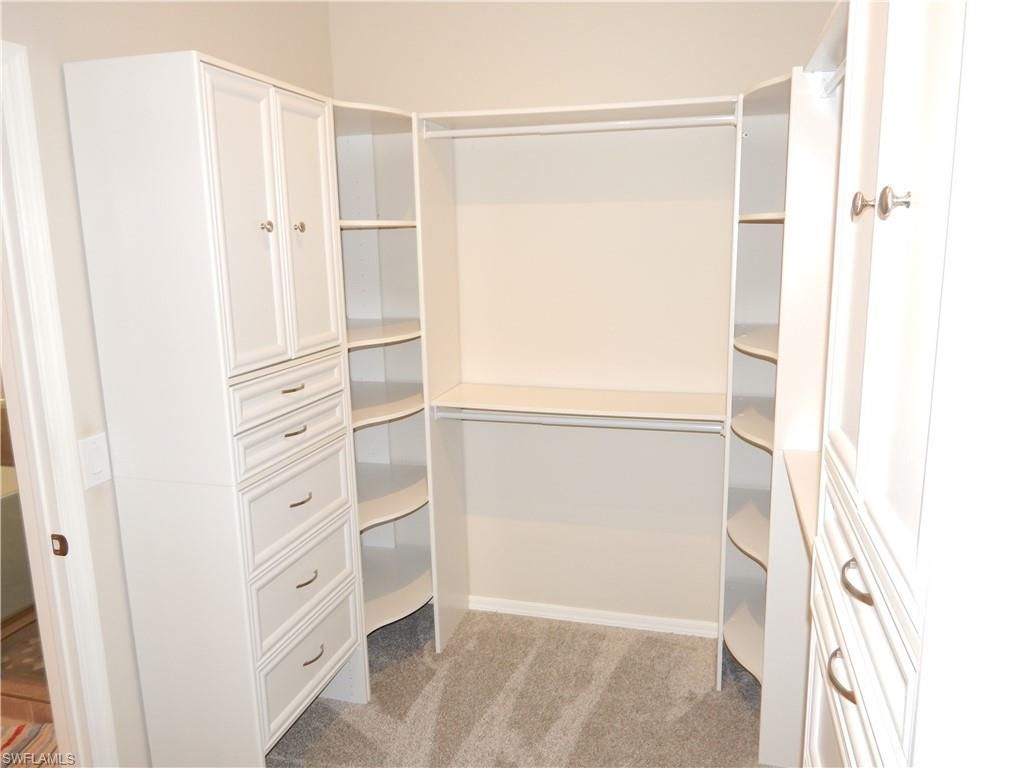
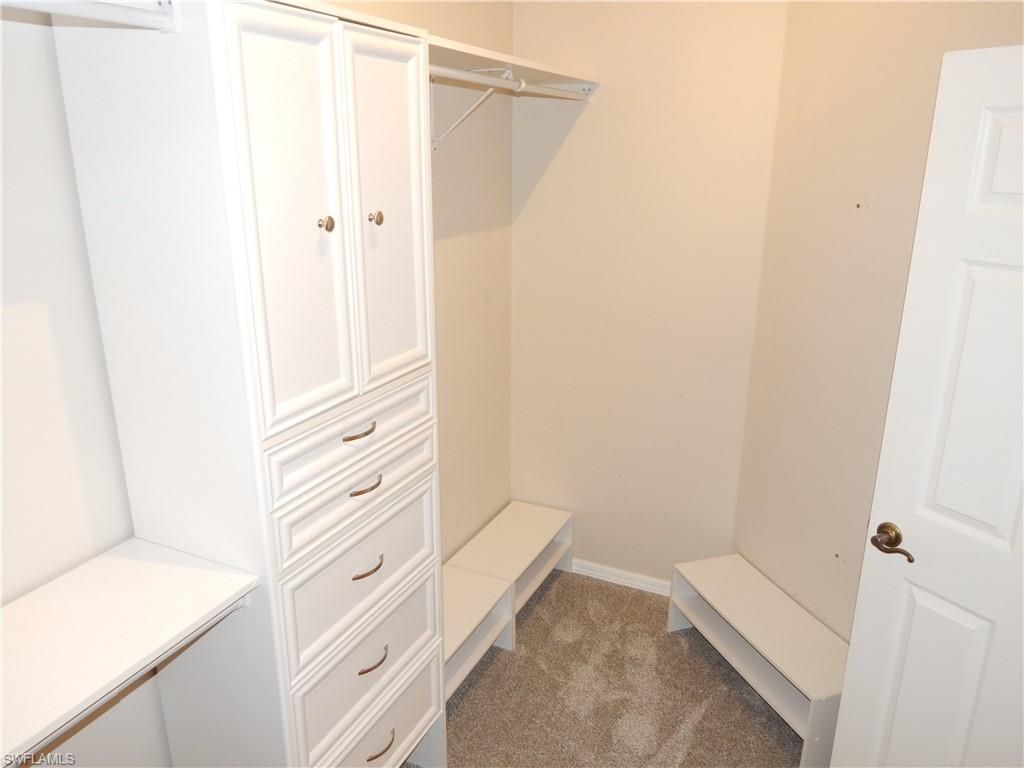
Interior: Built-In Cabinets, Closet Cabinets, Pantry, Smoke Detectors, Volume Ceiling, Walk-In Closet(s), Window Coverings
Irrigation: Assessment Paid, Reclaimed
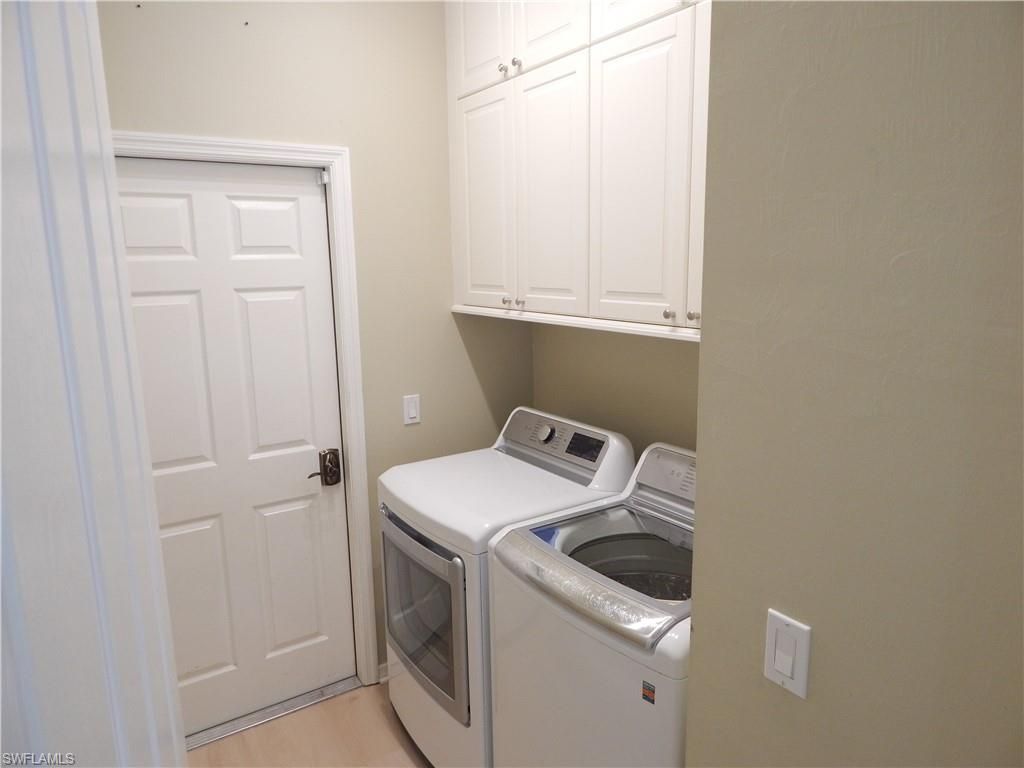
Laundry: Laundry in Residence
Lot: Regular
Management: On-Site
Minimum Lease Days: 180
Parcel #: 66262015000
Parking: Driveway Paved, Attached
Pet Limit Max #: 4
Pet Limits: No Snakes or Amphibians
Pets: With Approval
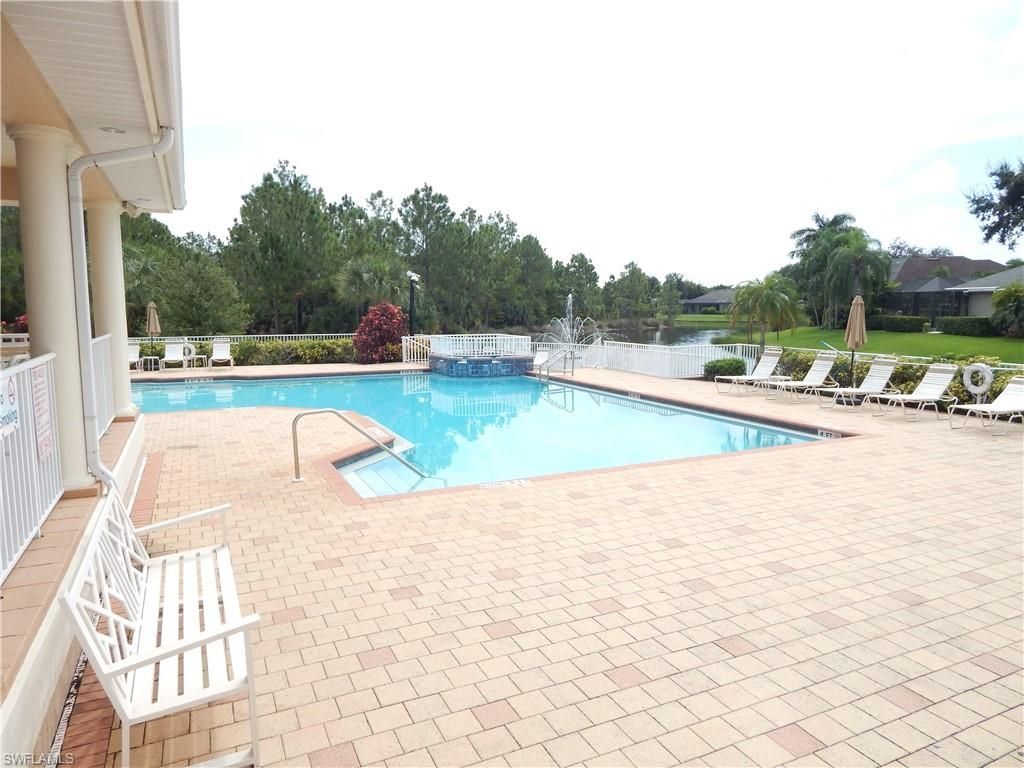
Pool: Community, Below Ground, Concrete, Equipment Stays, Electric Heat, Salt Water
Room Count: 8
Spa: Yes
Spa: Community, Below Ground, Concrete, Equipment Stays, Heated Electric
SQFT Total: 3520
Swimming Pool: Yes
Transfer Fee: 2500
Units: 1
Units in Building: Square Feet
View: Landscaped Area
Water: Central
Windows: Window Coverings
Construction: Concrete Block,Stucco

Local Schools

High School: GULF COAST HIGH SCHOOL
Middle School: OAKRIDGE MIDDLE SCHOOL
Elementary School: LAUREL OAKS ELEMENTARY SCHOOL

Neighborhood Information

Neighborhood Map

Neighborhood Hero

Neighborhood Highlights

Neighborhood Characteristics

Neighborhood Market Trend

Neighborhood Schools

Courtesy of

Agency Name: Realty One Group MVP
Agent Name: Jimmy Armstrong
Agency Phone: 800-896-8790

Presented by

Agency Title: The Keyes Company
Agency Phone:
Request Info

IDX logo

Sara Miller
keyes.com
Agent Cell:
954.477.7001

Mortgage Calculator

%
years/fixed
yearly
yearly (est.)

Estimated Payment

$ 4,710.87 Principal & Interest $4,173.62 Property Tax $289.33 Homeowner's Insurance $247.92
Mortgage Logo

Your fresh start,
starts here.

Login to My Keyes Account

