
100 Keyes, 1926 - 2026
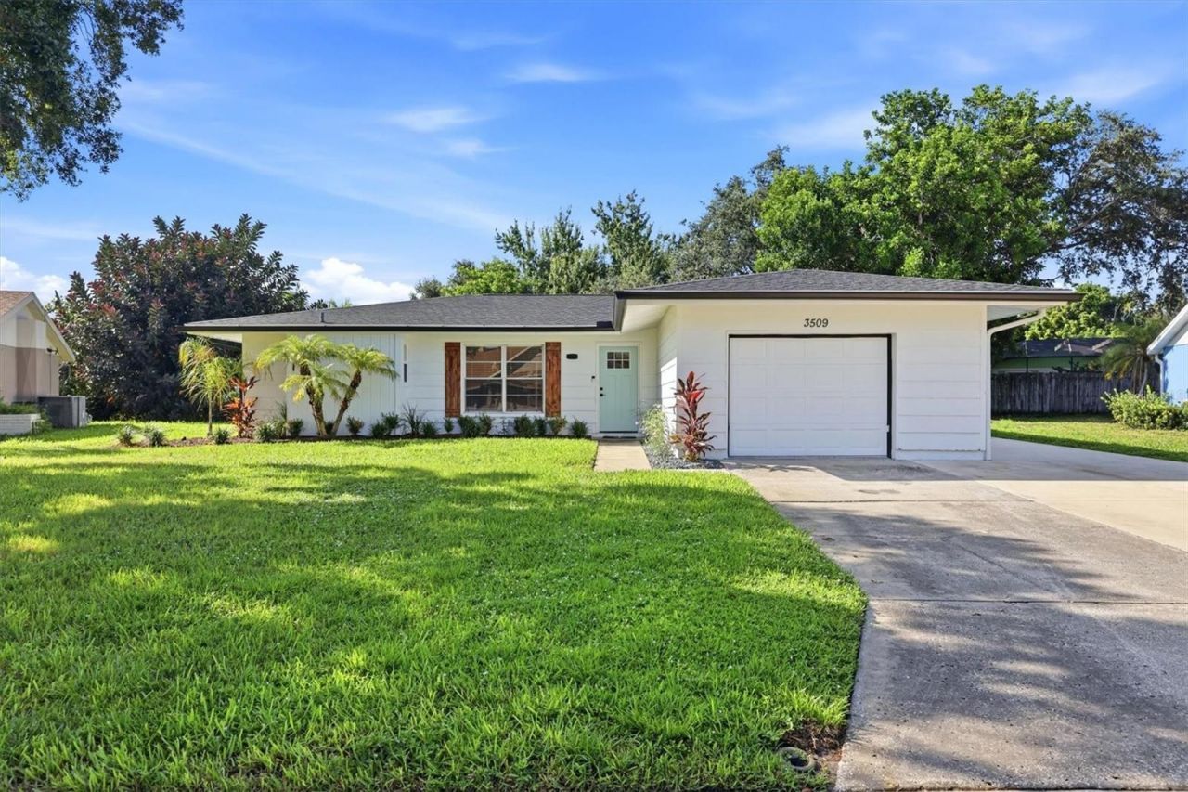
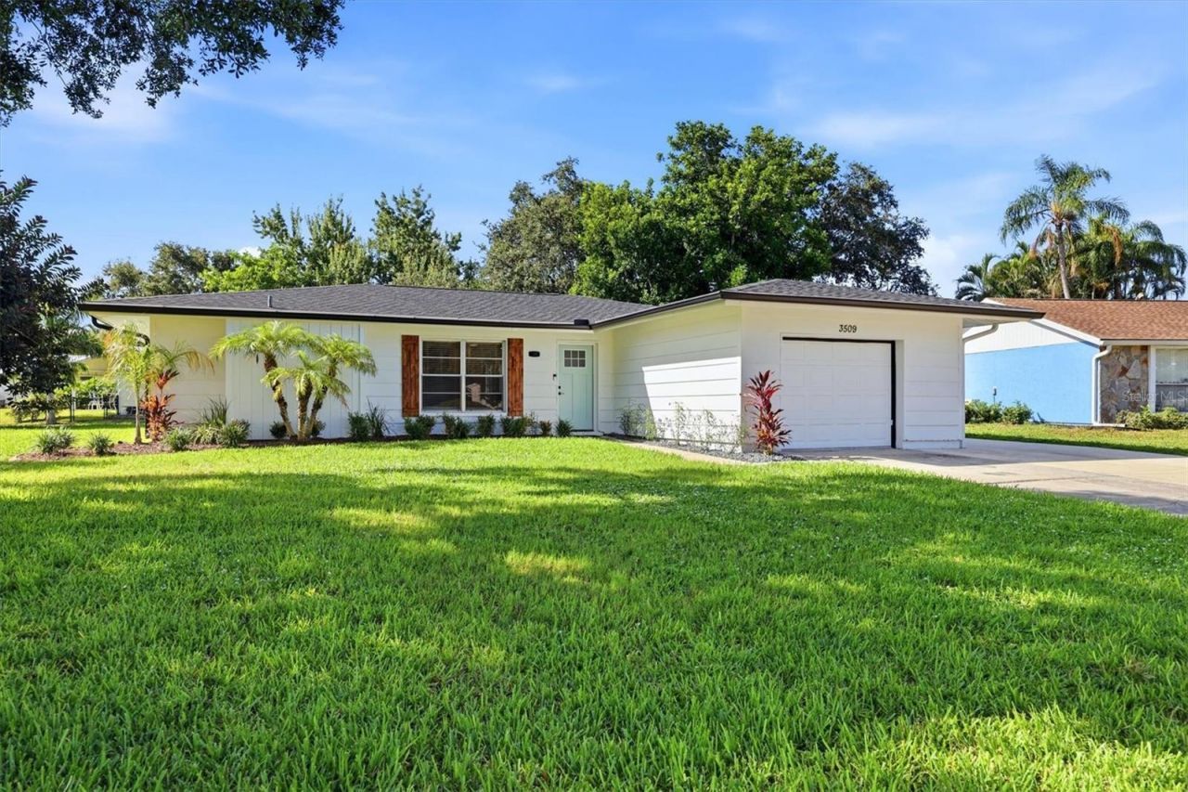
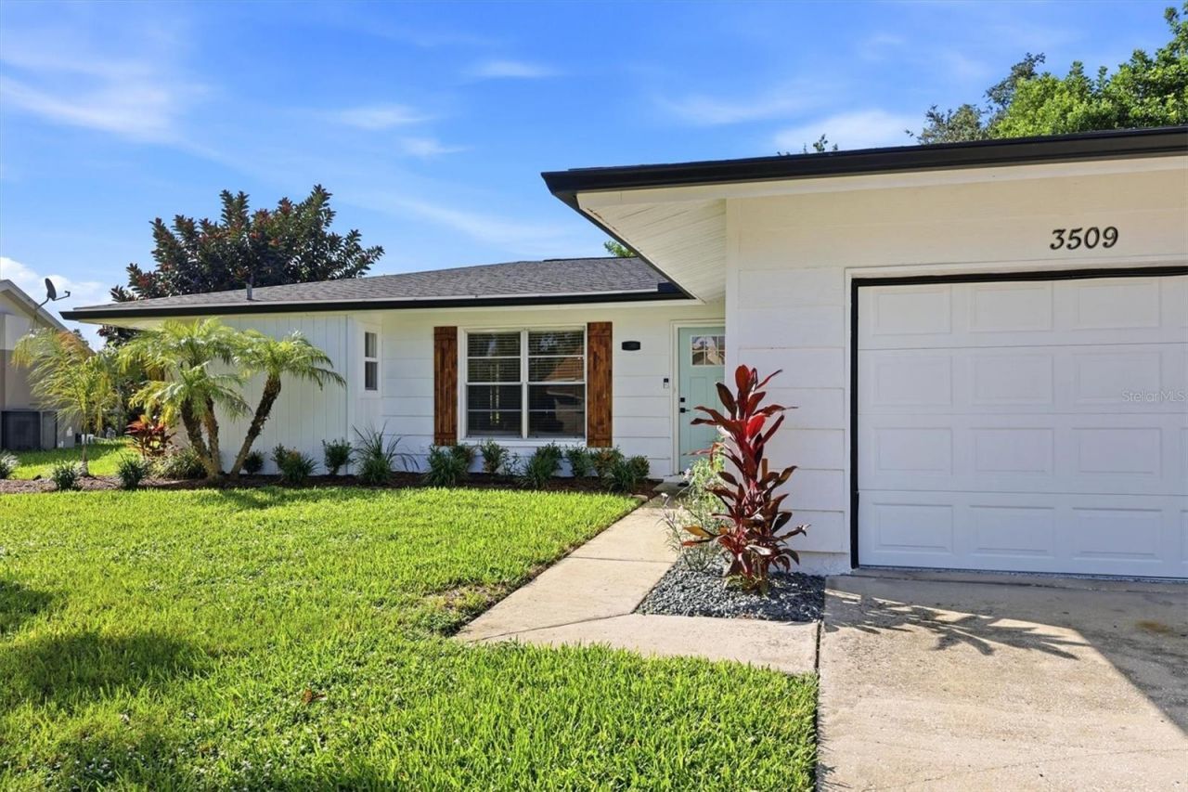
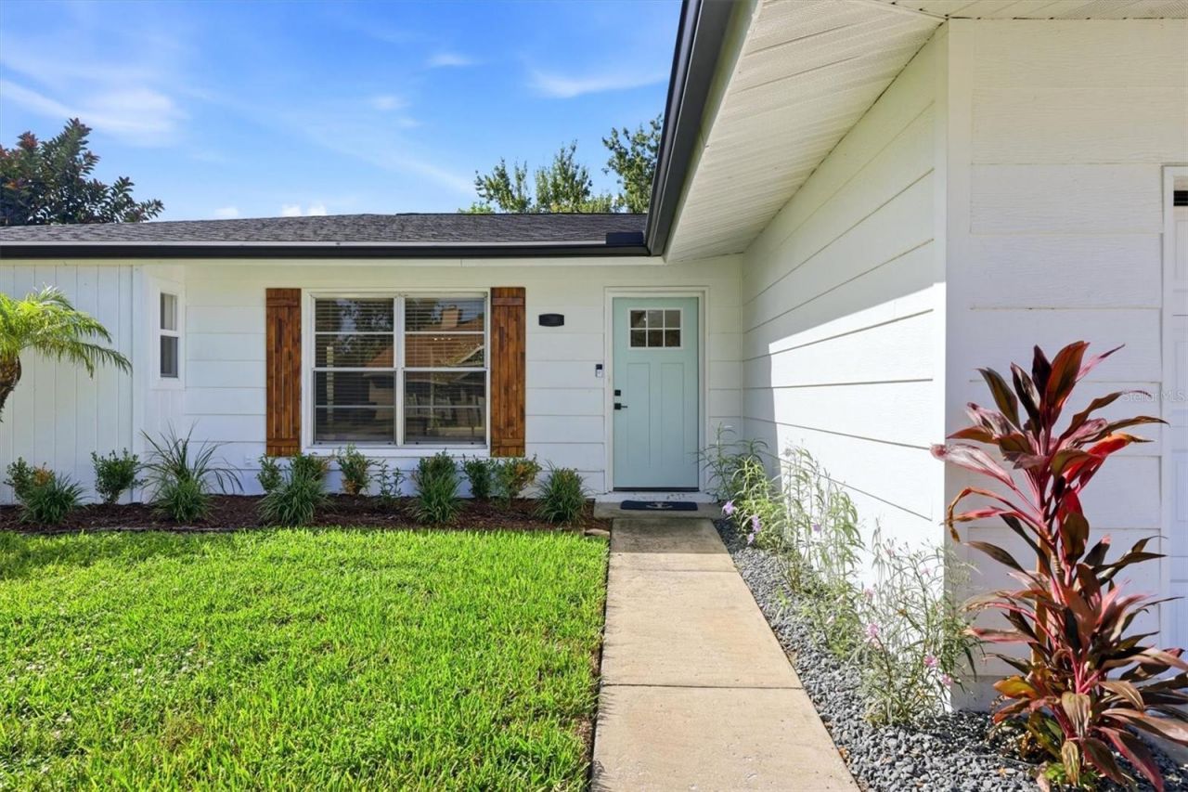
3509 64th Street W, Bradenton, FL 34209 Photo
Pending
3509 64th Street W, Bradenton, FL 34209 Photo
Pending
3509 64th Street W, Bradenton, FL 34209 Photo

32 Total Photos [Click to View All]

3509 64th Street W Bradenton, FL 34209
$389,000
  • Beds
    2
  • Baths
    2 full
  • Total Square Feet
    1,300
  • Lot Size
    0.23 acre(s)

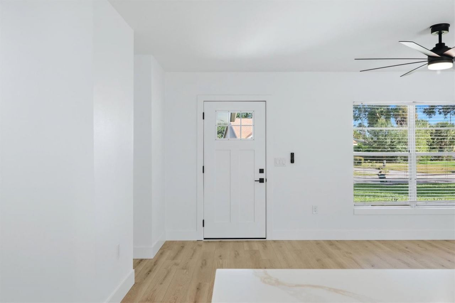
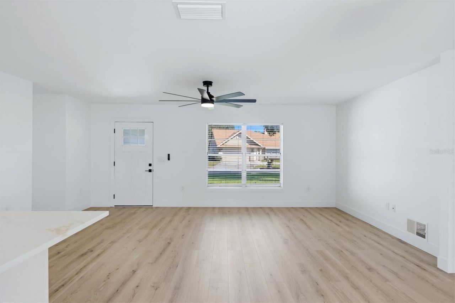
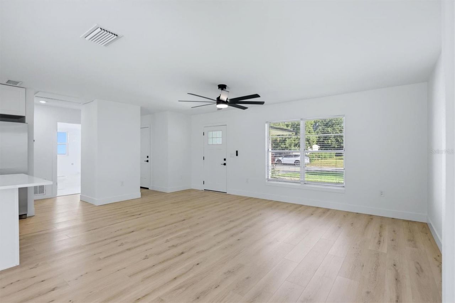
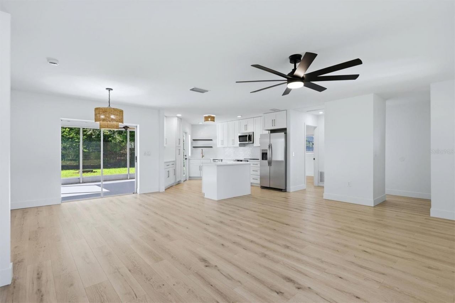
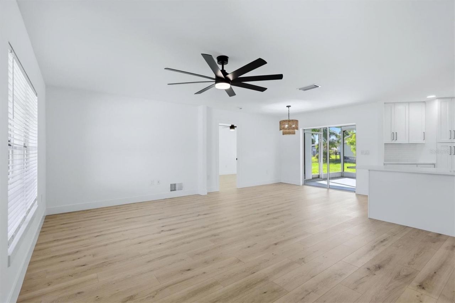
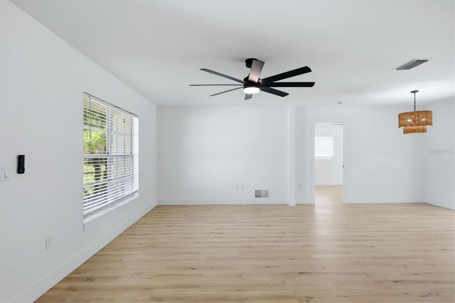
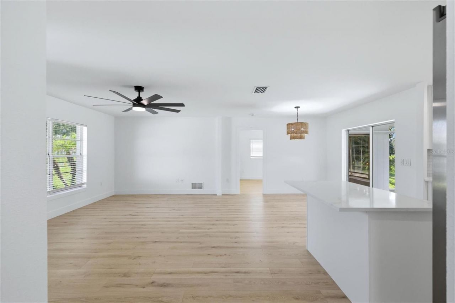
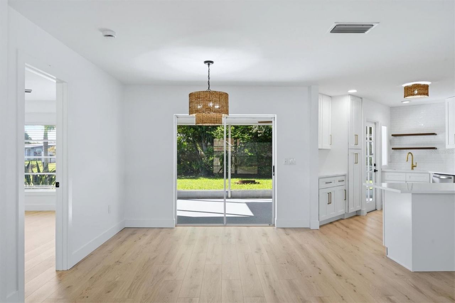
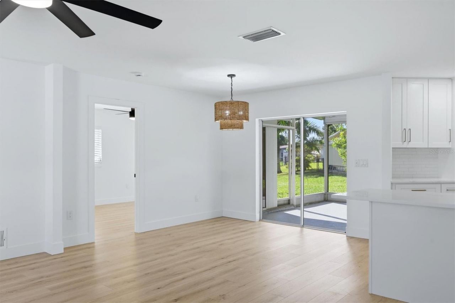
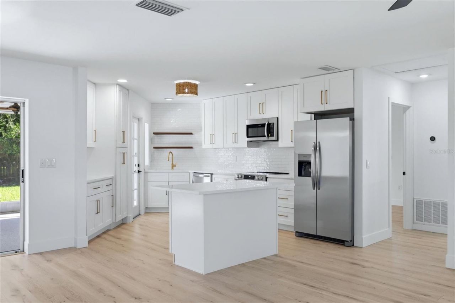
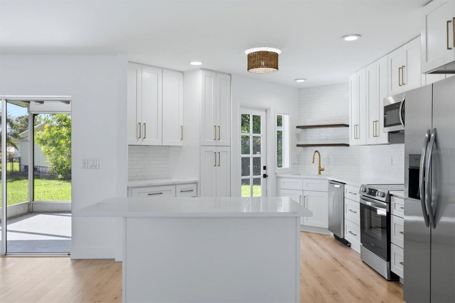
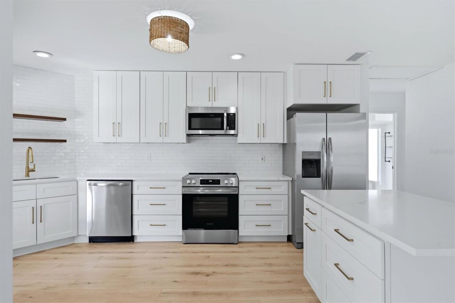
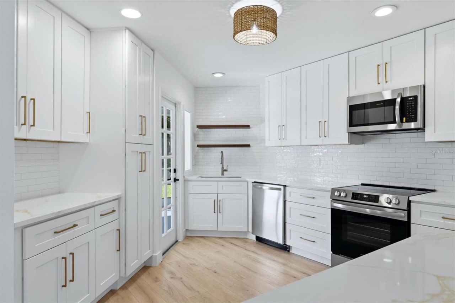
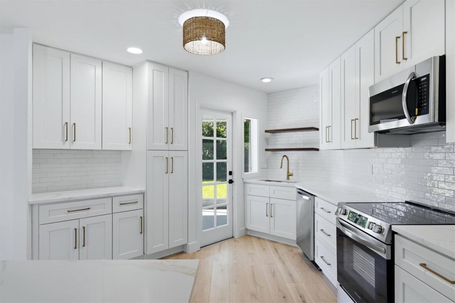
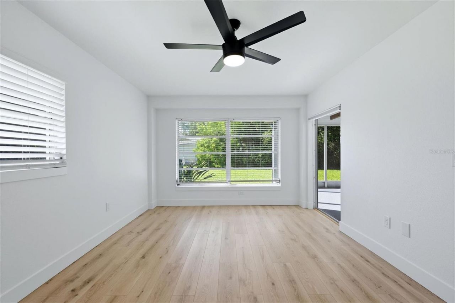
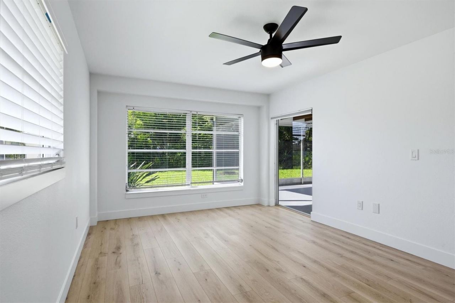
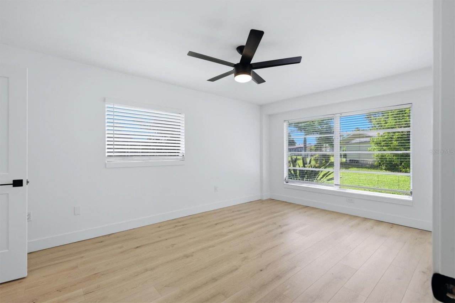
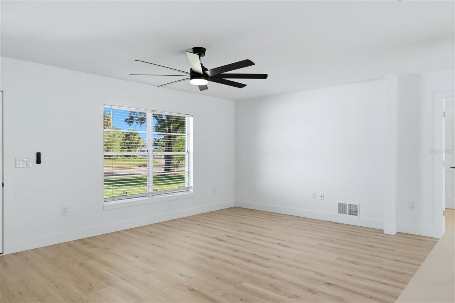
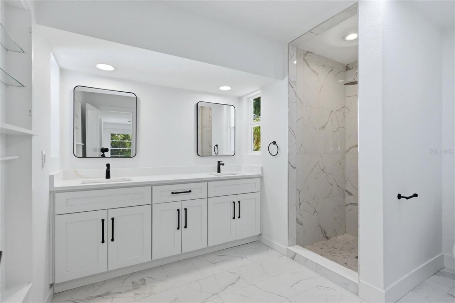
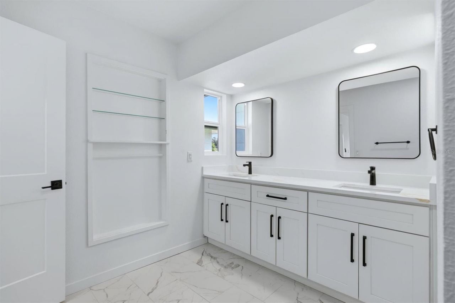
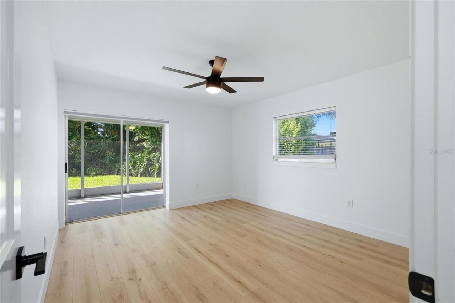
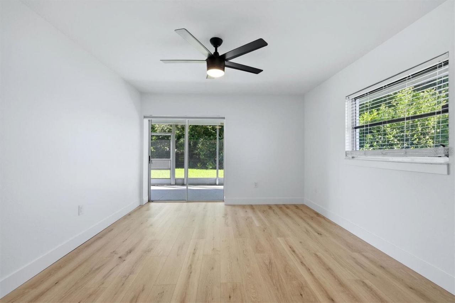
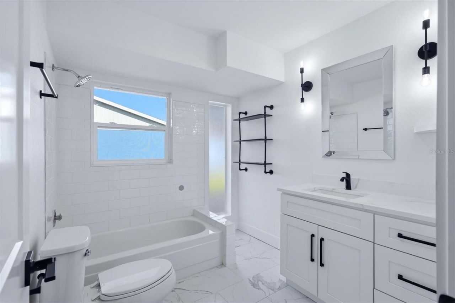
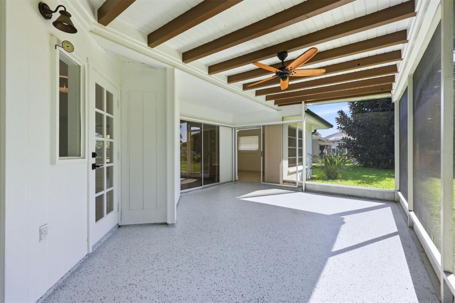
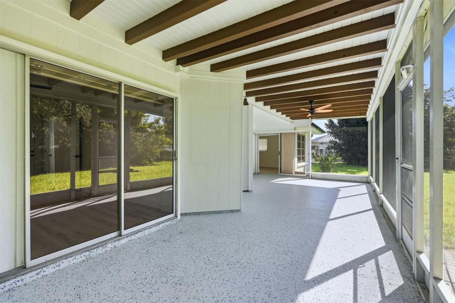
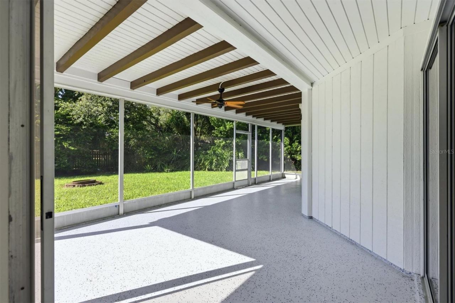
Completely renovated and move-in ready, this beautifully updated 2-bedroom, 2-bath home offers the perfect blend of modern finishes and Florida living. Every detail has been thoughtfully updated, including a new roof (2024), newer water heater (2021), luxury vinyl plank flooring throughout, brand-new stainless steel appliances, and stunning quartz countertops.The desirable split-bedroom floor plan provides privacy and functionality, while the spacious living areas flow seamlessly to an oversized...

View More

Property Summary

MLS Number: A4702333
Status: Pending
Days on Market: 13
Subdivision: CORDOVA LAKES
County: Manatee
Bedrooms: 2
Total Square Feet: 1,300
Price Per Sq. Ft.: $299
New Constuction: No
Waterfront: No
Property Type: Residential - Single Family
Cooling: Central Air
Fenced: Yes
Garage: 1 car attached
Heating: Central
Lot Size: 0.23 Acres
Roof Type: Shingle
Stories: 1.0
Year Built: 1981
Taxes: $5,666

Featured Amenities

Built-in Features
Ceiling Fans(s)
Eat-in Kitchen
Kitchen/Family Room Combo
Living Room/Dining Room Combo
Open Floorplan
Primary Bedroom Main Floor
Solid Surface Counters
Split Bedroom
Stone Counters
Thermostat
Walk-In Closet(s)
Window Treatments

Property Details

Additional Rooms: Family Room
Appliances: Dishwasher, Disposal, Dryer, Electric Water Heater, Exhaust Fan, Freezer, Ice Maker, Microwave, Range, Refrigerator, Washer
Community Features: Irrigation-Reclaimed Water
Days on Site: 13
Directions: 59th St W Into Cordova Lakes, 1st Right, Go Around Corner, Home On Corner On Right
Exterior: Block, Stucco
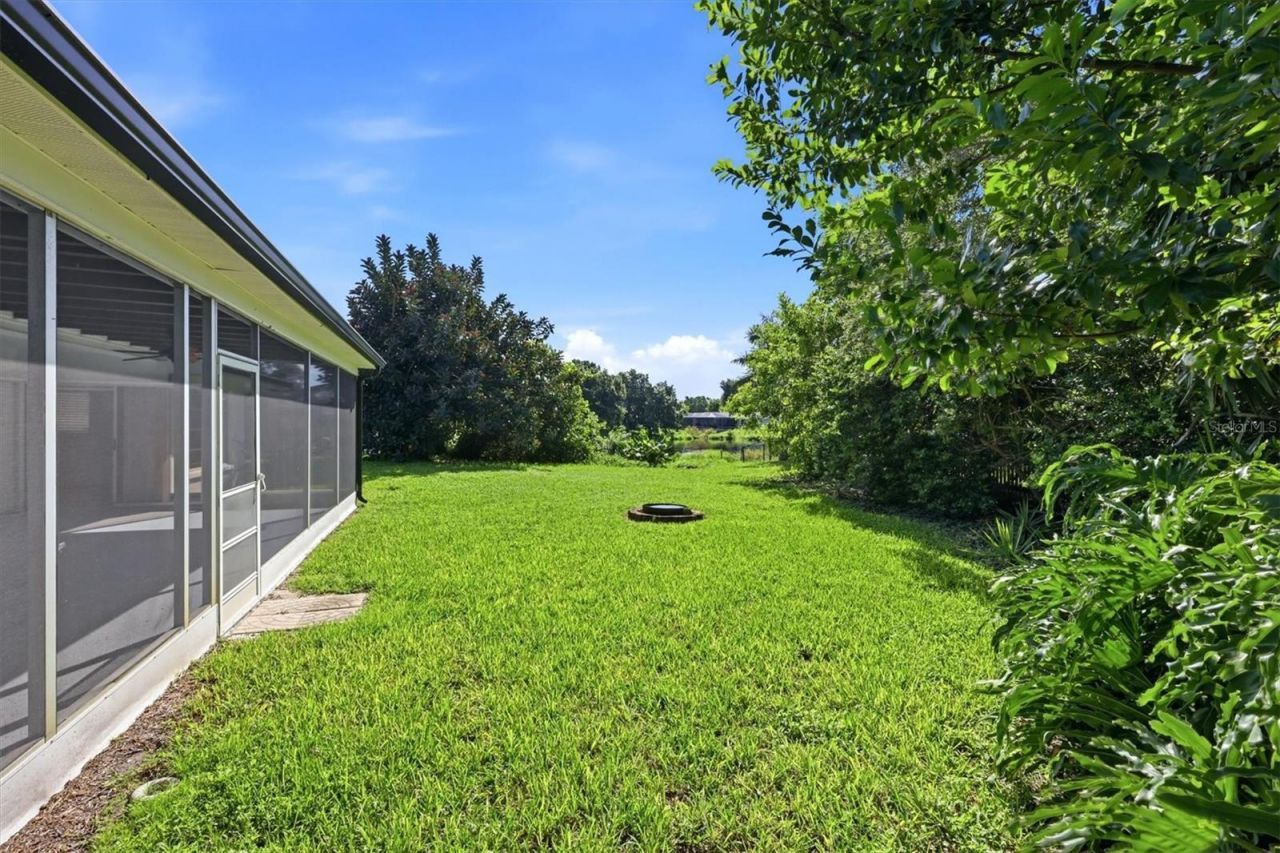
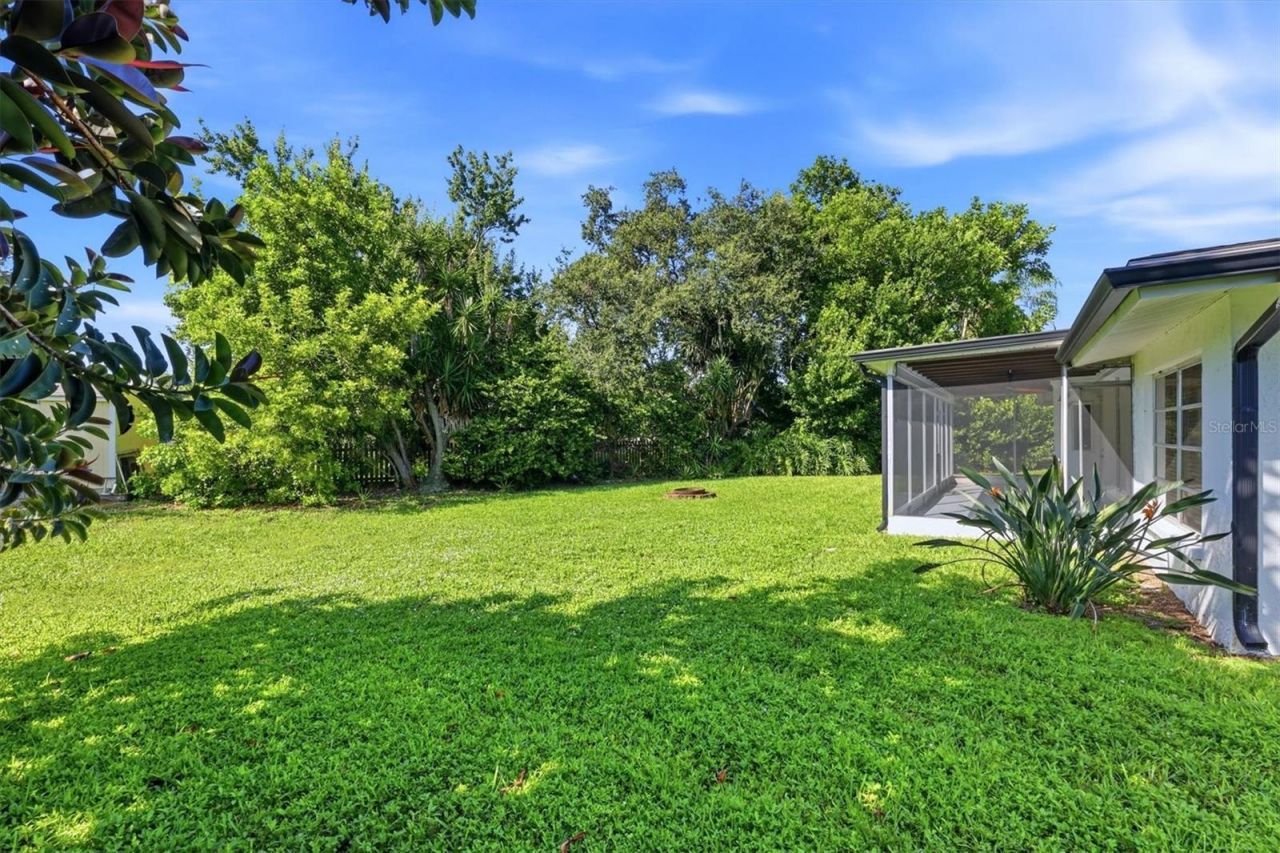
Outdoor Features: Fire Pit, Private Yard, Rain Gutters, Sliding Doors
Fencing: Wood
Flood Zone Code: X
Flooring: Vinyl
Foundation: Slab
Home Warranty Y/N: No
Listing Terms: Cash, Conventional, FHA, VA Loan
Lot: City Limits, Landscaped
Lot Dimensions: 0.23
Number of Pets: 10+
Other Equipment: Fire Pit, Irrigation Equipment, Private Yard
Ownership: Fee Simple
Parking: Boat, Deeded, Driveway
Parking Notes: Boat, Deeded, Driveway
Patio/Porch: Covered, Rear Porch, Screened
Pets Allowed: Cats OK, Dogs OK, Yes
Pets Restrictions: County leash laws and ordinances apply
Pets Size: Extra Large (101+ Lbs.)
Property Attached Y/N: No
Property Sub-Type: Single Family Residence
Sewer: Public Sewer
Showing Instructions: Supra Lock Box, Appointment Only, Go Direct, Lock Box Electronic, ShowingTime
Special Sale Provisions: None
Special View Info: Water
Utilities: BB/HS Internet Available, Cable Available, Electricity Available, Electricity Connected, Public, Sewer Connected, Sprinkler Recycled, Water Connected
Vegetation: Trees/Landscaped
Water: Public
Water Access: Pond
Water Access Y/N: Yes
Water View: Pond
Windows: Blinds
Zoning: PDP R1B
Construction: Block,Stucco

Room Sizes

Primary Bedroom: 14x16
Living Room: 19x15
Kitchen: 12x10

Neighborhood Information

Neighborhood Map

Neighborhood Hero

Neighborhood Highlights

Neighborhood Characteristics

Neighborhood Market Trend

Neighborhood Schools

Courtesy of

Agency Name: MICHAEL SAUNDERS & COMPANY
Agency Contact: 941-748-6300
Agent Name: Karla Davidson

Presented by

Agency Title: The Keyes Company
Agency Phone:
Request Info

IDX logo

Sara Miller
keyes.com
Agent Cell:
954.477.7001

Mortgage Calculator

%
years/fixed
yearly
yearly (est.)

Estimated Payment

$ 2,495.67 Principal & Interest $1,910.04 Property Tax $472.17 Homeowner's Insurance $113.46
Mortgage Logo

Your fresh start,
starts here.

Login to My Keyes Account

