

100 Keyes, 1926 - 2026
3510 9th Ct W, Lehigh Acres, FL 33971 Photo

31 Photos

3510 9th Ct W Lehigh Acres, FL 33971
$420,000
  • Beds
    3
  • Baths
    3 full
  • Total Square Feet
    1,937
  • Lot Size
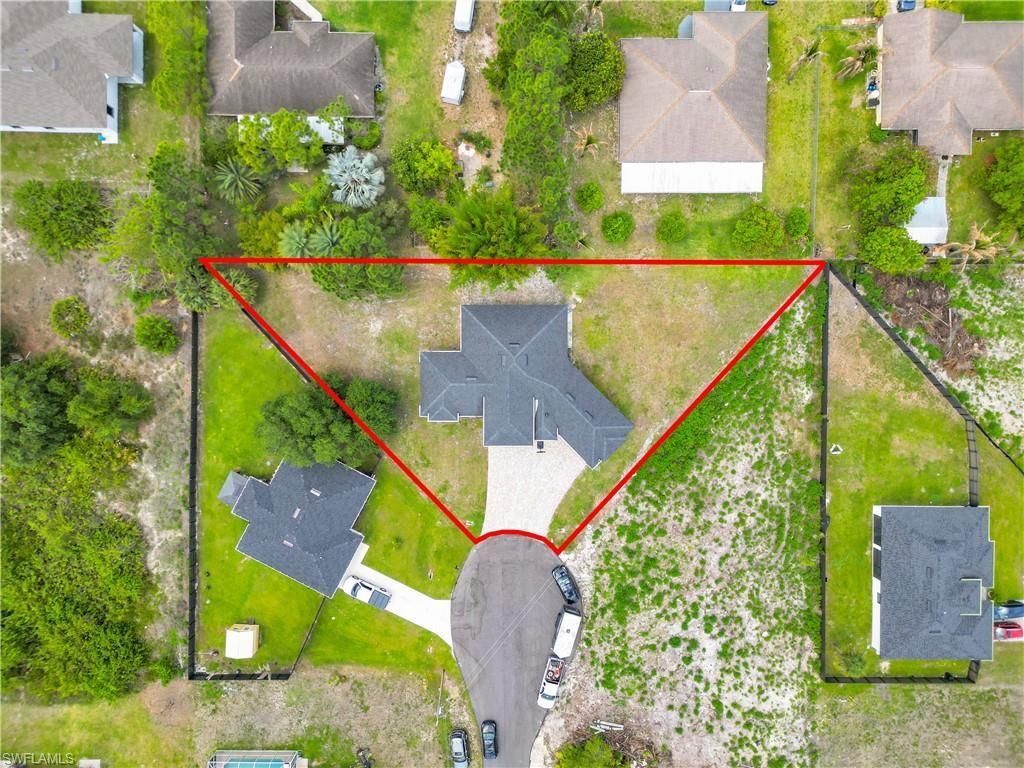
    0.37 acre(s)

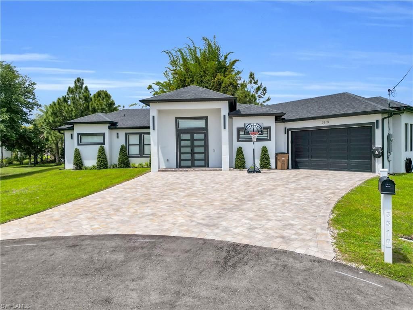
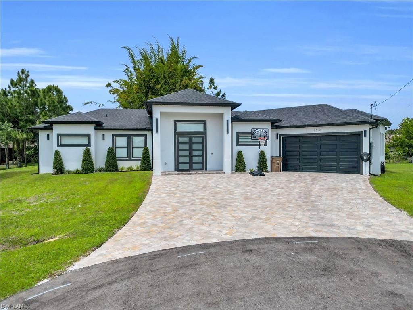
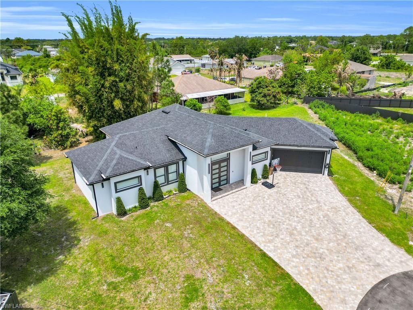
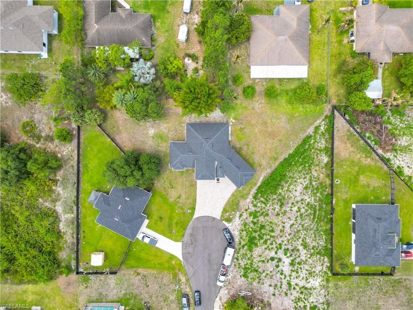
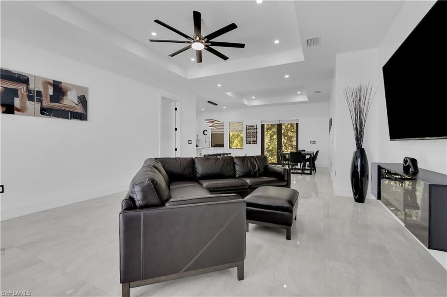
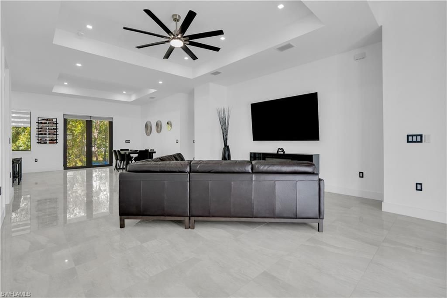
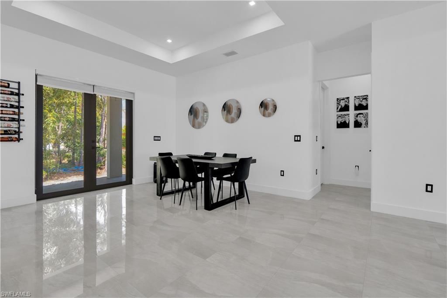
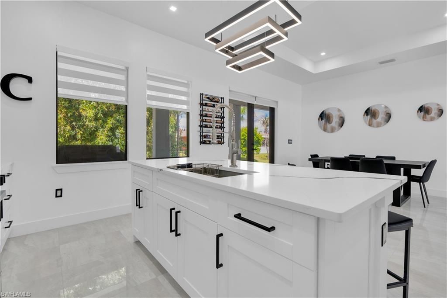
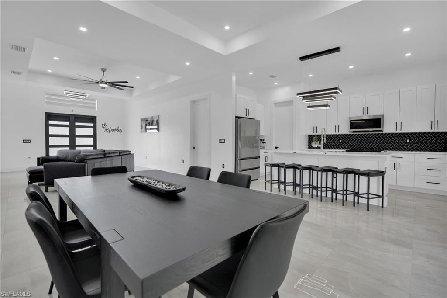
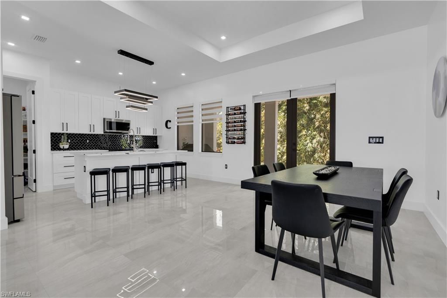
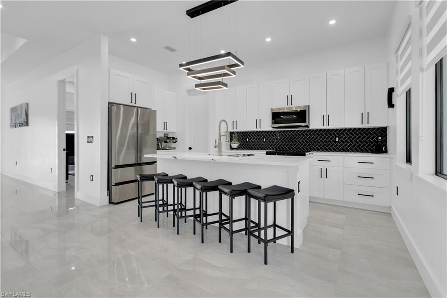
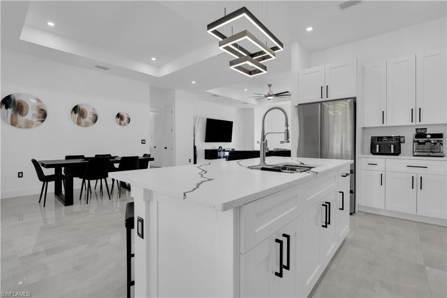
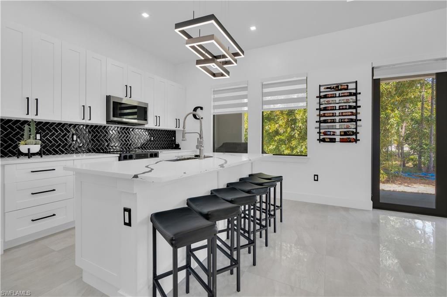
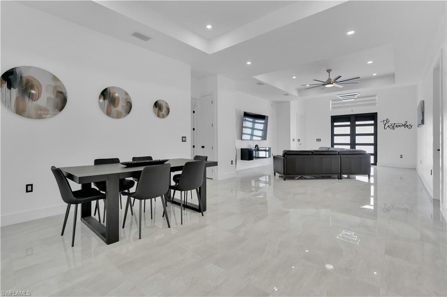
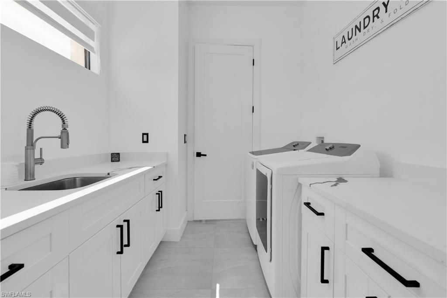
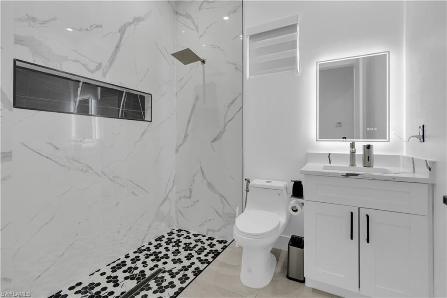
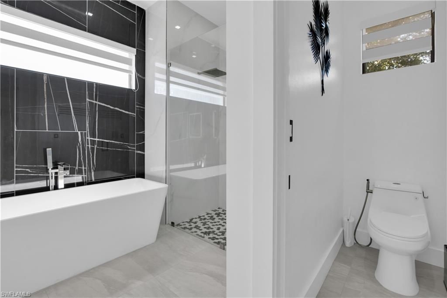
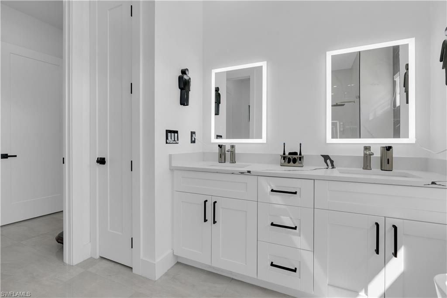
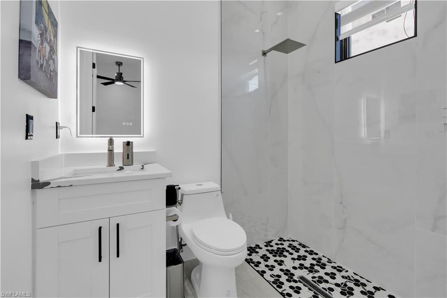
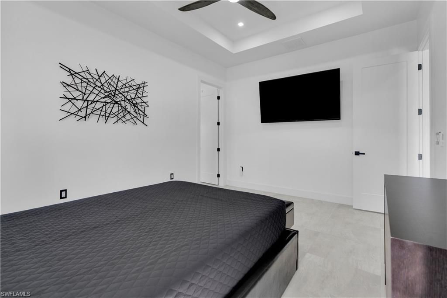
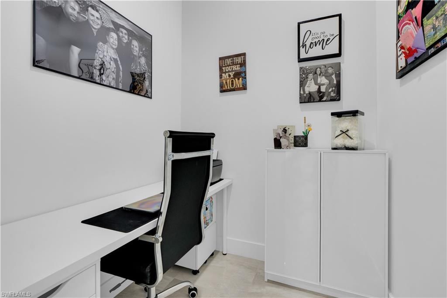
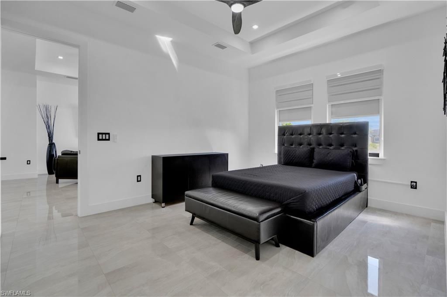
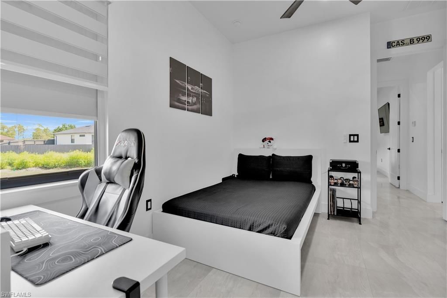
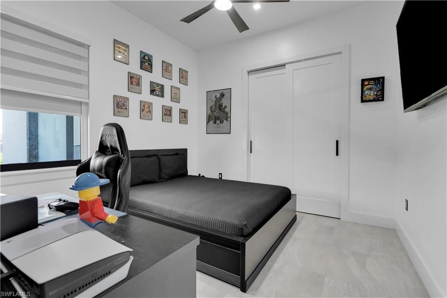
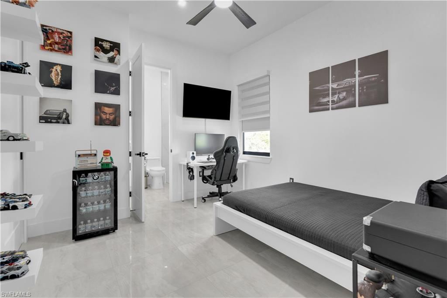
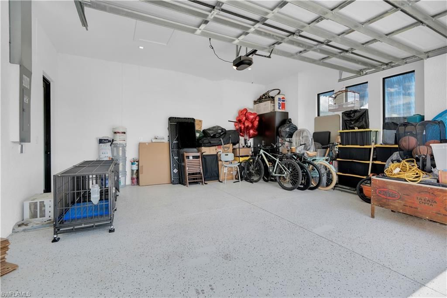
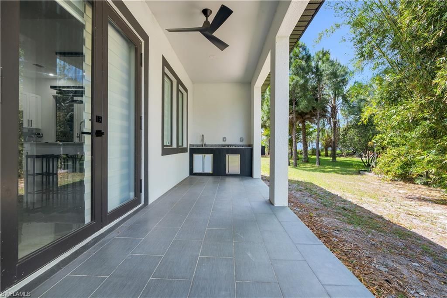
Welcome to 3510 9th Ct W, where modern design, space and functionality come together on an oversized cul-de-sac lot in Lehigh Acres. Built in 2024, this beautifully designed home offers 3 bedrooms, 3 full bathrooms, nearly 2,000 sq. ft. of living space and a 2-car garage, all with NO HOA.From the moment you step inside, the clean contemporary design makes an impression. High ceilings, recessed lighting, large-format tile flooring and a striking black-and-white color palette flow throughout the h...

View More

Property Summary

MLS Number: 226032969
Status: Active
Days on Market: 11
Subdivision: LEHIGH ACRES
County: Lee
Bedrooms: 3
Total Square Feet: 1,937
Price Per Sq. Ft.: $217
Style: Ranch, Single Family
New Construction: No
Waterfront: No
Property Type: Residential - Single Family
Cooling: Central Electric
Garage: 2 car attached
Heating: Central Electric
Lot Size: 0.37 Acres
Roof Type: Shingle
Stories: 1.0
Year Built: 2024
Taxes: $2,661

Property Details

Bedroom: 3 Bed
Carport: 2
Construction: Concrete Block, Stucco
Days on Site: 11
Dining: Dining - Family
Exterior: Concrete Block, Stucco
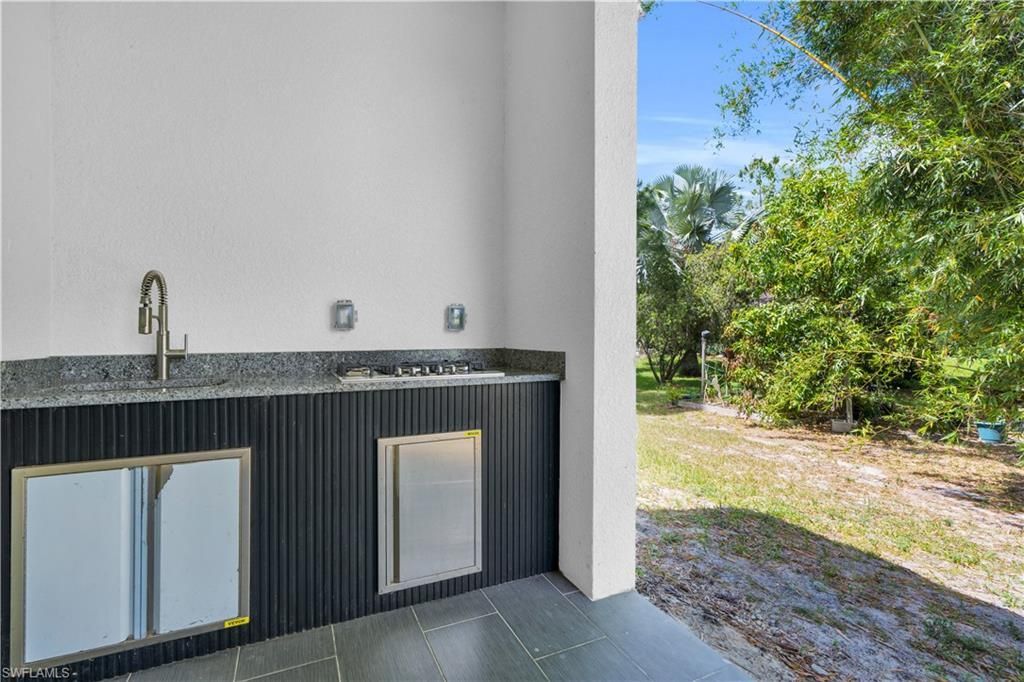
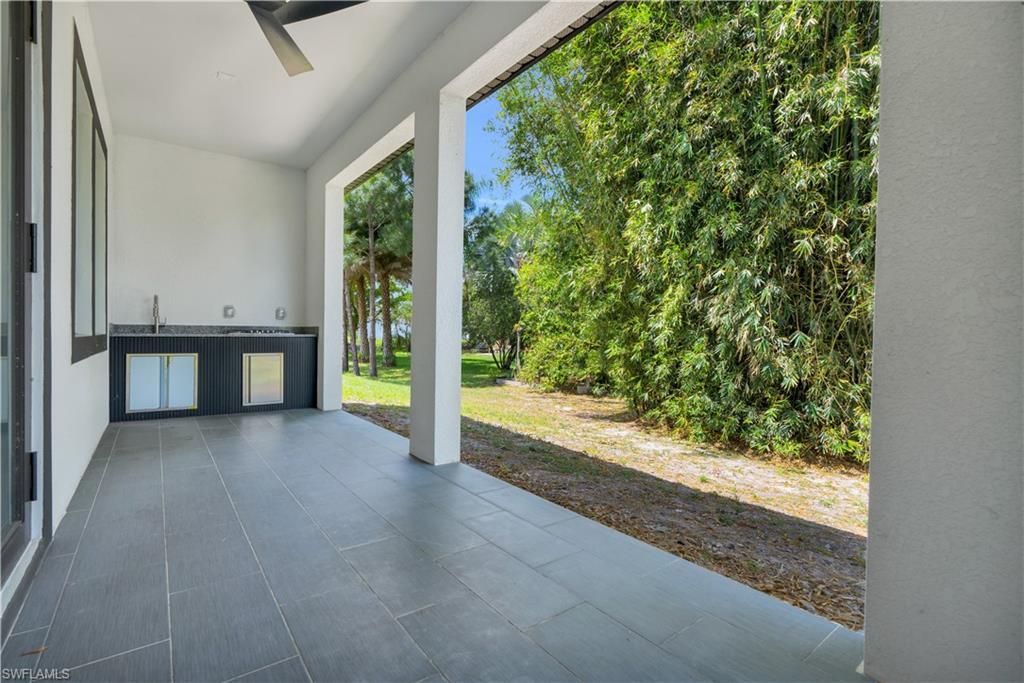
Outdoor Features: Outdoor Kitchen
Flooring: Tile
Furnished: Negotiable
GEO Area: LEHIGH ACRES
Home Style: Ranch, Single Family
Interior: Custom Mirrors, Pantry, Smoke Detectors, Volume Ceiling, Walk-In Closet(s)
Irrigation: Well
Laundry: Washer/Dryer Hookup, Laundry in Residence
Lot: Cul-De-Sac
Parcel #: 26-44-26-L1-13013.0170
Parking: Driveway Paved, Paved, Attached, Attached Carport
Pets: Yes
Sewer: Septic Tank
Spa: Jetted Tub
SQFT Total: 2396
Transfer Fee: 0
Units: 1
Units in Building: Square Feet
View: Landscaped Area
Water: Softener
Construction: Concrete Block,Stucco

Local Schools

High School: LEHIGH SENOR HIGH
Middle School: VARSITY MIDDLE
Elementary School: SUNSHINE ELEMENTARY

Neighborhood Information

Neighborhood Map

Neighborhood Hero

Neighborhood Highlights

Neighborhood Characteristics

Neighborhood Market Trend

Neighborhood Schools

Courtesy of

Agency Name: Marzucco Real Estate
Agent Name: Millie Cruz
Agency Phone: 239-776-5194

Presented by

Agency Title: The Keyes Company
Agency Phone:
Request Info

IDX logo

Sara Miller
keyes.com
Agent Cell:
954.477.7001

Mortgage Calculator

%
years/fixed
yearly
yearly (est.)

Estimated Payment

$ 2,406.51 Principal & Interest $2,062.26 Property Tax $221.75 Homeowner's Insurance $122.50
Mortgage Logo

Your fresh start,
starts here.

Login to My Keyes Account

