
100 Keyes, 1926 - 2026
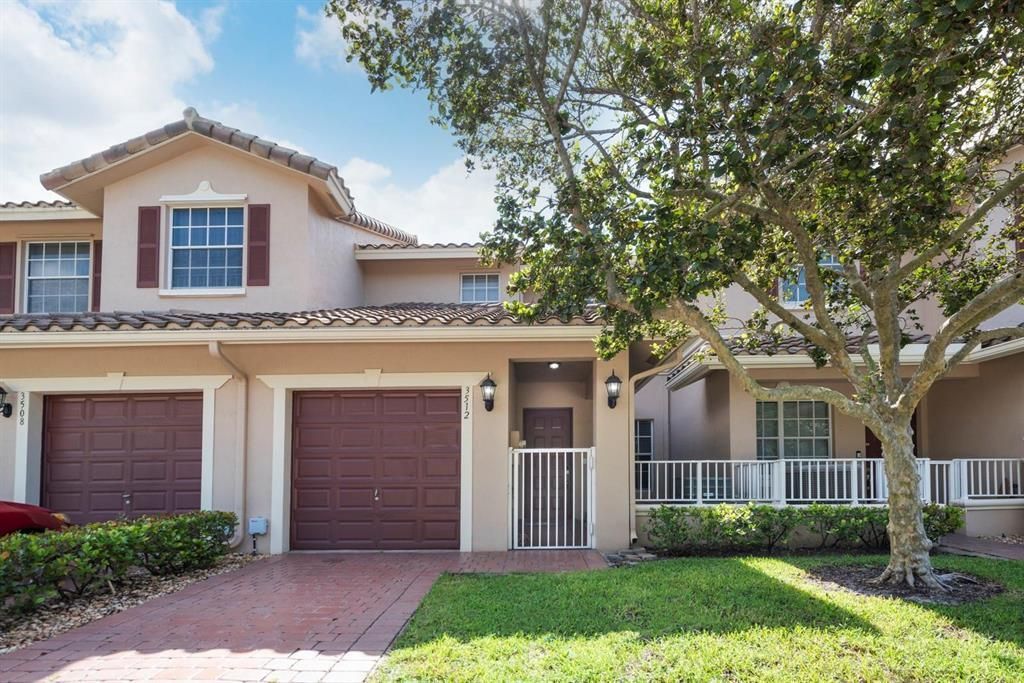
3512 Parkside Drive, Unit 3512, Davie, FL 33328 Photo
New
3512 Parkside Drive, Unit 3512, Davie, FL 33328 Photo
New
3512 Parkside Drive, Unit 3512, Davie, FL 33328 Photo

22 Photos

3512 Parkside Drive, 3512 Davie, FL 33328
$3,400/Month
  • Beds
    3
  • Baths
    2 full 1 partial
  • Total Square Feet
    1,929

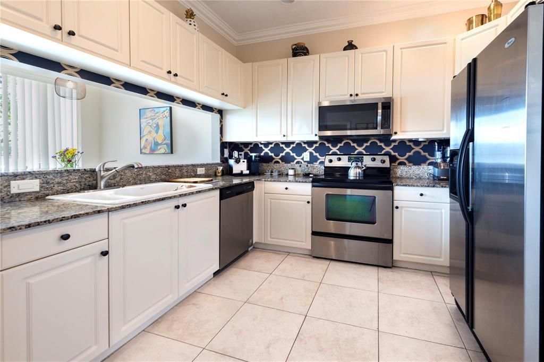
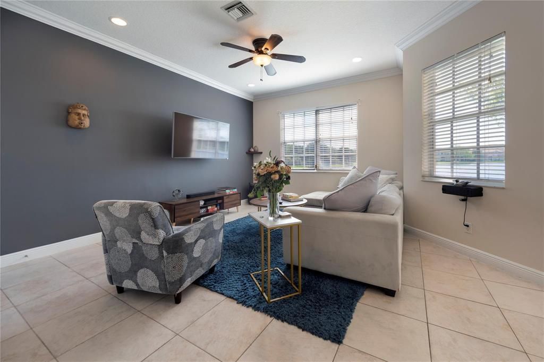
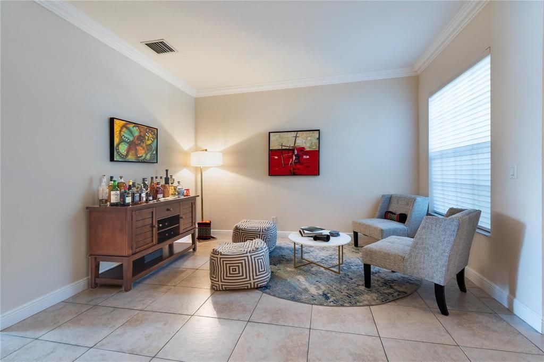
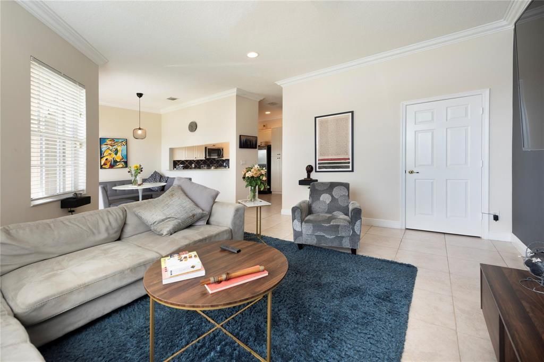
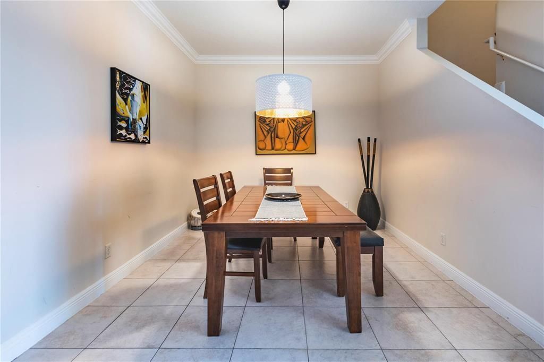
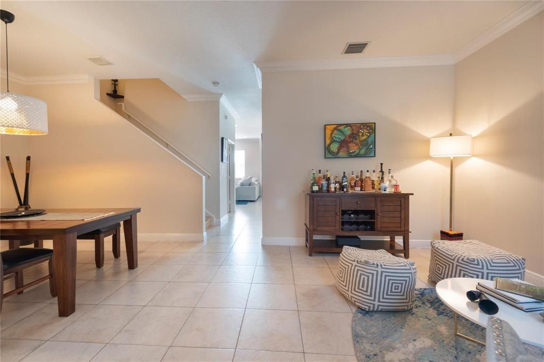
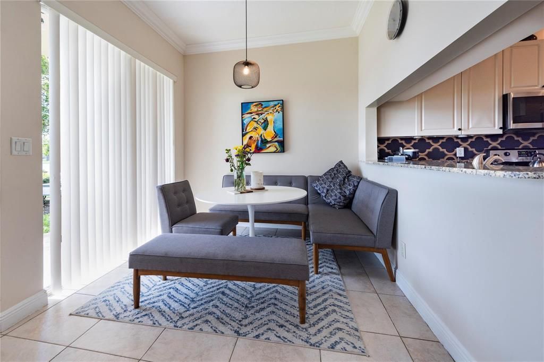
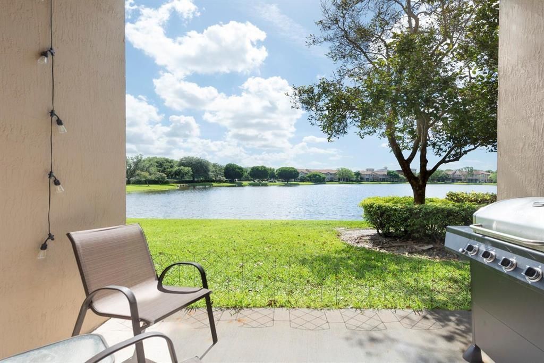
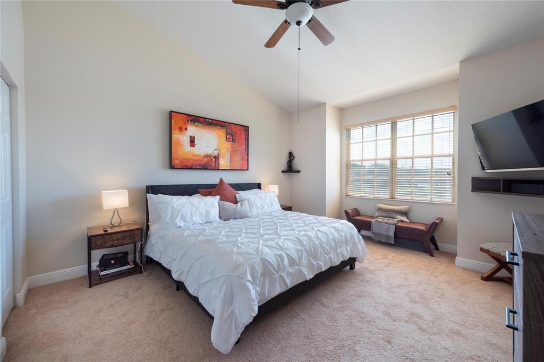
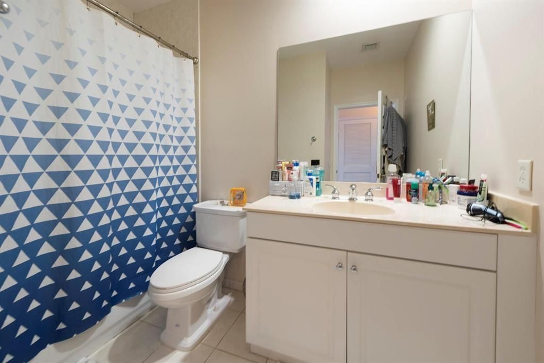
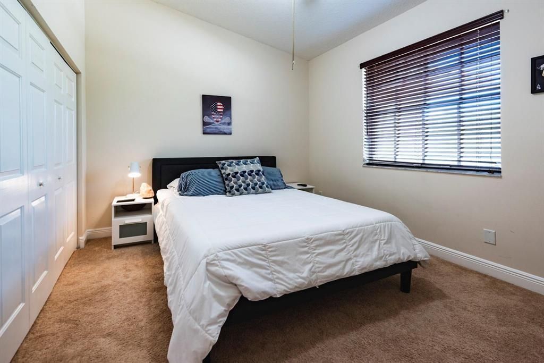
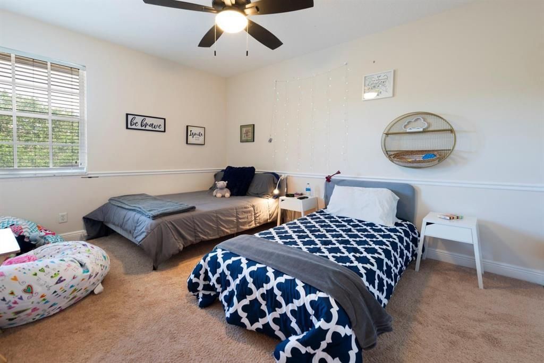
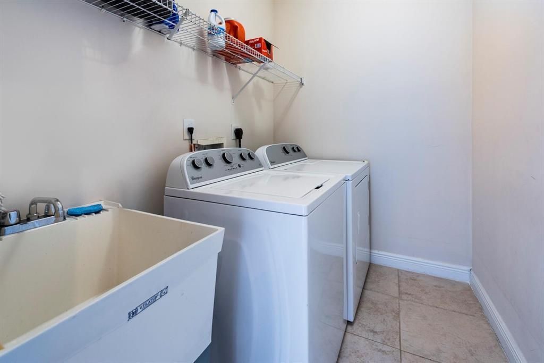
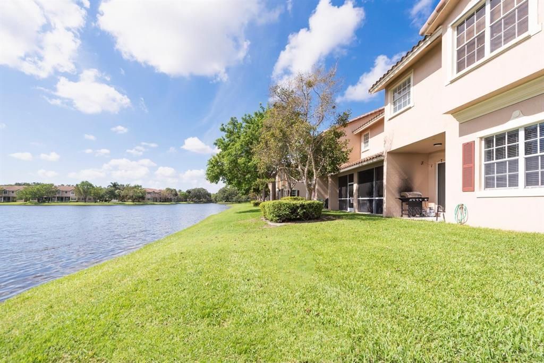
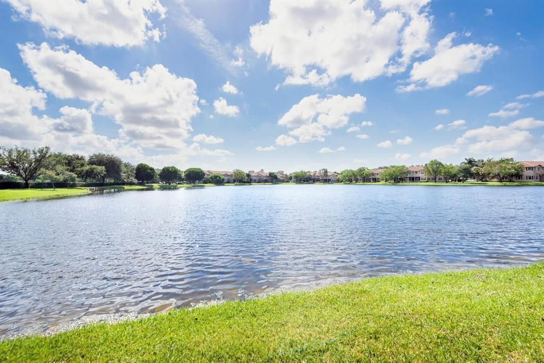
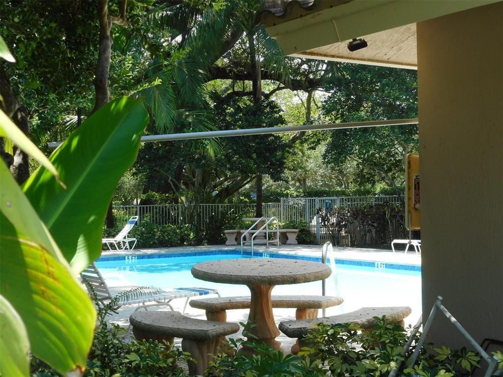
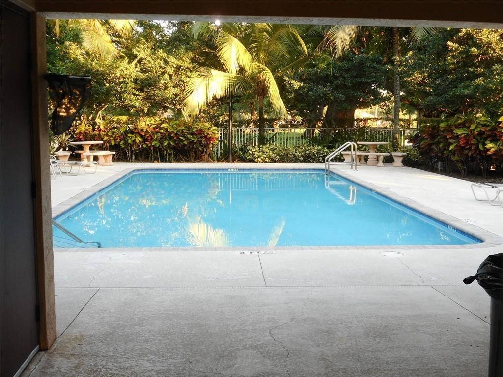
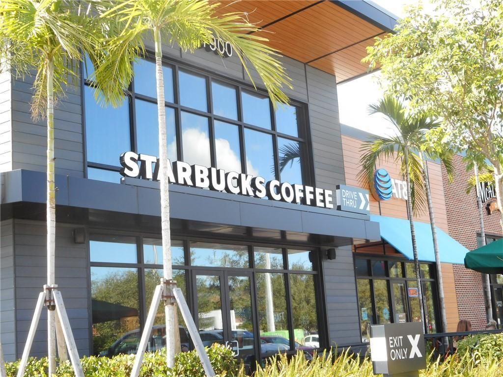
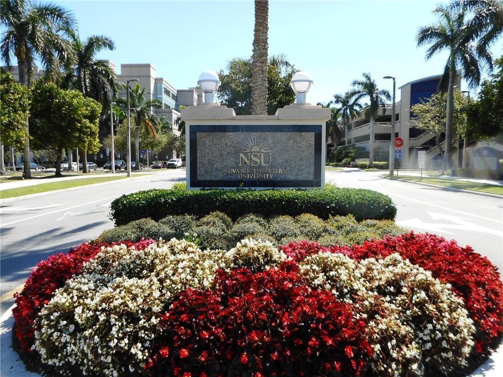
Great Townhouse in Davie with Lake Views, across from Grand Oak Golf Course. 3 Bedroom 2 1/2 Bath, Living Room, Dining, Family Room and Breakfast area with Lake views. Open kitchen with new Refrigerator. Outdoor Patio for Family Night BBQ's and Fun. Parking is limited, Landlord prefers No Pets. Location is close to NSU University and HCA General Hospital for Faculty & Hospital Employees. Community Pool, Bamford Park close by with Pickleball, Soccer, Tennis, Baseball Fields. Local Restaurants Pho...

View More

Property Summary

MLS Number: B26083867
Status: Active
Days on Market: 4
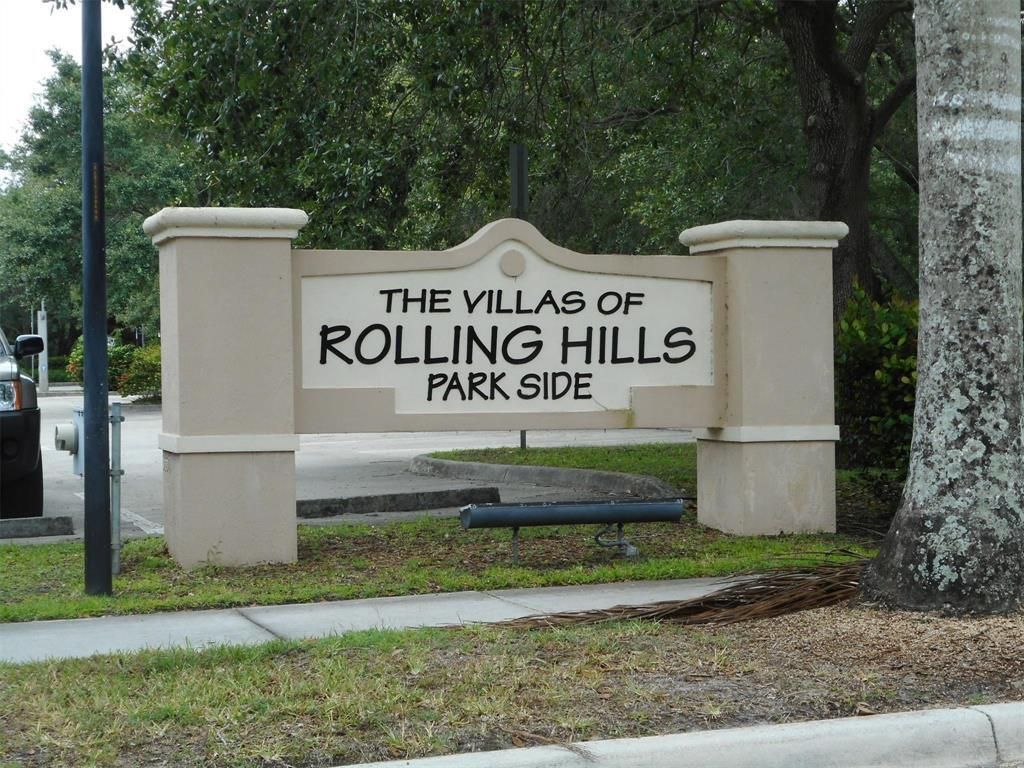
Subdivision: ROLLING HILLS GOLF TENNIS CLUB
County: Broward
Bedrooms: 3
Total Square Feet: 1,929
New Construction: No
Waterfront: Yes
Property Type: Rental - Condominium
Cooling: Central Air, Ceiling Fan(s)
Garage: 1 car attached
Heating: Central
Roof Type: Barrel
Stories: 2.0
Year Built: 2004

Featured Amenities

Entrance Foyer
High Ceilings
Bedroom Layout - Split
Upstairs Living Area
Parking
Pool
Internet Included
Sidewalks
Street Lights

Property Details

Appliances: Dryer, Disposal, Dishwasher, Electric Range, Microwave, Refrigerator, Washer
Days on Site: 4
Deposit Information: Owner has paid the $1500 required deposit by the Association to Management.
Exterior: CBS
Outdoor Features: Courtyard, Garden, Lighting
Fencing: Front Yard, Gate
Flooring: Carpet, Tile
Furnished: Unfurnished
Laundry: Inside, Laundry Room, Upper Level, Laundry Tub
Parcel#: 504121170580
Parking: Attached Garage, Attached, Driveway, Guest, Garage
Parking Notes: Attached Garage, Attached, Driveway, Guest, Garage
Patio/Porch: Patio - Covered, Patio
Pets Allowed: No
Rental Term: Annual (1 Year or More)
Restrictions: Limited # Vehicles, Other Restrictions, Parking - No Boat, Parking - No Commercial Vehicles, Parking - N
Security: Smoke Detector(s), None
Sewer: Public Sewer
Special View Info: Garden, Pool, Water, Lake
Sprinkler: Auto Sprinkler
SQFT Living: 1929
Tenant Pays: Electricity, Insurance, Pest Control, Sewer, Water
Total Rooms: 3
Utilities: Cable Available
Waterfront Features: None, Lake Front
Windows: Blinds, Sliding
Construction: CBS

Local Schools

High School: Western
Middle School: Indian Ridge
Elementary School: Silver Ridge

Neighborhood Information

Neighborhood Map

Neighborhood Hero

Neighborhood Highlights

Neighborhood Characteristics

Neighborhood Market Trend

Neighborhood Schools

Courtesy of

Agency Name: BHHS EWM Realty
Agent Name: Janet Sivert
Agency Phone: 305-937-2003

Presented by

Agency Title: The Keyes Company
Agency Phone:
Request Info

IDX logo

Sara Miller
keyes.com
Agent Cell:
954.477.7001

Your fresh start,
starts here.

Login to My Keyes Account

