
100 Keyes, 1926 - 2026
3514 32nd Street W, Bradenton, FL 34205 Photo

20 Photos

3514 32nd Street W Bradenton, FL 34205
$309,500
  • Beds
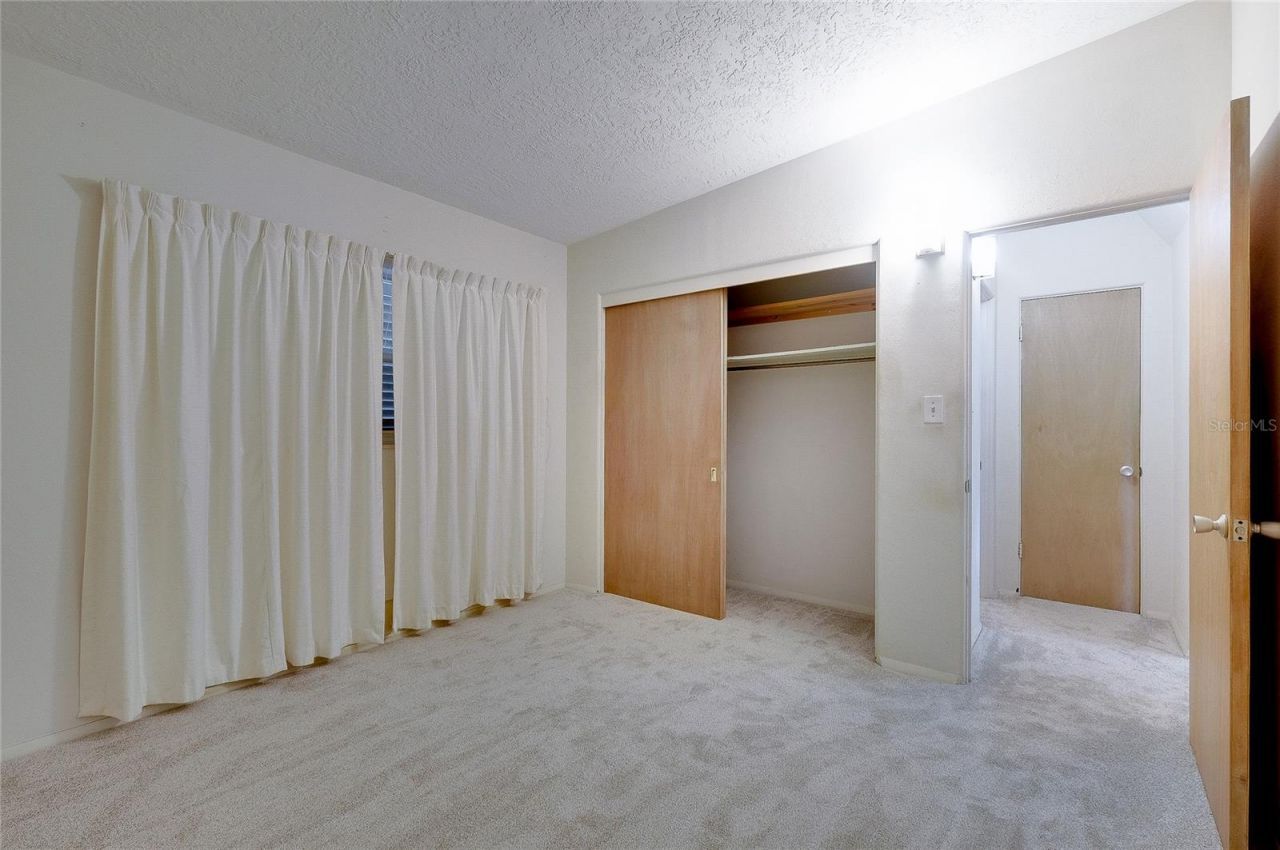
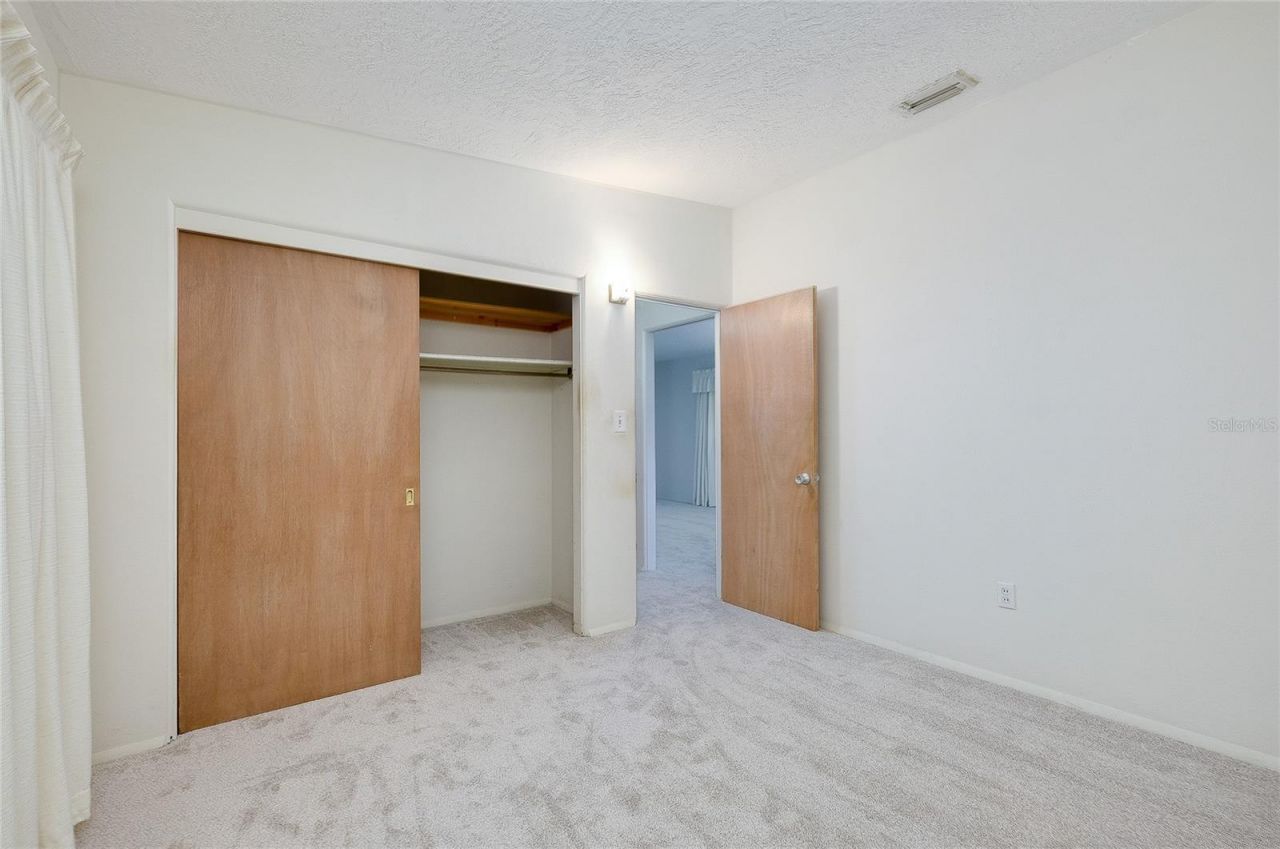
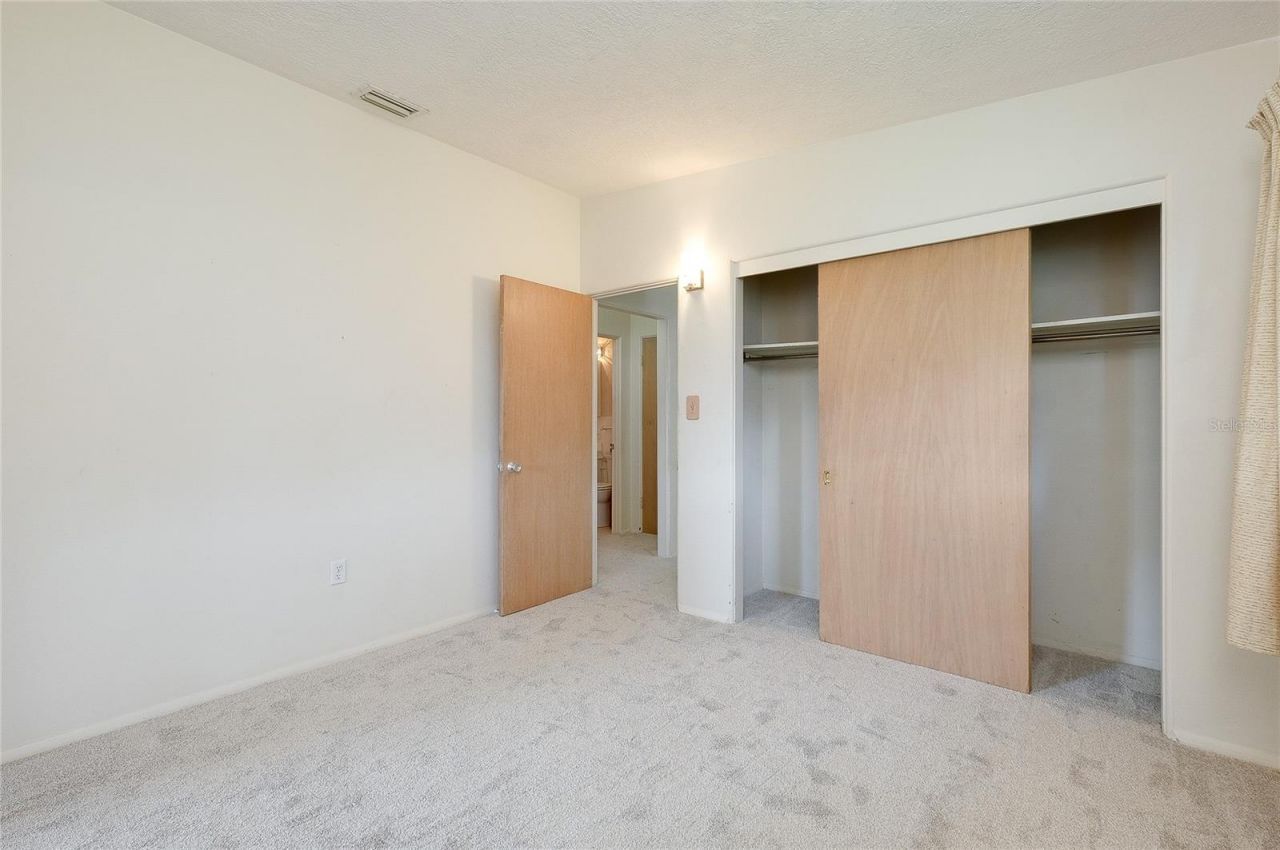
    2
  • Baths
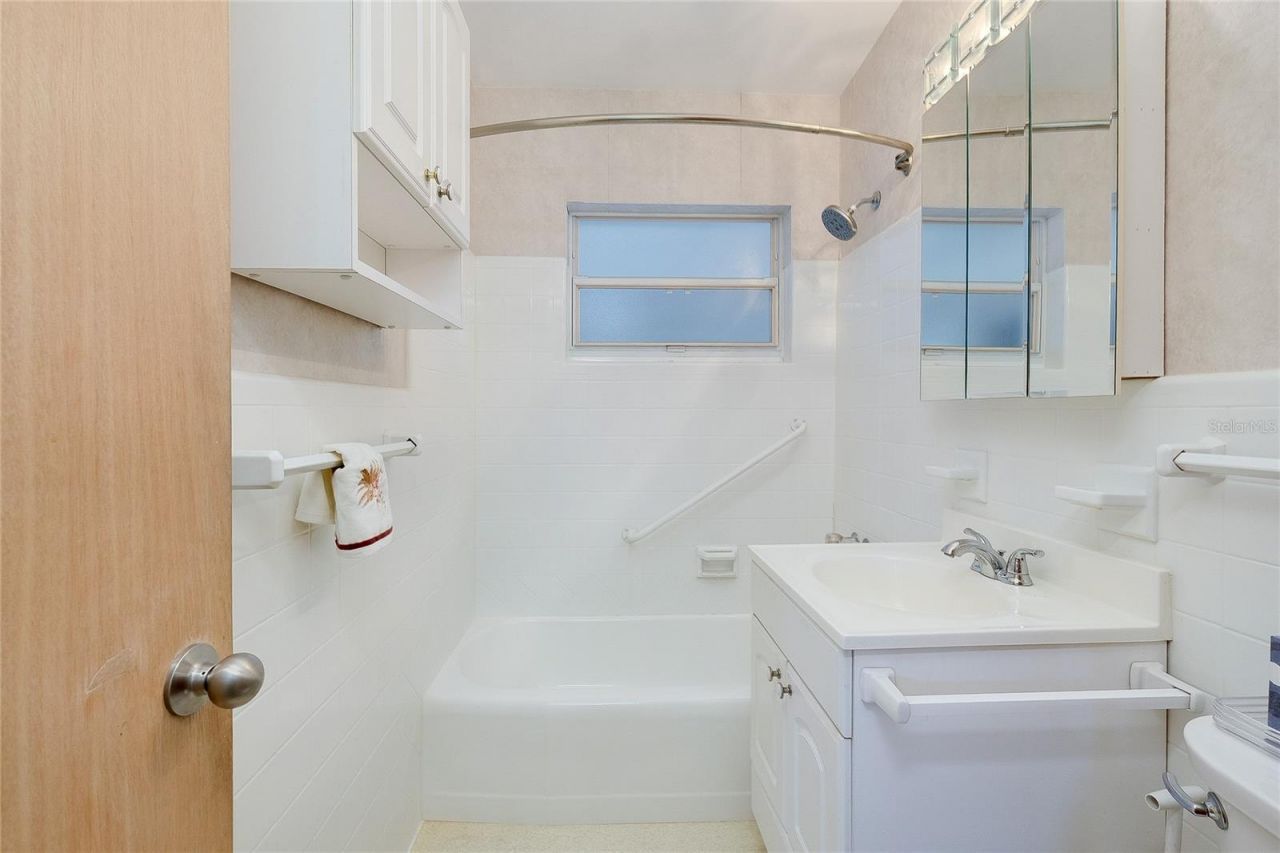
    1 full
  • Total Square Feet
    1,764
  • Lot Size
    0.21 acre(s)

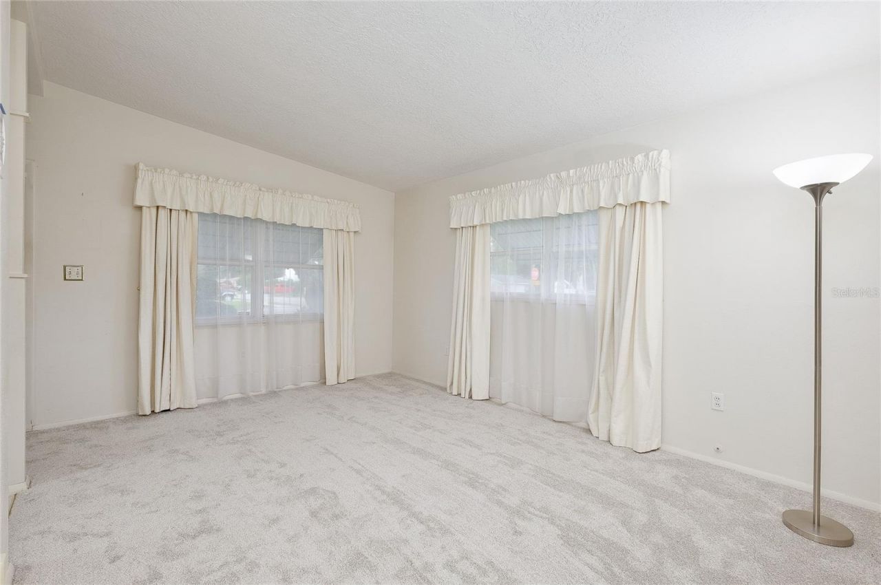
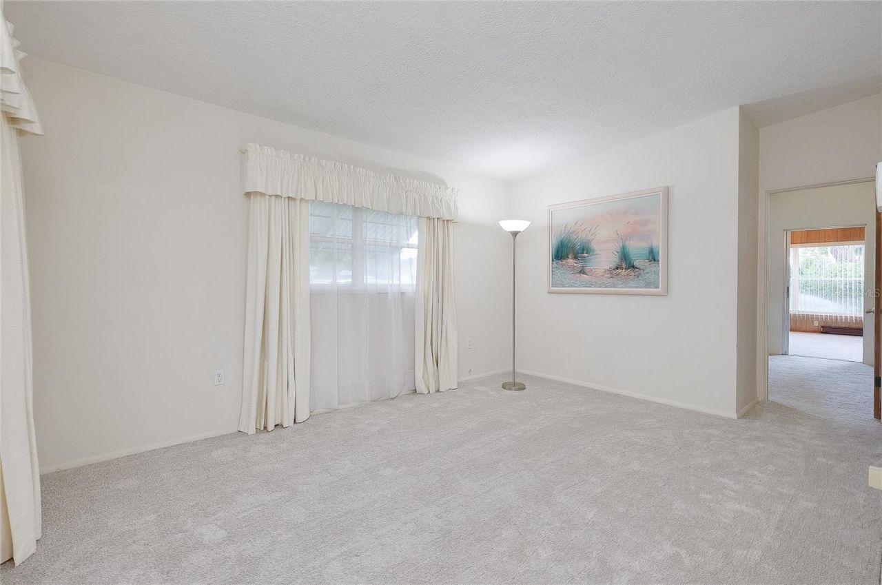
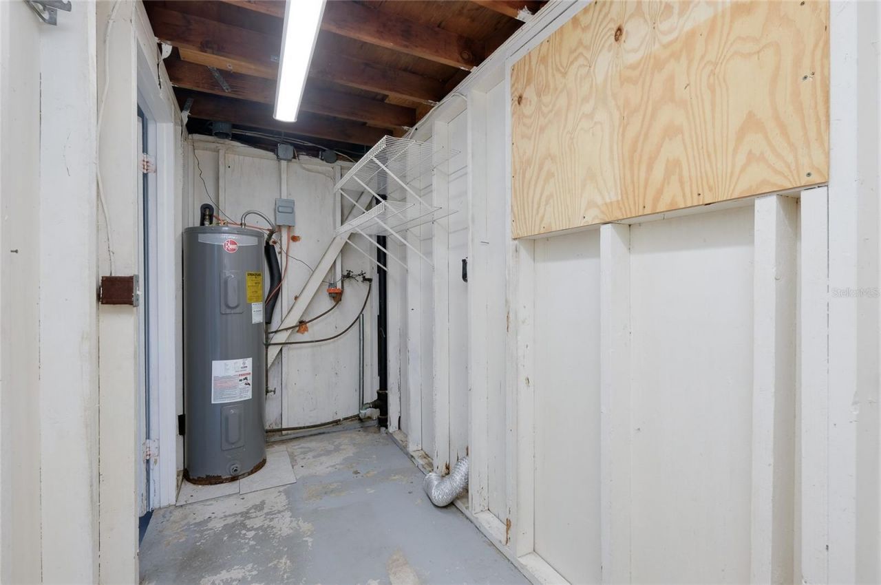
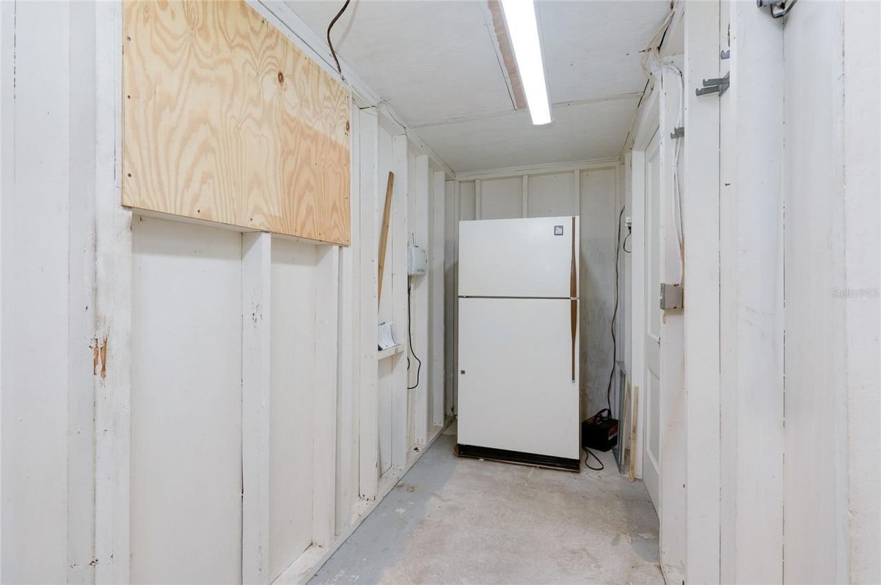
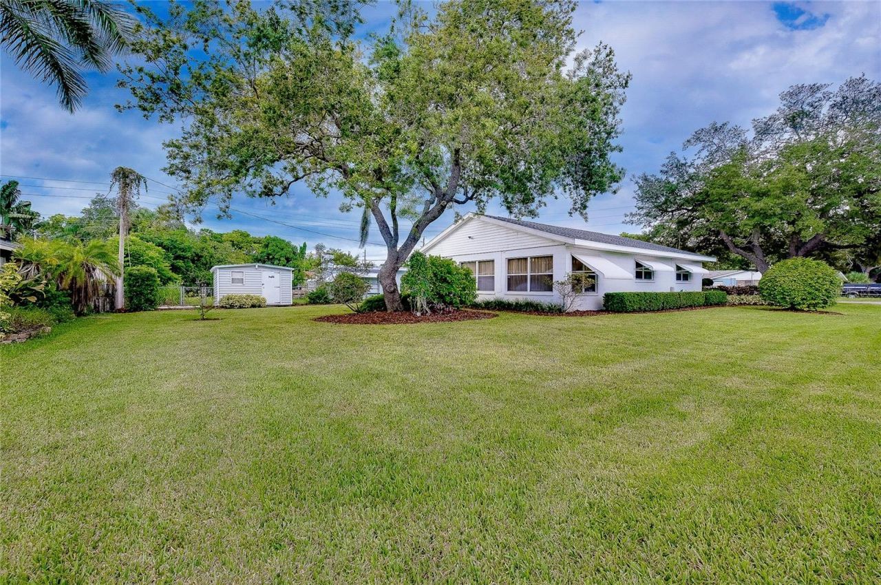
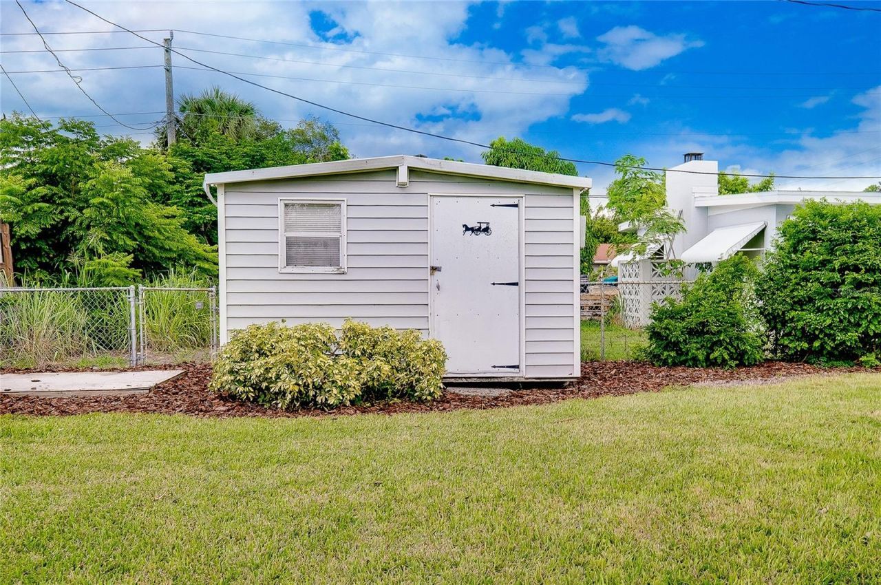
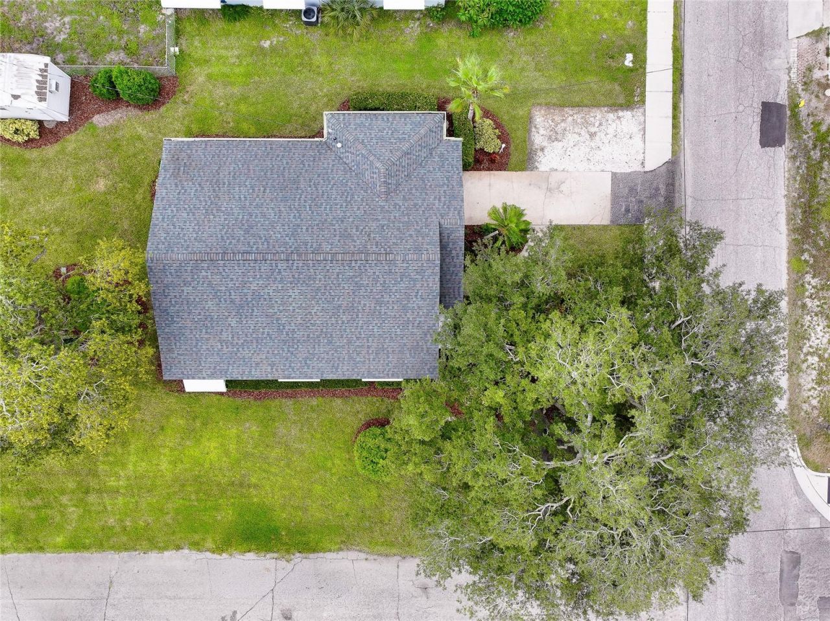
Charming 2-bedroom, 1-bath single-family home situated on a beautifully landscaped, shaded corner lot in a convenient Bradenton location. Features include a carport with potential to enclose, a roof installed approximately six years ago, and an A/C system only about four years old. The backyard includes a workshop under air, perfect for storage, hobbies, tools, or a man cave.The property also features well- irrigation, window awnings, no HOA, and is located in an X flood zone. Conveniently locat...

View More

Property Summary

MLS Number: A4703577
Status: Active
Days on Market: 28
Subdivision: GLADIOLA PARK
County: Manatee
Bedrooms: 2
Total Square Feet: 1,764
Price Per Sq. Ft.: $175
New Construction: No
Waterfront: No
Property Type: Residential - Single Family
Cooling: Central Air
Heating: Baseboard, Electric
Lot Size: 0.21 Acres
Roof Type: Shingle
Stories: 1.0
Year Built: 1957
Taxes: $2,397

Featured Amenities

Ceiling Fans(s)
Primary Bedroom Main Floor
Vaulted Ceiling(s)

Property Details

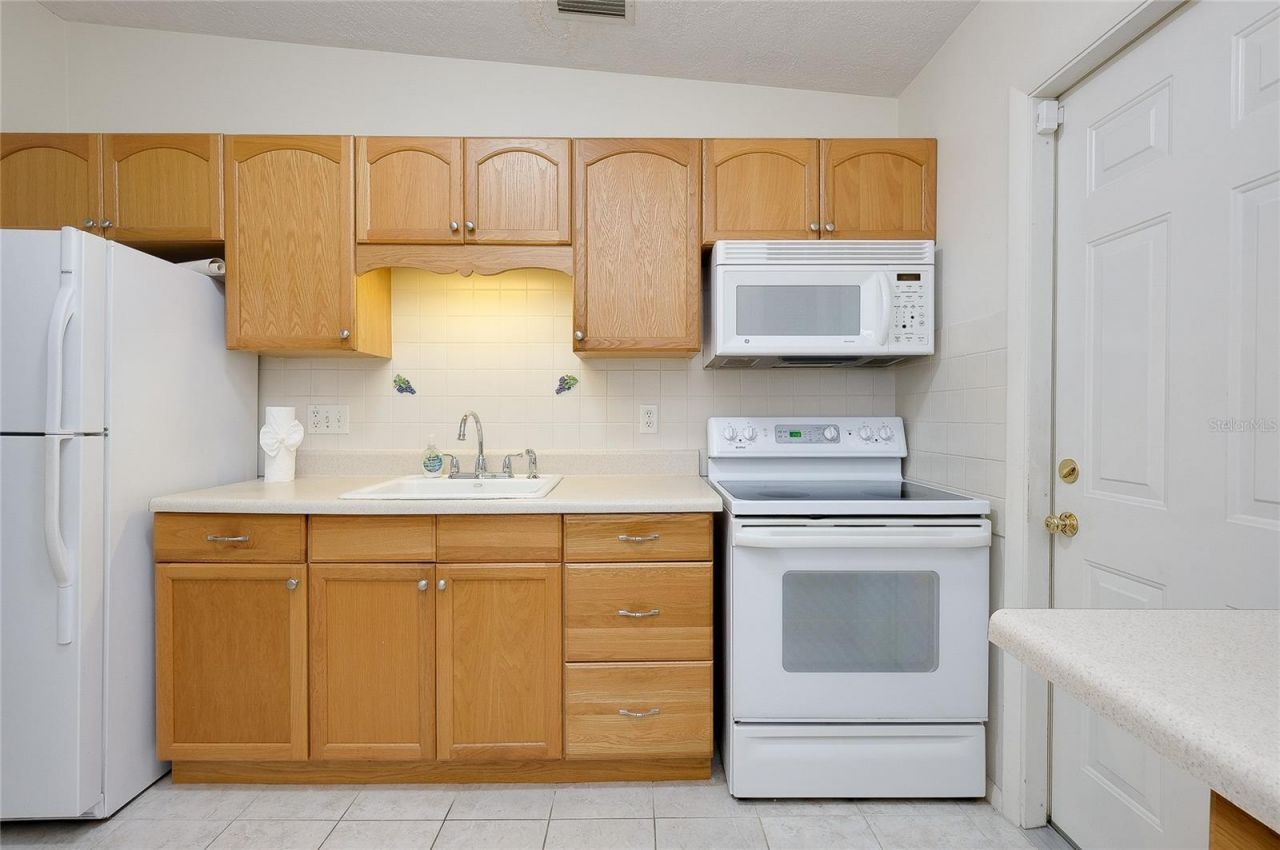
Appliances: Disposal, Electric Water Heater, Microwave, Range, Refrigerator
Days on Site: 28
Directions: US-41 N/N Tamiami Trail to 44th Ave. West/Cortex Rd. W turn Left to 32nd St. West turn Right.
Exterior: Block
Outdoor Features: Private Mailbox, Rain Gutters
Flood Zone Code: X
Flooring: Carpet
Foundation: Slab
Home Warranty Y/N: No
Listing Terms: Cash, Conventional, FHA, USDA Loan, VA Loan
Lot Dimensions: 0.21
Other Equipment: Irrigation Equipment
Ownership: Fee Simple
Property Attached Y/N: No
Property Sub-Type: Single Family Residence
Sewer: Public Sewer
Showing Instructions: Supra Lock Box
Special Sale Provisions: None
Utilities: Cable Available, Sewer Connected, Sprinkler Recycled, Water Connected
Water: Public, Well
Water Access Y/N: No
Zoning: RSF6
Construction: Block

Room Sizes

Primary Bedroom: 11x11
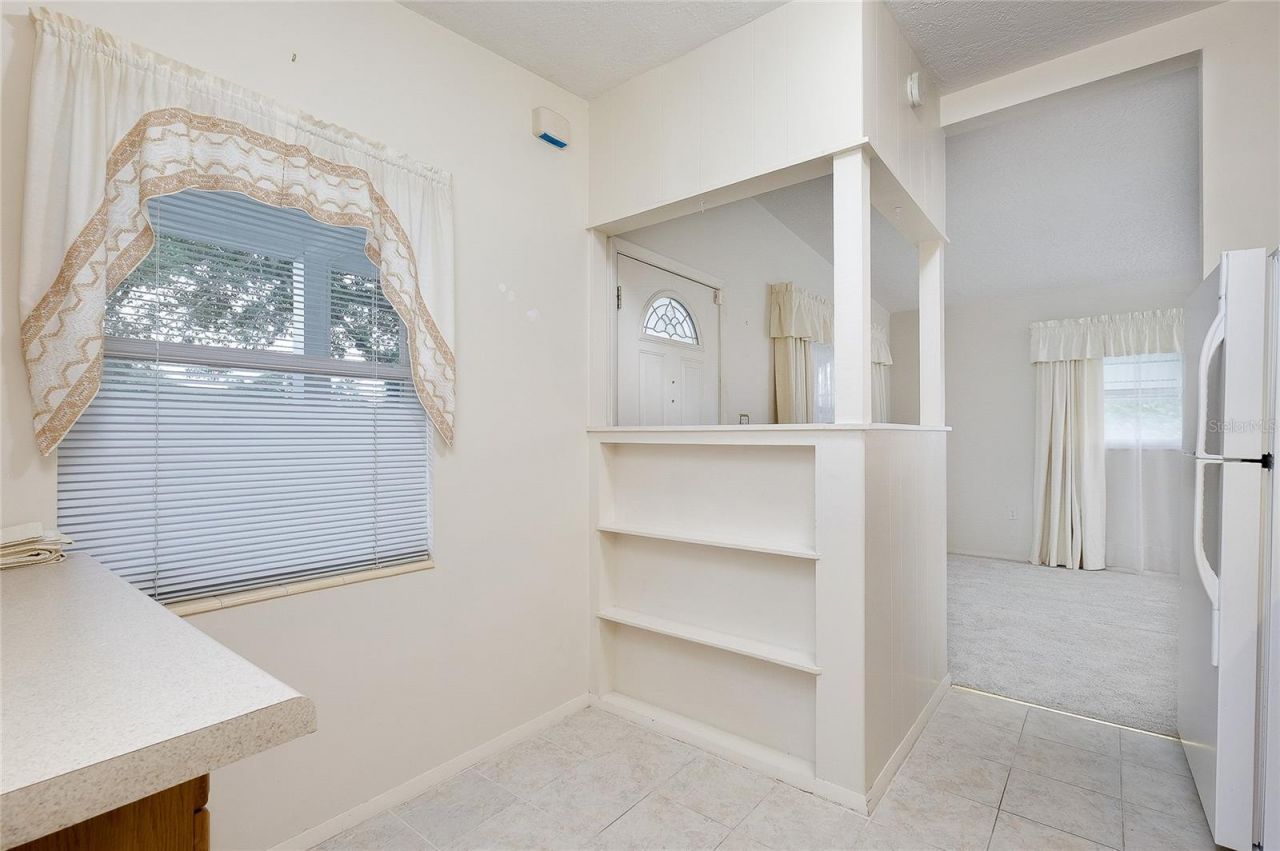
Kitchen: 11x7
Living Room: 10x14
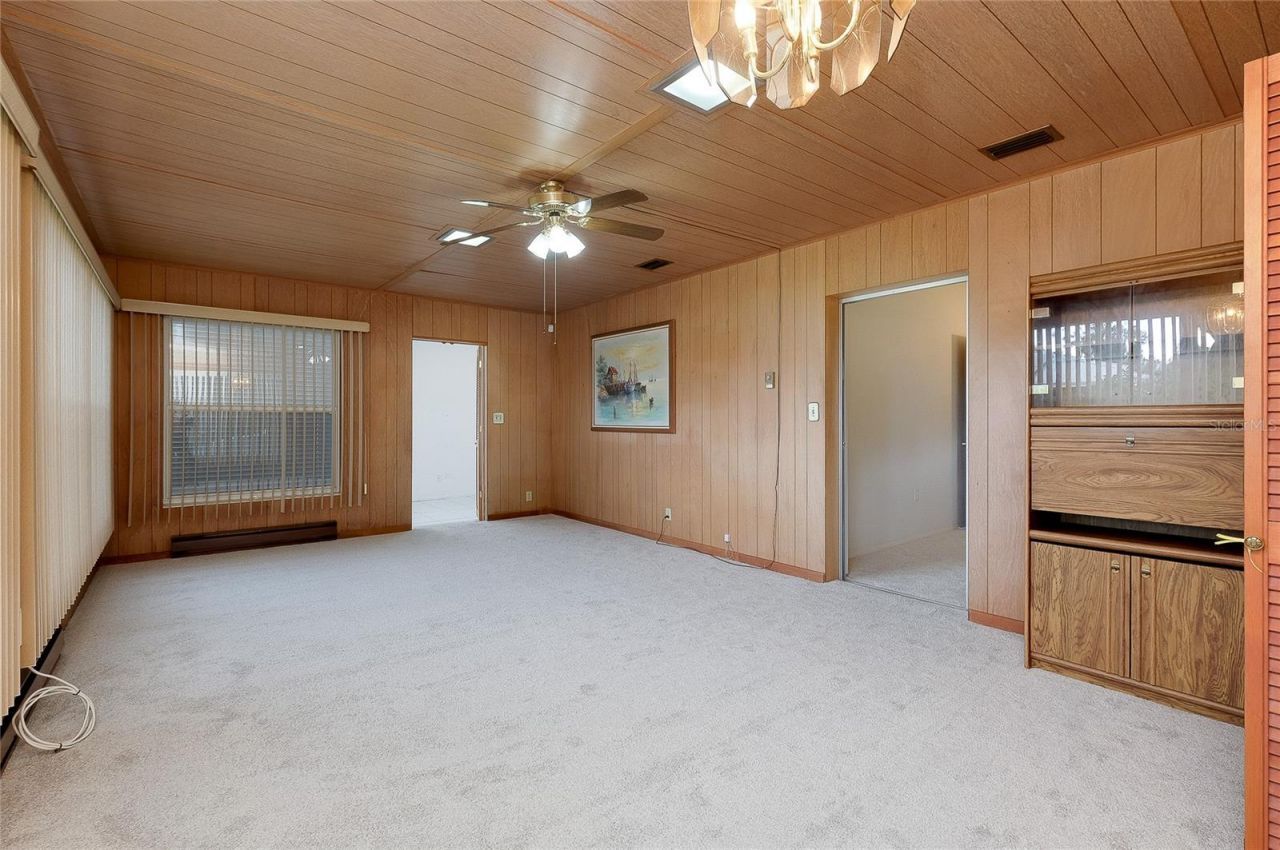
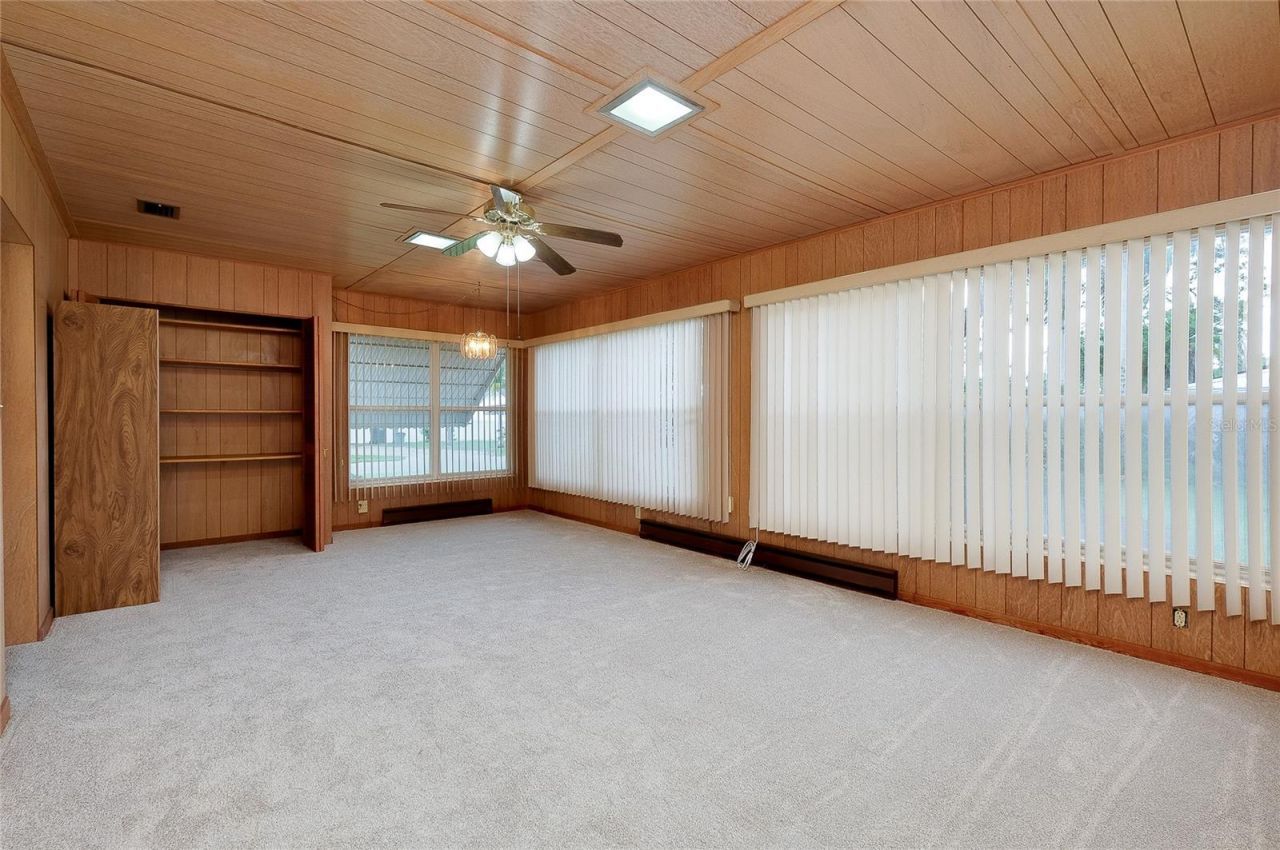
Family Room: 22x13
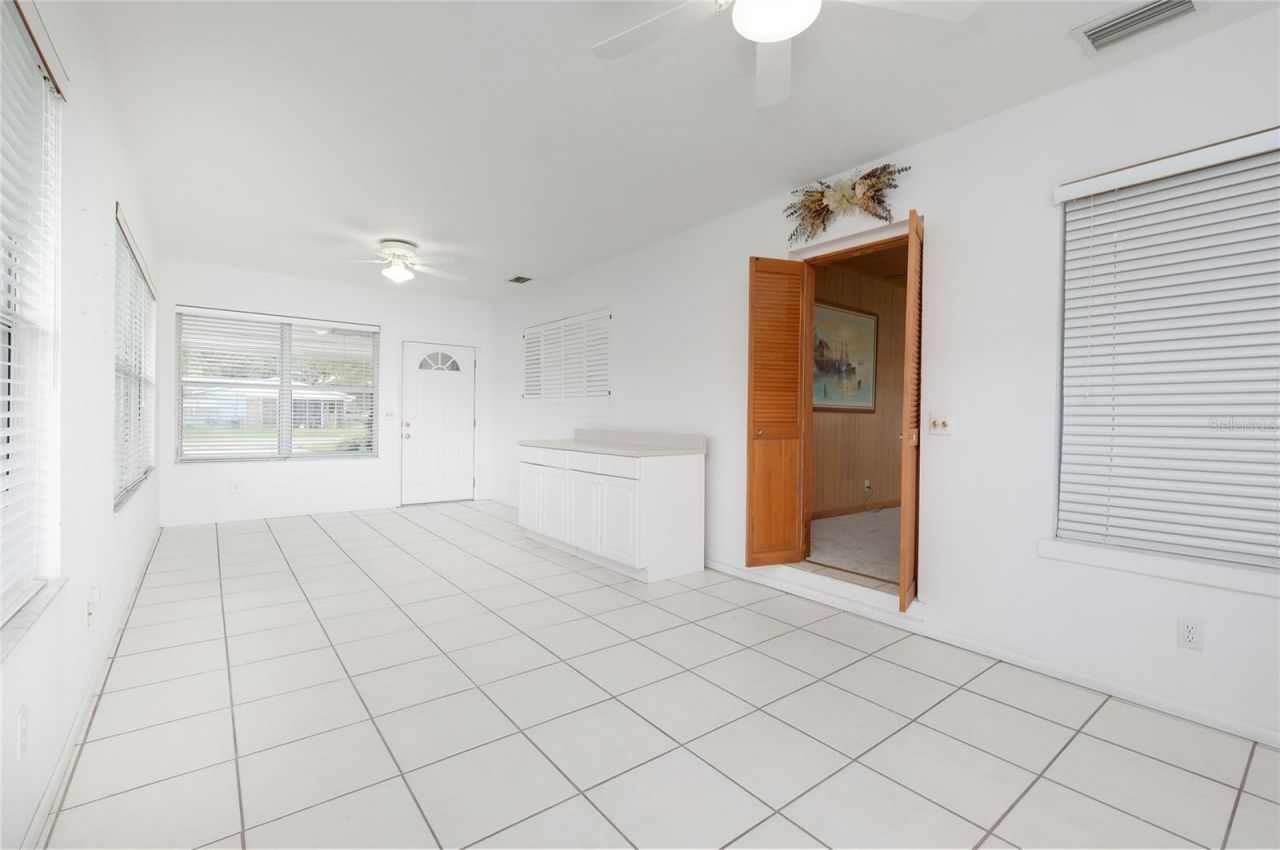
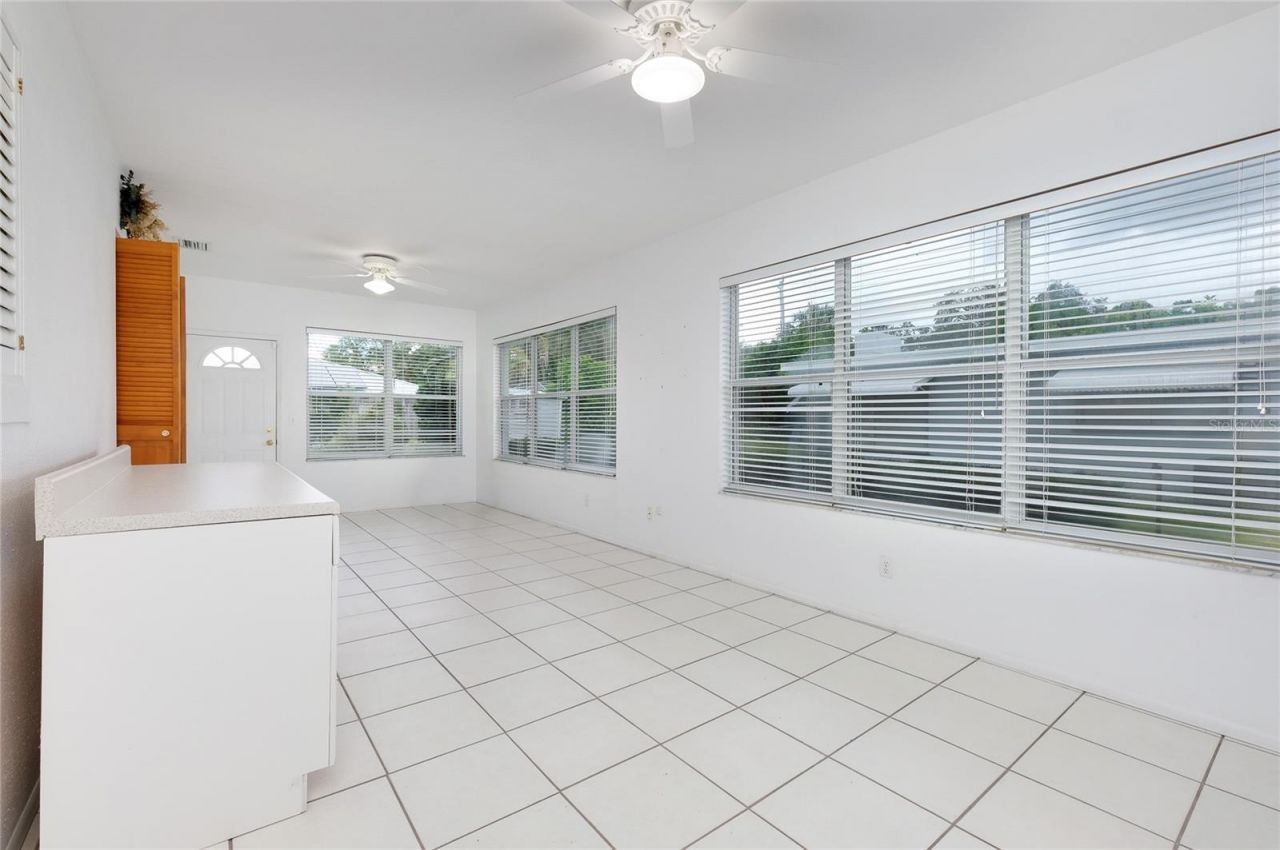
Florida Room: 26x11

Local Schools

High School: Bayshore High
Middle School: W.D. Sugg Middle
Elementary School: Palm View Elementary

Neighborhood Information

Neighborhood Map

Neighborhood Hero

Neighborhood Highlights

Neighborhood Characteristics

Neighborhood Market Trend

Neighborhood Schools

Courtesy of

Agency Name: EXIT KING REALTY
Agency Contact: 941-497-6060
Agent Name: Brenda Hill

Presented by

Agency Title: The Keyes Company
Agency Phone:
Request Info

IDX logo

Sara Miller
keyes.com
Agent Cell:
954.477.7001

Mortgage Calculator

%
years/fixed
yearly
yearly (est.)

Estimated Payment

$ 1,809.71 Principal & Interest $1,519.69 Property Tax $199.75 Homeowner's Insurance $90.27
Mortgage Logo

Your fresh start,
starts here.

Login to My Keyes Account

