
100 Keyes, 1926 - 2026
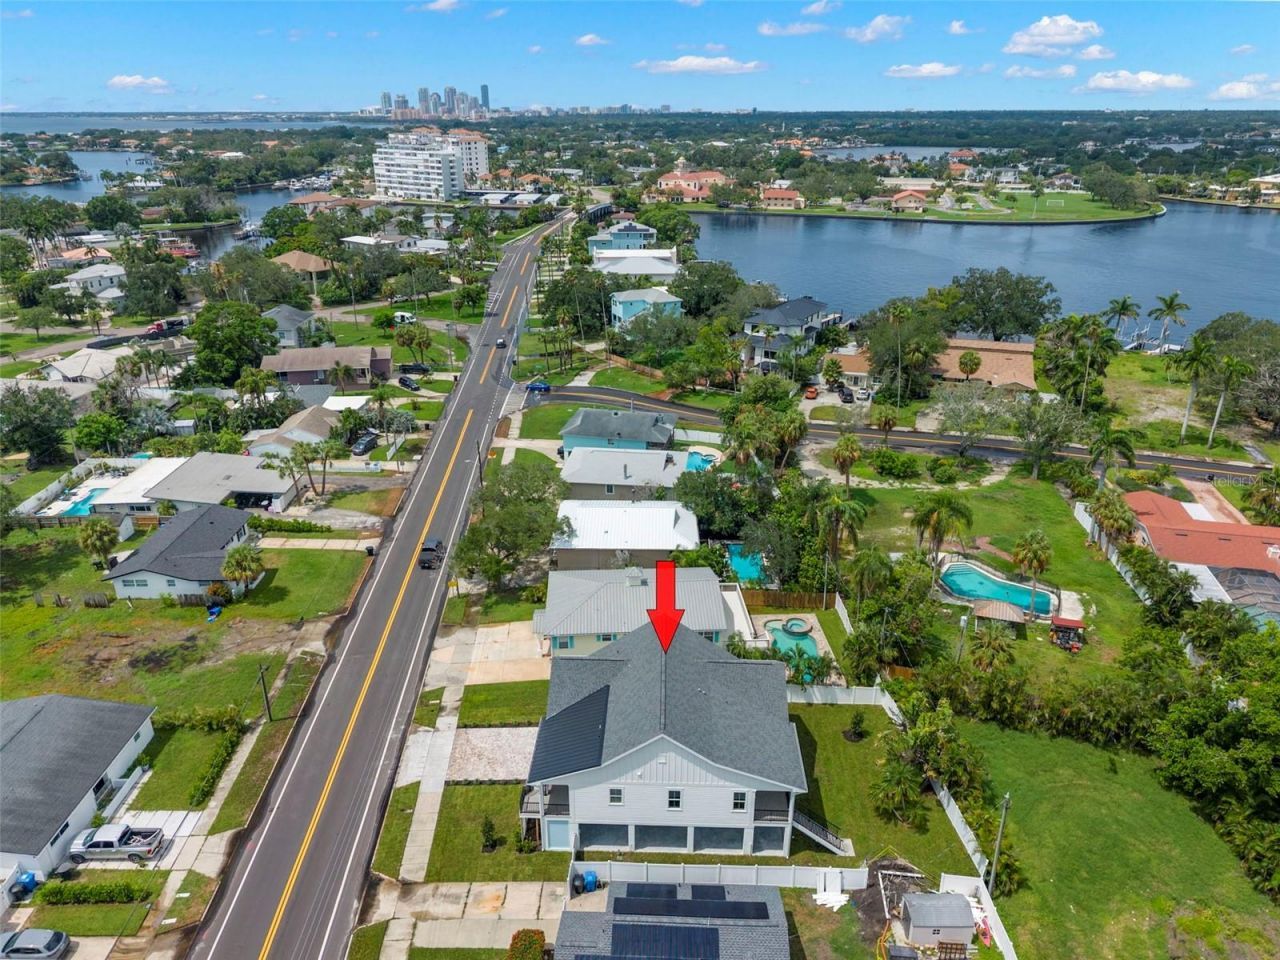
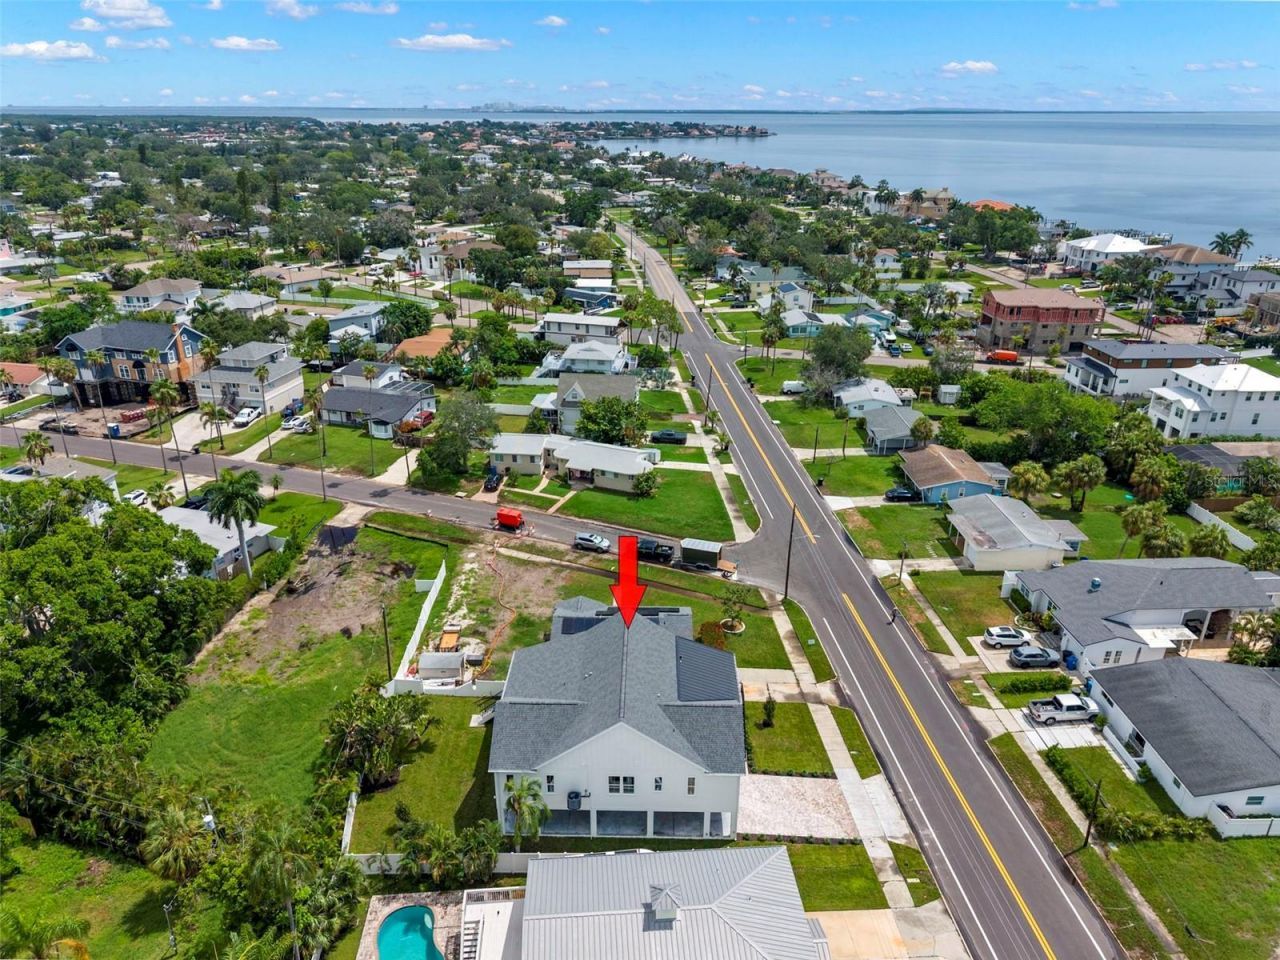
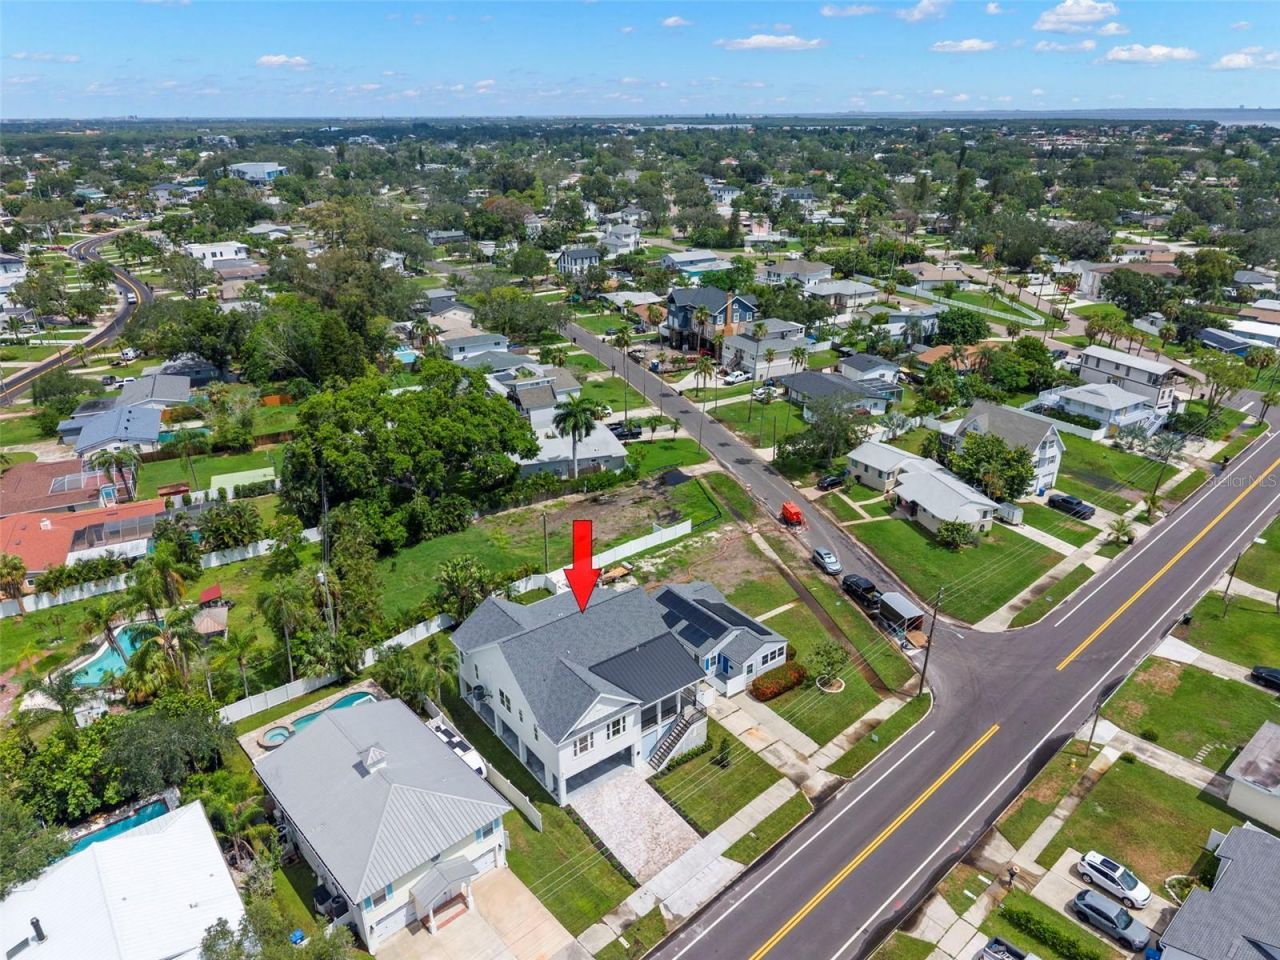
3534 Overlook Drive Ne, Saint Petersburg, FL 33703 Photo
New
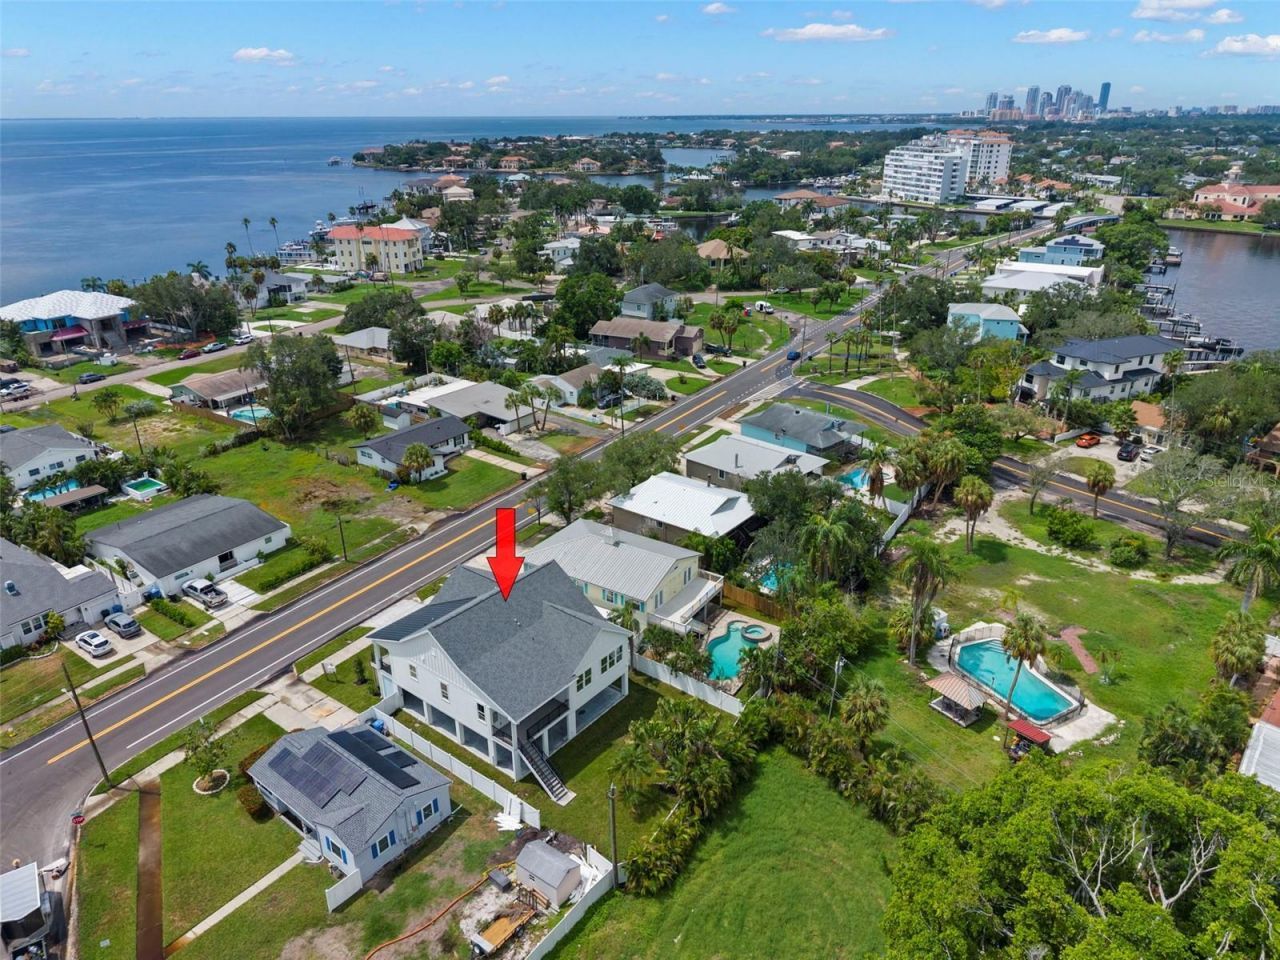
3534 Overlook Drive Ne, Saint Petersburg, FL 33703 Photo
New
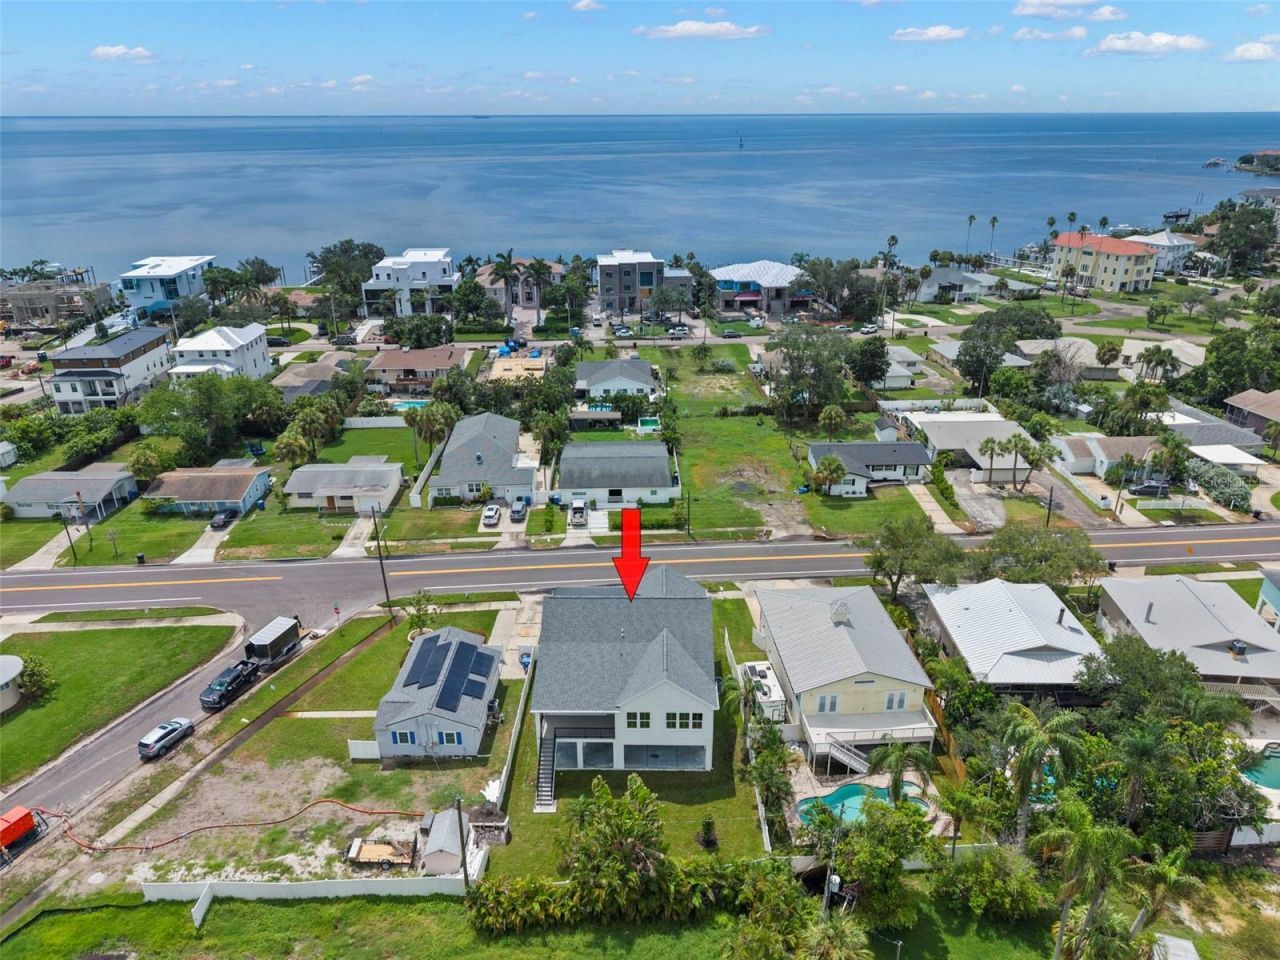
3534 Overlook Drive Ne, Saint Petersburg, FL 33703 Photo

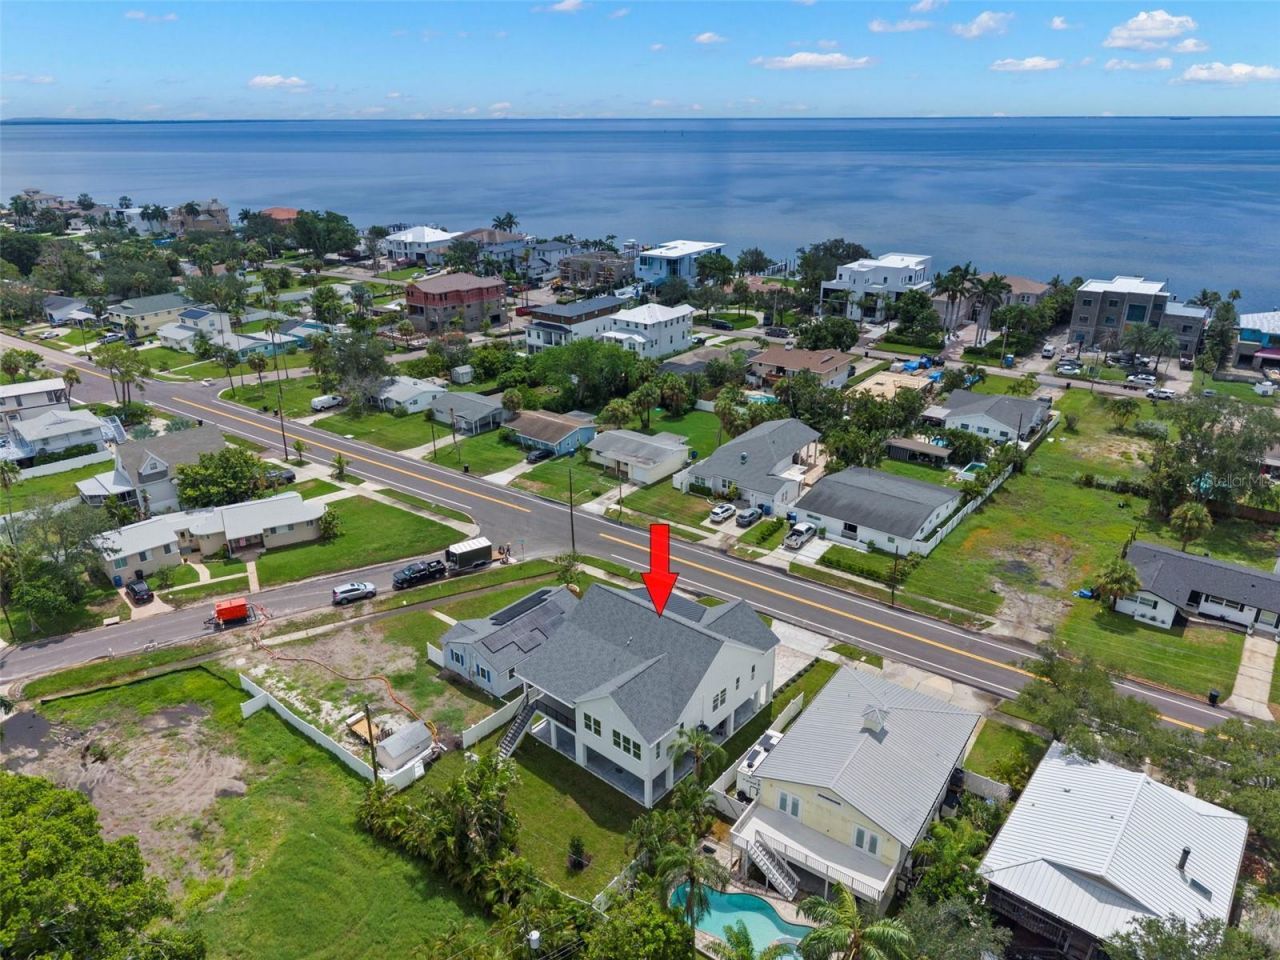
52 Total Photos [Click to View All]

3534 Overlook Drive Ne St Petersburg, FL 33703
$929,900
  • Beds
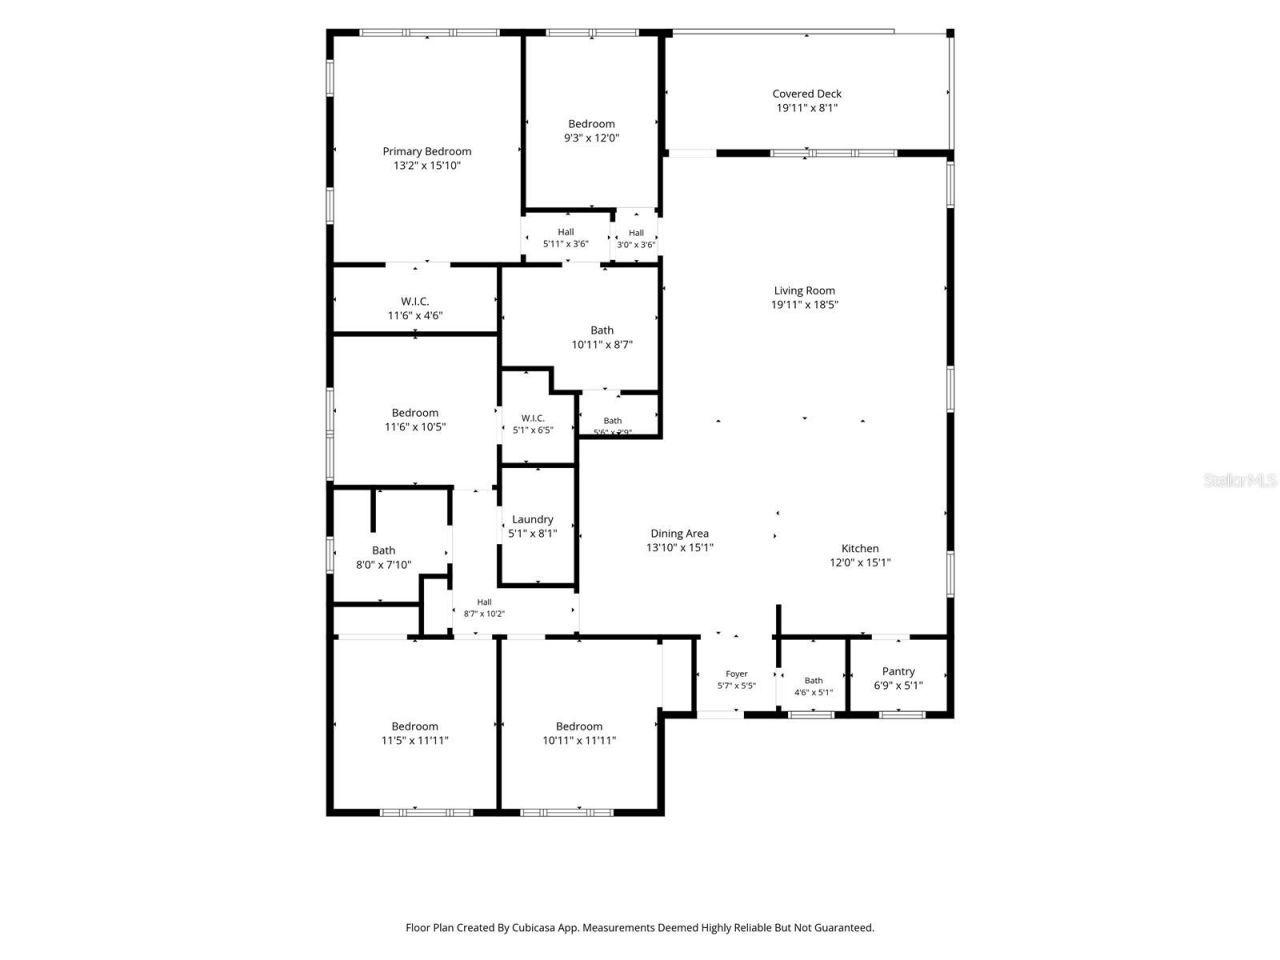
    4
  • Baths
    2 full 1 partial
  • Total Square Feet
    2,168
  • Lot Size
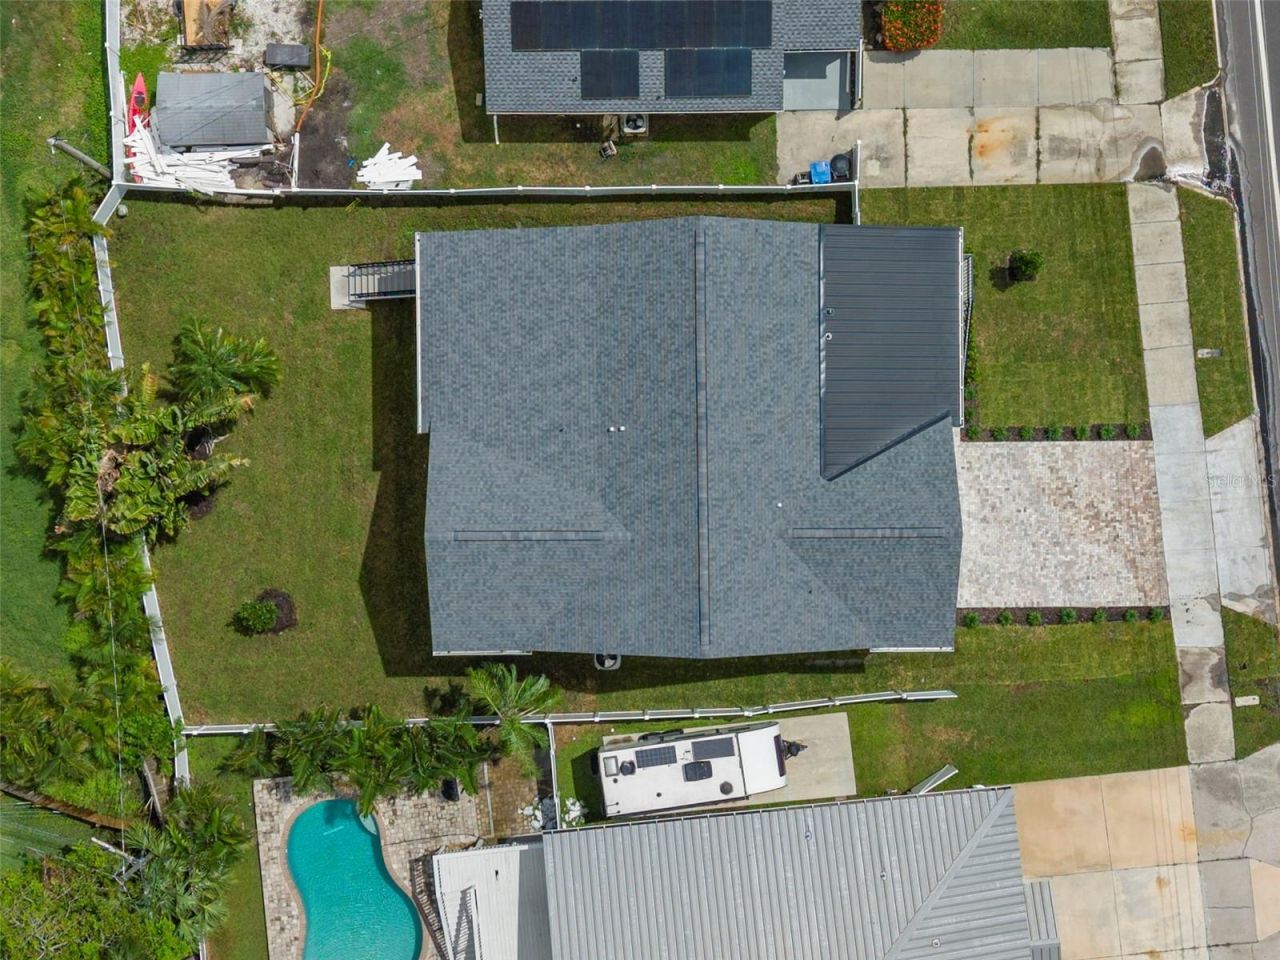
    0.16 acre(s)

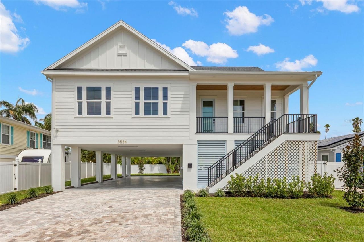
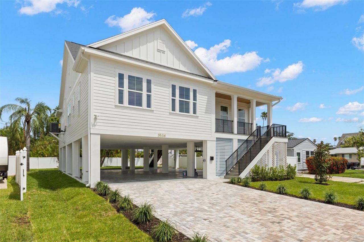
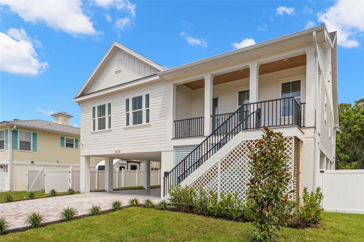
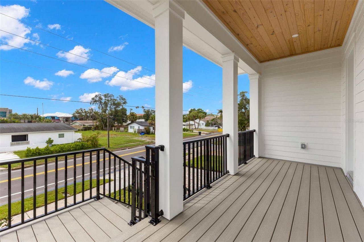
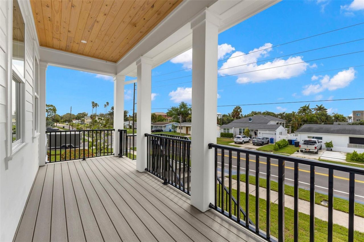
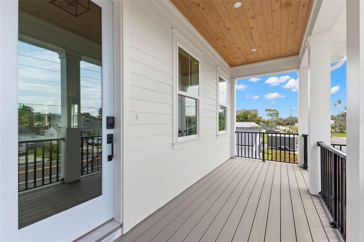
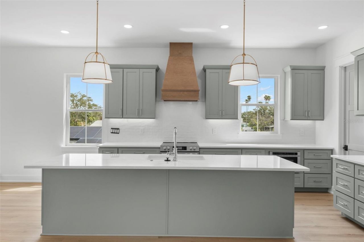
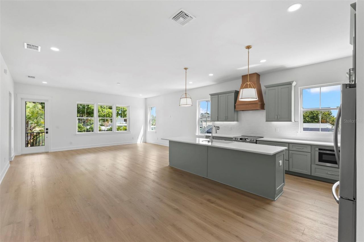
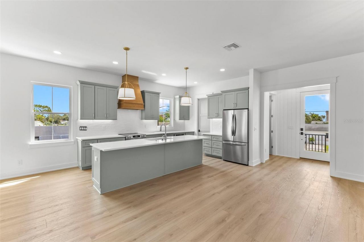
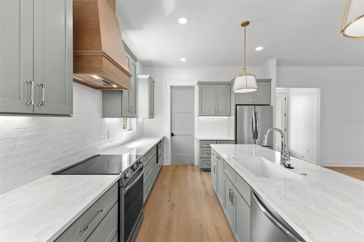
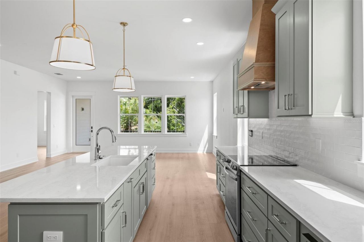
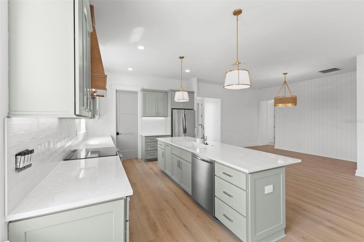
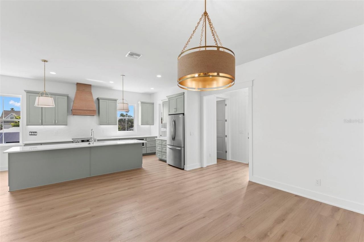
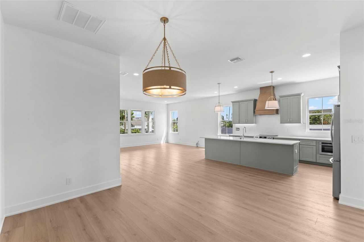
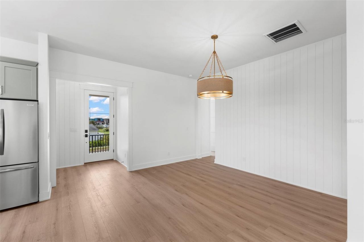
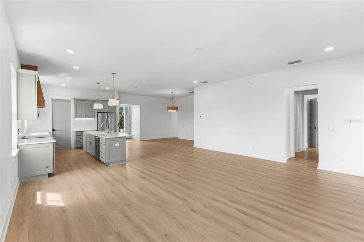
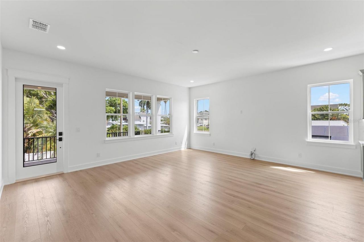
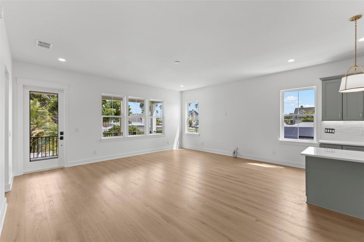
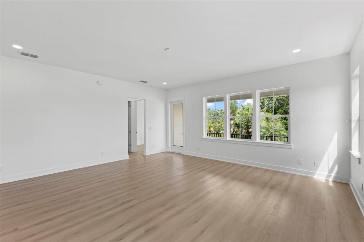
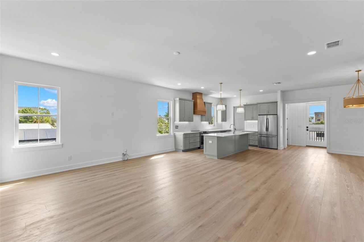
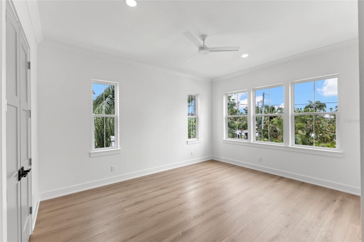
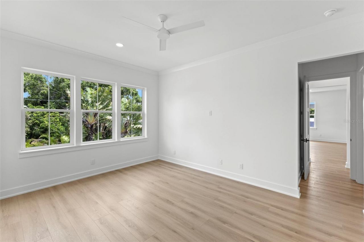
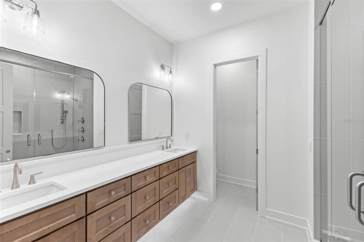
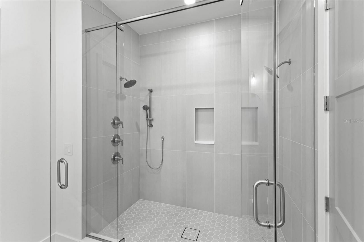
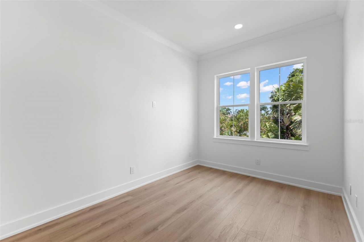
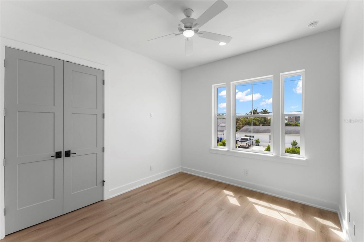
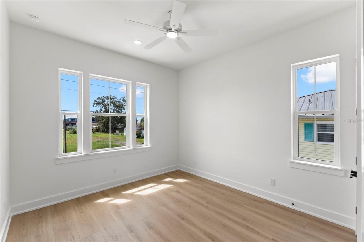
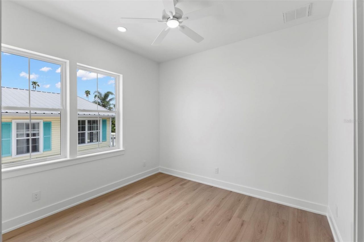
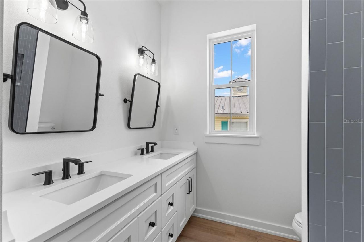
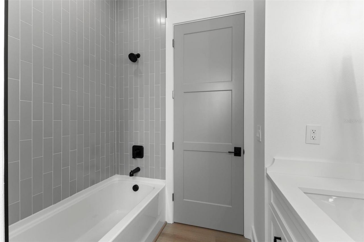
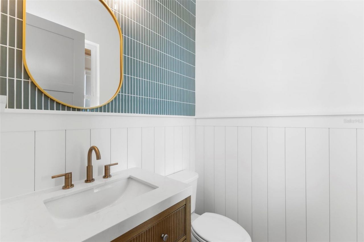
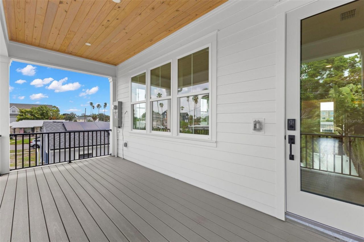
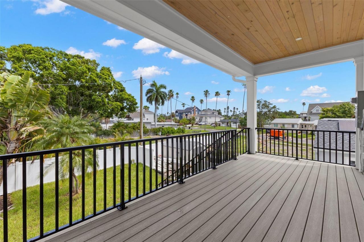
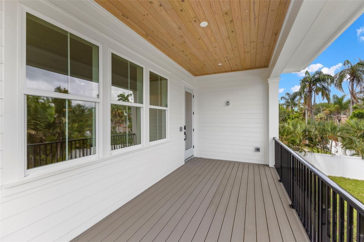
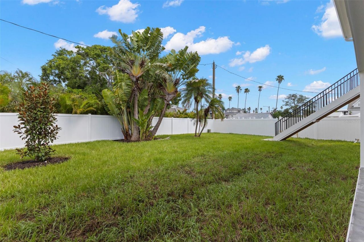
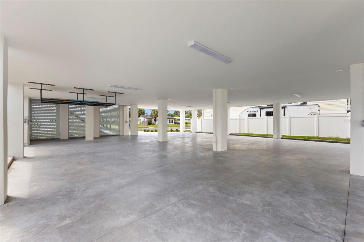
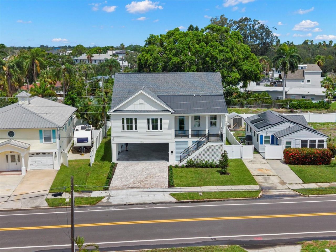
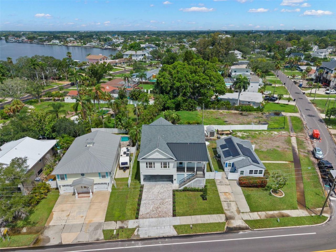
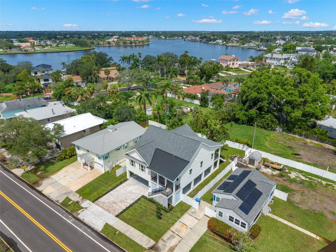
Welcome to this stunning brand-new construction home in desirable Northeast St. Petersburg! Thoughtfully designed with 4 bedrooms plus a dedicated office, 2.5 bathrooms, and an impressive list of upgrades, this home offers the perfect blend of modern style, functionality, and space. The open-concept living areas feature beautiful crown molding, pine tongue-and-groove ceilings, soft-close cabinetry, and elegant quartz countertops, with quality finishes and thoughtful details throughout. The spaci...

View More

Property Summary

MLS Number: TB8536778
Status: Active
Days on Market: 4
Subdivision: SHORE ACRES OVERLOOK
County: Pinellas
Bedrooms: 4
Total Square Feet: 2,168
Price Per Sq. Ft.: $429
Style: Craftsman, Traditional
New Constuction: Yes
Waterfront: No
Property Type: Residential - Single Family
Cooling: Central Air
Fenced: Yes
Heating: Central
Lot Size: 0.16 Acres
Roof Type: Metal, Shingle
Stories: 1.0
Year Built: 1961
Taxes: $2,522

Featured Amenities

Ceiling Fans(s)
Crown Molding
Eat-in Kitchen
High Ceilings
Open Floorplan
Primary Bedroom Main Floor
Split Bedroom
Stone Counters
Thermostat
Walk-In Closet(s)

Property Details

Additional Rooms: Attic, Den/Library/Office, Inside Utility
Appliances: Dishwasher, Disposal, Freezer, Microwave, Range, Range Hood, Refrigerator
Builder: Forrest Park Development
Days on Site: 4
Directions: Overlook drive just over snell isle bridge on Northside of road.
Exterior: Block, Cement Siding, Stucco, Frame
Outdoor Features: Lighting, Private Mailbox, Rain Gutters, Sidewalk
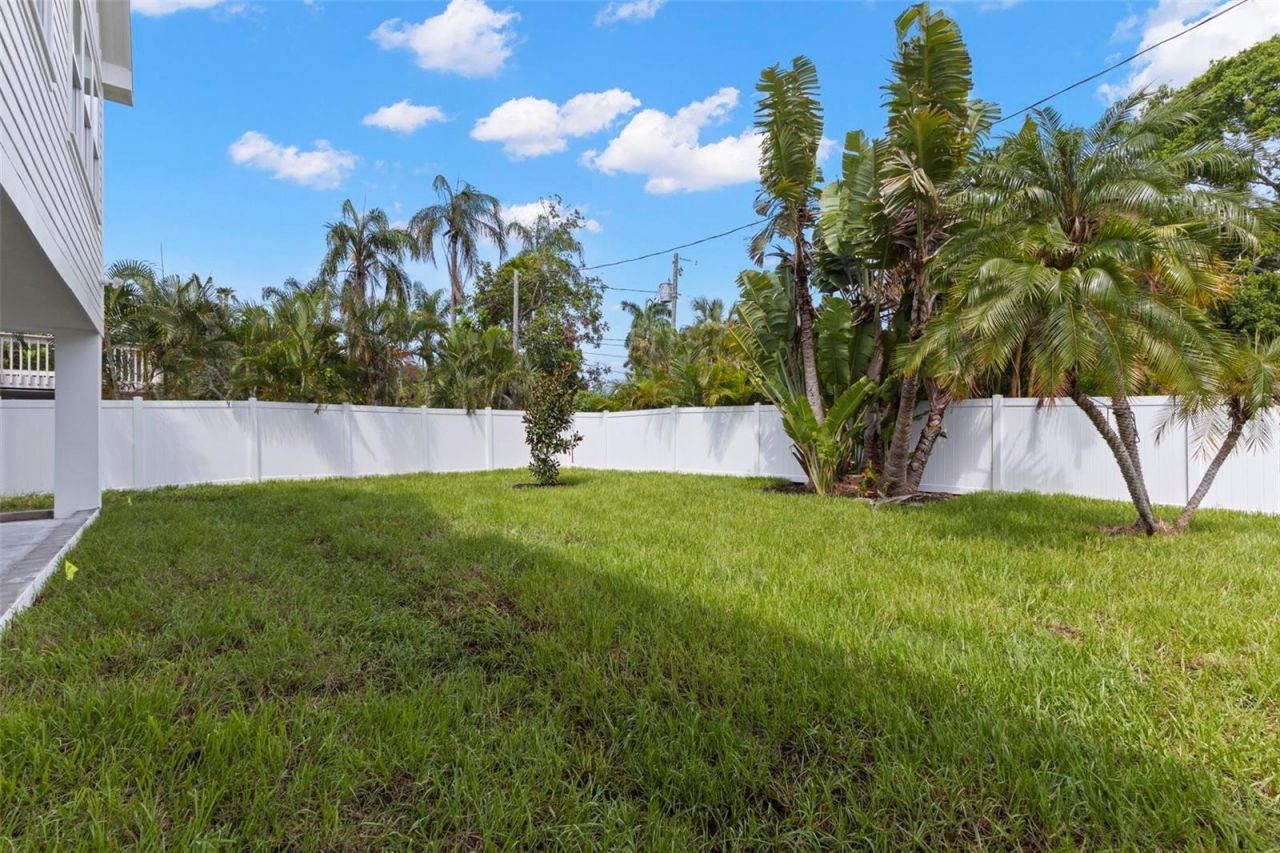
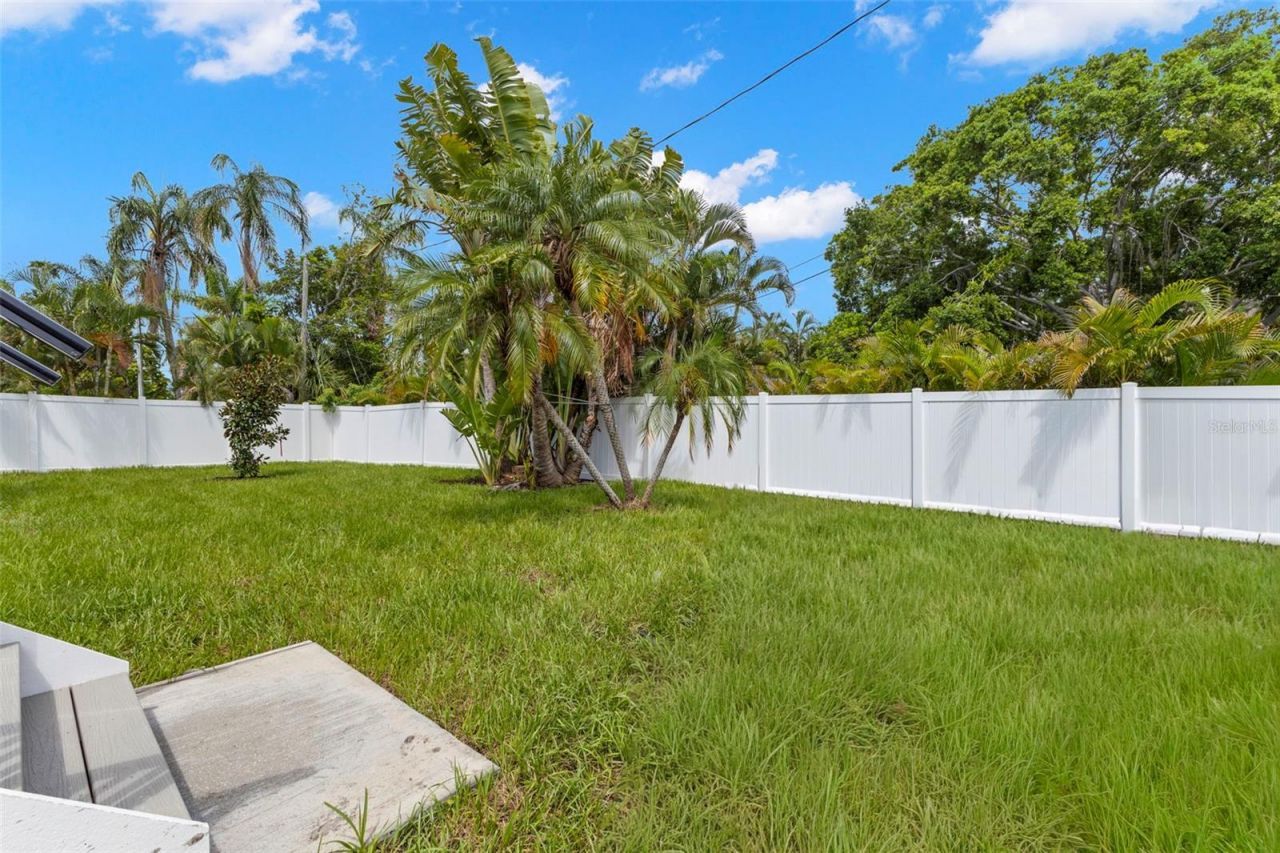
Fencing: Vinyl
Flood Zone Code: AE
Flooring: Luxury Vinyl, Tile
Foundation: Slab, Stem Wall
Home Style: Craftsman, Traditional
Home Warranty Y/N: No
Listing Terms: Cash, Conventional
Lot: City Limits
Lot Dimensions: 0.16
Model: Custom
Other Equipment: Irrigation Equipment
Ownership: Fee Simple
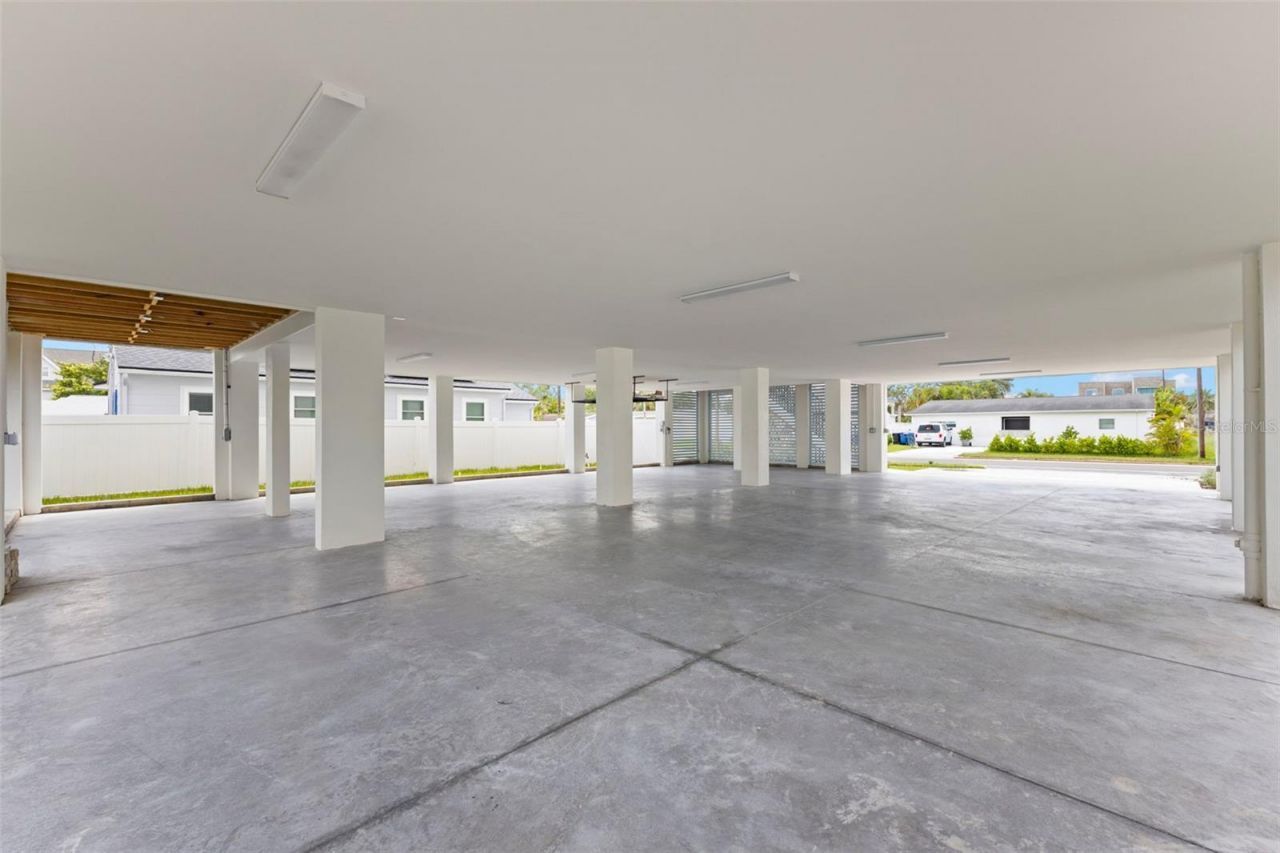
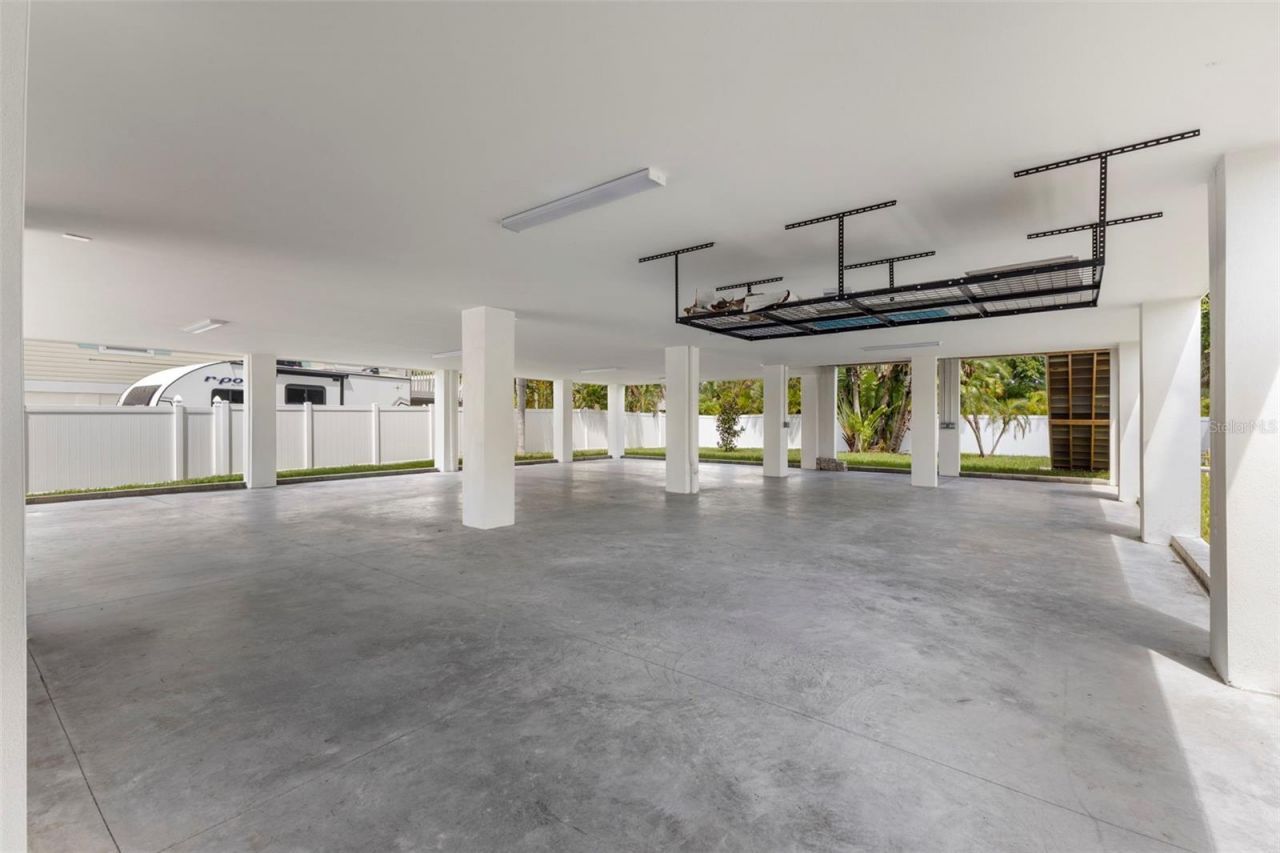
Parking: Ground Level, Basement
Parking Notes: Ground Level, Basement
Patio/Porch: Front Porch, Rear Porch
Property Attached Y/N: No
Property Sub-Type: Single Family Residence
Sewer: Public Sewer
Showing Instructions: Call Listing Agent 2,See Remarks
Special Sale Provisions: None
Utilities: Electricity Connected, Sewer Connected, Water Connected
Vegetation: Trees/Landscaped
Water: Public
Water Access Y/N: No
Construction: Block,Cement Siding,Stucco,Frame

Room Sizes

Great Room: 20x19
Kitchen: 12x14
Dining Room: 14x14
Primary Bedroom: 13x16

Neighborhood Information

Neighborhood Map

Neighborhood Hero

Neighborhood Highlights

Neighborhood Characteristics

Neighborhood Market Trend

Neighborhood Schools

Courtesy of

Agency Name: PARK PROPERTY GROUP
Agency Contact: 727-216-6591
Agent Name: Nathanael Brown

Presented by

Agency Title: The Keyes Company
Agency Phone:
Request Info

IDX logo

Sara Miller
keyes.com
Agent Cell:
954.477.7001

Mortgage Calculator

%
years/fixed
yearly
yearly (est.)

Estimated Payment

$ 5,047.33 Principal & Interest $4,565.94 Property Tax $210.17 Homeowner's Insurance $271.22
Mortgage Logo

Your fresh start,
starts here.

Login to My Keyes Account

