











100 Keyes, 1926 - 2026
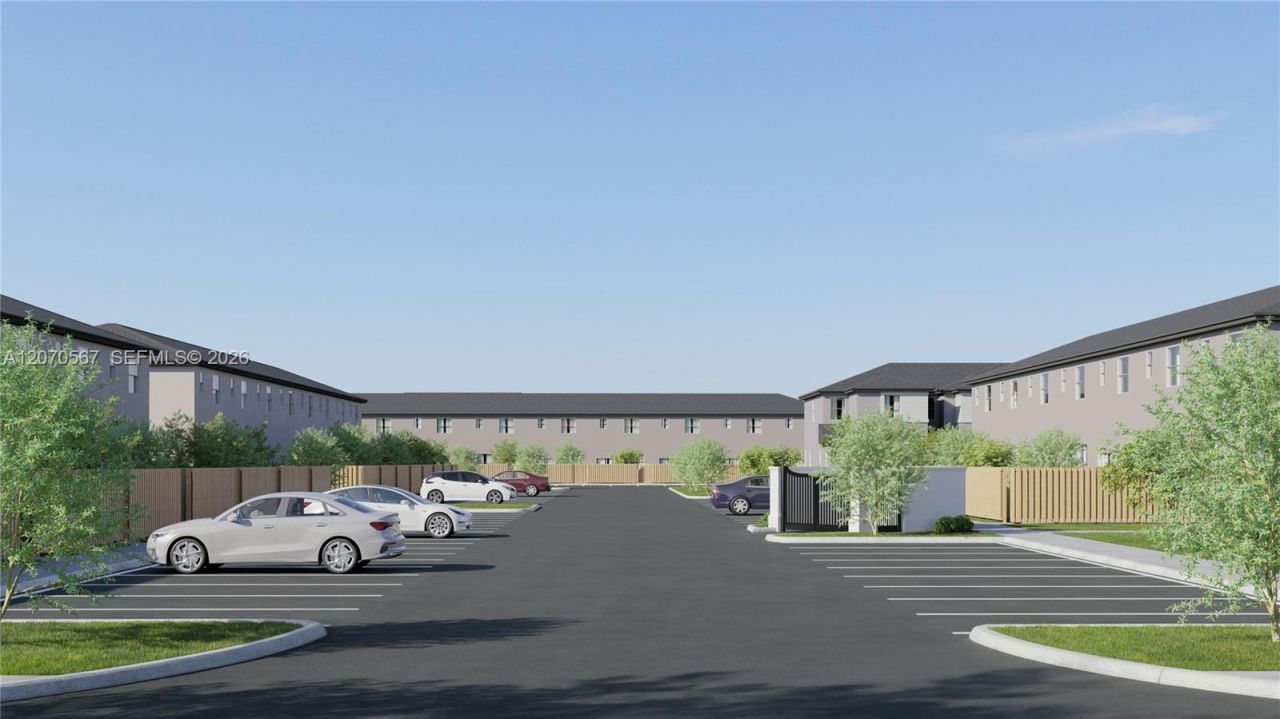
35544 SW 191 Ave , Miami, FL 33034 Photo

20 Total Photos [Click to View All]

35544 SW 191 Ave Miami, FL 33034
$359,040
  • Beds
    3
  • Baths
    2 full 1 partial
  • Total Square Feet
    1,545

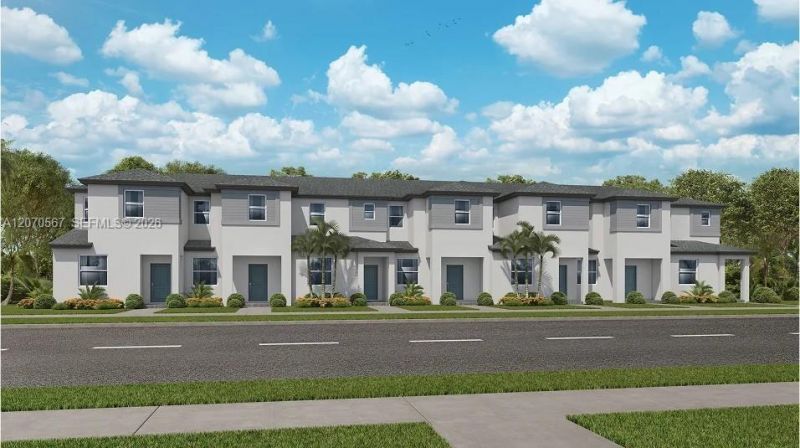
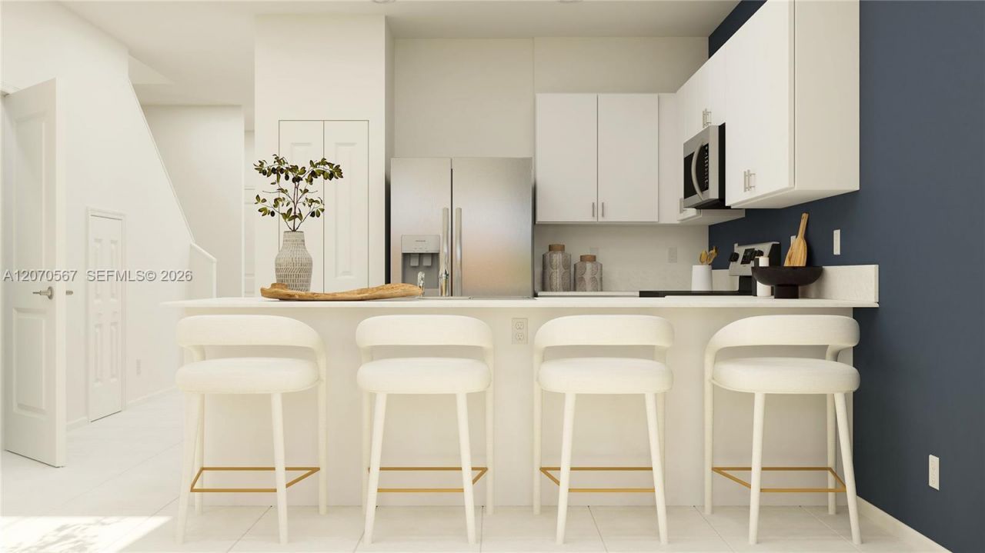
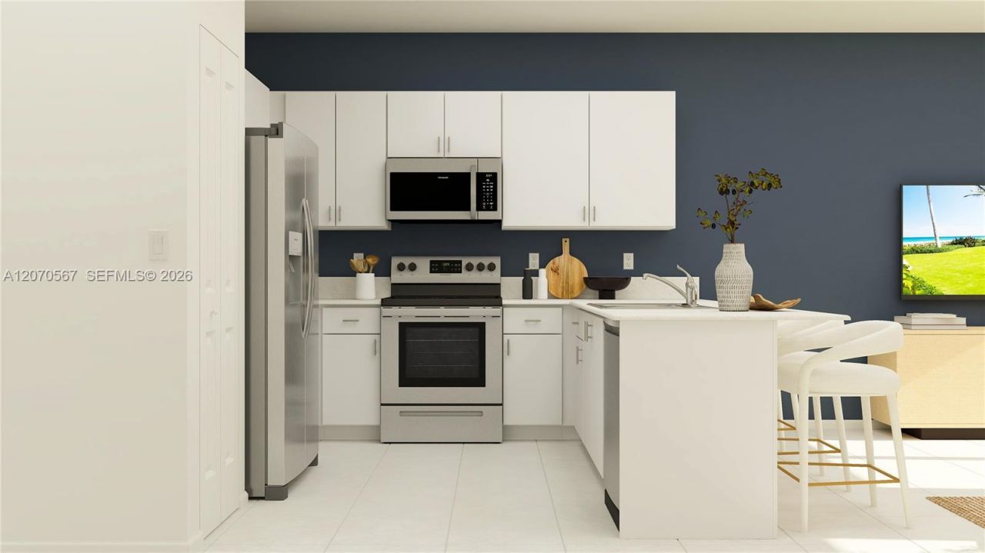
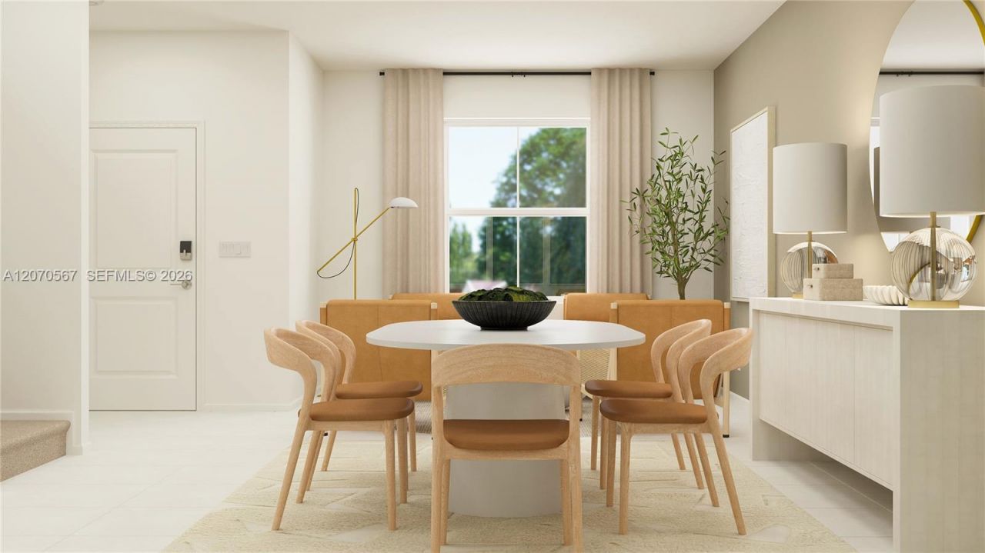
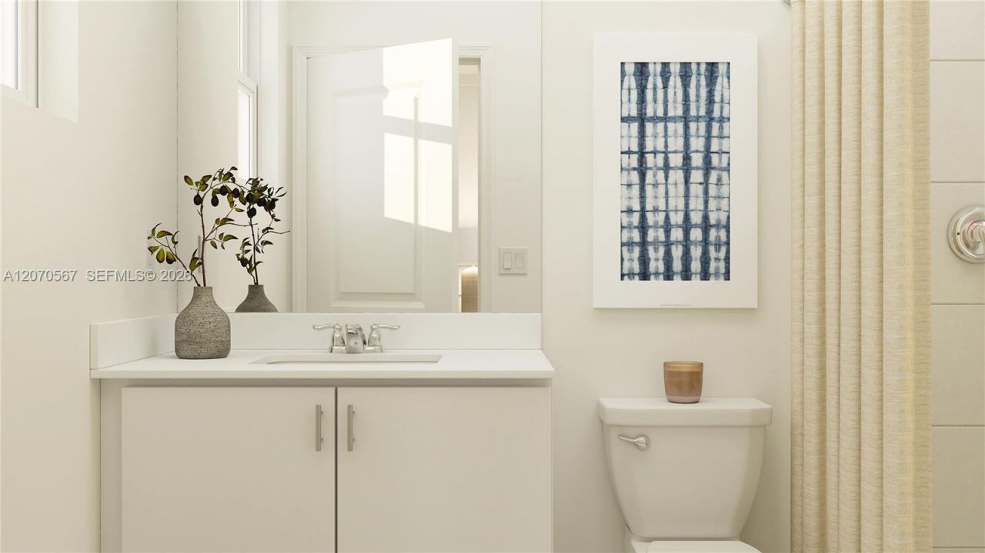
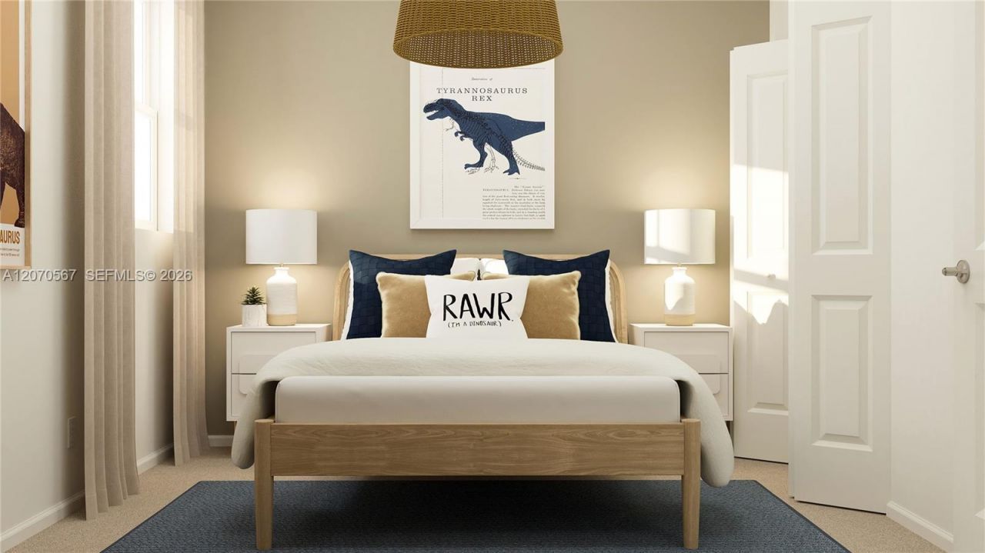
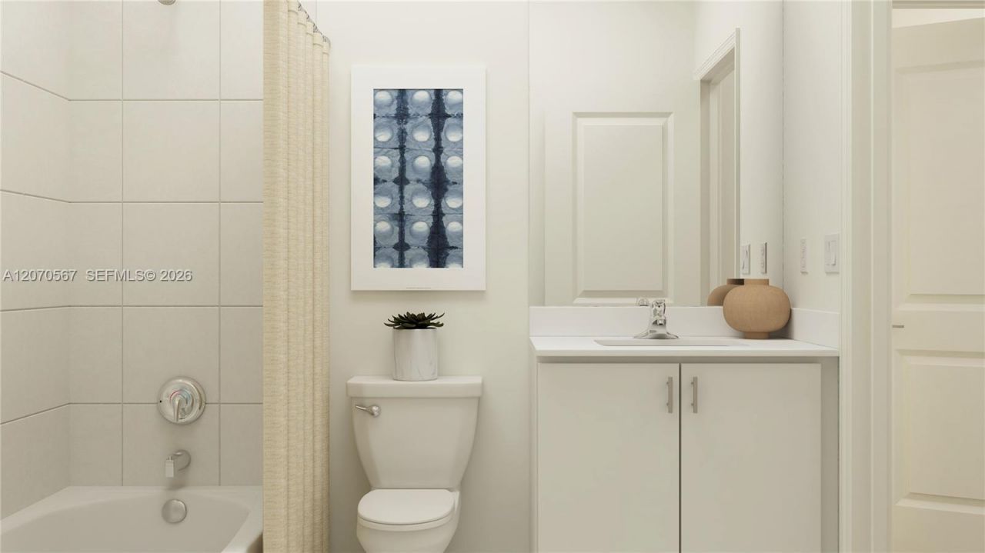
This new two-story home is host to an inviting living room and dining room off the entry, leading to an open-concept layout consisting of a U-shaped kitchen that overlooks the spacious family room. Three bedrooms can be found upstairs, including the luxurious owners suite complemented by a walk-in closet and en-suite bathroom. This full bathroom offers convenient second-floor access with a single vanity and shower-tub combination.Prices, dimensions and features may vary and are subject to change...

View More

Property Summary

MLS Number: A12070567
Status: Active
Days on Market: 10
Subdivision: Villas San Diego
County: Miami-Dade
Bedrooms: 3
Total Square Feet: 1,545
Price Per Sq. Ft.: $232
Style: Patio/Cluster
New Constuction: No
Waterfront: No
Property Type: Residential - Single Family
Cooling: Central Air
Fenced: Yes
Heating: Central
Stories: 2.0
Year Built: 2026
Taxes: $5,278
HOA Fee: 180/ Monthly

Featured Amenities

First Floor Entry
Pantry
Cabana
Pool

Property Details

Appliances: Dishwasher, Disposal, Electric Range, Microwave
Crops Included Y/N: No
Days on Site: 10
Exterior: Concrete Block Construction, CBS Construction
Fencing: Fenced
Flooring: Carpet, Tile
Home Style: Patio/Cluster
Home Warranty Y/N: No
Laundry: Washer/Dryer Hook-Up
Lease Considered Y/N: No
Listing Terms: All Cash, Conventional, FHA, VA Loan
Parking: 2 Or More Spaces, Assigned, Guest
Parking Notes: 2 Or More Spaces, Assigned, Guest
Patio/Porch: Patio
Pets Allowed: Restrictions Or Possible Restrictions
Property Attached Y/N: Yes
Property Sub-Type: Villa
Security: No Security
Special View Info: None
Construction: Concrete Block Construction,CBS Construction

Neighborhood Information

Neighborhood Map

Neighborhood Hero

Neighborhood Highlights

Neighborhood Characteristics

Neighborhood Market Trend

Neighborhood Schools

Courtesy of

Agency Name: Lennar Realty Inc
Agent Name: Rene Santa Maria
Agency Phone: 888-201-9234

Presented by

Agency Title: The Keyes Company
Agency Phone:
Request Info

IDX logo

Sara Miller
keyes.com
Agent Cell:
954.477.7001

Mortgage Calculator

%
years/fixed
yearly
yearly (est.)

Estimated Payment

$ 2,307.49 Principal & Interest $1,762.94 Property Tax $439.83 Homeowner's Insurance $104.72
Mortgage Logo

Your fresh start,
starts here.

Login to My Keyes Account

