
100 Keyes, 1926 - 2026
35833 Lakeshore Drive, Dade City, FL 33525 Photo

38 Total Photos [Click to View All]

35833 Lakeshore Drive Dade City, FL 33525
$520,000
  • Beds
    3
  • Baths
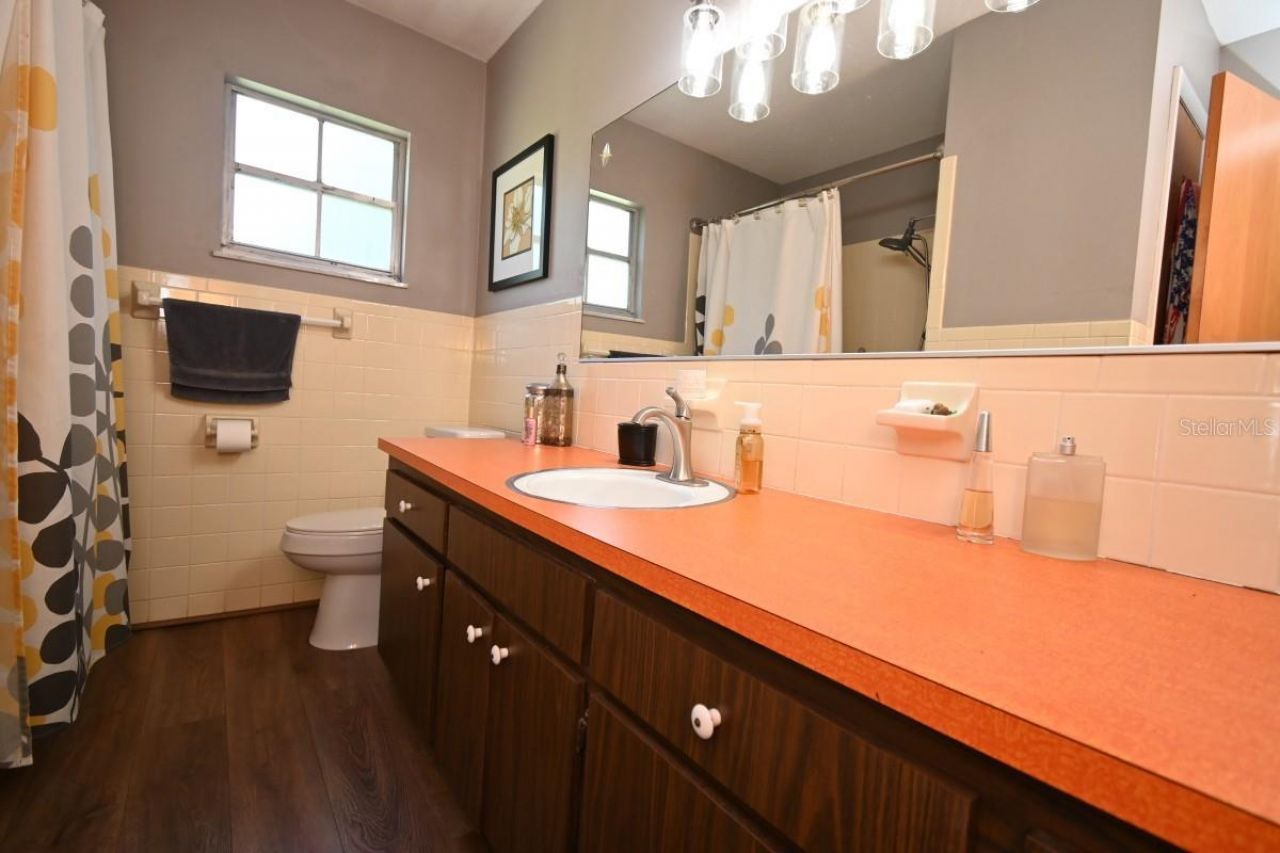
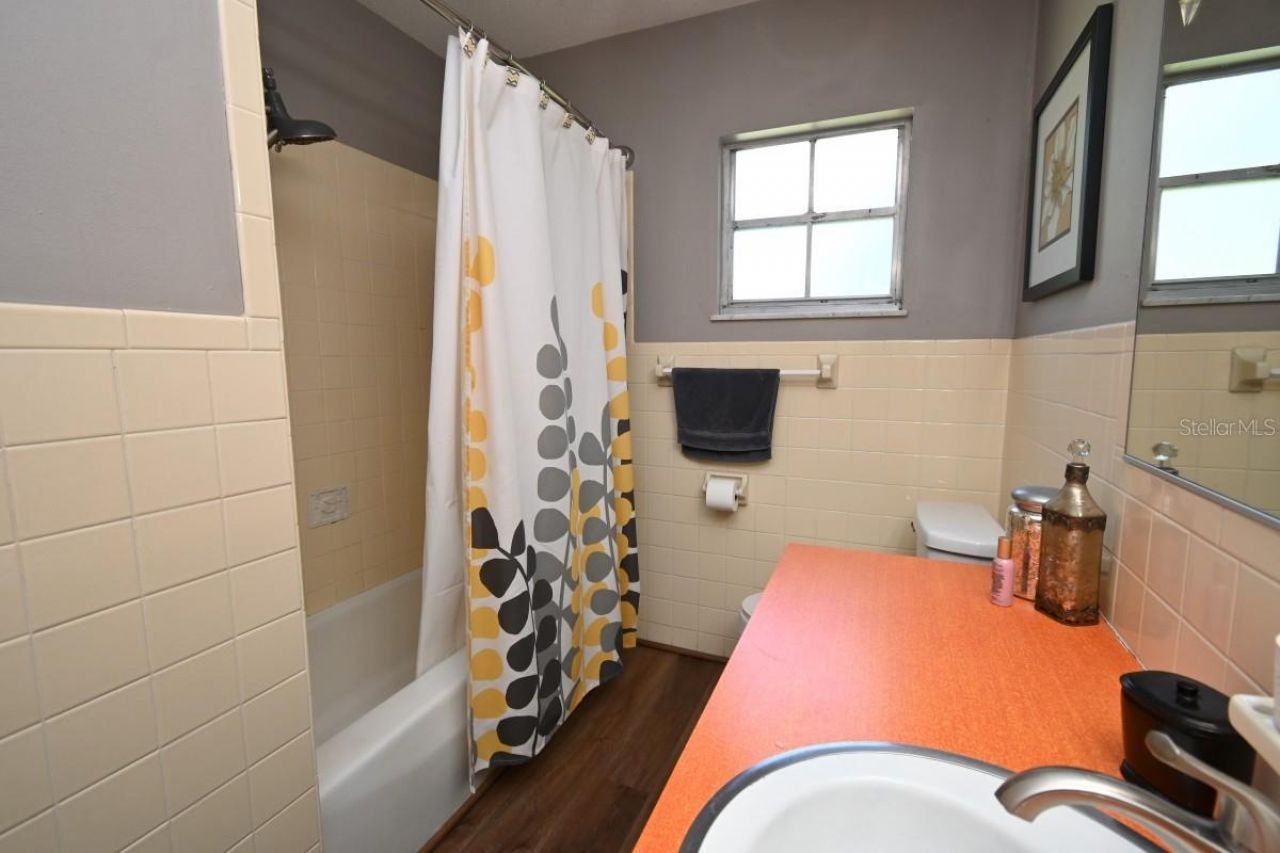
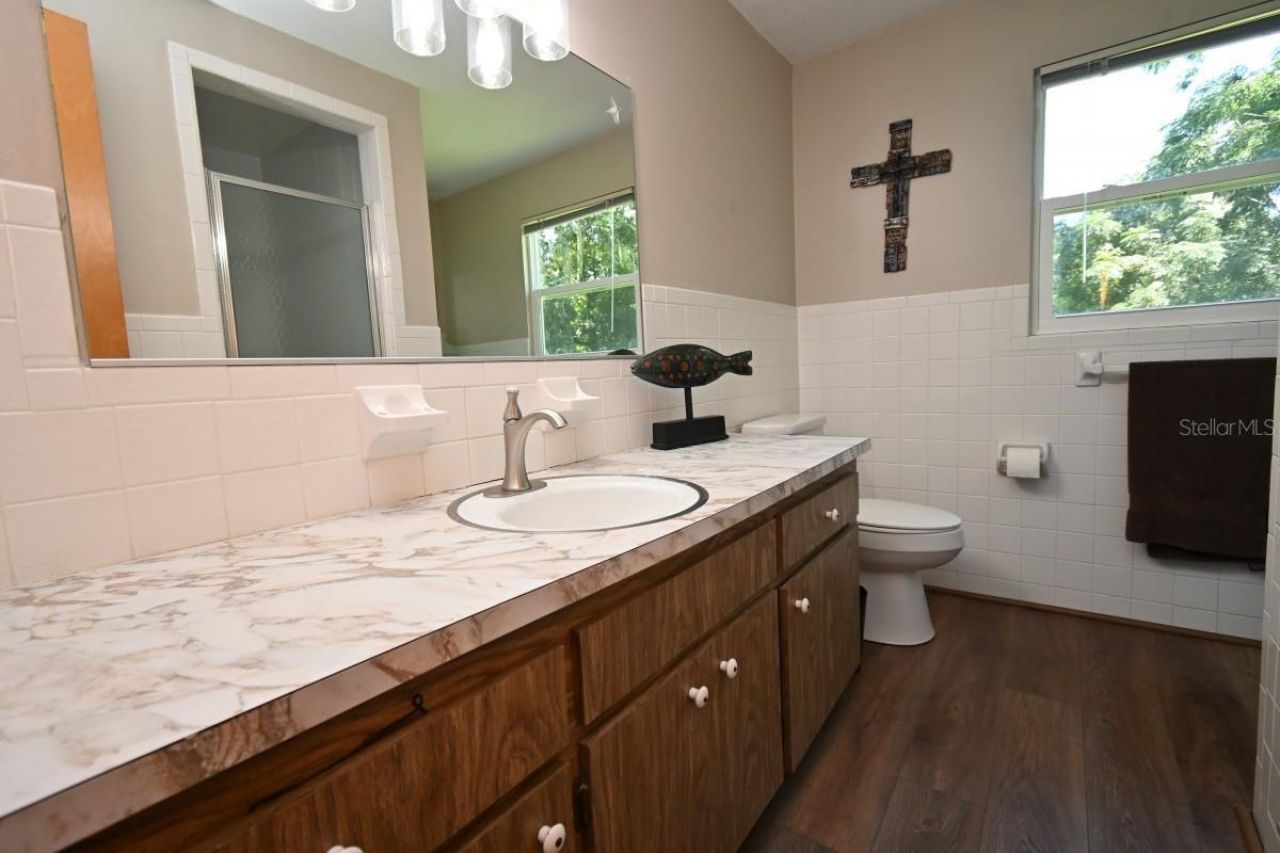
    2 full
  • Total Square Feet
    1,469
  • Lot Size
    0.80 acre(s)

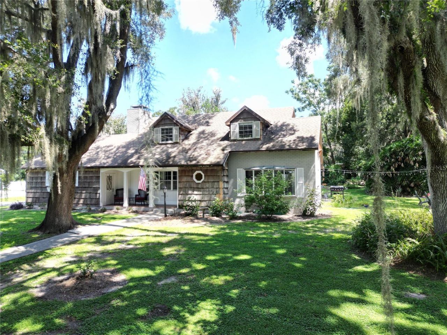
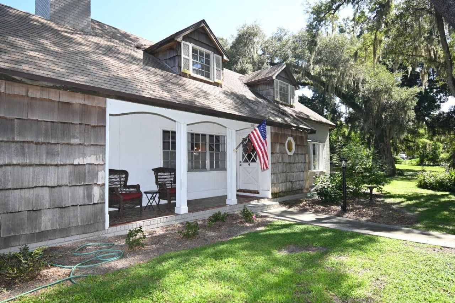
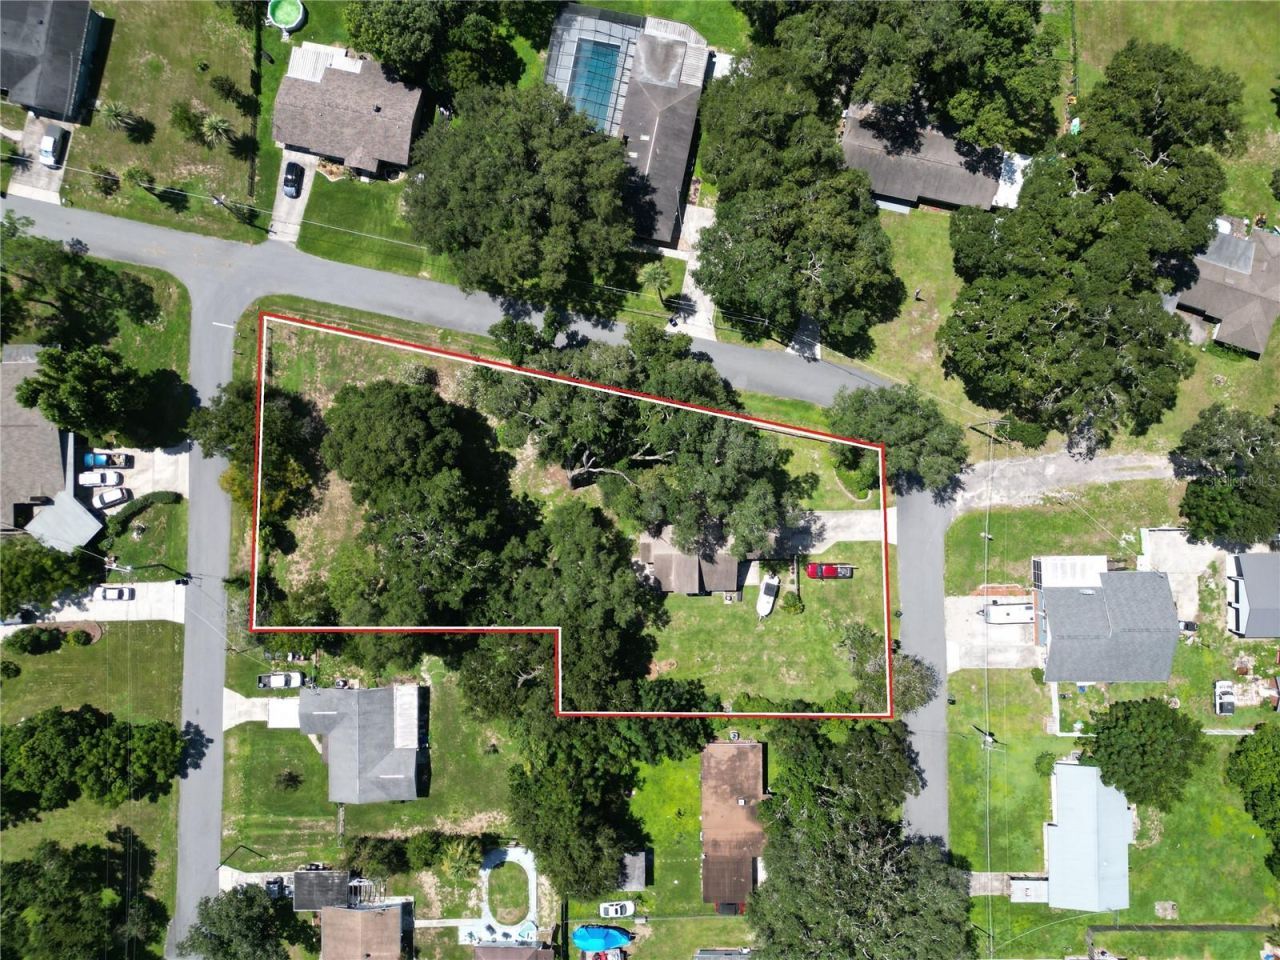
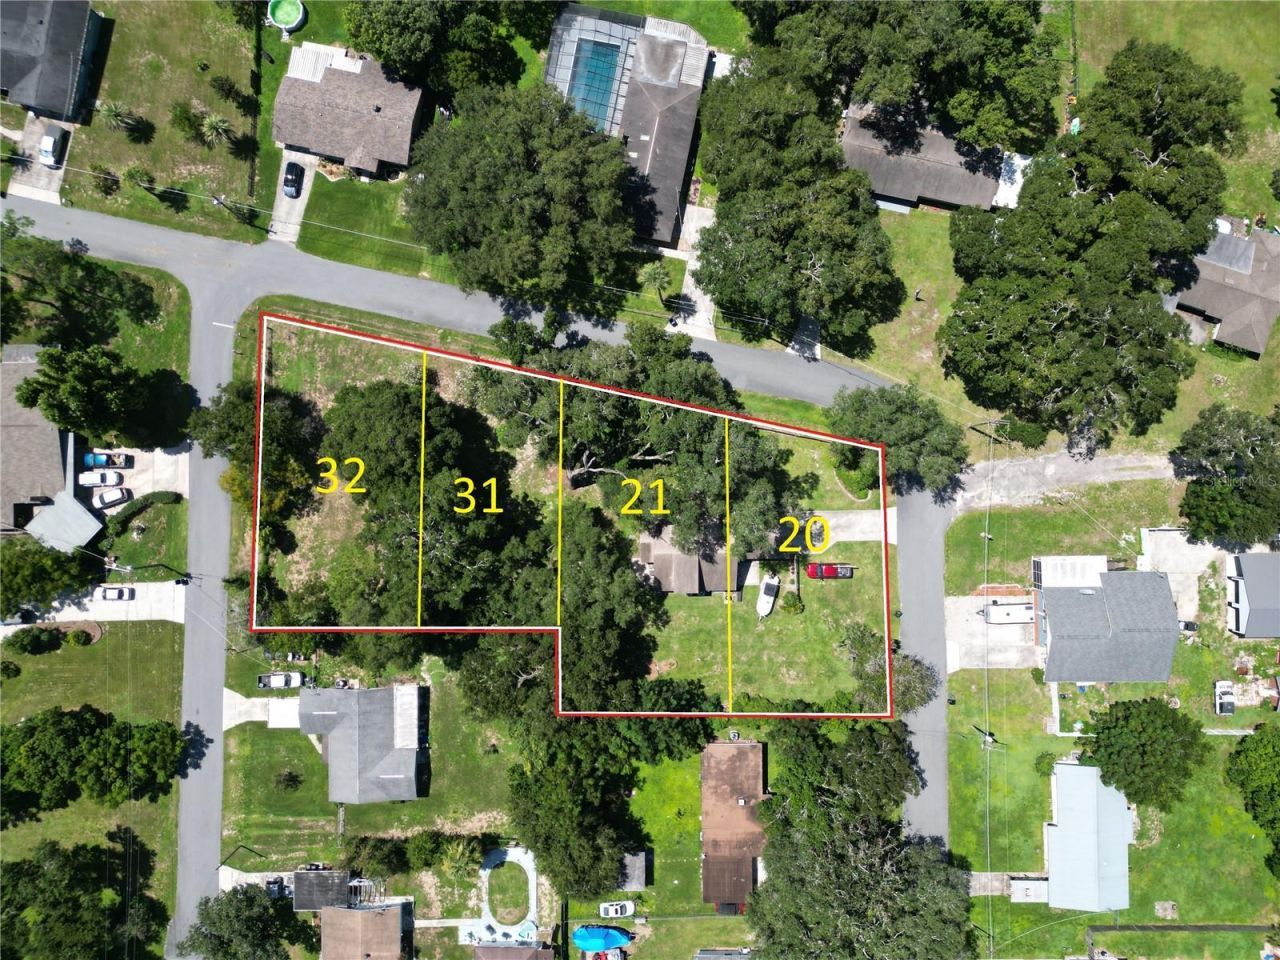
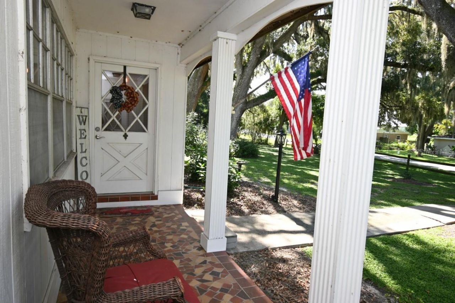
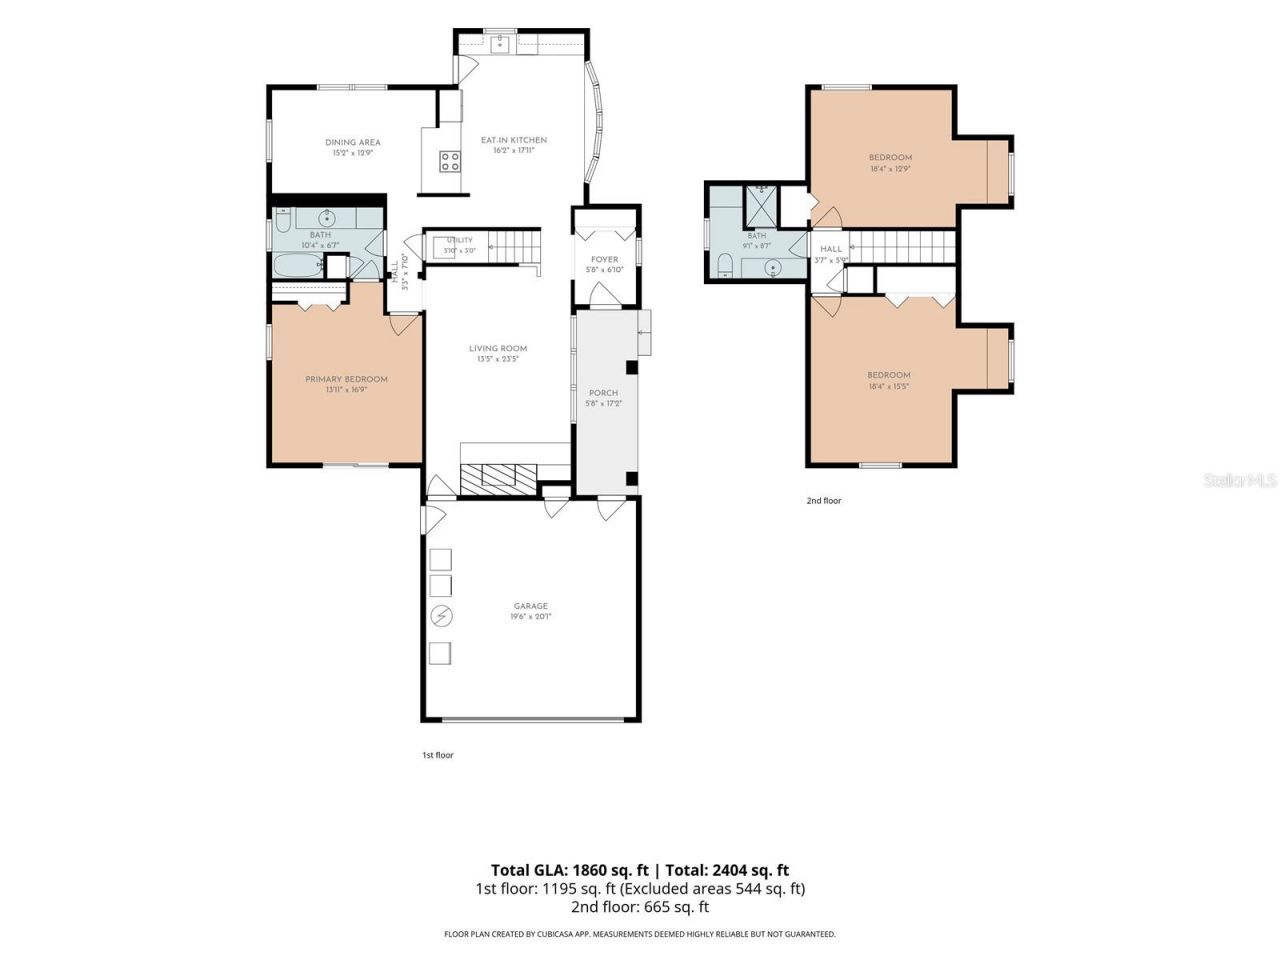

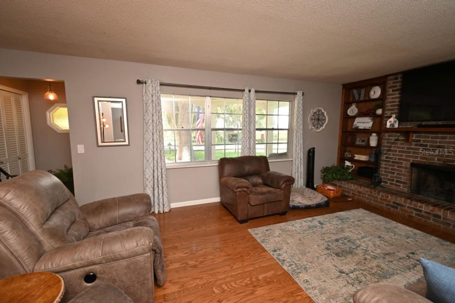
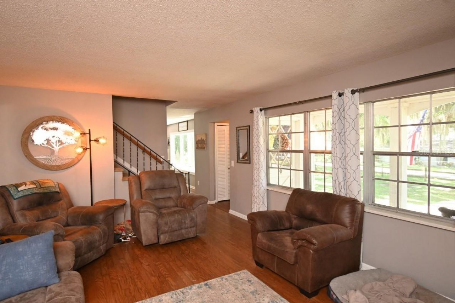
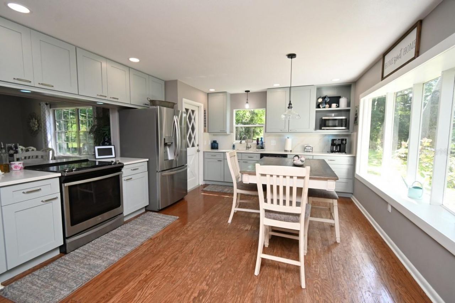
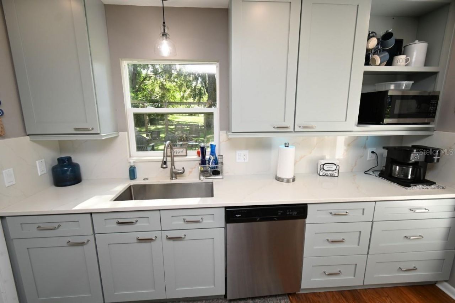
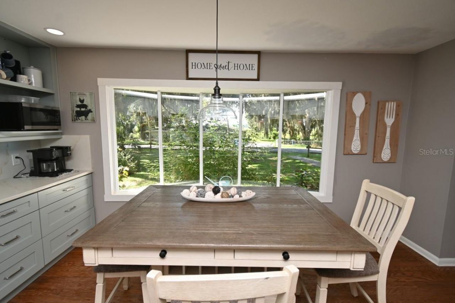
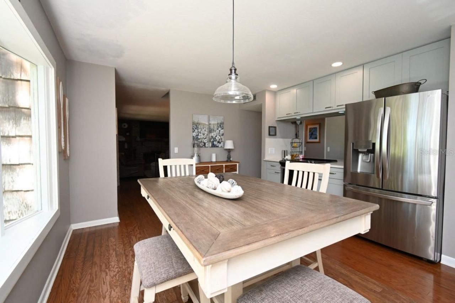
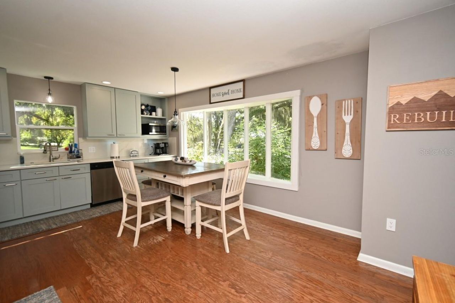
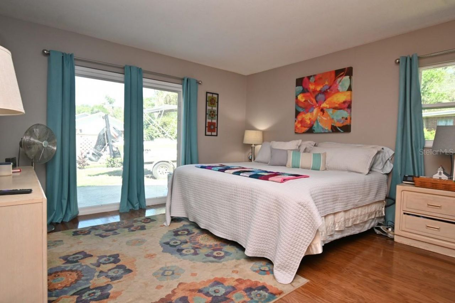
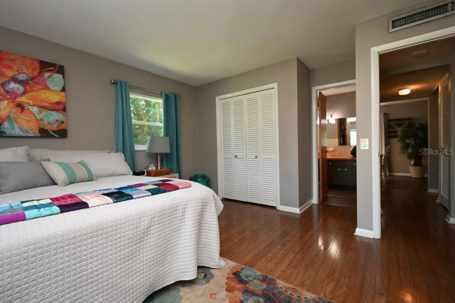
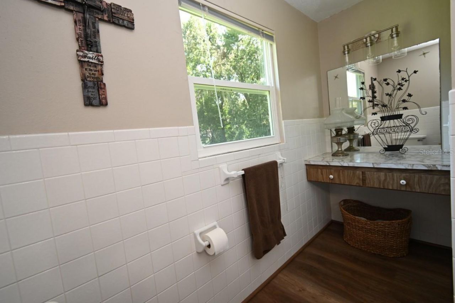
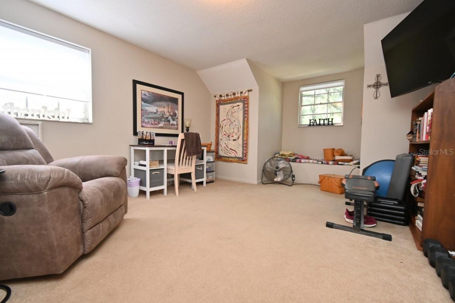
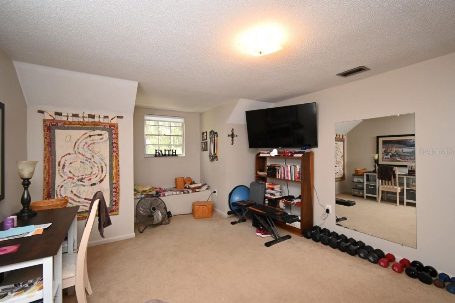
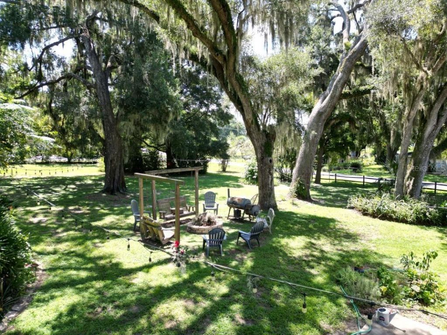
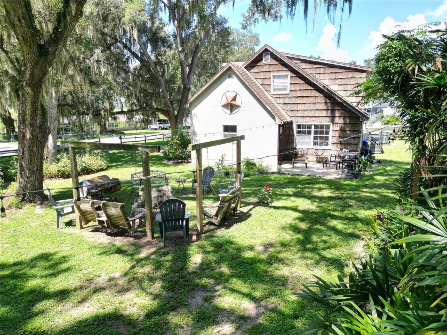
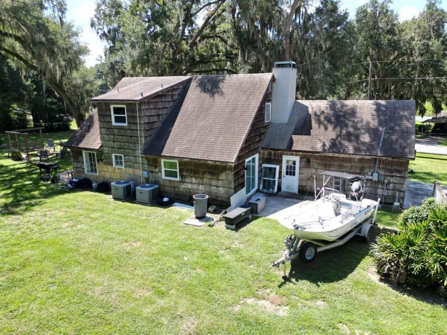
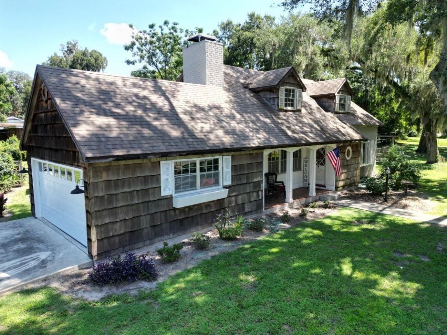
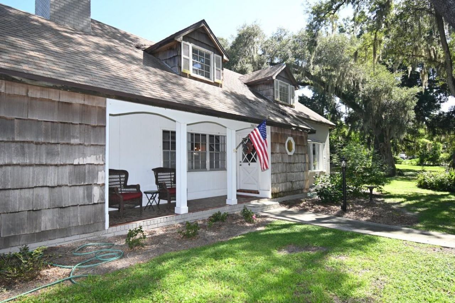
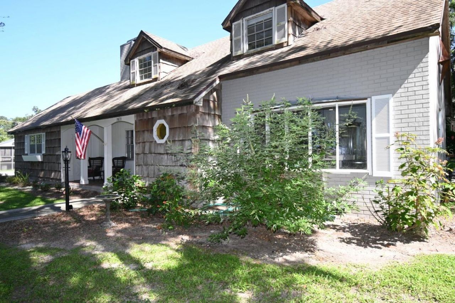
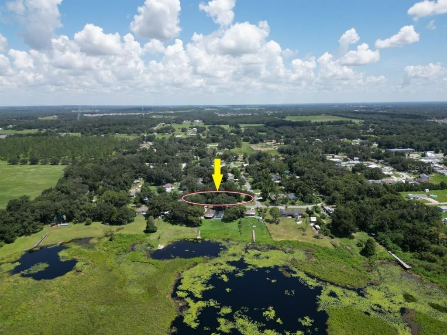
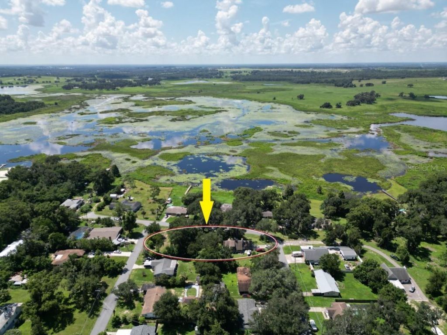
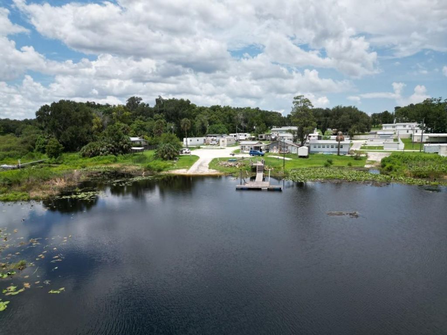
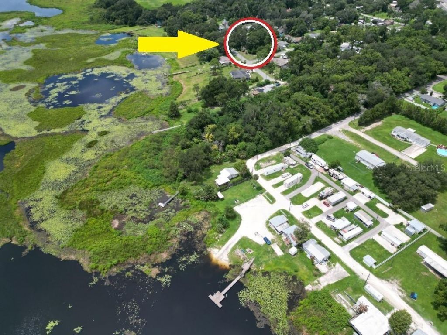
DADE CITY - this charming Cape Cod style home has perfect character & endless possibilities! This distinctive 1972 Cape Cod-style residence sits on approximately 0.80 acres across four lots and offers a rare combination of charm, space, flexibility, and future potential-with NO HOA and NO CDD! The inviting floor plan features a conveniently located primary bedroom on the main level, while two additional bedrooms are upstairs, creating comfortable separation and privacy. The heart of the home is ...

View More

Property Summary

MLS Number: TB8538016
Status: Active
Days on Market: 11
Subdivision: LAKE PASADENA HEIGHTS
County: Pasco
Bedrooms: 3
Total Square Feet: 1,469
Price Per Sq. Ft.: $354
Style: Cape Cod
New Constuction: No
Waterfront: No
Property Type: Residential - Single Family
Cooling: Central Air
Garage: 2 car attached
Heating: Central, Electric
Lot Size: 0.80 Acres
Roof Type: Shingle
Stories: 2.0
Year Built: 1972
Taxes: $5,321

Featured Amenities

Eat-in Kitchen
Primary Bedroom Main Floor

Property Details

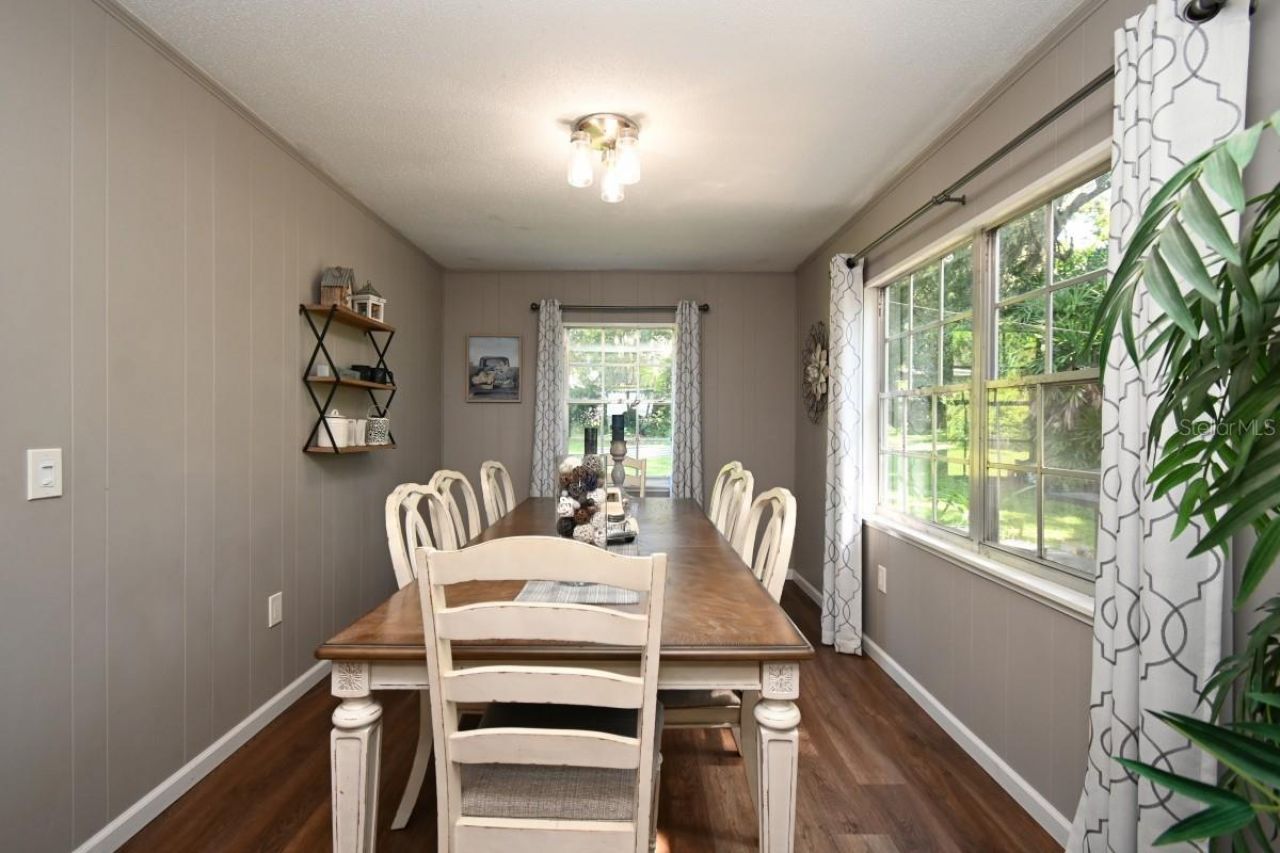
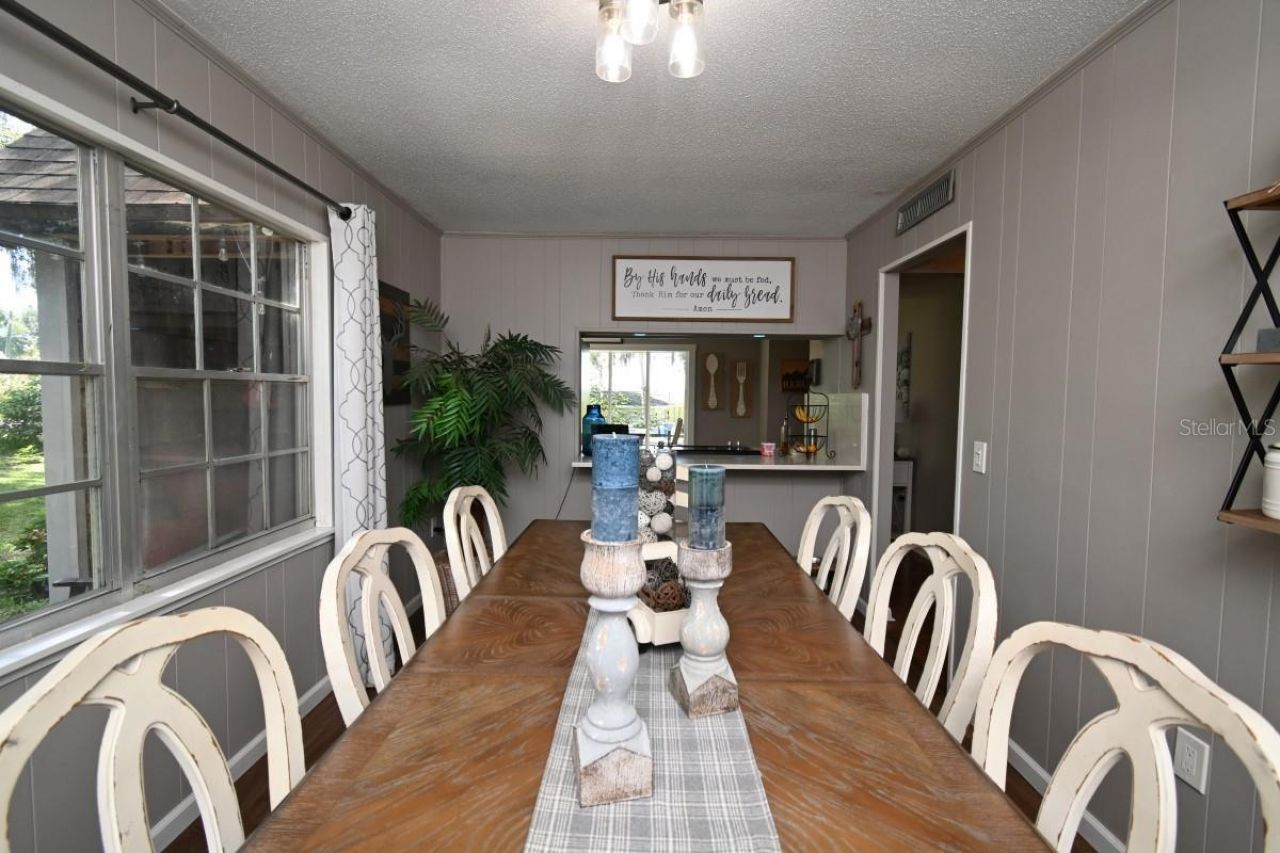
Additional Rooms: Formal Dining Room Separate
Appliances: Dishwasher, Disposal, Electric Water Heater, Range, Refrigerator
Body of Water: LAKE PASADENA
Days on Site: 11
Directions: FROM SR 52(CLINTON AVE), SOUTH ON OLD CLINTIN AVE, SOUTH ON MEADOWLANE DRIVE, WEST ON LAKESHORE DRIVE
Exterior: Frame, Wood Siding
Outdoor Features: Fire Pit, Garden
Fireplace: Living Room, Wood Burning
Fireplace Y/N: Yes
Flood Zone Code: X
Flooring: Carpet, Luxury Vinyl, Wood
Foundation: Slab
Home Style: Cape Cod
Home Warranty Y/N: No
Listing Terms: Cash, Conventional
Lot: Corner Lot, In County, Irregular Lot, Landscaped, Oversized Lot, Paved
Lot Dimensions: 0.8
Number of Septics: 1
Other Equipment: Fire Pit
Ownership: Fee Simple
Parking: Driveway, Garage Door Opener, Garage Faces Side
Parking Notes: Driveway, Garage Door Opener, Garage Faces Side
Patio/Porch: Covered, Front Porch
Pets Allowed: Yes
Property Attached Y/N: No
Property Sub-Type: Single Family Residence
Sewer: Septic Tank
Showing Instructions: ShowingTime
Special Sale Provisions: None
Utilities: Cable Connected, Electricity Connected, Water Connected
Vegetation: Mature Landscaping, Oak Trees, Trees/Landscaped
Water: Public
Water Access Y/N: No
Water View: Lake
Zoning: R2
Construction: Frame,Wood Siding

Room Sizes

Kitchen: 18x16
Dining Room: 15x13
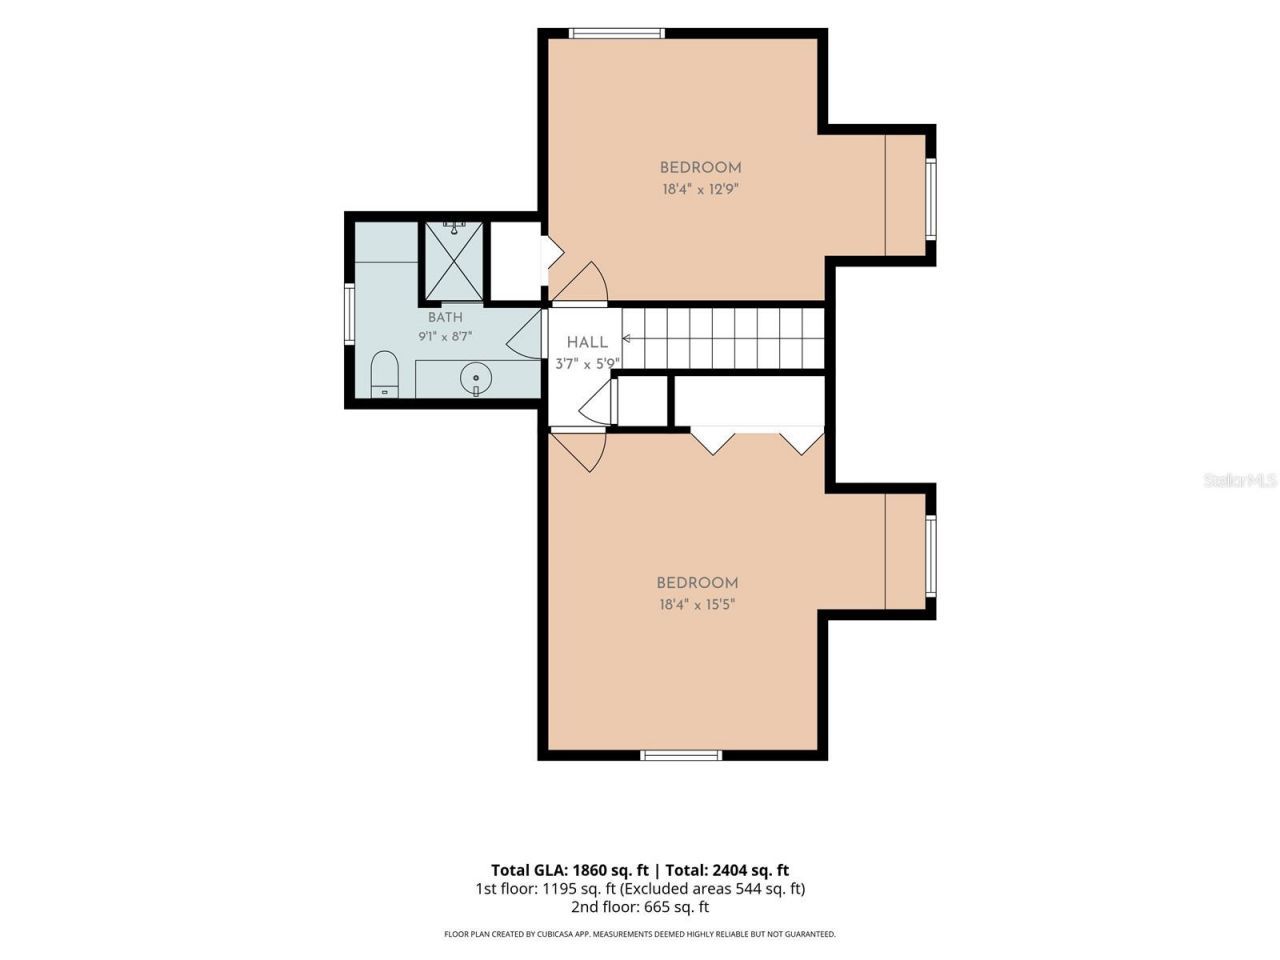
Primary Bedroom: 17x14
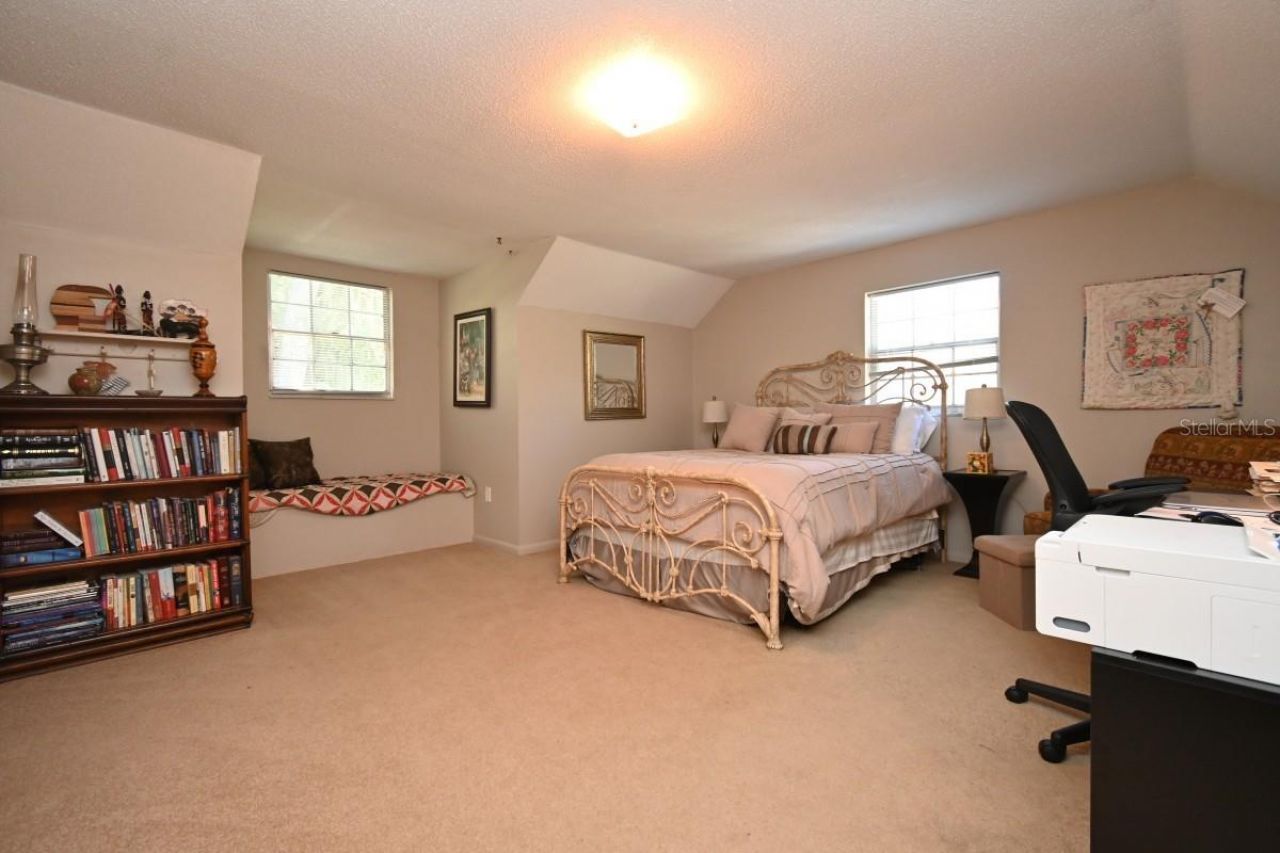
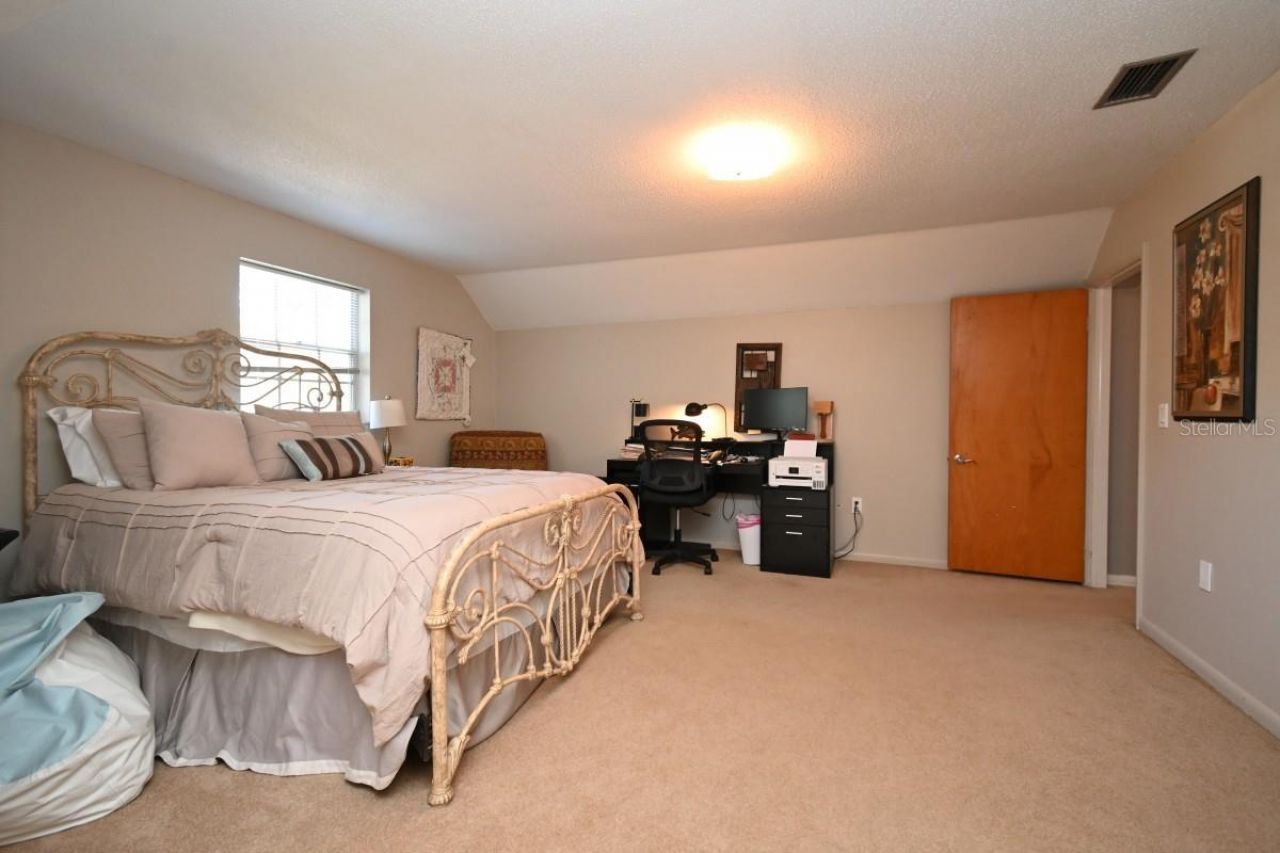
Bedroom 2: 18x15
Bedroom 3: 18x13
Foyer: 7x6

Local Schools

High School: Pasco High-PO
Middle School: Pasco Middle-PO
Elementary School: Pasco Elementary School-PO

Neighborhood Information

Neighborhood Map

Neighborhood Hero

Neighborhood Highlights

Neighborhood Characteristics

Neighborhood Market Trend

Neighborhood Schools

Courtesy of

Agency Name: ELITE BROKERS, LLC
Agency Contact: 813-312-3063
Agent Name: Greg DeLaRue

Presented by

Agency Title: The Keyes Company
Agency Phone:
Request Info

IDX logo

Sara Miller
keyes.com
Agent Cell:
954.477.7001

Mortgage Calculator

%
years/fixed
yearly
yearly (est.)

Estimated Payment

$ 3,148.36 Principal & Interest $2,553.27 Property Tax $443.42 Homeowner's Insurance $151.67
Mortgage Logo

Your fresh start,
starts here.

Login to My Keyes Account

