
100 Keyes, 1926 - 2026
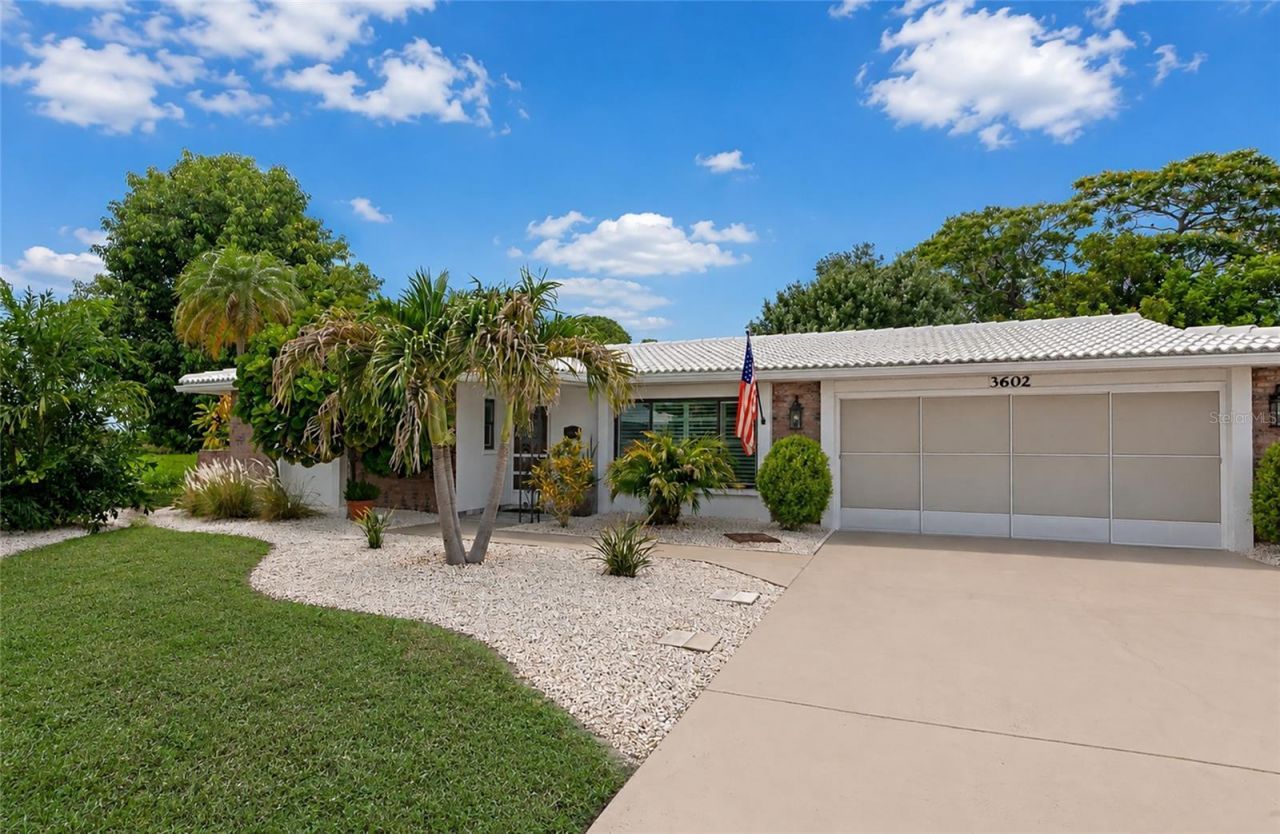
3602 Joyce Drive, Bradenton, FL 34208 Photo

36 Total Photos [Click to View All]

3602 Joyce Drive Bradenton, FL 34208
$394,500
  • Beds
    2
  • Baths
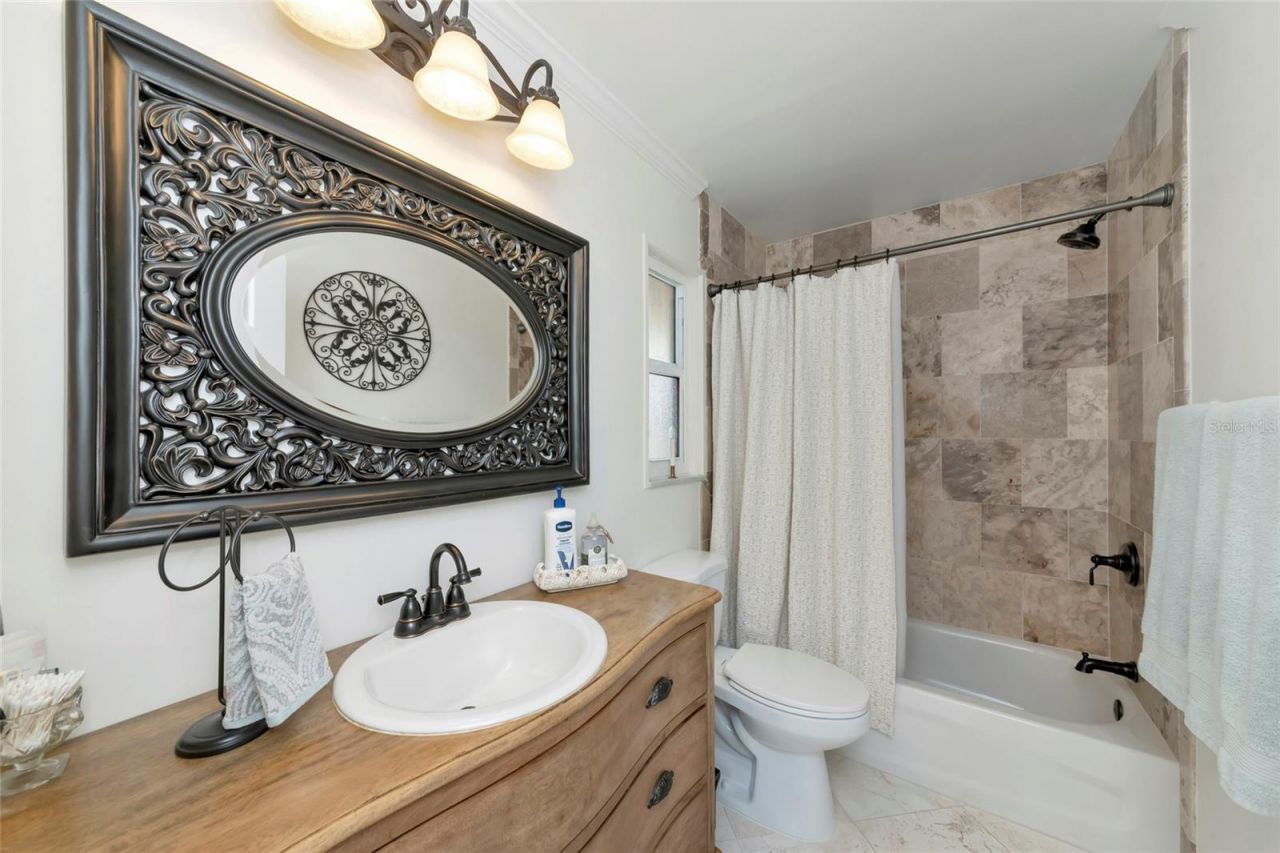
    2 full
  • Total Square Feet
    1,410
  • Lot Size
    0.21 acre(s)

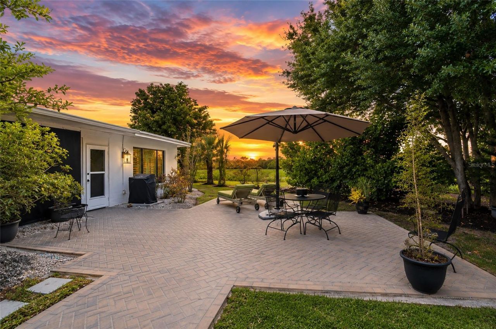
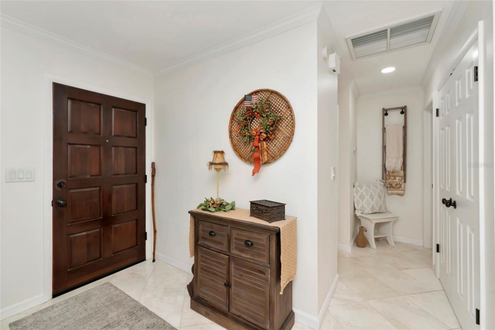
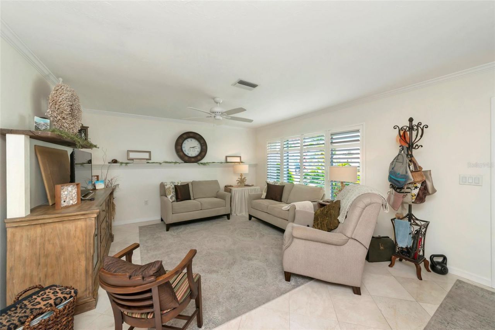
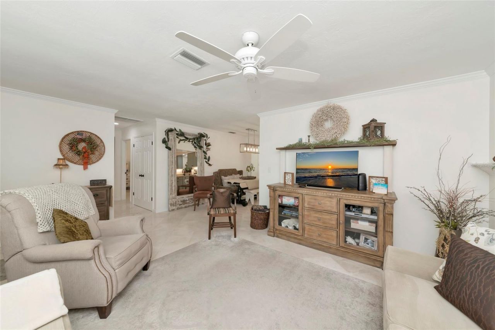
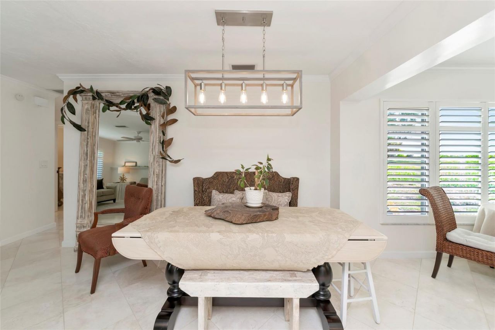
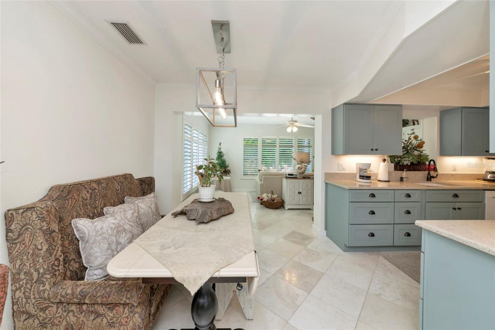
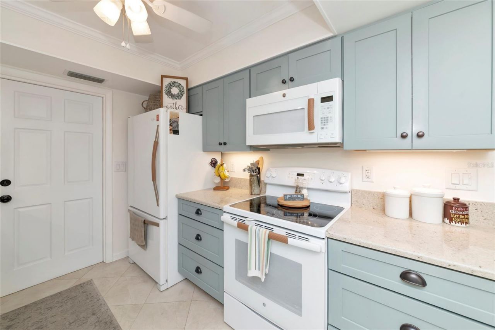
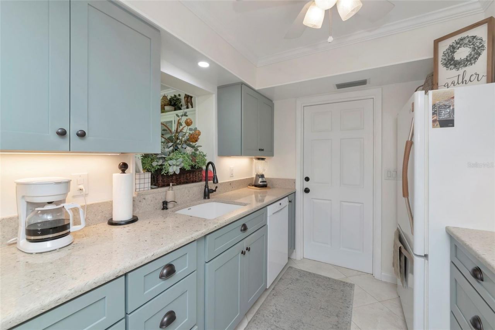
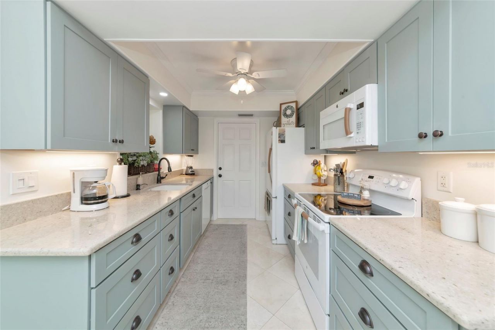
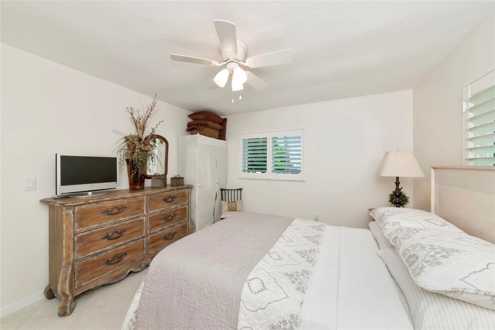
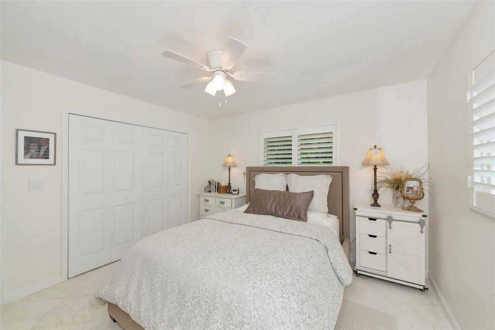
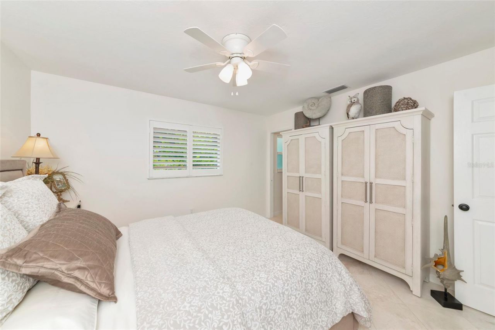
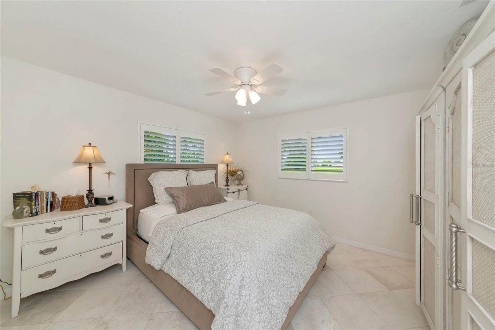
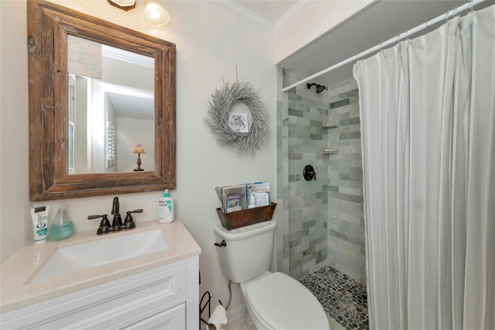
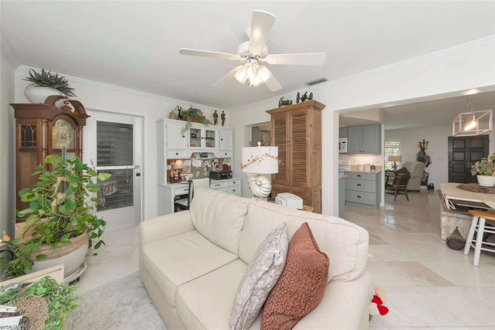
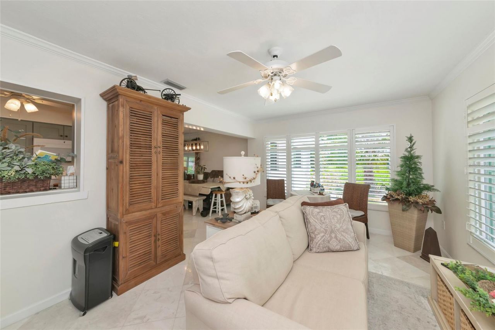
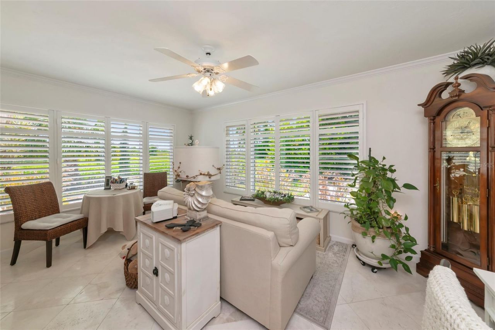
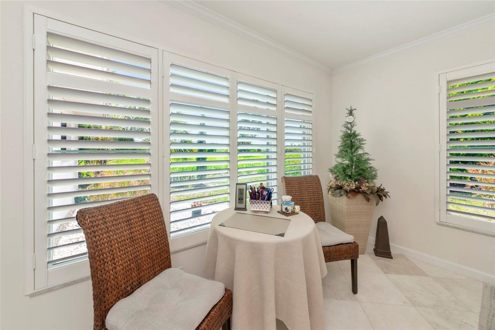
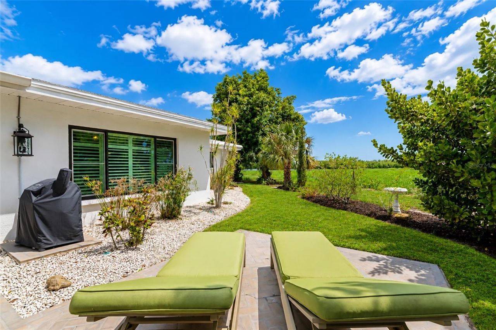
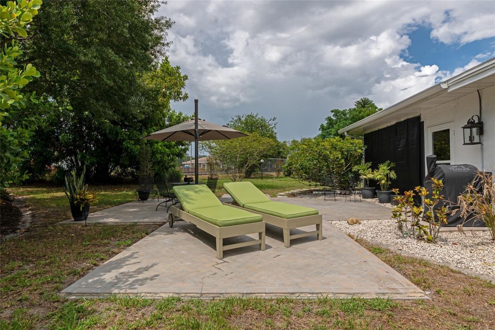
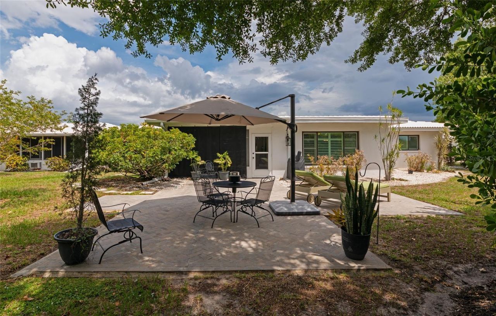
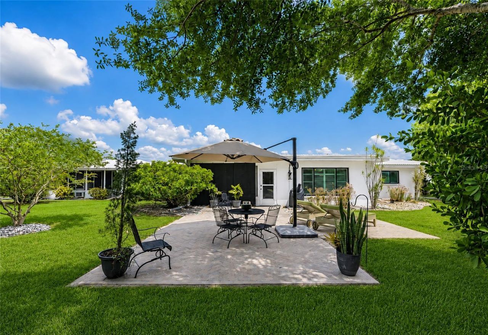
Welcome to this beautifully updated single-family home in the desirable River Isles, a sought-after 55+ community offering low HOA fees ($60 per month) and no CDD fees. This move-in-ready home features an updated kitchen with newer cabinetry, elegant quartz countertops, and a thoughtful layout designed for comfortable everyday living. Major improvements provide peace of mind, including a new A/C (2026), upgraded electrical panel (200 Amp Service), a dedicated 50-amp breaker for electric vehicle ...

View More

Property Summary

MLS Number: A4699140
Status: Active
Days on Market: 44
Subdivision: RIVER ISLES
County: Manatee
Bedrooms: 2
Total Square Feet: 1,410
Price Per Sq. Ft.: $280
Style: Ranch
New Constuction: No
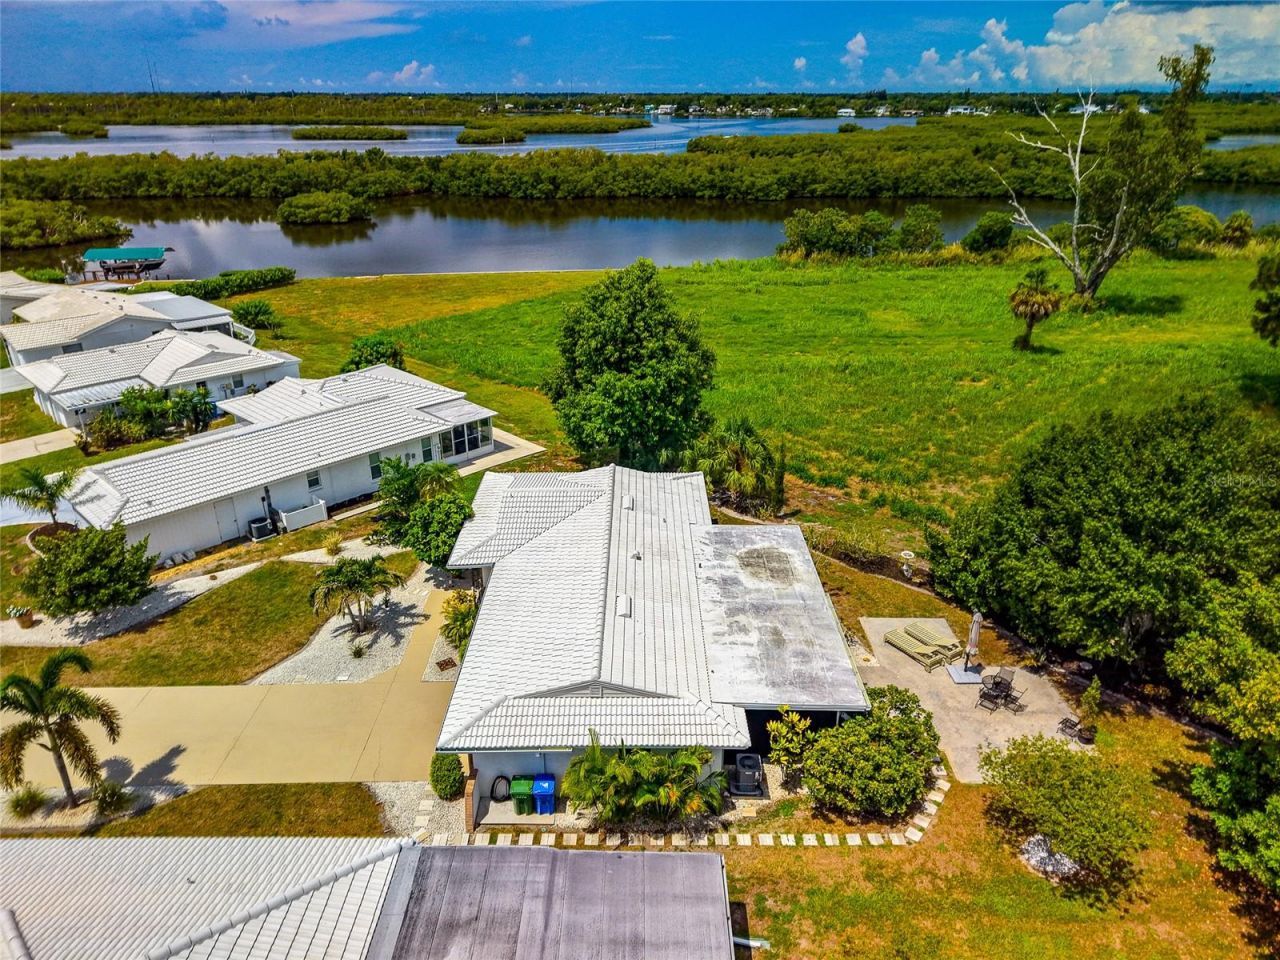
Waterfront: No
Property Type: Residential - Single Family
Cooling: Central Air
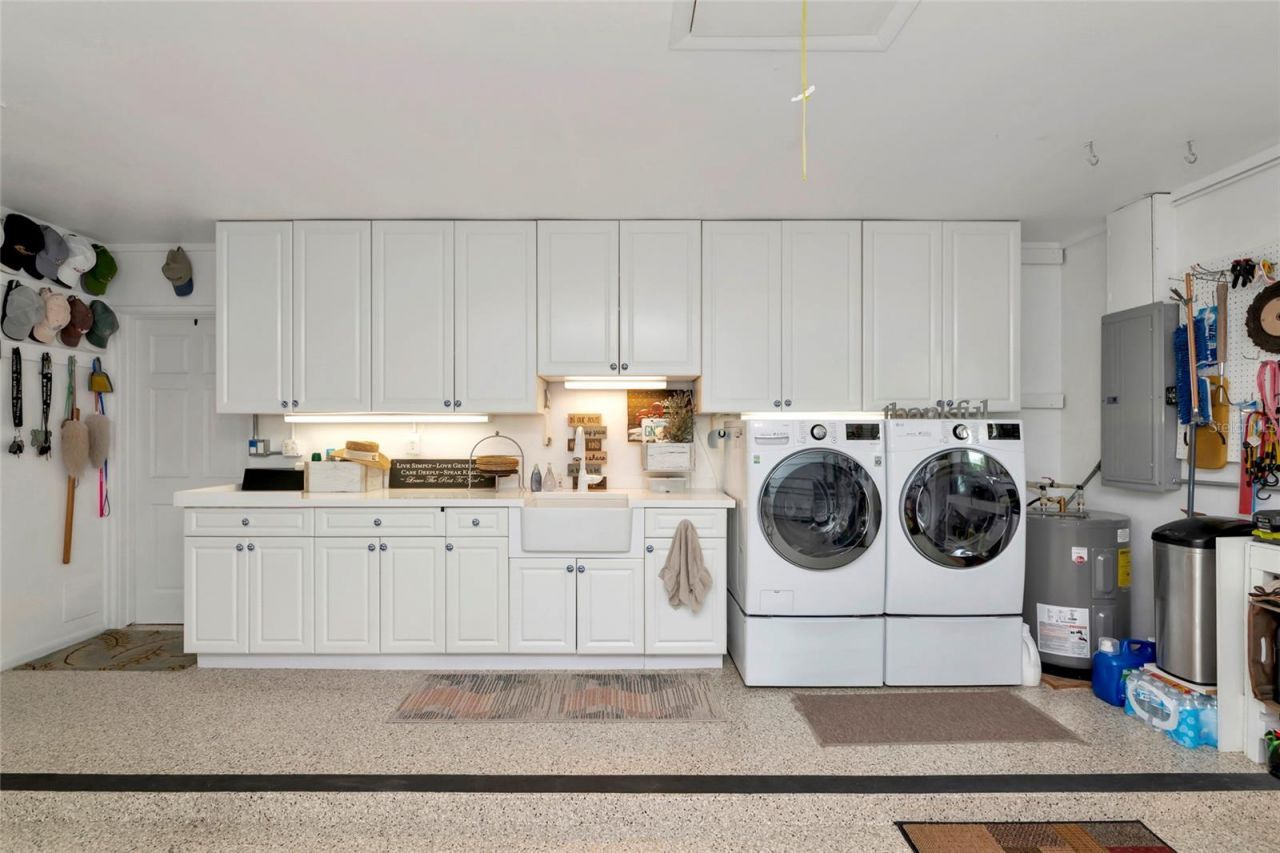
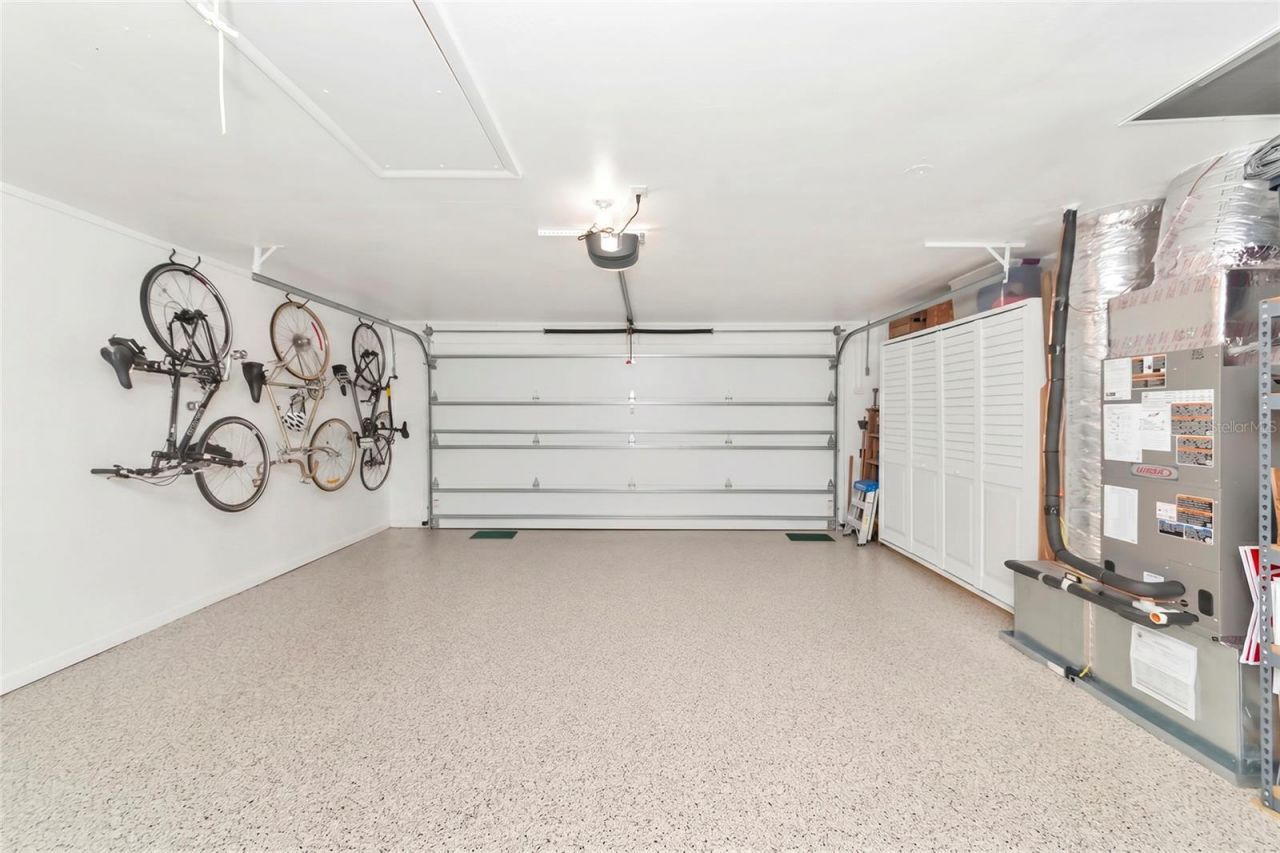
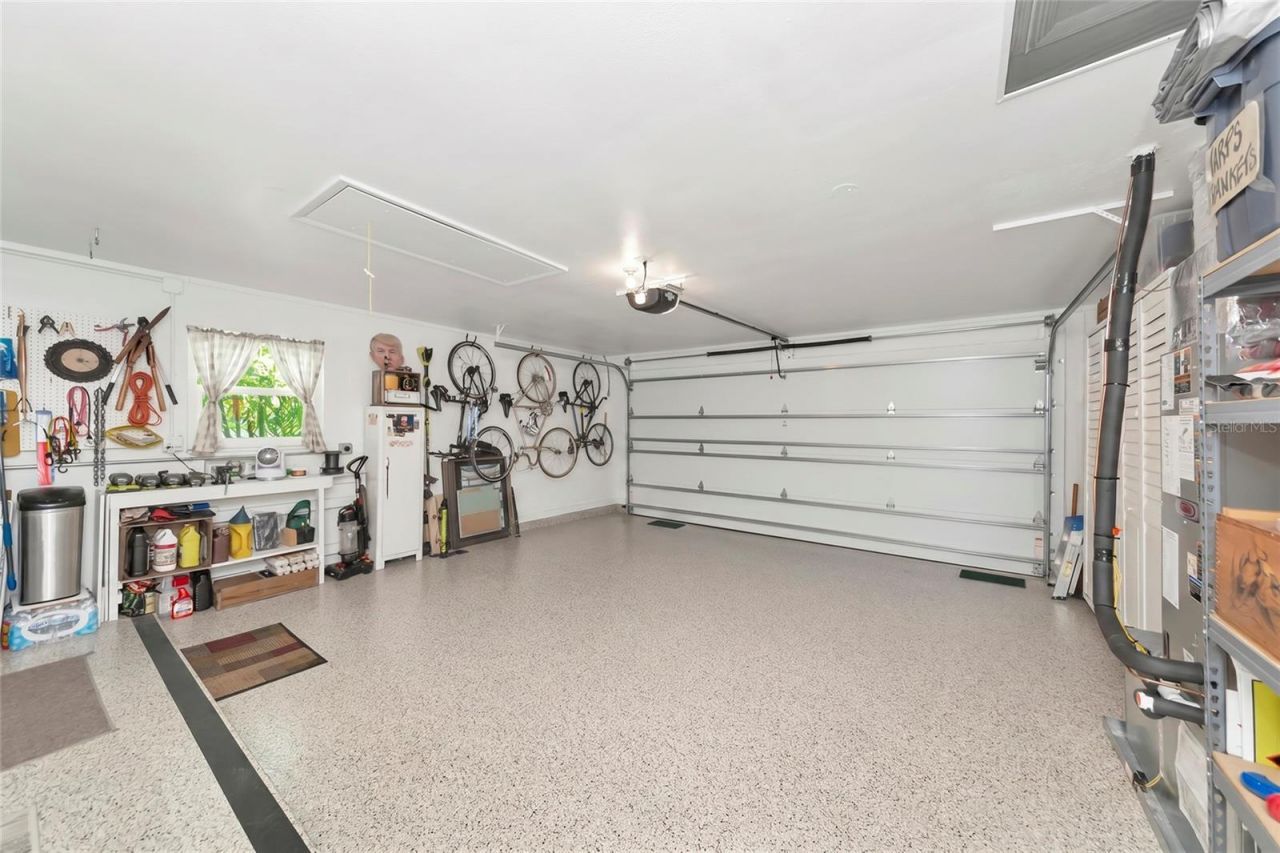
Garage: 2 car attached
Heating: Central
Lot Size: 0.21 Acres
Roof Type: Tile
Stories: 1.0
Year Built: 1972
Taxes: $2,966
HOA Y/N: Yes

Featured Amenities

Ceiling Fans(s)
Thermostat
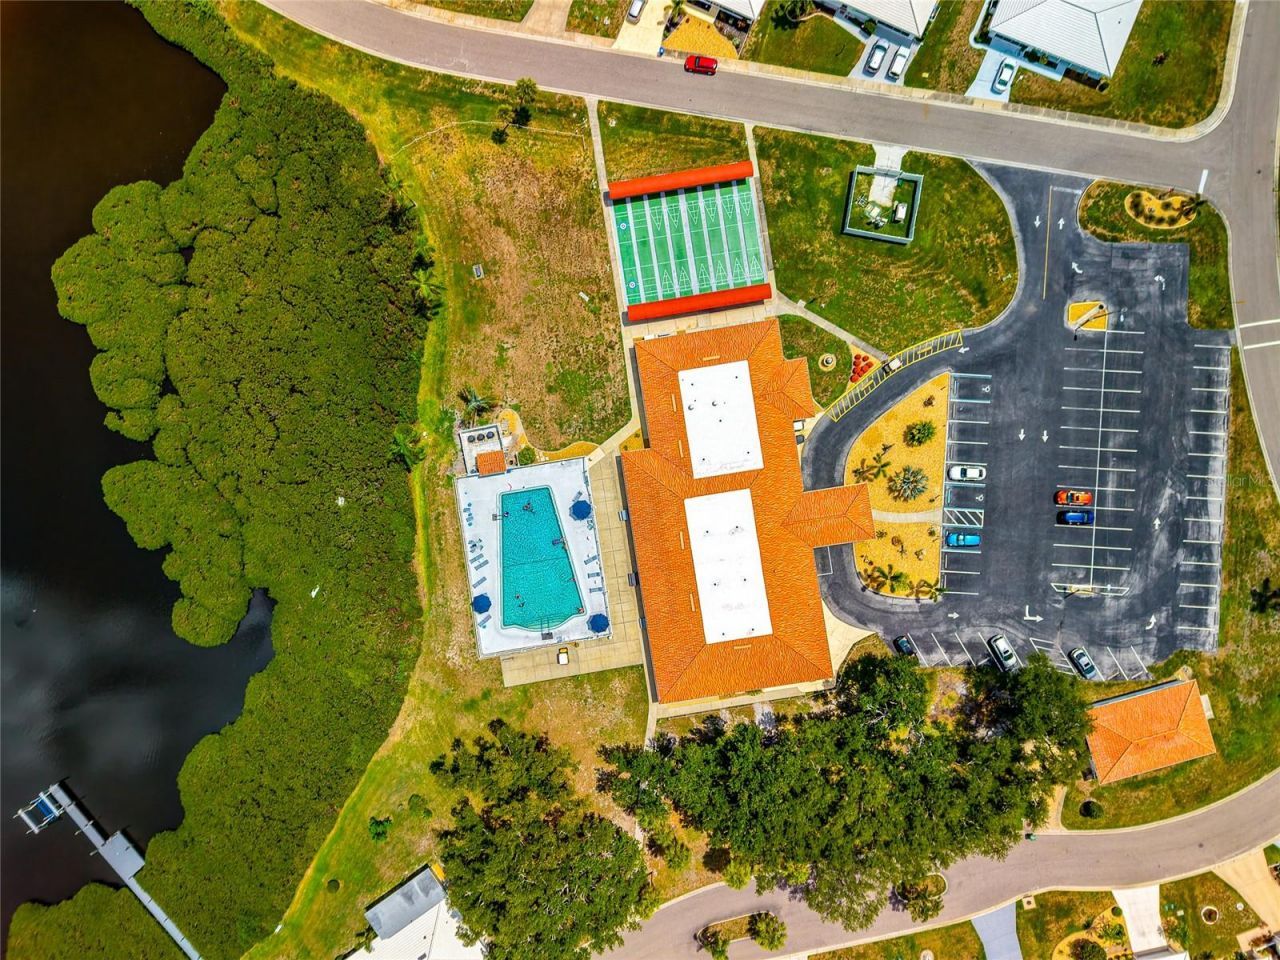
Clubhouse
Fitness Center
Golf Course
Shuffleboard Court

Property Details

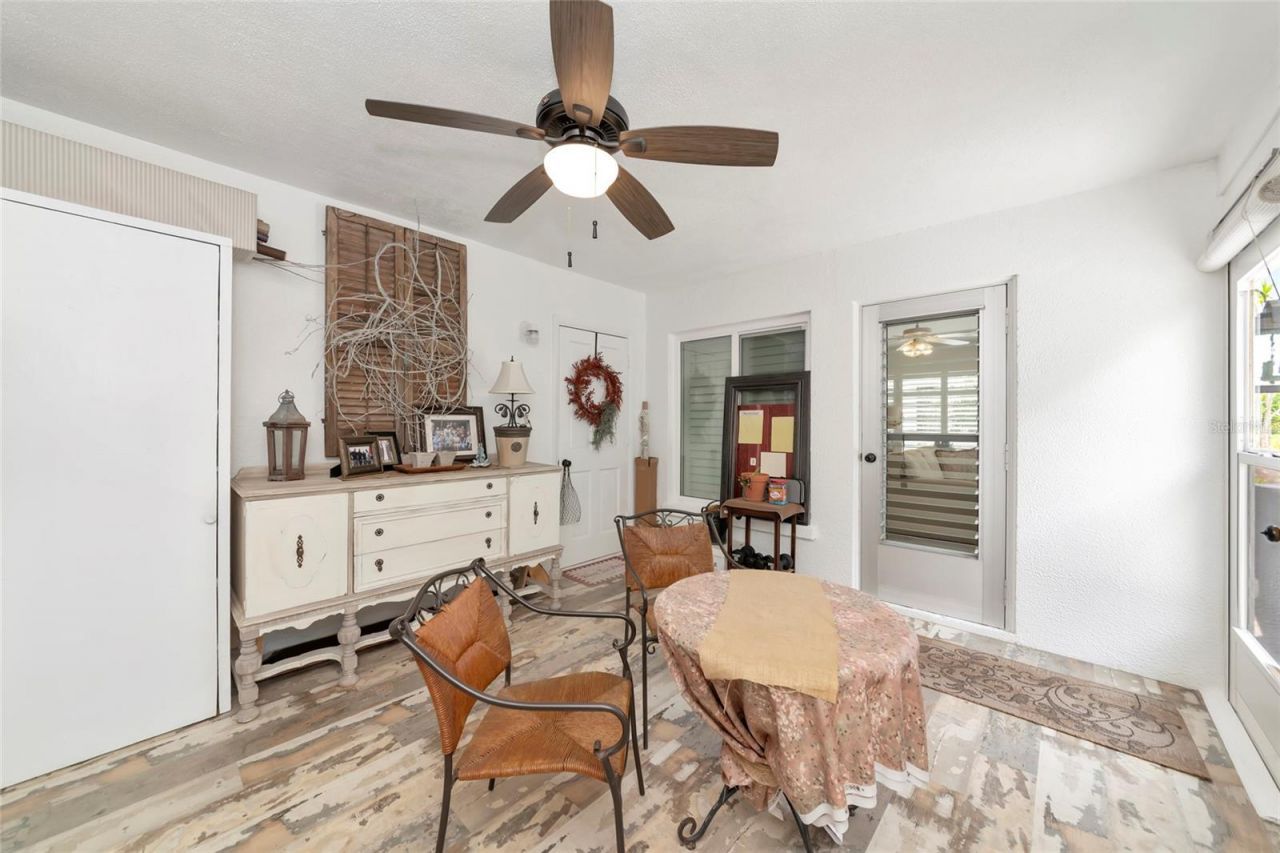
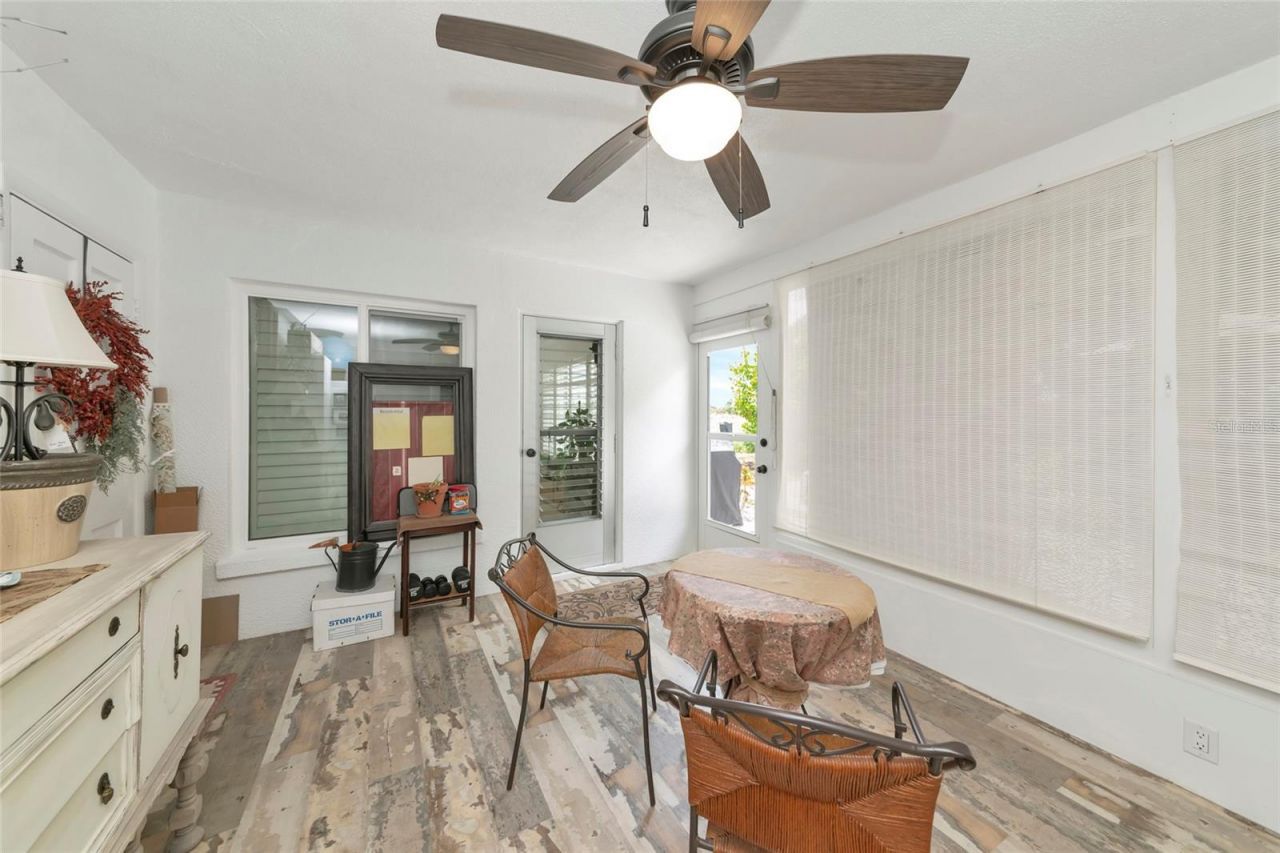
Additional Rooms: Florida Room
Appliances: Dishwasher, Dryer, Electric Water Heater, Microwave, Range, Refrigerator, Washer
Community Features: Clubhouse, Fitness Center, Golf, Pool
Days on Site: 44
Directions: From SR 64 traveling west turn left on Oakleaf Blvd., turn right on Chinaberry Rd. Chinaberry turns into joyce Dr at the bend, house is on the right
Exterior: Block
Outdoor Features: Rain Gutters
Flood Zone Code: AE
Flooring: Marble
Foundation: Slab
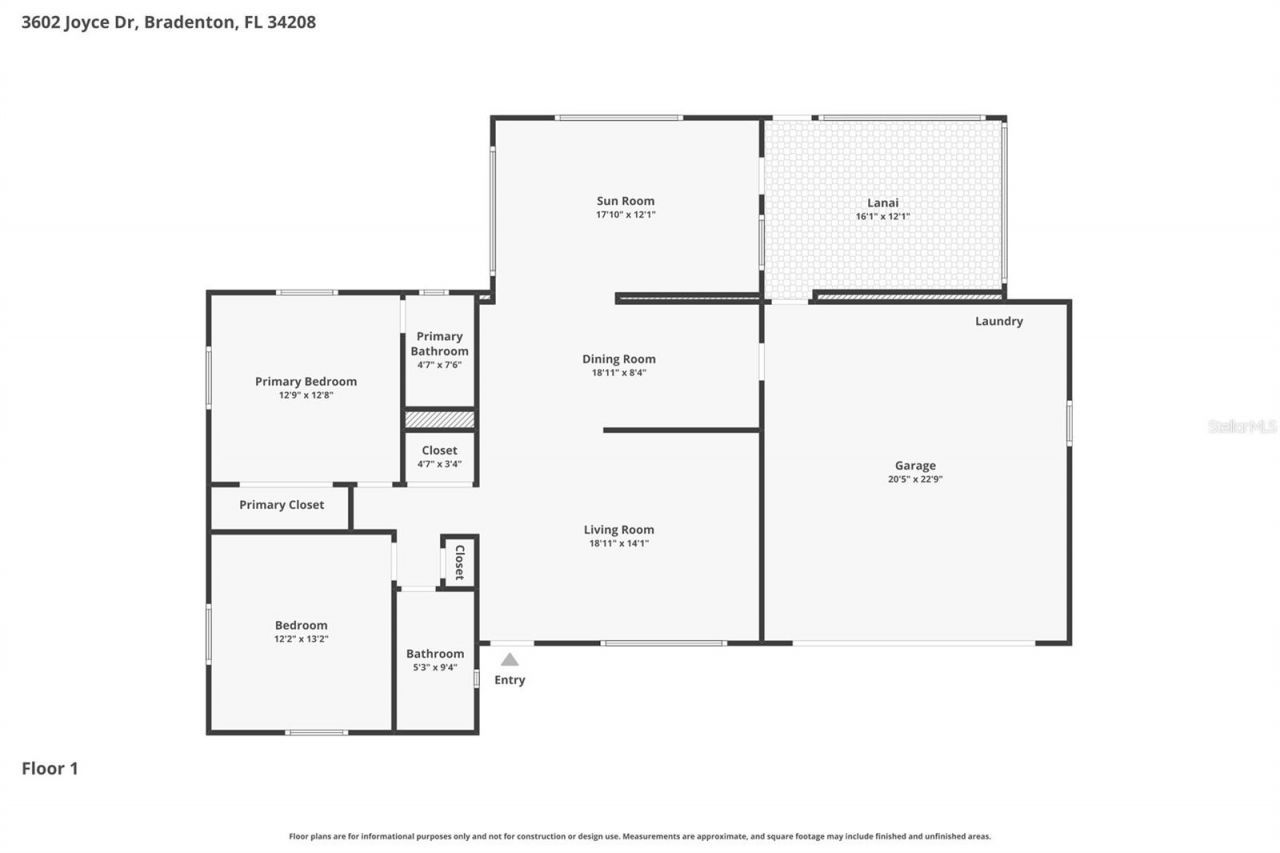
Garage Dimensions: 20x22
Home Style: Ranch
Home Warranty Y/N: No
Listing Terms: Cash, Conventional, FHA, VA Loan
Lot: City Limits
Lot Dimensions: 0.21
Number of Pets: 2
Ownership: Fee Simple
Parking: Driveway
Parking Notes: Driveway
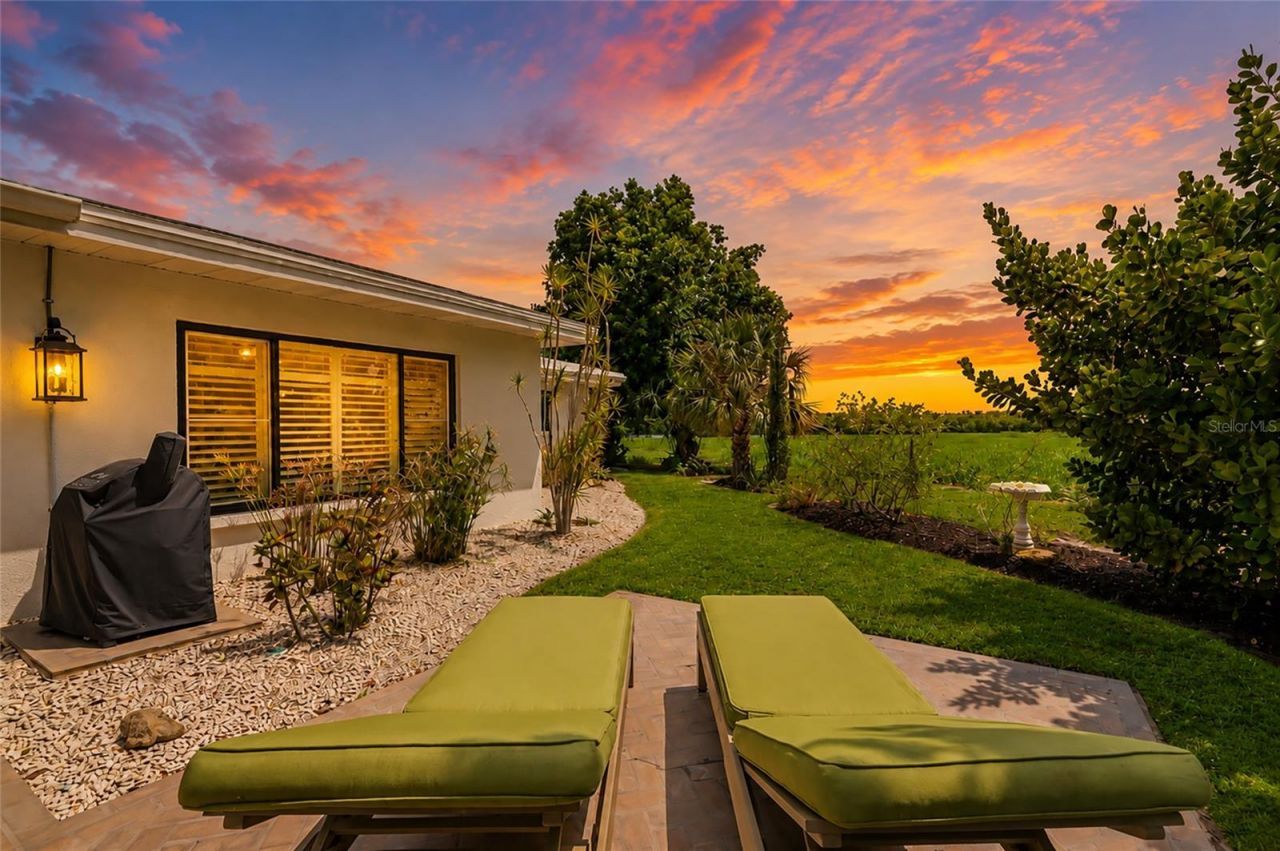
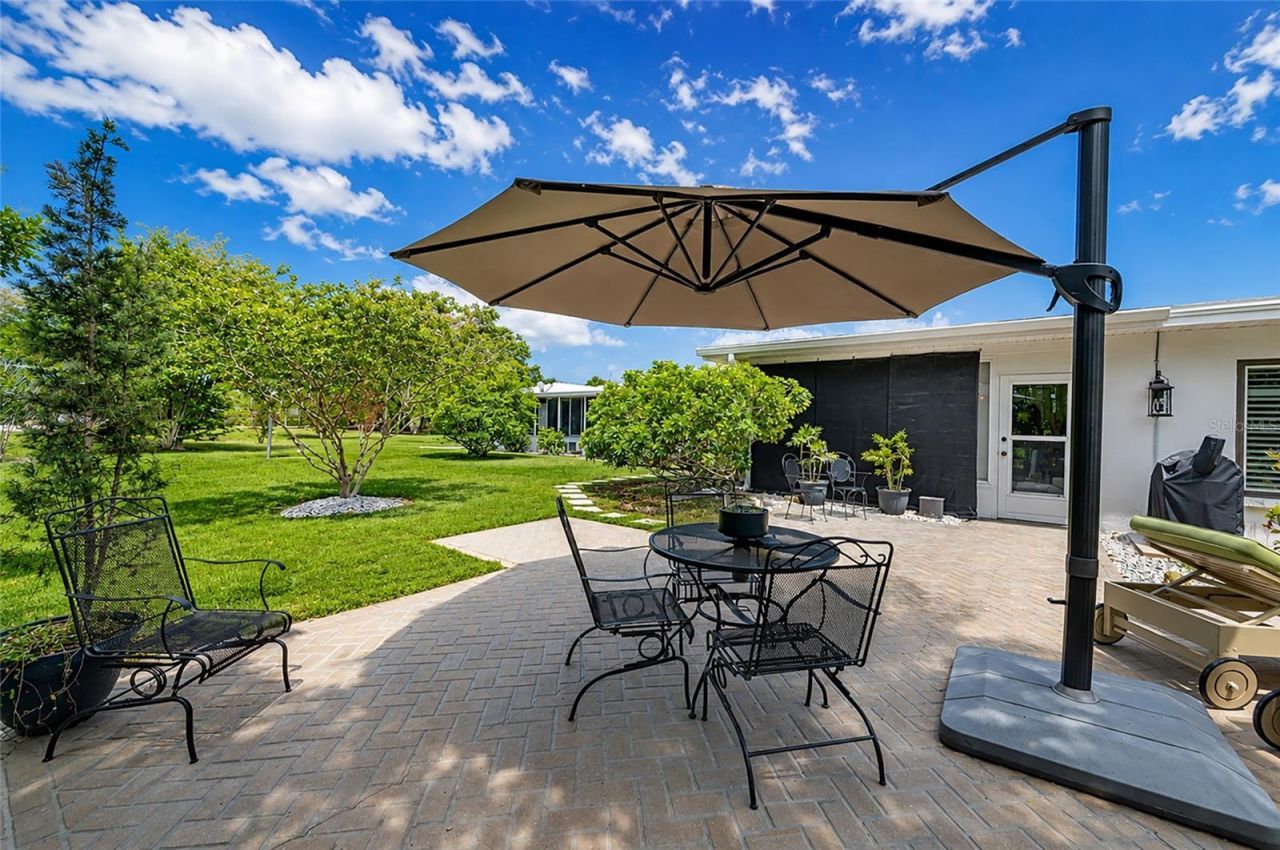
Patio/Porch: Enclosed, Rear Porch
Pets Allowed: Number Limit, Size Limit
Pets Restrictions: no more than 2 pets per household. Dogs and cats under 35lbs.
Pets Size: Small (16-35 Lbs.)
Pets Weight (Max): 35
Property Attached Y/N: No
Property Sub-Type: Single Family Residence
Senior Community: Yes
Sewer: Public Sewer
Showing Instructions: Lock Box Electronic-CBS Code Required
Special Sale Provisions: None
Utilities: BB/HS Internet Available, Electricity Connected, Sewer Connected
Water: Public
Water Access Y/N: No
Water View: Bay/Harbor - Partial, River
Windows: Storm Window(s)
Zoning: PDP R1C
Construction: Block

Room Sizes

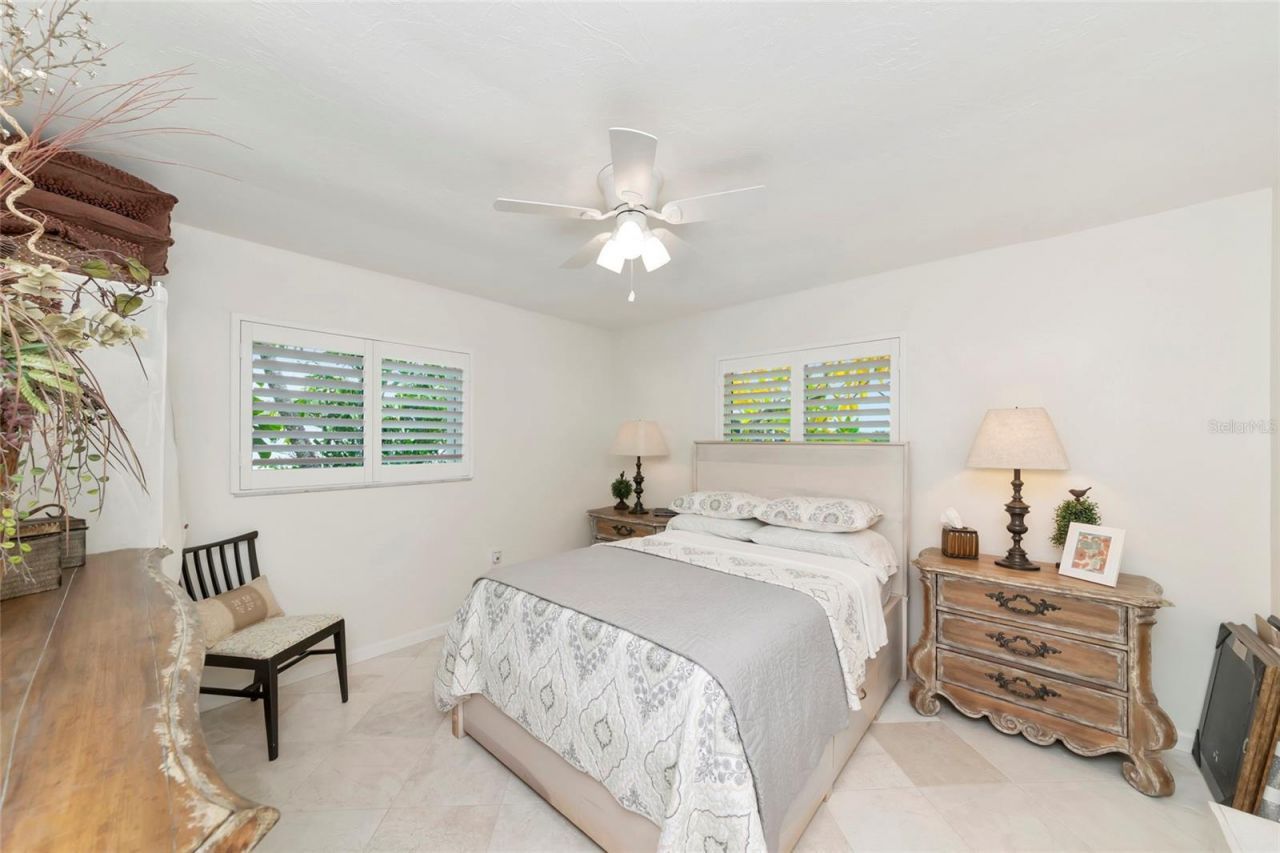
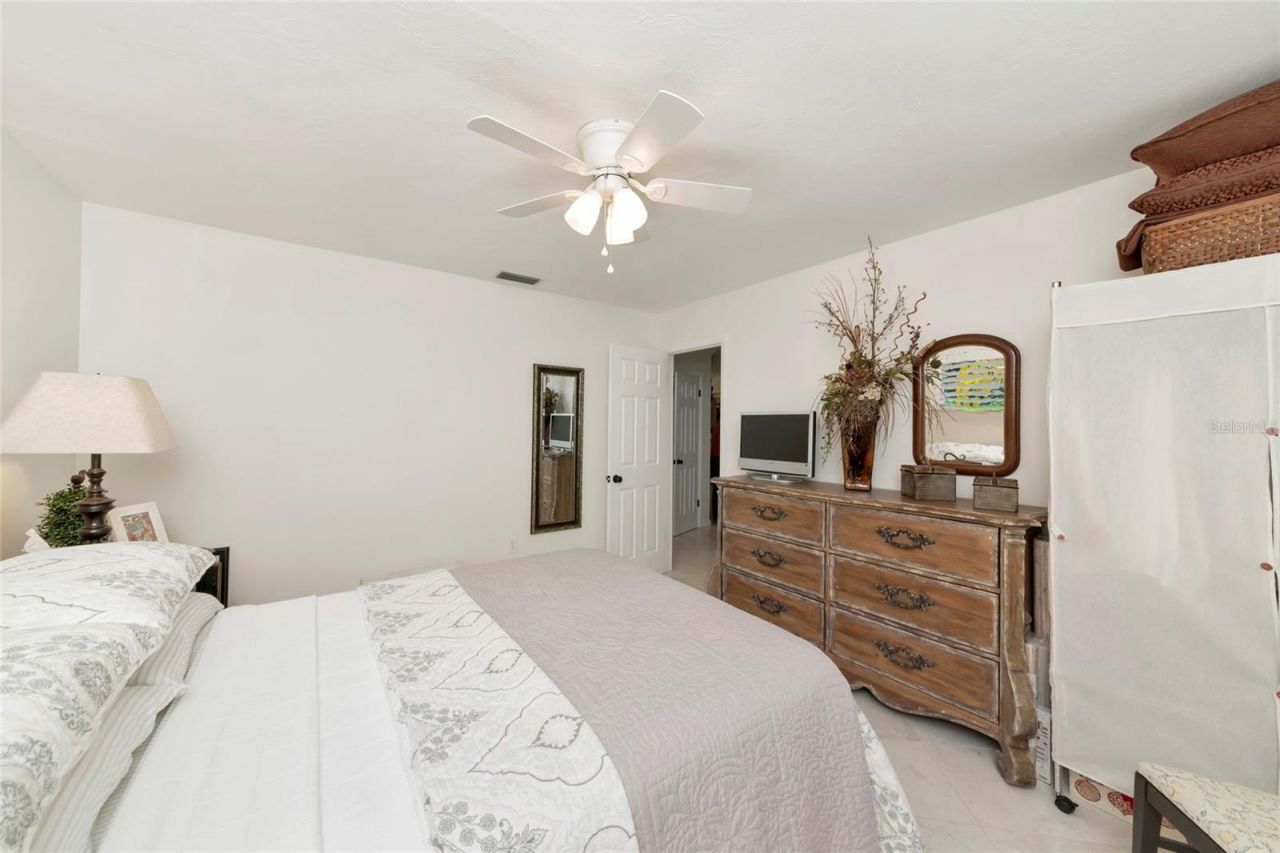
Bedroom 2: 12x13
Bathroom 2: 5x9
Primary Bedroom: 12x12
Living Room: 19x14
Family Room: 18x12
Balcony/Porch/Lanai: 16x12

Neighborhood Information

Neighborhood Map

Neighborhood Hero

Neighborhood Highlights

Neighborhood Characteristics

Neighborhood Market Trend

Neighborhood Schools

Courtesy of

Agency Name: BETTER HOMES AND GARDENS REAL ESTATE ATCHLEY PROPE
Agency Contact: 941-556-9100
Agent Name: Samantha Campbell

Presented by

Agency Title: The Keyes Company
Agency Phone:
Request Info

IDX logo

Sara Miller
keyes.com
Agent Cell:
954.477.7001

Mortgage Calculator

%
years/fixed
yearly
yearly (est.)

Estimated Payment

$ 2,299.28 Principal & Interest $1,937.05 Property Tax $247.17 Homeowner's Insurance $115.06
Mortgage Logo

Your fresh start,
starts here.

Login to My Keyes Account

