
100 Keyes, 1926 - 2026

28 Total Photos [Click to View All]

3605 Country Club Blvd , C Cape Coral, FL 33904
$239,900
  • Beds
    3
  • Baths
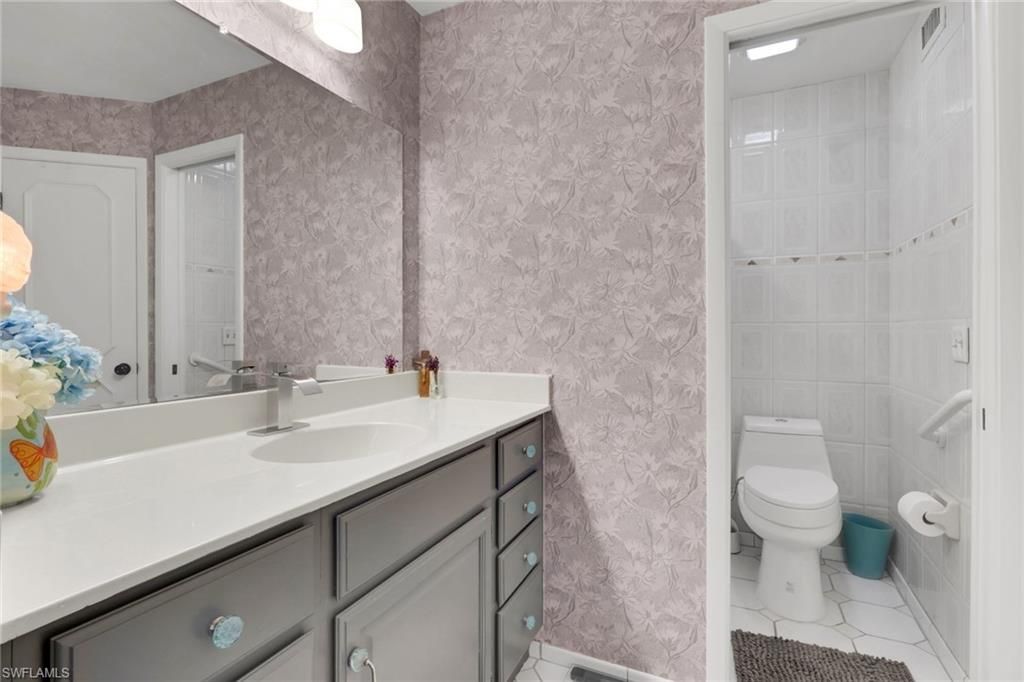
    2 full 1 partial
  • Total Square Feet
    2,446
  • Lot Size
    0.18 acre(s)

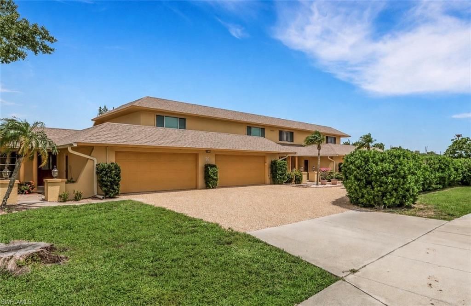
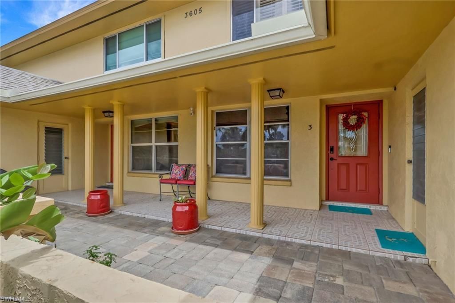
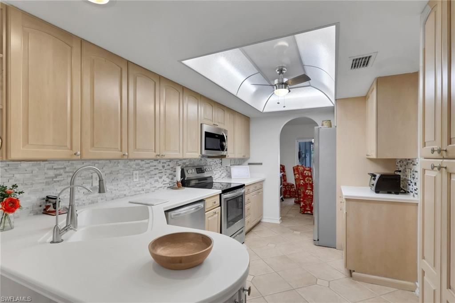
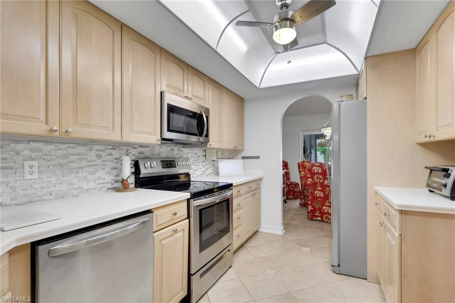
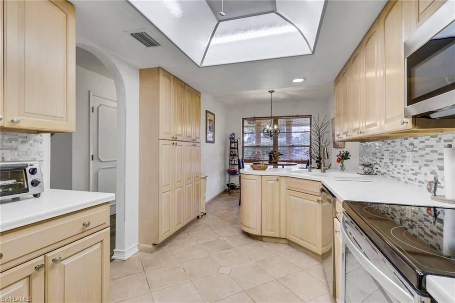
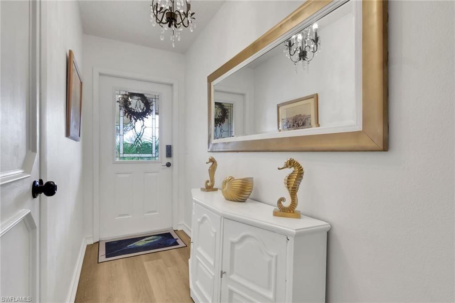
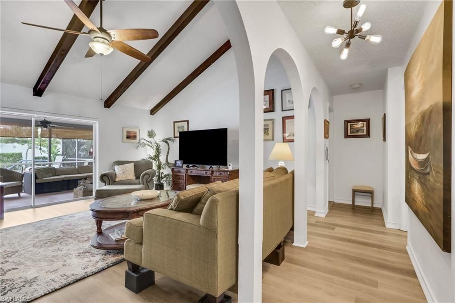
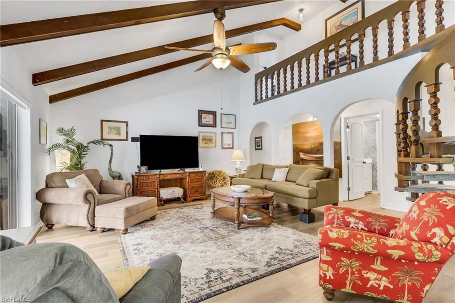
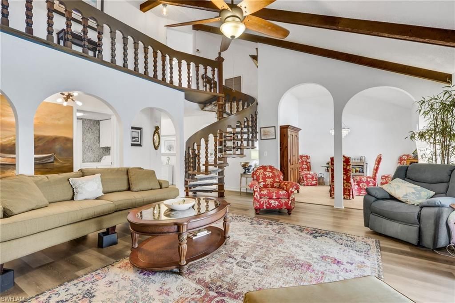
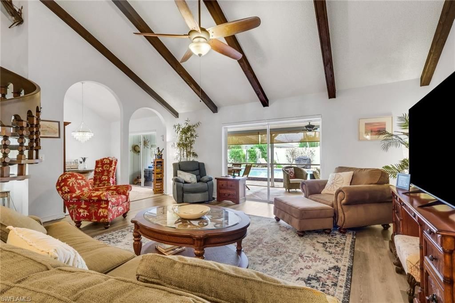
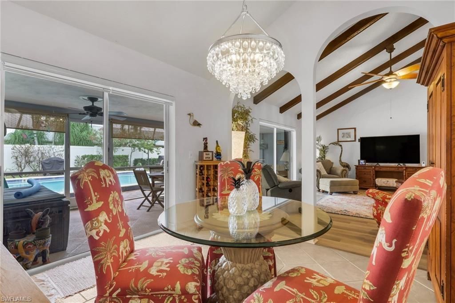
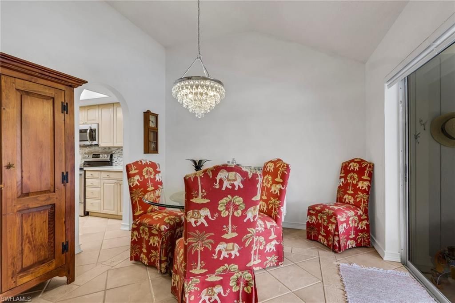
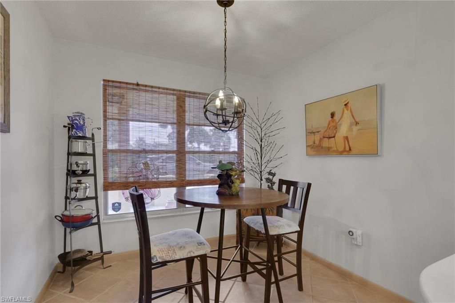
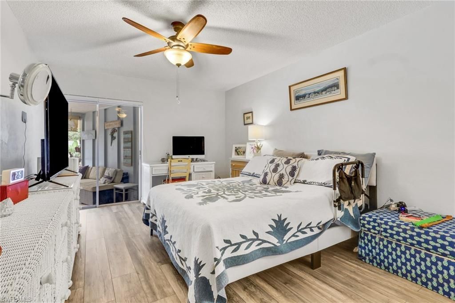
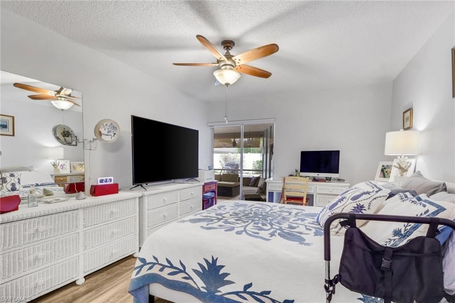
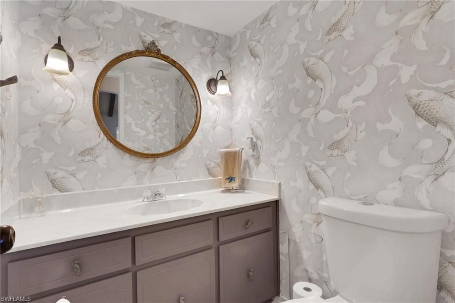
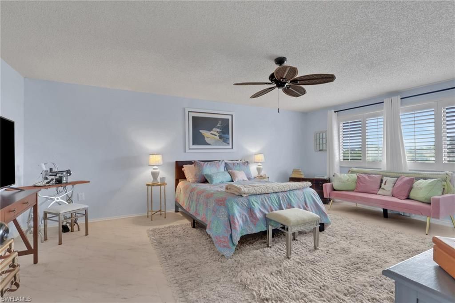
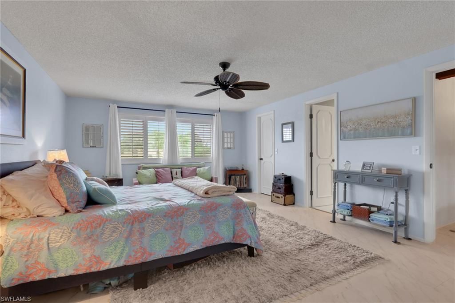
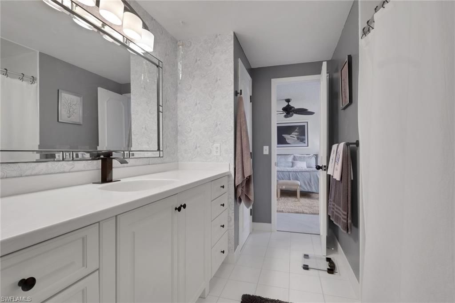
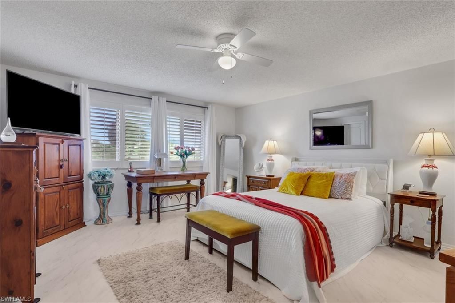
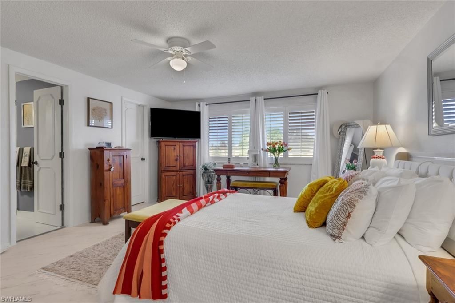
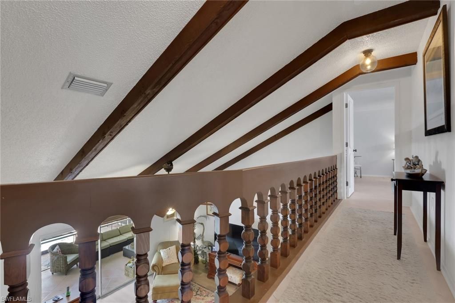
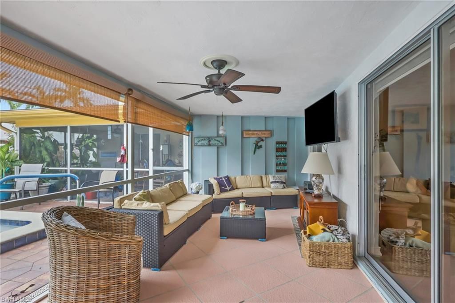
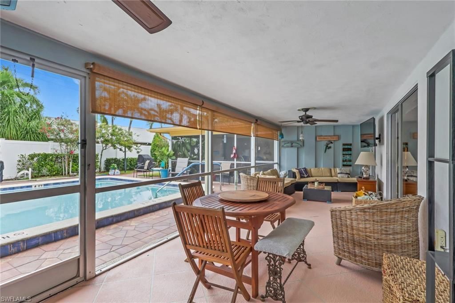
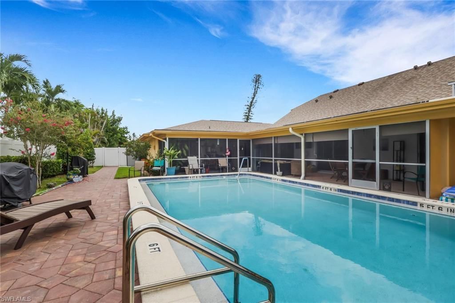
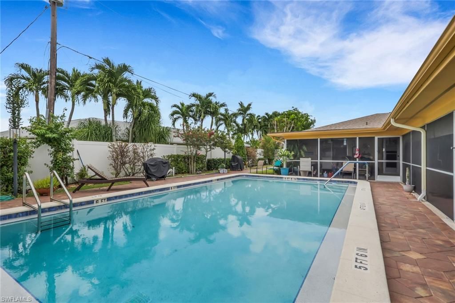
Welcome home to this beautifully maintained 3-bedroom, 2.5 bath townhome offering nearly 2,500 square feet of comfortable living space, large lanai & a two-car garage. From the moment you step inside, you will appreciate the spacious layout, thoughtful updates, and peaceful views that make this home truly special. The open living area features vaulted ceilings, abundant natural light, and a striking spiral staircase that adds architectural charm. The first-floor primary suite provides a private...

View More

Property Summary

MLS Number: 2026033301
Status: Active
Days on Market: 17
Subdivision: WILDWOOD CONDO
County: Lee
Bedrooms: 3
Total Square Feet: 2,446
Price Per Sq. Ft.: $98
New Constuction: No
Waterfront: No
Property Type: Residential - Townhouse
Cooling: Central Electric
Garage: 2 car attached
Heating: Central Electric
Lot Size: 0.18 Acres
Roof Type: Shingle
Stories: 2.0
Year Built: 1980
Taxes: $3,385
Hoa Fee 2: $1000/Monthly

Property Details

Bedroom: 3 Bed
Construction: Concrete Block, Stucco
Days on Site: 17
Dining: Breakfast Room, Eat-in Kitchen, Formal
Exterior: Concrete Block, Stucco
Flooring: Laminate, Tile
Furnished: Unfurnished
GEO Area: CC12 - Cape Coral Unit 7-15
Home Warranty Y/N: No
Interior: Great Room, Split Bedrooms, Wired for Data, Cathedral Ceiling(s), Closet Cabinets, Custom Mirrors
Irrigation: Central
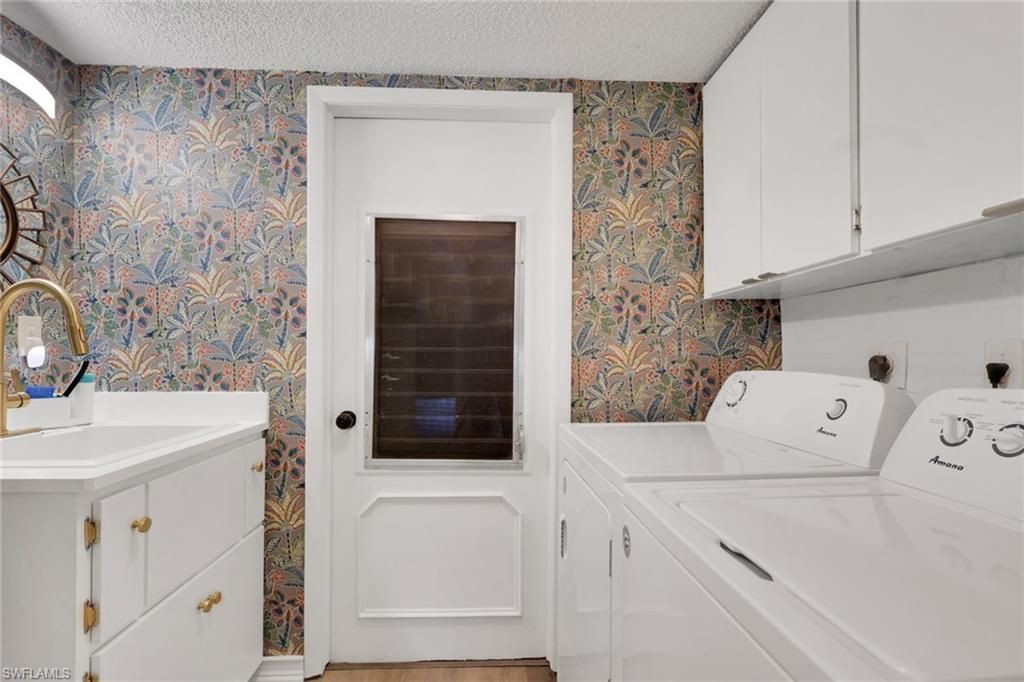
Laundry: Washer/Dryer Hookup, Inside, Sink
Lease Considered Y/N: No
Listing Terms: Buyer Finance/Cash
Management: Condo
Minimum Lease Days: 30
Ownership: Condo
Parcel #: 06-45-24-C4-00600.00C0
Parking: Garage Door Opener, Attached
Pet Limit Max #: 2
Pet Limits: n/a
Pets: Number Limit
Pool: In Ground
Property Attached Y/N: No
Property Sub-Type: Townhouse
Sewer: Central
SQFT Total: 2846
Swimming Pool: Yes
Transfer Fee: 0
Units in Building: Square Feet
View: Pool/Club
Water: Central
Windows: Single Hung
Construction: Concrete Block,Stucco

Neighborhood Information

Neighborhood Map

Neighborhood Hero

Neighborhood Highlights

Neighborhood Characteristics

Neighborhood Market Trend

Neighborhood Schools

Courtesy of

Agency Name: RE/MAX Realty Team
Agent Name: Leann Cody
Agency Phone: 239-242-2000

Presented by

Agency Title: The Keyes Company
Agency Phone:
Request Info

IDX logo

Sara Miller
keyes.com
Agent Cell:
954.477.7001

Mortgage Calculator

%
years/fixed
yearly
yearly (est.)

Estimated Payment

$ 1,530.00 Principal & Interest $1,177.94 Property Tax $282.08 Homeowner's Insurance $69.97
Mortgage Logo

Your fresh start,
starts here.

Login to My Keyes Account

