
100 Keyes, 1926 - 2026
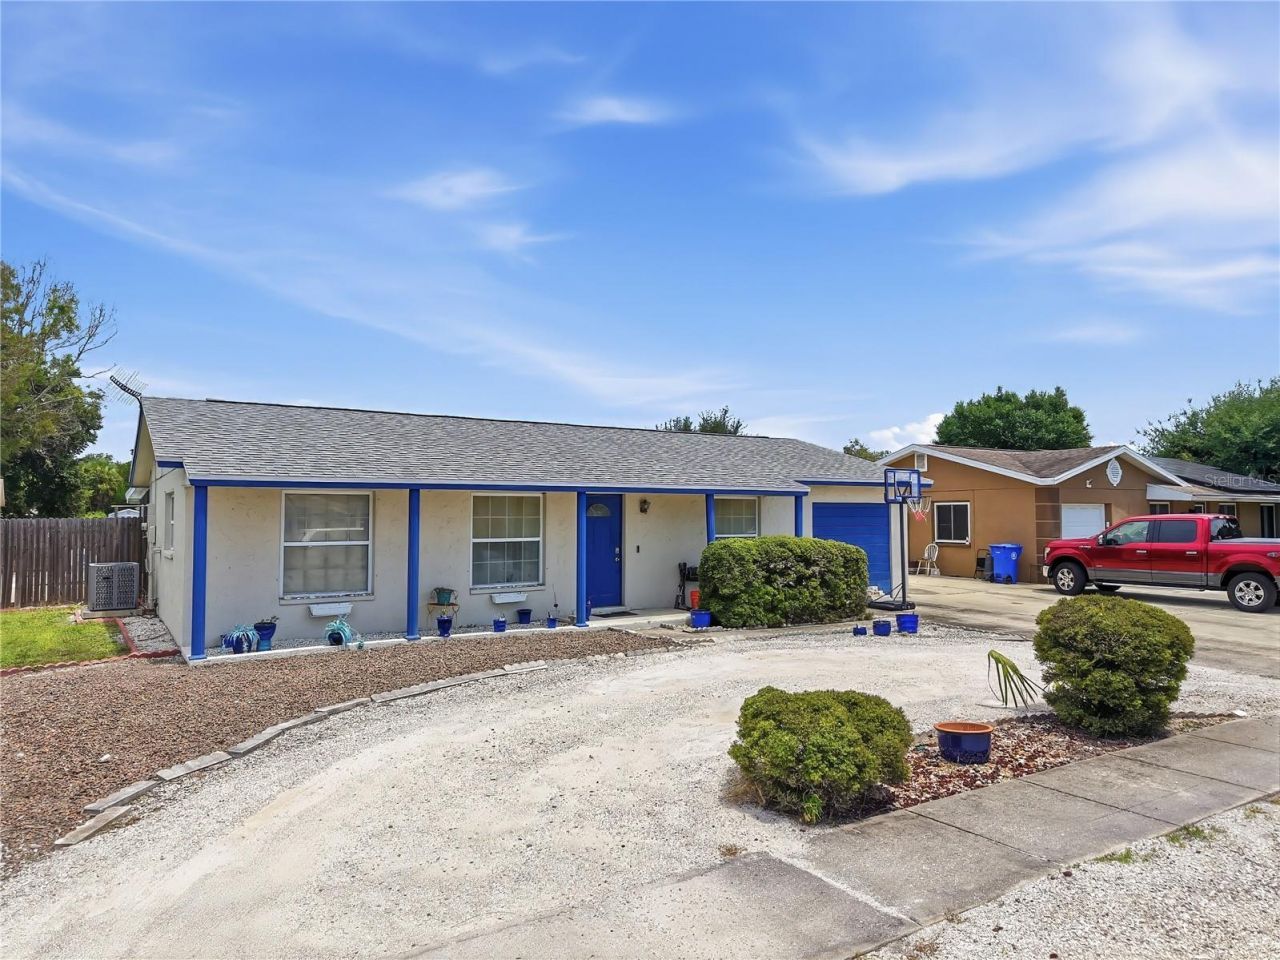
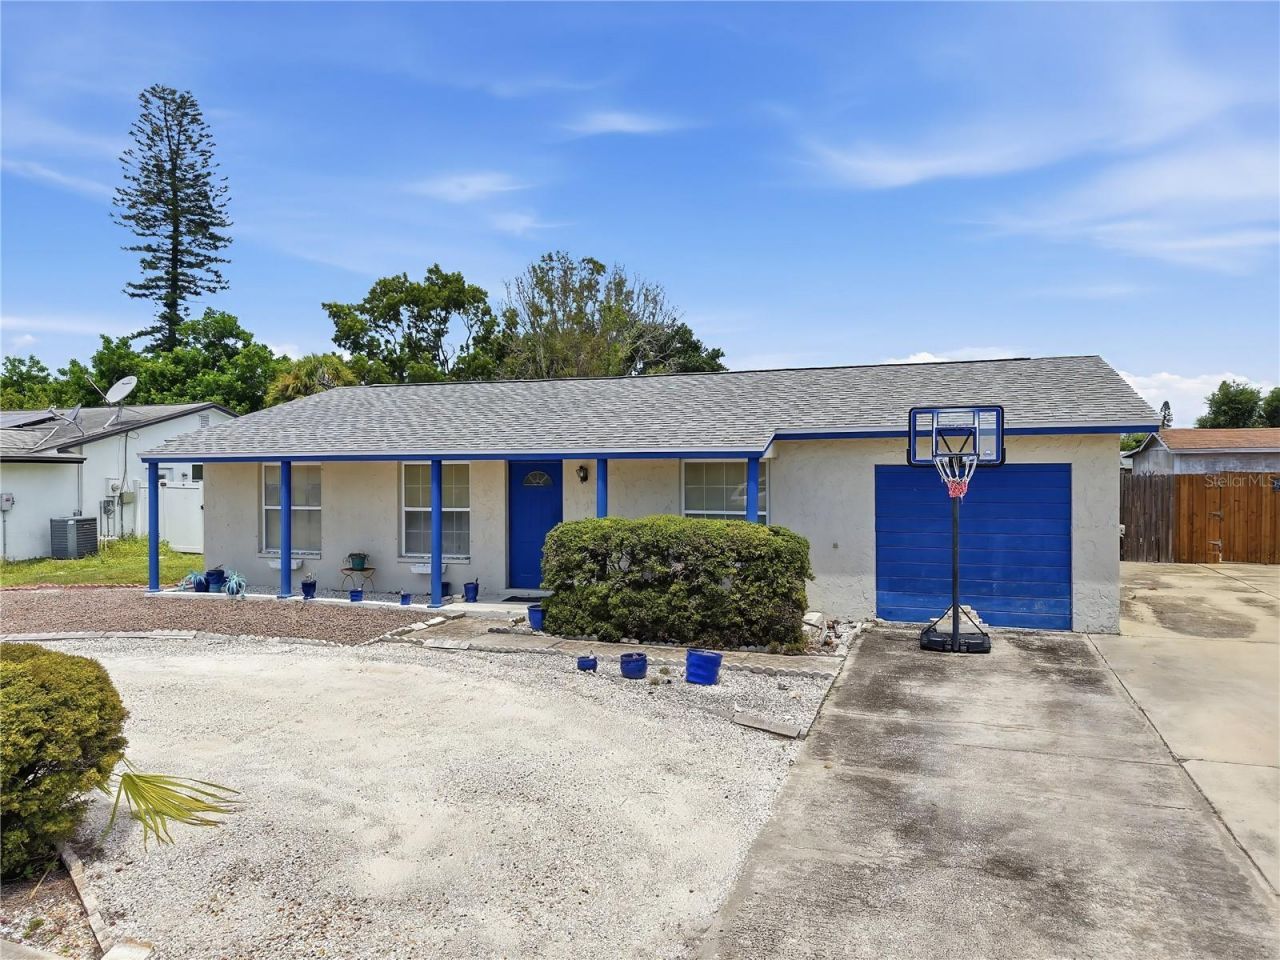
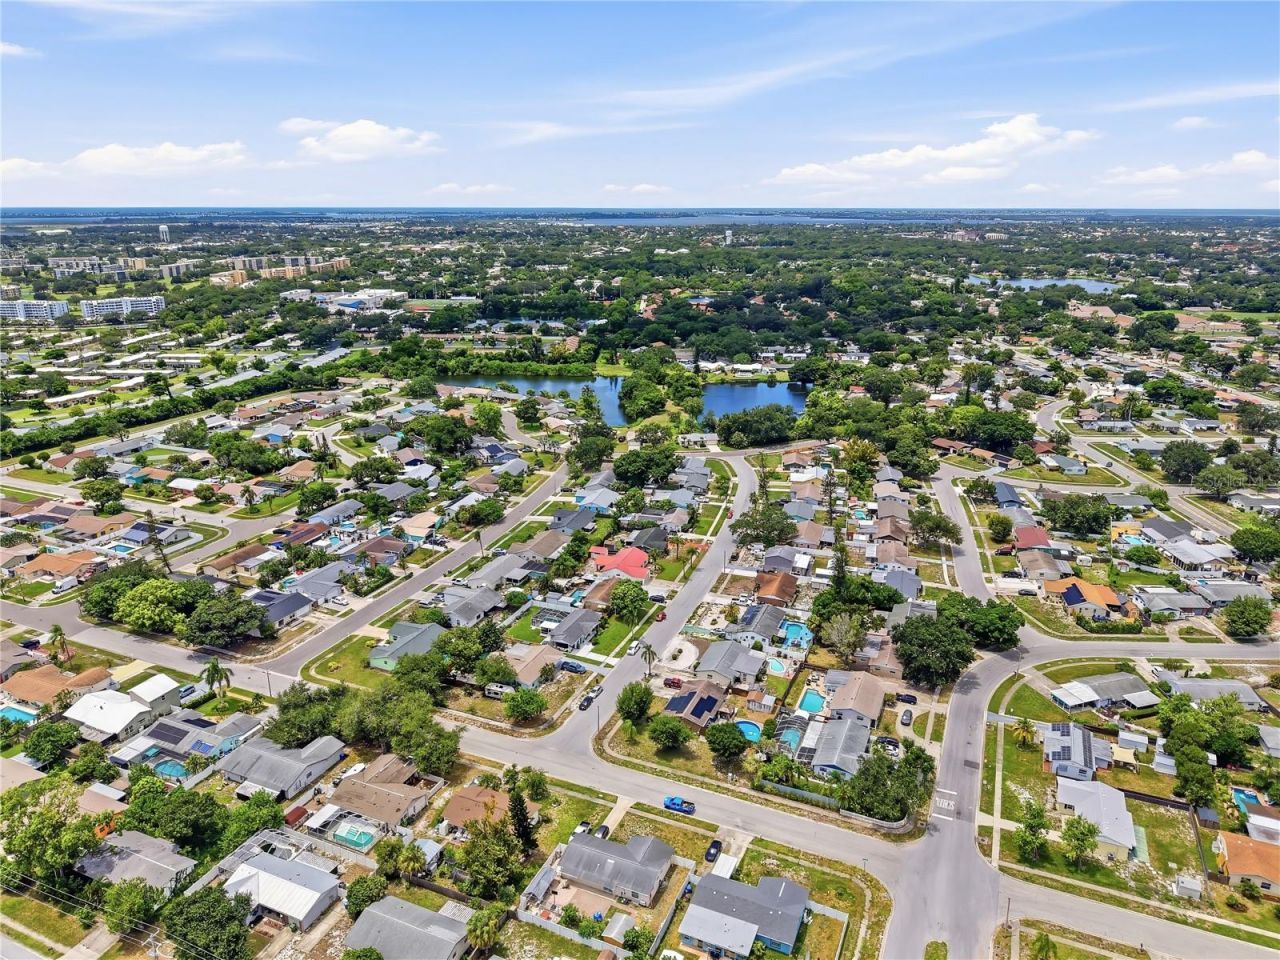
3606 31st Avenue W, Bradenton, FL 34205 Photo
New
3606 31st Avenue W, Bradenton, FL 34205 Photo
New
3606 31st Avenue W, Bradenton, FL 34205 Photo

27 Total Photos [Click to View All]

3606 31st Avenue W Bradenton, FL 34205
$349,000
  • Beds
    3
  • Baths
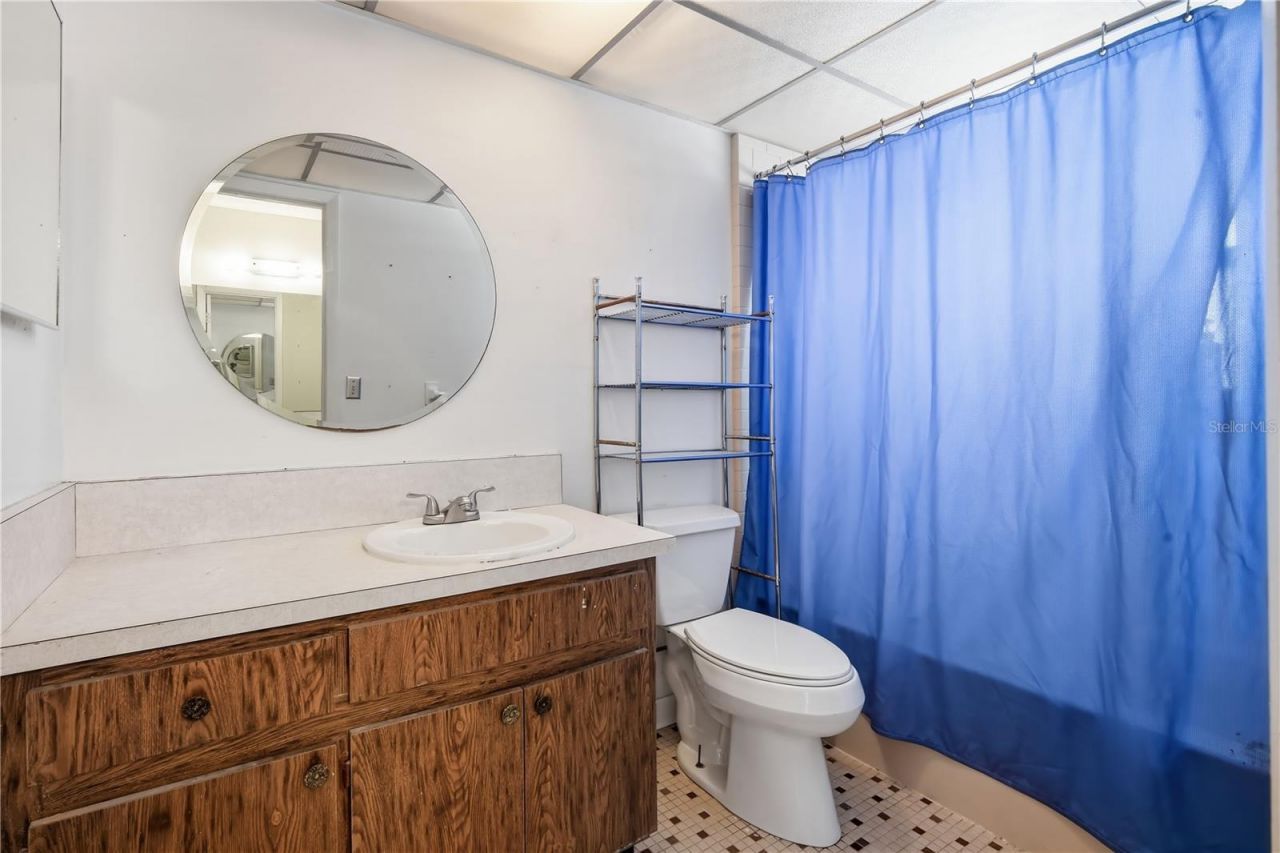
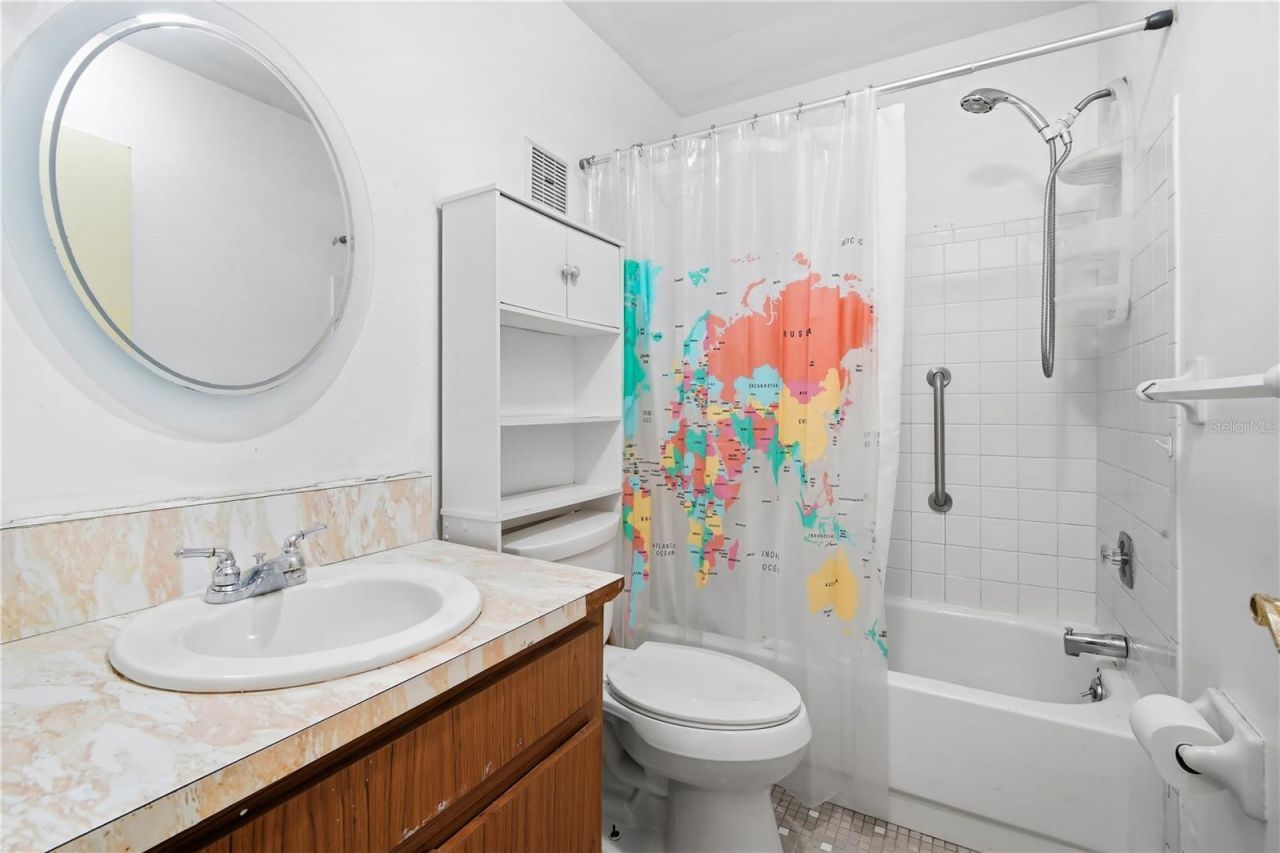
    2 full
  • Total Square Feet
    1,656
  • Lot Size
    0.17 acre(s)

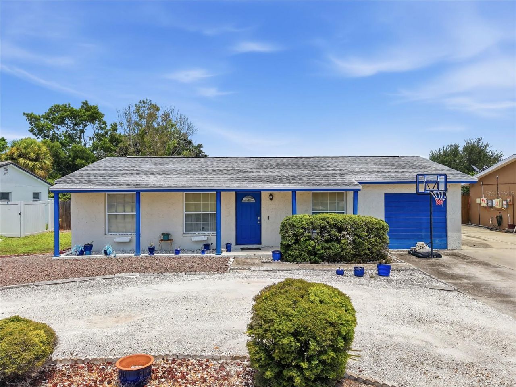
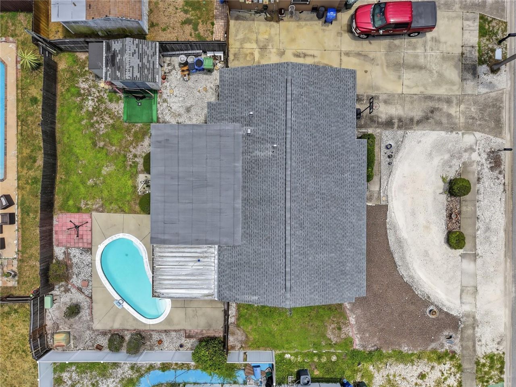
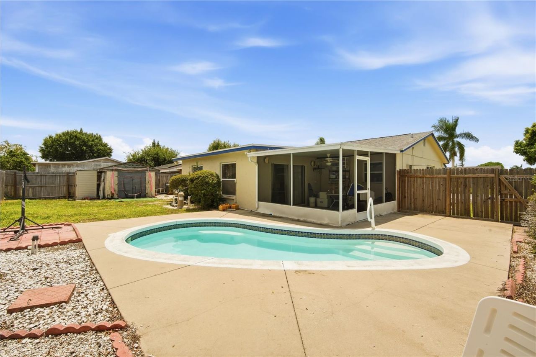
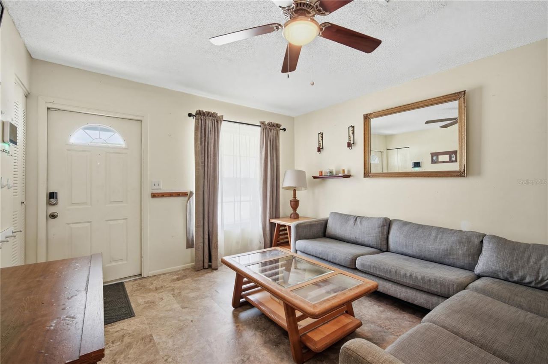
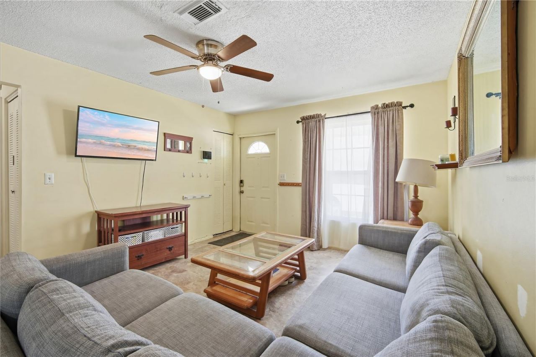
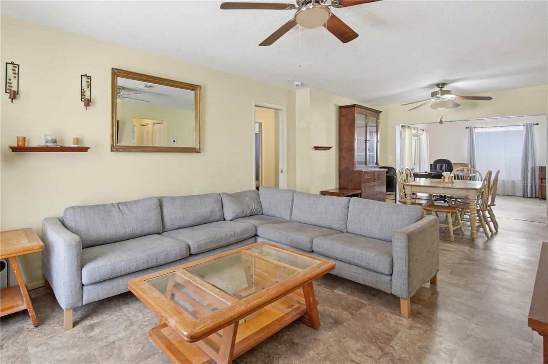
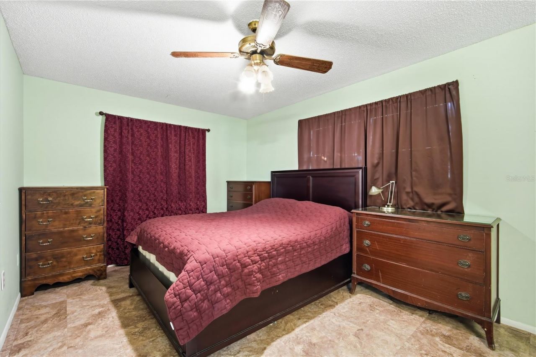
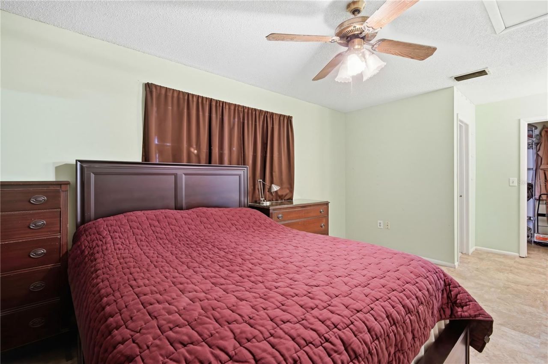
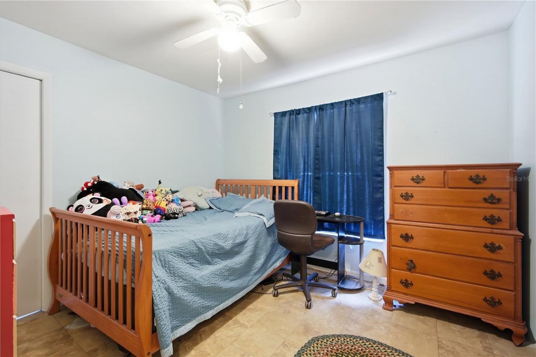
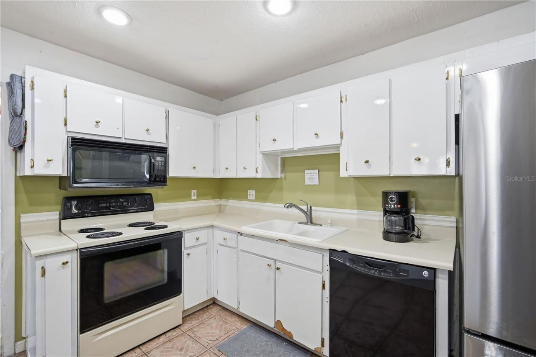
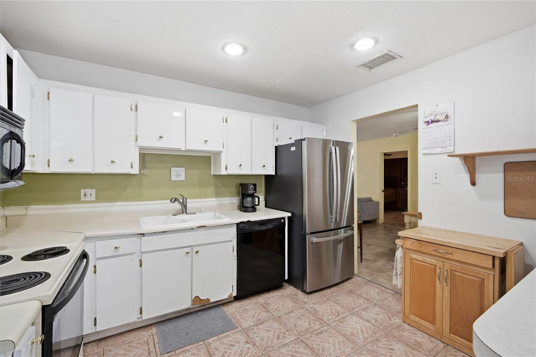
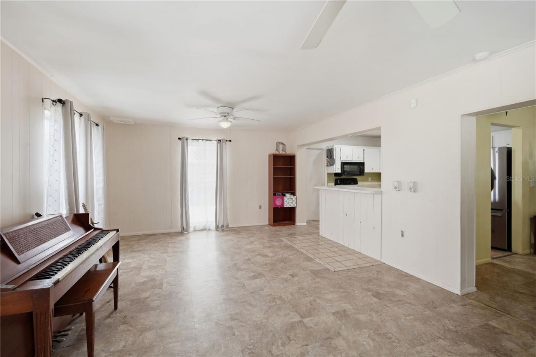
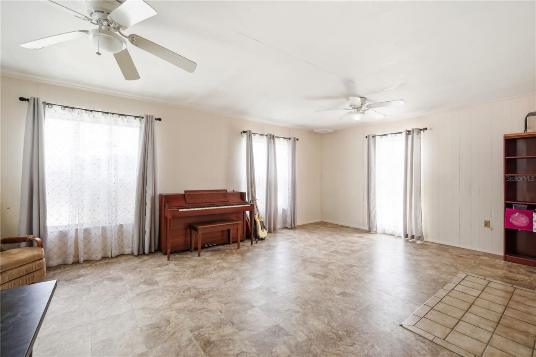
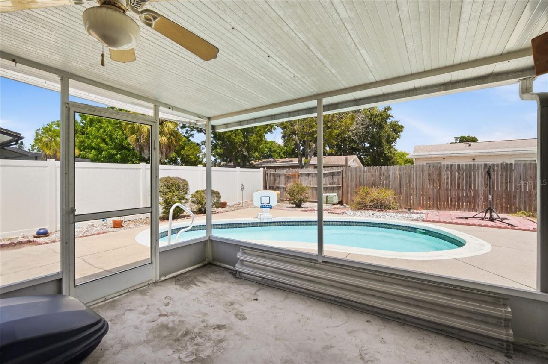
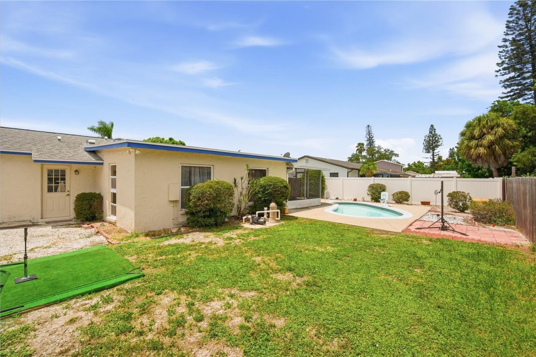
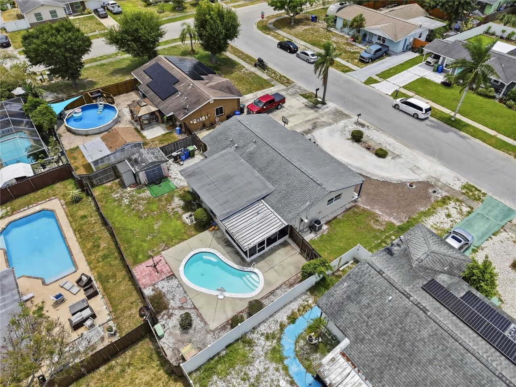
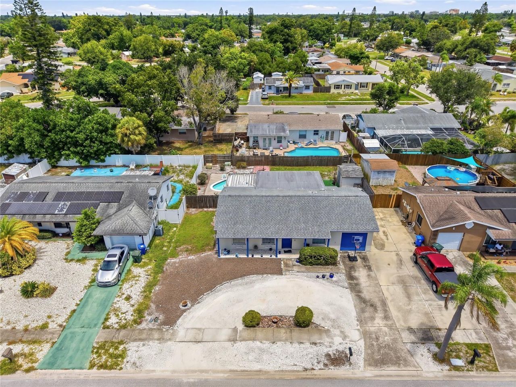
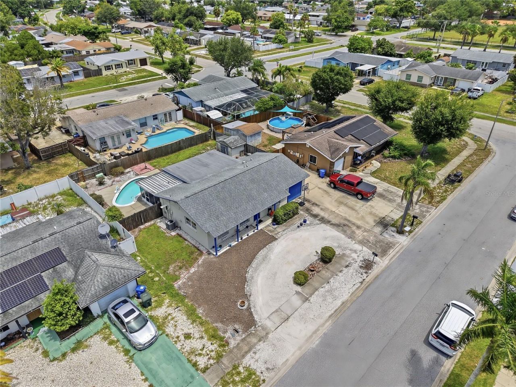
Welcome to 3606 31st St W, a well-loved pool home offering a spacious layout, flexible living spaces, and the opportunity to add your own personal touches. Inside, the home features a large family room ideal for gathering and everyday living, along with a desirable split-bedroom floorplan that offers added privacy for the primary suite. The home has been lovingly maintained over the years and would benefit from some TLC and thoughtful cosmetic updates, making it an excellent opportunity for a bu...

View More

Property Summary

MLS Number: A4702761
Status: Active
Days on Market: 3
Subdivision: SANDPOINTE 5TH
County: Manatee
Bedrooms: 3
Total Square Feet: 1,656
Price Per Sq. Ft.: $211
New Constuction: No
Waterfront: No
Property Type: Residential - Single Family
Cooling: Central Air
Heating: Central
Lot Size: 0.17 Acres
Roof Type: Shingle
Stories: 1.0
Year Built: 1979
Taxes: $1,158

Featured Amenities

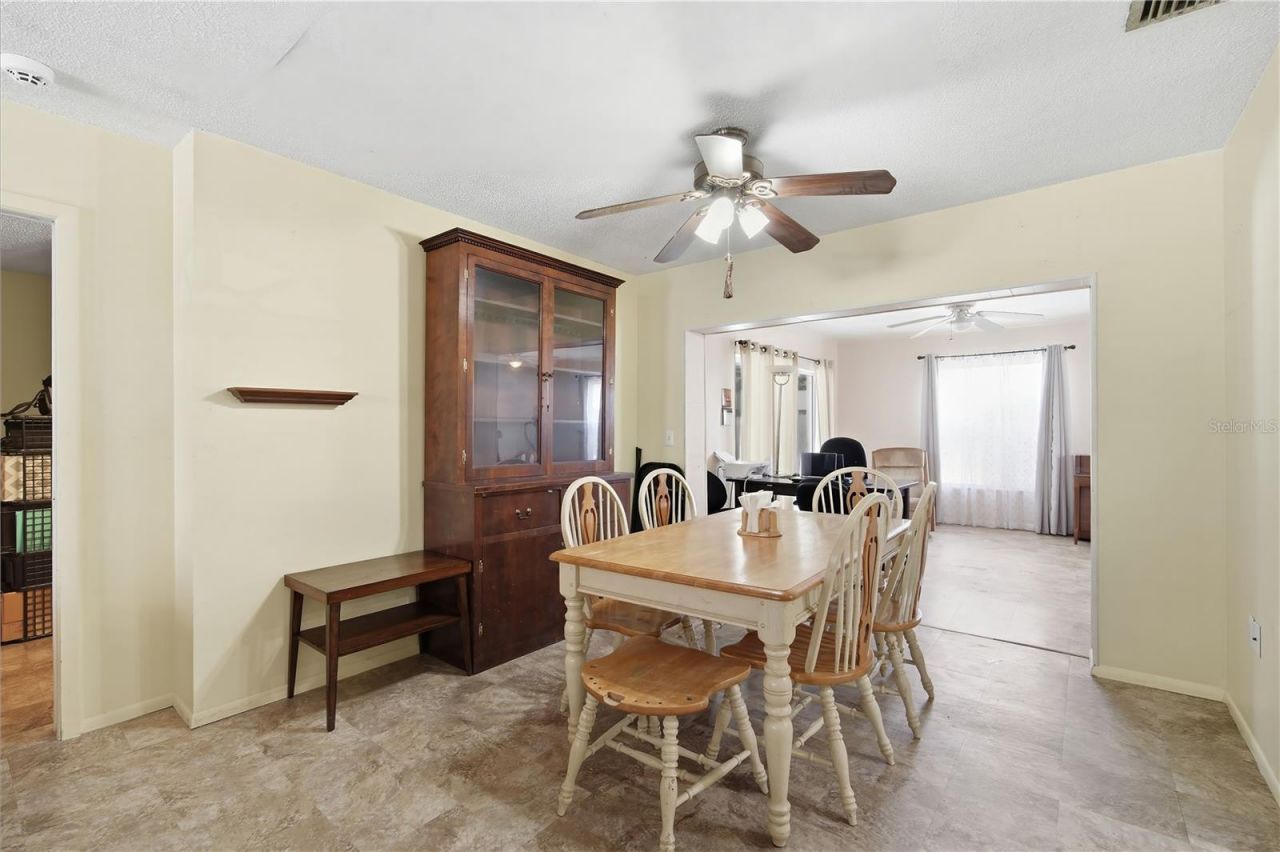
Living Room/Dining Room Combo
Open Floorplan
Primary Bedroom Main Floor

Property Details

Appliances: Cooktop, Dishwasher, Range, Refrigerator
Days on Site: 3
Directions: Heading west on Mantee Ave make a left on 26th st and then a right on Southern Parkway. Make a right on Sandpointe Dr and then a left on Highland Ave. From there you will make a right on 31st ave w and the home will be on your right.
Exterior: Block
Outdoor Features: Private Yard
Flood Zone Code: X
Flooring: Ceramic Tile
Foundation: Block
Home Warranty Y/N: No
Listing Terms: Cash, Conventional, FHA, VA Loan
Lot Dimensions: 0.17
Other Equipment: Private Yard
Ownership: Fee Simple
Pool: Fiberglass
Property Attached Y/N: No
Property Sub-Type: Single Family Residence
Sewer: Public Sewer
Showing Instructions: Supra Lock Box, Appointment Only
Special Sale Provisions: None
Swimming Pool: Yes
Utilities: Cable Connected, Electricity Connected
Water: Public
Water Access Y/N: No
Zoning: PDP
Construction: Block

Room Sizes

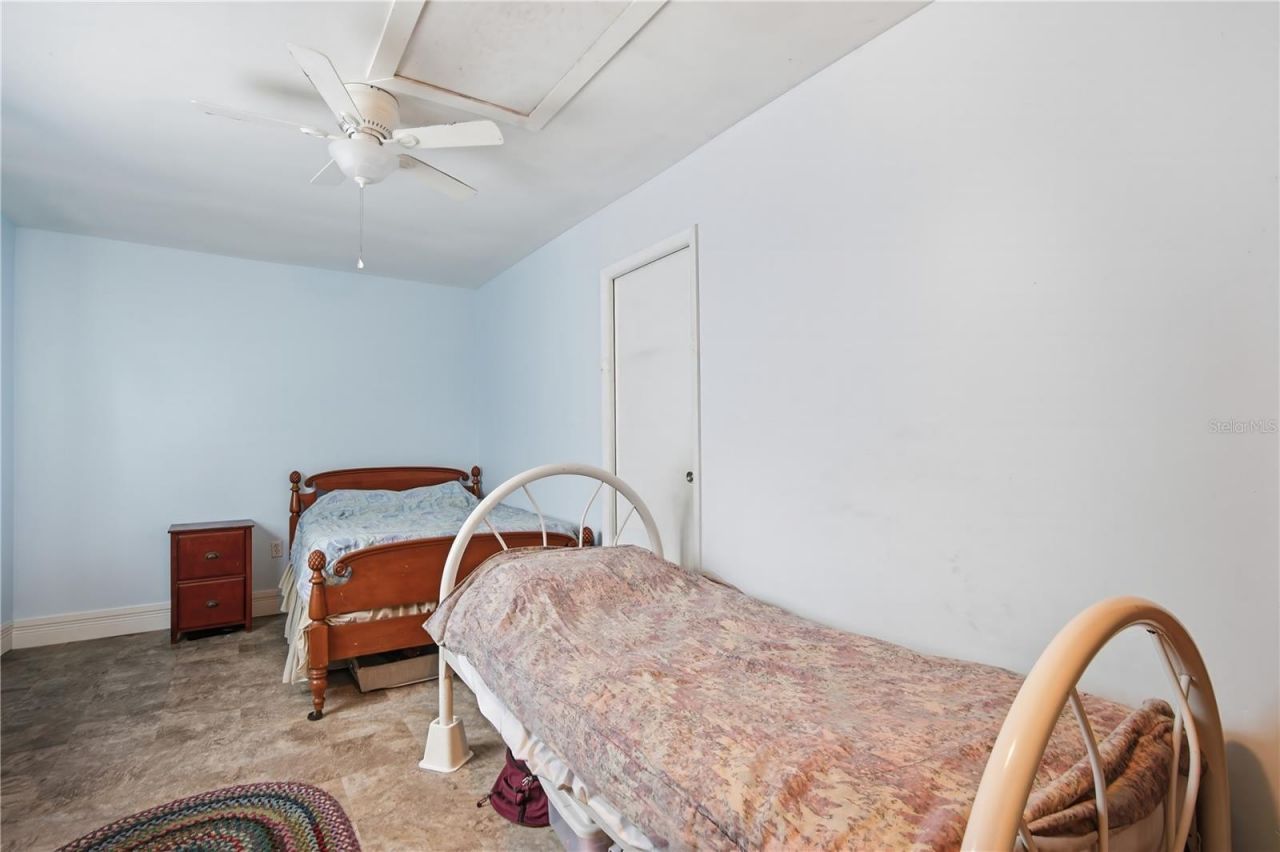
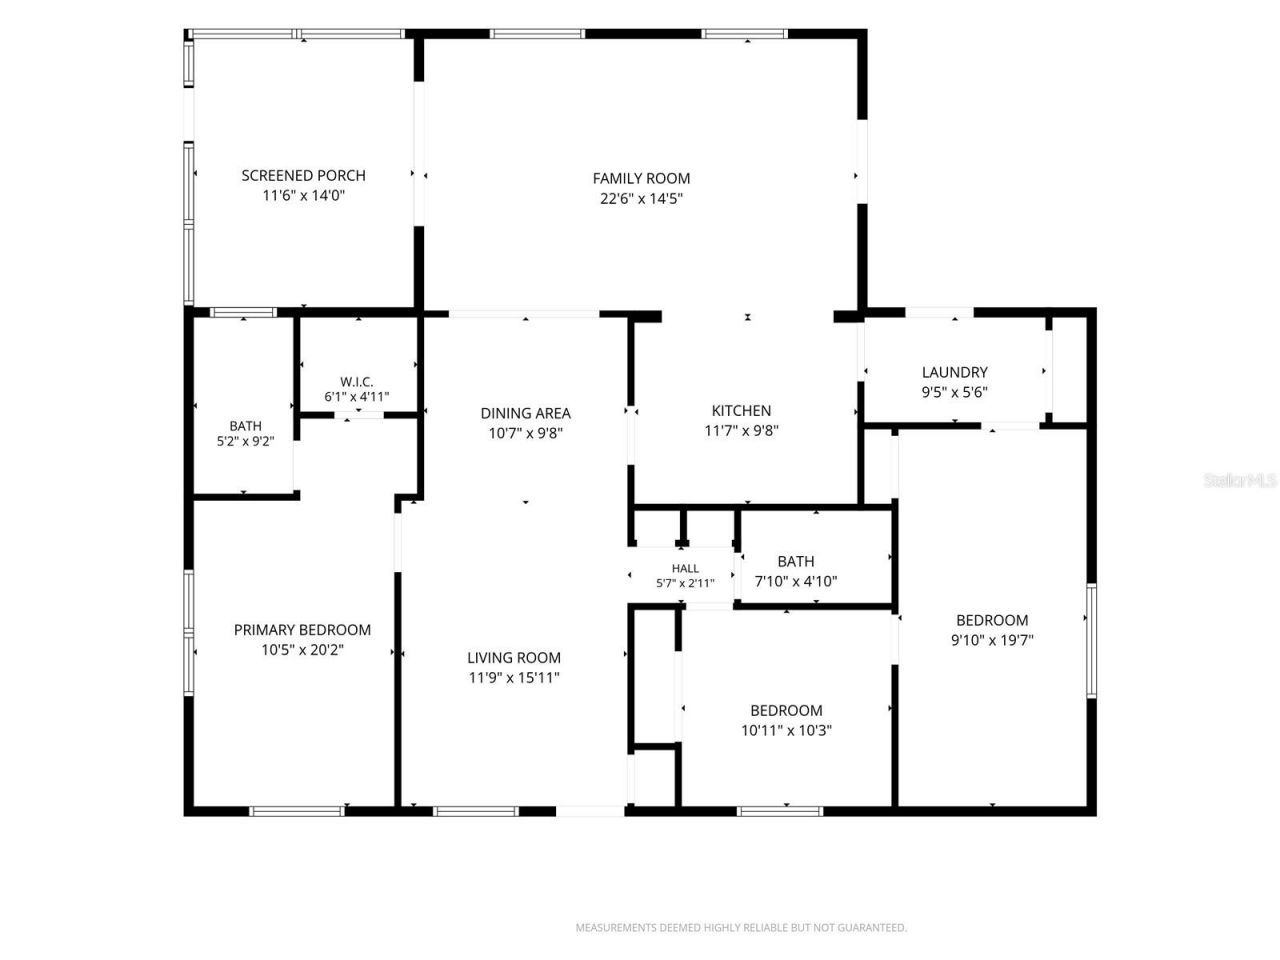
Bedroom 2: 12x20
Family Room: 24x15
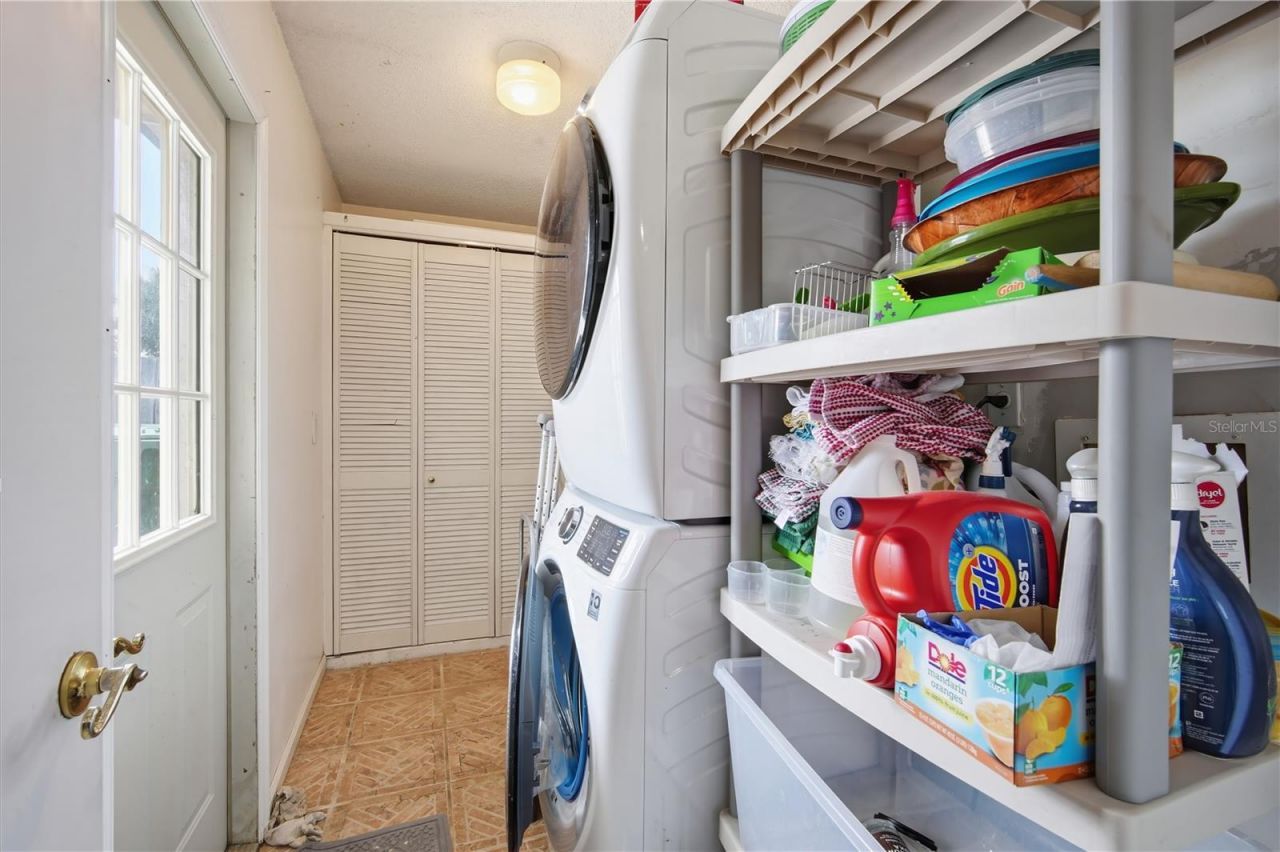
Laundry: 12x7
Primary Bedroom: 12x15
Kitchen: 10x8

Neighborhood Information

Neighborhood Map

Neighborhood Hero

Neighborhood Highlights

Neighborhood Characteristics

Neighborhood Market Trend

Neighborhood Schools

Courtesy of

Agency Name: MARCUS & COMPANY REALTY
Agency Contact: 941-932-8550
Agent Name: Jessica Adair

Presented by

Agency Title: The Keyes Company
Agency Phone:
Request Info

IDX logo

Sara Miller
keyes.com
Agent Cell:
954.477.7001

Mortgage Calculator

%
years/fixed
yearly
yearly (est.)

Estimated Payment

$ 1,911.93 Principal & Interest $1,713.64 Property Tax $96.50 Homeowner's Insurance $101.79
Mortgage Logo

Your fresh start,
starts here.

Login to My Keyes Account

