
100 Keyes, 1926 - 2026
3615 Muirfield Drive, Unit 3D, Sarasota, FL 34238 Photo

33 Photos

3615 Muirfield Drive, 3D Sarasota, FL 34238
$359,000
  • Beds
    3
  • Baths
    2 full
  • Total Square Feet
    1,842
  • Lot Size
    36.62 acre(s)

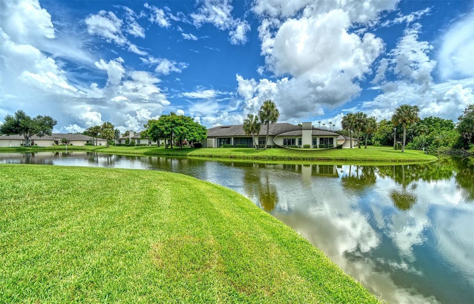
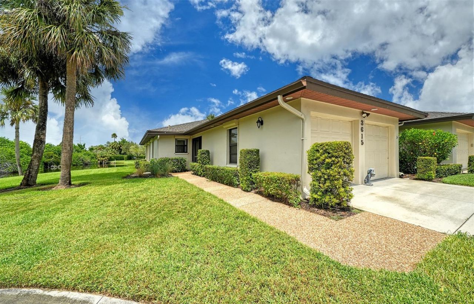
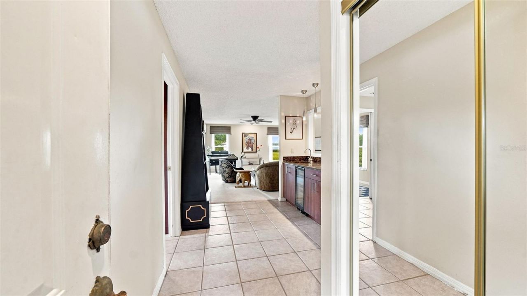
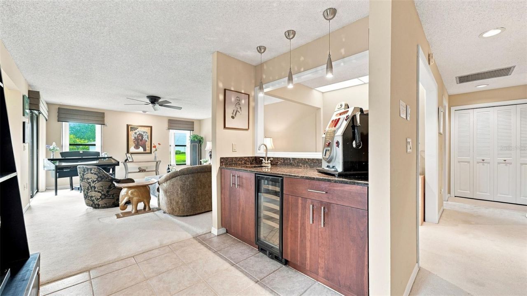
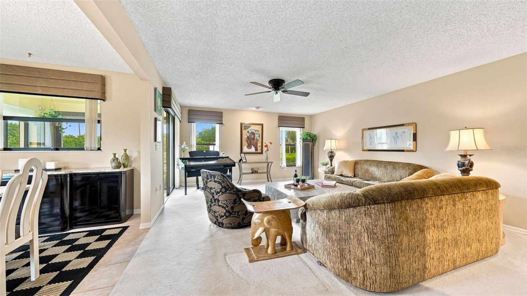
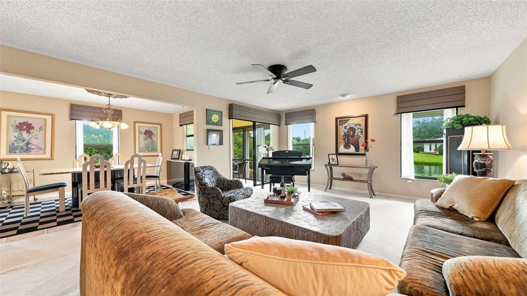
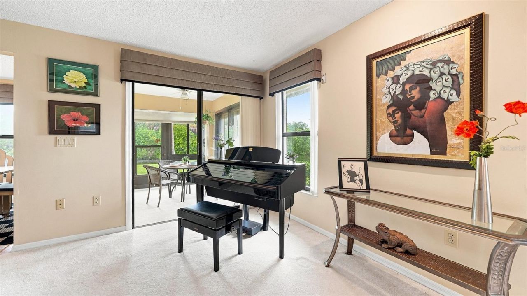
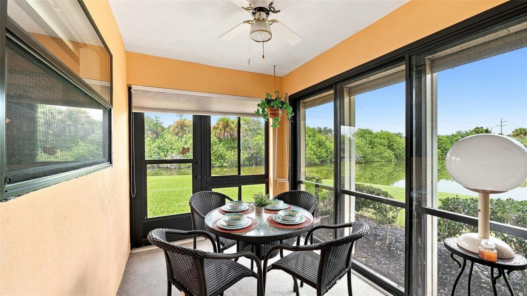
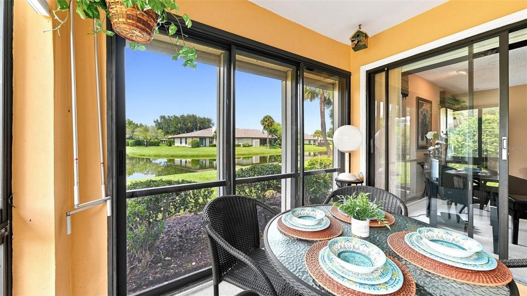
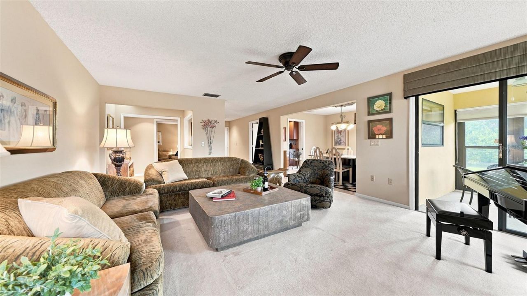
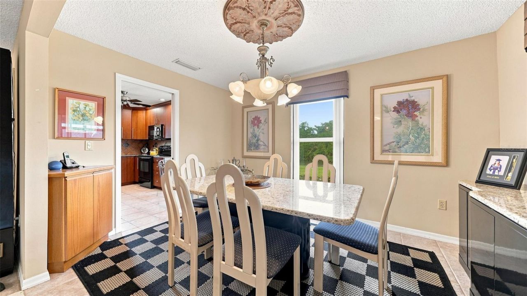
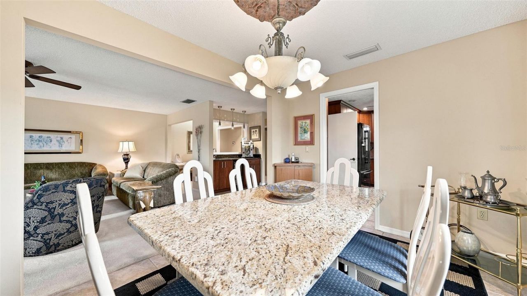
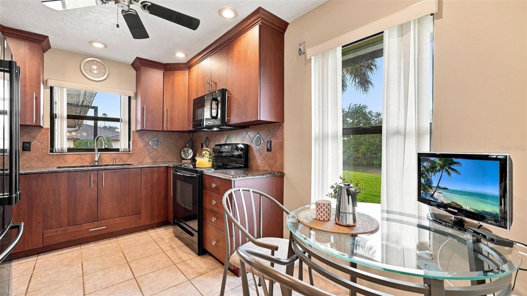
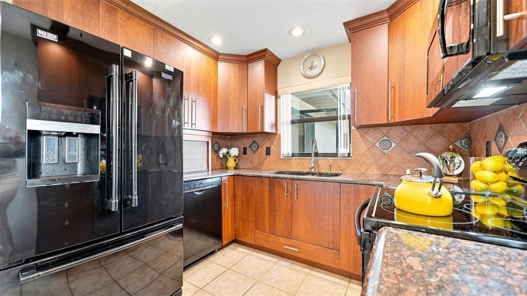
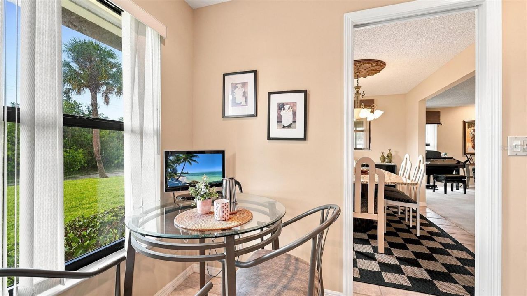
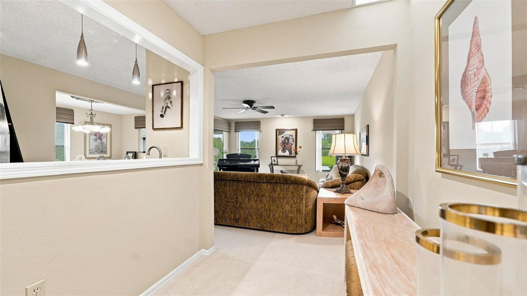
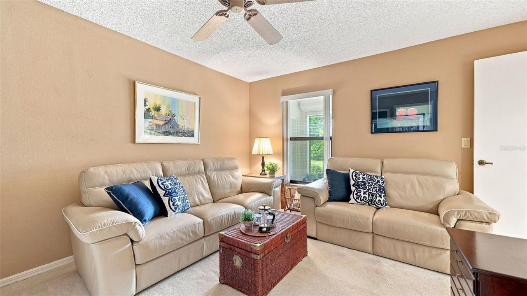
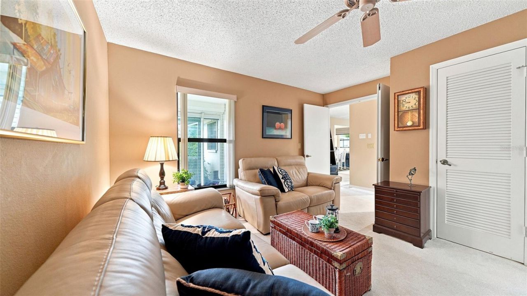
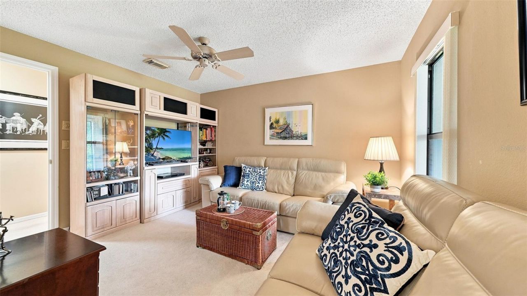
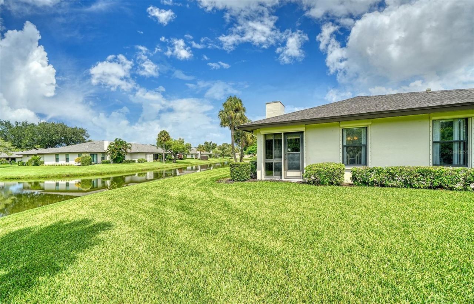
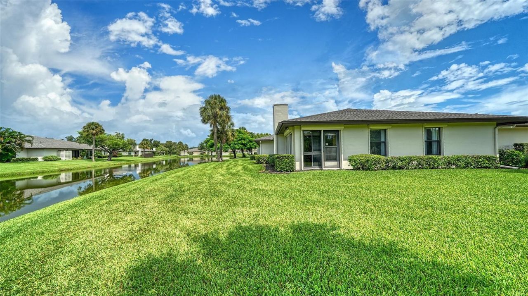
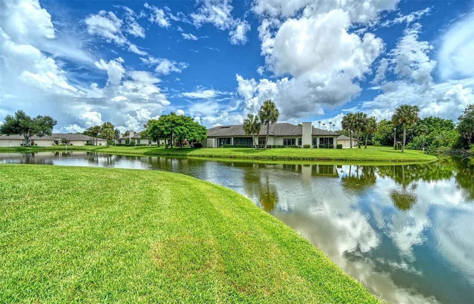
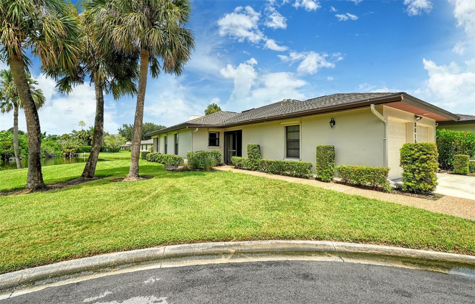
Nestled in the desirable Ballantrae community of Palmer Ranch, this delightful 3 bedroom, 2 bath villa offers a wonderful opportunity to enjoy the Florida lifestyle. With beautiful water views and an abundance of natural wildlife, the peaceful backdrop is something you will never tire of. The updated kitchen features granite countertops, ample cabinet space and plenty of room for everyday living and entertaining. A defined dining area flows into the spacious living room, complete with a wet bar....

View More

Property Summary

MLS Number: A4705194
Status: Active
Days on Market: 23
Subdivision: BALLANTRAE
County: Sarasota
Bedrooms: 3
Total Square Feet: 1,842
Price Per Sq. Ft.: $195
New Construction: No
Waterfront: No
Property Type: Residential - Condominium
Cooling: Central Air
Garage: 2 car attached
Heating: Central, Electric
Lot Size: 36.62 Acres
Roof Type: Shingle
Stories: 1.0
Year Built: 1981
Taxes: $4,228
HOA Y/N: Yes

Featured Amenities

Ceiling Fans(s)
Dry Bar
Eat-in Kitchen
Primary Bedroom Main Floor
Thermostat
Wet Bar
Window Treatments

Property Details

Additional Rooms: Formal Dining Room Separate
Appliances: Dishwasher, Disposal, Dryer, Microwave, Range, Refrigerator, Washer
Community Features: Buyer Approval Required, Deed Restrictions, Gated Community - No Guard, Irrigation-Reclaimed Water, No Truck/RV/Motorcycle Parking
Condo Fee: $596/ Monthly
Days on Site: 23
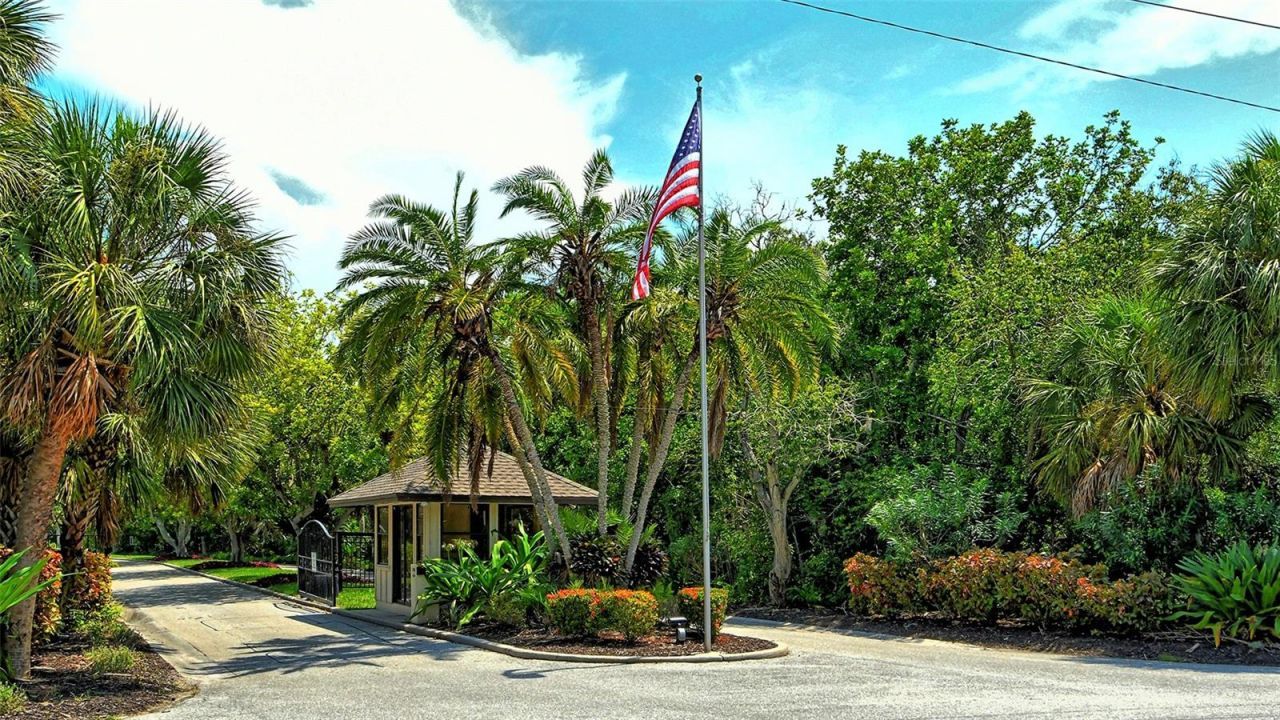
Directions: Take Beneva Road south of Clark, after passing the light at Palmer Ranch Parkway make the first left into Ballantrae, after the guard house make a right onto Gleneagle Drive. Left onto Carnoustie, Right onto Muirfield. Villa is the last unit on the right.
Disaster Mitigation: Hurricane Shutters/Windows
Exterior: Block, Stucco
Outdoor Features: Hurricane Shutters, Private Entrance, Rain Gutters
Flood Zone Code: AE
Flooring: Carpet, Ceramic Tile
Foundation: Slab
Home Warranty Y/N: No
Listing Terms: Cash, Conventional
Lot: Corner Lot
Lot Dimensions: 36.62
Number of Pets: 2
Other Equipment: Irrigation Equipment, Private Entrance
Ownership: Fee Simple
Parking: Driveway
Parking Notes: Driveway
Patio/Porch: Covered, Enclosed
Pets Allowed: Yes
Pets Restrictions: 2 dogs allowed up to 35lbs each, or 2 indoor cats. Please refer to the Rules & Regulations.
Pets Size: Small (16-35 Lbs.)
Pets Weight (Max): 35
Property Attached Y/N: No
Property Sub-Type: Condominium
Sewer: Public Sewer
Showing Instructions: Supra Lock Box,24 Hour Notice, Gate Code Required, Lock Box Electronic, ShowingTime
Special Sale Provisions: None
Utilities: Cable Connected, Electricity Connected, Public, Sewer Connected, Water Connected
Vegetation: Mature Landscaping
Water: Public
Water Access Y/N: No
Water View: Lake
Windows: Skylight(s), Window Treatments
Zoning: RSF3
Construction: Block,Stucco

Room Sizes

Kitchen: 11.6x9.8
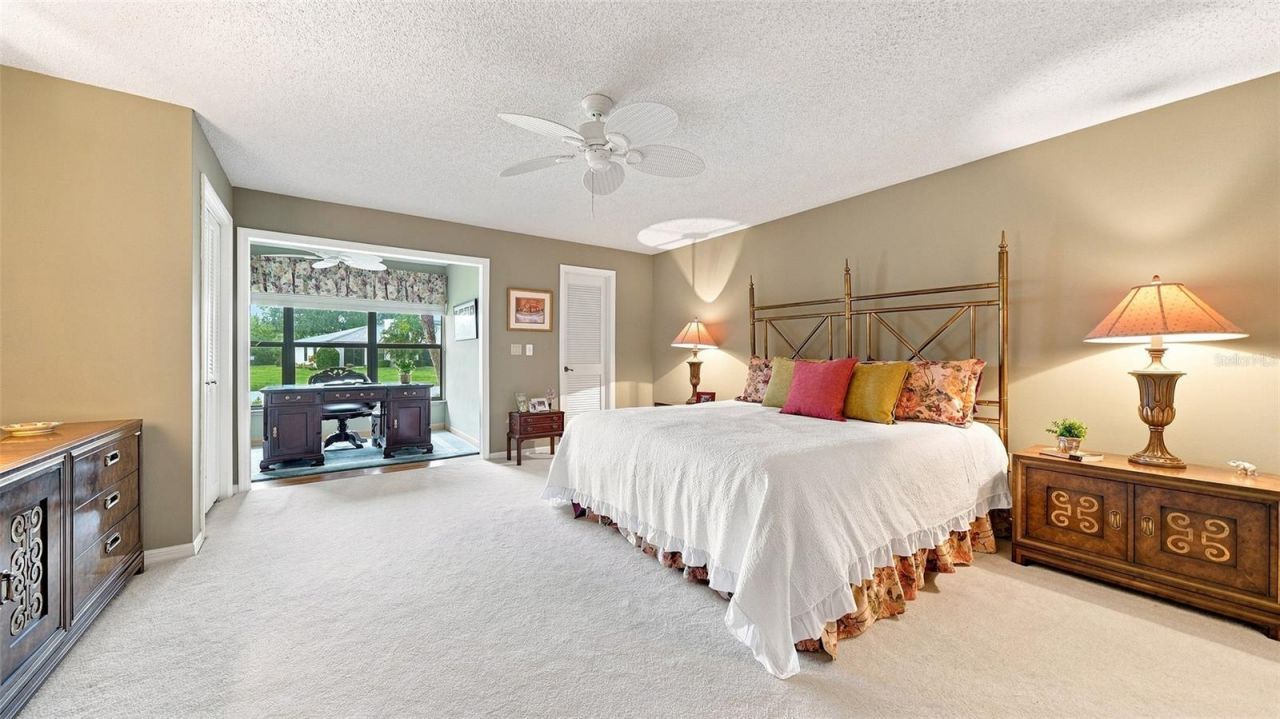
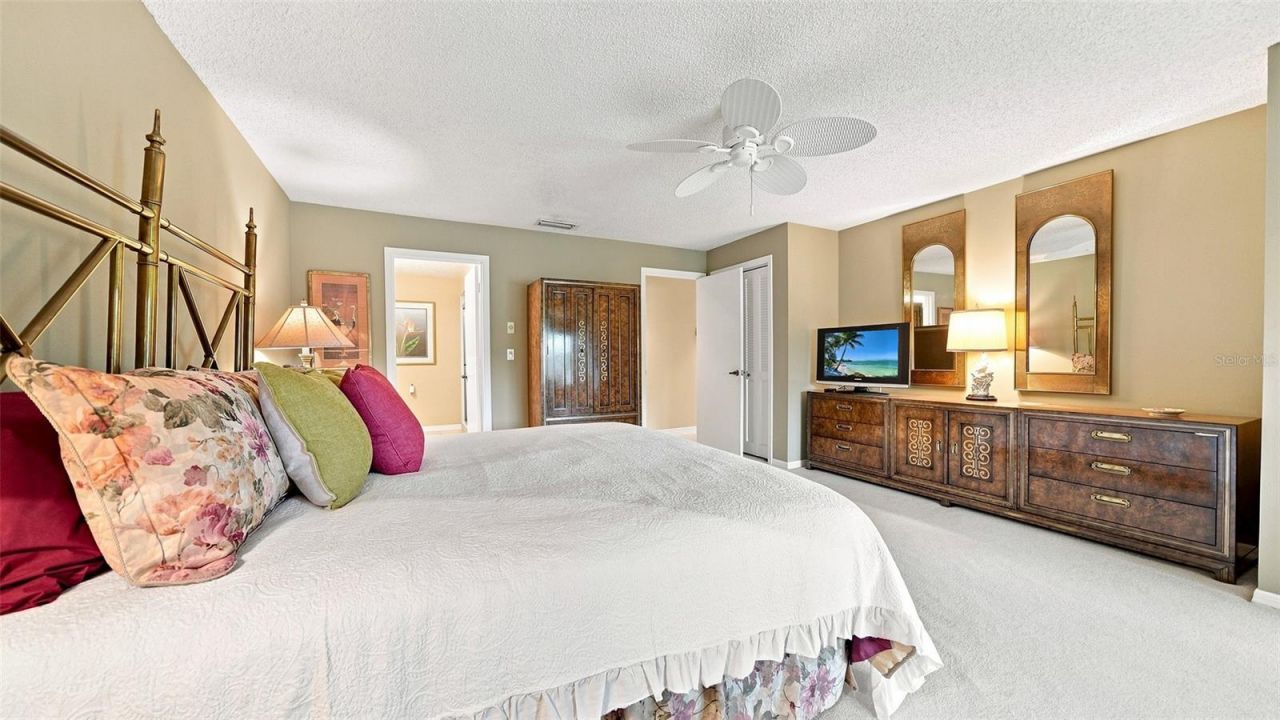
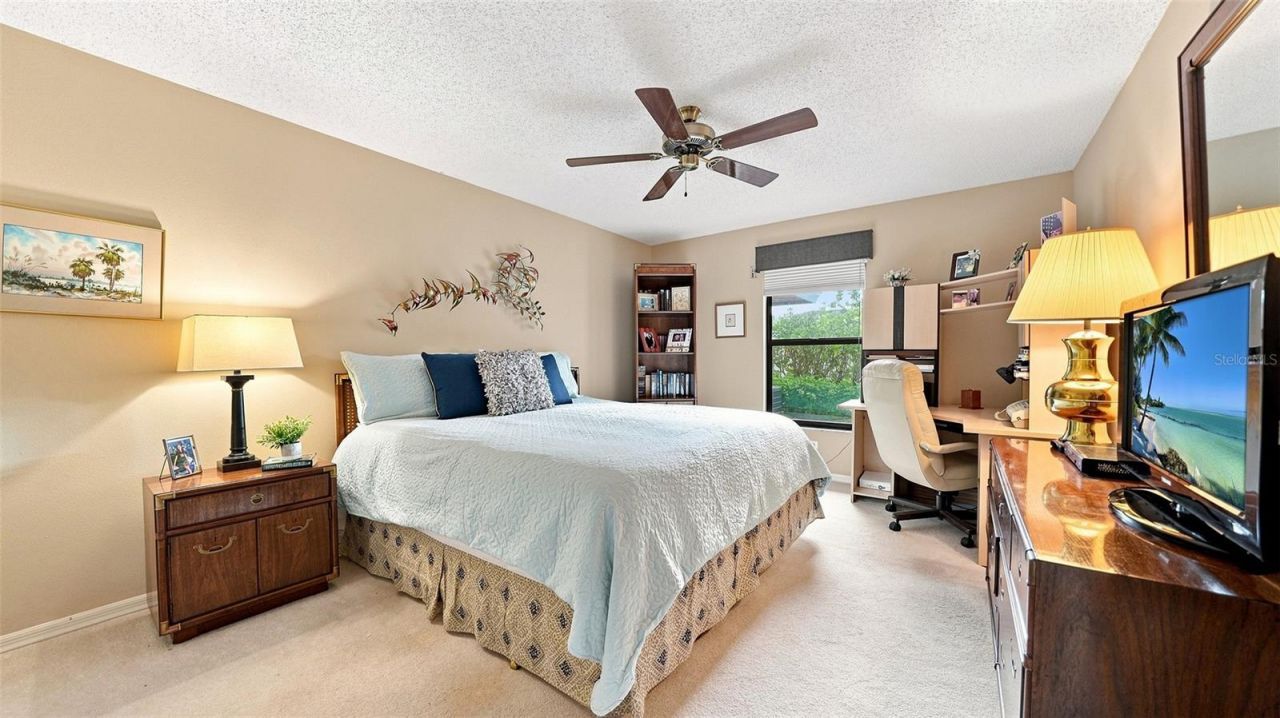
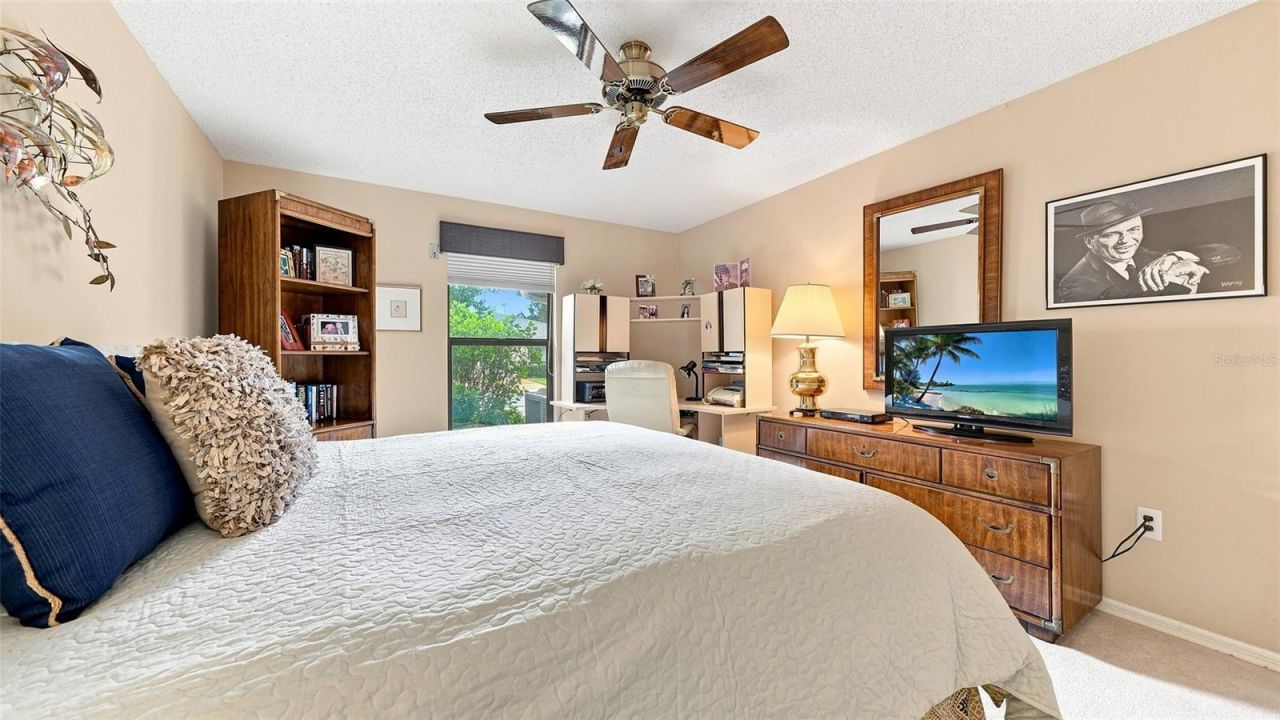
Primary Bedroom: 17.8x13.1
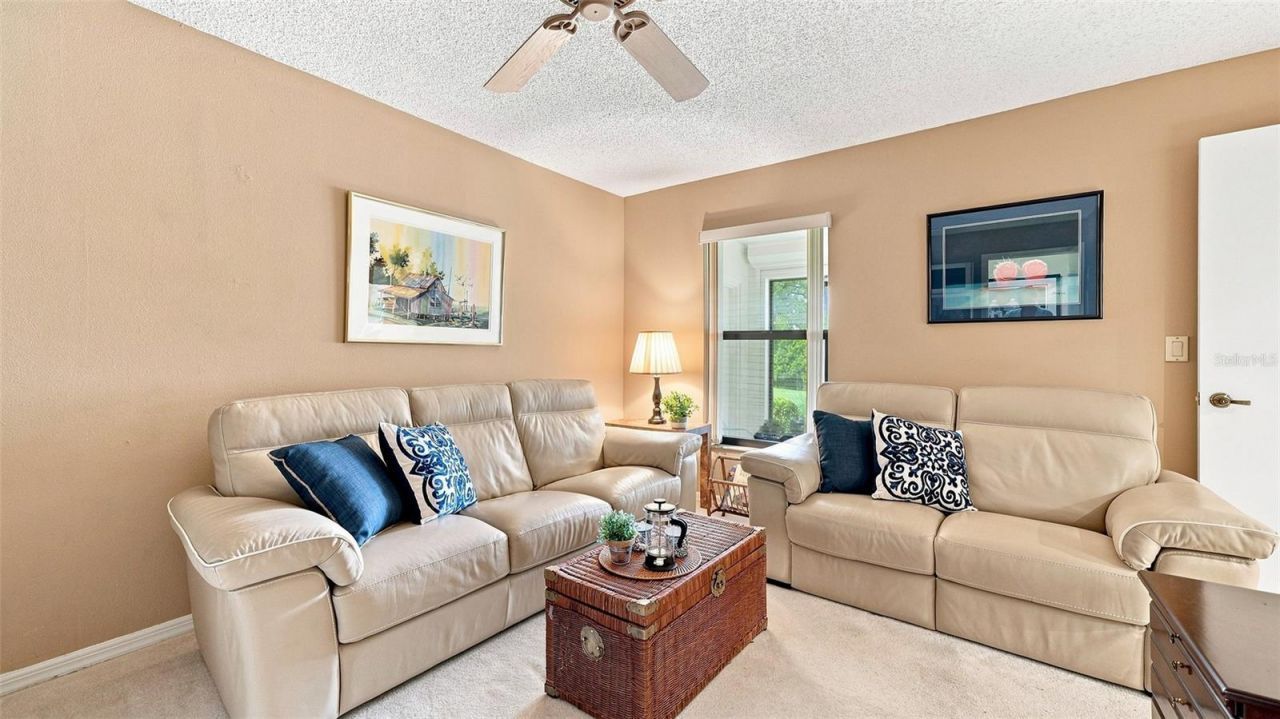
Den: 8.11x7.1
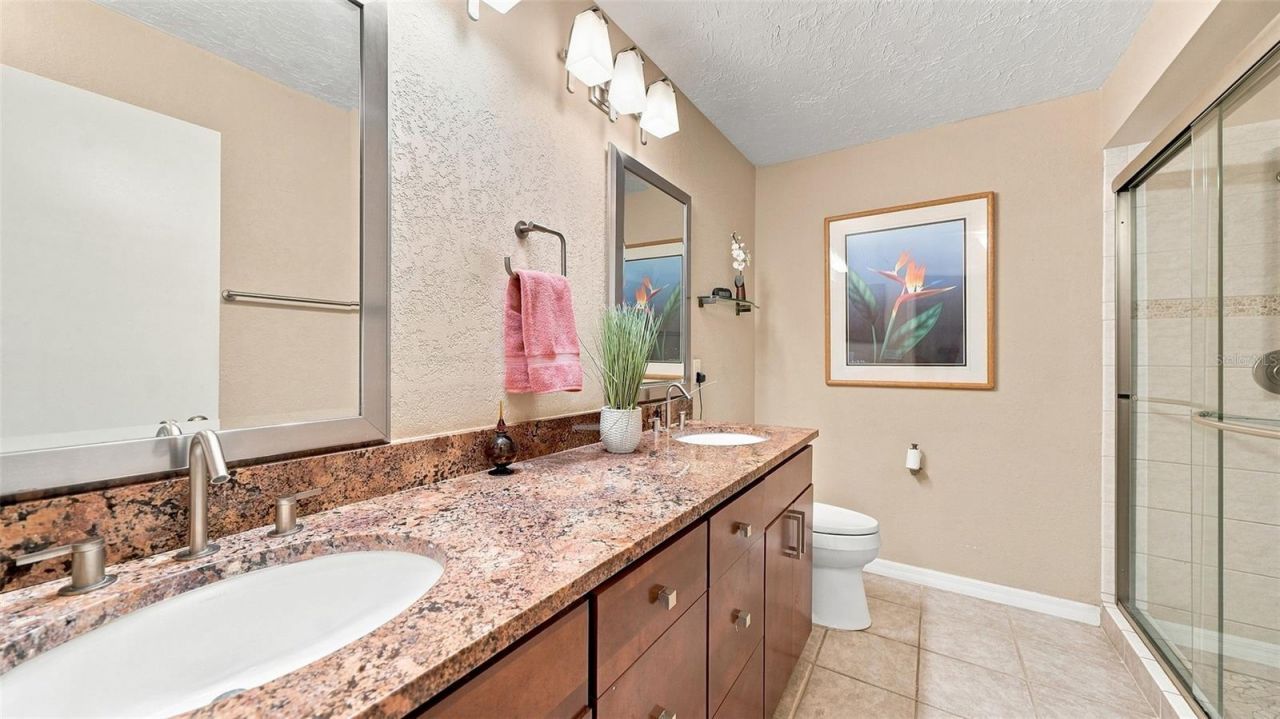
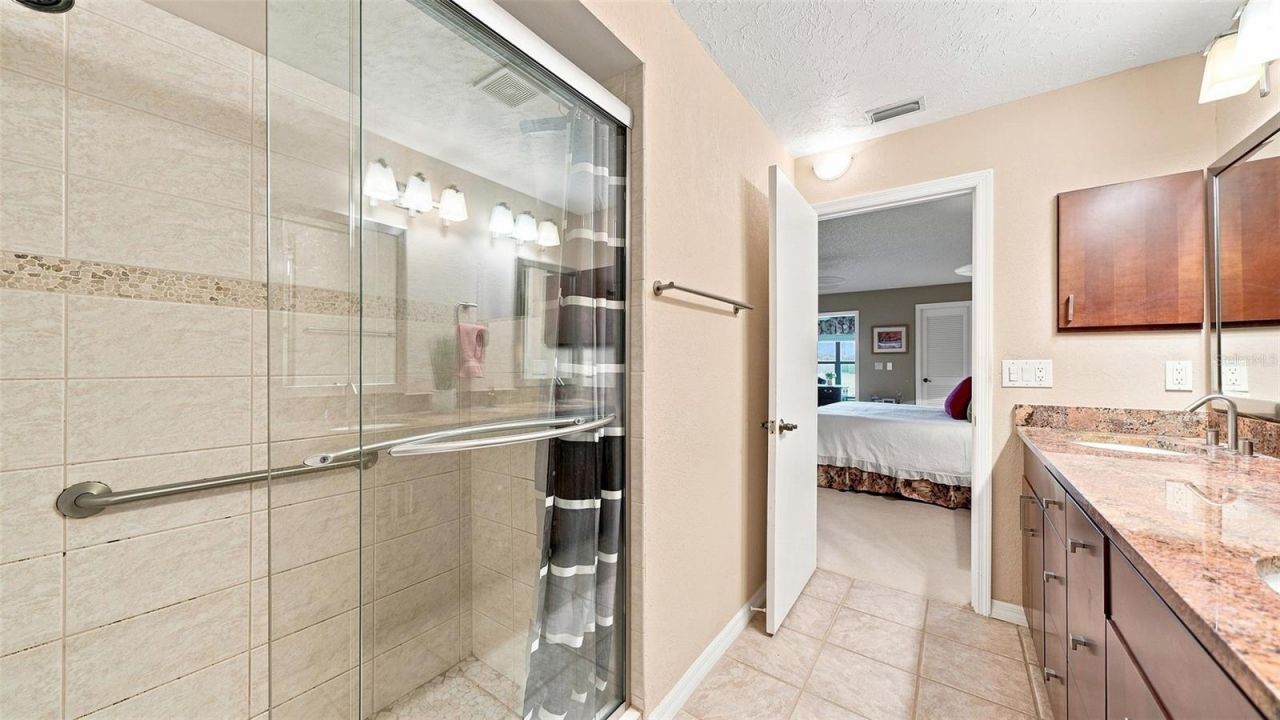
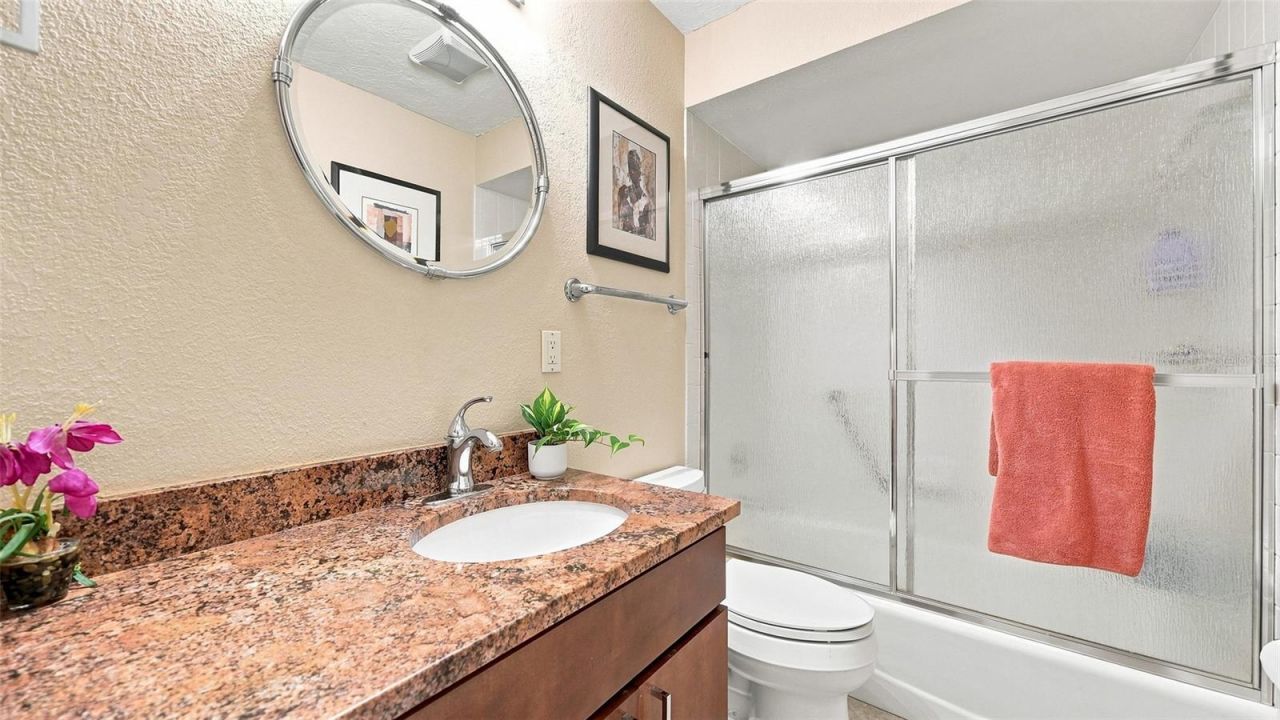
Primary Bathroom: 9.1x5.1
Living Room: 18.8x15.3
Dining Room: 12.1x9.6
Bedroom 2: 12.1x10.9
Bathroom 2: 5.1x4.1
Bedroom 3: 146x11.8
Foyer: 7x6.9
Breezeway: 6.8x6.3

Local Schools

High School: Riverview High
Middle School: Sarasota Middle
Elementary School: Gulf Gate Elementary

Neighborhood Information

Neighborhood Map

Neighborhood Hero

Neighborhood Highlights

Neighborhood Characteristics

Neighborhood Market Trend

Neighborhood Schools

Courtesy of

Agency Name: COLDWELL BANKER REALTY
Agency Contact: 941-349-4411
Agent Name: Christine Green

Presented by

Agency Title: The Keyes Company
Agency Phone:
Request Info

IDX logo

Sara Miller
keyes.com
Agent Cell:
954.477.7001

Mortgage Calculator

%
years/fixed
yearly
yearly (est.)

Estimated Payment

$ 2,219.78 Principal & Interest $1,762.74 Property Tax $352.33 Homeowner's Insurance $104.71
Mortgage Logo

Your fresh start,
starts here.

Login to My Keyes Account

