
100 Keyes, 1926 - 2026
362 NW Granville Street , Port Saint Lucie, FL 34986 Photo

31 Total Photos [Click to View All]

362 NW Granville Street Port St. Lucie, FL 34986
$329,000
  • Beds
    3
  • Baths
    2 full
  • Total Square Feet
    2,375
  • Lot Size
    0.11 acre(s)

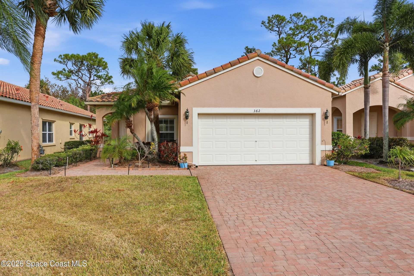
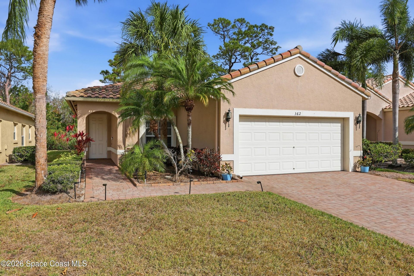
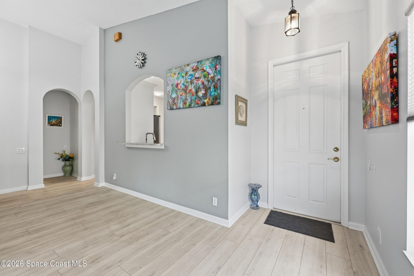
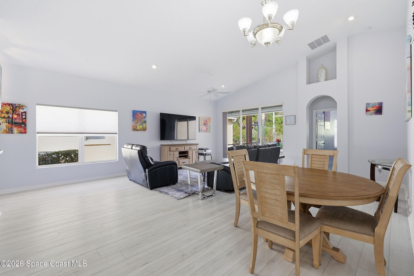
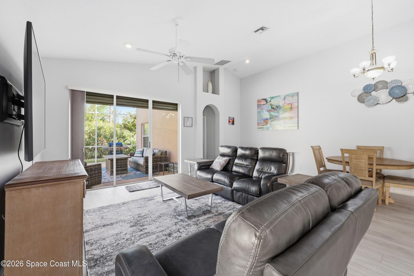
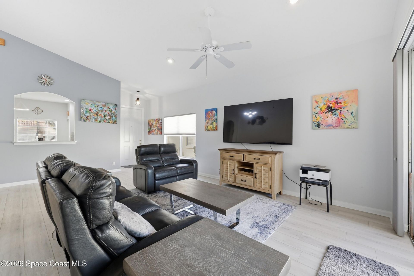
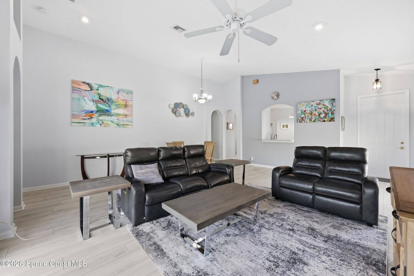
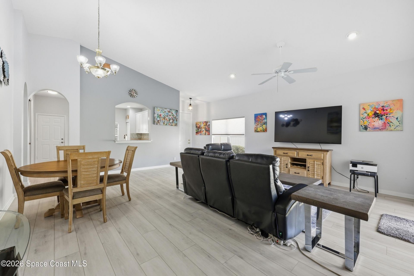
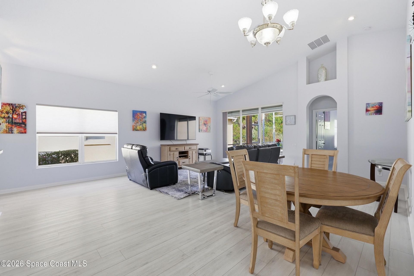
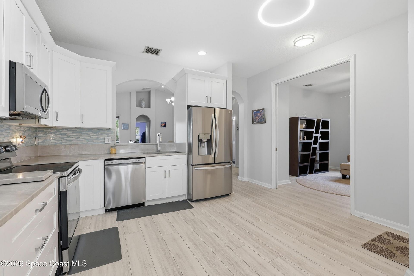
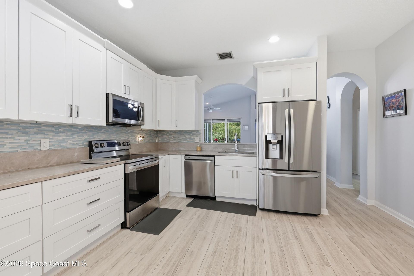
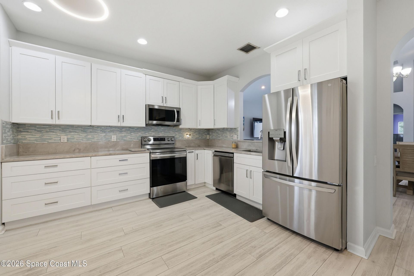
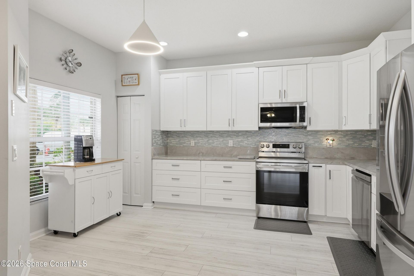
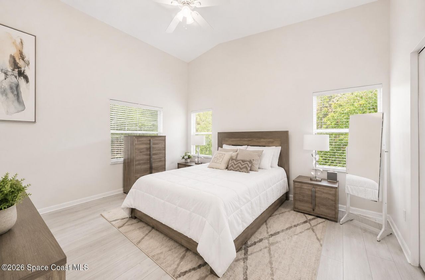
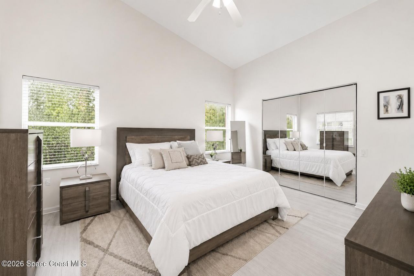
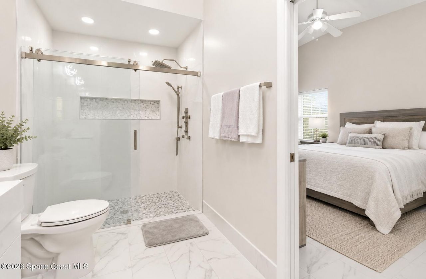
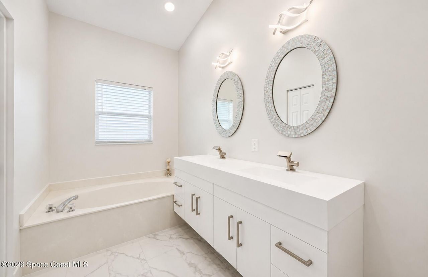
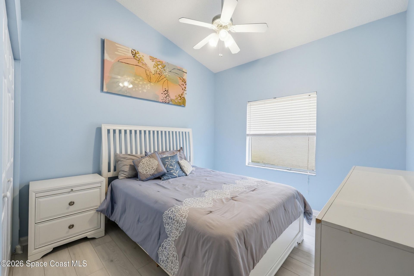
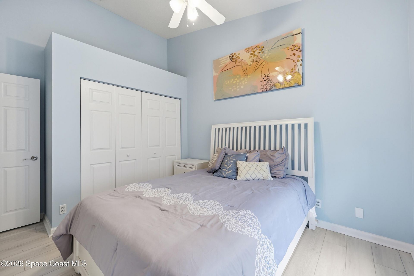
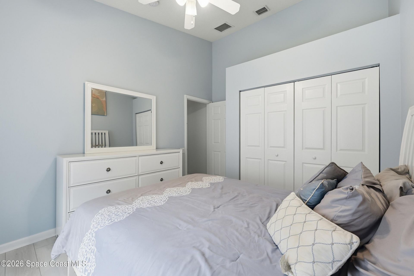
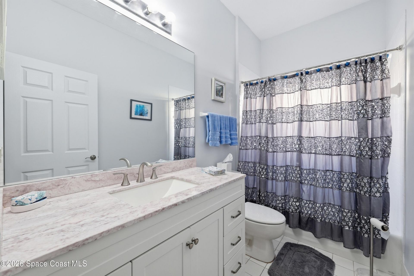
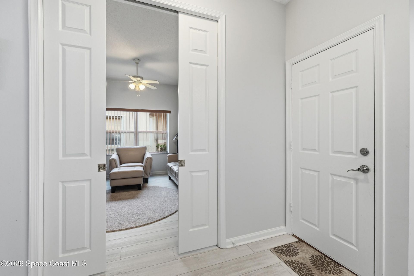
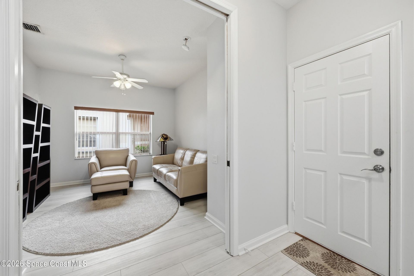
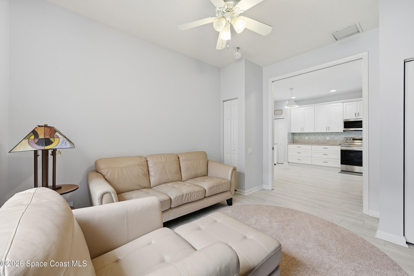
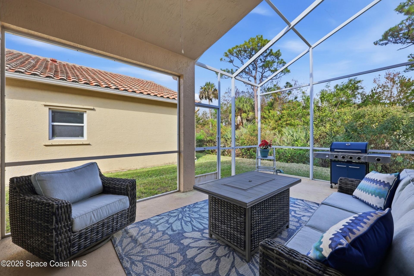
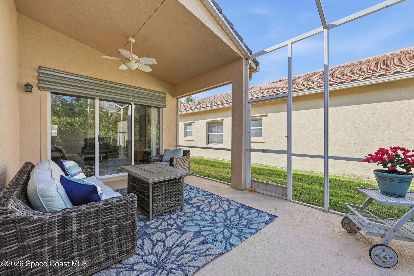
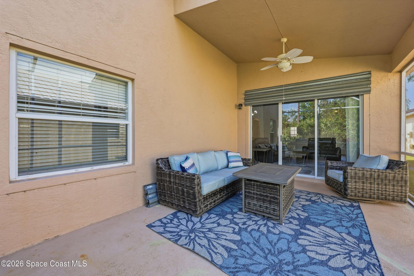
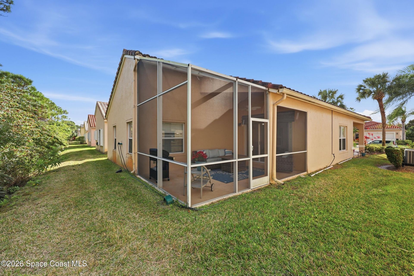
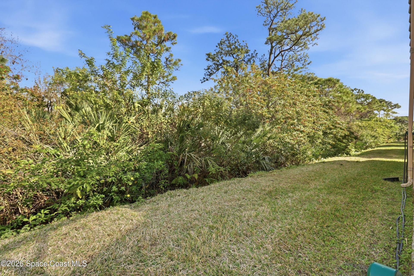
Beautifully updated and backing to a peaceful preserve, this move-in ready home in Cascades at St. Lucie West offers privacy, modern upgrades, and the easy Florida lifestyle youve been searching for. The popular Waterford floor plan features 3 bedrooms, 2 bathrooms, and 1,650 square feet of thoughtfully designed living space with a desirable split-bedroom layout that provides both comfort and functionality. The centerpiece of the home is the stunning, fully remodeled kitchen featuring over $25,0...

View More

Property Summary

MLS Number: 1083503
Status: Active
Days on Market: 22
Subdivision: None
County: Saint Lucie
Bedrooms: 3
Total Square Feet: 2,375
Price Per Sq. Ft.: $139
Style: Ranch, Traditional
New Constuction: No
Waterfront: No
Property Type: Residential - Single Family
Cooling: Central Air
Garage: 2 car attached
Heating: Central
Lot Size: 0.11 Acres
Roof Type: Tile
Stories: 1.0
Year Built: 2003
Association Fee Includes: Cable TV, Internet, Maintenance Grounds, Security

Featured Amenities

Entrance Foyer
Open Floorplan
Pantry
Primary Bathroom -Tub with Separate Shower
Split Bedrooms
Walk-In Closet(s)

Property Details

Common Amenities: Fitness Center, Gated, Golf Course, Maintenance Grounds, Pickleball, Pool, Security, Shuffleboard Court, Spa/Hot Tub, Tennis Court(s)
Days on Site: 22
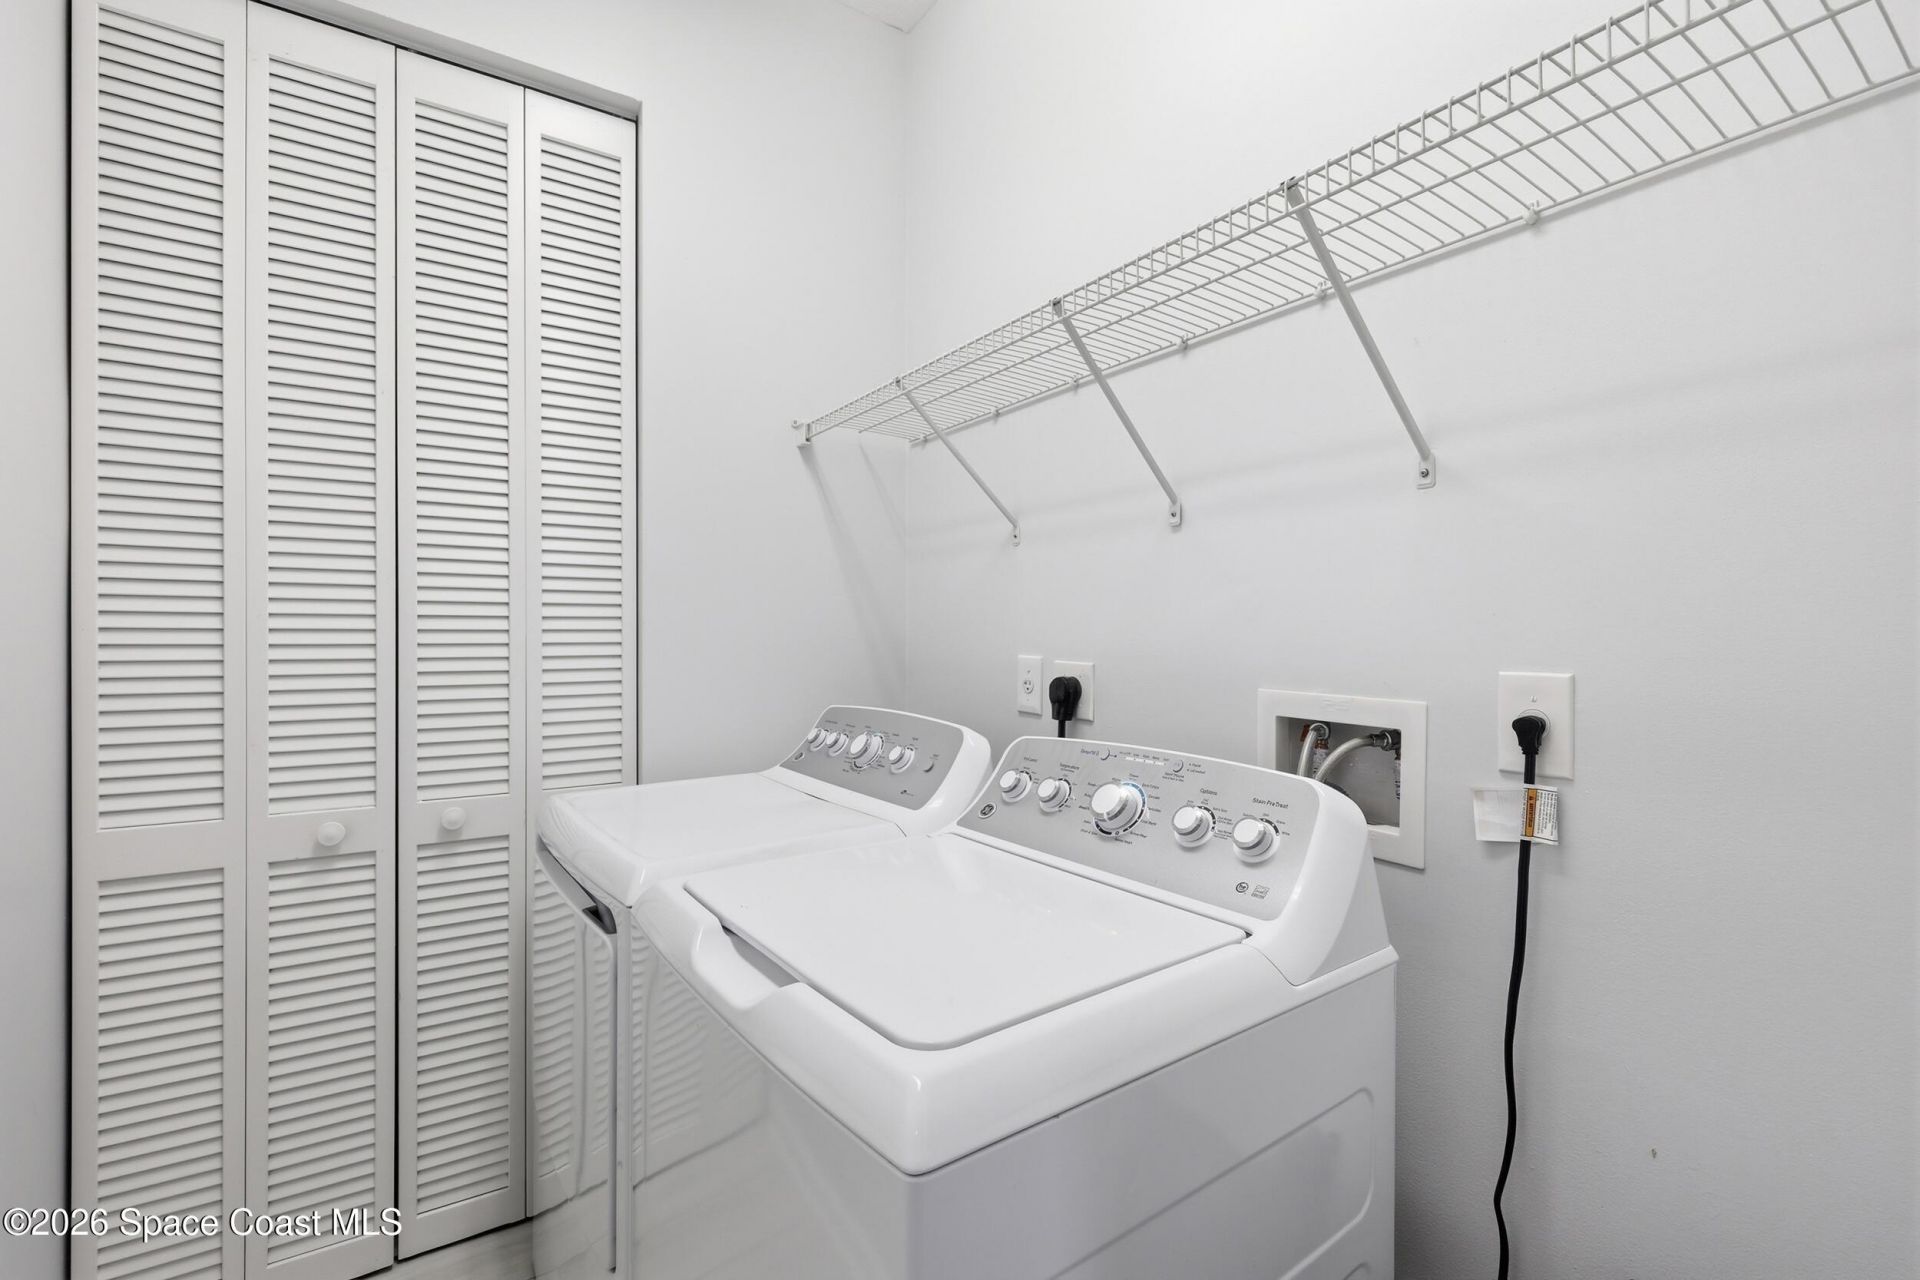
Equipment/ Appliances Features: Dishwasher, Disposal, Dryer, Electric Range, Gas Water Heater, Microwave, Refrigerator, Washer
Exterior: Concrete, Stucco
Flooring: Tile, Vinyl
Home Style: Ranch, Traditional
Hot Tub: Yes
Lot: Sprinklers In Front, Sprinklers In Rear
Parking Notes: Attached, Garage Door Opener
Security/ Safety Features: Gated with Guard, Security Gate
Sewer: Public Sewer
Special View Info: Protected Preserve
Utility Features: Cable Available, Cable Connected, Electricity Connected, Natural Gas Available
Water: Public
Construction: Concrete,Stucco

Room Sizes

Primary Bedroom: Level - Main
Bedroom 2: Level - Main
Bedroom 3: Level - Main
Living Room: Level - Main
Kitchen: Level - Main

Local Schools

High School: Other
Middle School: Other
Elementary School: Other

Neighborhood Information

Neighborhood Map

Neighborhood Hero

Neighborhood Highlights

Neighborhood Characteristics

Neighborhood Market Trend

Neighborhood Schools

Courtesy of

Agency Name: RE/MAX Gold
Agent Name: Kate Ward
Agency Phone: 772-607-5282

Presented by

Agency Title: The Keyes Company
Agency Phone:
Request Info

IDX logo

Sara Miller
keyes.com
Agent Cell:
954.477.7001

Mortgage Calculator

%
years/fixed
yearly
yearly (est.)

Estimated Payment

$ 1,711.39 Principal & Interest $1,615.44 Property Tax (data not provided by mls) $0.00 Homeowner's Insurance $95.96
Mortgage Logo

Your fresh start,
starts here.

Login to My Keyes Account

