
100 Keyes, 1926 - 2026
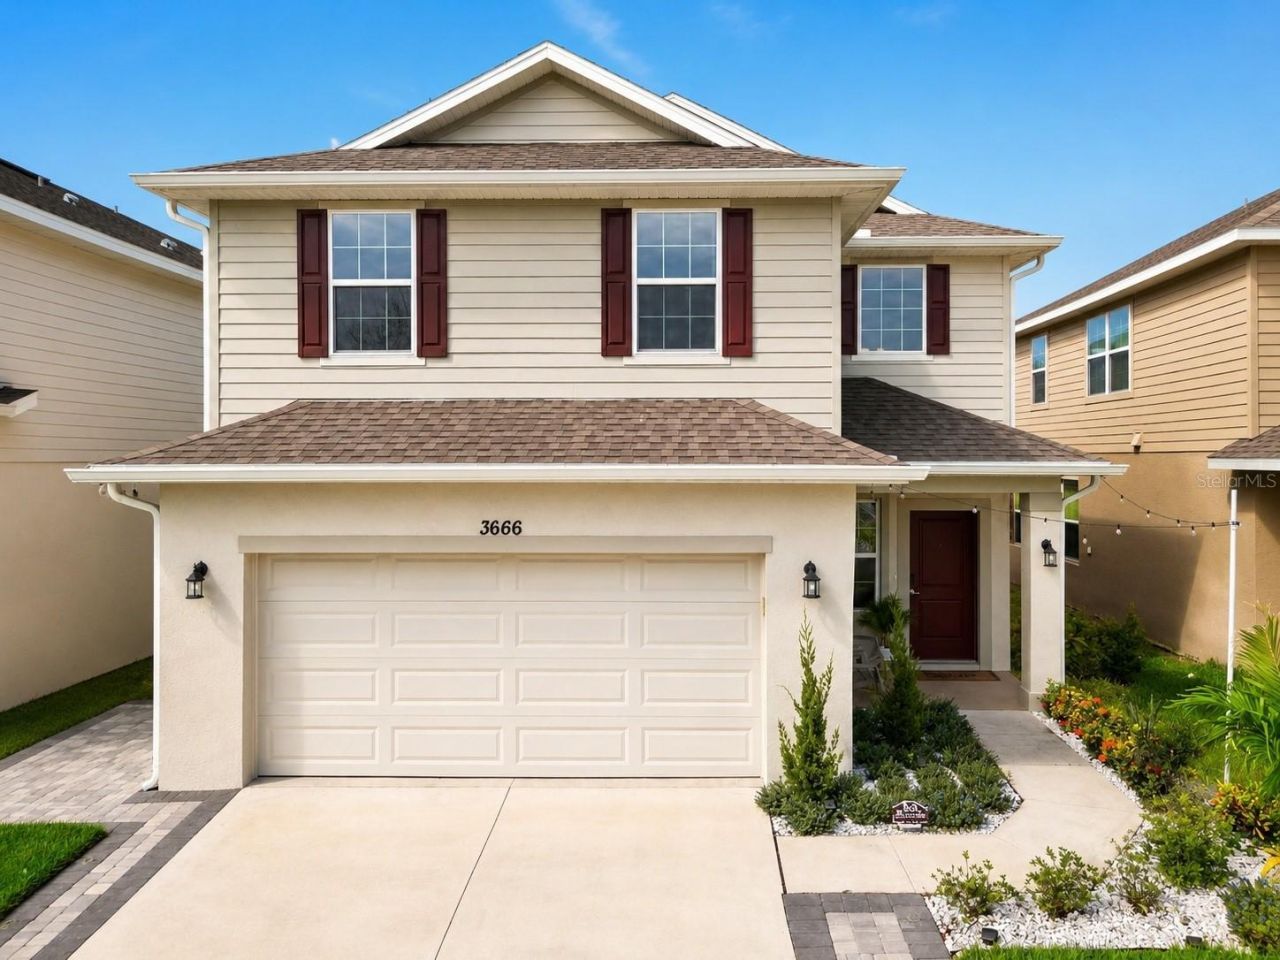
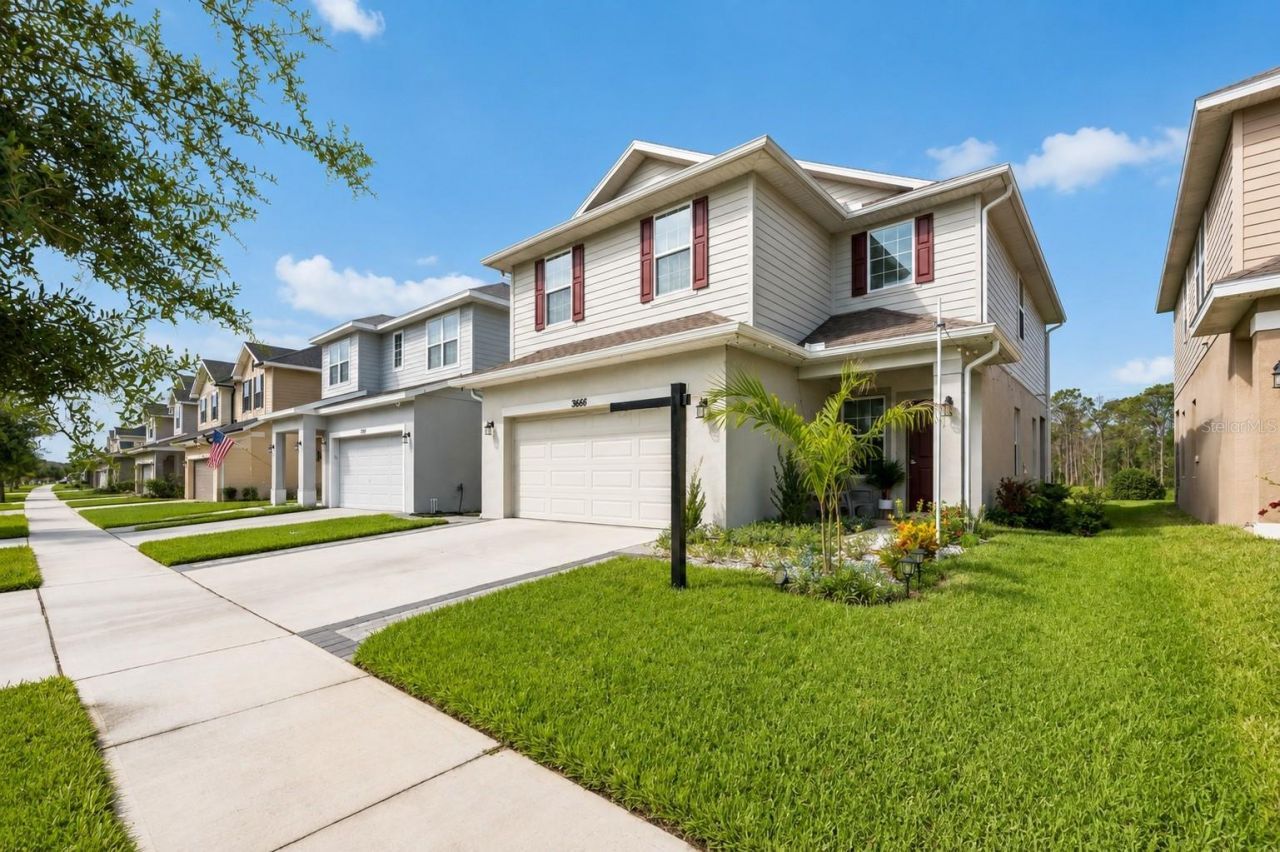
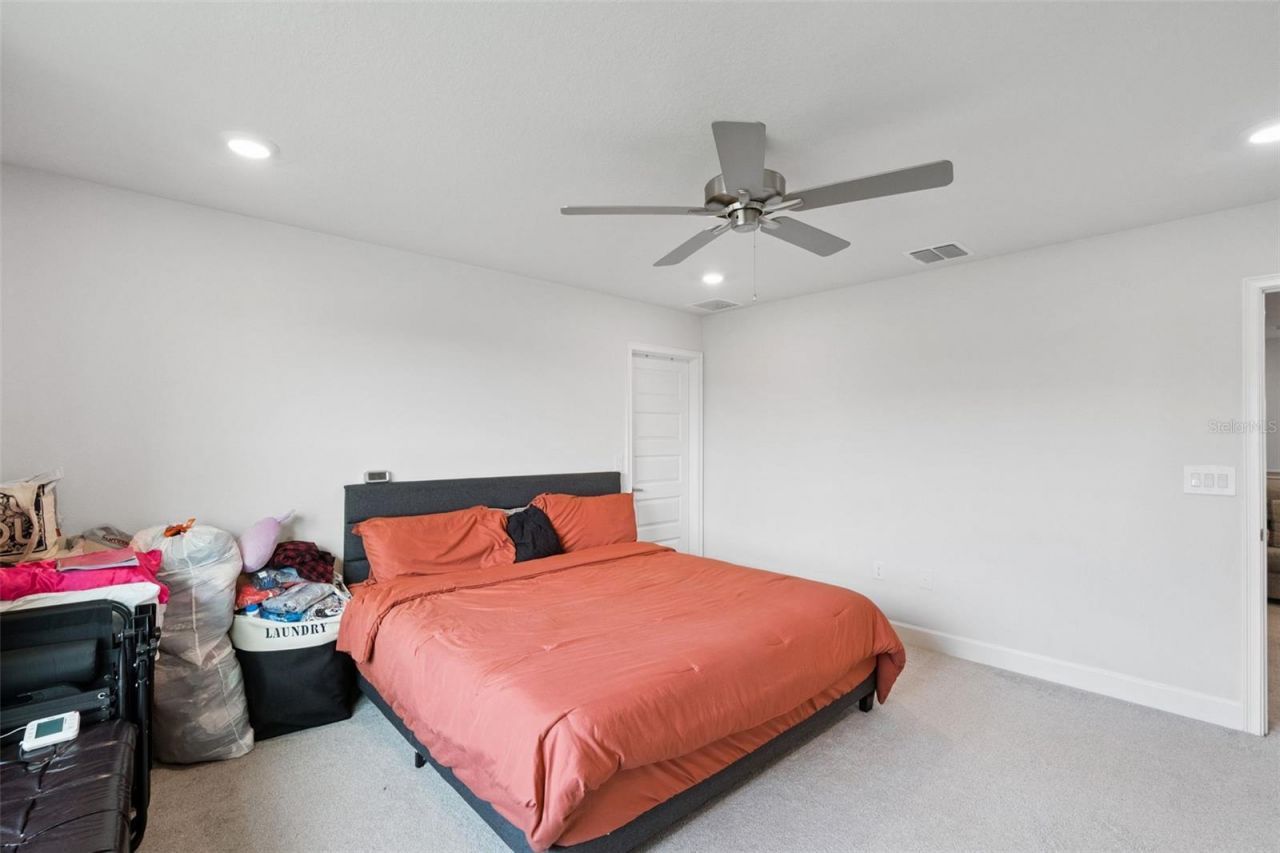
3666 Sagefield Drive, Harmony, FL 34773 Photo

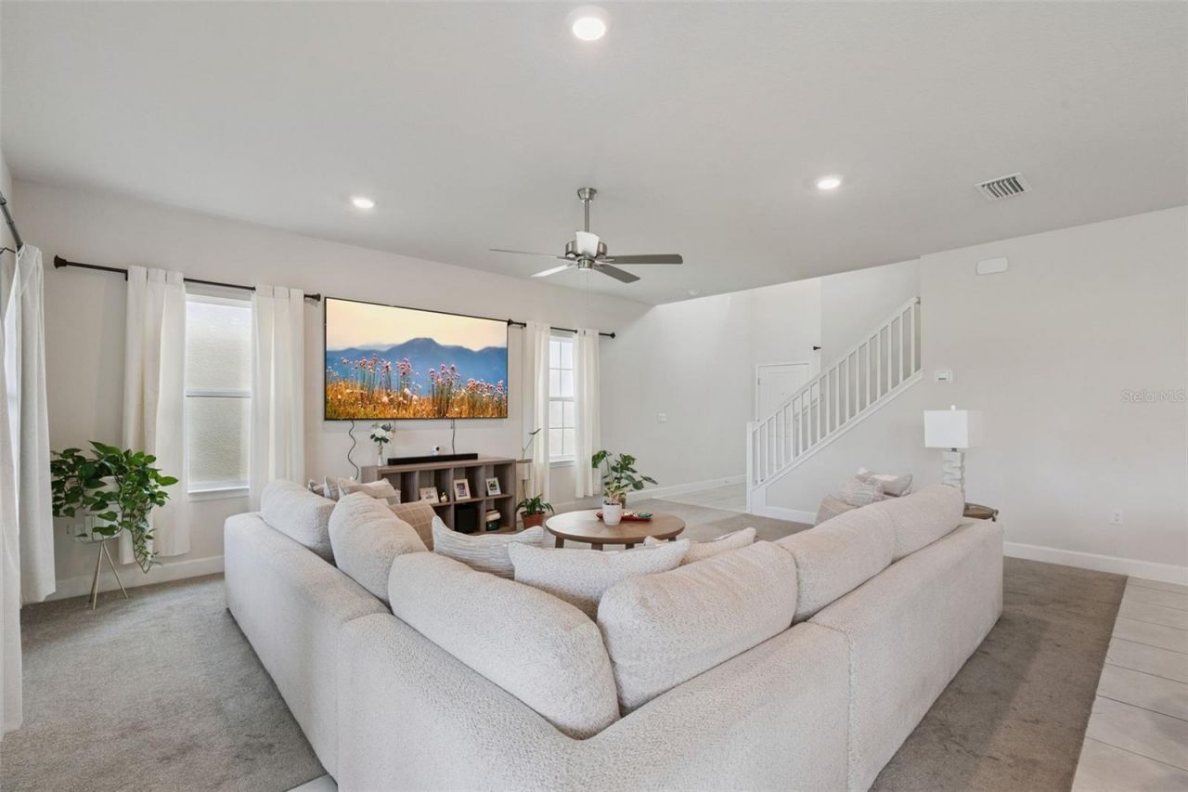
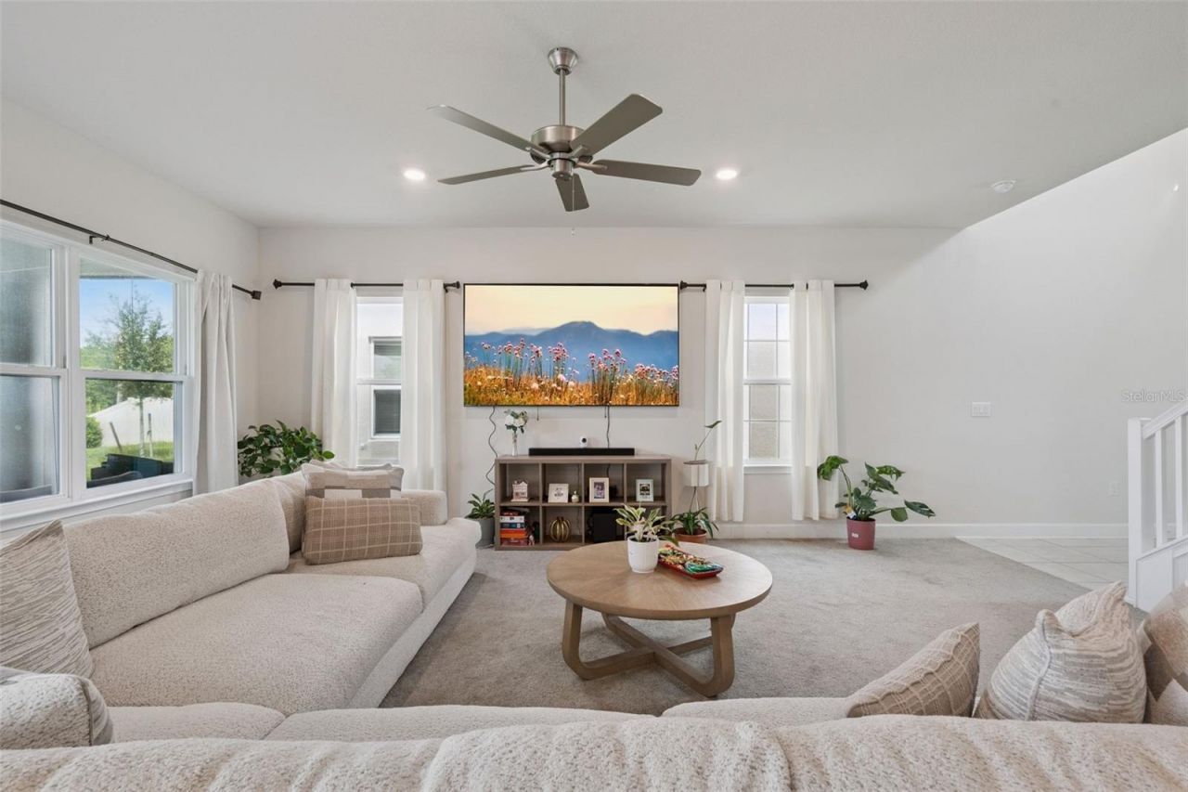
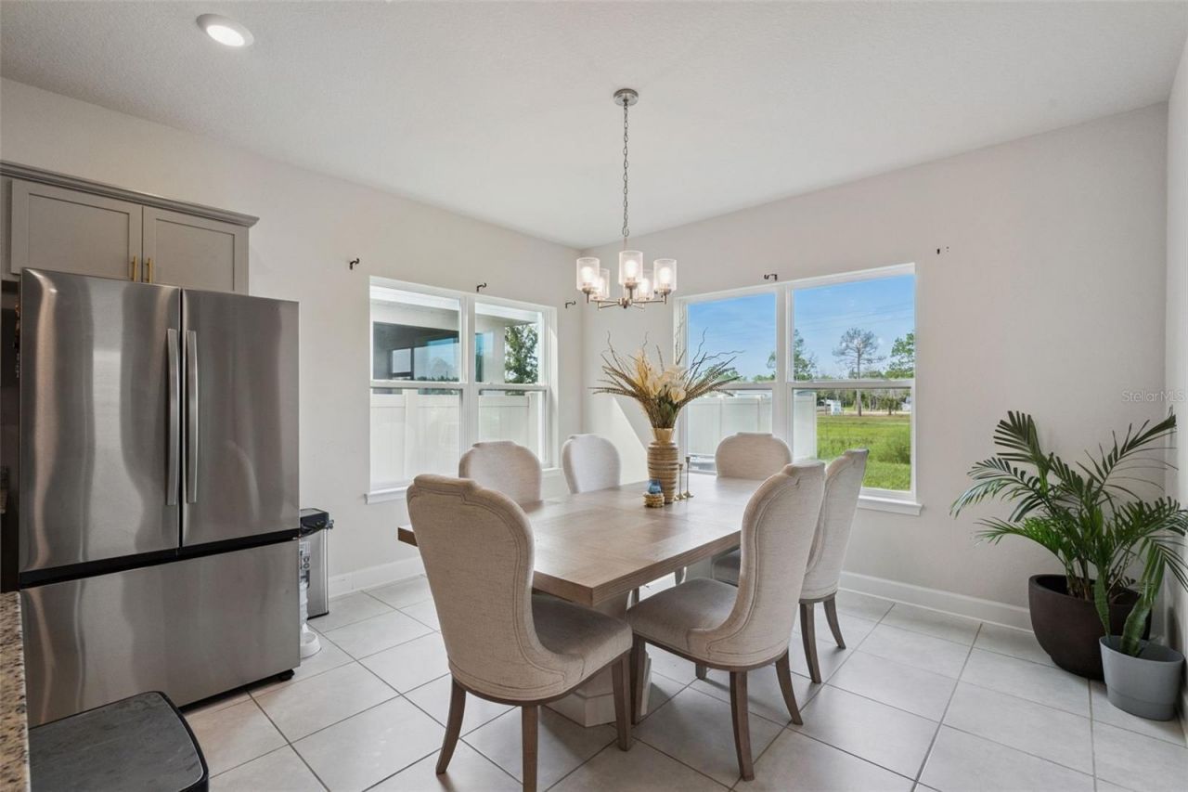
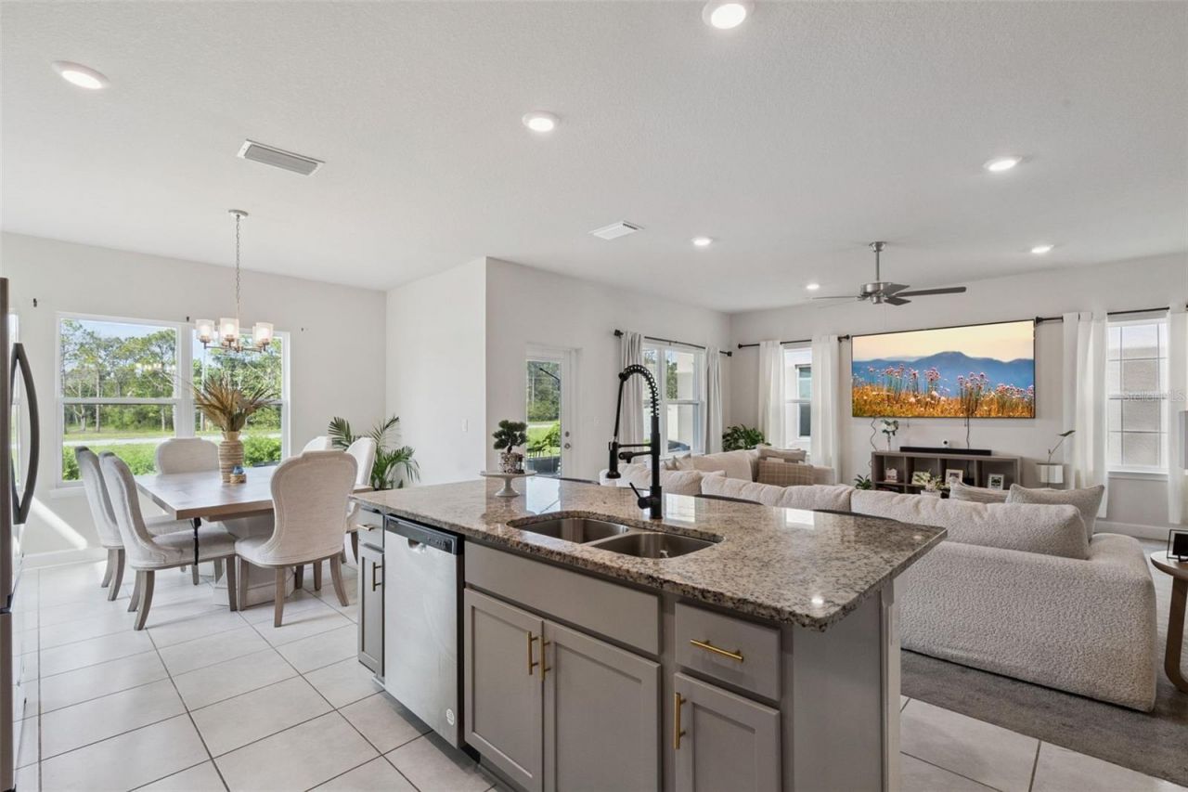
25 Total Photos [Click to View All]

3666 Sagefield Drive Harmony, FL 34773
$440,000
  • Beds
    4
  • Baths
    2 full 1 partial
  • Total Square Feet
    2,211
  • Lot Size
    0.11 acre(s)

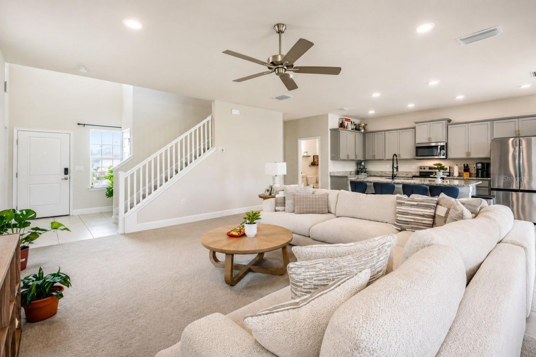
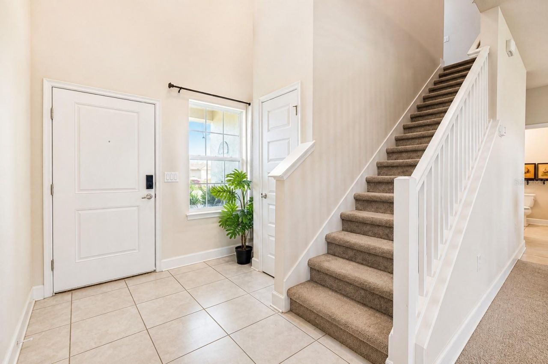
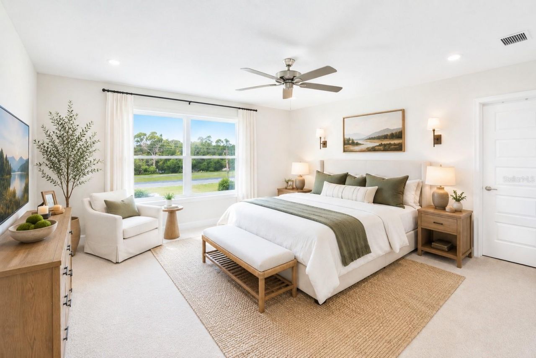
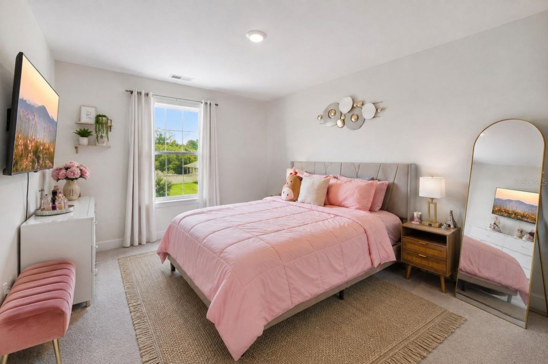
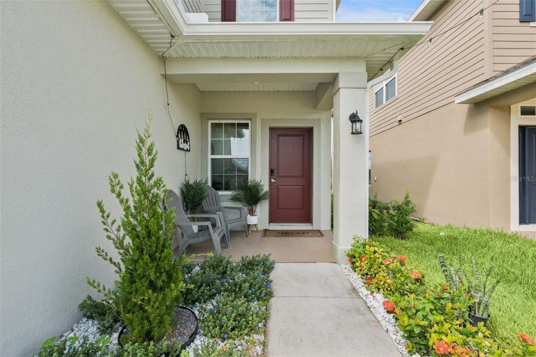
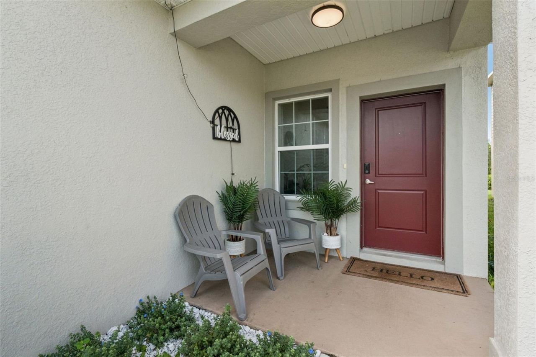
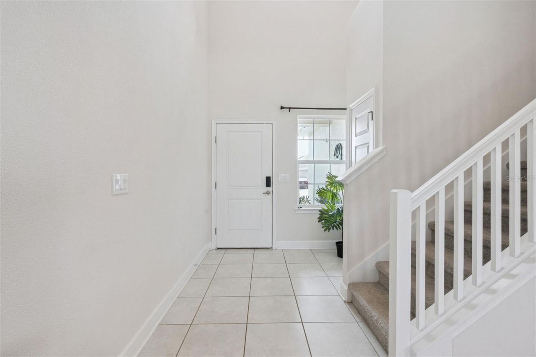
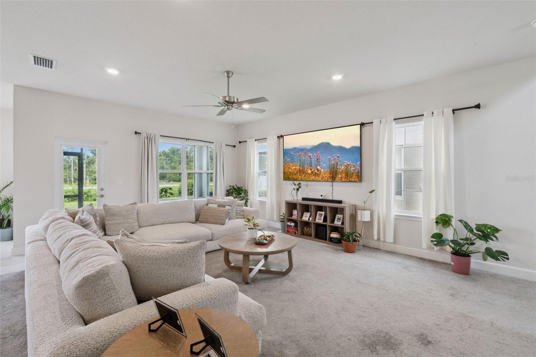
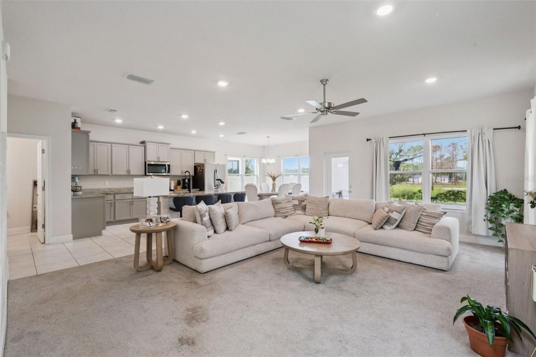
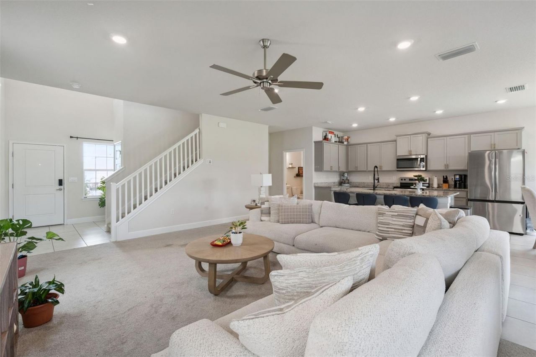
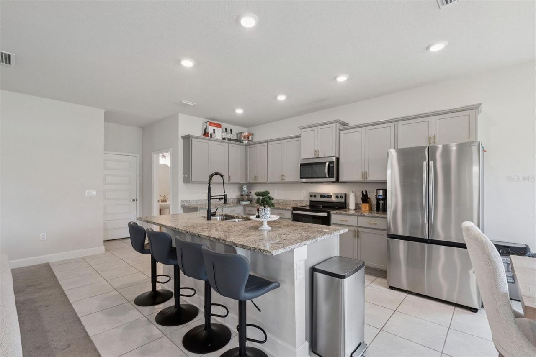
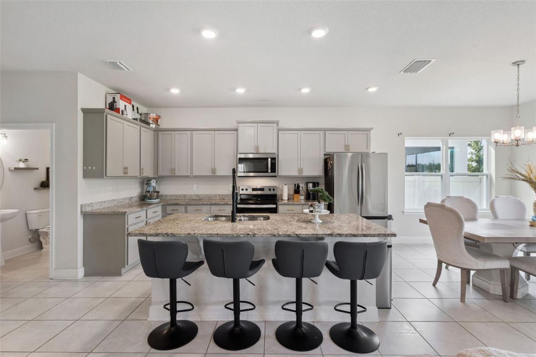
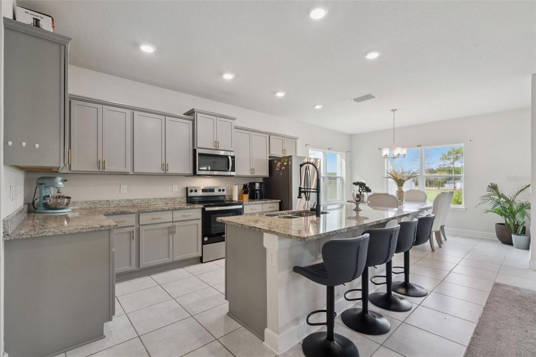
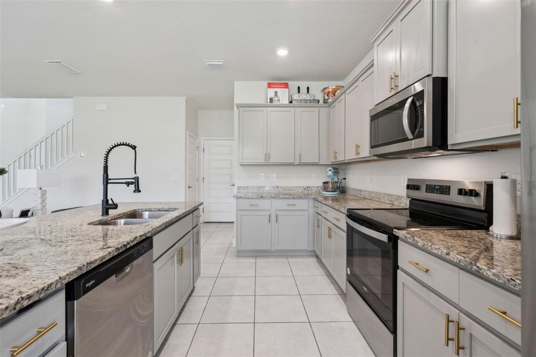
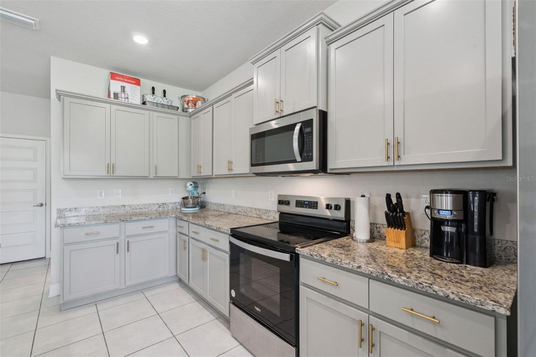
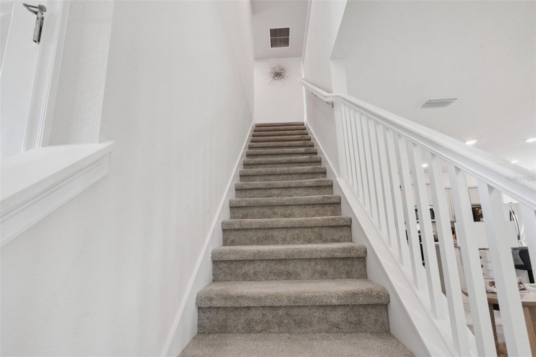
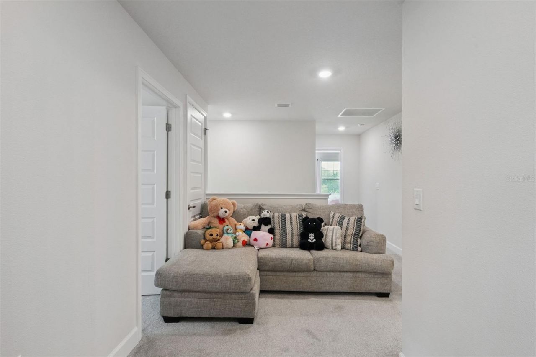
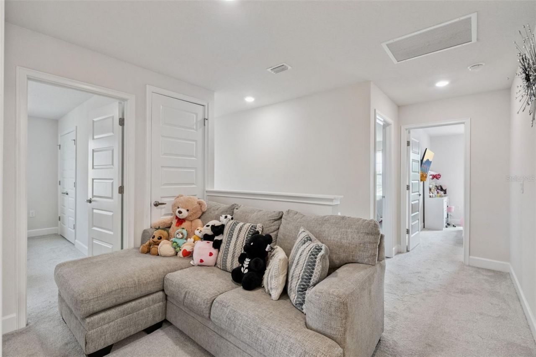
Virtually Staged. Welcome to 3666 Sagefield Drive, located in the peaceful and desirable Harmony community. This bright, spacious home features an open-concept layout, a large kitchen with granite countertops, stainless steel appliances, and a generous island perfect for entertaining. Enjoy Harmony's beautiful surroundings, parks, walking trails, lakes, and outdoor lifestyle. Located in a quiet yet growing area, with continued development, shopping and dining nearby, plus convenient access to La...

View More

Property Summary

MLS Number: S5154630
Status: Active
Days on Market: 11
Subdivision: HARMONY CENTRAL
County: Osceola
Bedrooms: 4
Total Square Feet: 2,211
Price Per Sq. Ft.: $199
New Constuction: No
Waterfront: No
Property Type: Residential - Single Family
Cooling: Central Air
Garage: 2
Heating: Electric
Lot Size: 0.11 Acres
Roof Type: Shingle
Stories: 2.0
Year Built: 2024
Taxes: $4,912
HOA Y/N: Yes

Featured Amenities

Ceiling Fans(s)
Open Floorplan
Thermostat

Property Details

Appliances: Dishwasher, Disposal, Electric Water Heater, Microwave, Range, Refrigerator
Days on Site: 11
Directions: From US-192 E, turn left onto Five Oaks Dr. At the traffic circle, continue through Harmony and follow Five Oaks Dr. Turn onto Sagefield Dr. Property will be located at 3666 Sagefield Dr.
Exterior: Block, Stucco
Outdoor Features: Lighting, Private Yard, Shade Shutter(s), Sidewalk, Sliding Doors
Flood Zone Code: X500
Flooring: Carpet, Tile
Foundation: Slab
Home Warranty Y/N: No
Lot Dimensions: 0.11
Other Equipment: Irrigation Equipment, Private Yard
Ownership: Fee Simple
Pets Allowed: Breed Restrictions
Pets Restrictions: Contact HOA
Property Attached Y/N: No
Property Sub-Type: Single Family Residence
Sewer: Public Sewer
Showing Instructions: Coming Soon - Allowing Showings,24 Hour Notice, Appointment Only, Call Before Showing, Combination Lock Box, See Remarks, ShowingTime
Special Sale Provisions: None
Utilities: Cable Connected, Electricity Connected, Public, Sewer Connected, Water Connected
Water: Public
Water Access Y/N: No
Zoning: R
Construction: Block,Stucco

Neighborhood Information

Neighborhood Map

Neighborhood Hero

Neighborhood Highlights

Neighborhood Characteristics

Neighborhood Market Trend

Neighborhood Schools

Courtesy of

Agency Name: LA ROSA REALTY LLC
Agency Contact: 321-939-3748
Agent Name: Ninotchka Sotomayor Carrasquillo

Presented by

Agency Title: The Keyes Company
Agency Phone:
Request Info

IDX logo

Sara Miller
keyes.com
Agent Cell:
954.477.7001

Mortgage Calculator

%
years/fixed
yearly
yearly (est.)

Estimated Payment

$ 2,698.13 Principal & Interest $2,160.46 Property Tax $409.33 Homeowner's Insurance $128.33
Mortgage Logo

Your fresh start,
starts here.

Login to My Keyes Account

