
100 Keyes, 1926 - 2026
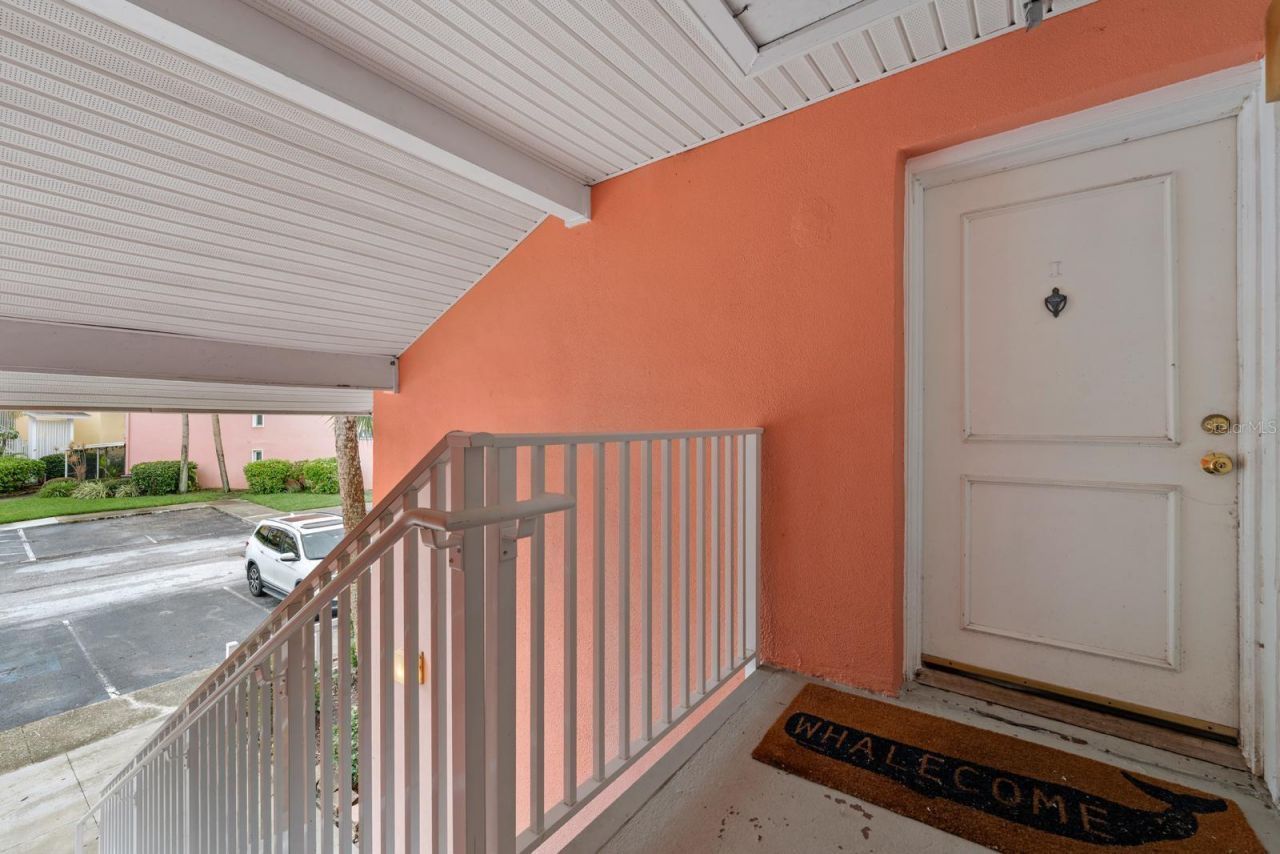
3675 41st Way S, Unit I, Saint Petersburg, FL 33711 Photo

31 Total Photos [Click to View All]

3675 41st Way S, I St Petersburg, FL 33711
$325,000
  • Beds
    2
  • Baths
    2 full
  • Total Square Feet
    1,375

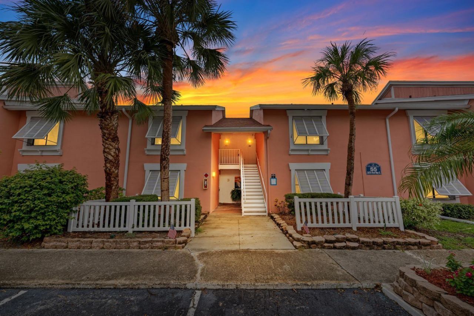
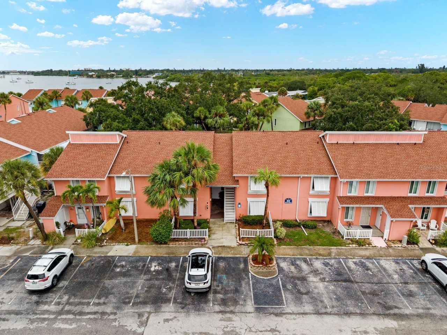
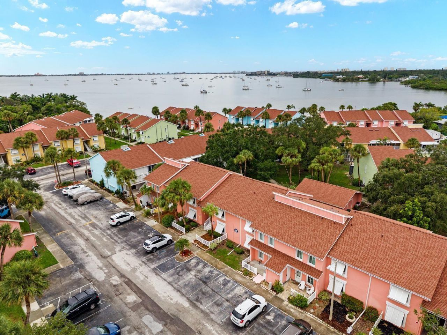
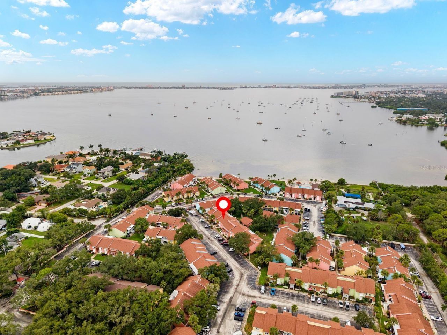
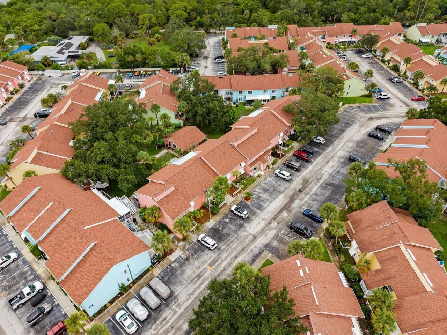
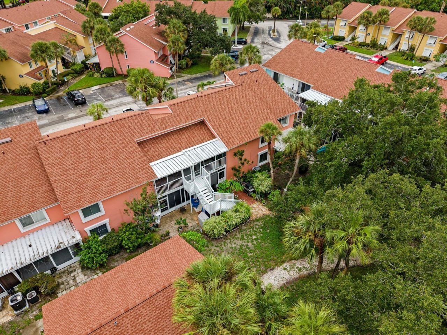
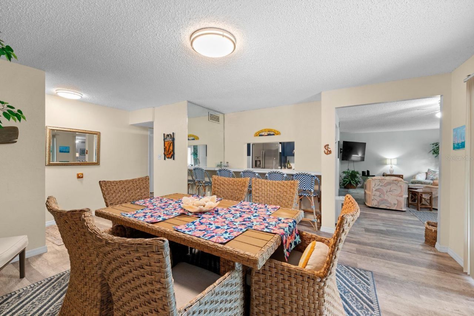
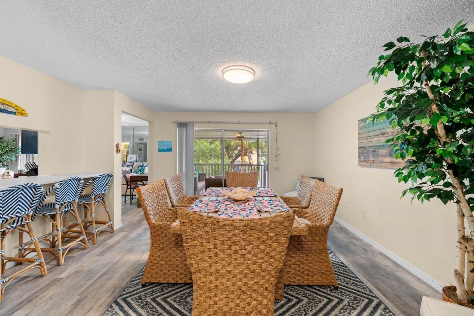
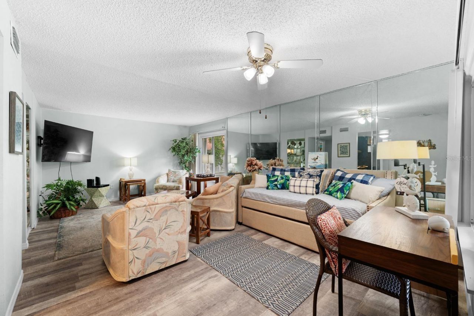
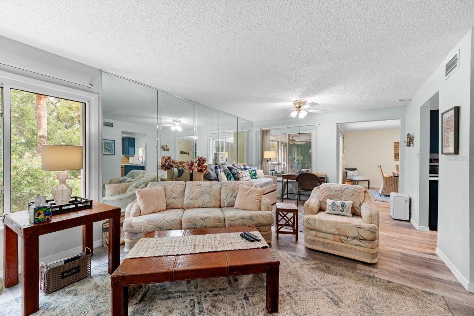
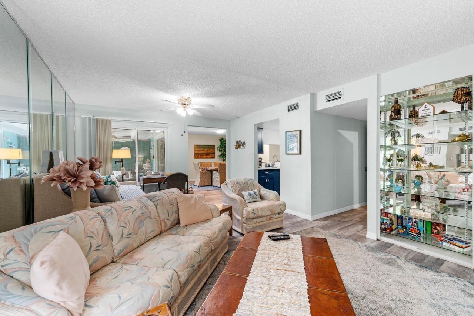
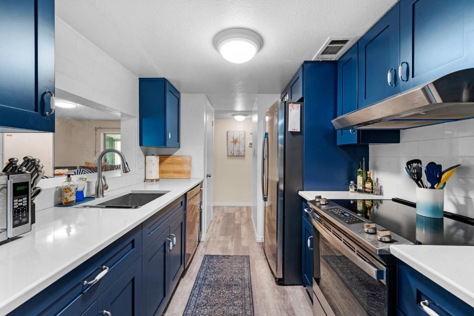
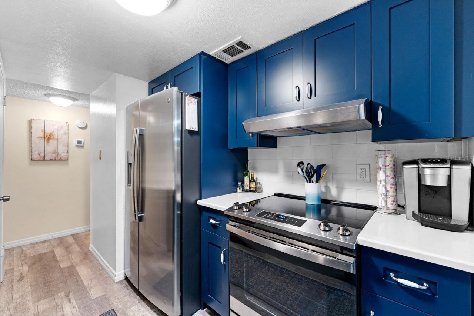
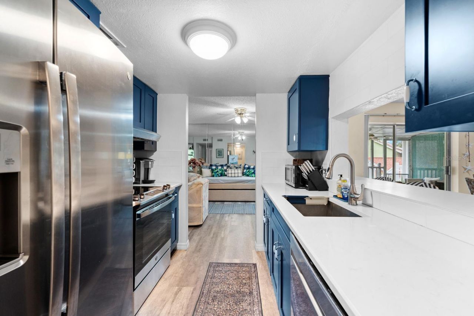
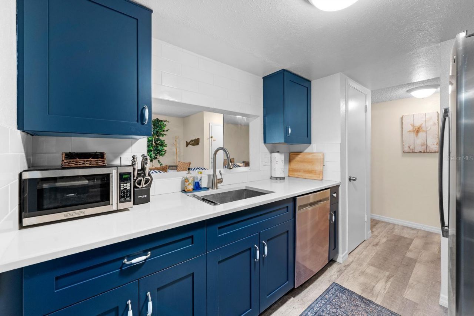
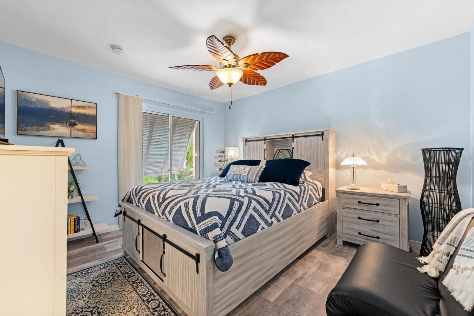
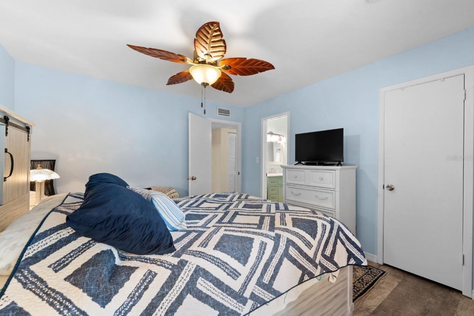
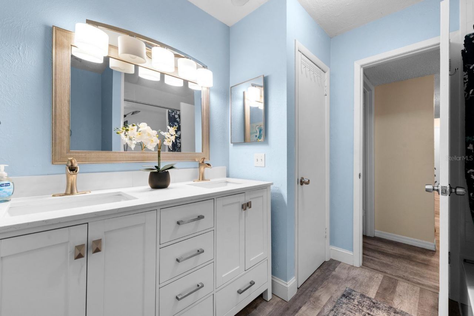
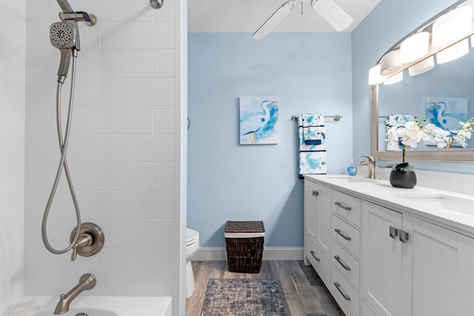
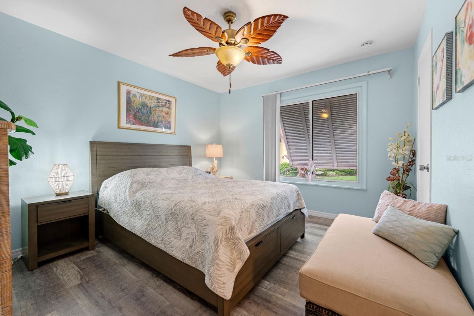
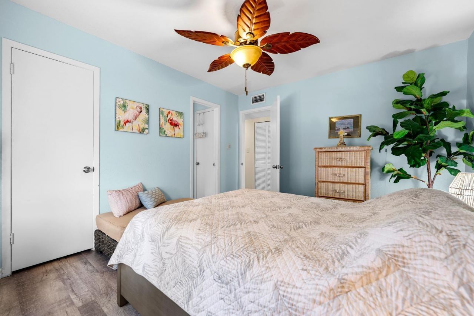
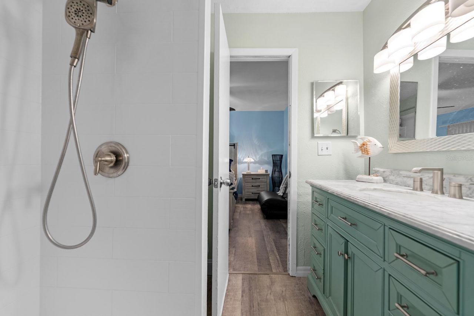
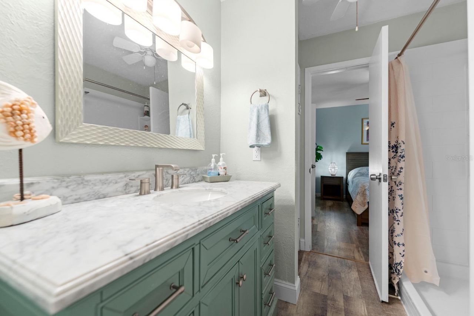
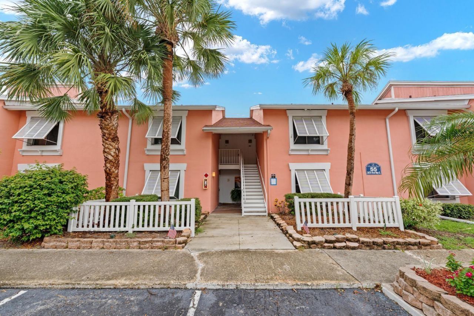
Welcome to 3675 41st Way S #I, a fully rehabbed 2-bedroom, 2-bathroom condo located in the desirable Bermuda Bay Beach & Racquet Club. Designed for effortless turn-key living, the home was totally updated in 2022 with new luxury vinyl floors, brand-new kitchen cabinets with stone counters, and fully renovated bathrooms. Mechanical and appliance upgrades include a new central A/C system, new water heater, all-new kitchen appliances, and an in-unit washer and dryer-plus, all furniture stays with t...

View More

Property Summary

MLS Number: TB8536473
Status: Active
Days on Market: 18
Subdivision: BERMUDA BAY BEACH CONDO
County: Pinellas
Bedrooms: 2
Total Square Feet: 1,375
Price Per Sq. Ft.: $236
Style: Coastal, Florida, Key West
New Constuction: No
Waterfront: No
Property Type: Residential - Condominium
Cooling: Central Air
Heating: Central, Electric
Roof Type: Shingle
Stories: 2.0
Year Built: 1974
Taxes: $4,752
HOA Y/N: Yes

Featured Amenities

Ceiling Fans(s)
Eat-in Kitchen
Primary Bedroom Main Floor
Solid Surface Counters
Solid Wood Cabinets
Stone Counters
Thermostat
Walk-In Closet(s)
Window Treatments
Cable TV
Clubhouse
Gated
Laundry
Maintenance
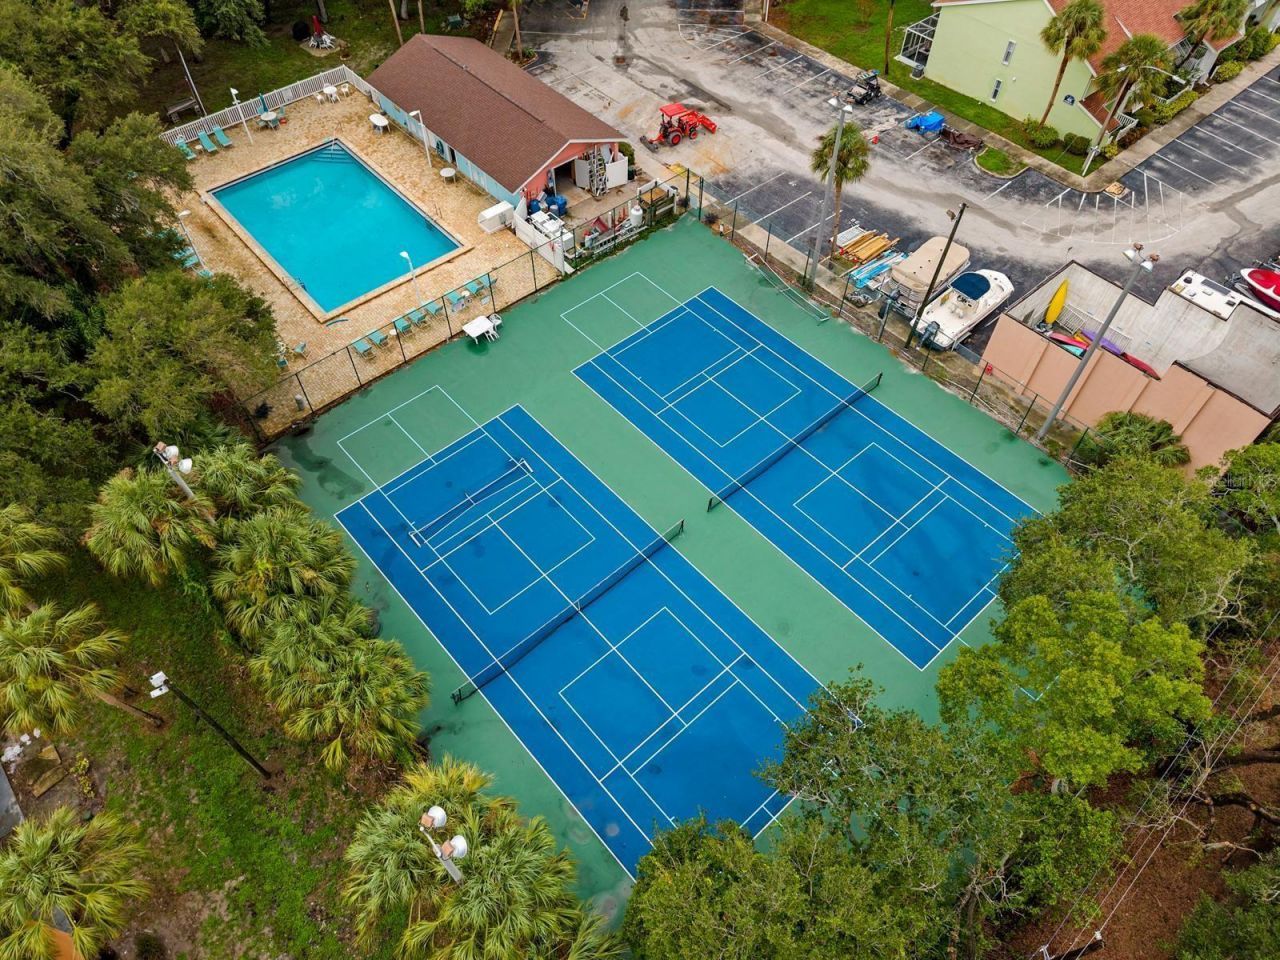
Pickleball Court(s)
Playground
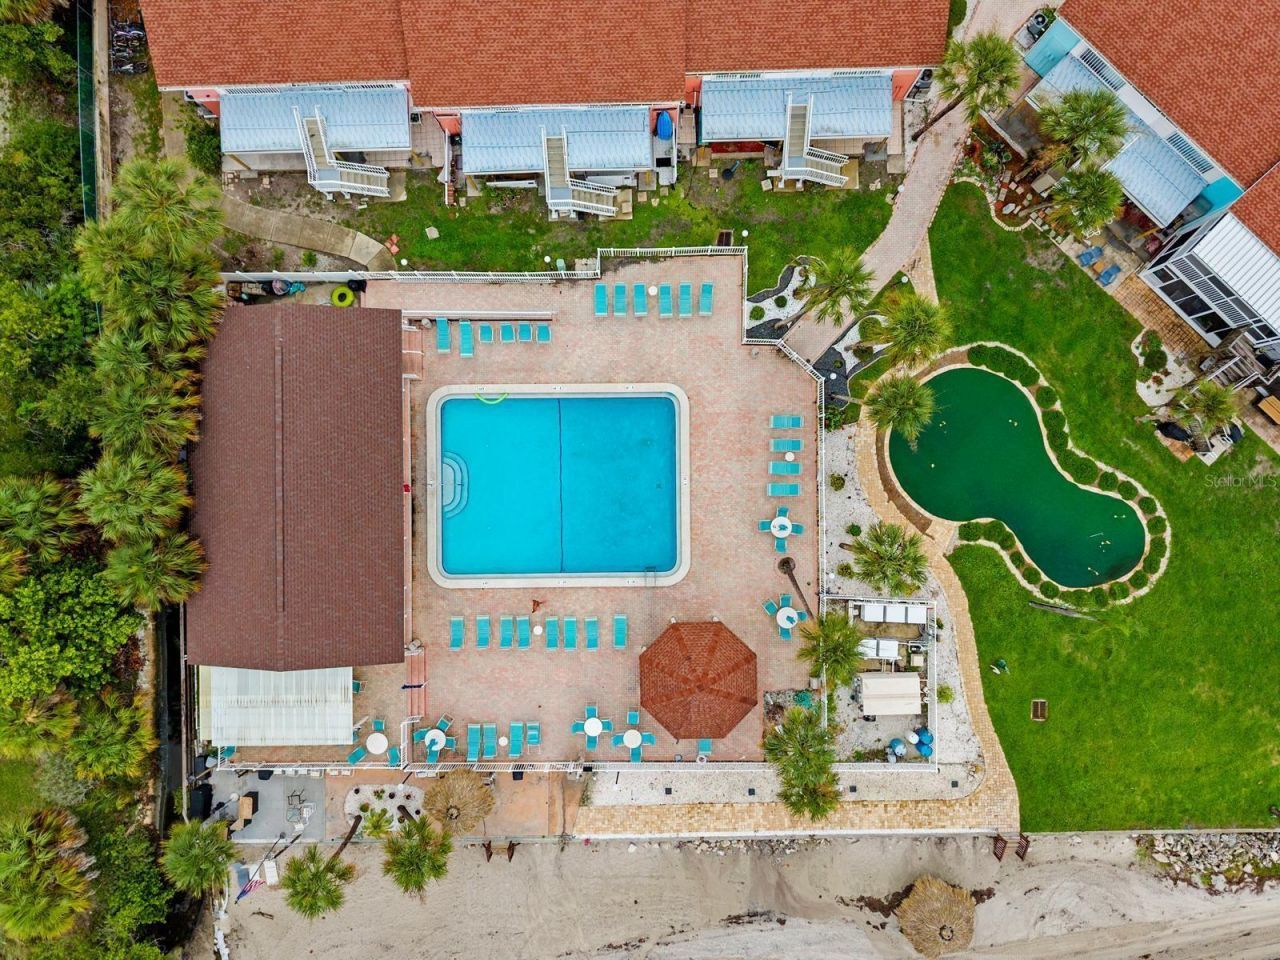
Pool
Racquetball
Recreation Facilities
Shuffleboard Court
Spa/Hot Tub
Storage
Tennis Court(s)
Vehicle Restrictions

Property Details

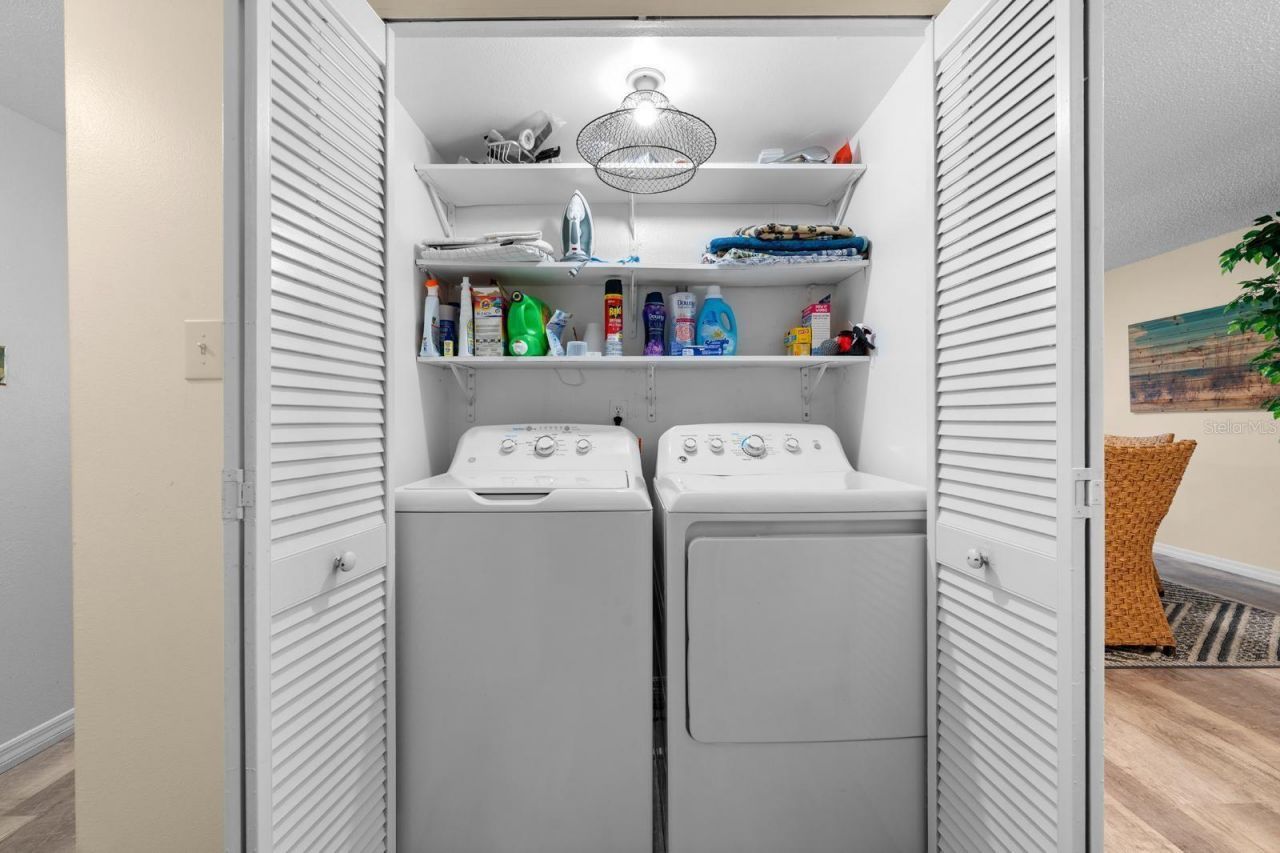
Additional Rooms: Inside Utility, Storage Rooms
Appliances: Dishwasher, Disposal, Dryer, Electric Water Heater, Microwave, Range, Range Hood, Refrigerator, Washer
Community Features: Association Recreation - Owned, Buyer Approval Required, Clubhouse, Deed Restrictions, Gated Community - No Guard, No Truck/RV/Motorcycle Parking, Park, Playground, Pool, Racquetball, Sidewalks, Special Community Restrictions, Tennis Court(s), Street Lights
Condo Fee: $1260/ Monthly
Days on Site: 18
Directions: Take I-275 to Exit 17 (Pinellas Point Dr / 54th Ave S). Go west on 54th Ave S, turn right onto 34th St S (US-19 N), then turn left onto 38th Ave S. Continue straight west on 38th Ave S directly into the main gate of Bermuda Bay Beach & Racquet Club.
Exterior: Block, Stucco
Outdoor Features: Balcony, Garden, Hurricane Shutters, Lighting, Private Entrance, Rain Gutters, Shade Shutter(s), Sidewalk, Sliding Doors
Flood Zone Code: AE
Flooring: Luxury Vinyl
Foundation: Slab
Home Style: Coastal, Florida, Key West
Home Warranty Y/N: No
Hot Tub: Yes
Listing Terms: Cash, Conventional, FHA, VA Loan
Lot: Flood Insurance Required, City Limits, In County, Landscaped, Level, Near Marina, Sidewalk, Paved
Number of Pets: 2
Other Equipment: Irrigation Equipment, Private Entrance
Ownership: Fee Simple
Parking: Assigned, Common, Guest, Off Street, Open
Parking Notes: Assigned, Common, Guest, Off Street, Open
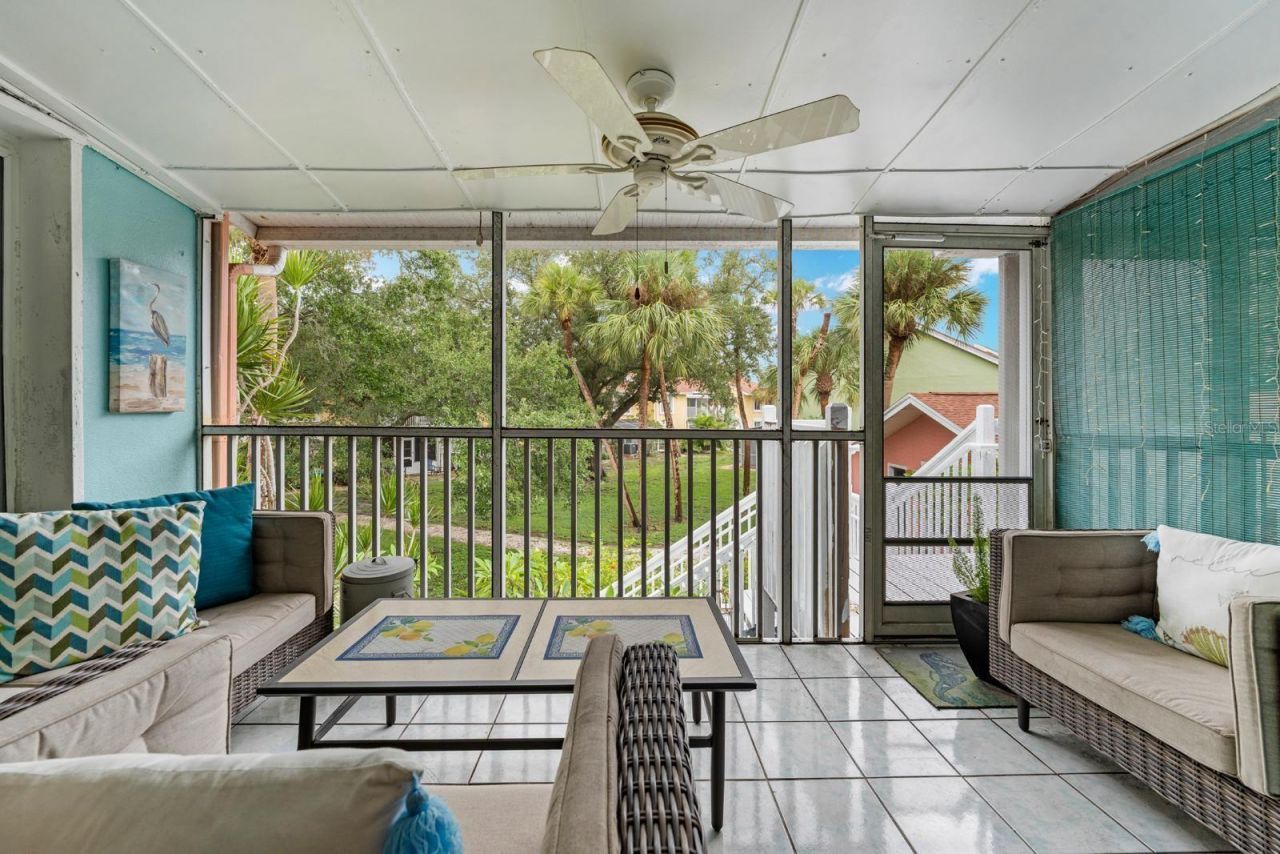
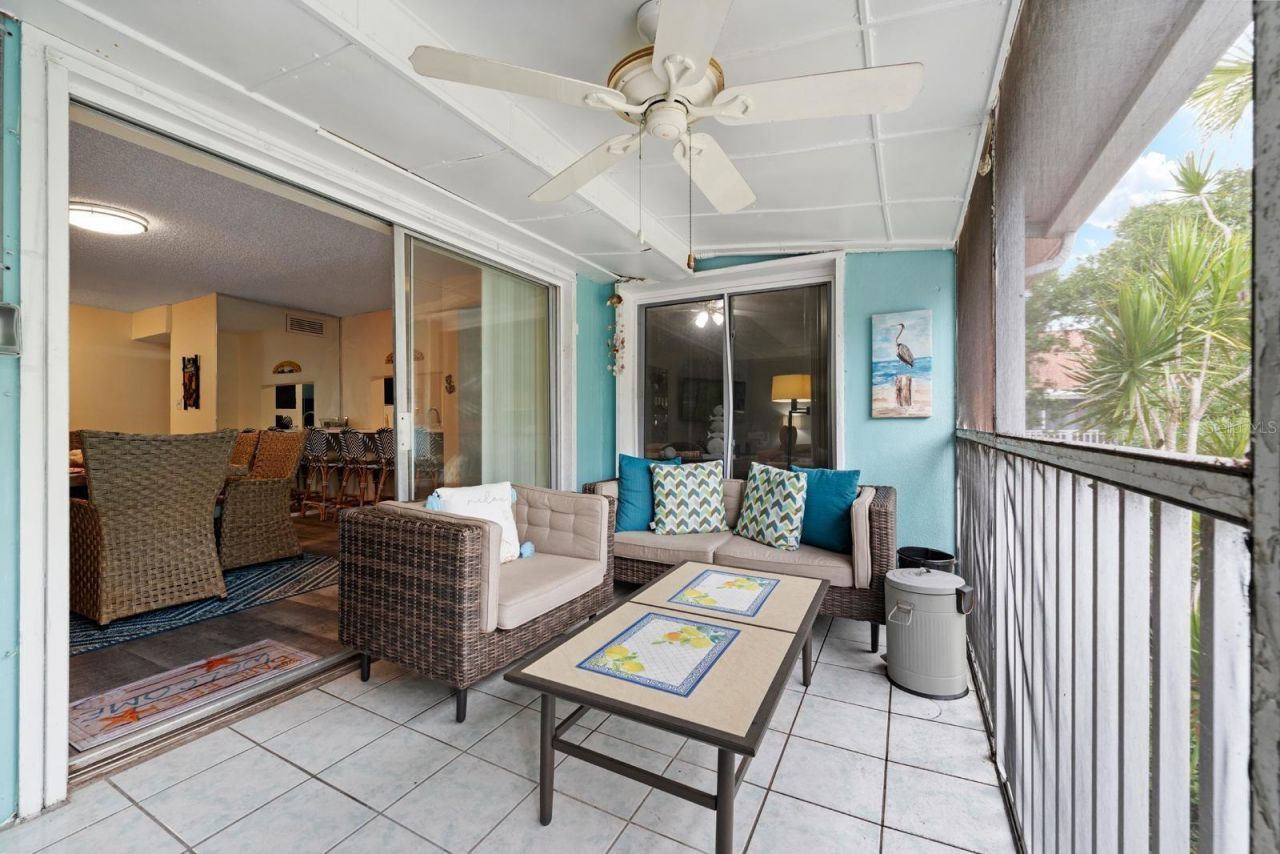
Patio/Porch: Covered, Patio, Screened
Pets Allowed: Breed Restrictions, Cats OK, Dogs OK, Number Limit, Yes
Pets Restrictions: Owners only allowed to have pets; tenants and guests are strictly prohibited from having pets on the property. Pets must be leashed at all times. Aggressive breeds prohibited.
Pets Size: Small (16-35 Lbs.)
Property Attached Y/N: No
Property Sub-Type: Condominium
Security: Smoke Detector(s)
Sewer: Public Sewer
Showing Instructions: Appointment Only, ShowingTime
Special Sale Provisions: None
Special View Info: Water
Utilities: BB/HS Internet Available, Cable Available, Electricity Available, Public, Sewer Available, Underground Utilities, Water Available
Vegetation: Mature Landscaping, Trees/Landscaped
Water: Public
Water Access: Bay/Harbor, Beach, Beach - Access Deeded, Gulf/Ocean to Bay
Water Access Y/N: Yes
Waterfront Features: Fishing Pier, Seawall - Concrete
Windows: Aluminum Frames, Blinds, Shutters, Window Treatments
Construction: Block,Stucco

Room Sizes

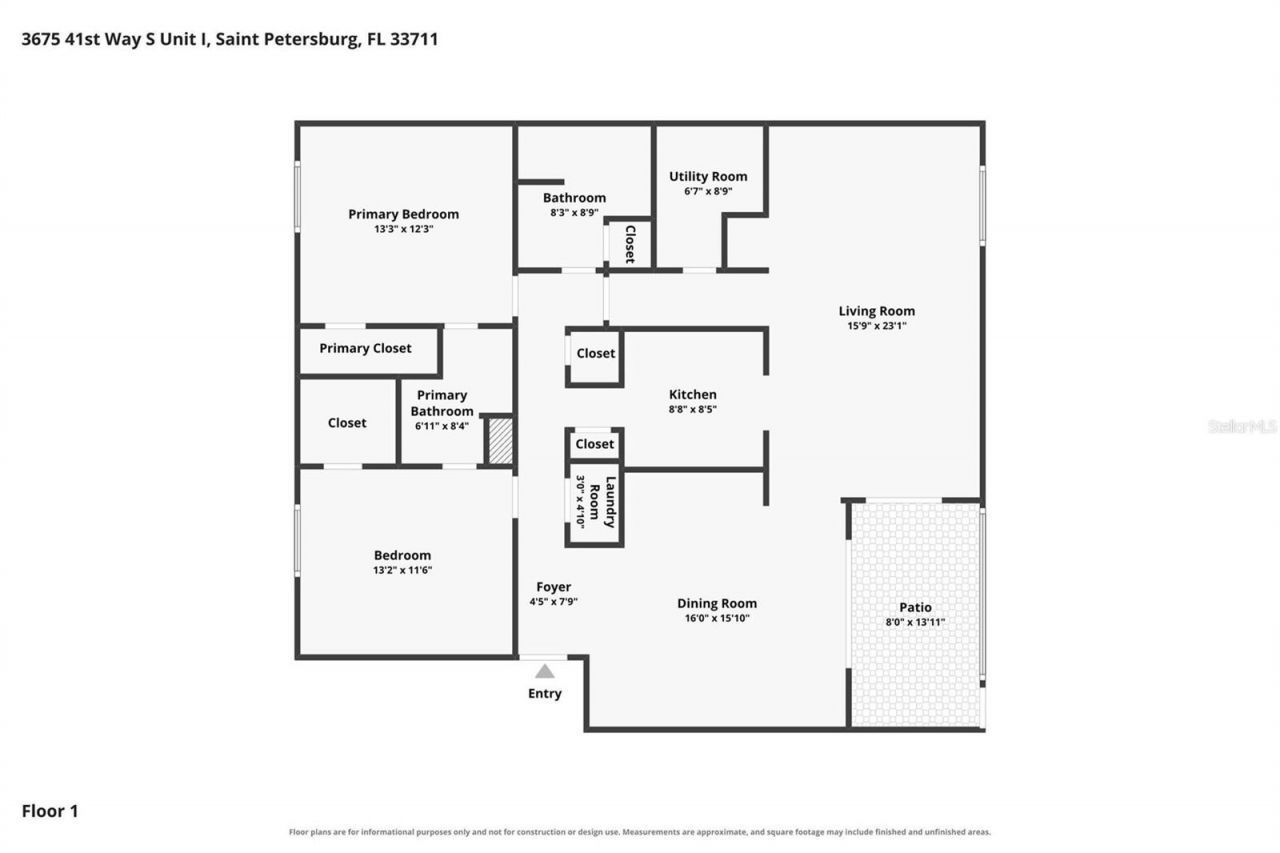
Living Room: 15.9x23.1
Dining Room: 16x15.1
Kitchen: 8.8x8.5
Primary Bedroom: 13.3x12.3
Primary Bathroom: 6.11x8.4
Bedroom 2: 13.2x11.6
Bathroom 2: 8.3x8.9
Foyer: 4.5x7.9
Laundry: 3x4.1
Balcony/Porch/Lanai: 8x13.11

Local Schools

High School: Lakewood High-PN
Middle School: Azalea Middle-PN
Elementary School: Gulfport Elementary-PN

Neighborhood Information

Neighborhood Map

Neighborhood Hero

Neighborhood Highlights

Neighborhood Characteristics

Neighborhood Market Trend

Neighborhood Schools

Courtesy of

Agency Name: DICUS HARRISON REALTY
Agency Contact: 727-656-1584
Agent Name: Lambdin Freeman

Presented by

Agency Title: The Keyes Company
Agency Phone:
Request Info

IDX logo

Sara Miller
keyes.com
Agent Cell:
954.477.7001

Mortgage Calculator

%
years/fixed
yearly
yearly (est.)

Estimated Payment

$ 2,086.59 Principal & Interest $1,595.80 Property Tax $396.00 Homeowner's Insurance $94.79
Mortgage Logo

Your fresh start,
starts here.

Login to My Keyes Account

