
100 Keyes, 1926 - 2026
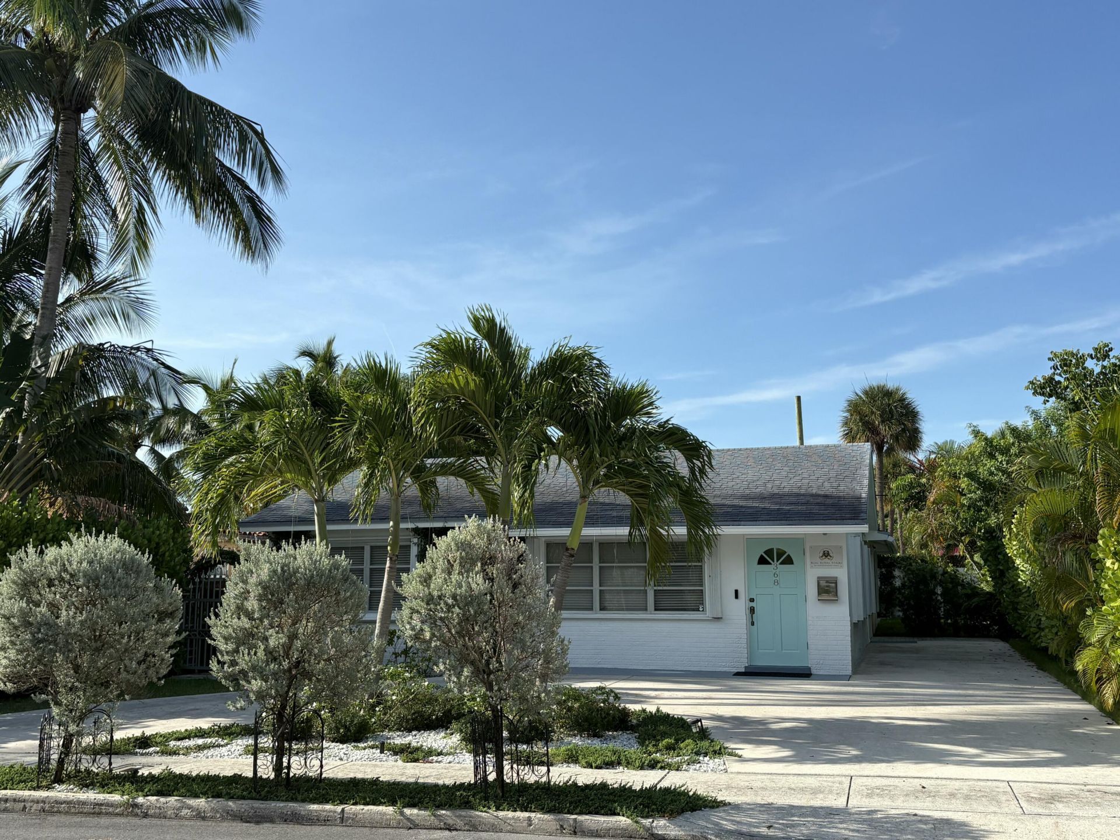
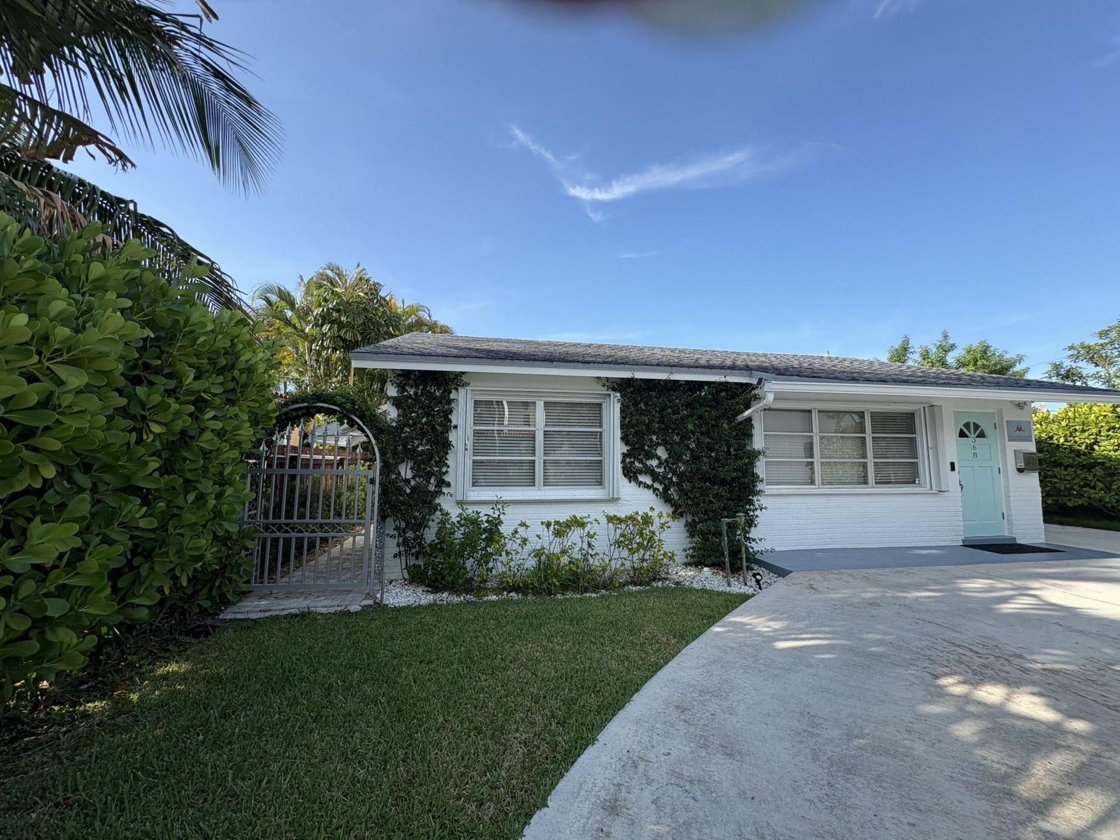
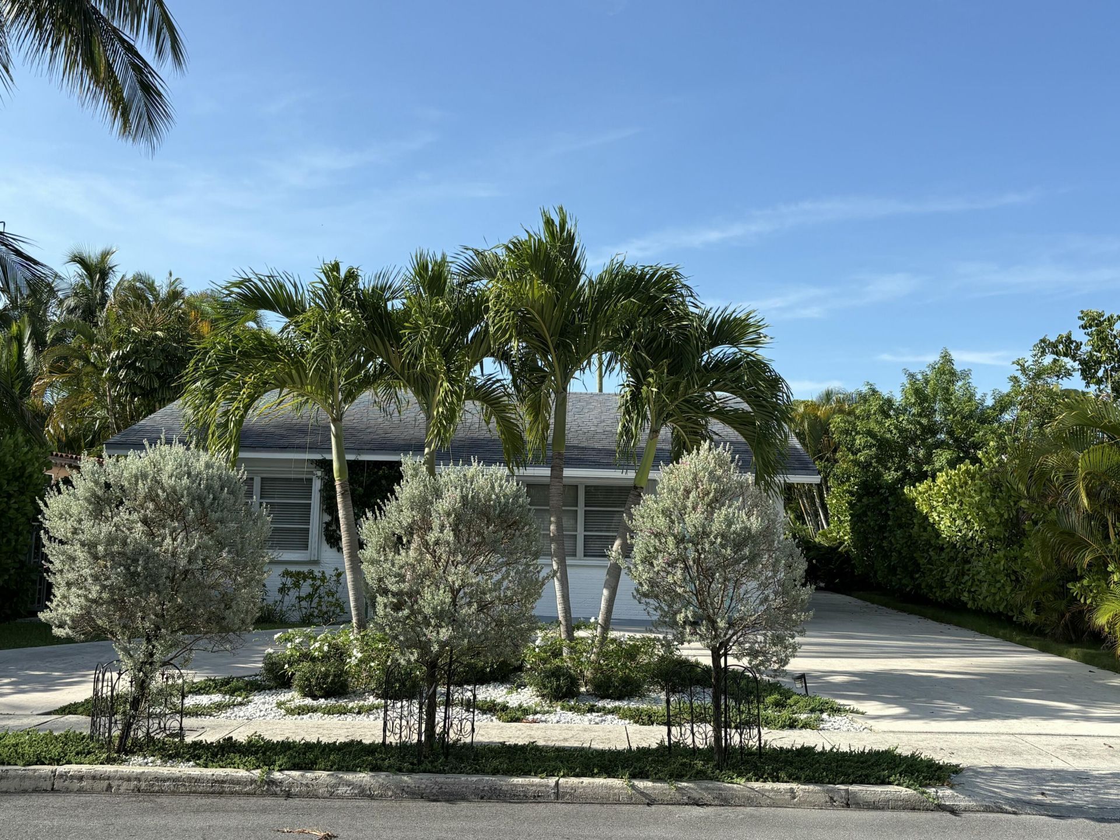
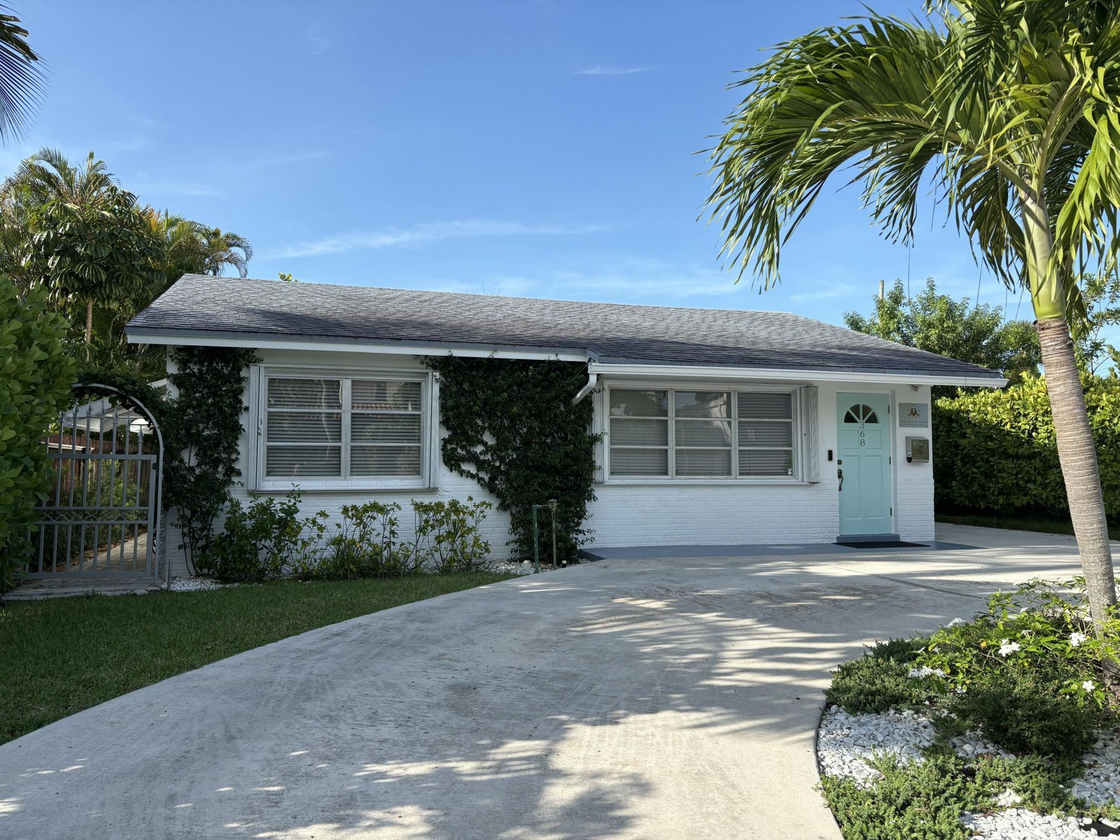
368 Plymouth Road, West Palm Beach, FL 33405 Photo
New
368 Plymouth Road, West Palm Beach, FL 33405 Photo
New
368 Plymouth Road, West Palm Beach, FL 33405 Photo

8 Total Photos [Click to View All]

368 Plymouth Road West Palm Beach, FL 33405
$1,595,000
  • Beds
    4
  • Baths
    4 full 1 partial
  • Total Square Feet
    2,176
  • Lot Size
    0.14 acre(s)

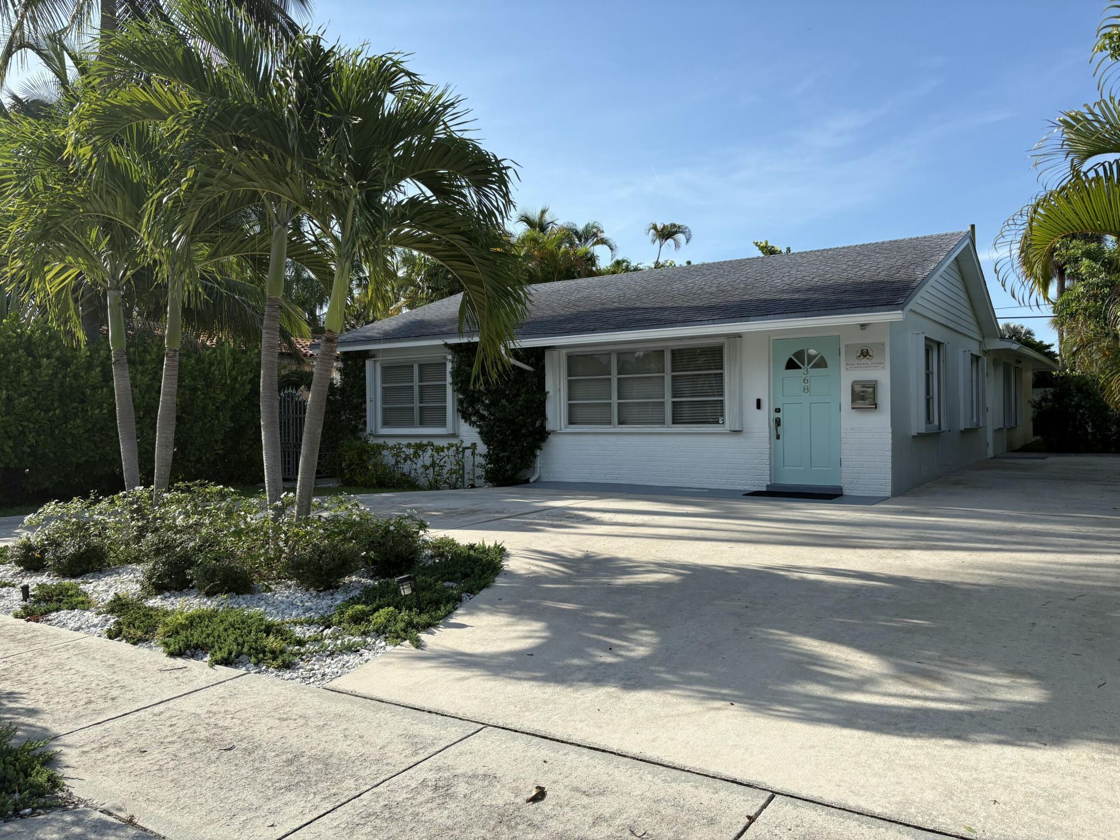
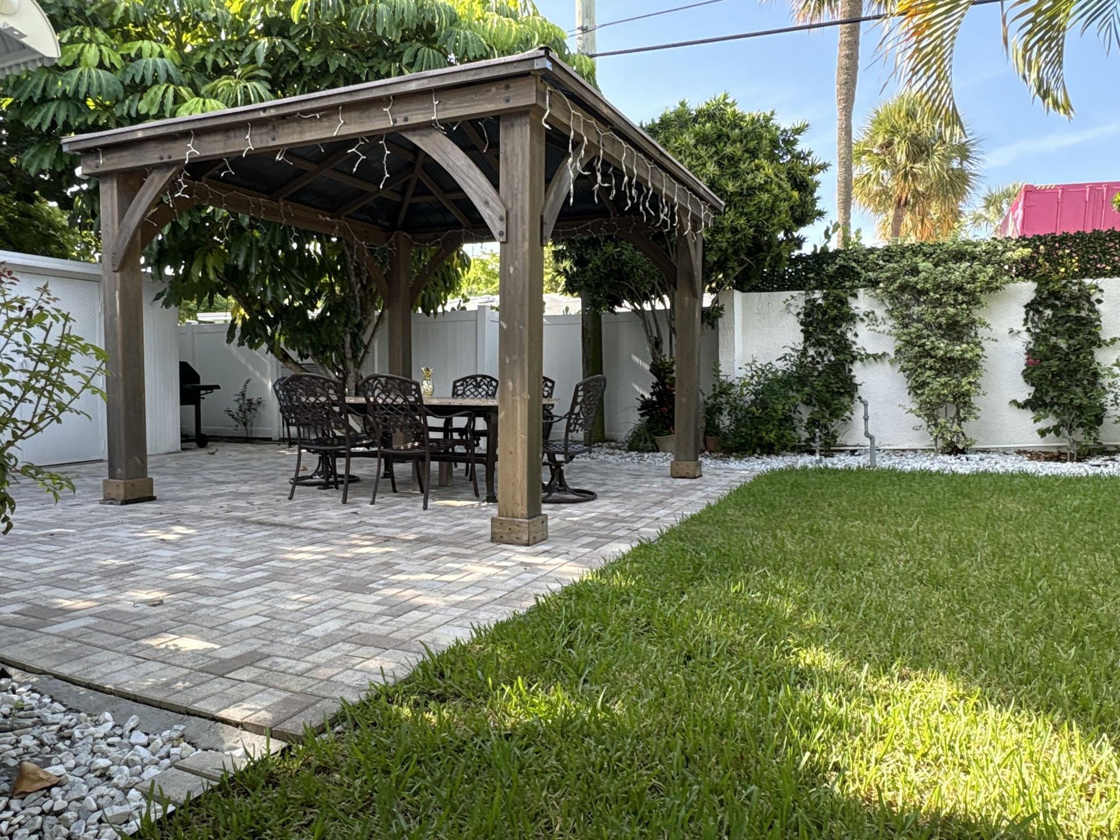
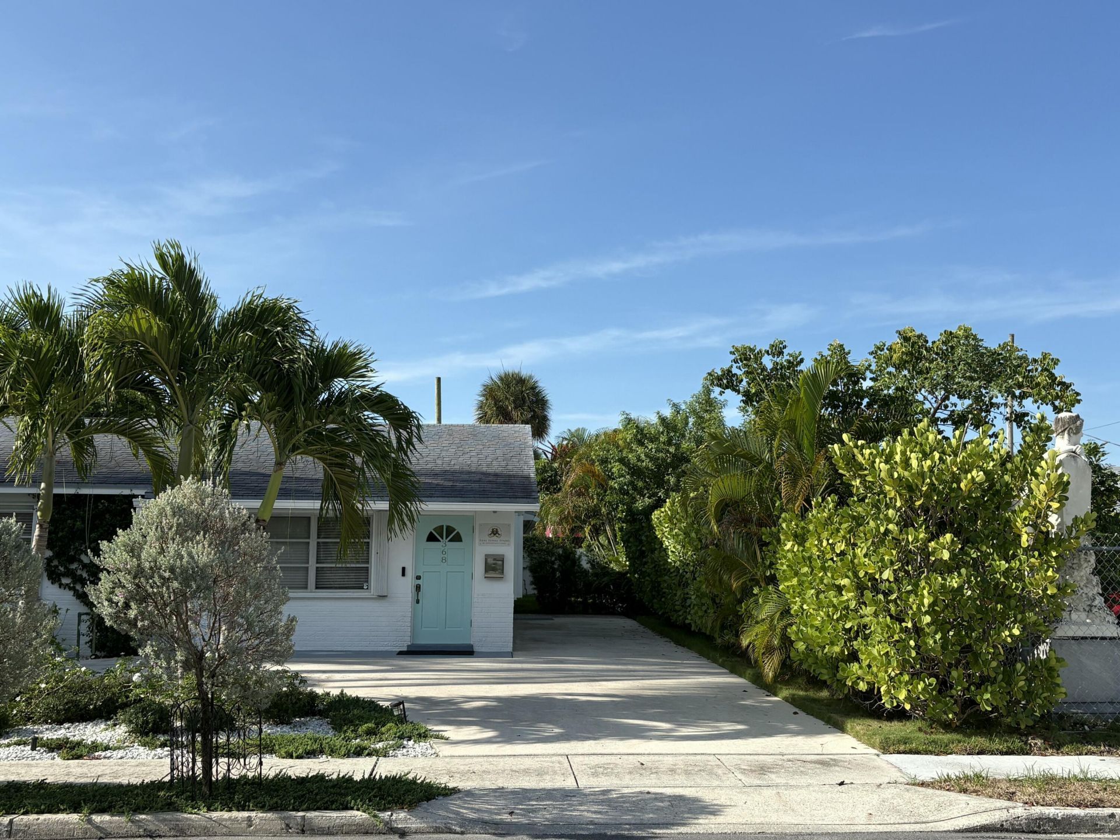
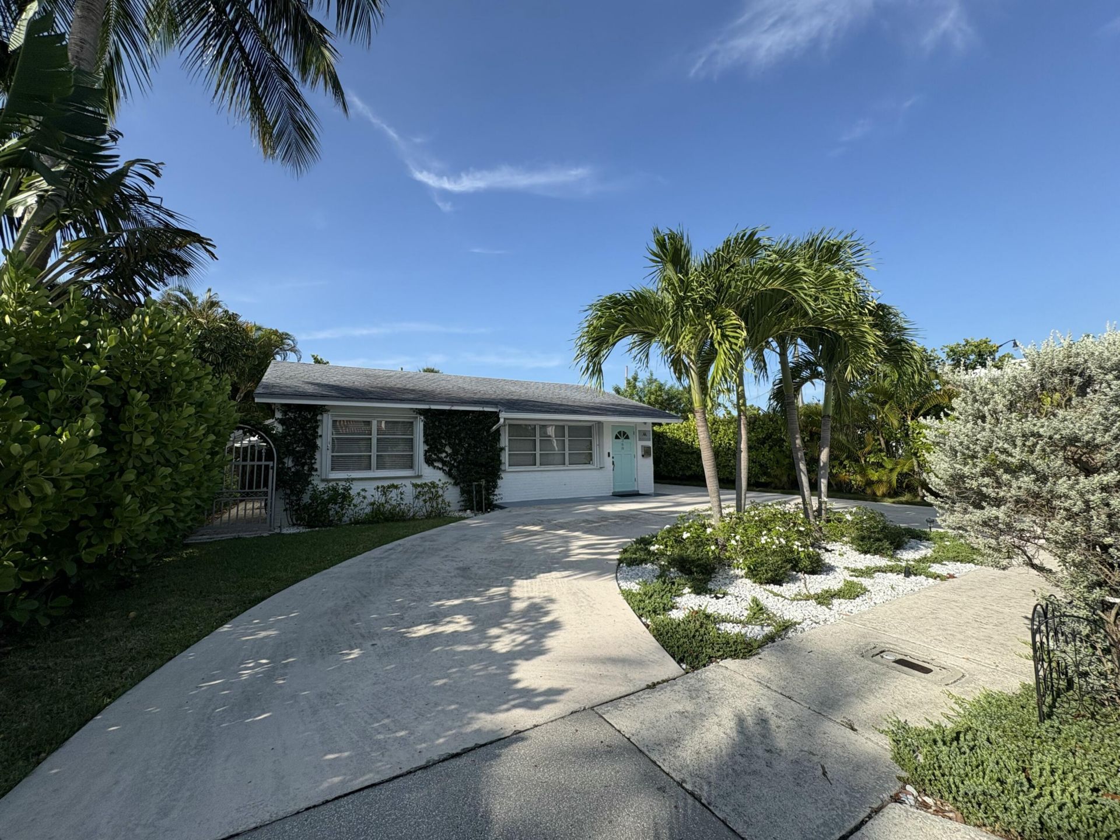
Exceptional 4-Bedroom Residence in Sought-After SoSo 368 Plymouth Road, West Palm Beach, FL 33405 Discover a rare opportunity in one of West Palm Beach's most desirable coastal neighborhoods. This solid CBS 4-bedroom, 4.5-bath home in the heart of SoSo delivers an ideal blend of privacy, flexibility, and indoor-outdoor living just steps from the Intracoastal Waterway. Thoughtfully designed with a split floor plan, the home offers exceptional comfort and privacy-each of the four bedrooms features...

View More

Property Summary

MLS Number: B26064837
Status: Active
Days on Market: 5
Subdivision: BELAIR WPB - SOSO
County: Palm Beach
Bedrooms: 4
Total Square Feet: 2,176
Price Per Sq. Ft.: $733
Style: Ranch, Traditional
New Constuction: No
Waterfront: No
Property Type: Residential - Single Family
Cooling: Central Air, Ceiling Fan(s), Electric
Fenced: Yes
Heating: Central, Electric
Lot Size: 0.14 Acres
Roof Type: Composition, Shingle
Stories: 1.0
Year Built: 1970
Taxes: $5,446

Featured Amenities

Pantry
Roman Tub
Storage

Property Details

Appliances: Electric Water Heater, Dryer, Disposal, Electric Range, Free-Standing Freezer, Ice Maker, Microwave, Refrigerator, Water Heater, Washer
Days on Site: 5
Exterior: Brick, CBS
Outdoor Features: Barbecue
Fencing: Back Yard, Fenced, Gate
Flooring: Wood
Furnished: Unfurnished
Home Style: Ranch, Traditional
Laundry: Inside
Lot: Room for Pool, Sidewalks
Lot Dimensions: 50.0 ft x 118.0 ft
Parcel#: 74434403130030050
Parking: Circular Driveway, Driveway, On Street
Parking Notes: Circular Driveway, Driveway, On Street
Patio/Porch: Patio - Open, Patio
Pets Allowed: Yes, No Restrictions
Restrictions: No Restrictions
Security: yes
Security: Smoke Detector(s), Security Lights, Security System Owned
Sewer: Public Sewer
Special View Info: Garden
Sprinkler: Auto Sprinkler
SQFT Living: 2008
Structure Type: House
Total Rooms: 10
Utilities: Cable Available, Sewer Available, Water Available
Water: Public
Waterfront Features: None
Windows: Blinds, Single Hung Metal
Construction: Brick,CBS

Room Sizes

Living Room: 12 X 12 Level Main
Kitchen: 10 X 14 Level Main
Primary Bedroom: 12 X 12 Level Main
Bedroom 2: 10 X 11 Level Main
Bedroom 3: 12 X 12 Level Main
Bedroom 4: 12 X 12 Level Main
Utility Room: 8 X 10 Level Main

Local Schools

High School: Forest Hill
Middle School: Conniston Community
Elementary School: South Olive

Neighborhood Information

Neighborhood Map

Neighborhood Hero

Neighborhood Highlights

Neighborhood Characteristics

Neighborhood Market Trend

Neighborhood Schools

Courtesy of

Agency Name: Partnership Realty Inc.
Agent Name: Leilani Cabahit Higgins
Agency Phone: 561-355-0270

Presented by

Agency Title: The Keyes Company
Agency Phone:
Request Info

IDX logo

Sara Miller
keyes.com
Agent Cell:
954.477.7001

Mortgage Calculator

%
years/fixed
yearly
yearly (est.)

Estimated Payment

$ 8,750.71 Principal & Interest $7,831.67 Property Tax $453.83 Homeowner's Insurance $465.21
Mortgage Logo

Your fresh start,
starts here.

Login to My Keyes Account

